Price cut: $24,000
View all 34 photos
Detached Single · Aurora, IL
$675,000$699,000
4 beds · 3.5 baths · 3,660 sqft
2529 Danhaven Court, Aurora, IL, 60502
A brick-and-mortar place to make your own — room to make it home.
Active
What’s special
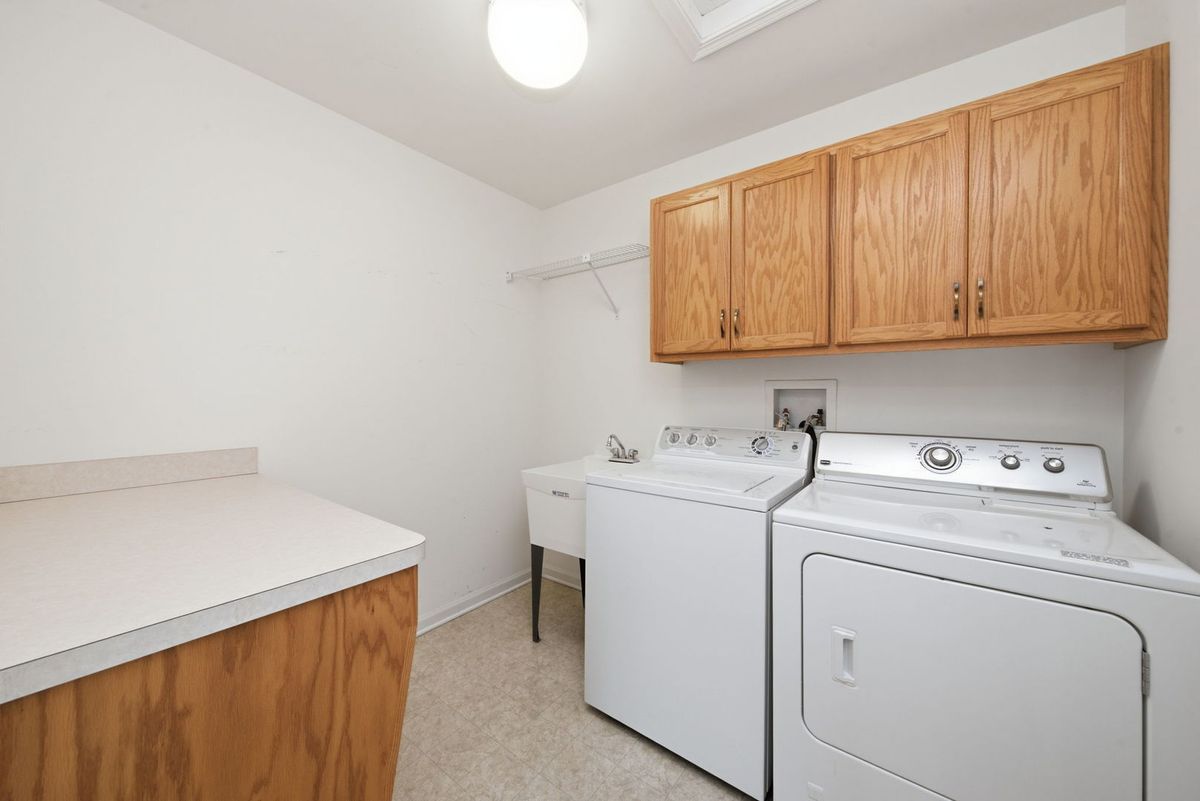
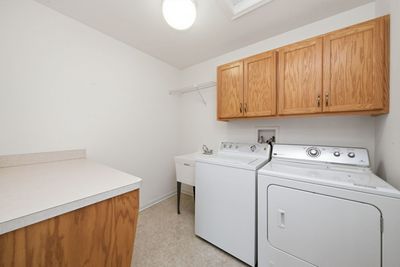
Central air2-car garageIn-unit laundry
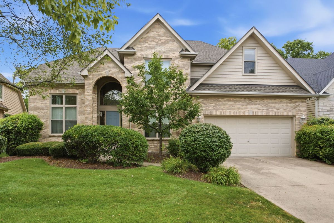
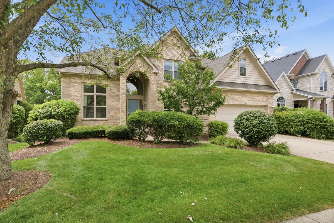
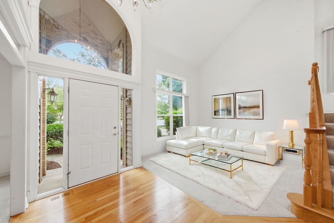
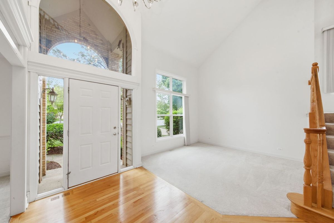
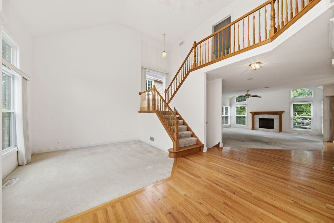
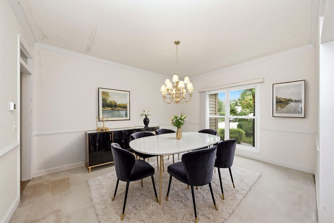
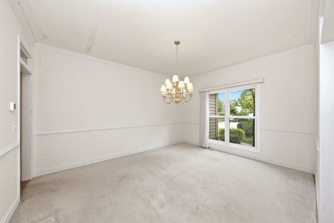
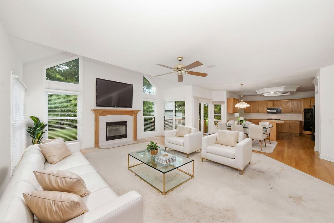
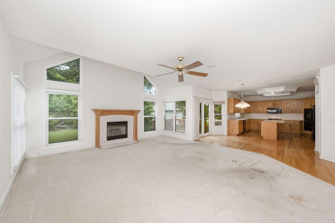
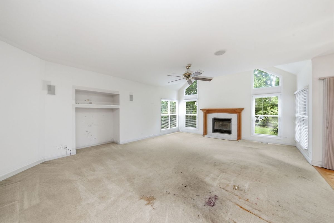
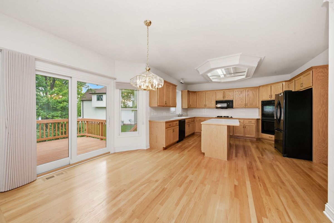
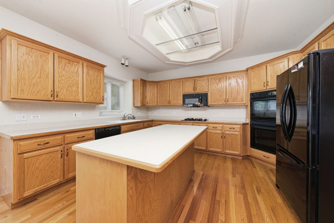
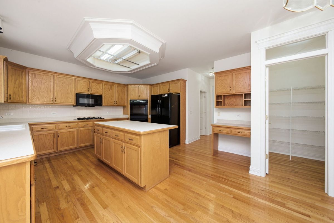
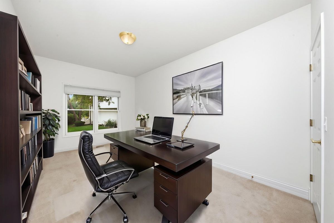
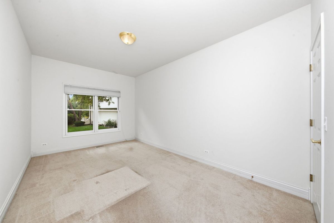
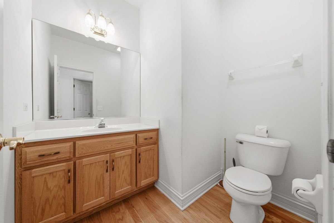
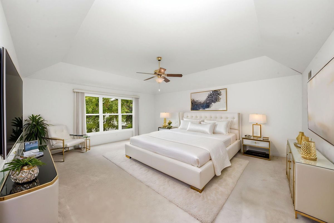
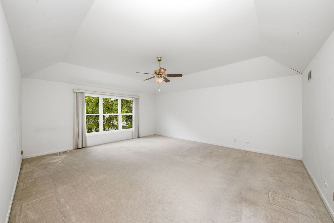
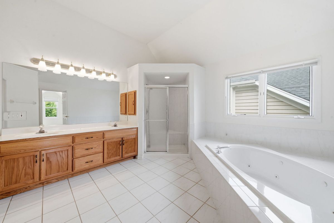
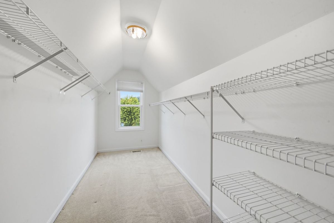
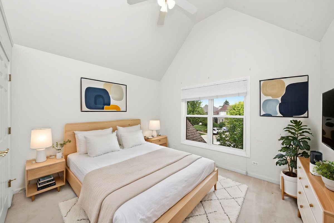
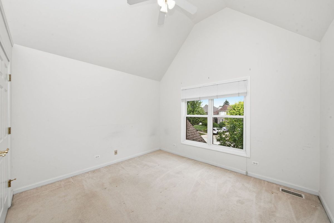
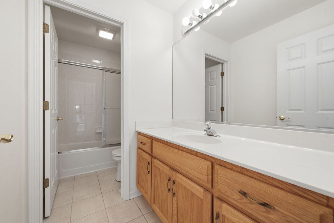
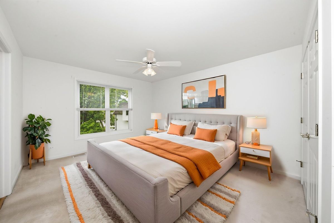
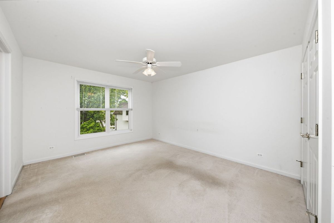
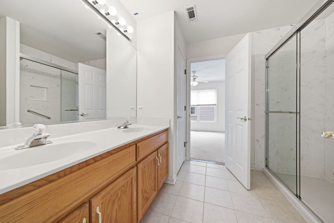
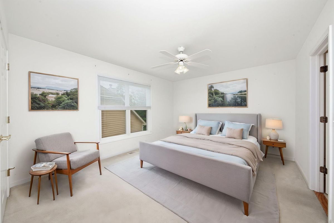
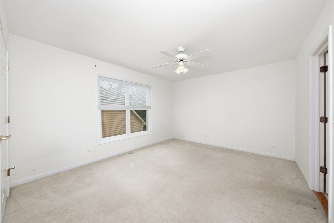
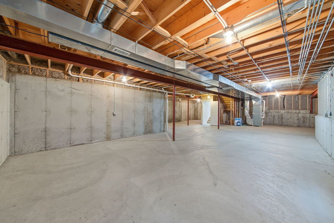
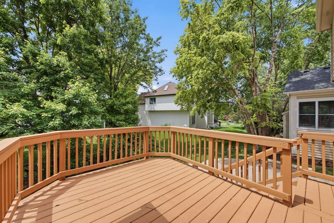
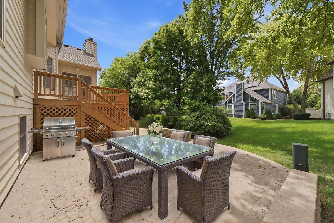
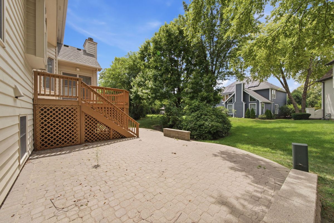
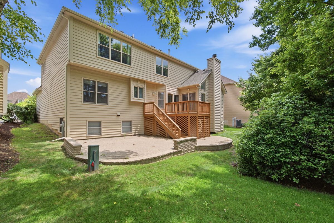
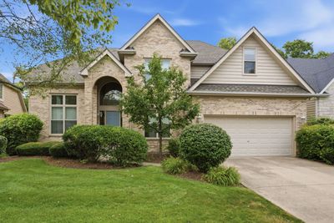
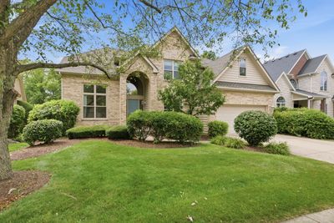
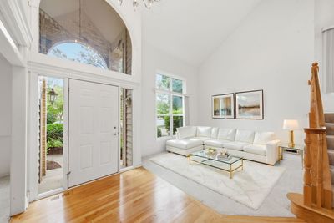
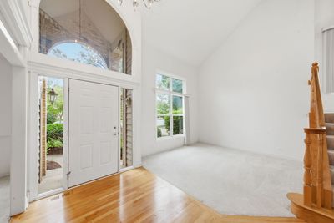
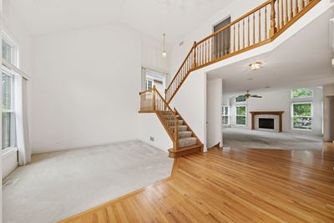
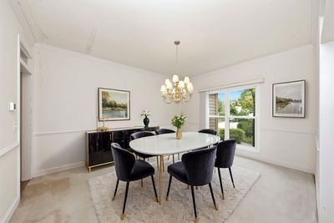
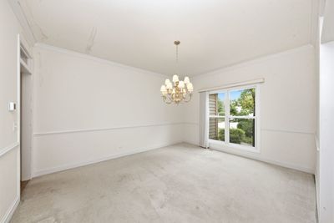
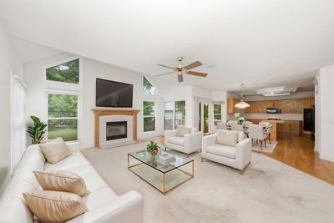
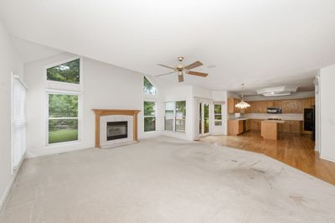
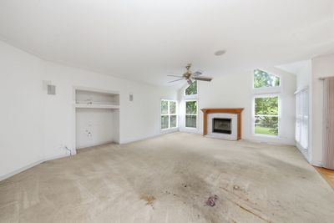
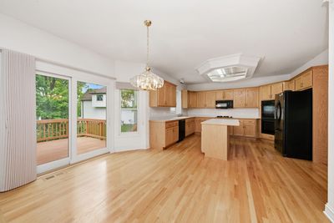
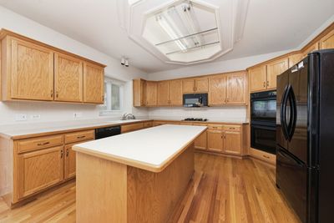
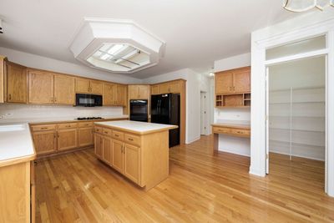
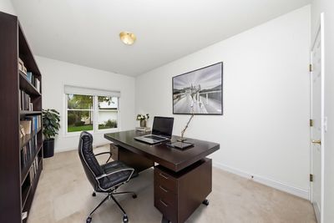
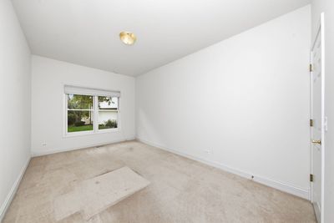
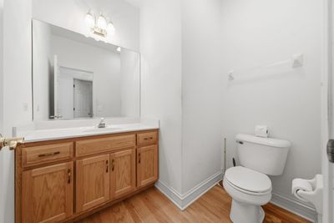
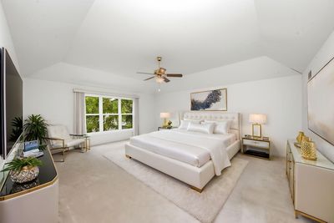
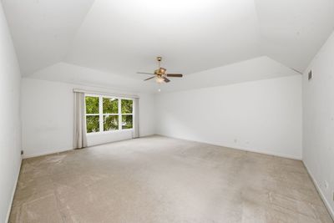
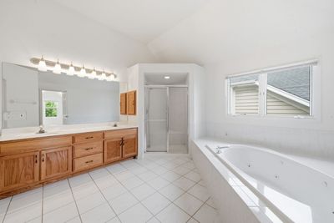
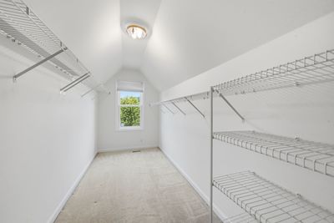
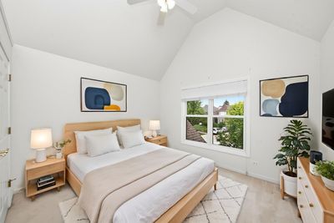
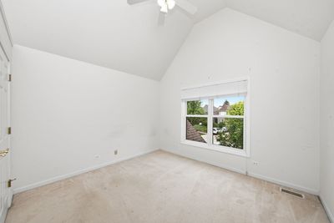
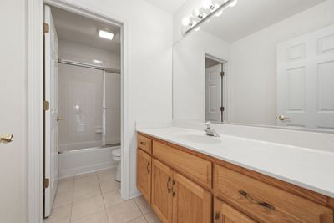
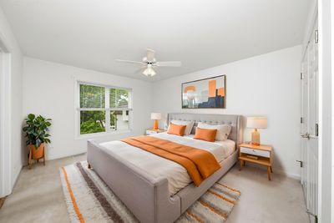
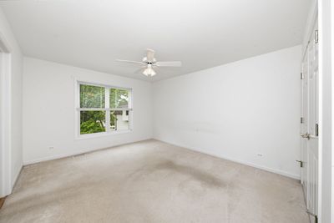
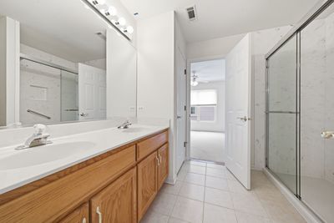
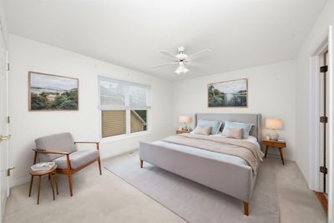
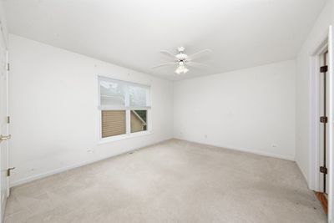
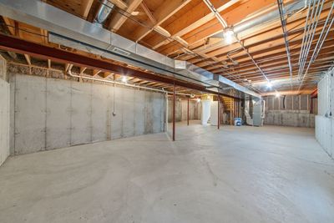
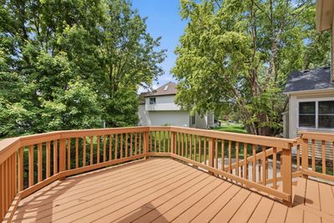
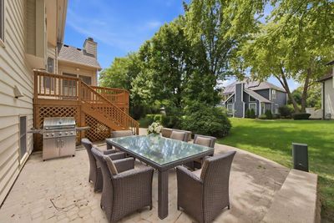
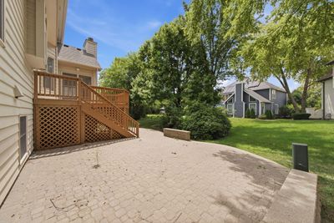
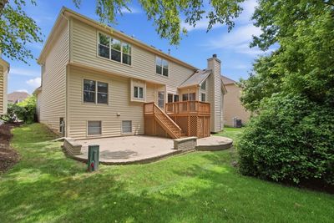
Welcome to this exceptional executive home nestled on a quiet cul-de-sac in the prestigious Fieldstone of Stonebridge Country Club community. Offering approximately 3660 square feet of thoughtfully designed living space, this impressive 5 bedroom. 3.1 bath residence combines timeless elegance with everyday comfort. A dramatic 2-story foyer welcomes you into a spacious, formal living and dining room, while the open-concept kitchen flows seamlessly into the inviting family room boasting vaulted ceilings and a fireplace, creating the perfect setting for entertaining and daily living. The flexible floor plan offers generously sized bedrooms, including a luxurious primary suite with a private bath and walk-in closet. A full basement with rough-in bath provides endless possibilities for additional living space, recreation or storage. Enjoy the beauty of professionally landscaped yard complete with a deck and paver brick patio within one of the western suburbs most sought after golf course communities. Residents appreciate award-winning District 204 schools, mature tree-lined streets, scenic ponds, walking paths, and optional membership to Stonebridge Country Club featuring championship golf, tennis, pool, dining and year-round social activities. Ideally located just minutes from I-88, the Route 59 Metra Station, downtown Naperville, shopping, dining, and entertainment, this is an outstanding opportunity to update and personalize to your own style. While the home has been well maintained, it would benefit from cosmetic updates and fresh decorating, making it the perfect canvas to create your dream home.
— the listing agent’s description
The home
4 beds
3.5 baths
3,660 sqft
Built in 1999
Lot 62x102x63x96
2-car garage
Detached Single
Traditional
What it’ll cost
$184 / sqft
$14,202 taxes / yr
$150/mo HOA
Listed $699,000
Now $675,000
16 days on dwello
Estimated monthly payment
$5,119/mo
Principal & interest$3,589
Property taxes$1,183
Homeowners insurance$197
HOA dues$150
Get pre-qualified →Connect with a licensed lender in the dwello network.
Estimate only — not a loan offer. Example rate; taxes, HOA dues, insurance estimated; your actual rate, payment, taxes, and insurance will vary. dwello is not a lender. Equal Housing Opportunity.
Tour it with a real dwello agent
The agent who meets you here is an actual dwello Home Group team member who knows these streets — not a stranger who bought your name from a portal. You get straight answers on the spot, and the same person stays with you through closing.
On our team, vettedYour info is never soldWith you through closing
Tour this home
In person, on your schedule — a dwello agent meets you there.
WED
Jun 3
THU
Jun 4
FRI
Jun 5
SAT
Jun 6
11:00 am
Schedule a tour
16 days on dwello
Price history
Price reduced
Aug 13, 2026
↓ $24,000$675,000
Listed for sale
Jul 29, 2026
$699,000
Now $24,000 below the original list price.
Property taxes
2025
Annual tax bill (MLS)
From county records — verify with the assessor.
Features
Central AirNatural GasForced AirBrickCedarPublic SewerConcreteGarage Door Opener
Schools
Elementary — Brooks Elementary School
Middle — Granger Middle School
High — Metea Valley High School
Assigned schools per the listing — always verify enrollment + boundaries with the district.
Neighborhood
Loading map…
Nearby places via OpenStreetMap — approximate; verify what matters to you. Map © Mapbox © OpenStreetMap.
MLS listing data
Listed by Kim Moustis · Keller Williams Experience
Listing last updated Aug 13, 2026 · data refreshed from the MLS Aug 13, 2026, 5:07 AM CT
Based on information submitted to the MLS GRID as of Aug 13, 2026, 5:07 AM CT. Listing data © MRED LLC, distributed by MLS GRID — deemed reliable but not guaranteed; independently verify. Anything shown below this point is not MLS listing data.
See it in personA real dwello agent on our team — never a sold lead.
Schedule a tour
Message
No pressure — reach out whenever you’re ready.
Similar homes nearby
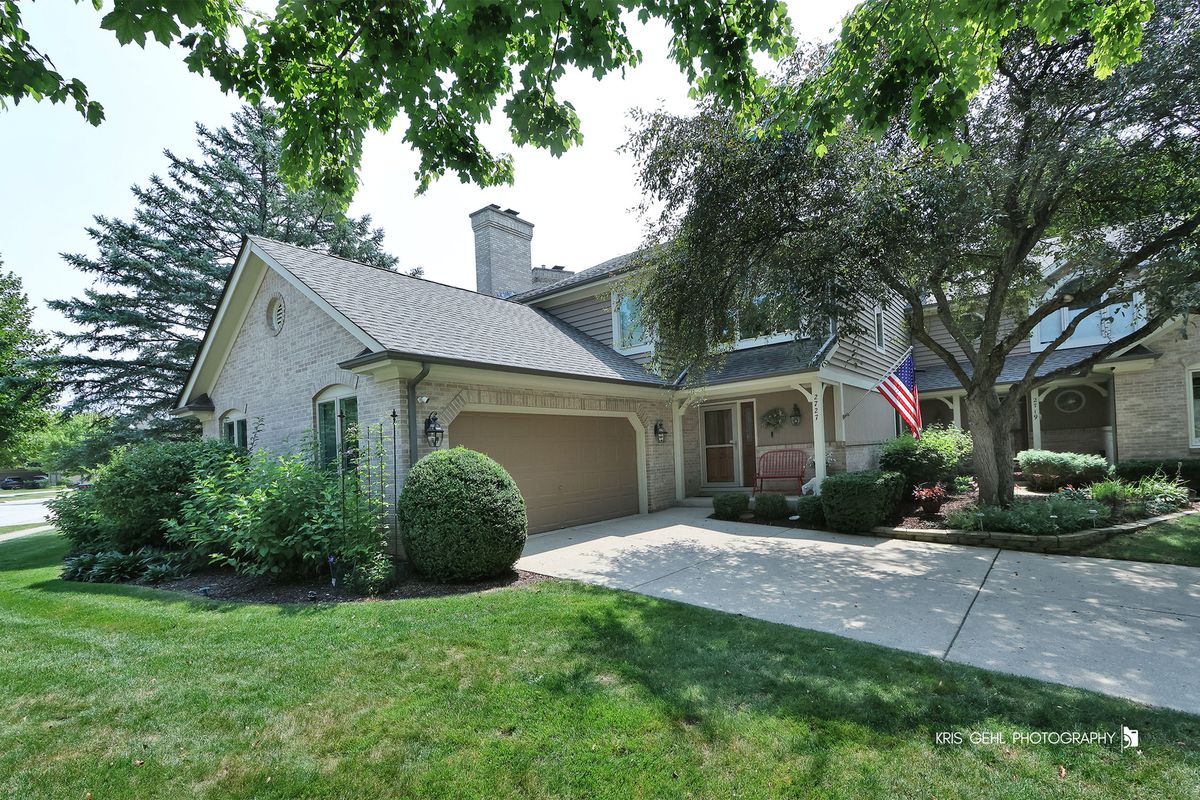
$675,000Active
3 bd · 3.5 ba · 2,422 sqft
2727 Downing Court
Aurora, IL
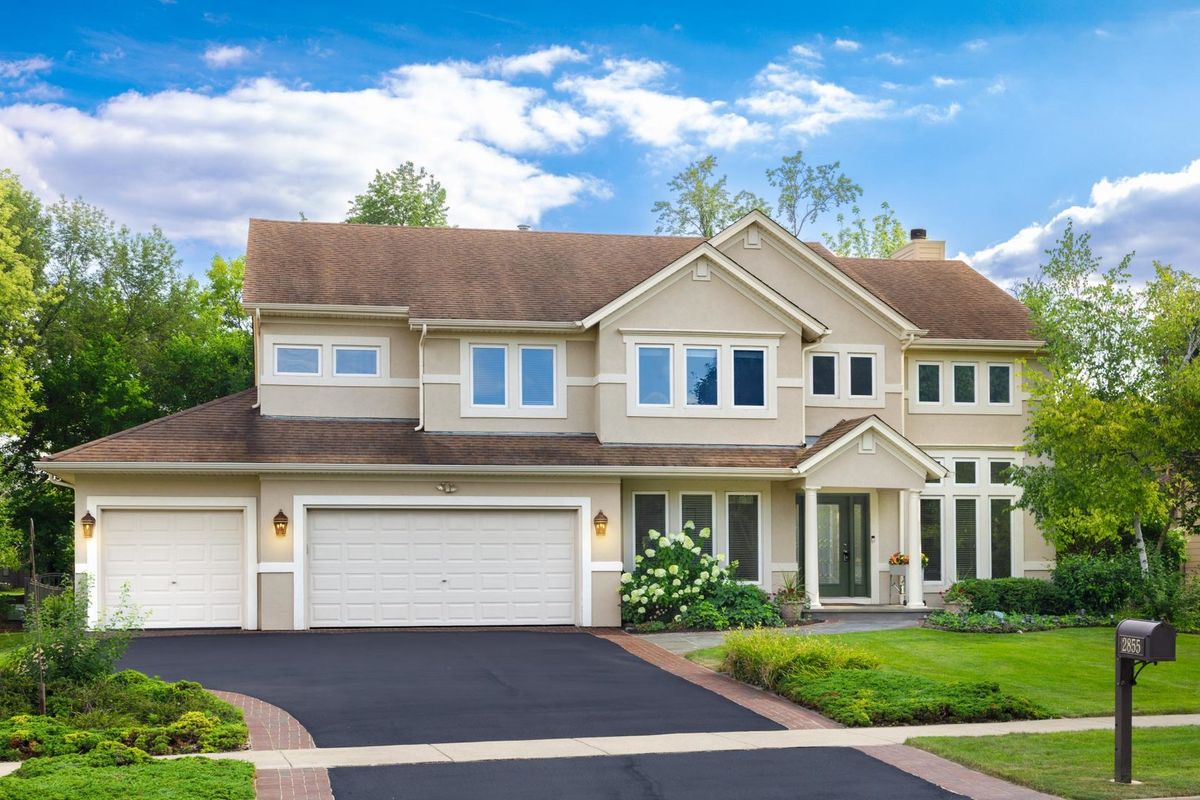
$675,000Active
4 bd · 2.5 ba · 2,814 sqft
2855 Clara Avenue
Aurora, IL
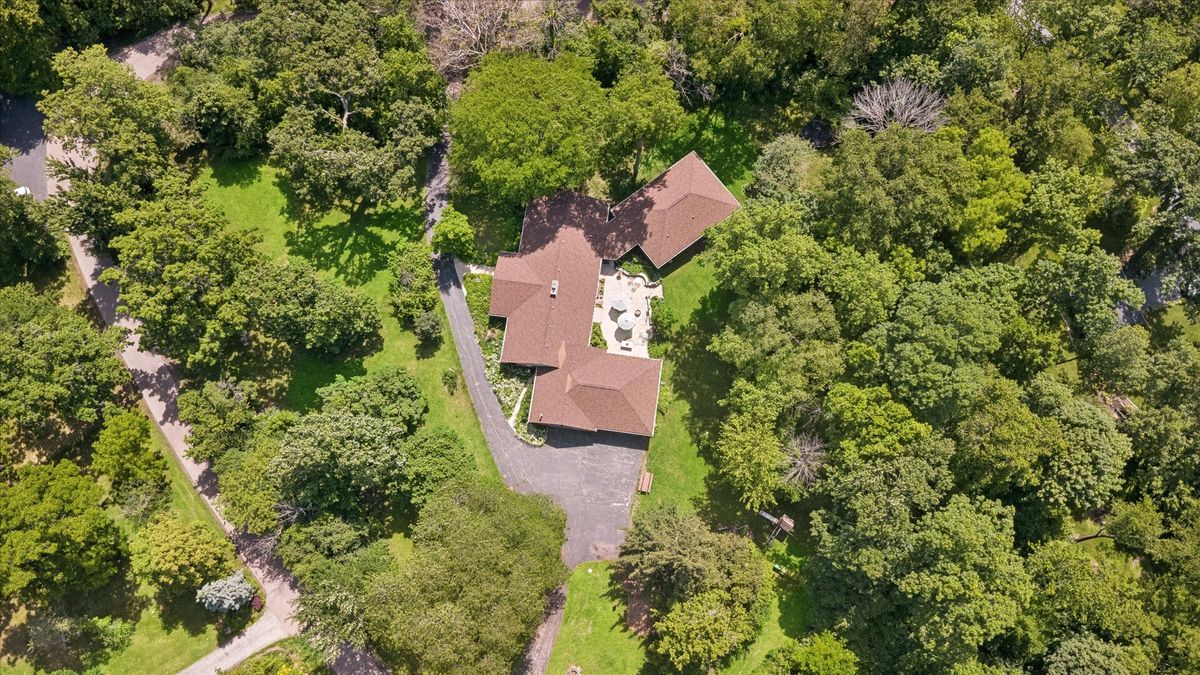
$675,000Active
5 bd · 3.5 ba · 3,800 sqft
40w109 Wildwood Drive
Aurora, IL
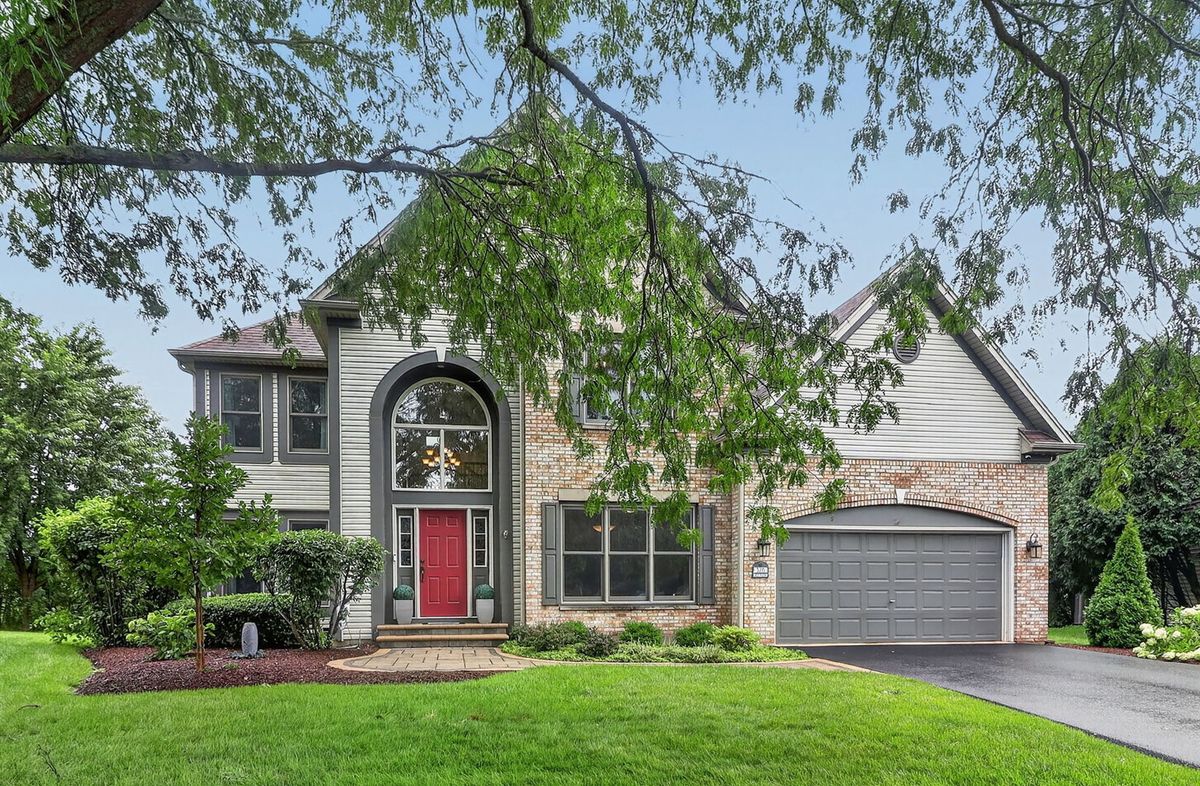
$674,900Active
4 bd · 2.5 ba · 3,474 sqft
3215 Wild Meadow Lane
Aurora, IL