View all 25 photos
Detached Single · Crestwood, IL
$299,900
3 beds · 1 baths · 1,014 sqft
13108 Fairway Drive, Crestwood, IL, 60418
A brick-and-mortar place to make your own — room to make it home.
Active
What’s special
Central air2.5-car garageIn-unit laundry
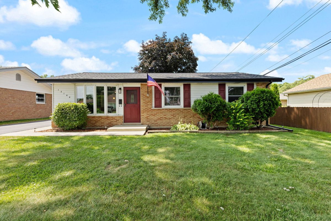
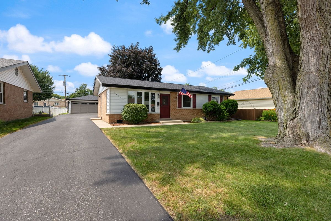
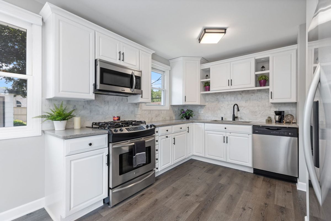
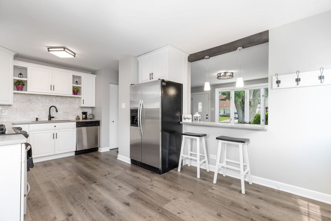
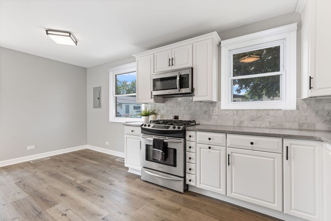
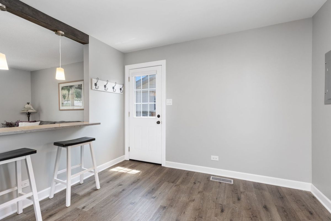
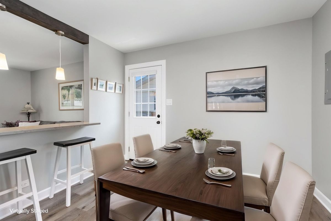
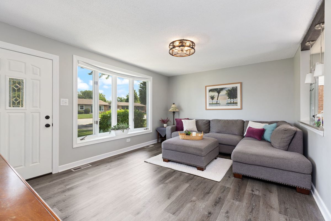
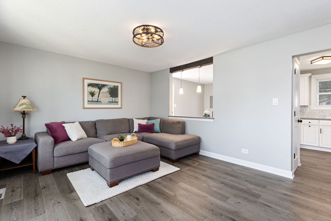
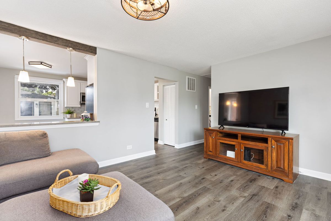
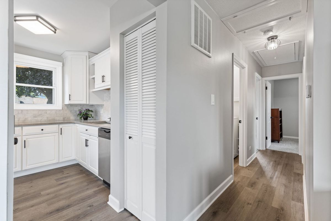
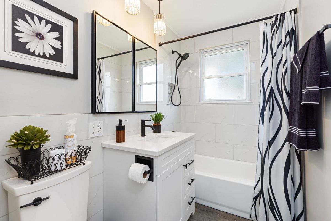
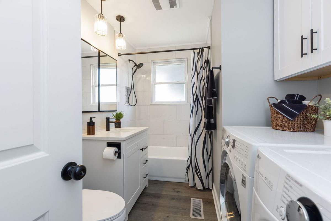
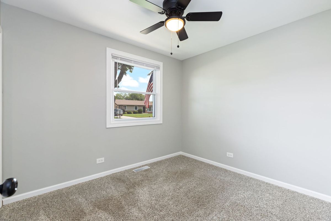
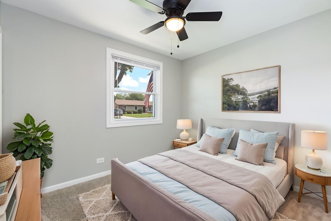
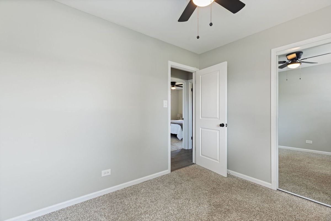
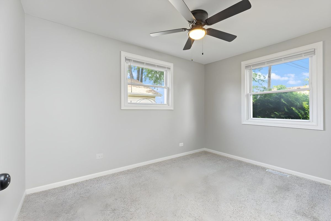
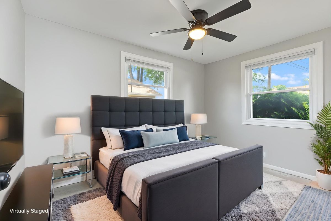
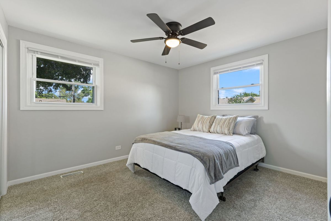
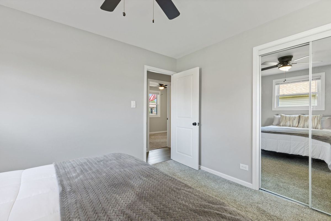
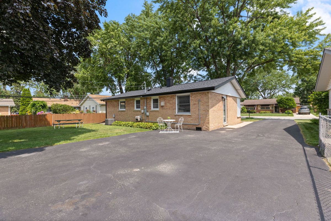
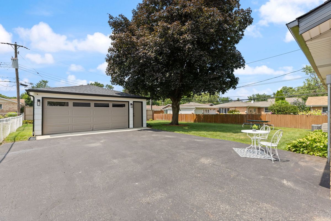
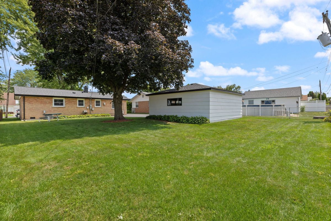
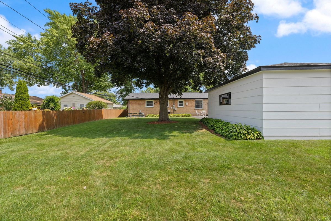
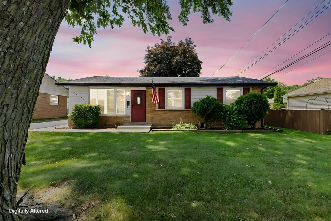
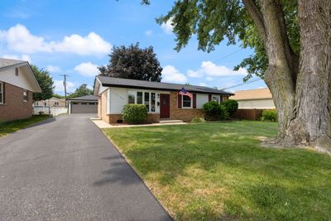
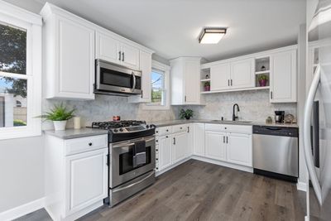
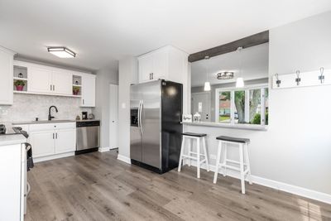
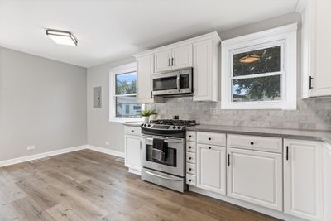
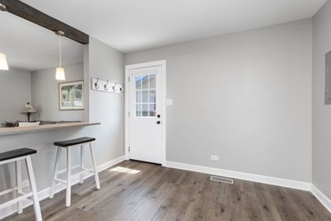
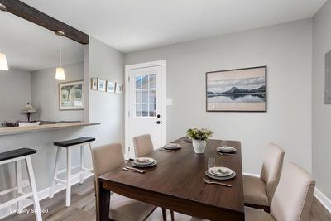
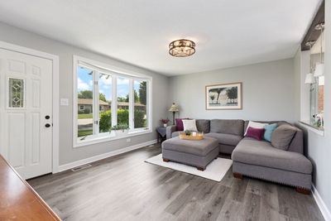
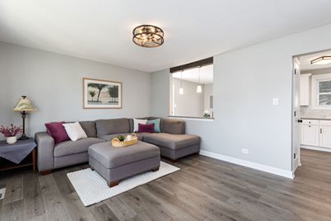
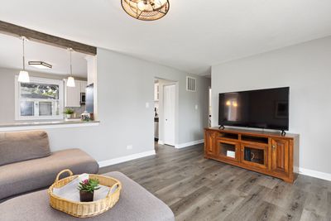
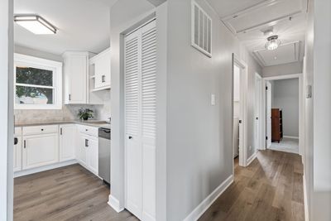
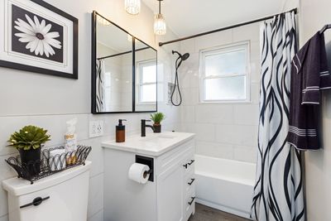
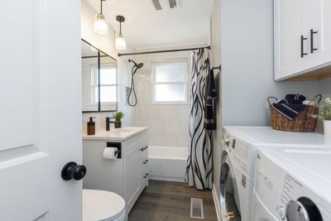
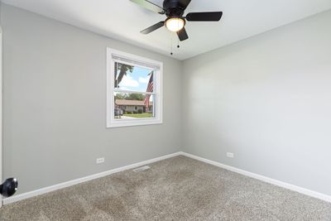
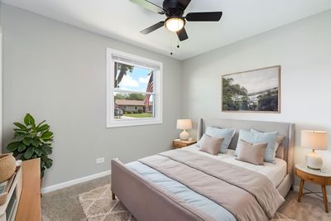
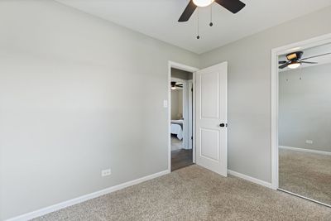
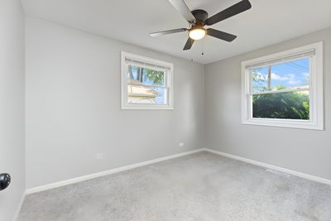
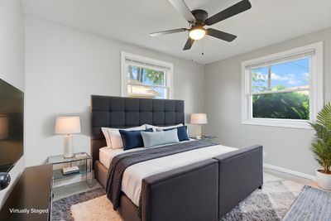
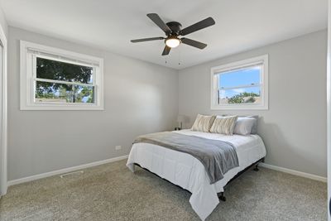
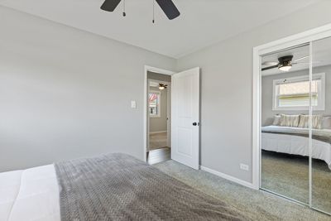
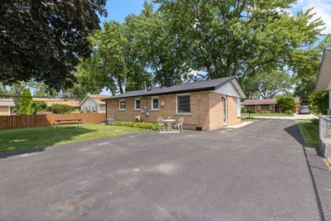
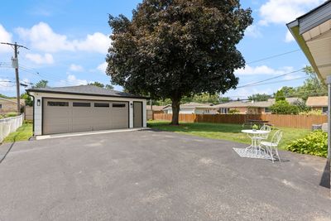
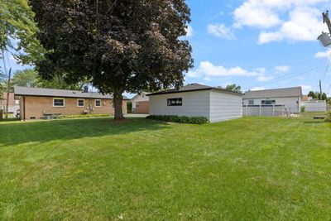
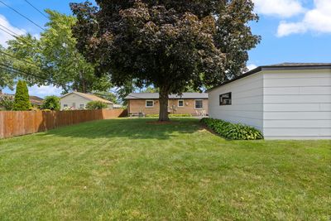
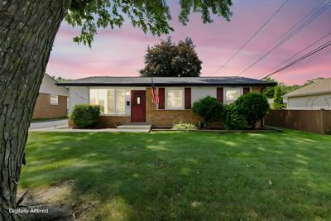
Beautifully Renovated Brick Ranch in Desirable Subdivision! Welcome to this move-in ready 3 bedroom, 1 bath brick ranch located on a quiet street in the highly sought-after Playfield subdivision. Thoughtfully restored, this home combines modern finishes with the warmth and character that make a house feel like home. Step inside to find a bright, updated interior featuring a beautifully renovated kitchen and bathroom, luxury vinyl flooring throughout the main living areas, with new doors and trim throughout. Nearly every major component has been updated, allowing you to move in with confidence, and enjoy years of low-maintenance living. Recent improvements include: * Roof (2026) * Hot Water Heater (2026) * Kitchen Remodel with Quartz Countertops (2026) * Bathroom Remodel (2026) * Luxury Vinyl Flooring in Main Living Areas (2026) * Interior Doors, Trim and Fresh Paint (2026) * Exterior Side and Screen Doors (2026) * Updated Electrical Service (2025) * Furnace and Air Conditioning (2023) Outside, you'll find a spacious backyard shaded by mature trees that is perfect for relaxing, entertaining, gardening, or play. The oversized 21/2-car detached garage offers abundant storage and features updated siding and fresh paint (2026). Conveniently located near Nathan Hale Schools, Playfield Park, shopping, restaurants, and major highways, this home offers the perfect balance of neighborhood charm and everyday convenience. Homes with this level of renovation, location, and value don't come along often. Crestwood has a property tax rebate program too. Schedule your showing today to see and learn everything this exceptional home has to offer!
— the listing agent’s description
The home
3 beds
1 baths
1,014 sqft
Built in 1962
0.18-acre lot
2.5-car garage
Detached Single
Ranch
What it’ll cost
$296 / sqft
$4,089 taxes / yr
No HOA
7 days on dwello
Estimated monthly payment
$2,023/mo
Principal & interest$1,595
Property taxes$341
Homeowners insurance$87
Get pre-qualified →Connect with a licensed lender in the dwello network.
Estimate only — not a loan offer. Example rate; taxes and insurance estimated; your actual rate, payment, taxes, and insurance will vary. dwello is not a lender. Equal Housing Opportunity.
Tour it with a real dwello agent
The agent who meets you here is an actual dwello Home Group team member who knows these streets — not a stranger who bought your name from a portal. You get straight answers on the spot, and the same person stays with you through closing.
On our team, vettedYour info is never soldWith you through closing
Tour this home
In person, on your schedule — a dwello agent meets you there.
WED
Jun 3
THU
Jun 4
FRI
Jun 5
SAT
Jun 6
11:00 am
Schedule a tour
7 days on dwello
Price history
Listed for sale
Jul 28, 2026
$299,900
Property taxes
2025
Annual tax bill (MLS)
Assessed value
2025
County assessor
2024
2023
2022
2021
2020
2019
2018
Assessed value from the Cook County Assessor (open records). Estimated market ≈ assessed × 10 for residential; not an appraisal — verify with the assessor.
Features
Central AirNatural GasForced AirVinyl SidingBrickPublic SewerAsphaltGarage Door Opener
Schools
Elementary — Nathan Hale Primary School
Middle — Nathan Hale Middle School
Assigned schools per the listing — always verify enrollment + boundaries with the district.
Neighborhood
Loading map…
Nearby places via OpenStreetMap — approximate; verify what matters to you. Map © Mapbox © OpenStreetMap.
MLS listing data
Listed by Ryan Cherney · Circle One Realty
Listing last updated Aug 3, 2026 · data refreshed from the MLS Aug 3, 2026, 5:08 AM CT
Based on information submitted to the MLS GRID as of Aug 3, 2026, 5:08 AM CT. Listing data © MRED LLC, distributed by MLS GRID — deemed reliable but not guaranteed; independently verify. Anything shown below this point is not MLS listing data.
See it in personA real dwello agent on our team — never a sold lead.
Schedule a tour
Message
No pressure — reach out whenever you’re ready.
Similar homes nearby
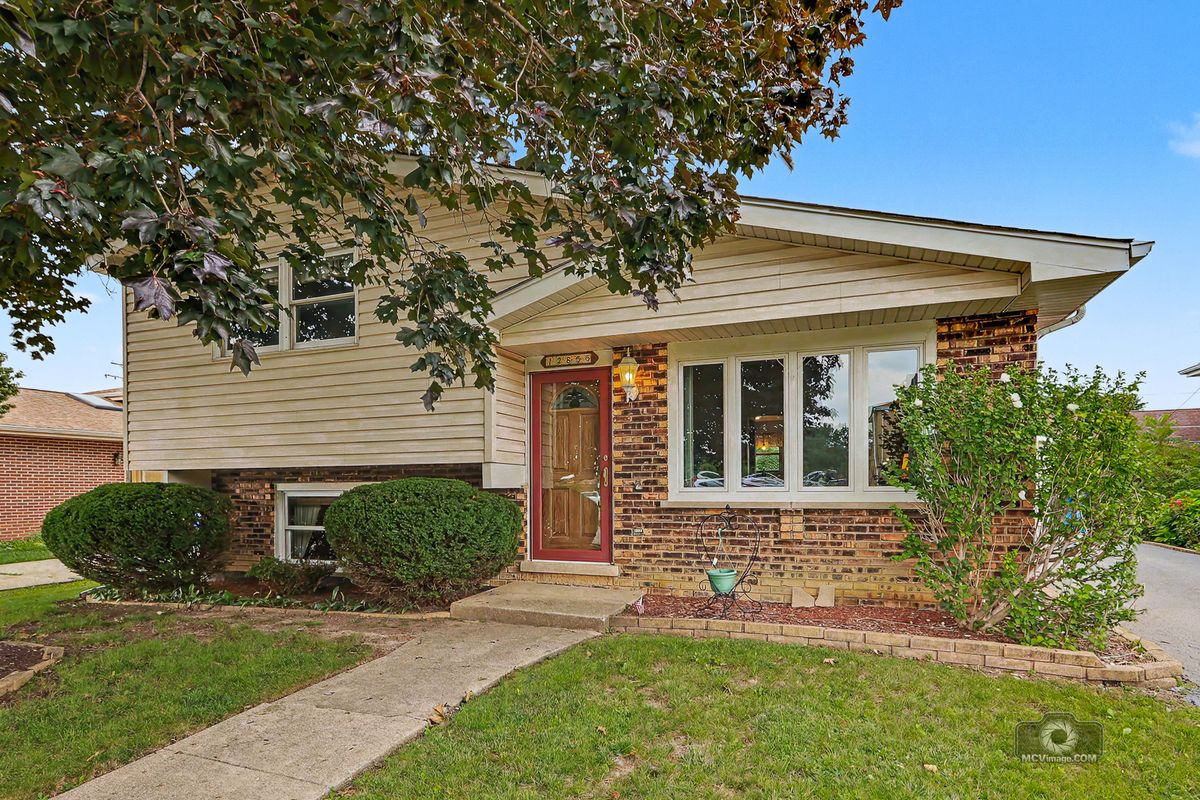
$305,000Active
3 bd · 1.5 ba · 1,230 sqft
12855 Crestbrook Court
Crestwood, IL
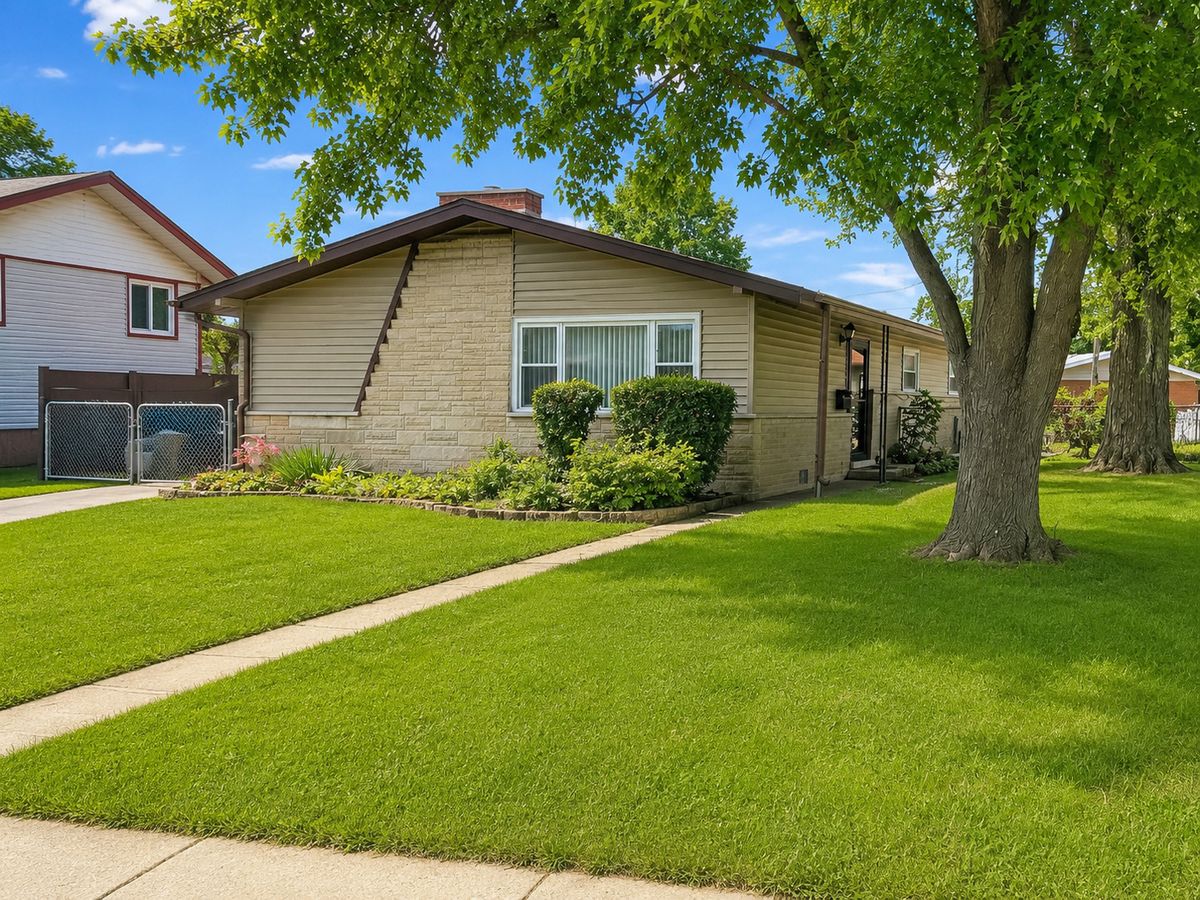
$285,000Active
3 bd · 2 ba · 1,200 sqft
13514 Short Drive
Crestwood, IL
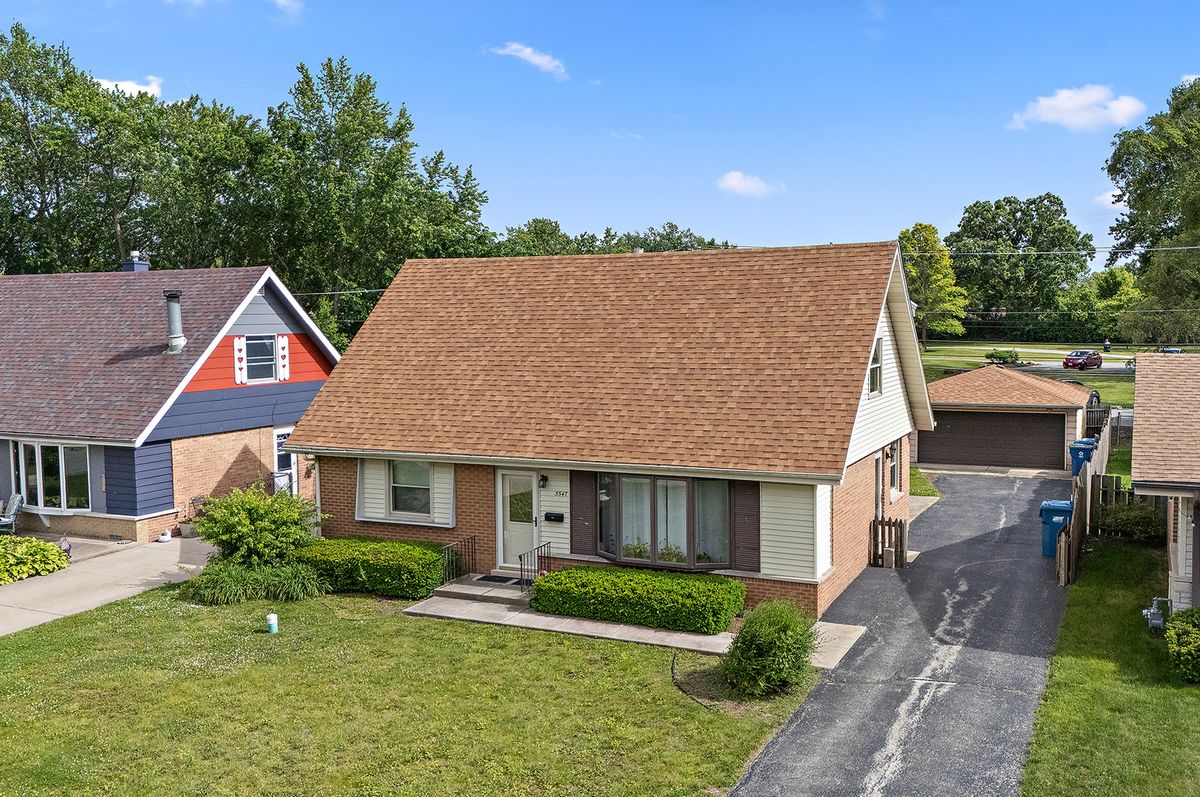
$284,000Active
4 bd · 1.5 ba · 1,535 sqft
5547 Fairway Drive
Crestwood, IL
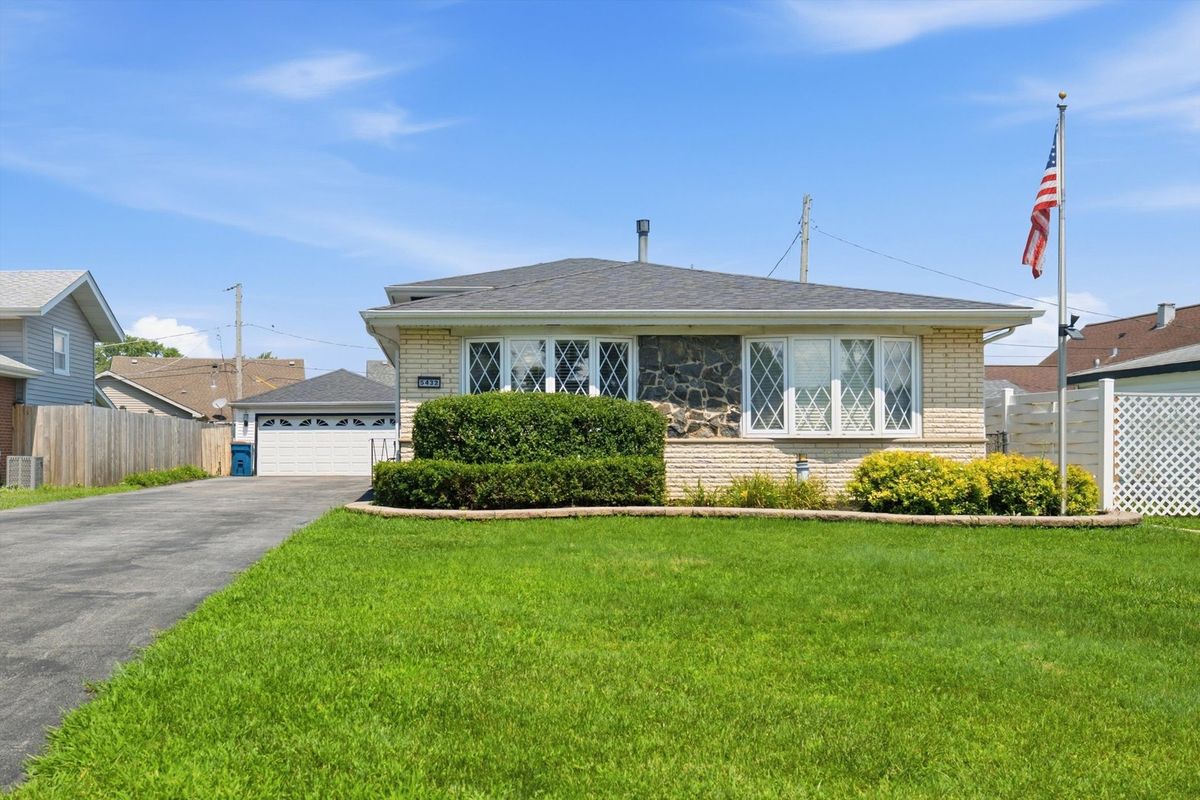
$325,000Active
3 bd · 3 ba · 1,325 sqft
5432 137th Street
Crestwood, IL