View all 46 photos
Detached Single · Mt Vernon, IL
$222,500
3 beds · 2 baths · 1,570 sqft
100 Cherry Drive, Mt Vernon, IL, 62864
A brick-and-mortar place to make your own — room to make it home.
Active
What’s special
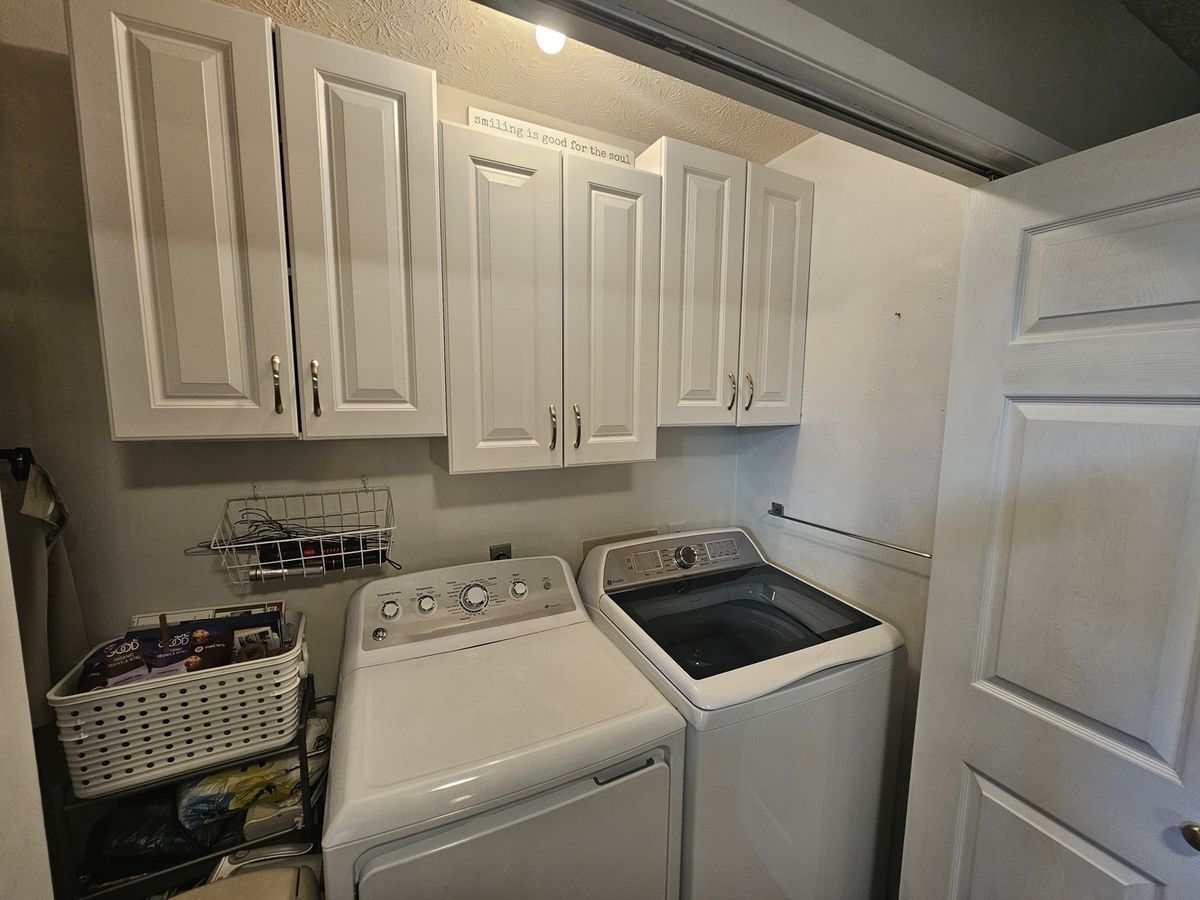
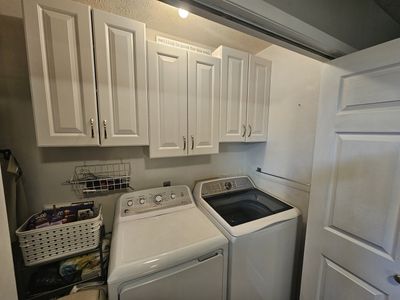
Central air2-car garageIn-unit laundry
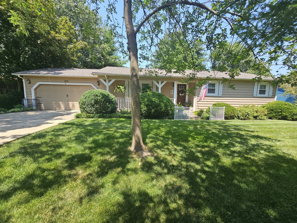
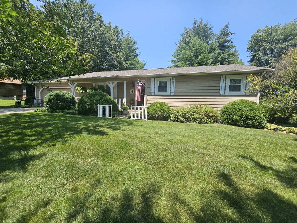
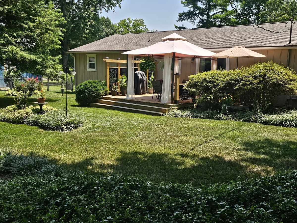
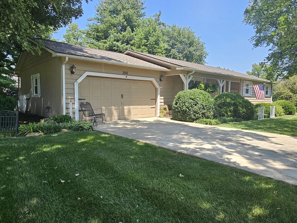
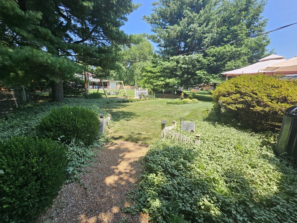
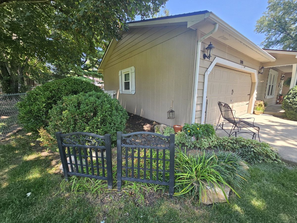
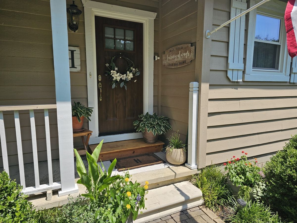
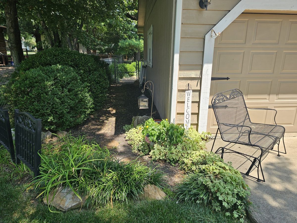
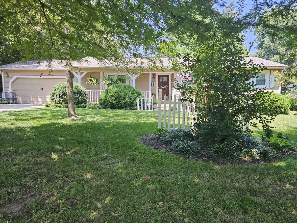
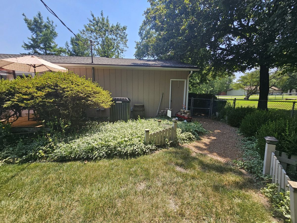
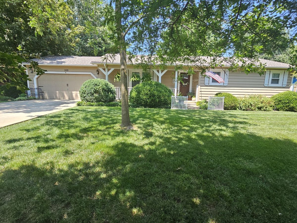
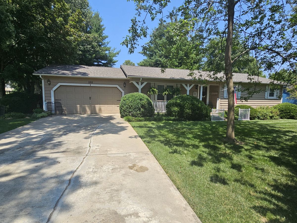
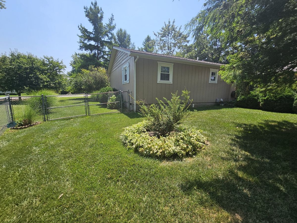
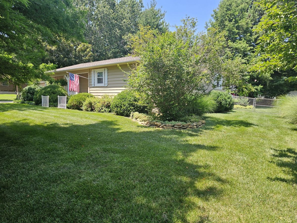
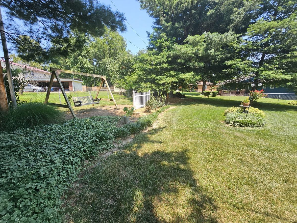
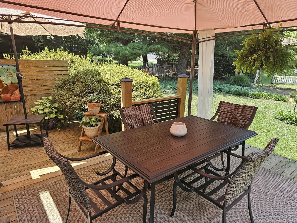
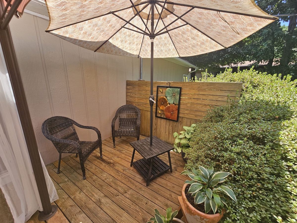
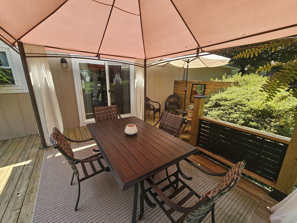
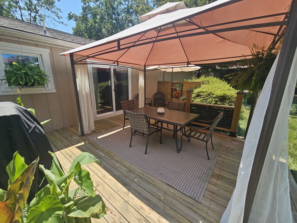
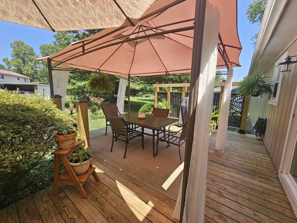
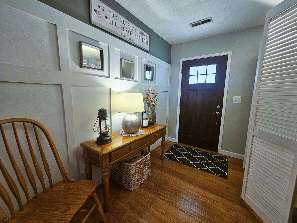
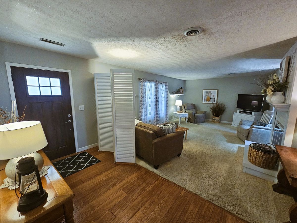
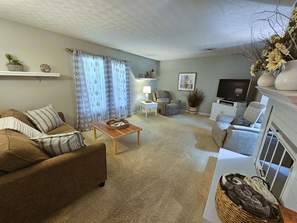
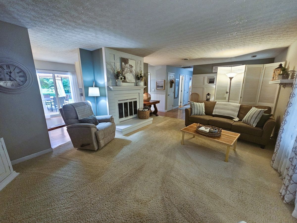
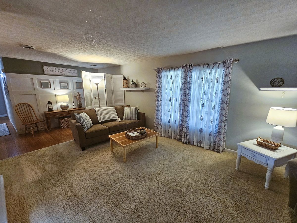
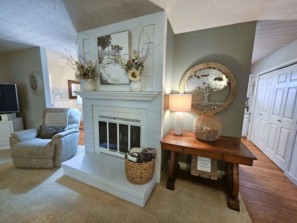
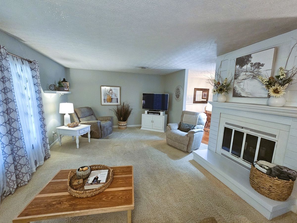
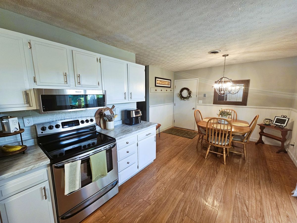
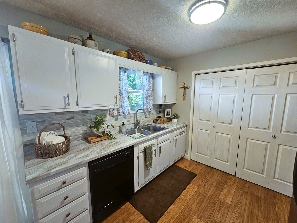
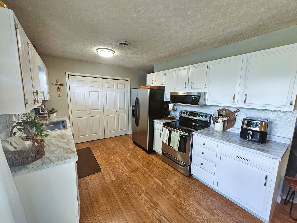
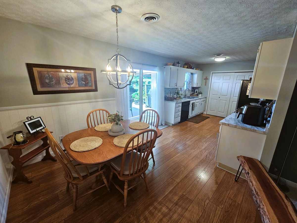
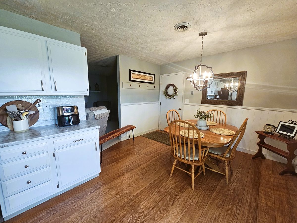
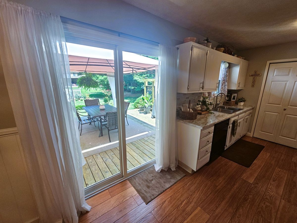
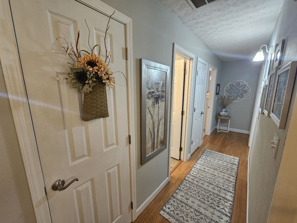
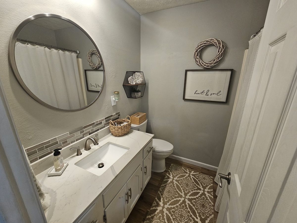
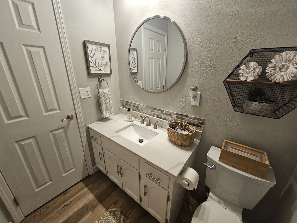
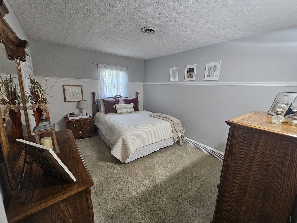
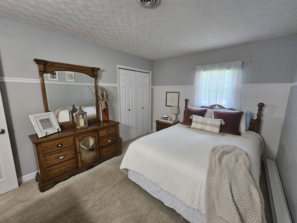
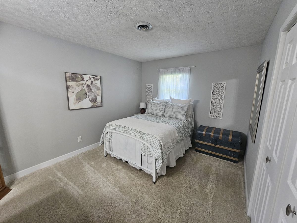
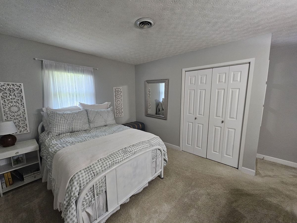
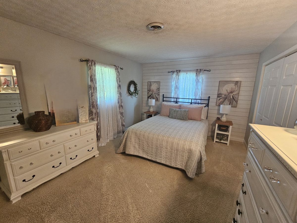
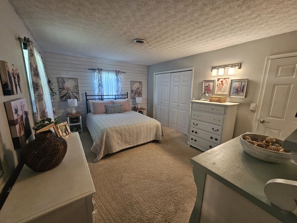
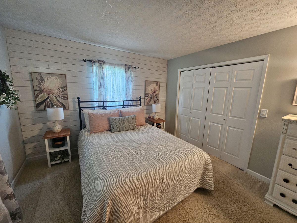
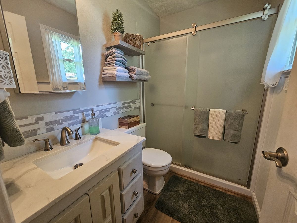
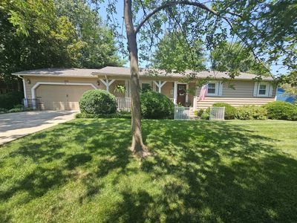
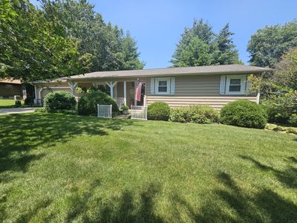
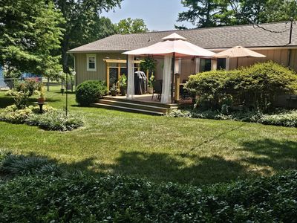
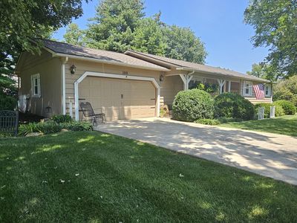
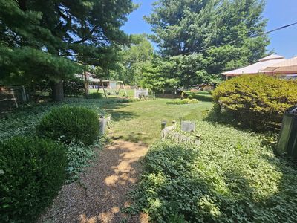
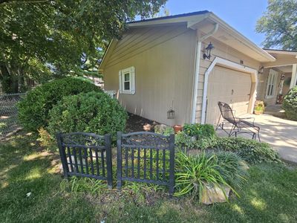
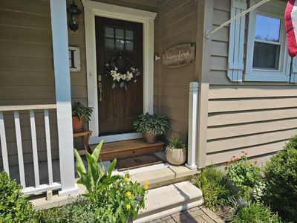
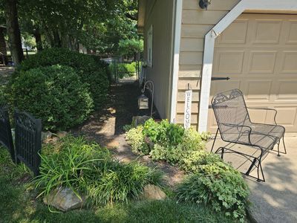
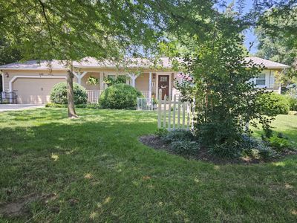
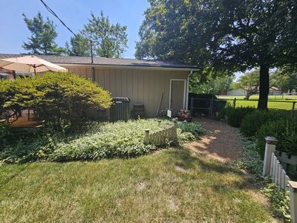
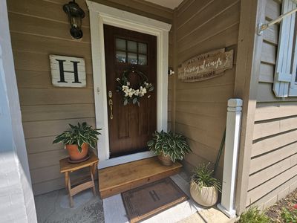
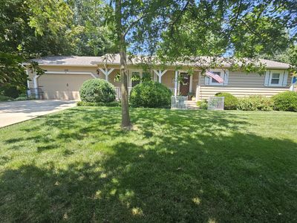
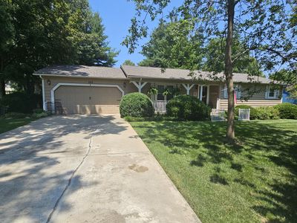
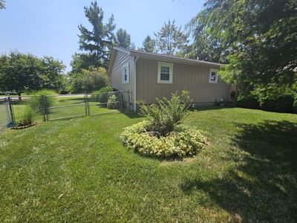
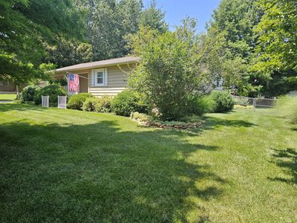
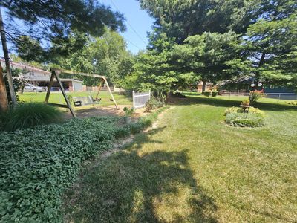
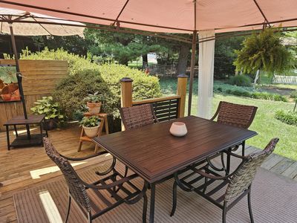
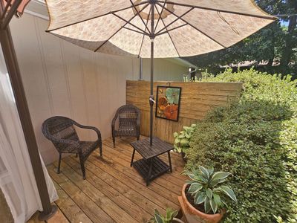
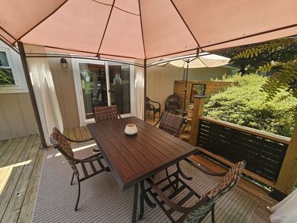
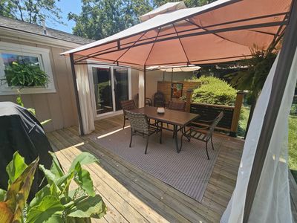
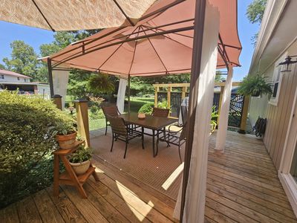
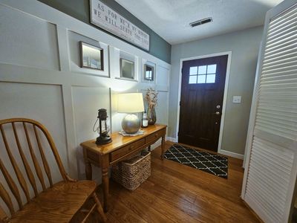
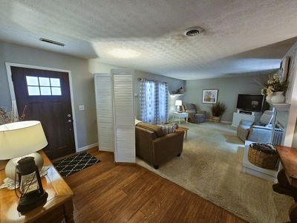
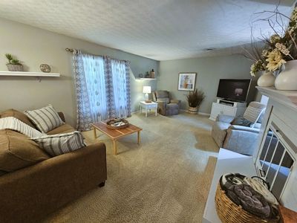
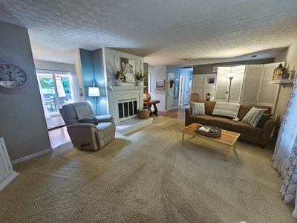
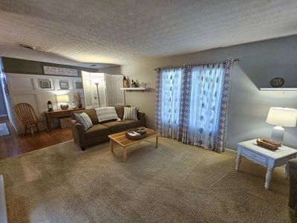
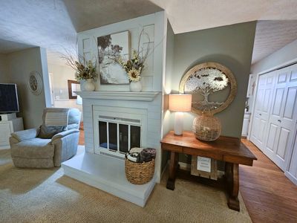
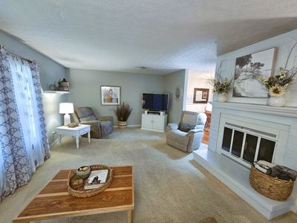
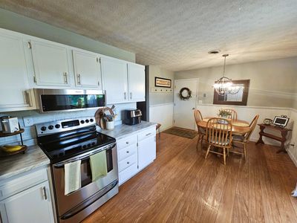
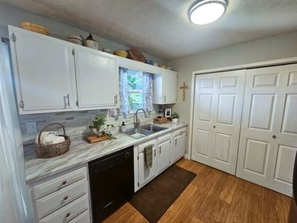
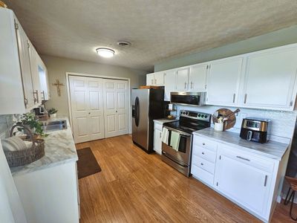
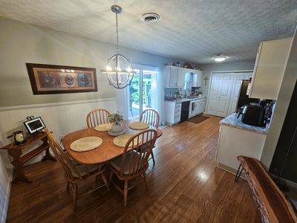
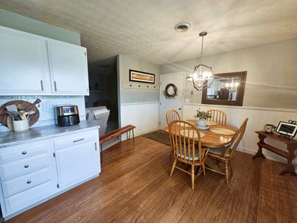
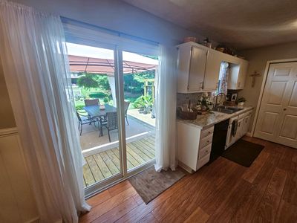
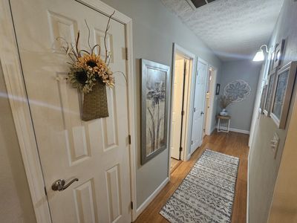
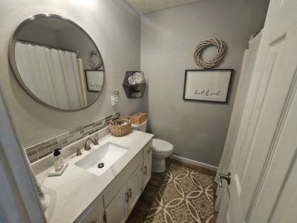
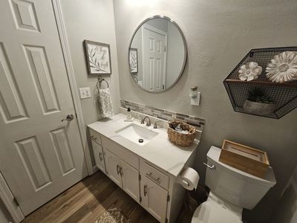
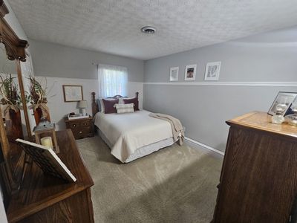
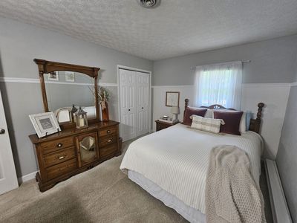
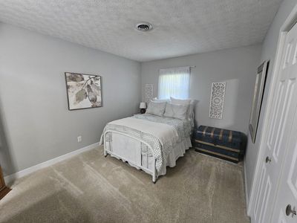
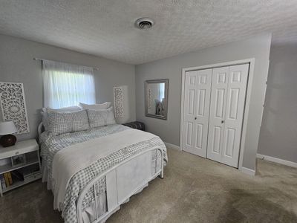
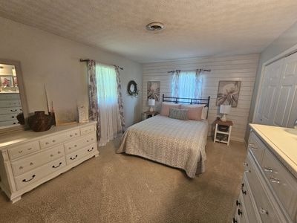
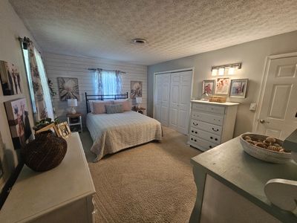
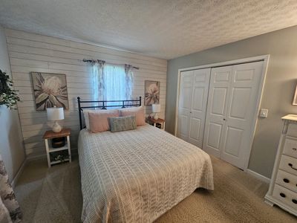
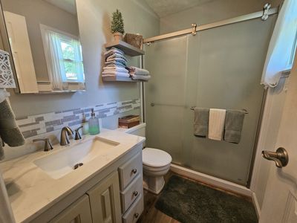
**Stylish Ranch Home with a Backyard Oasis!** Welcome home to this beautifully updated ranch offering comfort, style, and a park-like outdoor retreat. Step inside to a welcoming foyer with laminate wood flooring that opens to a spacious living room featuring a lovely decorative fireplace. The bright white kitchen showcases updated countertops, a stylish backsplash, and flows seamlessly into the dining area-perfect for everyday living and entertaining. The private primary suite features an updated bathroom with a modern vanity, attractive backsplash, and new flooring. Two additional cozy bedrooms provide comfortable space for family, guests, or a home office. Step outside to enjoy the chain-link fenced backyard complete with a private deck and beautifully landscaped grounds. This backyard oasis is filled with a wonderful variety of flowers, shrubs, trees, and perennials, creating a peaceful, park-like setting. Numerous recent updates include a **new roof (2025), HVAC system (2024), windows, water heater, and extensive interior improvements**, offering peace of mind for years to come. Move-in ready and beautifully updated throughout, this home has the style and appeal of a magazine-worthy property. Don't miss your opportunity to make it yours!
— the listing agent’s description
The home
3 beds
2 baths
1,570 sqft
Built in 1979
Lot 78x33x149x84x122
2-car garage
Detached Single
Ranch
What it’ll cost
$142 / sqft
$3,182 taxes / yr
No HOA
7 days on dwello
Estimated monthly payment
$1,513/mo
Principal & interest$1,183
Property taxes$265
Homeowners insurance$65
Get pre-qualified →Connect with a licensed lender in the dwello network.
Estimate only — not a loan offer. Example rate; taxes and insurance estimated; your actual rate, payment, taxes, and insurance will vary. dwello is not a lender. Equal Housing Opportunity.
Tour it with a real dwello agent
The agent who meets you here is an actual dwello Home Group team member who knows these streets — not a stranger who bought your name from a portal. You get straight answers on the spot, and the same person stays with you through closing.
On our team, vettedYour info is never soldWith you through closing
Tour this home
In person, on your schedule — a dwello agent meets you there.
WED
Jun 3
THU
Jun 4
FRI
Jun 5
SAT
Jun 6
11:00 am
Schedule a tour
7 days on dwello
Price history
Listed for sale
Jul 28, 2026
$222,500
Earlier records
Sold
Dec 9, 2011
$190,000
From MLS records — independently verify.
Property taxes
2025
Annual tax bill (MLS)
From county records — verify with the assessor.
Features
Central AirElectricCedarPublic SewerConcreteYes
Neighborhood
Loading map…
Nearby places via OpenStreetMap — approximate; verify what matters to you. Map © Mapbox © OpenStreetMap.
MLS listing data
Listed by Lisa McKinney · C21 All Pro Real Estate
Listing last updated Aug 3, 2026 · data refreshed from the MLS Aug 3, 2026, 5:08 AM CT
Based on information submitted to the MLS GRID as of Aug 3, 2026, 5:08 AM CT. Listing data © MRED LLC, distributed by MLS GRID — deemed reliable but not guaranteed; independently verify. Anything shown below this point is not MLS listing data.
See it in personA real dwello agent on our team — never a sold lead.
Schedule a tour
Message
No pressure — reach out whenever you’re ready.
Similar homes nearby
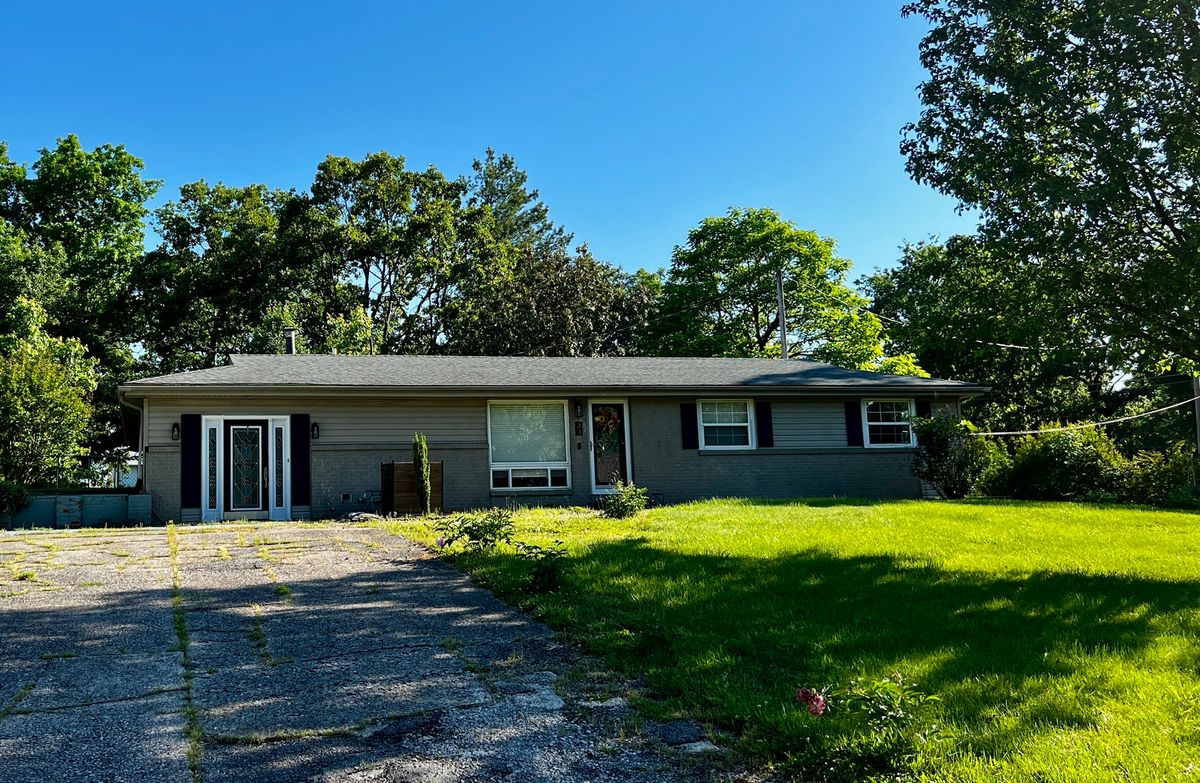
$220,000Active
4 bd · 2 ba · 2,480 sqft
33 Westwood Drive
Mt Vernon, IL
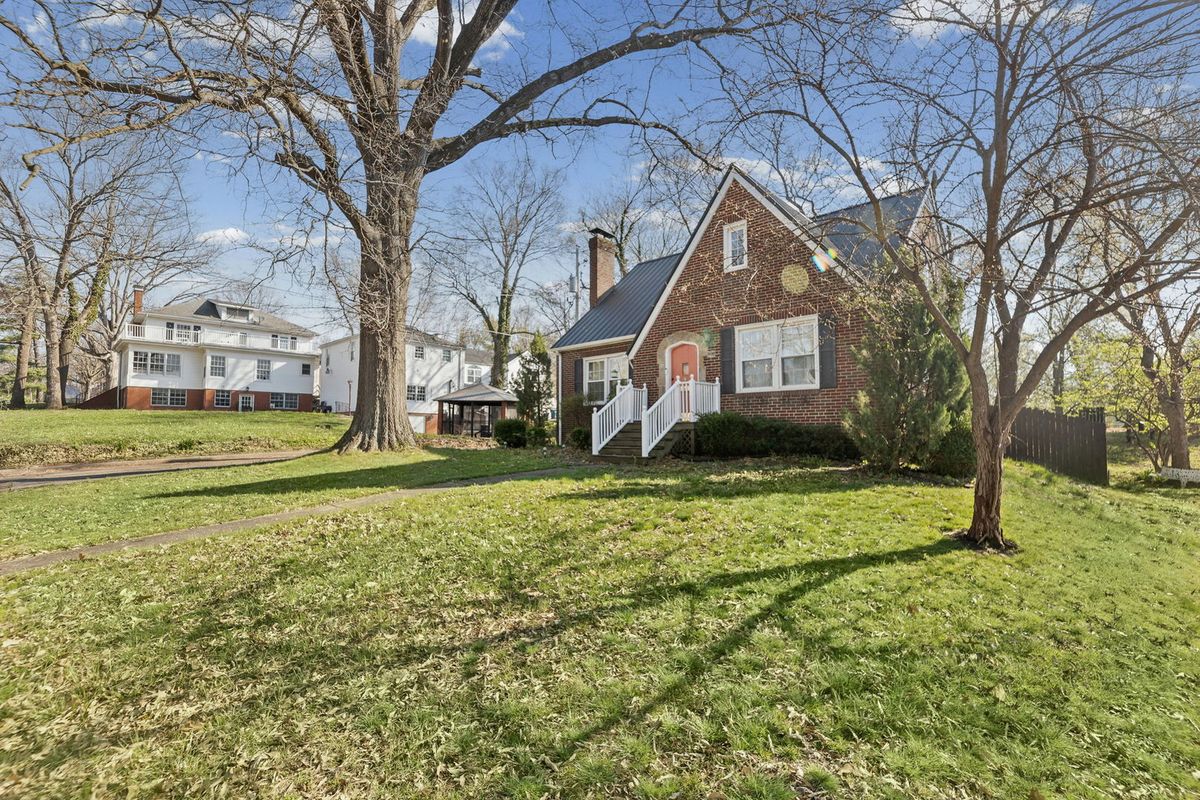
$220,000Active
4 bd · 2.5 ba · 2,215 sqft
710 Pavey Avenue
Mt Vernon, IL
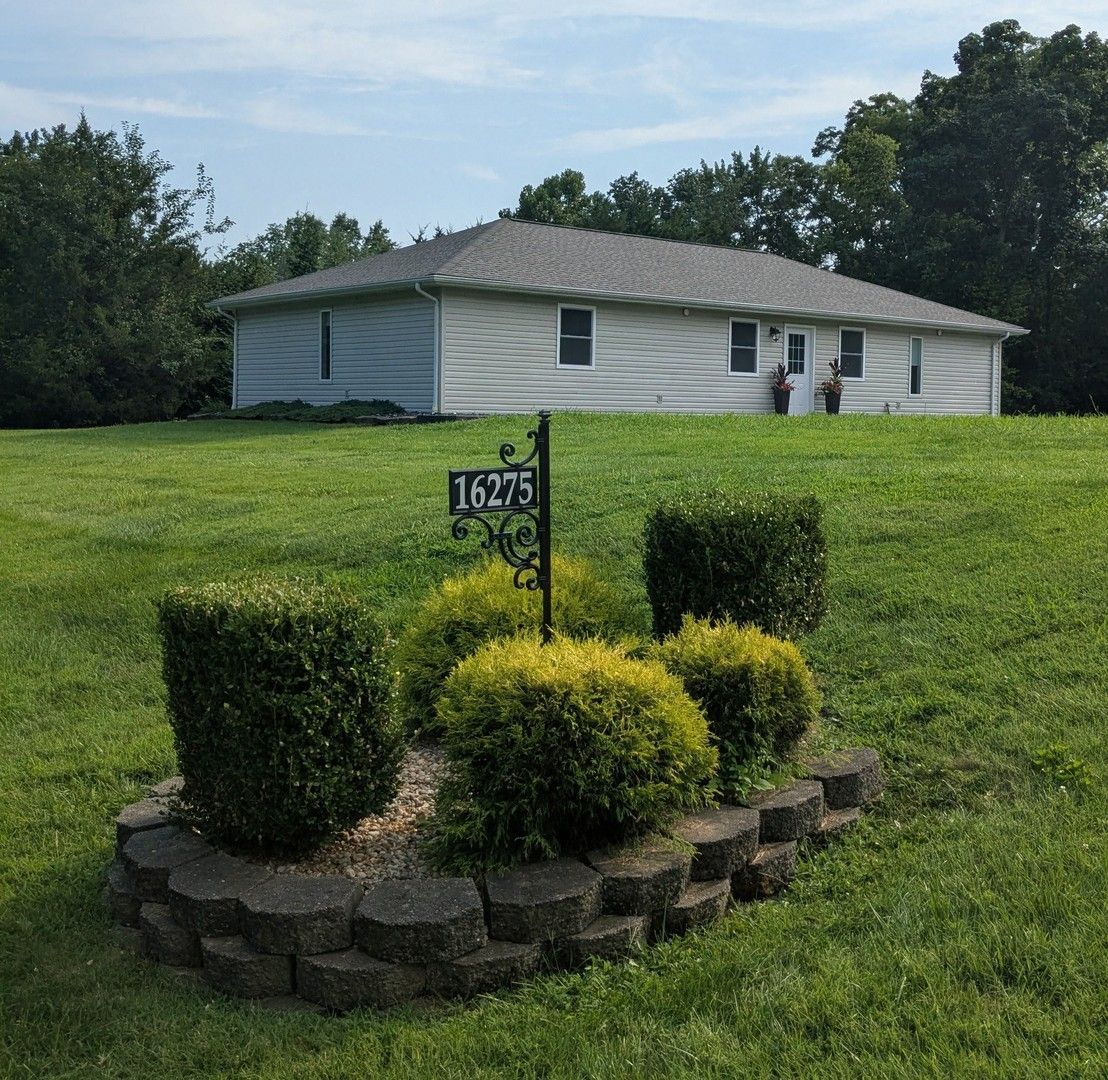
$218,500Active
3 bd · 2 ba · 1,565 sqft
16275 N Illinois Hwy. 37
Mt Vernon, IL
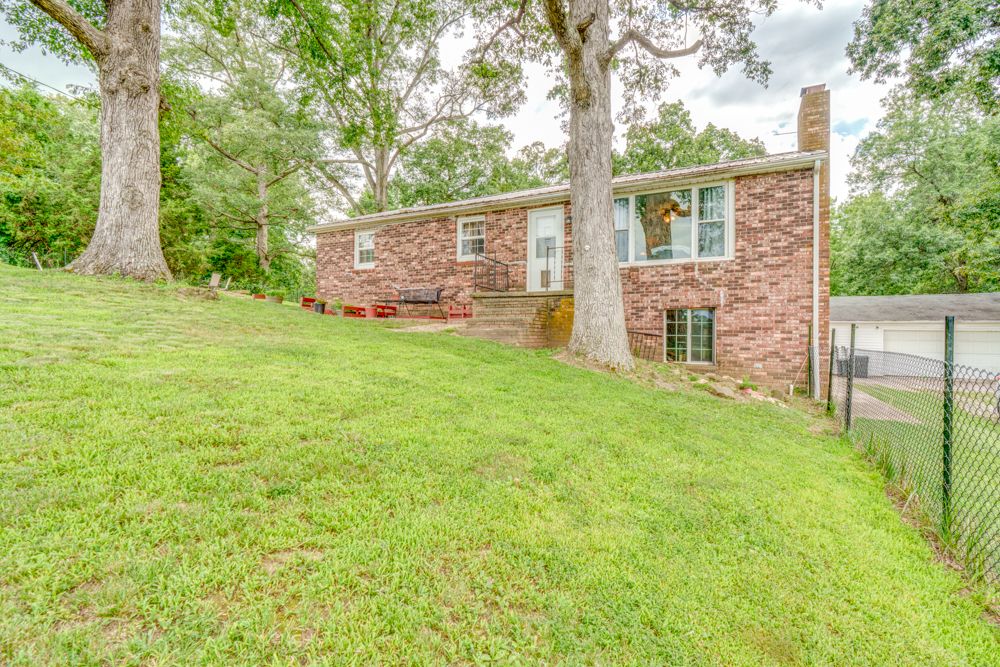
$217,500Active
3 bd · 1 ba · 2,464 sqft
8841 N Triton Lane
Mt Vernon, IL