New construction
View all 18 photos
Detached Single · Naperville, IL
$698,790
4 beds · 2.5 baths · 3,126 sqft
2548 Mallet Court, Naperville, IL, 60564
A brick-and-mortar place to make your own — room to make it home.
Active
What’s special
New constructionCentral air3-car garageIn-unit laundry
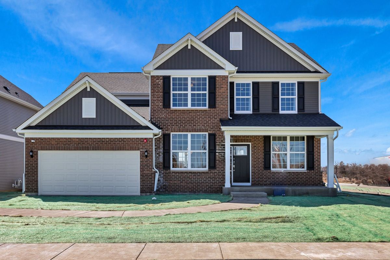
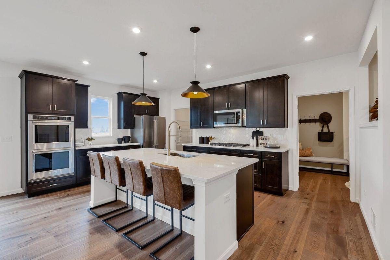
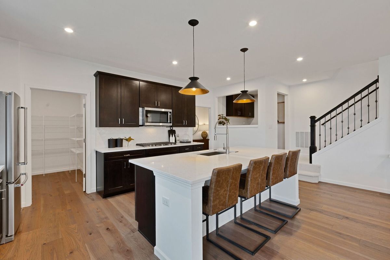
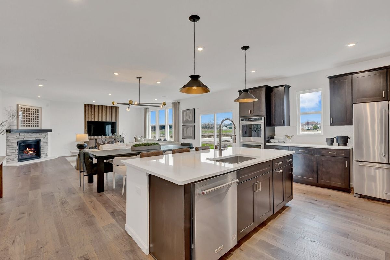
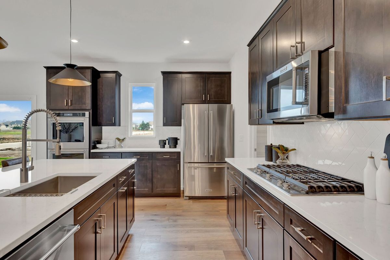
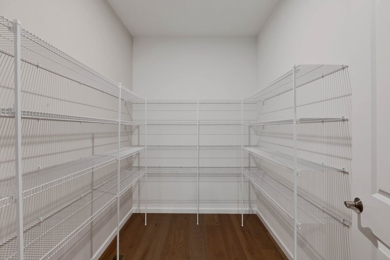
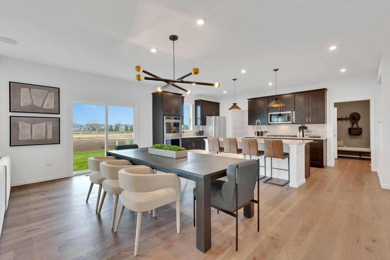
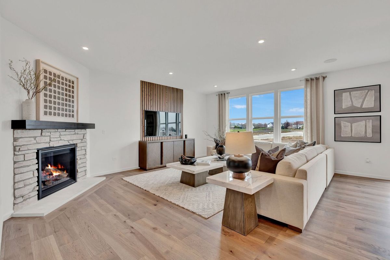
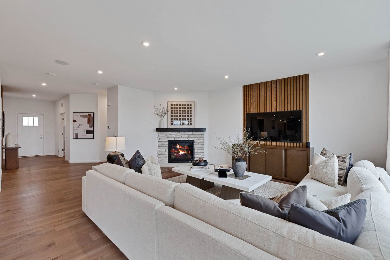
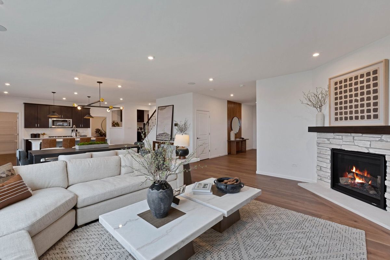
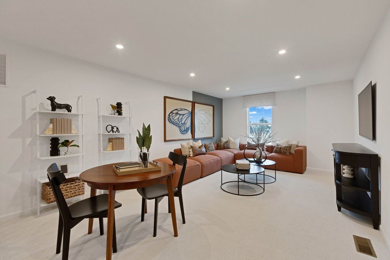
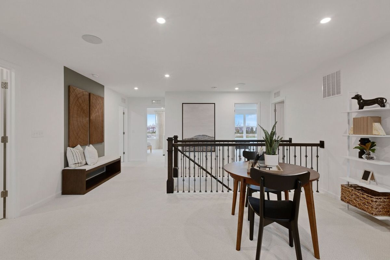
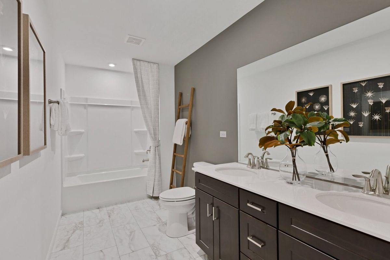
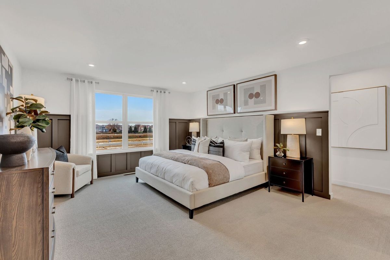
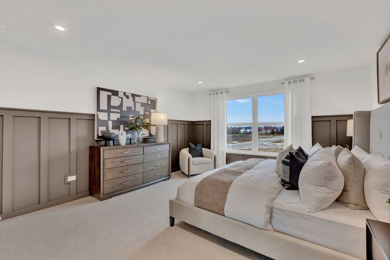
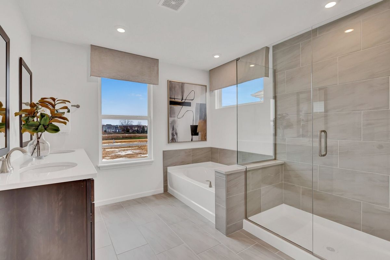
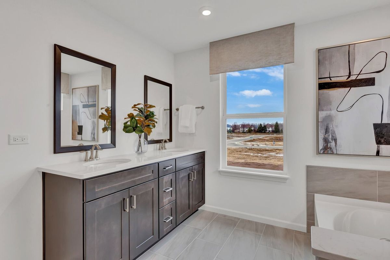
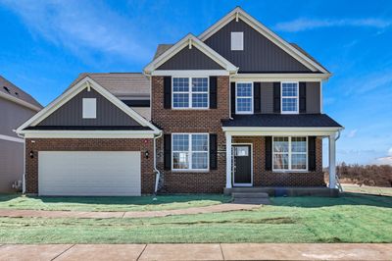
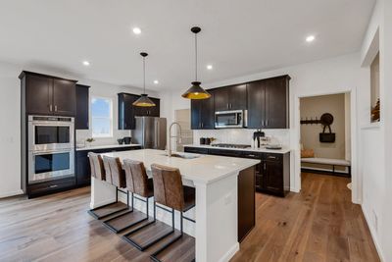
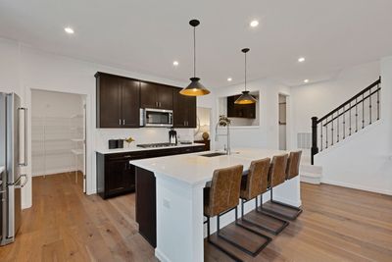
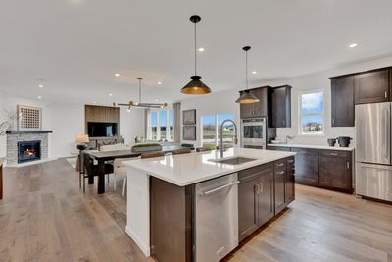
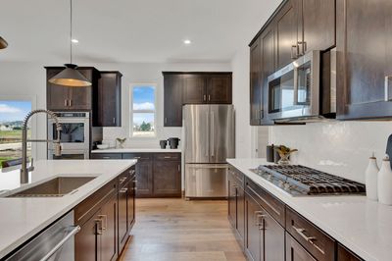
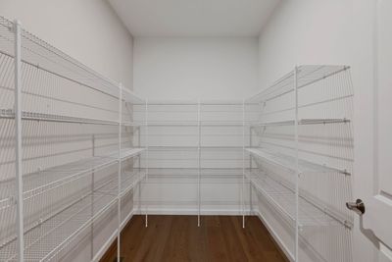
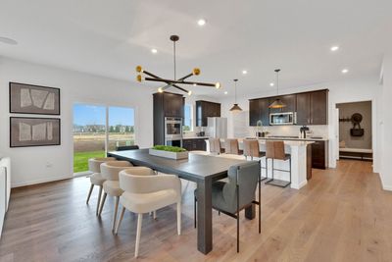
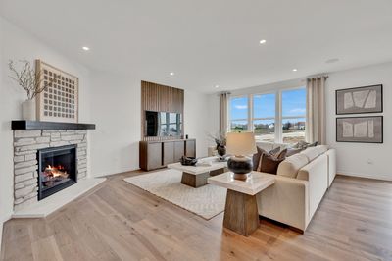
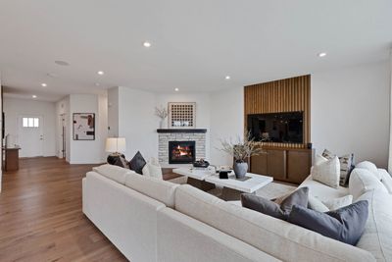
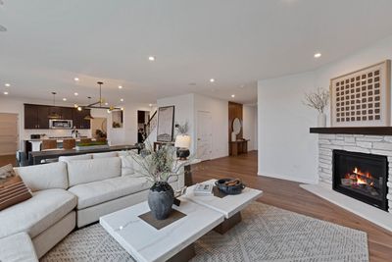
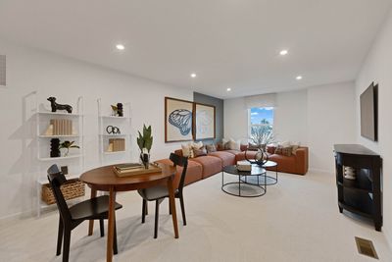
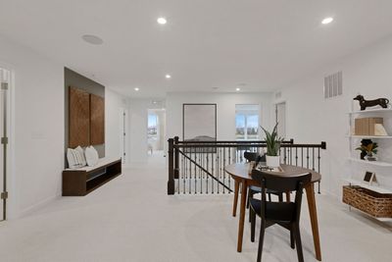
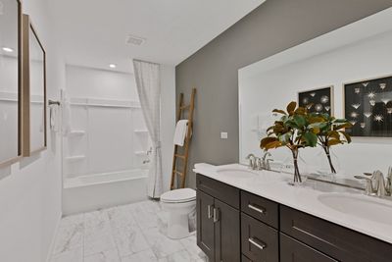
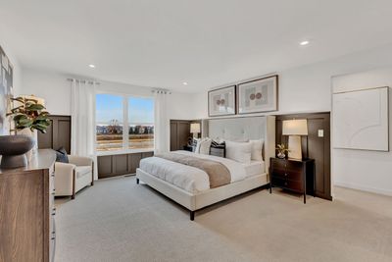
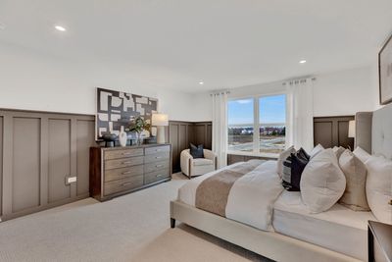
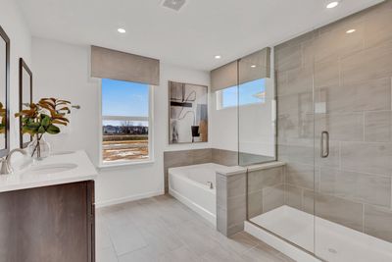
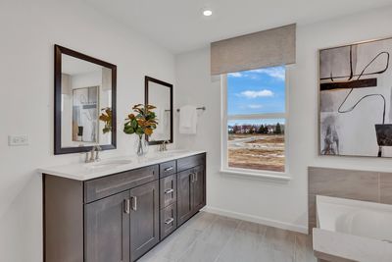
Welcome to Naperville Polo Club-a beautiful new single-family neighborhood in desirable Naperville including Naperville Park District and Naperville City Services, conveniently located near shopping and dining off of Route 59 and easily accessible to the expressway. On site Community Park and Walking/Biking trails leading to 388 acres of Forest Preserve adjacent to the community. THIS HOME IS TO BE BUILT. The Riverton is a gorgeous family home with a spacious open floor plan. You have a large main floor flex room to use as a home office, den etc. Designer features include 9' ceilings on first floor, luxury vinyl plank wood flooring in foyer, kitchen, cafe, powder room and all bathrooms. The chef's kitchen is complete with built-in SS appliances, granite counters and a large island plus walk-in pantry. Your owner's bedroom suite features a large private bath with double bowl vanity with quartz counter and separate shower plus a soaking tub. You will enjoy the convenience of a 2nd floor laundry. There's plenty of storage in the large unfinished basement and the 3-car tandem garage. Your fully sodded homesite has a front landscaping package. We include an unmatched transferrable warranty. Your new home also features Smart Home technology including garage door openers and keypad. Homesite 196. Photos of similar home shown with some options not available at this price.
— the listing agent’s description
The home
4 beds
2.5 baths
3,126 sqft
Built in 2026
Lot 7920
3-car garage
Detached Single
What it’ll cost
$224 / sqft
$62/mo HOA
7 days on dwello
Estimated monthly payment
$5,205/mo
Principal & interest$3,716
Property taxes$1,223
Homeowners insurance$204
HOA dues$62
Get pre-qualified →Connect with a licensed lender in the dwello network.
Estimate only — not a loan offer. Example rate; taxes, HOA dues, insurance estimated; your actual rate, payment, taxes, and insurance will vary. dwello is not a lender. Equal Housing Opportunity.
Tour it with a real dwello agent
The agent who meets you here is an actual dwello Home Group team member who knows these streets — not a stranger who bought your name from a portal. You get straight answers on the spot, and the same person stays with you through closing.
On our team, vettedYour info is never soldWith you through closing
Tour this home
In person, on your schedule — a dwello agent meets you there.
WED
Jun 3
THU
Jun 4
FRI
Jun 5
SAT
Jun 6
11:00 am
Schedule a tour
7 days on dwello
Price history
Listed for sale
Jul 28, 2026
$698,790
Earlier records
Sold
Apr 15, 2026
$465,000
Listed
Mar 13, 2026
$748,785
Sold
Dec 24, 2025
$456,275
From MLS records — independently verify.
Features
Central AirNatural GasOtherPublic SewerAsphaltYes
Schools
Elementary — Liberty Elementary School
Middle — John F Kennedy Middle School
High — Plainfield East High School
Assigned schools per the listing — always verify enrollment + boundaries with the district.
Neighborhood
Loading map…
Nearby places via OpenStreetMap — approximate; verify what matters to you. Map © Mapbox © OpenStreetMap.
MLS listing data
Listed by Nicholas Solano · Twin Vines Real Estate Svcs
Listing last updated Aug 3, 2026 · data refreshed from the MLS Aug 3, 2026, 5:08 AM CT
Based on information submitted to the MLS GRID as of Aug 3, 2026, 5:08 AM CT. Listing data © MRED LLC, distributed by MLS GRID — deemed reliable but not guaranteed; independently verify. Anything shown below this point is not MLS listing data.
See it in personA real dwello agent on our team — never a sold lead.
Schedule a tour
Message
No pressure — reach out whenever you’re ready.
Similar homes nearby
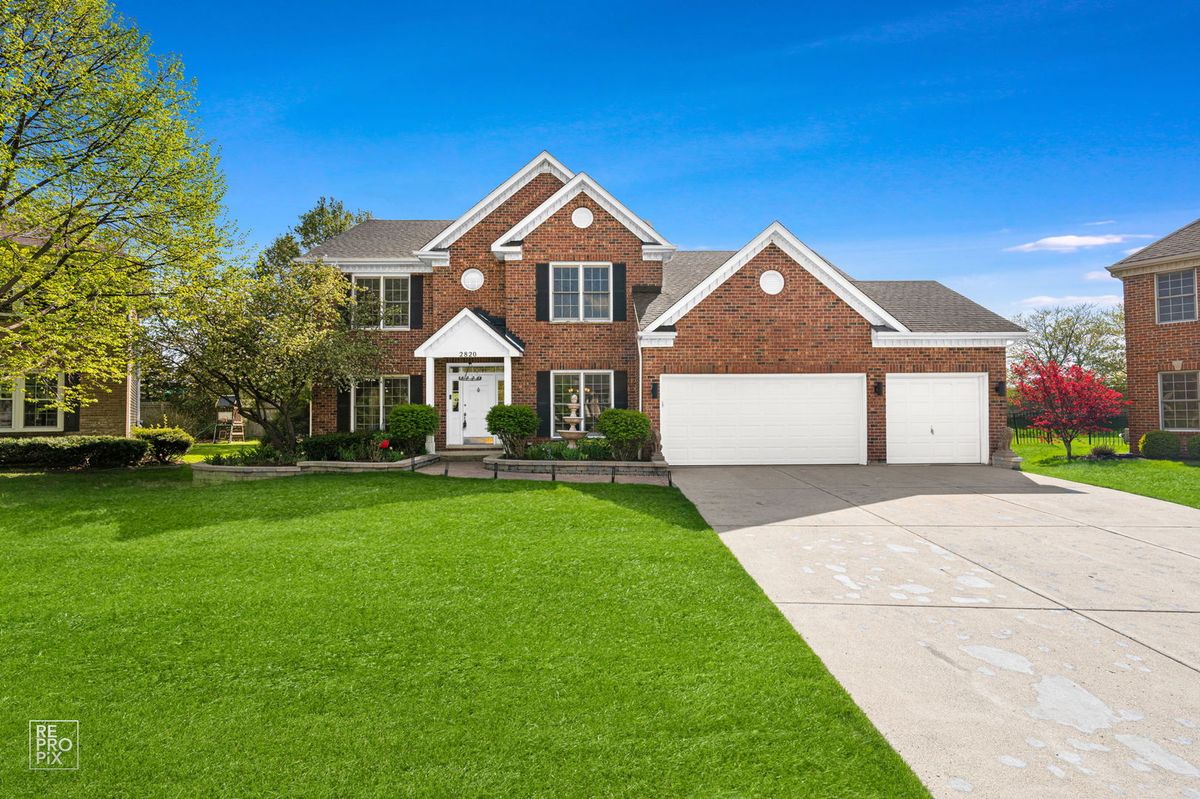
$699,000Active
4 bd · 2.5 ba · 2,800 sqft
2820 Fairhauser Court
Naperville, IL
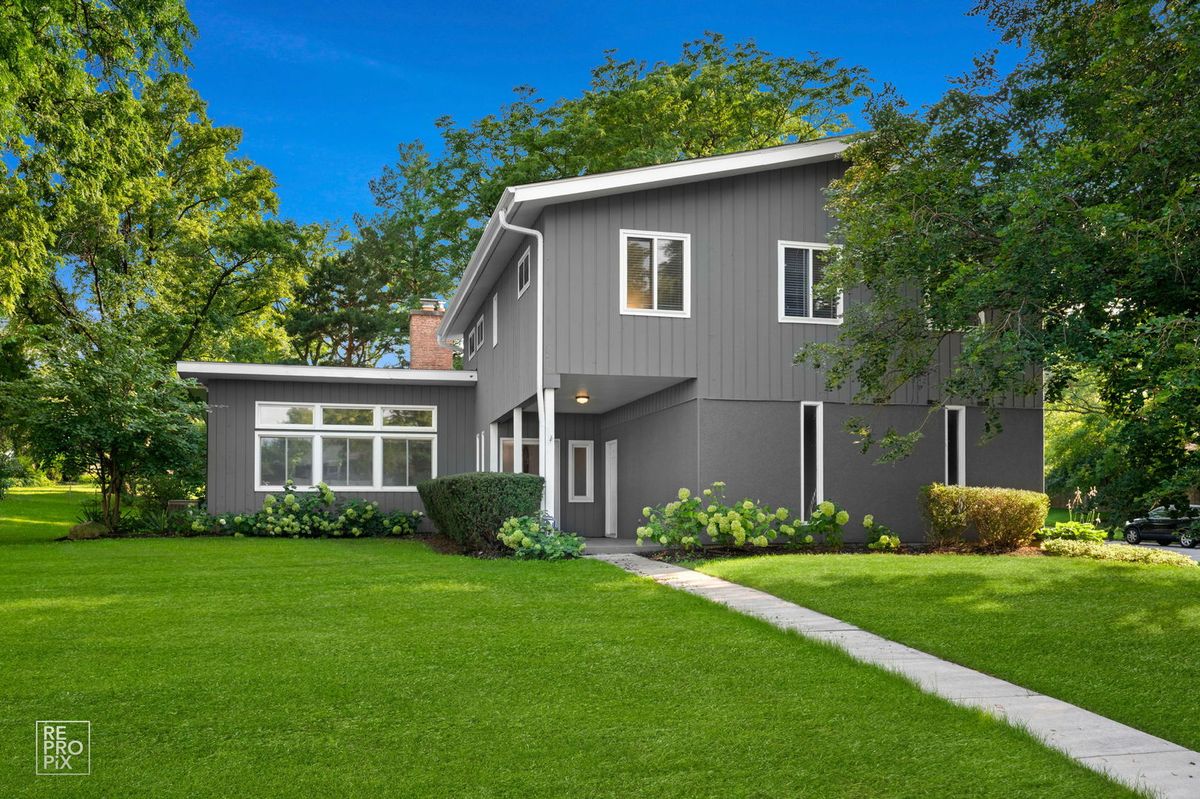
$699,900Active
4 bd · 2.5 ba · 2,202 sqft
6S575 Bridlespur Drive
Naperville, IL
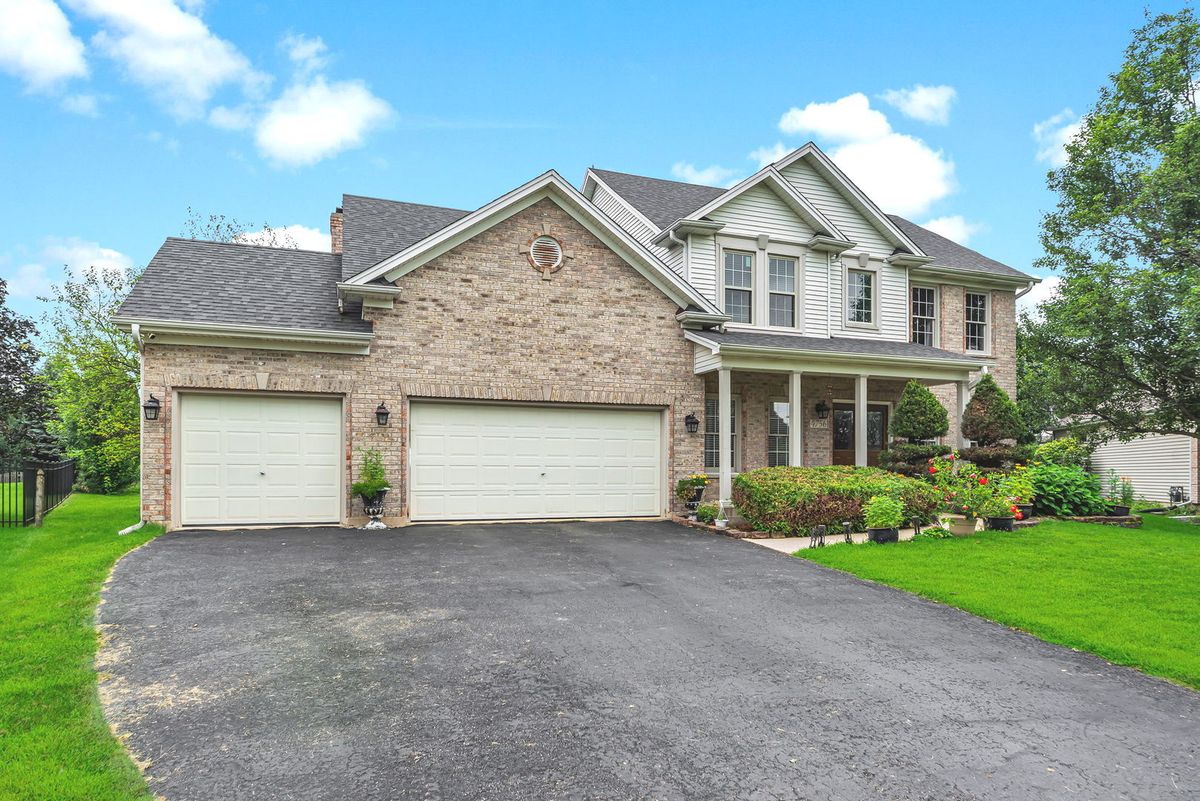
$699,900Active
4 bd · 4 ba · 2,513 sqft
4756 Fesseneva Lane
Naperville, IL
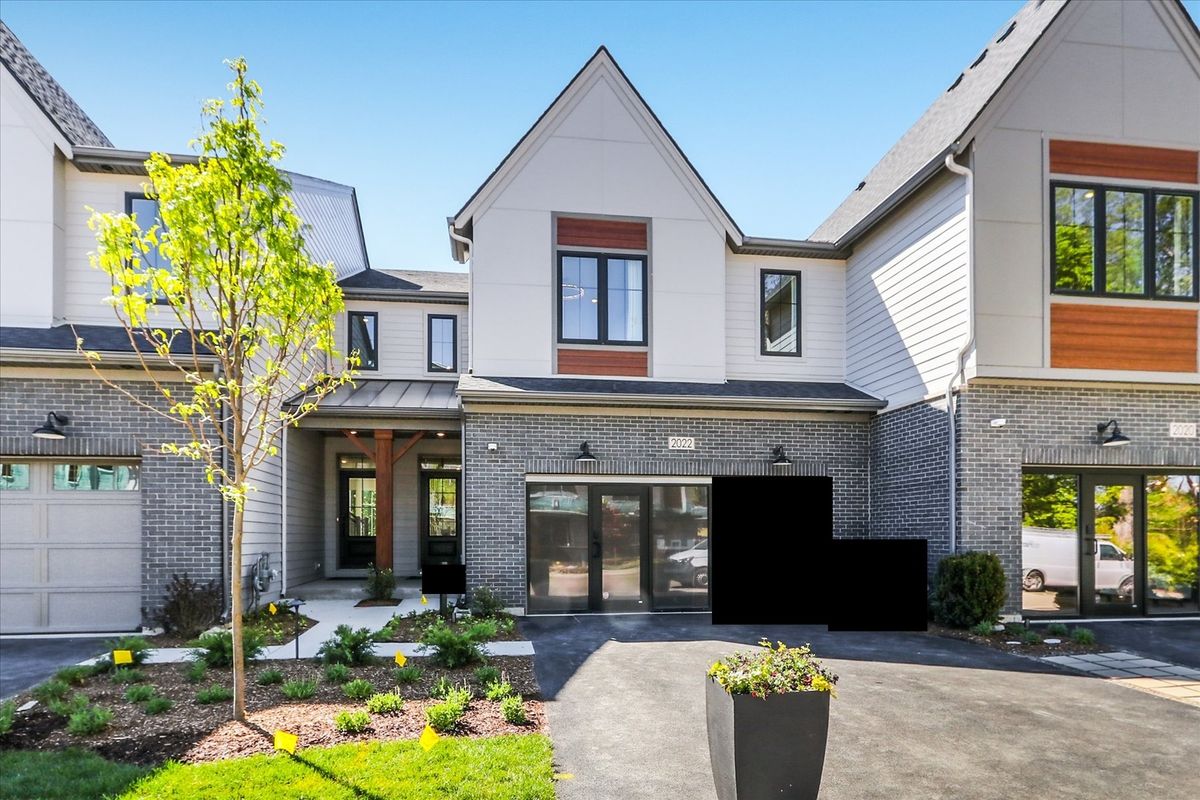
$699,990Active
3 bd · 2.5 ba · 1,992 sqft
2044 Iron Ridge Lane
Naperville, IL