View all 16 photos
Attached Single · Glenview, IL
$679,000
3 beds · 2.5 baths · 2,650 sqft
1828 Wildberry Drive #C, Glenview, IL, 60025
A brick-and-mortar place to make your own — room to make it home.
Active
What’s special
Central air2-car garageIn-unit laundry
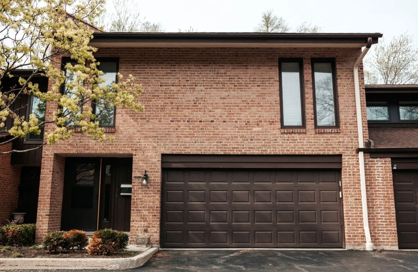
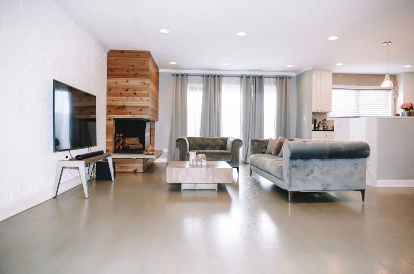
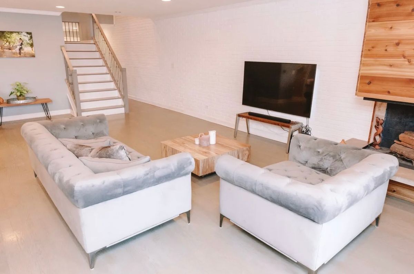
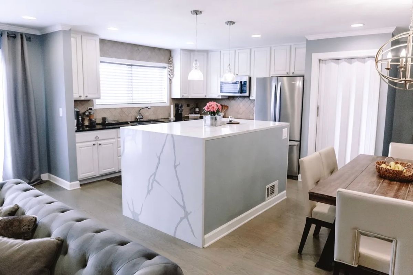
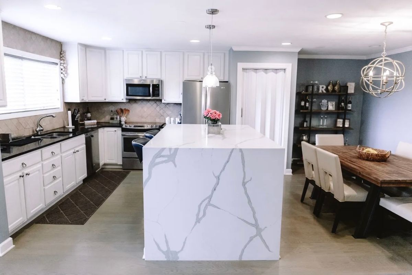
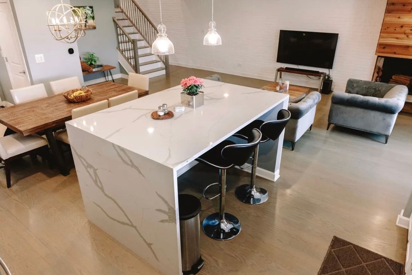
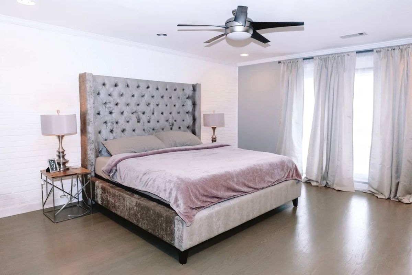
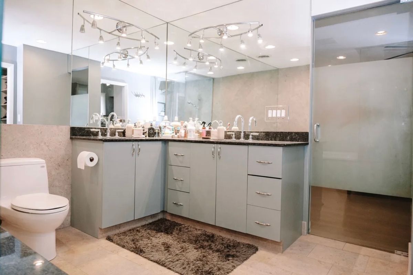
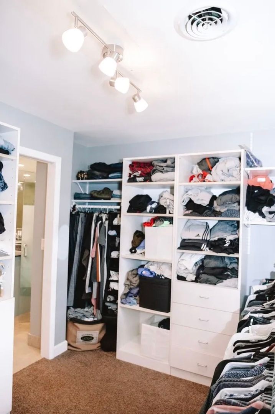
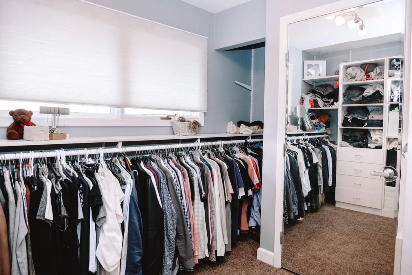
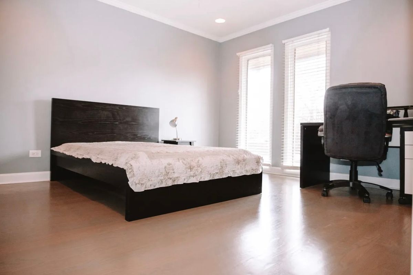
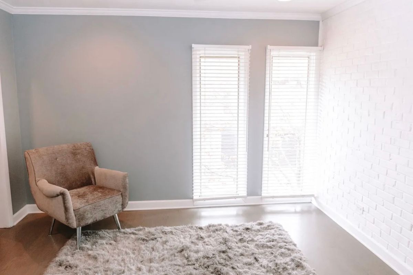
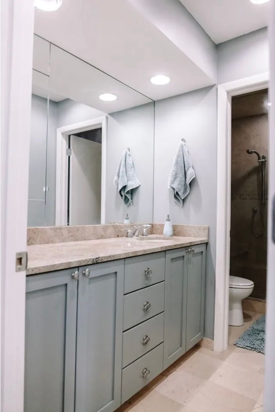
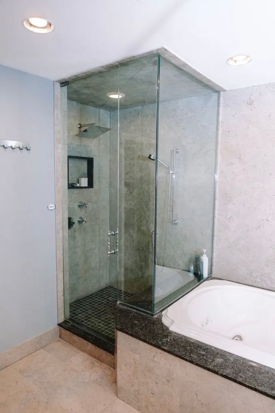
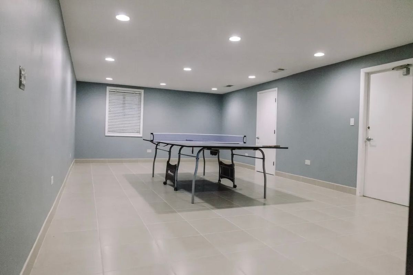
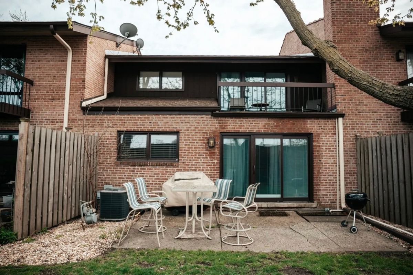
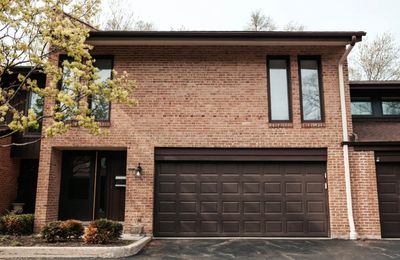
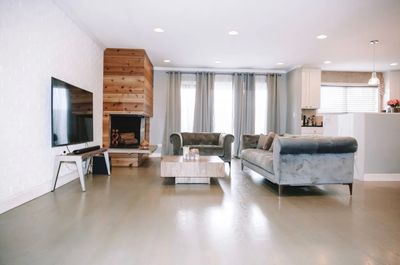
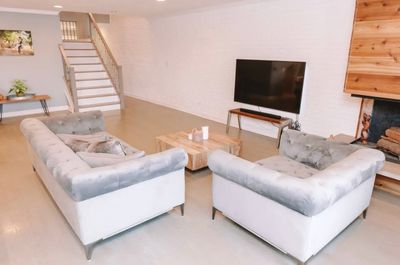
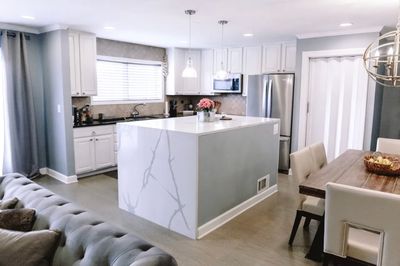
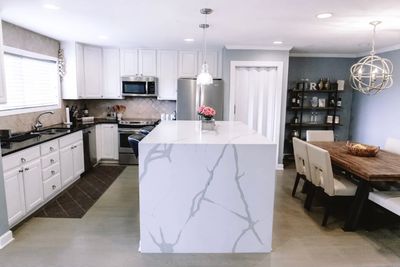
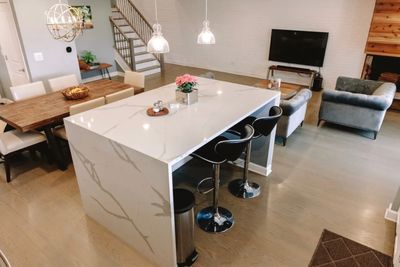
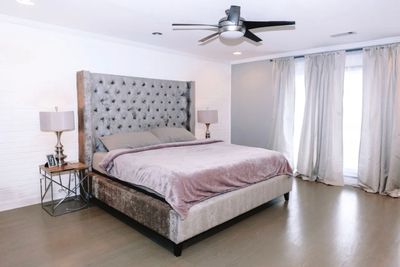
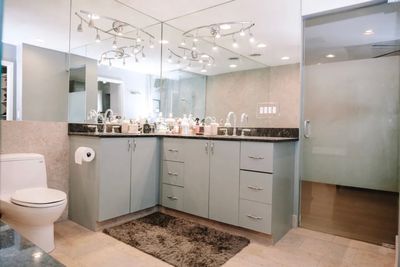
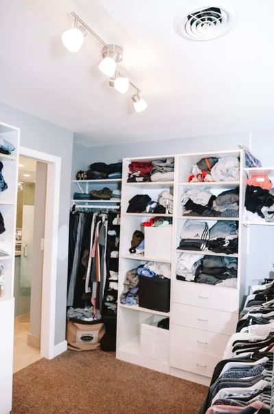
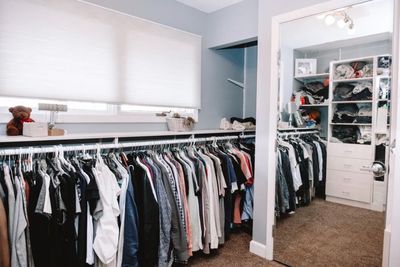
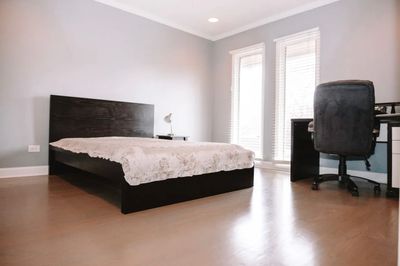
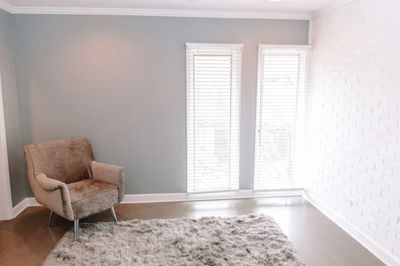
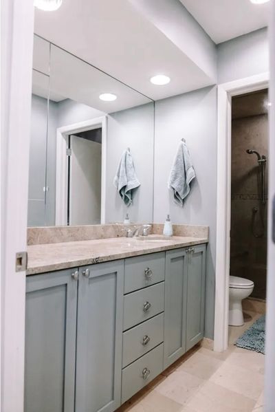
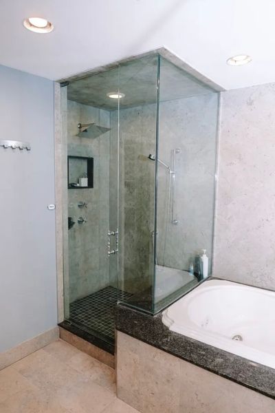
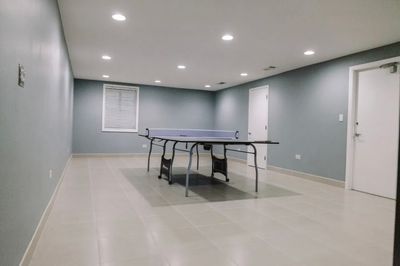
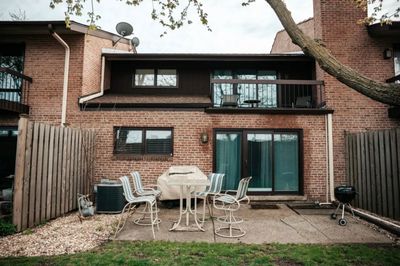
Spacious Valley Lo North townhome offering over 2,600 sq ft of refined living across three levels - a rare find in one of Glenview's most desirable private communities. The open main level is anchored by hardwood floors, large fireplace, and a skylit staircase that draws natural light deep into the home. The updated kitchen is the heart of the layout - featuring a newer island, freshly painted cabinetry, and new hardware throughout. A smart first-floor pantry conversion adds meaningful storage that most units in the community simply don't have. The dining area is generously sized and connects naturally to both the kitchen and living spaces. Upstairs, the primary suite delivers well beyond the standard - a spa-style bath, private water closet, balcony, and an expanded walk-in closet with additional built-in storage added beyond the original floorplan. Two additional bedrooms on the same level are well-proportioned and served by a second full bath. The finished lower level is genuinely versatile - equally suited as a family room, home office, or gym - with a dedicated laundry room. Attached 2-car garage and private patio complete the home. Pool access, award-winning Glenview schools, and easy access to The Glen Town Center, Metra, and local parks. Priced below a comparable unit currently under contract in the same community.
— the listing agent’s description
The home
3 beds
2.5 baths
2,650 sqft
Built in 1970
Lot COMMON
2-car garage
Attached Single
What it’ll cost
$256 / sqft
$7,824 taxes / yr
$452/mo HOA
16 days on dwello
Estimated monthly payment
$4,912/mo
Principal & interest$3,610
Property taxes$652
Homeowners insurance$198
HOA dues$452
Get pre-qualified →Connect with a licensed lender in the dwello network.
Estimate only — not a loan offer. Example rate; taxes, HOA dues, insurance estimated; your actual rate, payment, taxes, and insurance will vary. dwello is not a lender. Equal Housing Opportunity.
Tour it with a real dwello agent
The agent who meets you here is an actual dwello Home Group team member who knows these streets — not a stranger who bought your name from a portal. You get straight answers on the spot, and the same person stays with you through closing.
On our team, vettedYour info is never soldWith you through closing
Tour this home
In person, on your schedule — a dwello agent meets you there.
WED
Jun 3
THU
Jun 4
FRI
Jun 5
SAT
Jun 6
11:00 am
Schedule a tour
16 days on dwello
Price history
Listed for sale
Jul 28, 2026
$679,000
Property taxes
2025
Annual tax bill (MLS)
Assessed value
2023
County assessor
2022
2021
2020
2019
2018
2017
2016
Assessed value from the Cook County Assessor (open records). Estimated market ≈ assessed × 10 for residential; not an appraisal — verify with the assessor.
Features
Central AirNatural GasForced AirBrickPublic SewerGarage Door OpenerYes
Schools
Elementary — Lyon Elementary School
Middle — Attea Middle School
High — Glenbrook South High School
Assigned schools per the listing — always verify enrollment + boundaries with the district.
Neighborhood
Loading map…
Nearby places via OpenStreetMap — approximate; verify what matters to you. Map © Mapbox © OpenStreetMap.
MLS listing data
Listed by Christopher Sweitzer · Compass
Listing last updated Aug 12, 2026 · data refreshed from the MLS Aug 12, 2026, 8:52 PM CT
Based on information submitted to the MLS GRID as of Aug 12, 2026, 8:52 PM CT. Listing data © MRED LLC, distributed by MLS GRID — deemed reliable but not guaranteed; independently verify. Anything shown below this point is not MLS listing data.
See it in personA real dwello agent on our team — never a sold lead.
Schedule a tour
Message
No pressure — reach out whenever you’re ready.
Similar homes nearby
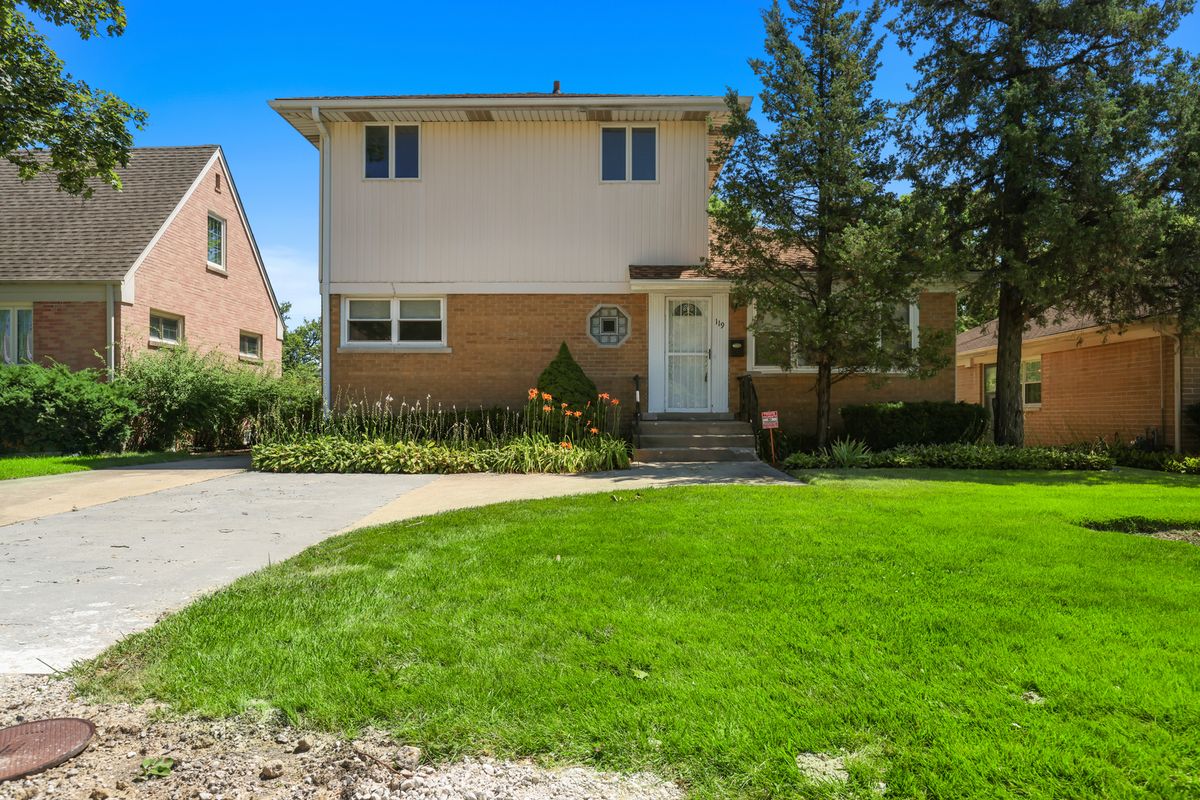
$689,000Active
4 bd · 3 ba · 2,344 sqft
119 ELM Street
Glenview, IL
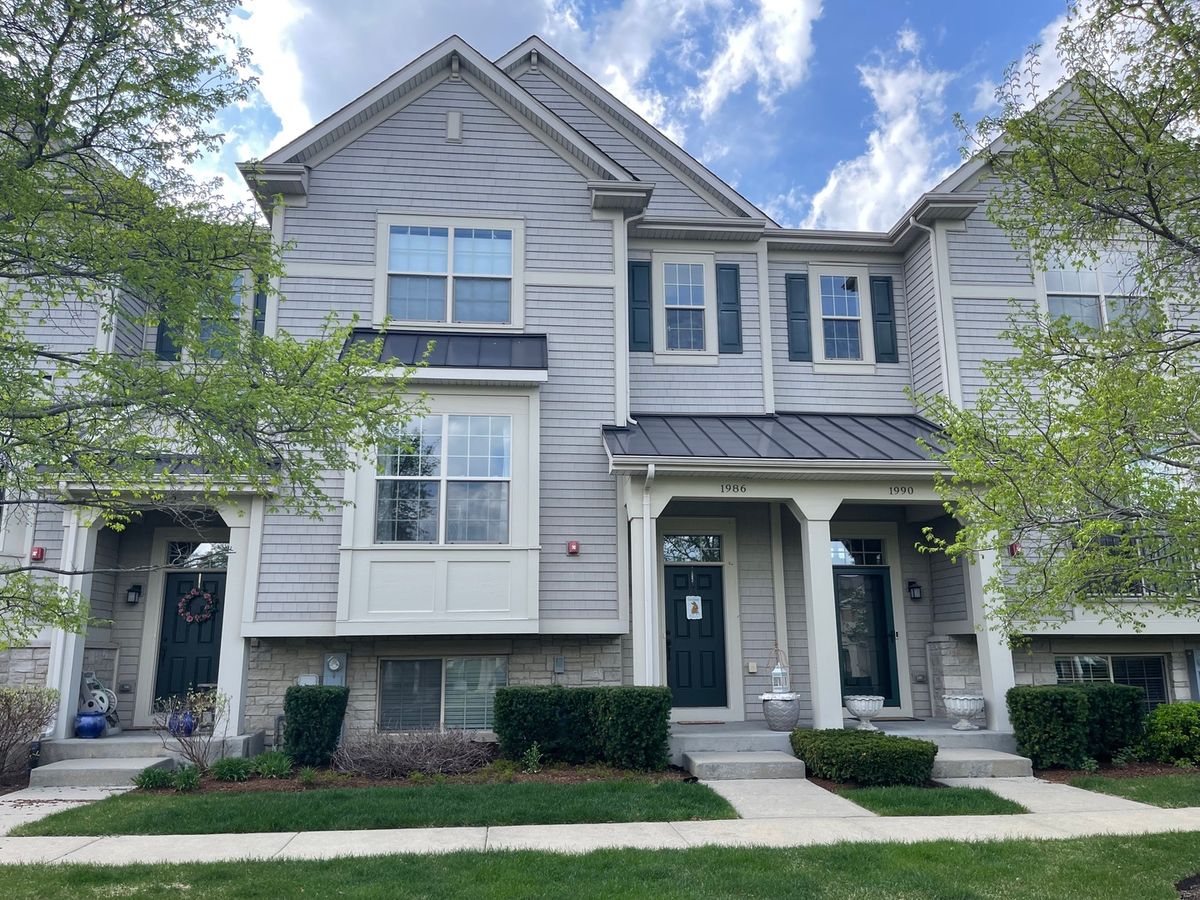
$699,000Active
3 bd · 2.5 ba · 2,182 sqft
1986 Dauntless Drive
Glenview, IL
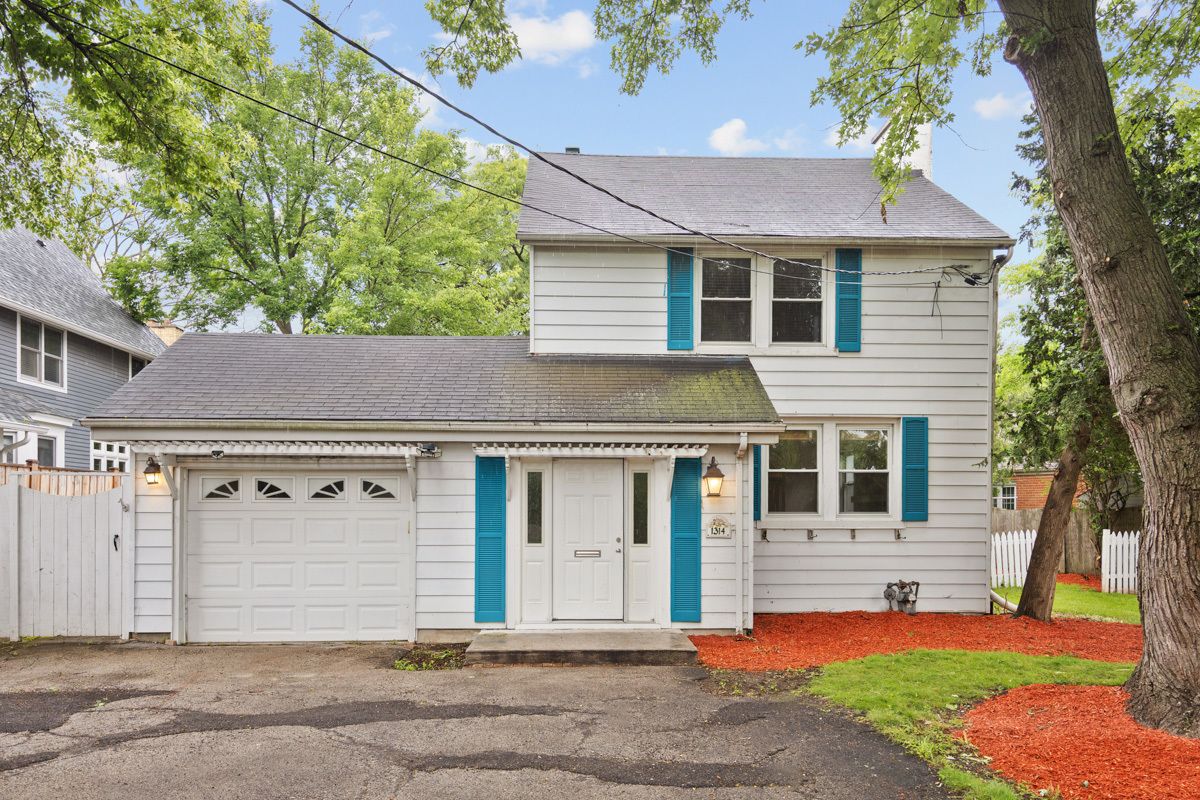
$650,000Active
4 bd · 2.5 ba · 1,913 sqft
1314 Glenview Road
Glenview, IL
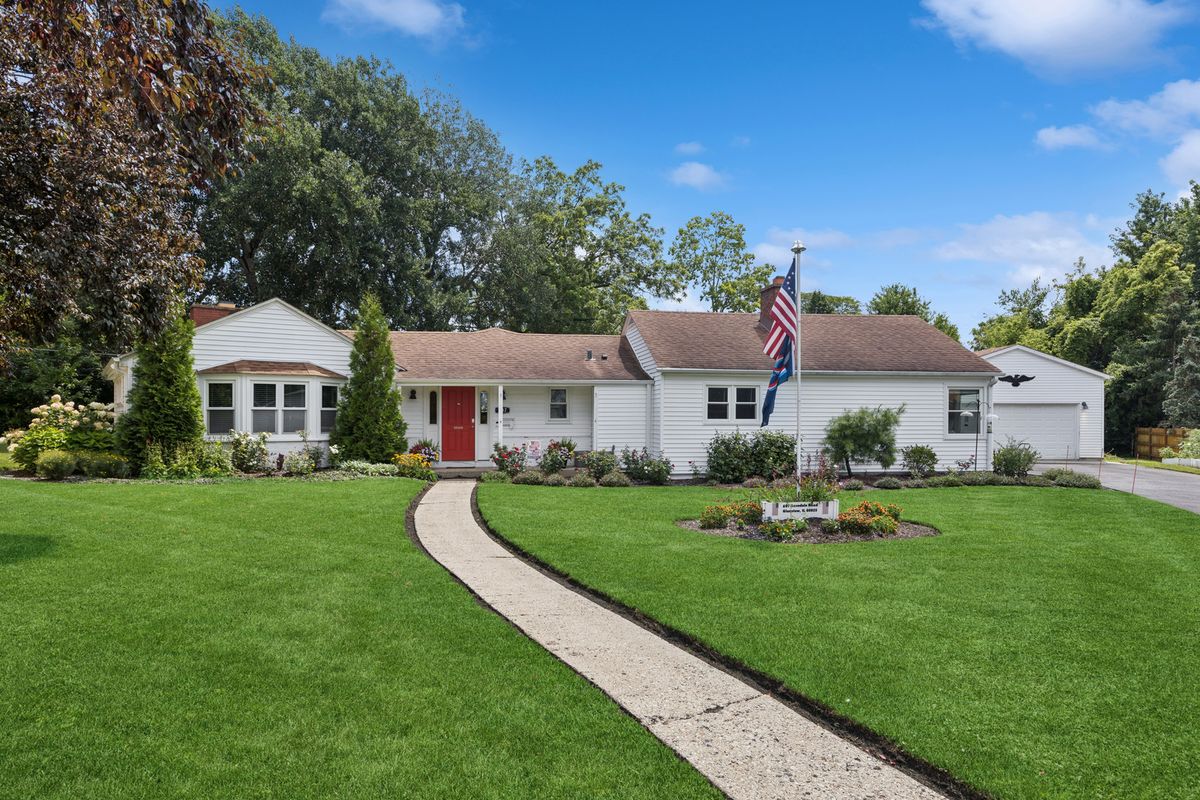
$729,000Active
4 bd · 3 ba · 2,077 sqft
607 Rosedale Road
Glenview, IL