Price cut: $34,100
View all 28 photos
Attached Single · Evanston, IL
$424,900$459,000
2 beds · 1.5 baths · 1,600 sqft
1101 Dodge Avenue #204, Evanston, IL, 60202
A brick-and-mortar place to make your own — room to make it home.
Active
What’s special
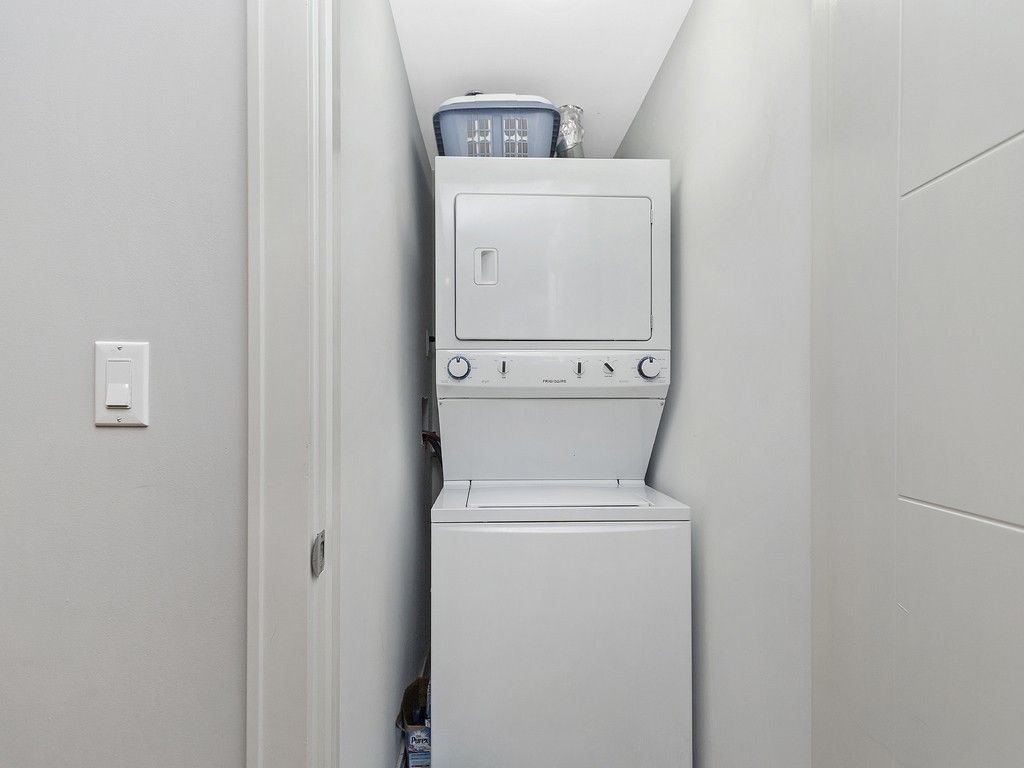
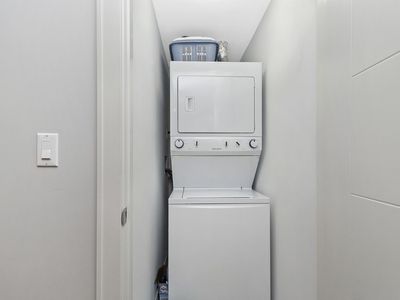
Central airIn-unit laundry
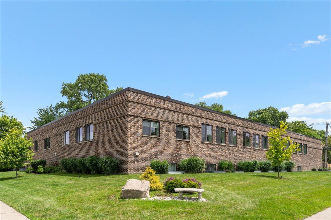
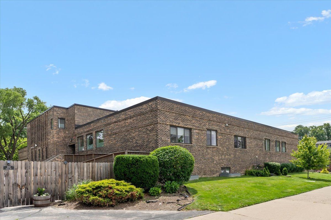
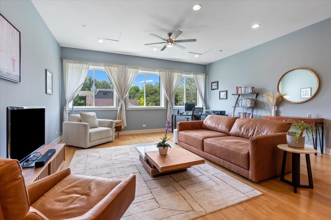
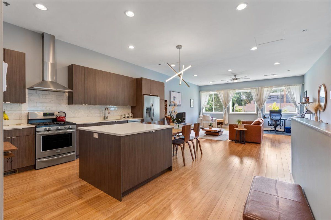
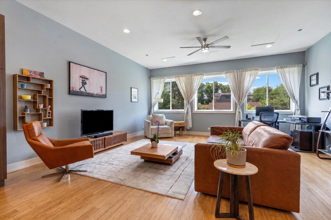
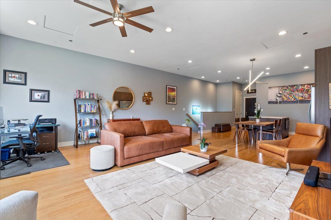
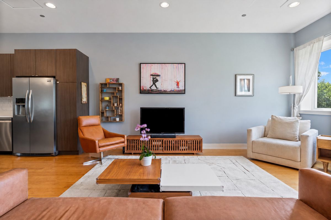
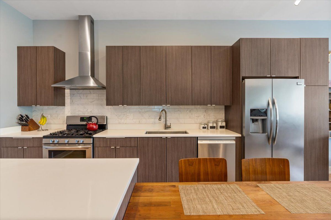
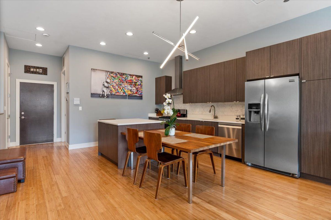
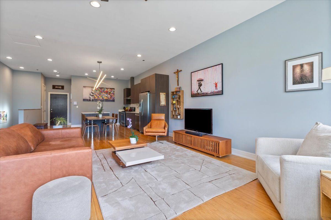
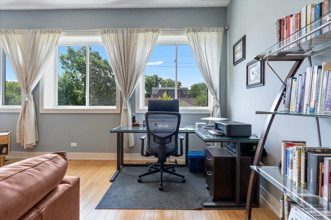
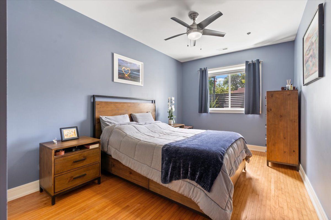
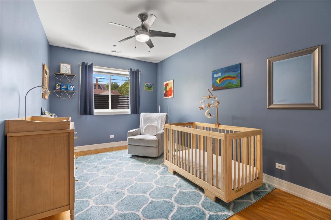
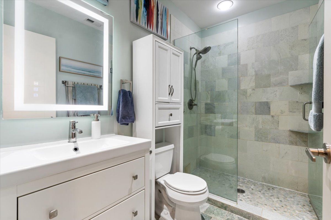
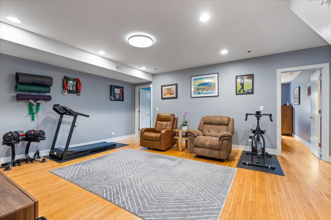
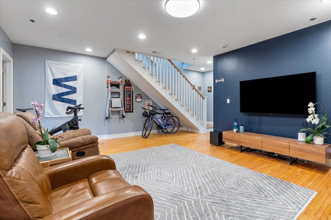
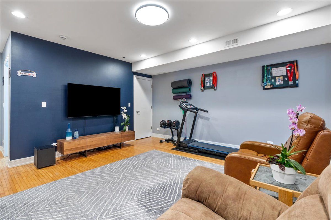
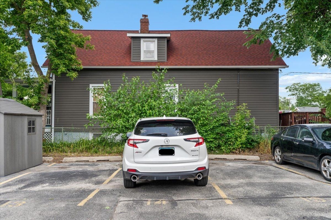
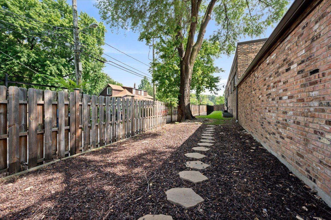
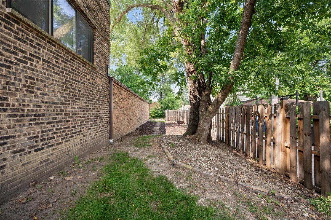
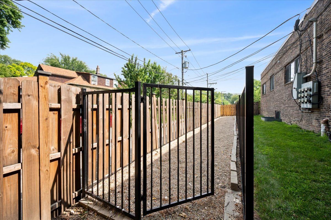
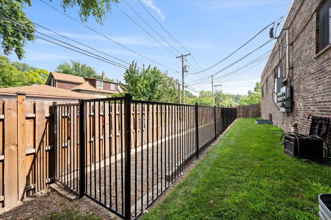
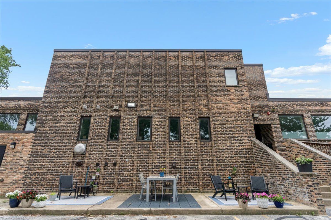
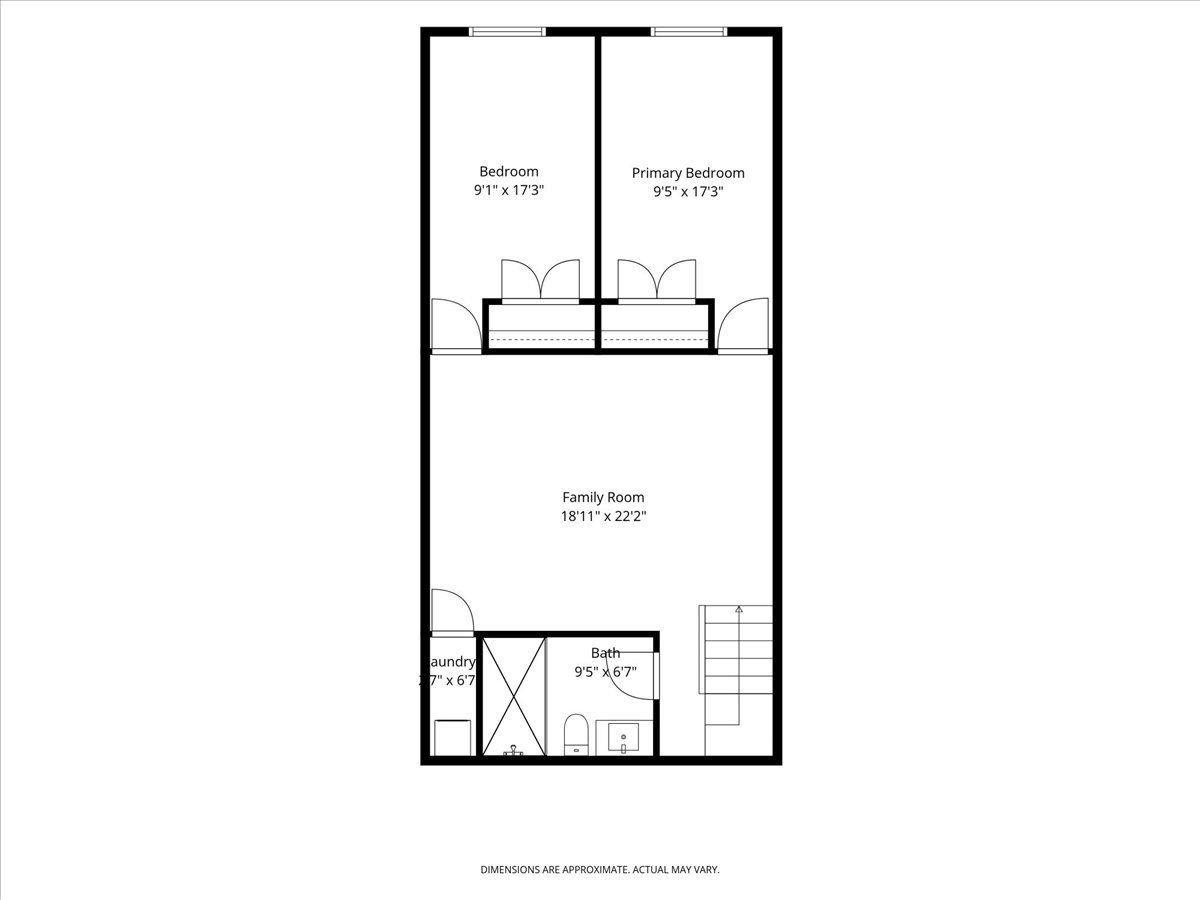
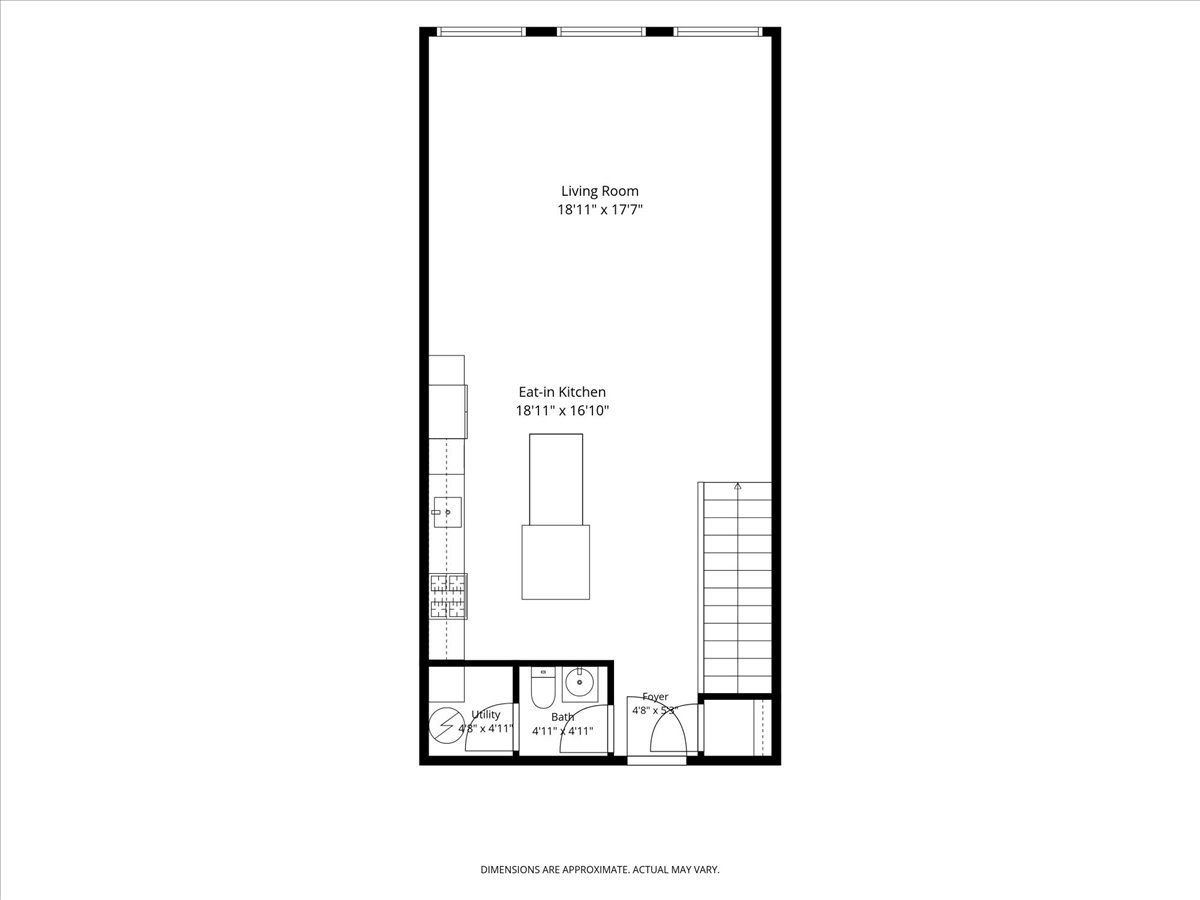
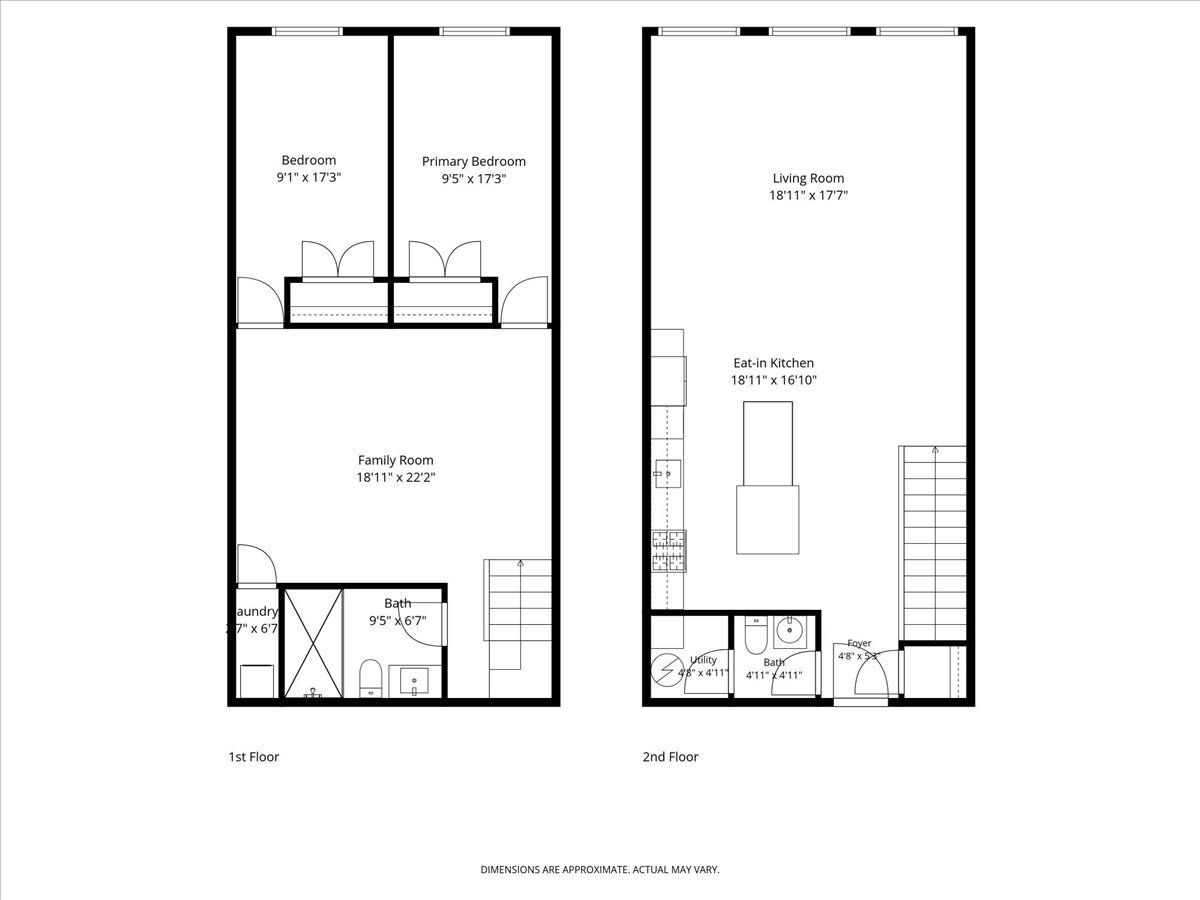
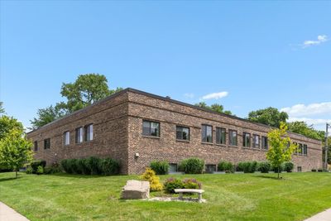
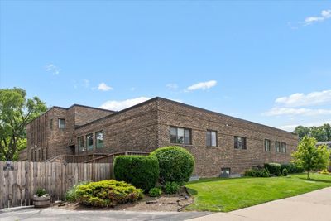
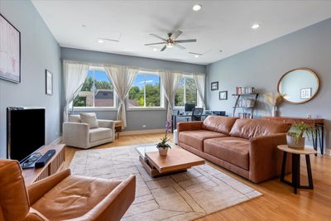
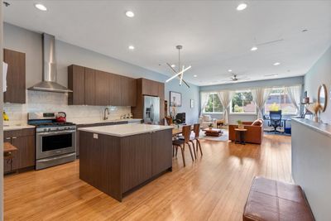
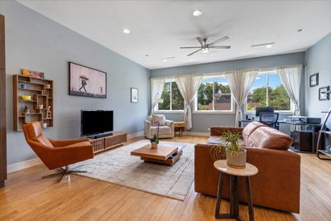
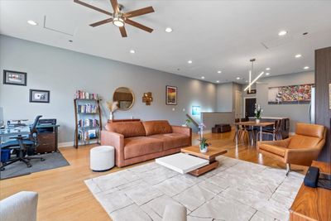
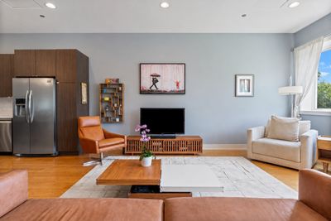
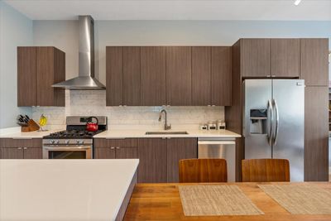
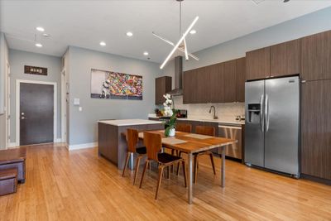
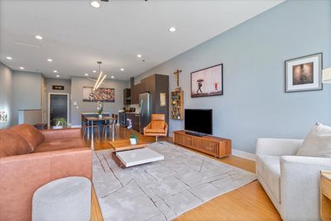
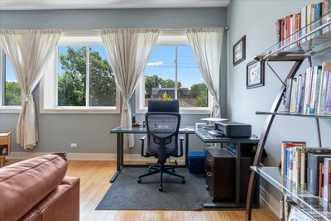
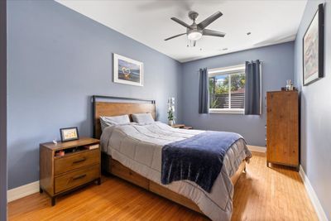
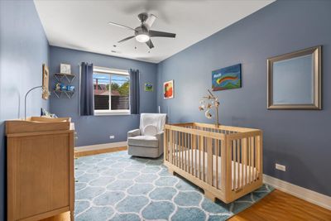
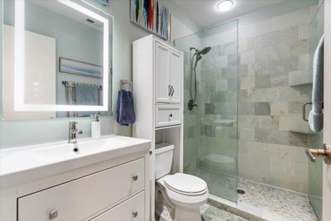
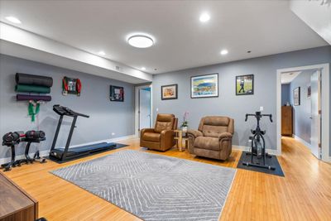
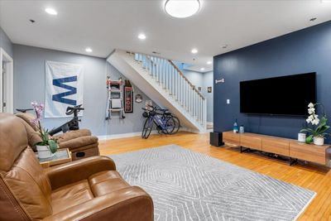
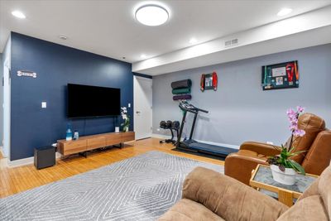
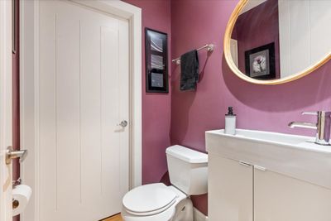
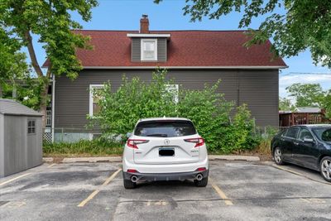
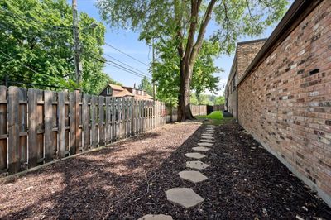
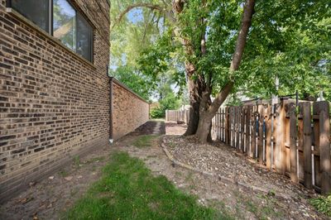
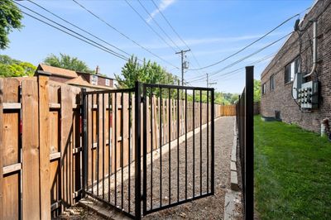
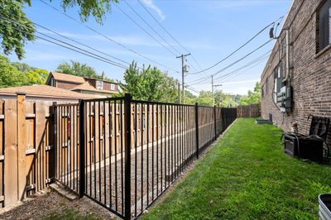
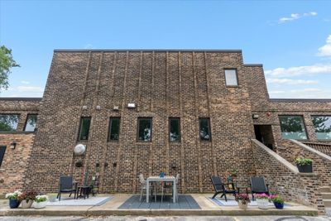
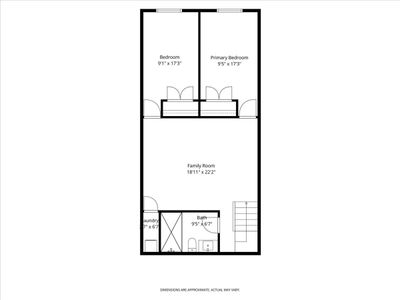
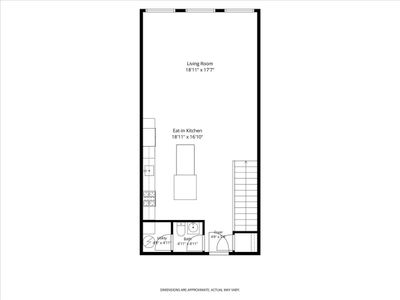
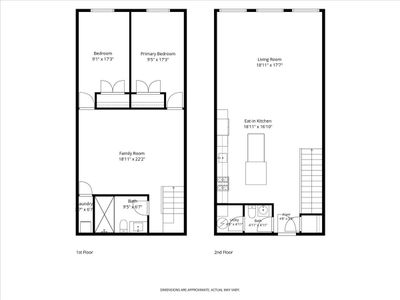
Step into a piece of Evanston history at this stunning 1,600-square-foot duplex, where architectural character meets modern luxury. Converted in 2015 from an original racquetball court building, Unit 204 preserves its athletic heritage in a sophisticated, contemporary setting. The building itself offers exceptional peace of mind, featuring a brand-new roof installed in 2025. The main level greets you with soaring ceilings and expansive windows that flood the space with natural light. Beautiful bamboo hardwood flooring flows throughout this level and the upper living areas, complemented by stylish updates like a West Elm chandelier and new stairway lighting. The kitchen is a chef's dream featuring crisp quartz countertops, a designer backsplash, and high-end stainless steel appliances, including a newer Bosch dishwasher. Descending to the lower level, you'll find the home's most iconic feature: the original maple hardwood floors from the racquetball court, meticulously preserved and repurposed to create a one-of-a-kind atmosphere. This two-bedroom layout offers a sense of scale and volume rarely found in a condo, featuring fresh paint throughout and the convenience of an assigned parking space. Life here is designed for ease and hospitality. The monthly HOA covers gas, water, and garbage, along with exterior maintenance, lawn care, and snow removal, leaving you more time to enjoy the building's amenities, including a newly added dog run. For those who love to entertain, the building features designated guest parking, ensuring your visitors always have a stress-free arrival. The location puts the best of the community right at your doorstep, moments away from the Robert Crown Community Center, Valli Produce, and the scenic Skokie Northshore Sculpture Park. With its unique pedigree and impeccable finishes, this home is a standout opportunity to own a space that is as much a conversation piece as it is a sanctuary.
— the listing agent’s description
The home
2 beds
1.5 baths
1,600 sqft
Built in 1975
Lot COMMON
Attached Single
What it’ll cost
$266 / sqft
$7,030 taxes / yr
$457/mo HOA
Listed $459,000
Now $424,900
16 days on dwello
Estimated monthly payment
$3,426/mo
Principal & interest$2,259
Property taxes$586
Homeowners insurance$124
HOA dues$457
Get pre-qualified →Connect with a licensed lender in the dwello network.
Estimate only — not a loan offer. Example rate; taxes, HOA dues, insurance estimated; your actual rate, payment, taxes, and insurance will vary. dwello is not a lender. Equal Housing Opportunity.
Tour it with a real dwello agent
The agent who meets you here is an actual dwello Home Group team member who knows these streets — not a stranger who bought your name from a portal. You get straight answers on the spot, and the same person stays with you through closing.
On our team, vettedYour info is never soldWith you through closing
Tour this home
In person, on your schedule — a dwello agent meets you there.
WED
Jun 3
THU
Jun 4
FRI
Jun 5
SAT
Jun 6
11:00 am
Schedule a tour
16 days on dwello
Price history
Price reduced
Aug 11, 2026
↓ $34,100$424,900
Listed for sale
Jul 28, 2026
$459,000
Now $34,100 below the original list price.
Property taxes
2025
Annual tax bill (MLS)
Assessed value
2026
County assessor
2025
2024
2023
2022
2021
2020
2019
Assessed value from the Cook County Assessor (open records). Estimated market ≈ assessed × 10 for residential; not an appraisal — verify with the assessor.
Features
Central AirNatural GasForced AirBrickPublic SewerAssignedYes
Schools
Elementary — Washington Elementary School
Middle — Nichols Middle School
High — Evanston Twp High School
Assigned schools per the listing — always verify enrollment + boundaries with the district.
Neighborhood
Loading map…
Nearby places via OpenStreetMap — approximate; verify what matters to you. Map © Mapbox © OpenStreetMap.
MLS listing data
Listed by Lisa Gilmour · Compass
Listing last updated Aug 12, 2026 · data refreshed from the MLS Aug 12, 2026, 8:06 AM CT
Based on information submitted to the MLS GRID as of Aug 12, 2026, 8:06 AM CT. Listing data © MRED LLC, distributed by MLS GRID — deemed reliable but not guaranteed; independently verify. Anything shown below this point is not MLS listing data.
See it in personA real dwello agent on our team — never a sold lead.
Schedule a tour
Message
No pressure — reach out whenever you’re ready.
Similar homes nearby
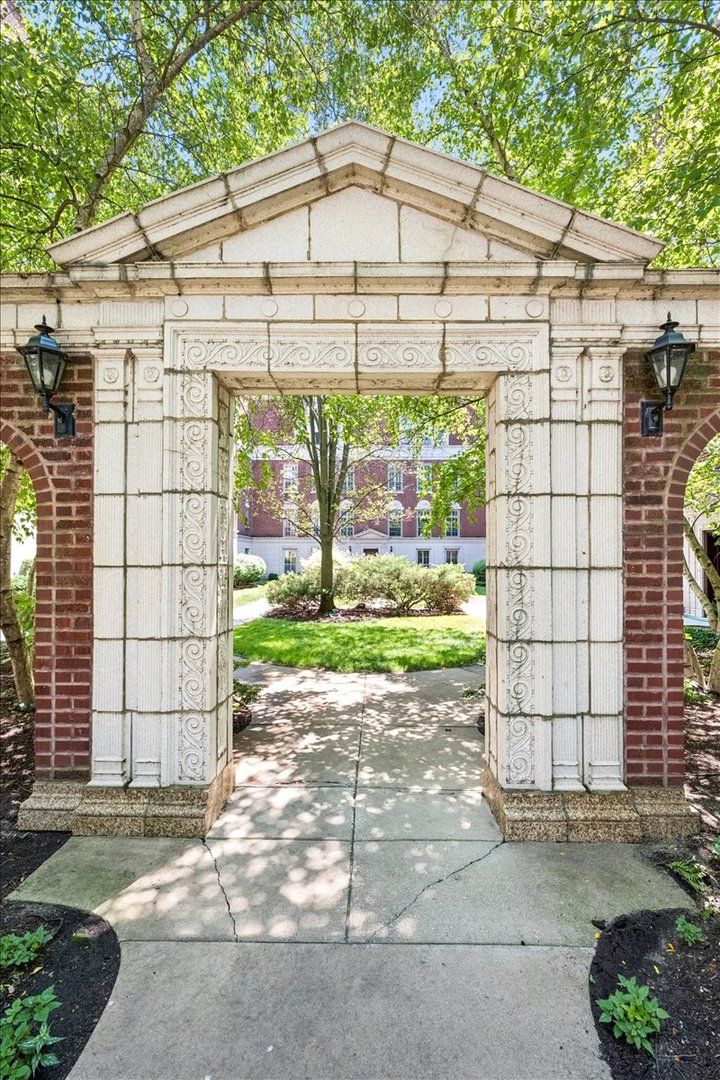
$425,000Active
1 bd · 1 ba · 1,193 sqft
486 Sheridan Road #2
Evanston, IL
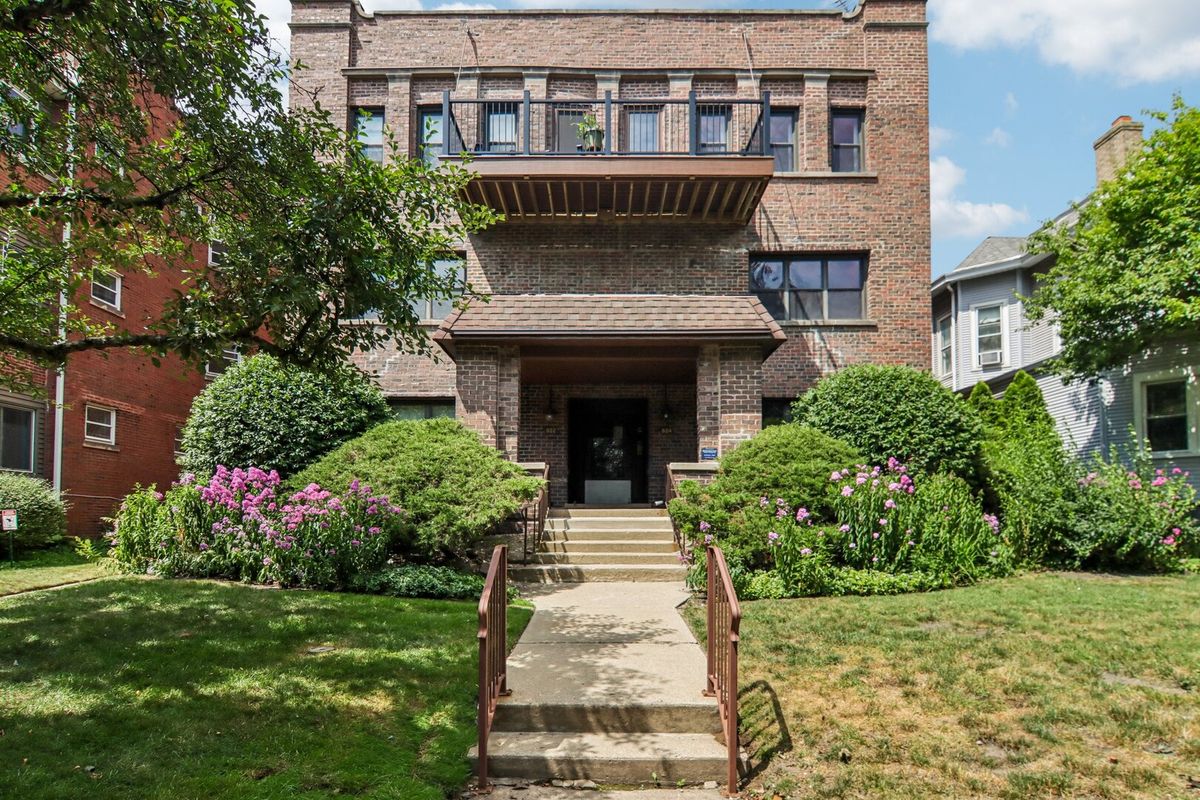
$420,000Active
3 bd · 2 ba · 1,172 sqft
824 Hinman Avenue #1N
Evanston, IL
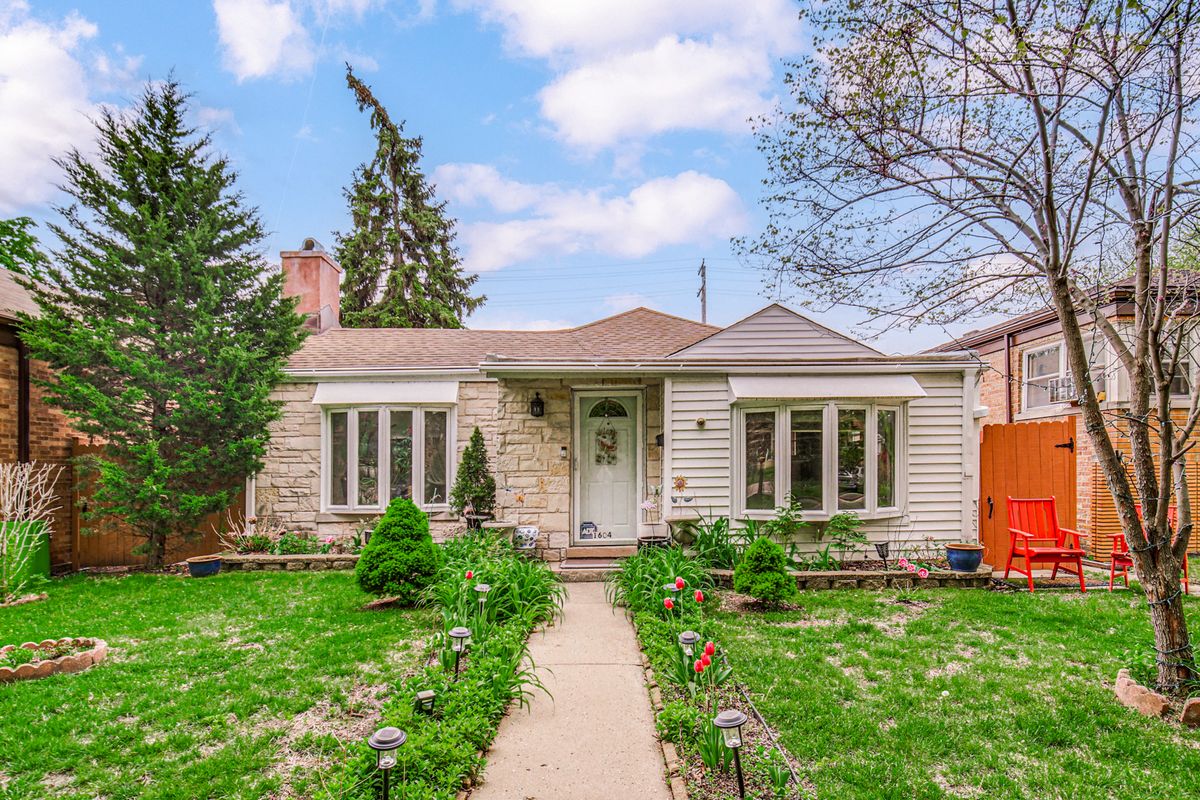
$429,999Active
3 bd · 2 ba · 1,329 sqft
1604 Dobson Street
Evanston, IL
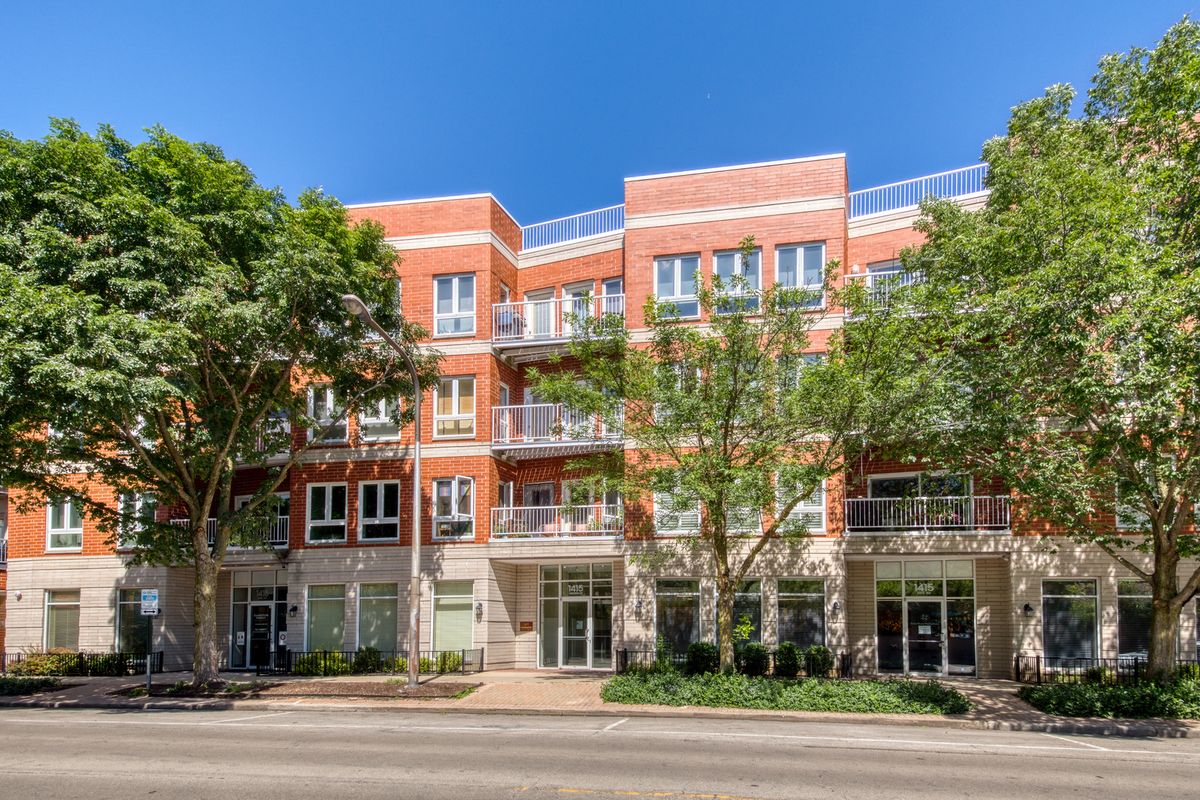
$419,000Active
2 bd · 2 ba · 1,200 sqft
1415 Sherman Avenue #405
Evanston, IL