View all 26 photos
Detached Single · New Lenox, IL
$459,900
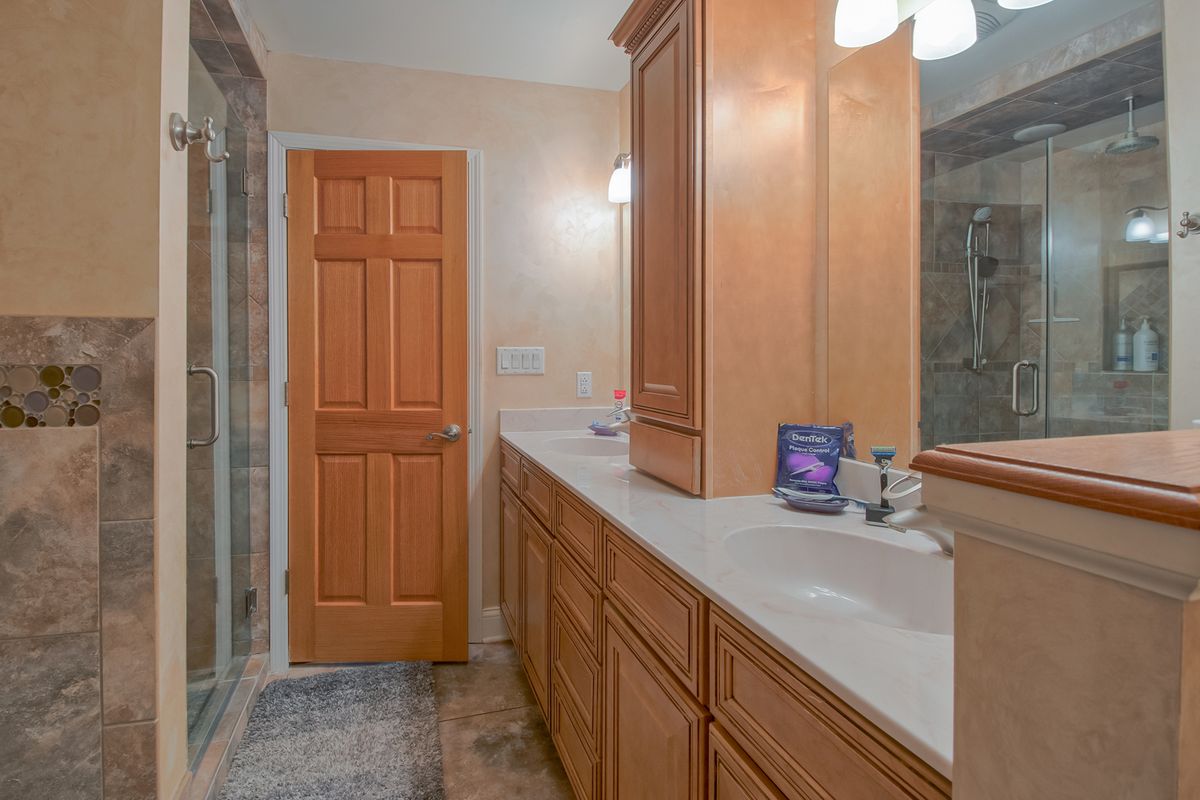
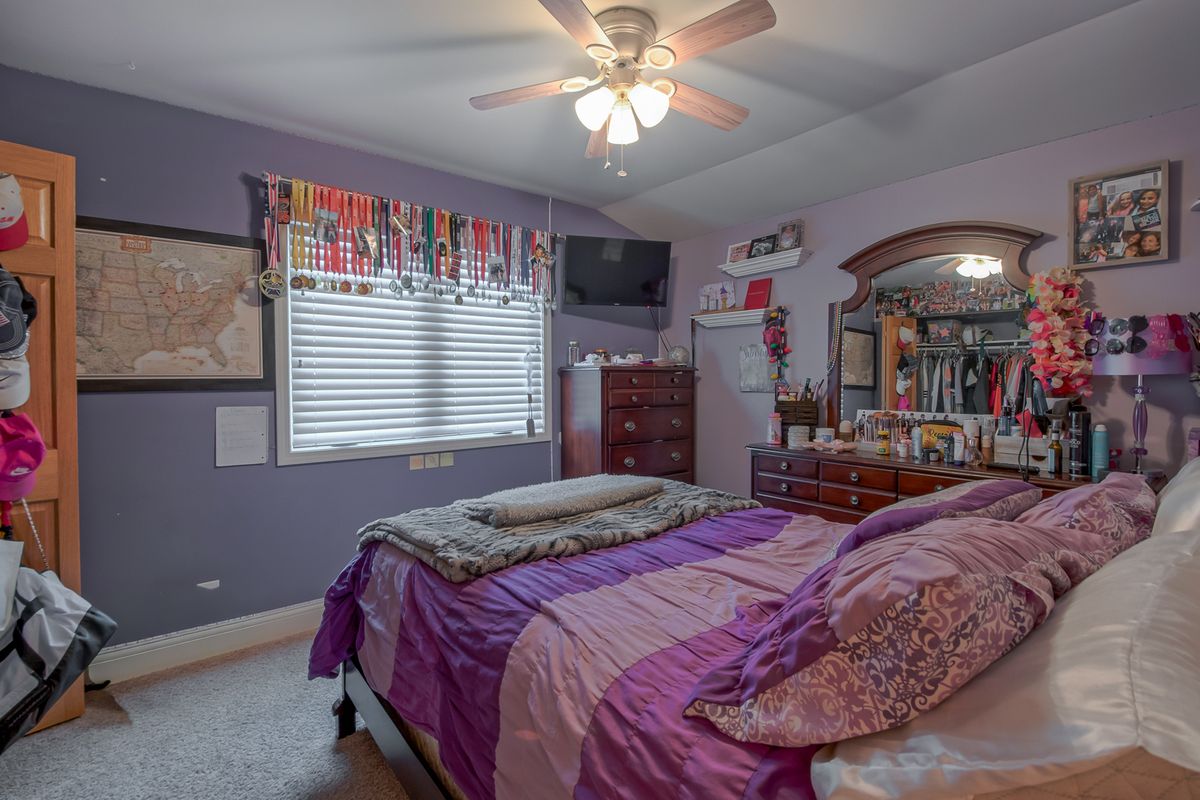
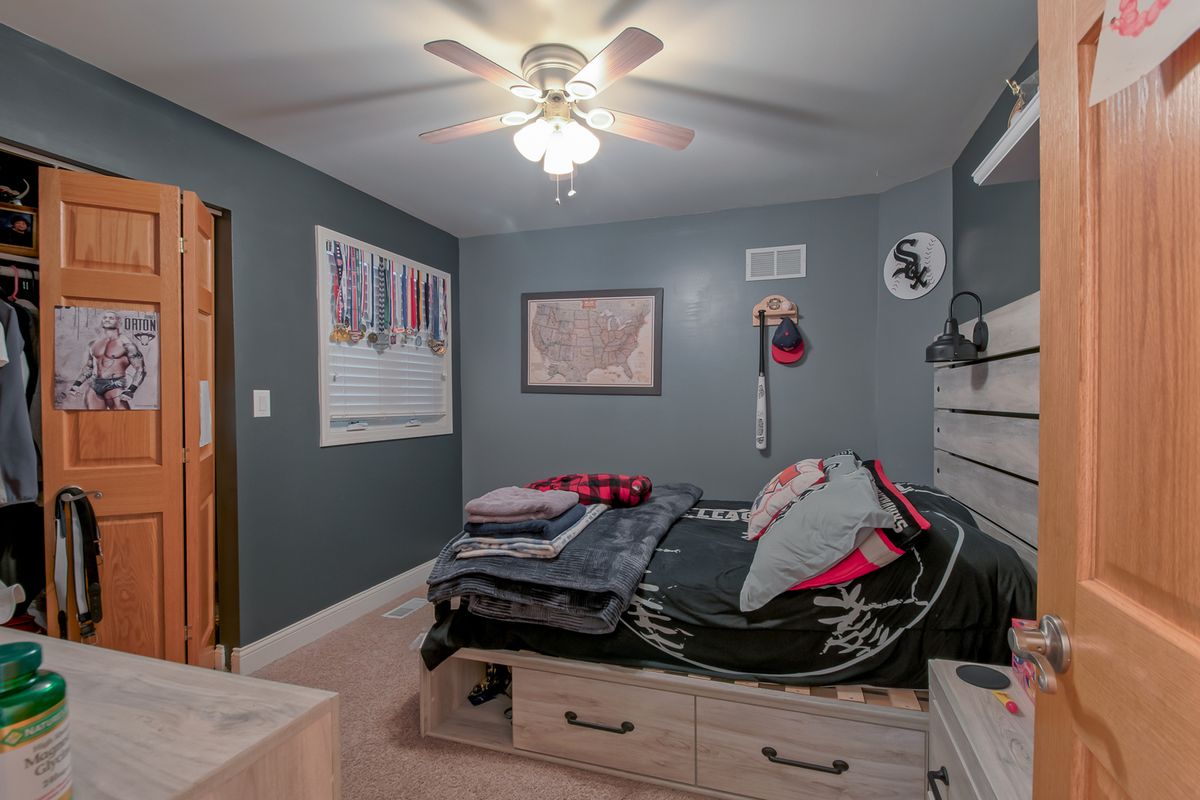
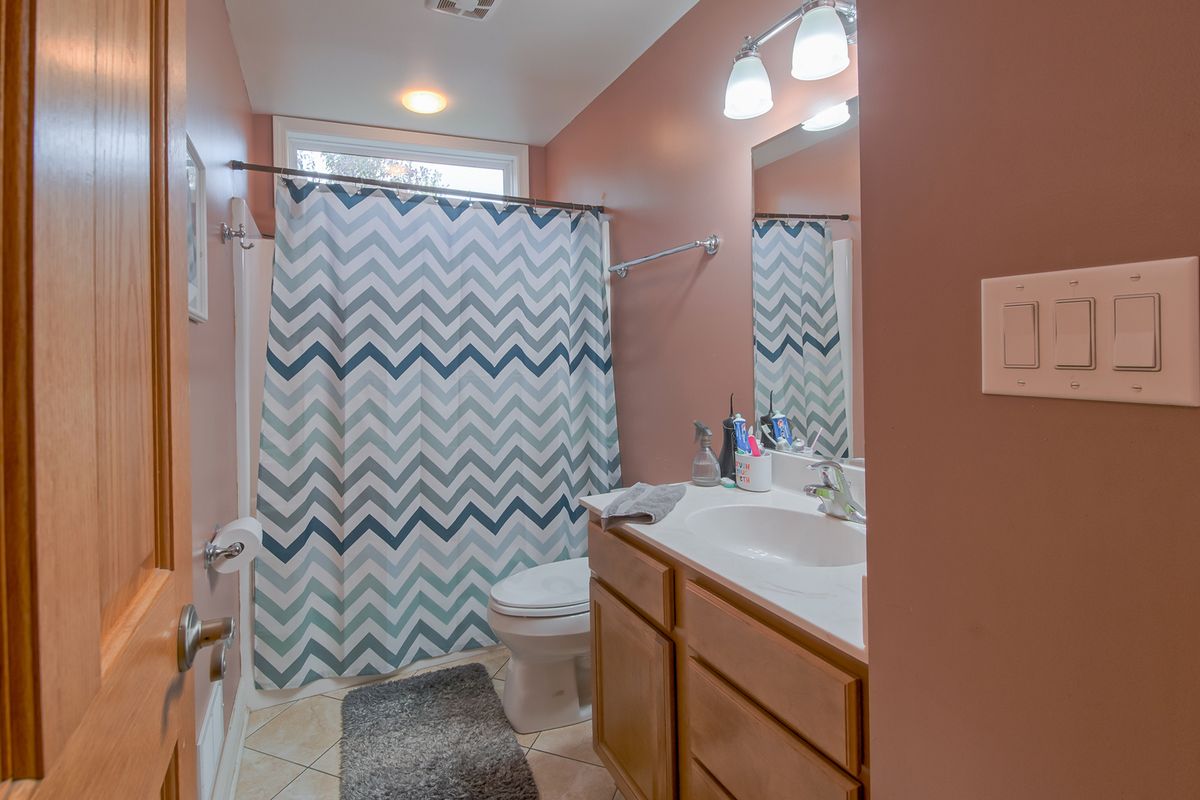
4 beds · 2.5 baths · 2,100 sqft
1605 S Regan Road, New Lenox, IL, 60451
A brick-and-mortar place to make your own — room to make it home.
Active
What’s special
Central air2-car garageIn-unit laundry
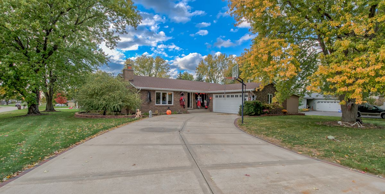
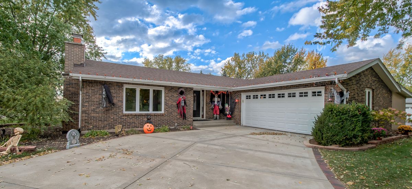
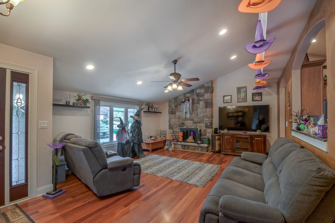
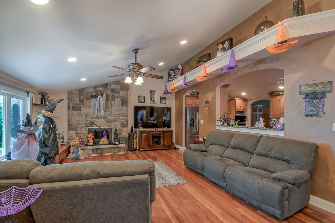
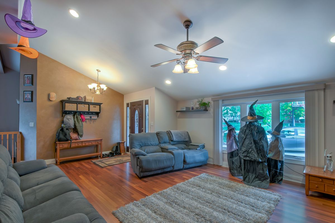
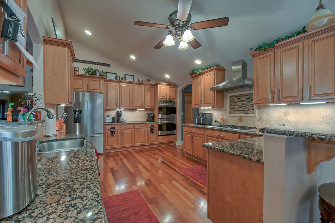
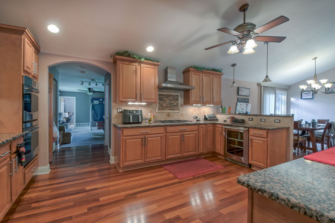
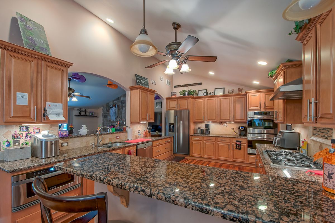
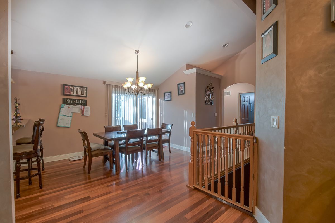
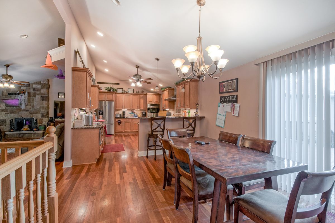
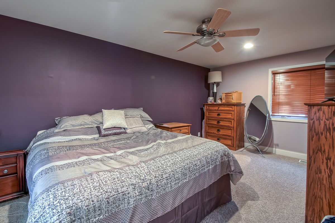
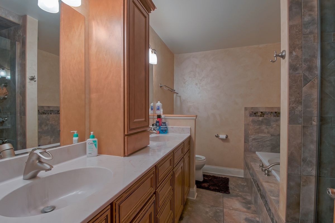

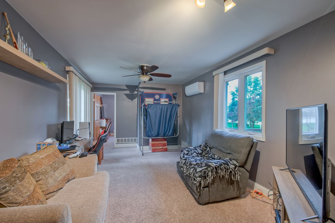
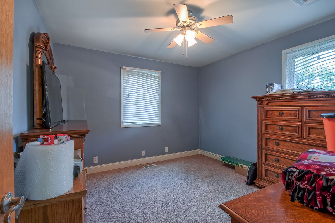
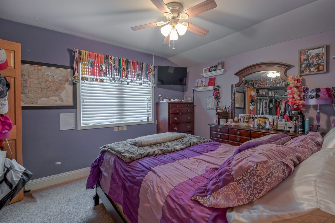
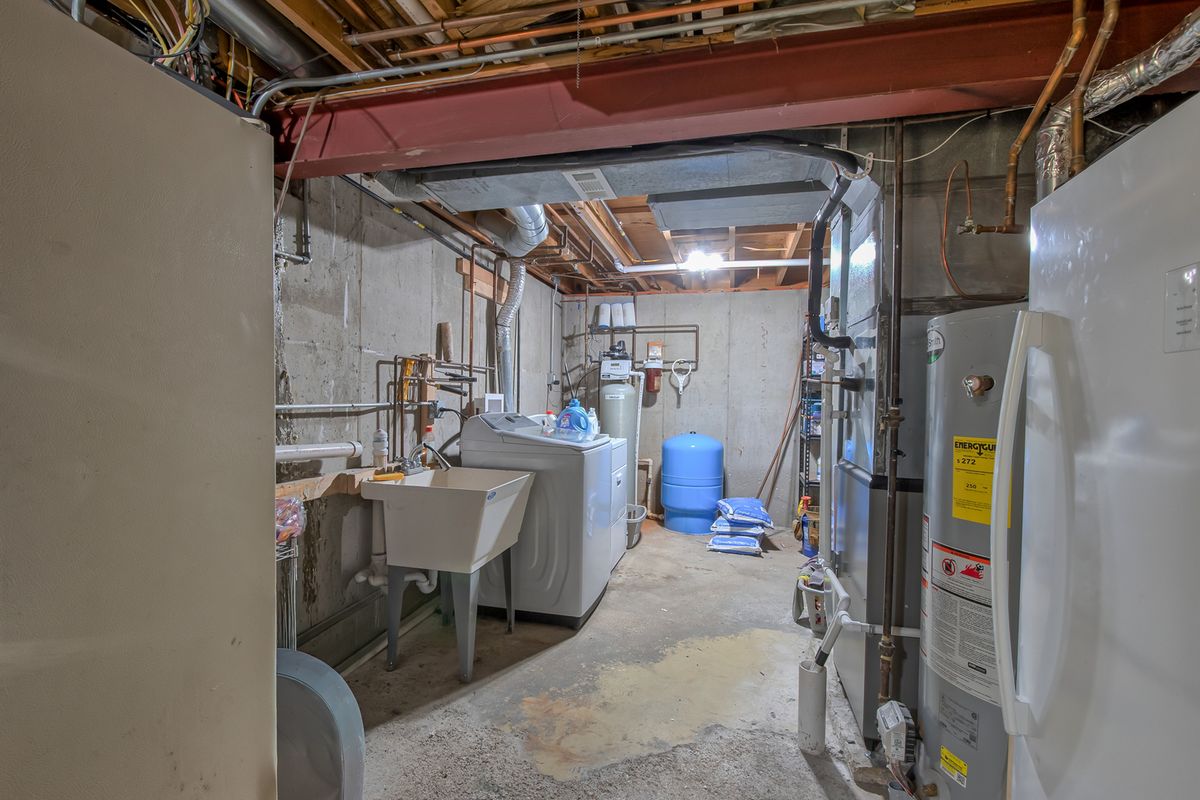
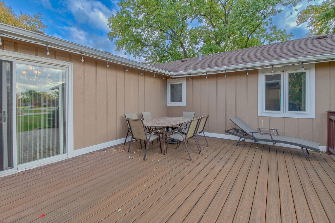
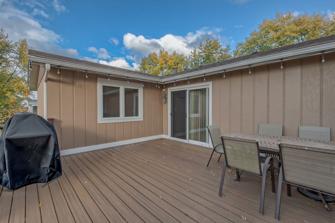
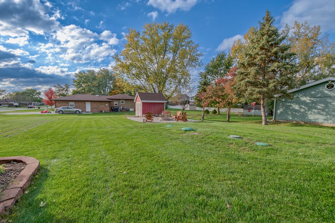
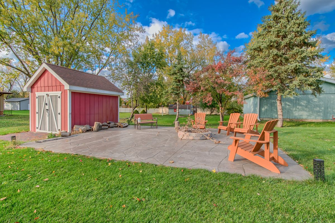
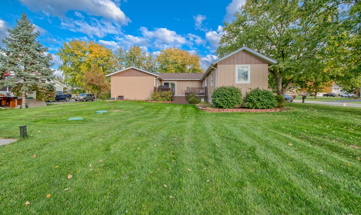
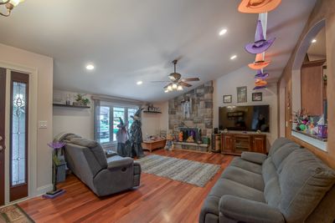
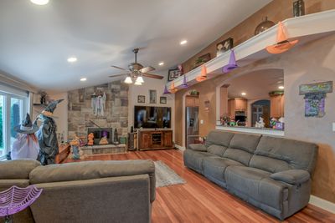
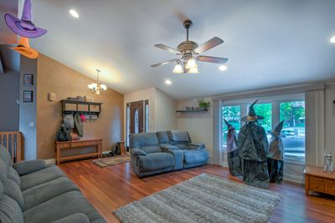
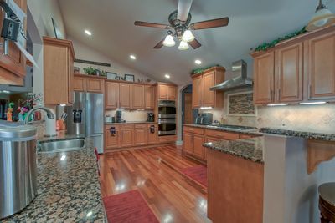
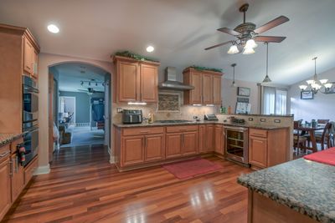
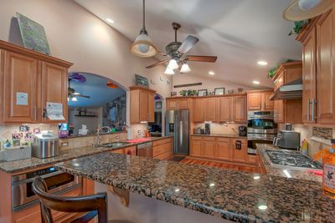
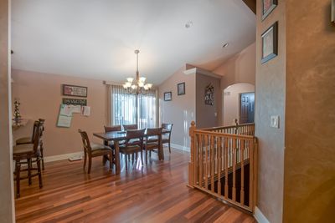
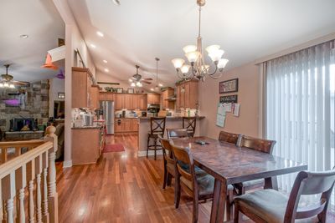
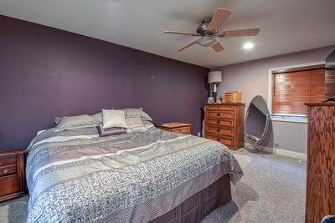
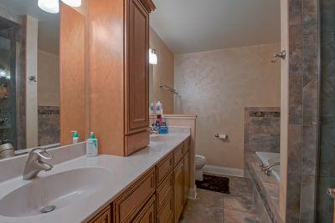
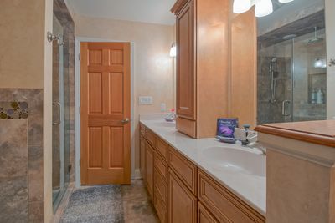
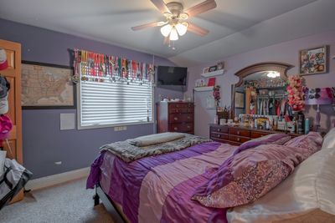
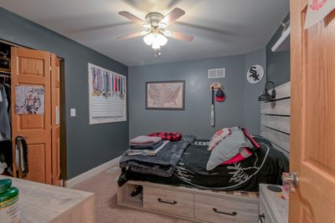
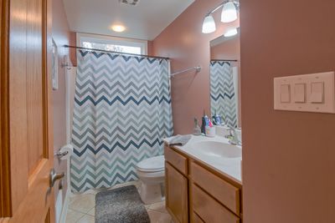
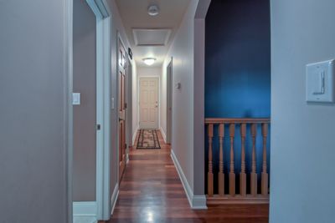
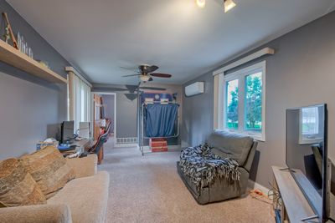
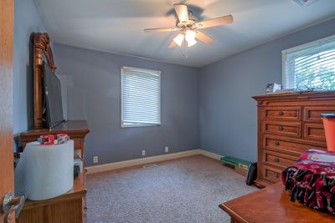
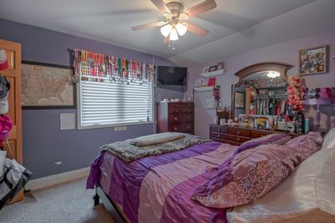
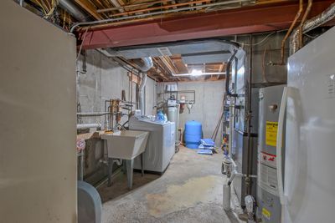
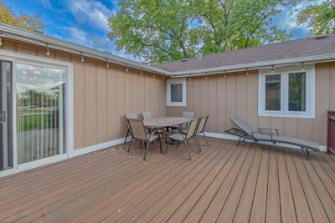
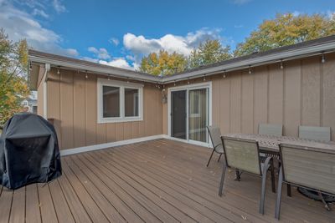
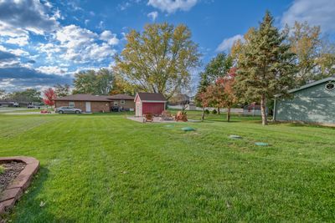
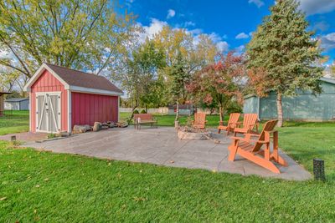
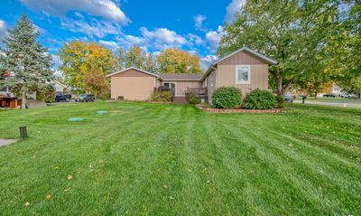
Welcome to this well-maintained, move-in ready ranch perfectly positioned on a spacious corner lot in desirable New Lenox! Located within the top-rated Lincoln-Way West High School district, this 4-bedroom, 2.5-bath beauty blends comfort, style, and convenience-everything today's homeowner is looking for. Step inside and fall in love with the bright, open-concept design filled with natural light and warmth. The inviting living area features gleaming hardwood floors and a cozy fireplace-perfect for relaxing evenings or hosting friends and family. The heart of the home is the updated chef's kitchen, boasting gorgeous granite countertops, a stylish tile backsplash, and an abundance of cabinet storage plus a large walk-in pantry. With high-end features like a double oven, built-in microwave, large range, dishwasher, garbage disposal, and pop/wine fridge, this kitchen truly has it all. The open layout connects seamlessly to the dining and living areas so you can cook, chat, and stay part of every moment. Downstairs, the expansive unfinished basement (3/4 full, 1/4 crawl) includes a washer and dryer and offers endless possibilities-whether you envision a home gym, rec room, or workshop, there's plenty of space to make it your own. Recent updates provide peace of mind, including new heating and central air conditioning, a new septic system, and a newer roof. Outside, enjoy the best of outdoor living with a Trex deck and a brand-new stamped concrete patio complete with a fire pit-ideal for gatherings and cozy nights under the stars. The generous 0.44-acre lot and extended 2-car garage provide plenty of room for storage, hobbies, and play. This home truly checks every box-bright, spacious, beautifully updated, and ready for you to move right in. Don't miss your chance to make this exceptional New Lenox property your forever home! Roof 2021, AC and Furnace 2025
— the listing agent’s description
The home
4 beds
2.5 baths
2,100 sqft
Built in 1978
Lot 199x100
2-car garage
Detached Single
What it’ll cost
$219 / sqft
$8,392 taxes / yr
No HOA
7 days on dwello
Estimated monthly payment
$3,278/mo
Principal & interest$2,445
Property taxes$699
Homeowners insurance$134
Get pre-qualified →Connect with a licensed lender in the dwello network.
Estimate only — not a loan offer. Example rate; taxes and insurance estimated; your actual rate, payment, taxes, and insurance will vary. dwello is not a lender. Equal Housing Opportunity.
Tour it with a real dwello agent
The agent who meets you here is an actual dwello Home Group team member who knows these streets — not a stranger who bought your name from a portal. You get straight answers on the spot, and the same person stays with you through closing.
On our team, vettedYour info is never soldWith you through closing
Tour this home
In person, on your schedule — a dwello agent meets you there.
WED
Jun 3
THU
Jun 4
FRI
Jun 5
SAT
Jun 6
11:00 am
Schedule a tour
7 days on dwello
Price history
Listed for sale
Jul 28, 2026
$459,900
Earlier records
Listed
Jun 29, 2026
$459,900
Listed
Dec 5, 2025
$459,900
From MLS records — independently verify.
Property taxes
2025
Annual tax bill (MLS)
From county records — verify with the assessor.
Features
Central AirNatural GasBrickSeptic TankYesAttached
Schools
High — Lincoln-Way West High School
Assigned schools per the listing — always verify enrollment + boundaries with the district.
Neighborhood
Loading map…
Nearby places via OpenStreetMap — approximate; verify what matters to you. Map © Mapbox © OpenStreetMap.
MLS listing data
Listed by Adam Smolen · Sell Smart Realty Group Inc.
Listing last updated Aug 3, 2026 · data refreshed from the MLS Aug 3, 2026, 5:08 AM CT
Based on information submitted to the MLS GRID as of Aug 3, 2026, 5:08 AM CT. Listing data © MRED LLC, distributed by MLS GRID — deemed reliable but not guaranteed; independently verify. Anything shown below this point is not MLS listing data.
See it in personA real dwello agent on our team — never a sold lead.
Schedule a tour
Message
No pressure — reach out whenever you’re ready.
Similar homes nearby
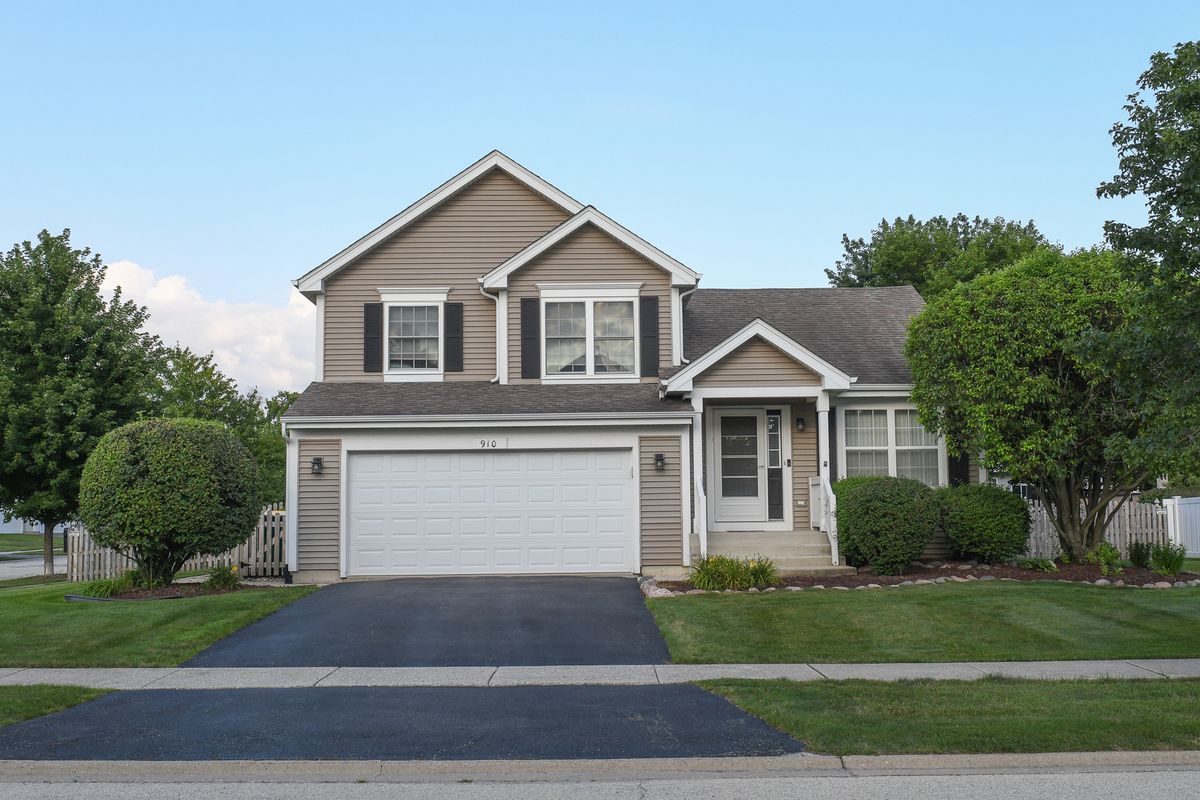
$459,900Active
3 bd · 2.5 ba · 2,000 sqft
910 Carlyle Drive
New Lenox, IL
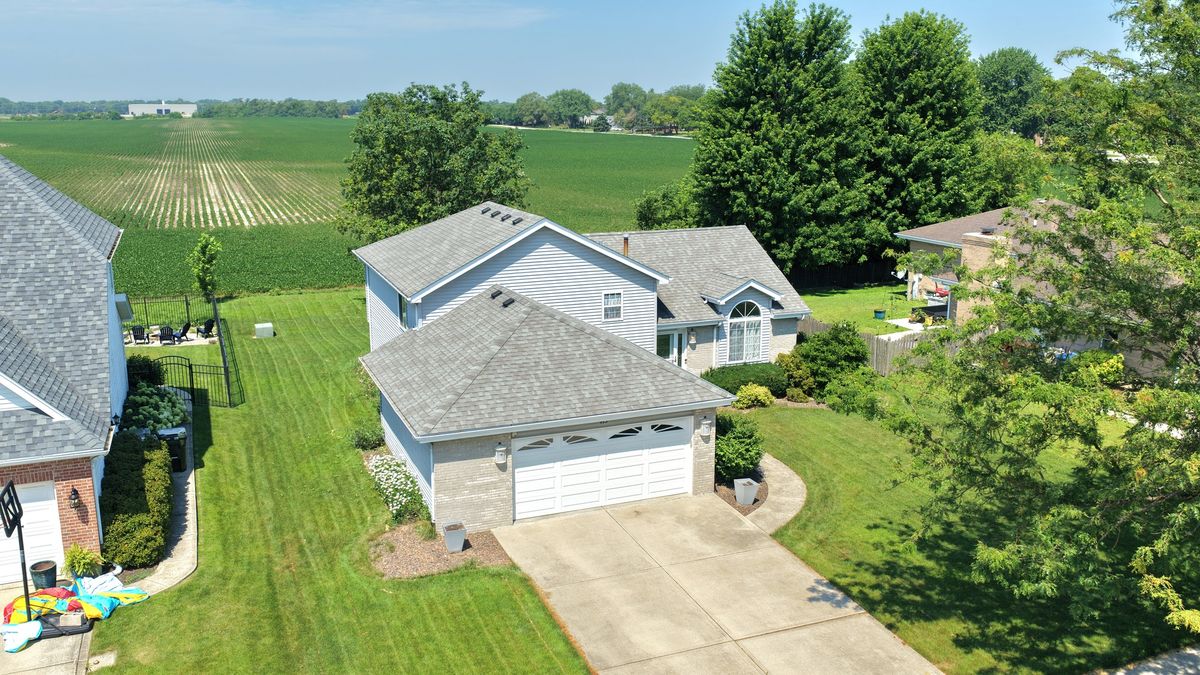
$459,808Active
4 bd · 3 ba · 2,000 sqft
473 Kingston Drive
New Lenox, IL
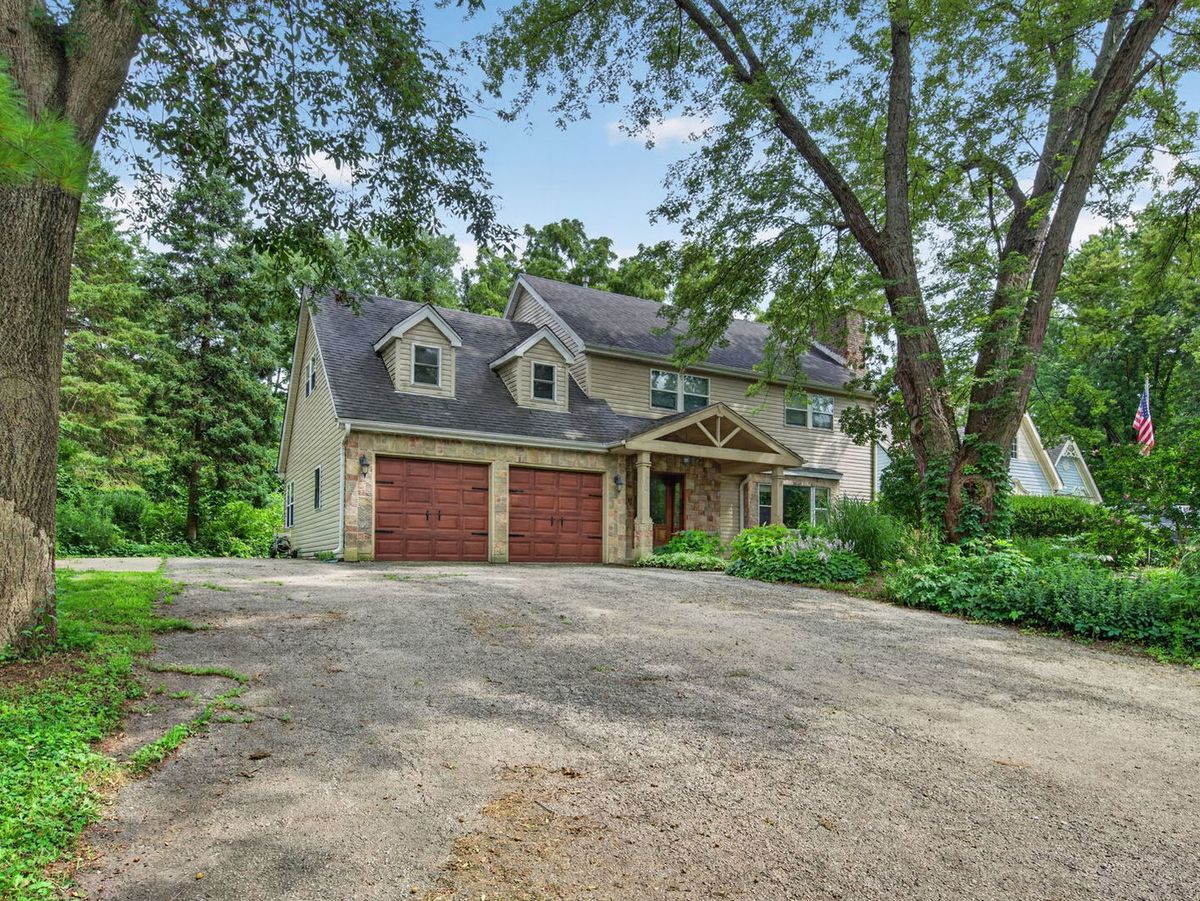
$459,000Active
4 bd · 2.5 ba · 2,500 sqft
910 N Marley Road
New Lenox, IL
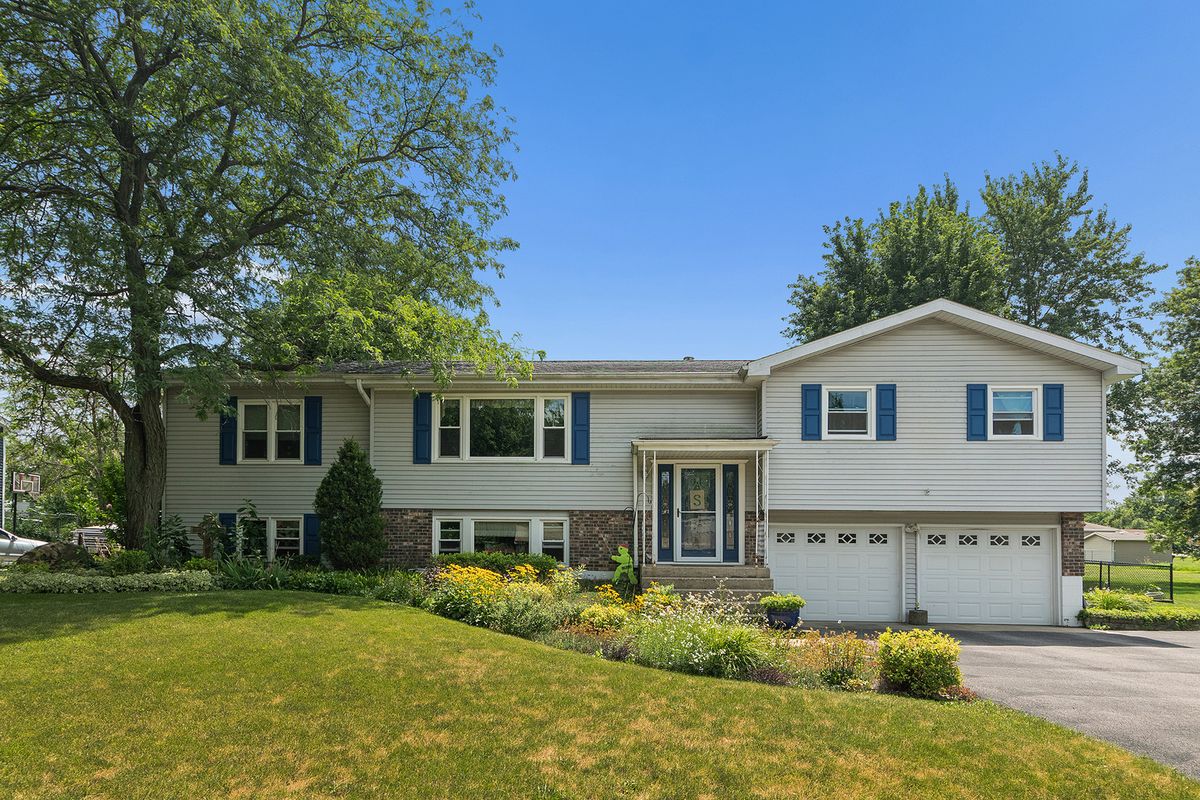
$449,900Active
4 bd · 3 ba · 2,741 sqft
920 Regent Street
New Lenox, IL