Video tour View all 73 photos
Detached Single · Silvis, IL
$350,000
5 beds · 3.5 baths · 3,078 sqft
302 9TH Street, Silvis, IL, 61282
A brick-and-mortar place to make your own — room to make it home.
Active
What’s special
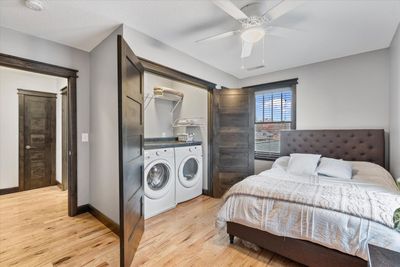
Central air2-car garageIn-unit laundry
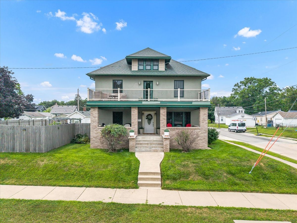
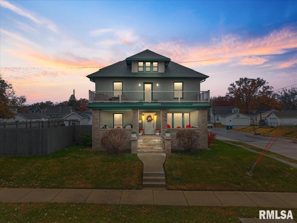
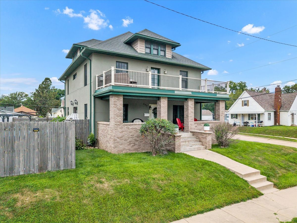
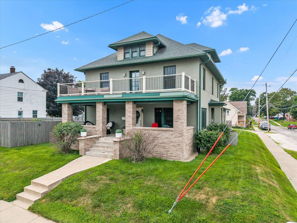
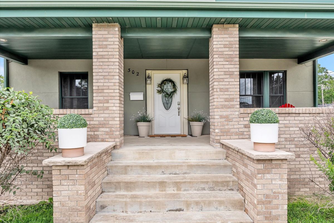
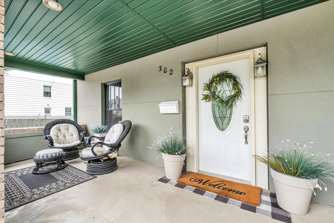
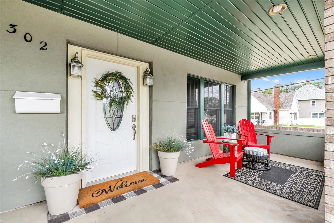
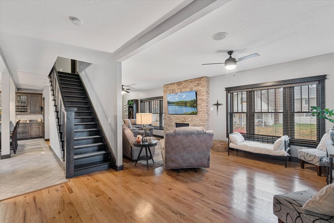
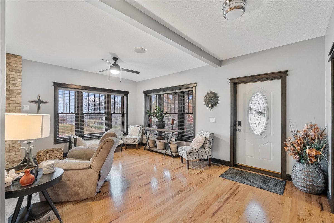
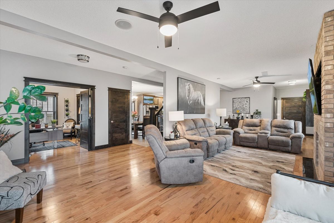
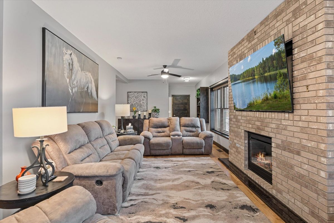
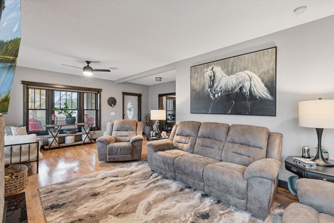
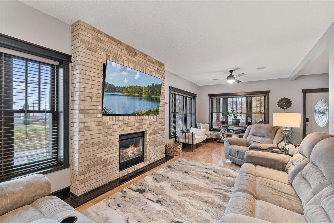
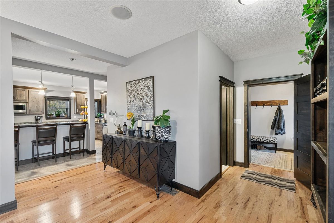
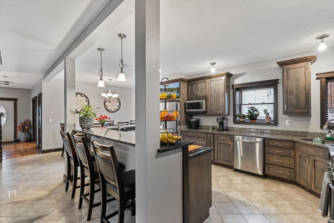
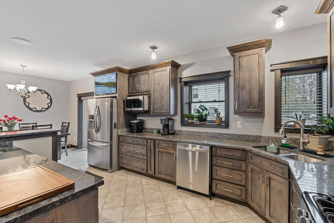
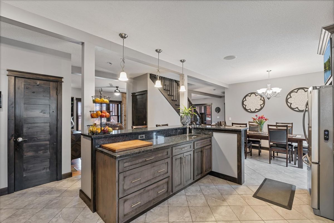
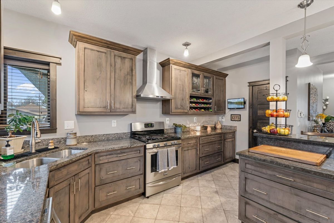
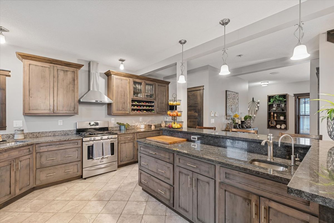
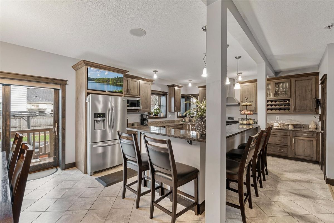
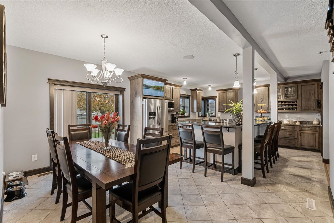
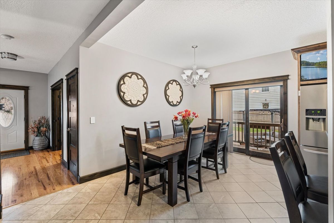
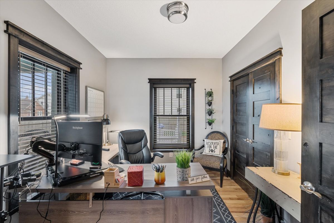
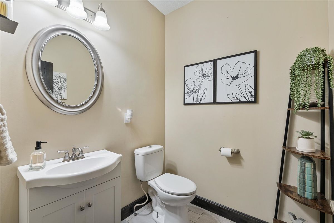
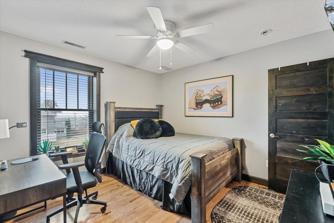
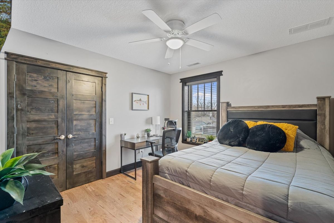
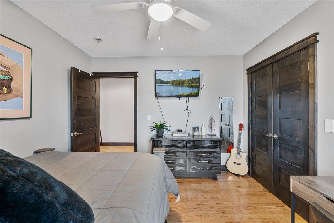
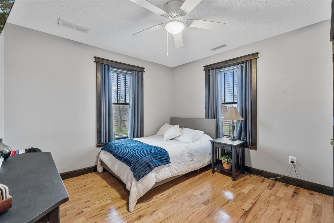
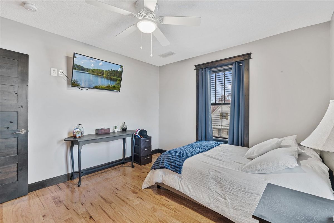
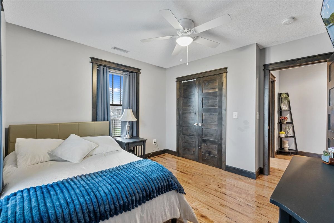
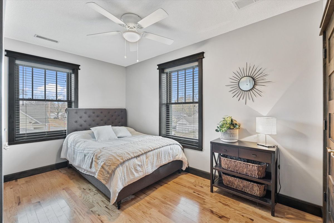
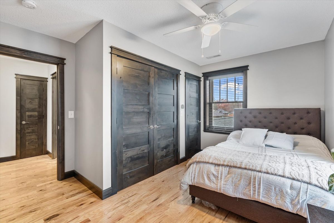
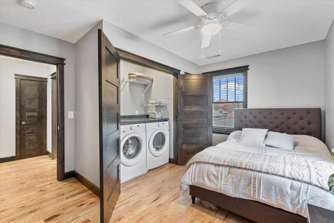
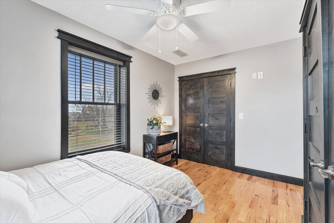
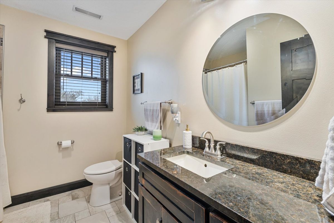
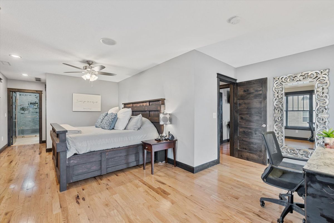
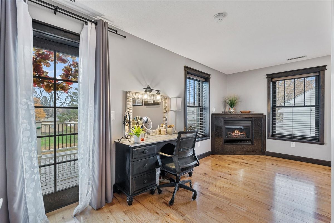
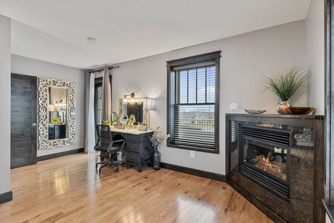
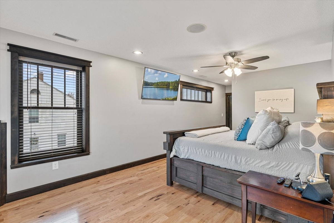
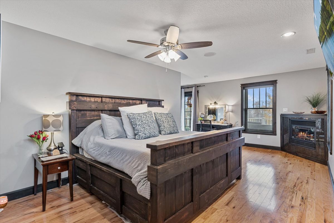
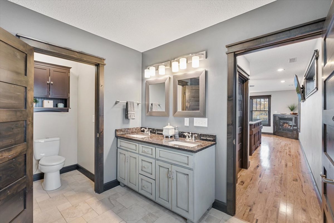
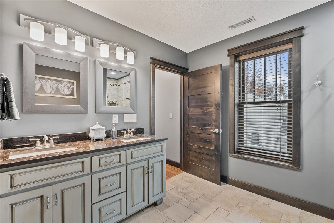
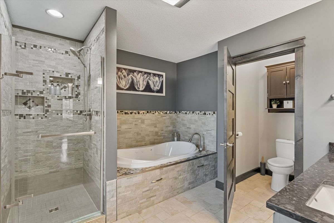
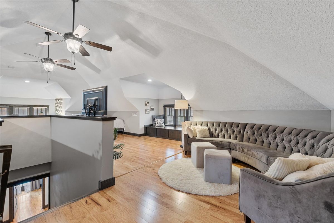
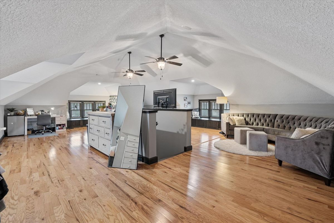
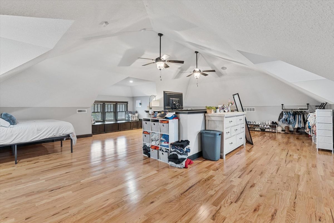
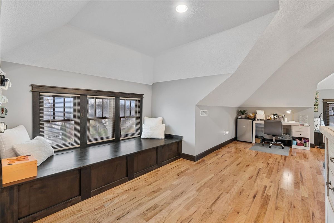
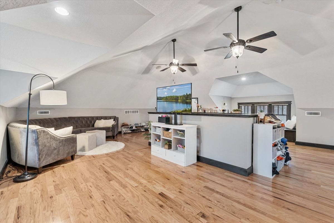
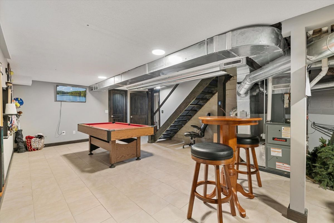
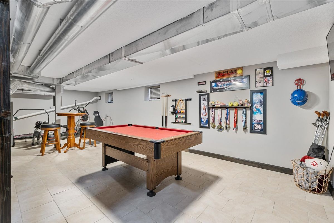
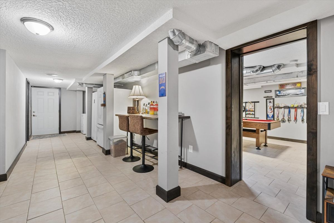
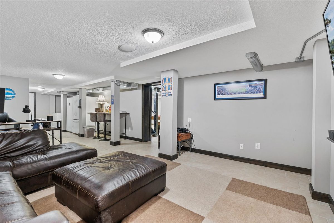
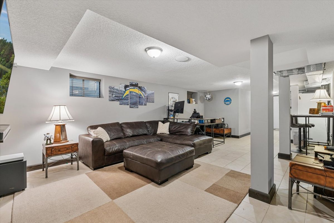
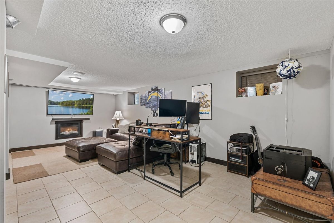
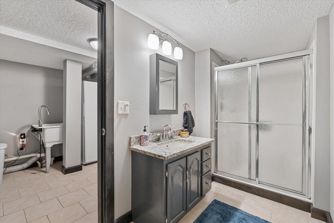
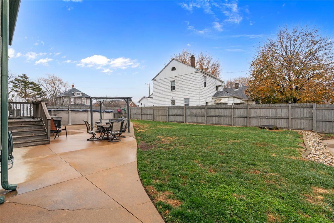
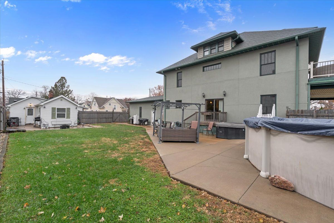
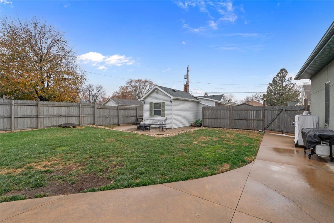
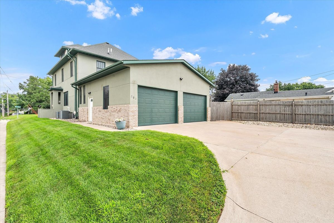
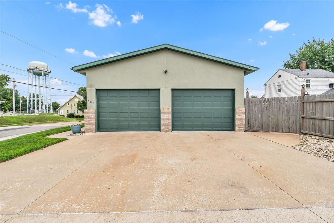
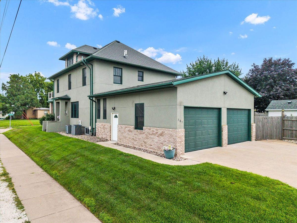
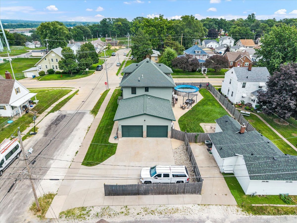
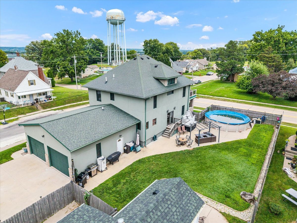
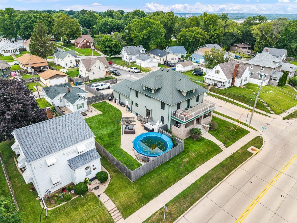
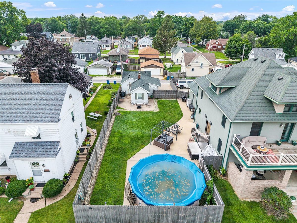
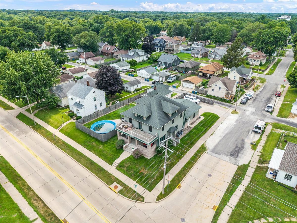
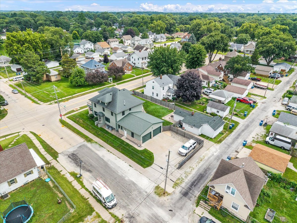
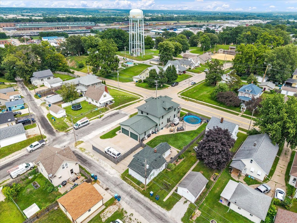
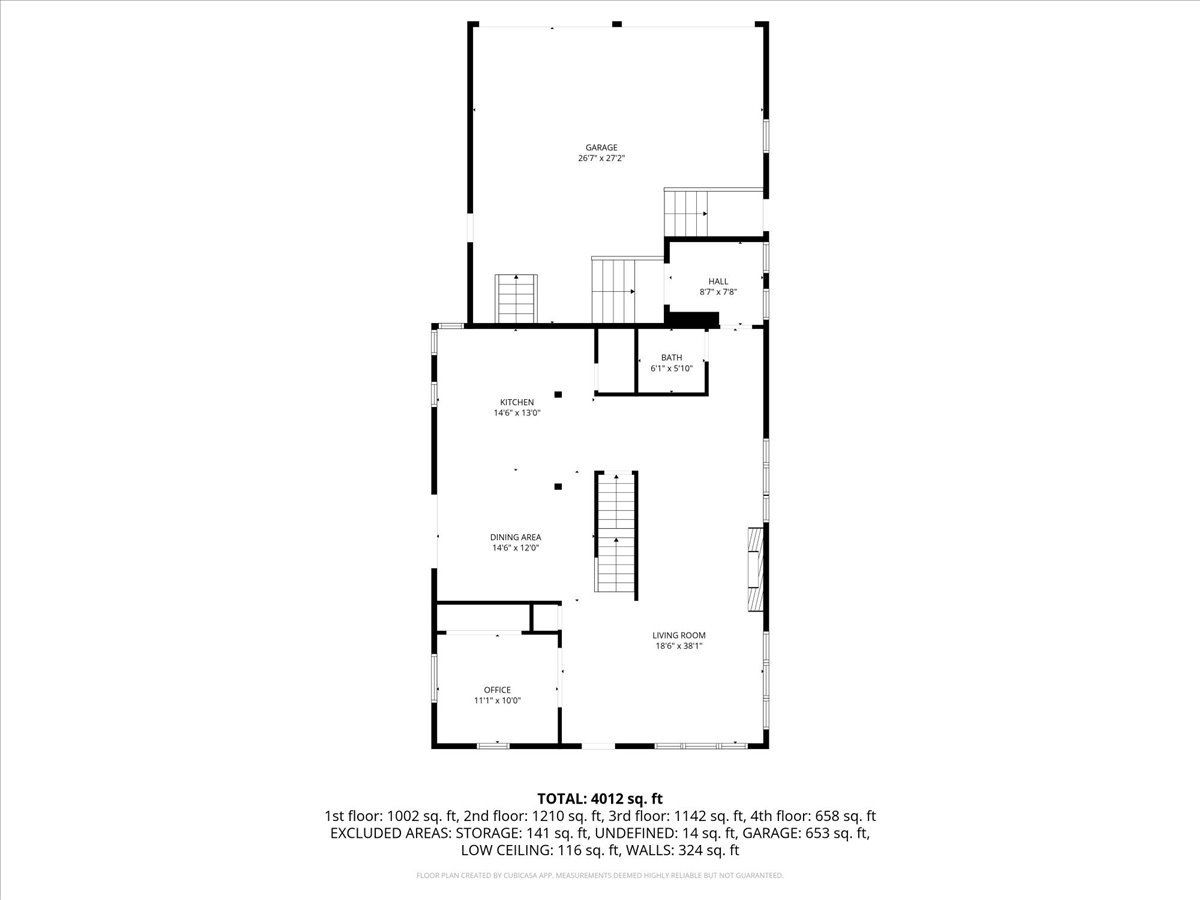
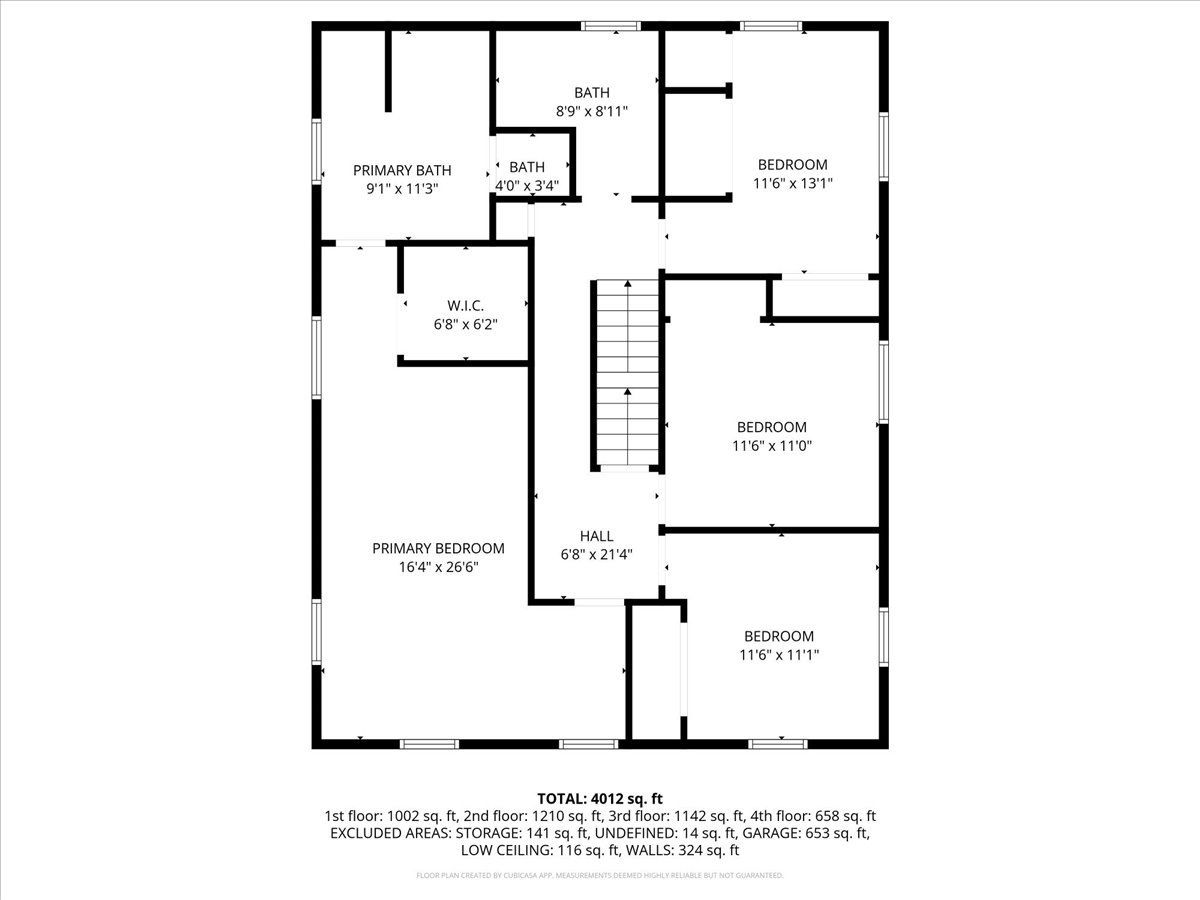
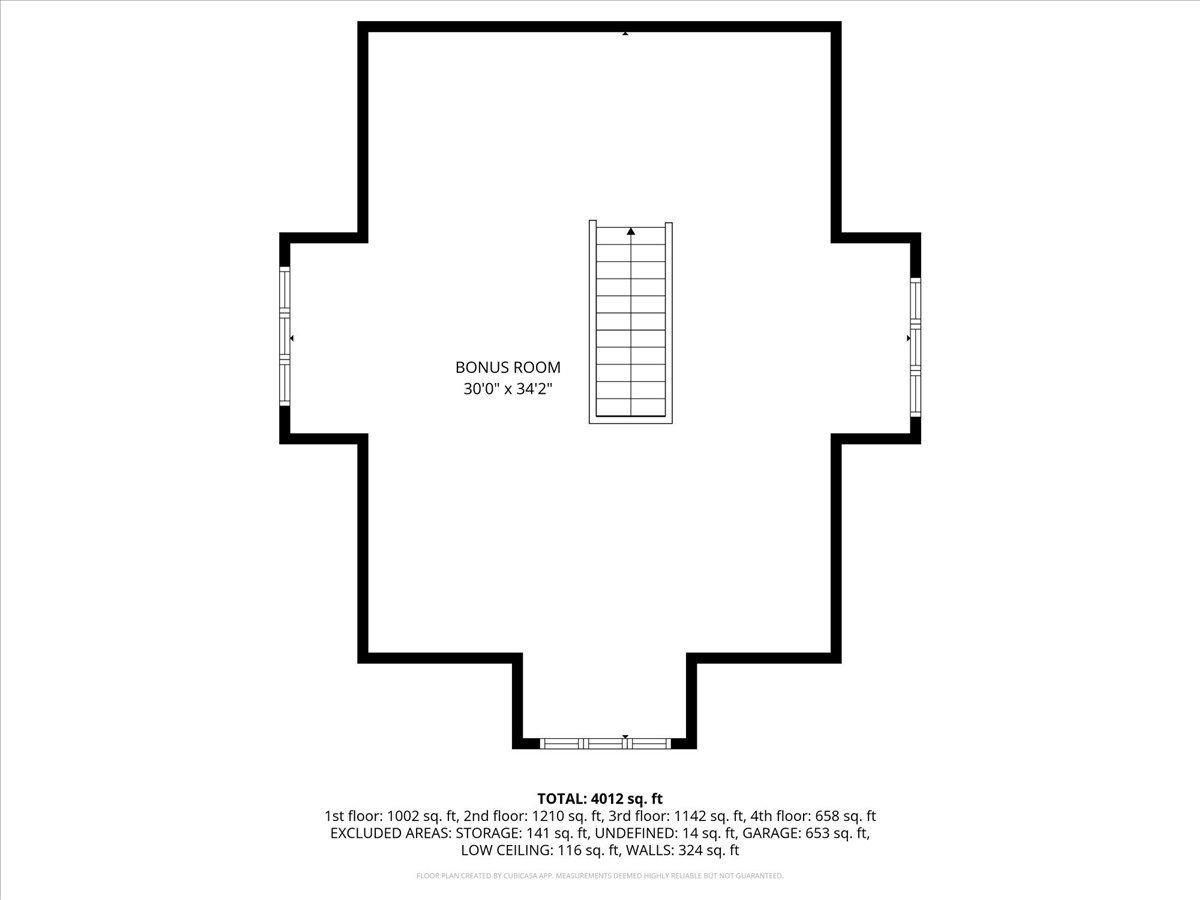
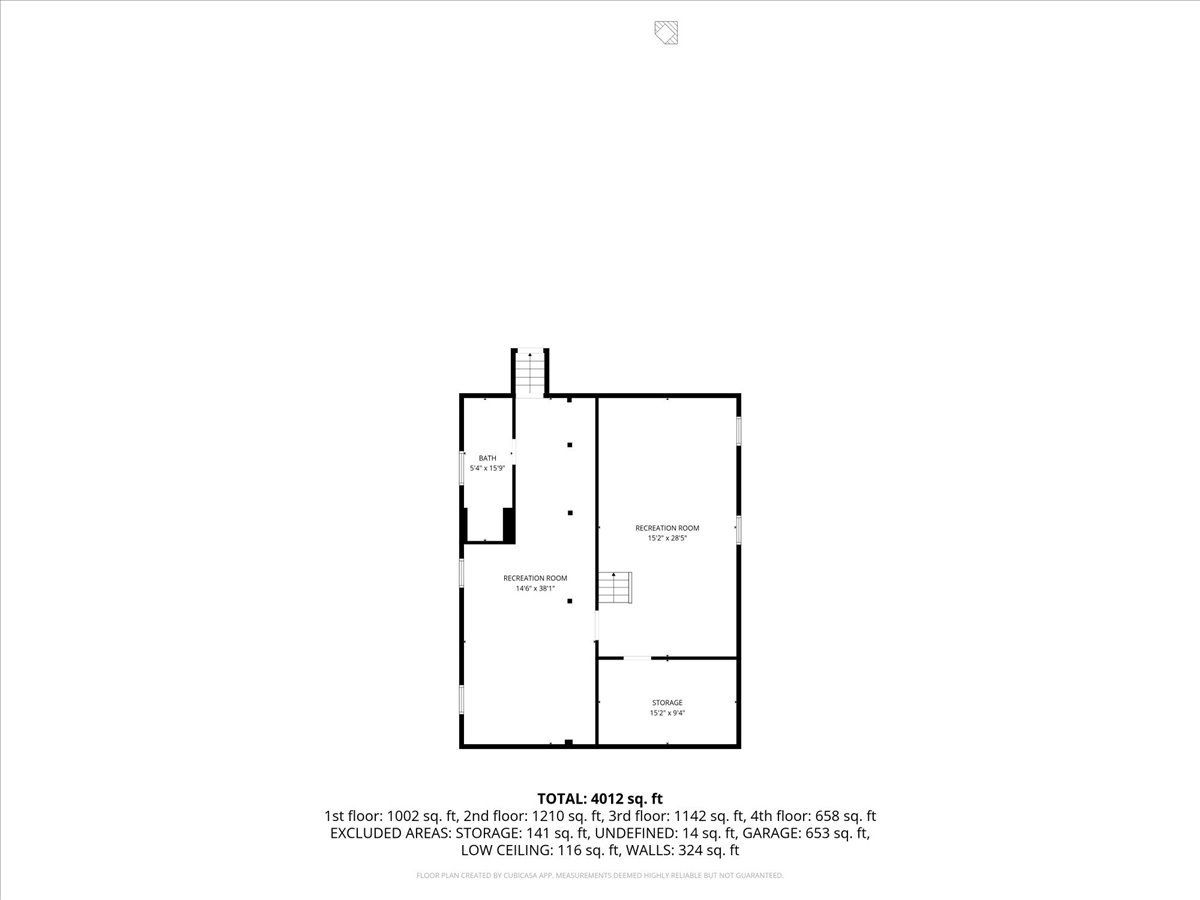
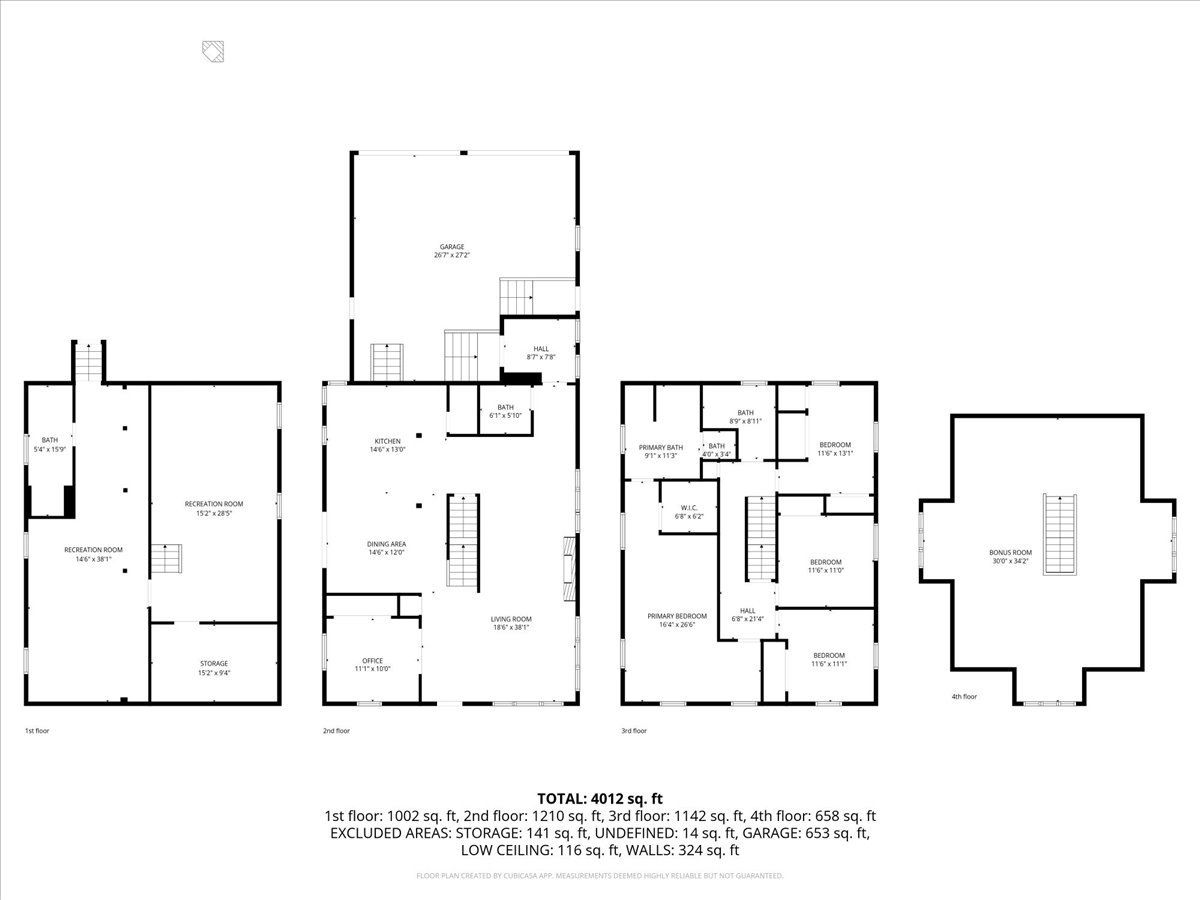
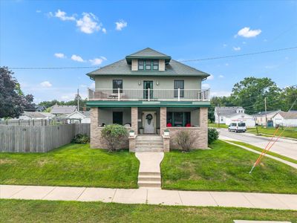
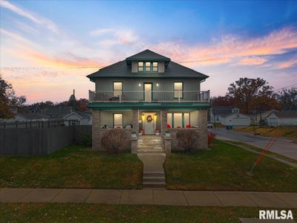
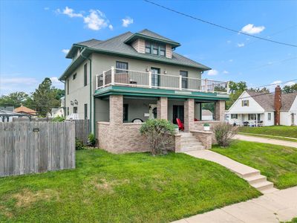
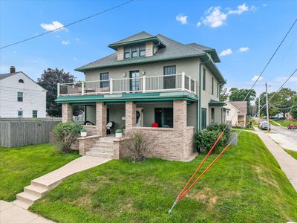
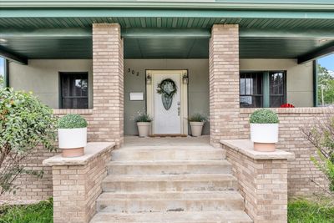
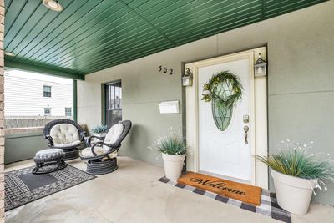
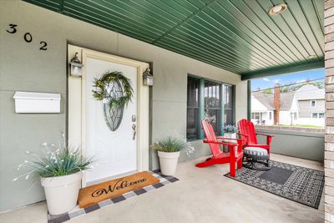
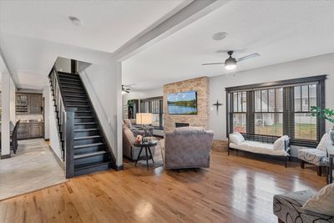
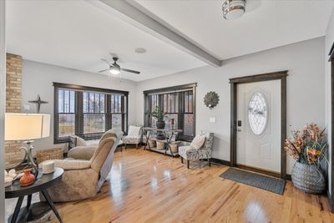
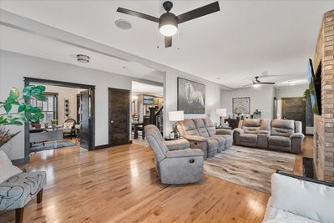
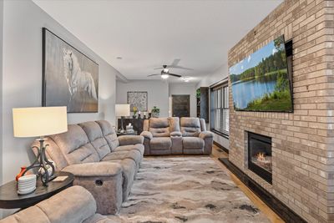
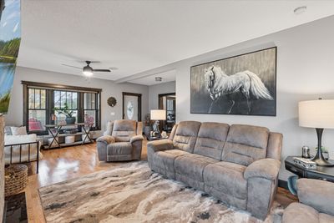
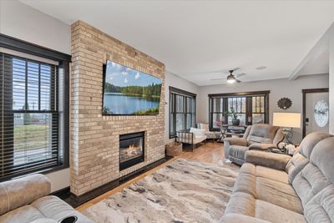
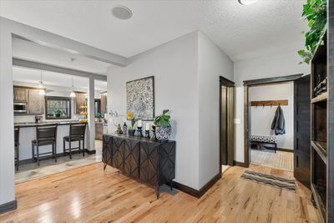
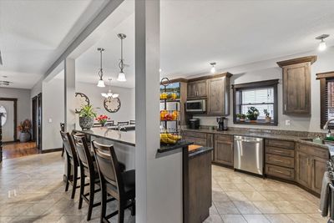
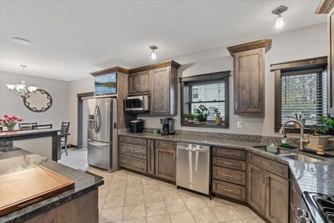
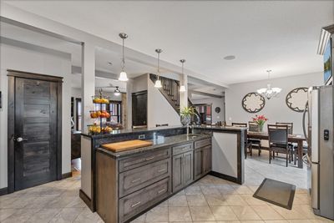
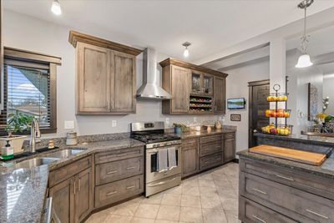
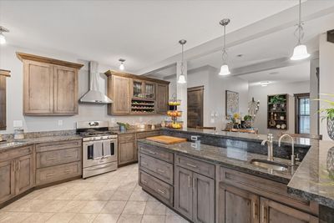
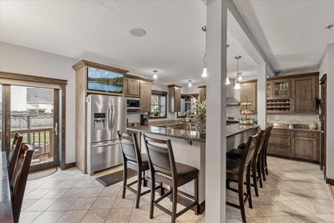
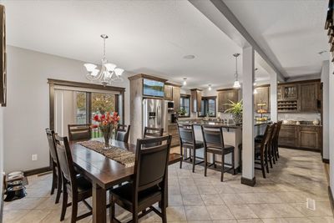
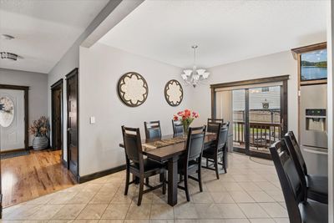
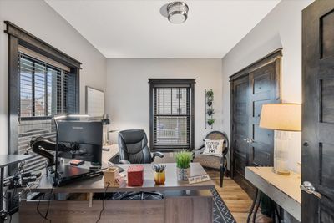
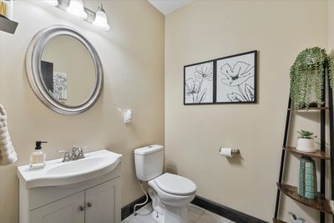
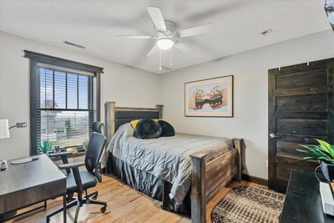
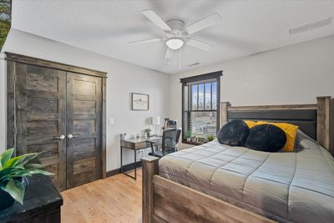
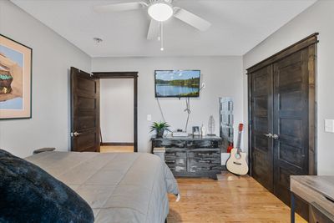
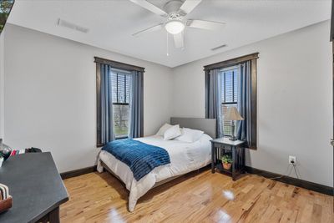
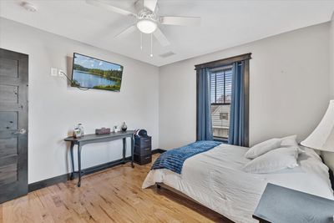
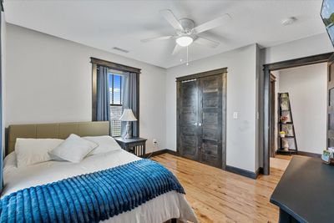
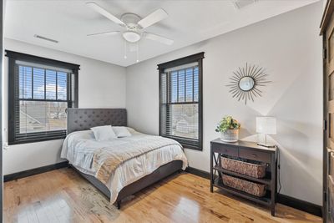
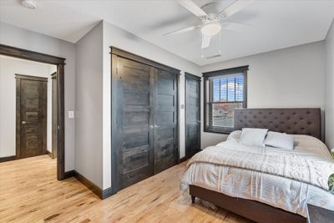
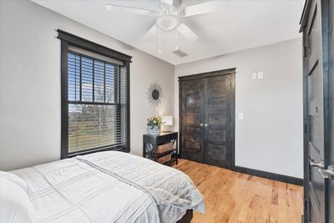
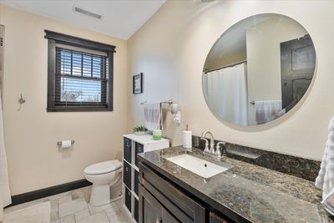
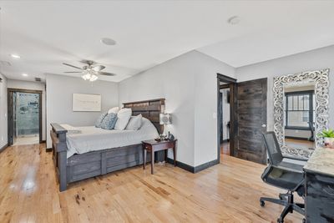
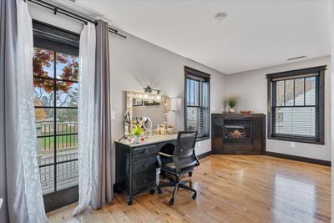
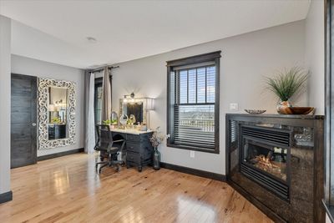
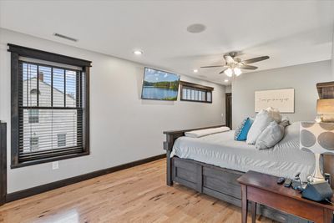
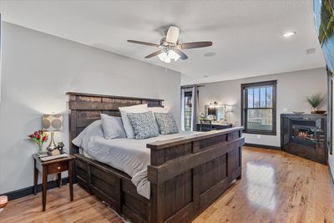
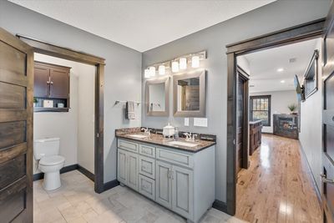
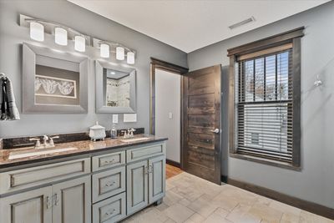
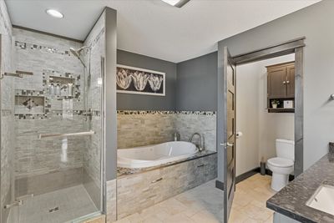
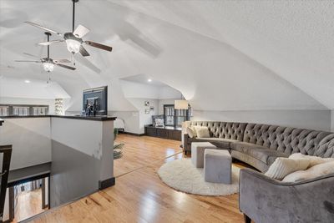
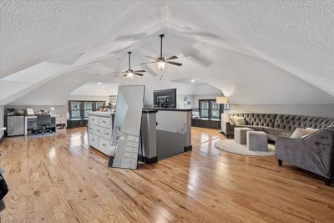
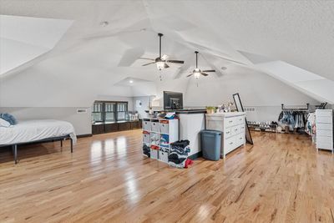
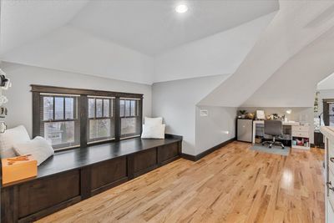
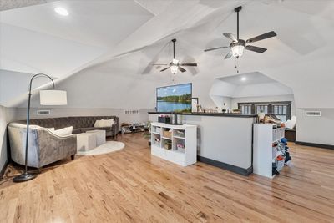
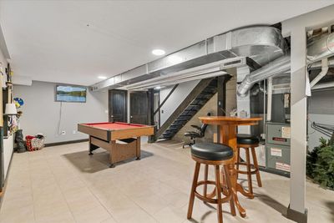
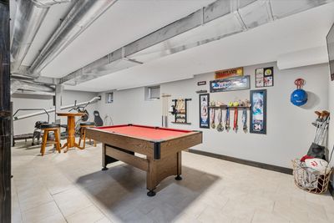
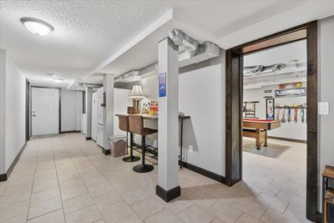
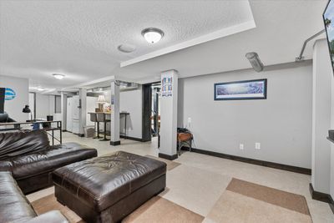
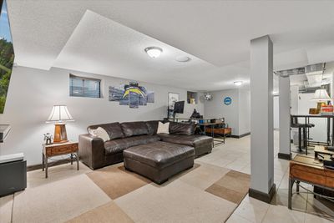
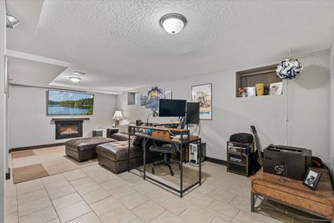
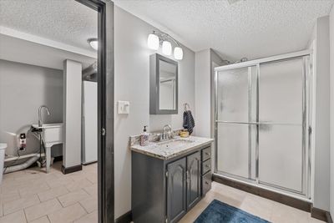

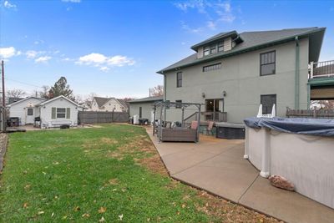
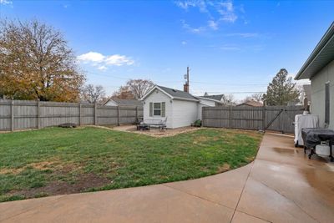
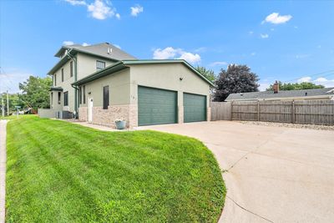
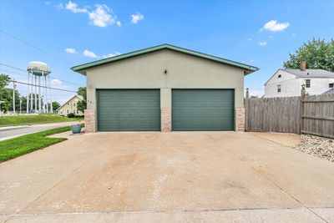
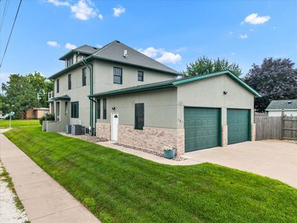
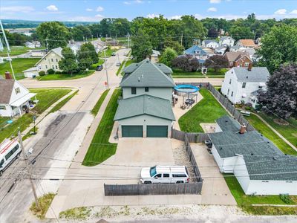
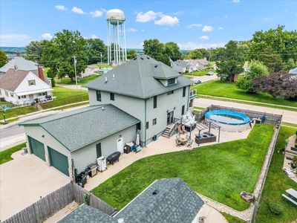
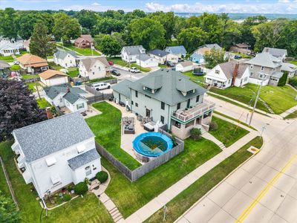
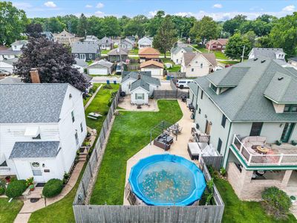
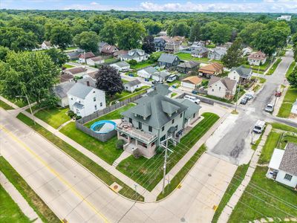
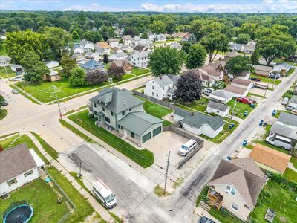
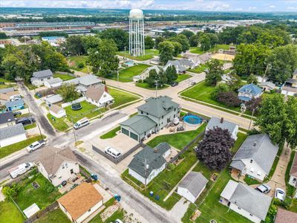
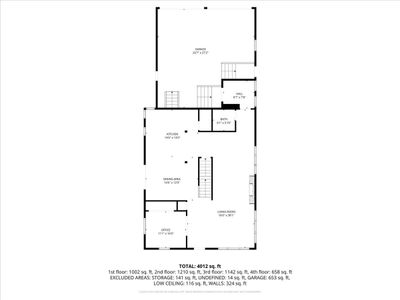
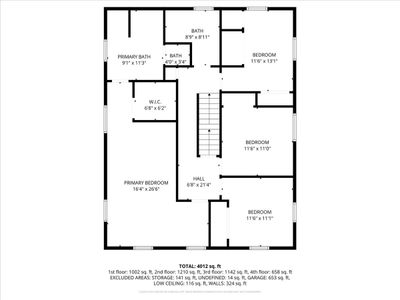
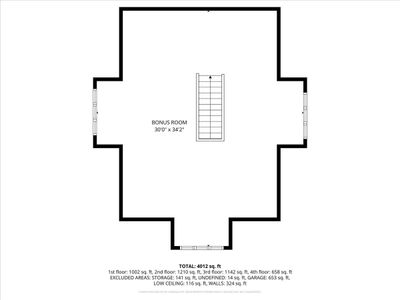
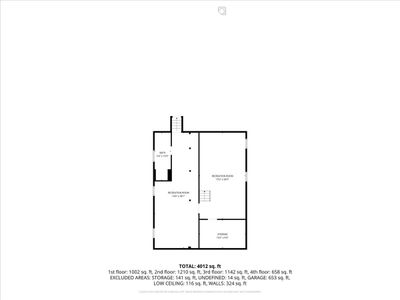
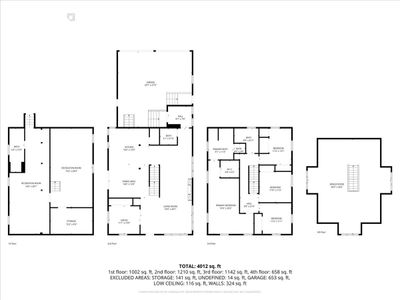
5-bedroom, 3.5-bathroom 4-level home located on a corner lot in Silvis, featuring over 1,000 sq ft per level plus a finished attic. The main level includes a living room with a gas fireplace, an office, a kitchen with knotty alder cabinetry and granite countertops, a half bathroom, and a mudroom connecting to the heated 2-car garage. Radiant heated flooring is installed throughout the first and second levels, along with solid alder interior doors. The second level houses four bedrooms and two full bathrooms, including a primary suite with a walk-in closet, fireplace, en suite bathroom, and private balcony. The open-concept, finished attic serves as a non-conforming 5th bedroom or flexible living area. The full basement is finished with a recreation room, game room, and a third full bathroom. Structural and tech features include two 200-amp electrical panels, whole-house surround sound, smart light switches, and smart thermostats. Outside, the property features a fully fenced yard with a pool and hot tub. Option available to purchase the adjacent 2-bedroom, 1-bathroom property at 306 9th Street.
— the listing agent’s description
The home
5 beds
3.5 baths
3,078 sqft
Built in 1928
0.24-acre lot
2-car garage
Detached Single
What it’ll cost
$114 / sqft
$16,046 taxes / yr
No HOA
10 days on dwello
Estimated monthly payment
$3,300/mo
Principal & interest$1,861
Property taxes$1,337
Homeowners insurance$102
Get pre-qualified →Connect with a licensed lender in the dwello network.
Estimate only — not a loan offer. Example rate; taxes and insurance estimated; your actual rate, payment, taxes, and insurance will vary. dwello is not a lender. Equal Housing Opportunity.
Tour it with a real dwello agent
The agent who meets you here is an actual dwello Home Group team member who knows these streets — not a stranger who bought your name from a portal. You get straight answers on the spot, and the same person stays with you through closing.
On our team, vettedYour info is never soldWith you through closing
Tour this home
In person, on your schedule — a dwello agent meets you there.
WED
Jun 3
THU
Jun 4
FRI
Jun 5
SAT
Jun 6
11:00 am
Schedule a tour
10 days on dwello
Price history
Listed for sale
Jul 27, 2026
$350,000
Earlier records
Listed
Nov 18, 2025
$449,900
From MLS records — independently verify.
Property taxes
2025
Annual tax bill (MLS)
From county records — verify with the assessor.
Features
Central AirForced AirNatural GasSteamStuccoPublic SewerConcreteOff Alley
Neighborhood
Loading map…
Nearby places via OpenStreetMap — approximate; verify what matters to you. Map © Mapbox © OpenStreetMap.
MLS listing data
Listed by Richard Bassford · RE/MAX Concepts Bettendorf
Listing last updated Aug 2, 2026 · data refreshed from the MLS Aug 2, 2026, 5:08 AM CT
Based on information submitted to the MLS GRID as of Aug 2, 2026, 5:08 AM CT. Listing data © MRED LLC, distributed by MLS GRID — deemed reliable but not guaranteed; independently verify. Anything shown below this point is not MLS listing data.
See it in personA real dwello agent on our team — never a sold lead.
Schedule a tour
Message
No pressure — reach out whenever you’re ready.