Price cut: $11,000
View all 29 photos
Detached Single · Aurora, IL
$379,000$390,000
3 beds · 2.5 baths · 2,706 sqft
1779 Hickory Park Lane, Aurora, IL, 60504
A brick-and-mortar place to make your own — room to make it home.
Active
What’s special
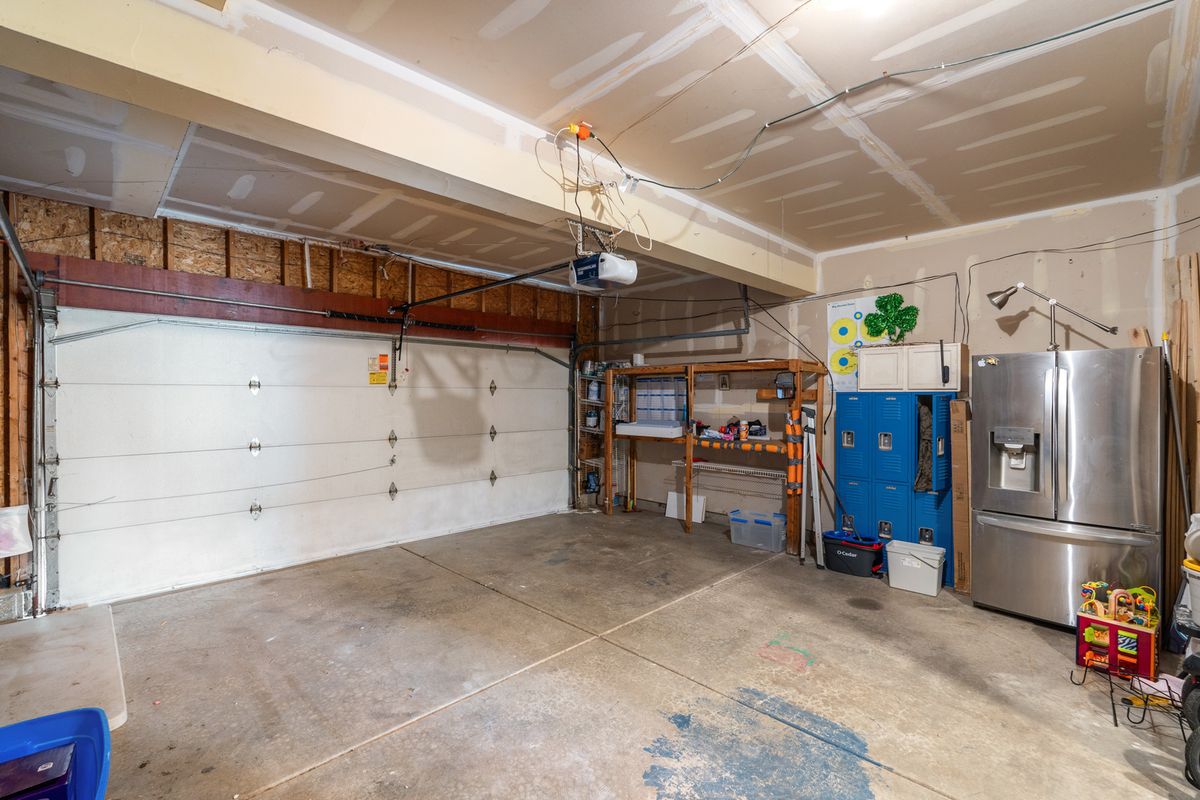
Central air2-car garageIn-unit laundry
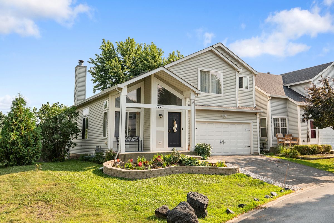
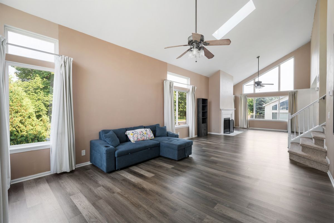
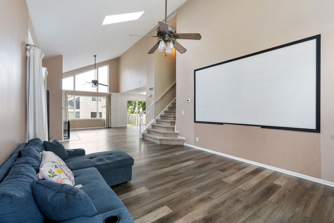
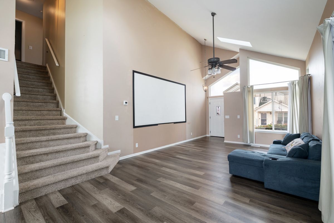
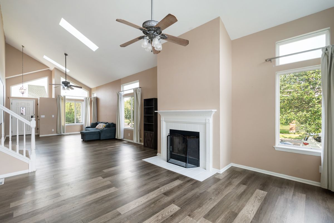
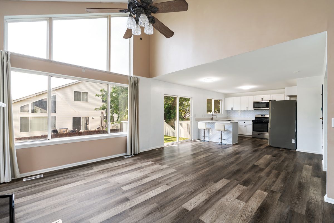
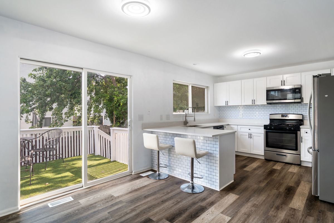
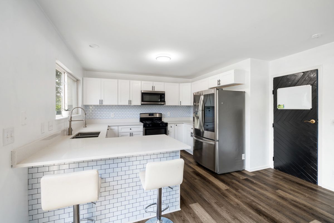
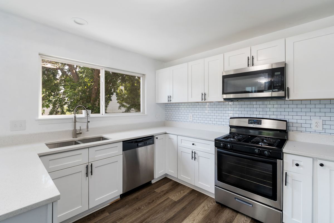
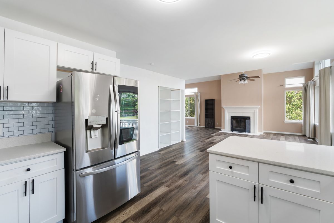
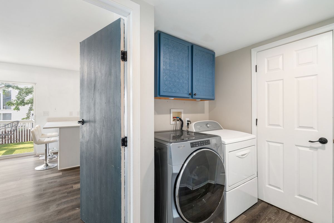
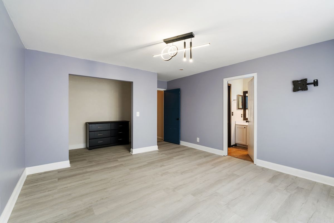
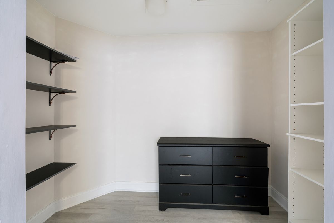
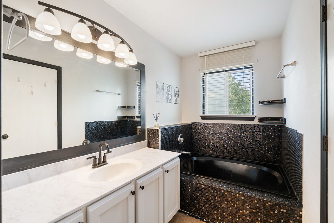
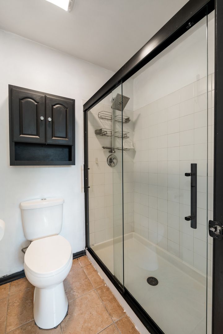
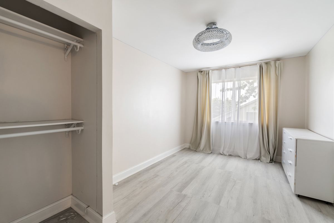
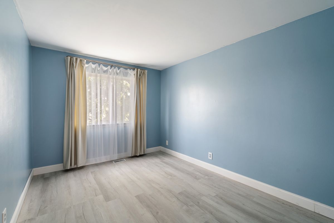
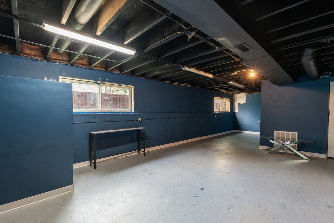
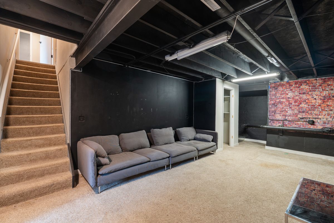
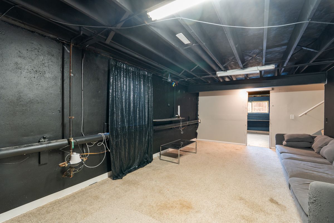
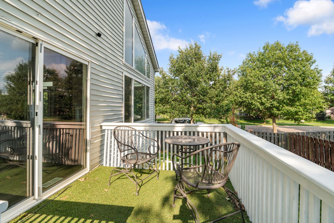
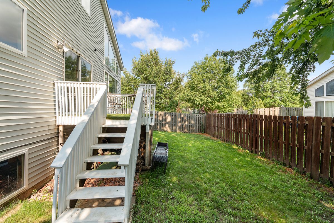
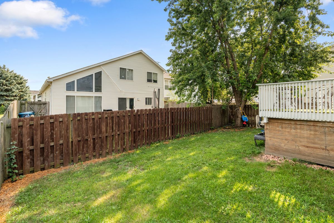
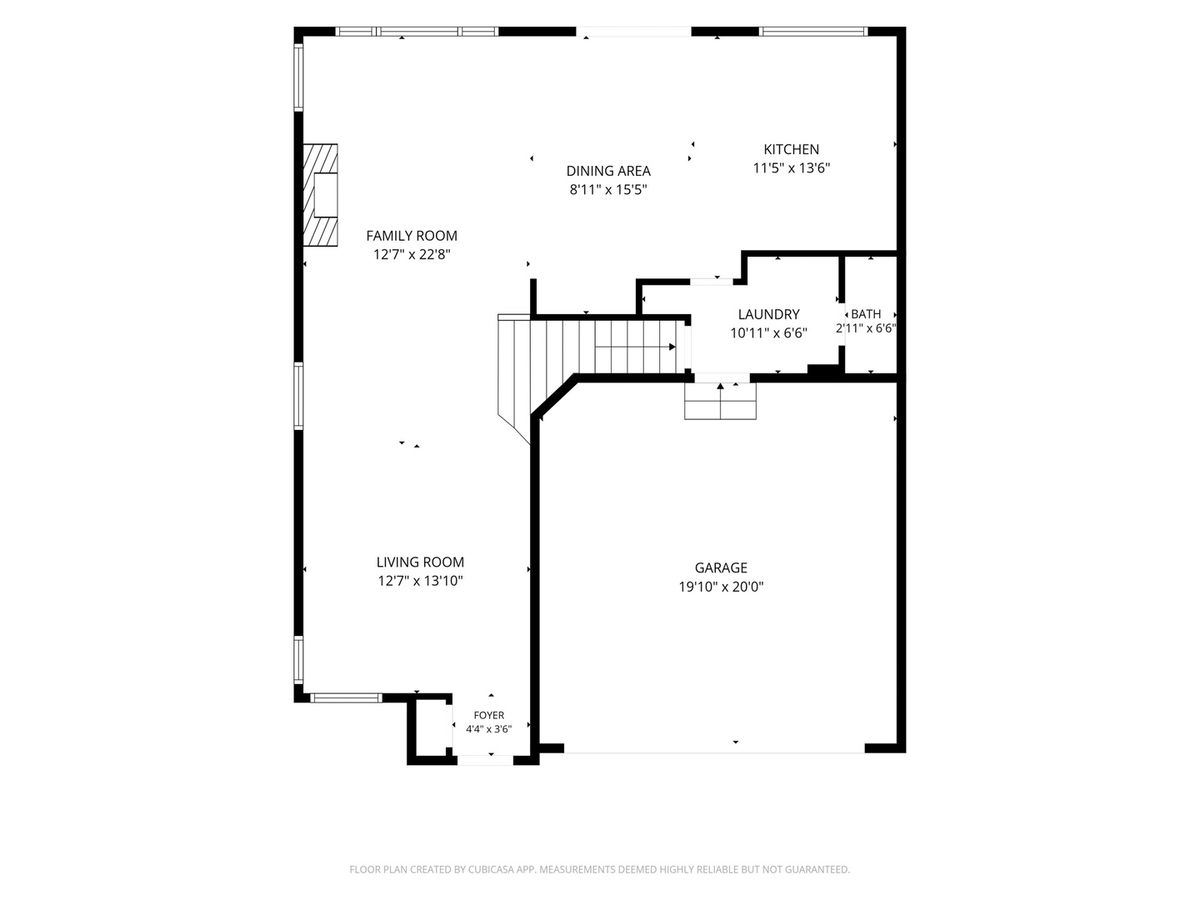
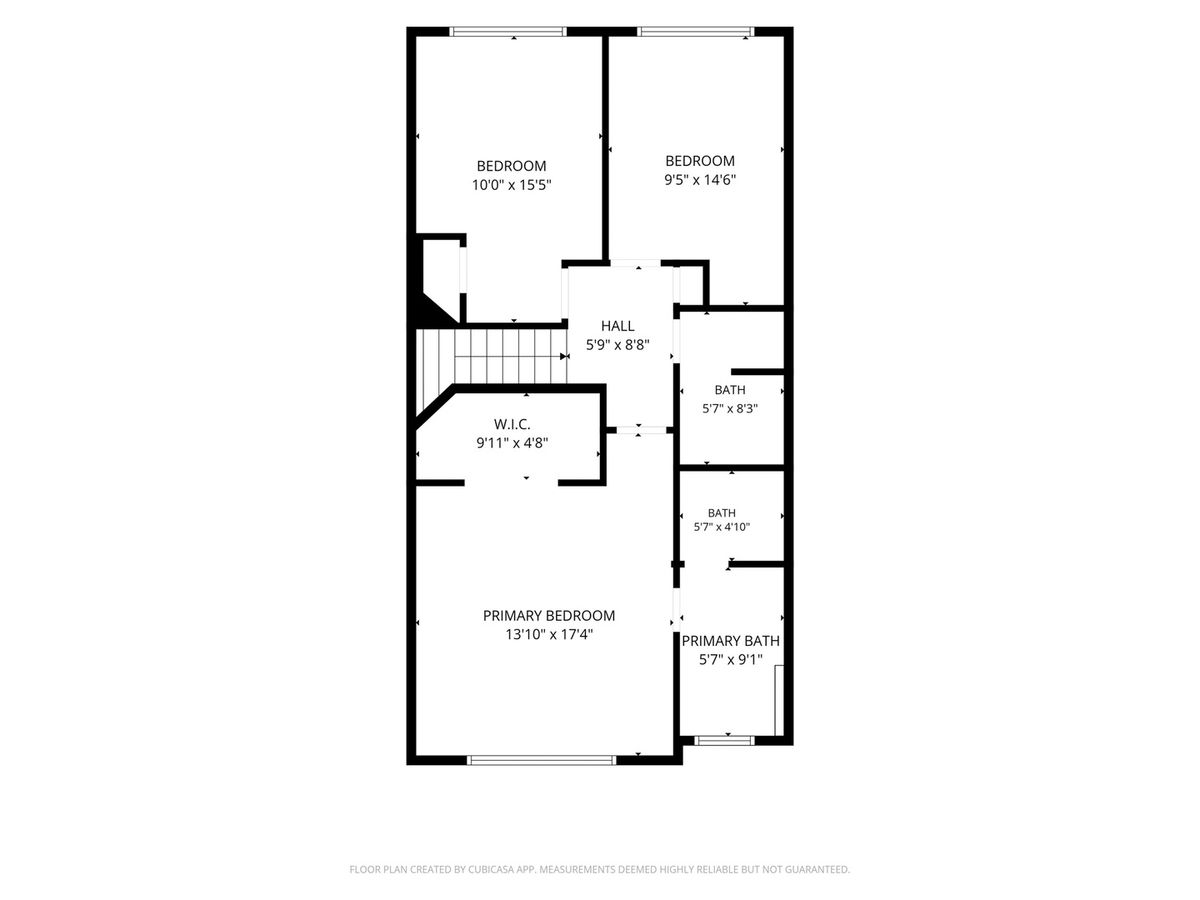
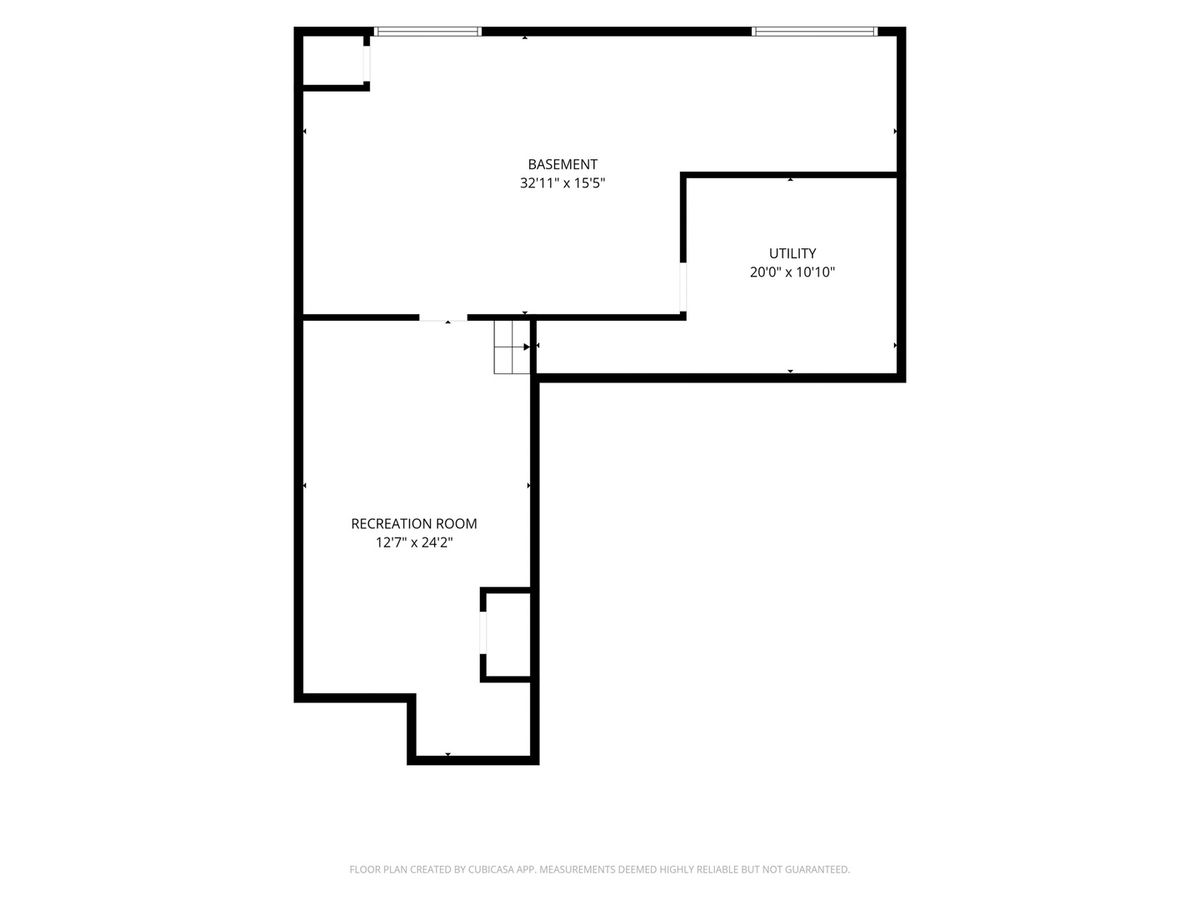
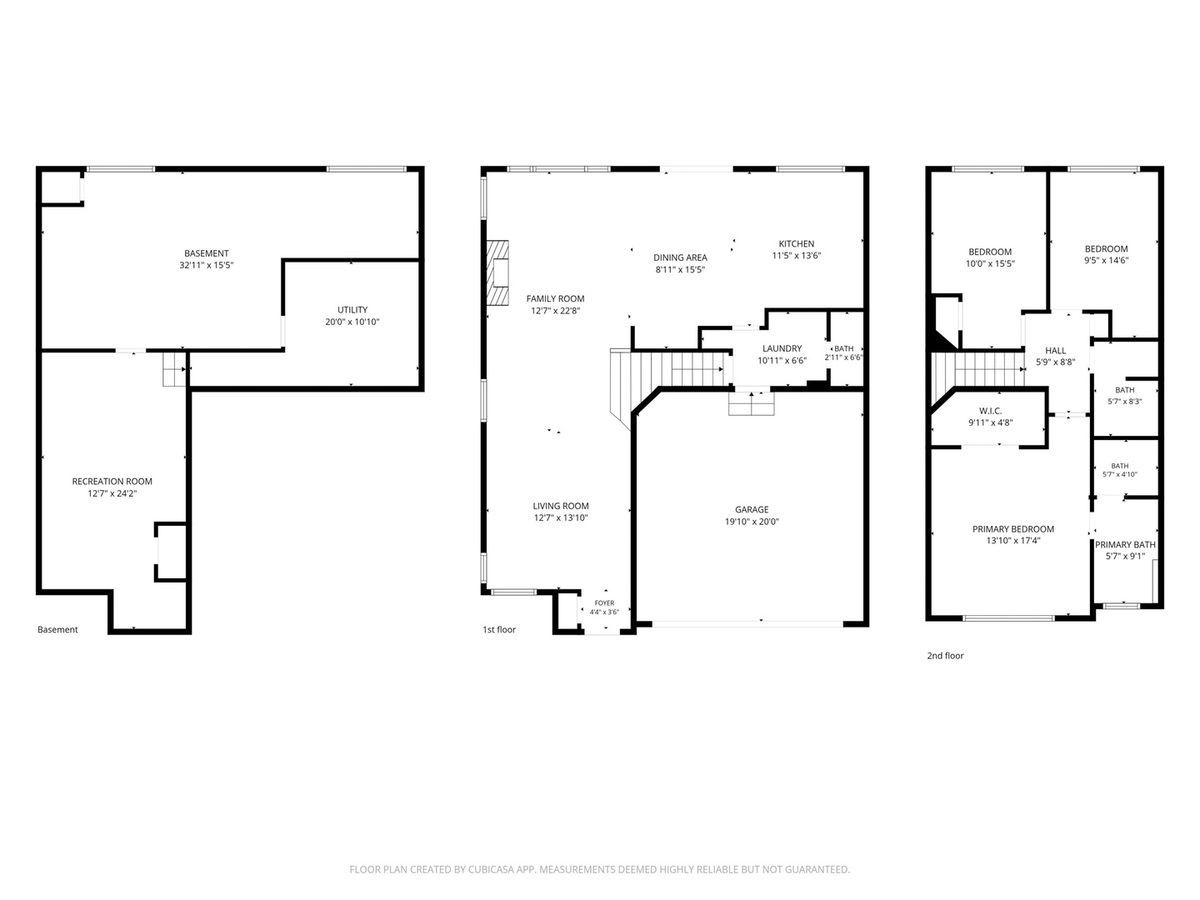
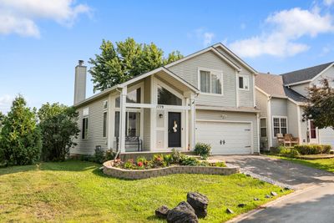
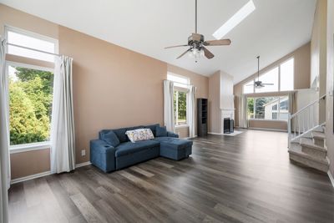
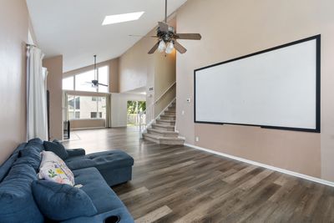
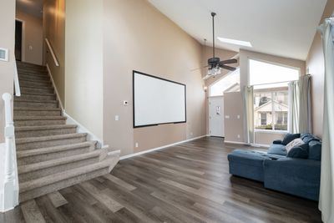
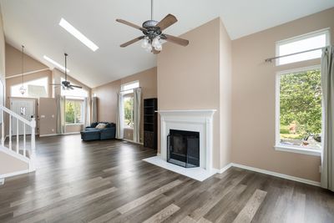
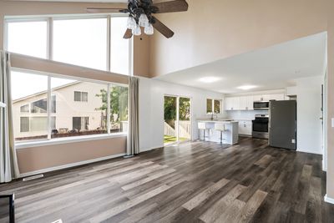
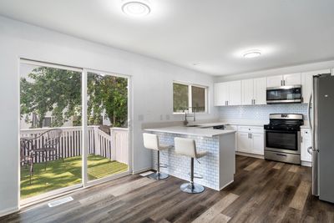
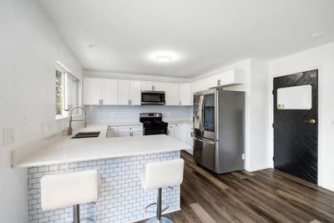
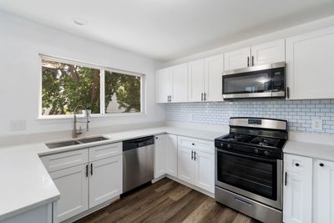
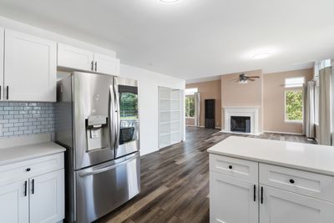
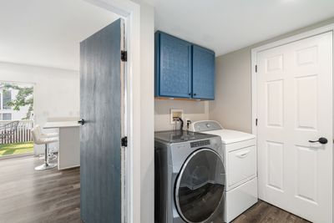
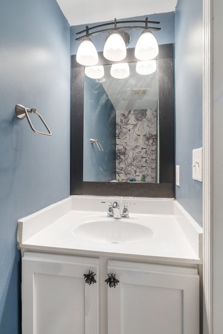
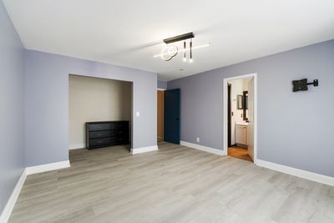
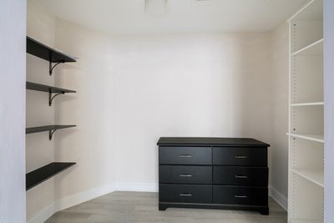
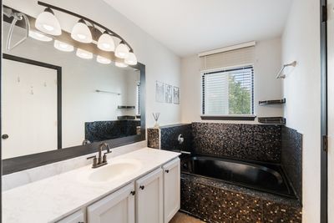
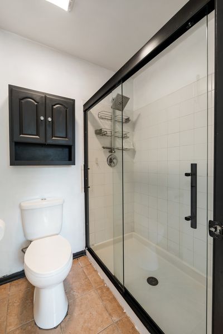
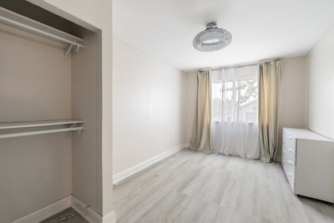
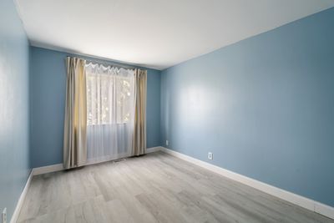
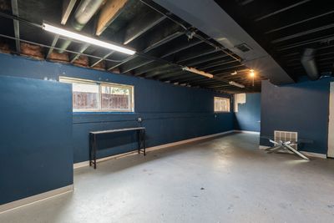
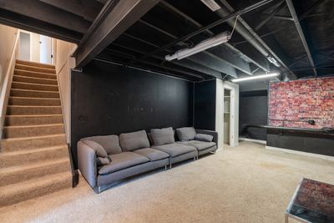
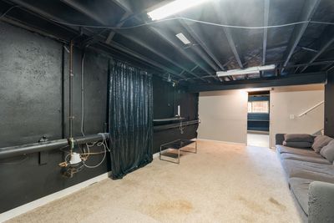
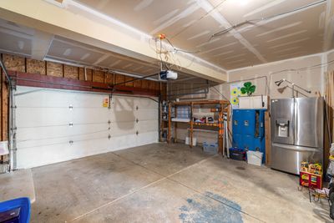
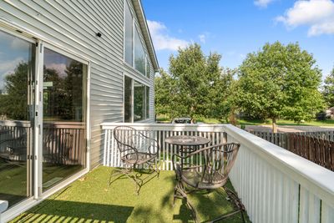
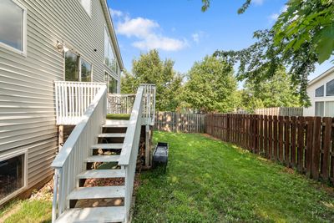
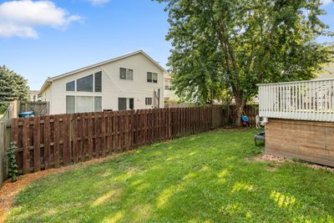
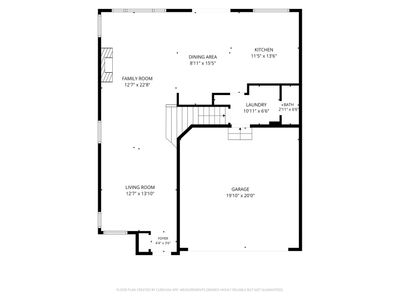
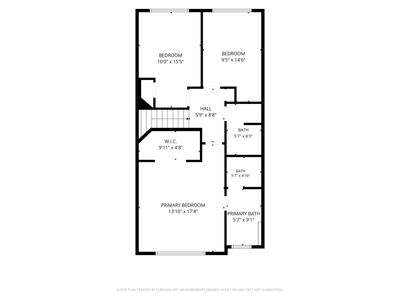
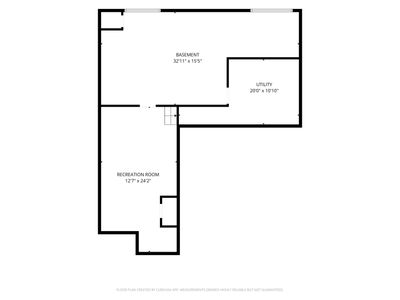
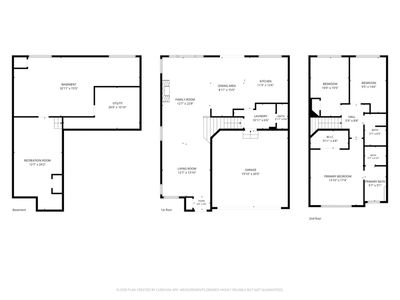
Step into a home that combines space, style, and everyday comfort. Located on a desirable corner lot, this inviting two-story home features 3 bedrooms, 2.5 bathrooms, and a full basement designed to fit a variety of lifestyles. Natural light pours through oversized windows, highlighting the open layout and dramatic vaulted ceilings. The beautifully updated kitchen was renovated in 2022 and showcases quartz countertops, stainless steel appliances, and modern finishes, while luxury vinyl plank flooring enhances the entire first floor. The second-floor flooring has also been recently replaced, adding another valuable update to this move-in-ready home. The main level offers the convenience of a first-floor laundry room and a warm, inviting living area with a fireplace. Just off the kitchen, the deck overlooks a spacious backyard, providing the perfect setting for entertaining, grilling, or simply relaxing outdoors. The partially finished basement expands the home's living space and includes a flexible room that can easily serve as a home office, guest room, workout space, or potential fourth bedroom. With major updates already completed and a layout that offers both functionality and charm, this home is ready for its next owner. Don't miss your opportunity to make it yours!
— the listing agent’s description
The home
3 beds
2.5 baths
2,706 sqft
Built in 2000
Lot 80X100
2-car garage
Detached Single
What it’ll cost
$140 / sqft
$5,880 taxes / yr
$86/mo HOA
Listed $390,000
Now $379,000
14 days on dwello
Estimated monthly payment
$2,702/mo
Principal & interest$2,015
Property taxes$490
Homeowners insurance$111
HOA dues$86
Get pre-qualified →Connect with a licensed lender in the dwello network.
Estimate only — not a loan offer. Example rate; taxes, HOA dues, insurance estimated; your actual rate, payment, taxes, and insurance will vary. dwello is not a lender. Equal Housing Opportunity.
Tour it with a real dwello agent
The agent who meets you here is an actual dwello Home Group team member who knows these streets — not a stranger who bought your name from a portal. You get straight answers on the spot, and the same person stays with you through closing.
On our team, vettedYour info is never soldWith you through closing
Tour this home
In person, on your schedule — a dwello agent meets you there.
WED
Jun 3
THU
Jun 4
FRI
Jun 5
SAT
Jun 6
11:00 am
Schedule a tour
14 days on dwello
Price history
Price reduced
Aug 9, 2026
↓ $11,000$379,000
Listed for sale
Jul 27, 2026
$390,000
Earlier records
Sold
May 1, 2024
$332,900
Now $11,000 below the original list price.
Property taxes
2025
Annual tax bill (MLS)
From county records — verify with the assessor.
Features
Central AirNatural GasVinyl SidingPublic SewerAsphaltYes
Schools nearby
Allen Elementary School · 0.4 mi
Montessori Children's Garden · 0.9 mi
Reba O. Steck Elementary School · 1.1 mi
Waubonsie Valley High School · 1.1 mi
East Aurora High School · 1.2 mi
This listing didn’t include assigned schools, so these are the closest schools (OpenStreetMap) — not necessarily the attendance-zoned schools. Confirm assignment with the district.
Neighborhood
Loading map…
Nearby places via OpenStreetMap — approximate; verify what matters to you. Map © Mapbox © OpenStreetMap.
MLS listing data
Listed by Vitalina Bench · Bench Realty Group
Listing last updated Aug 9, 2026 · data refreshed from the MLS Aug 9, 2026, 5:10 AM CT
Based on information submitted to the MLS GRID as of Aug 9, 2026, 5:10 AM CT. Listing data © MRED LLC, distributed by MLS GRID — deemed reliable but not guaranteed; independently verify. Anything shown below this point is not MLS listing data.
See it in personA real dwello agent on our team — never a sold lead.
Schedule a tour
Message
No pressure — reach out whenever you’re ready.
Similar homes nearby
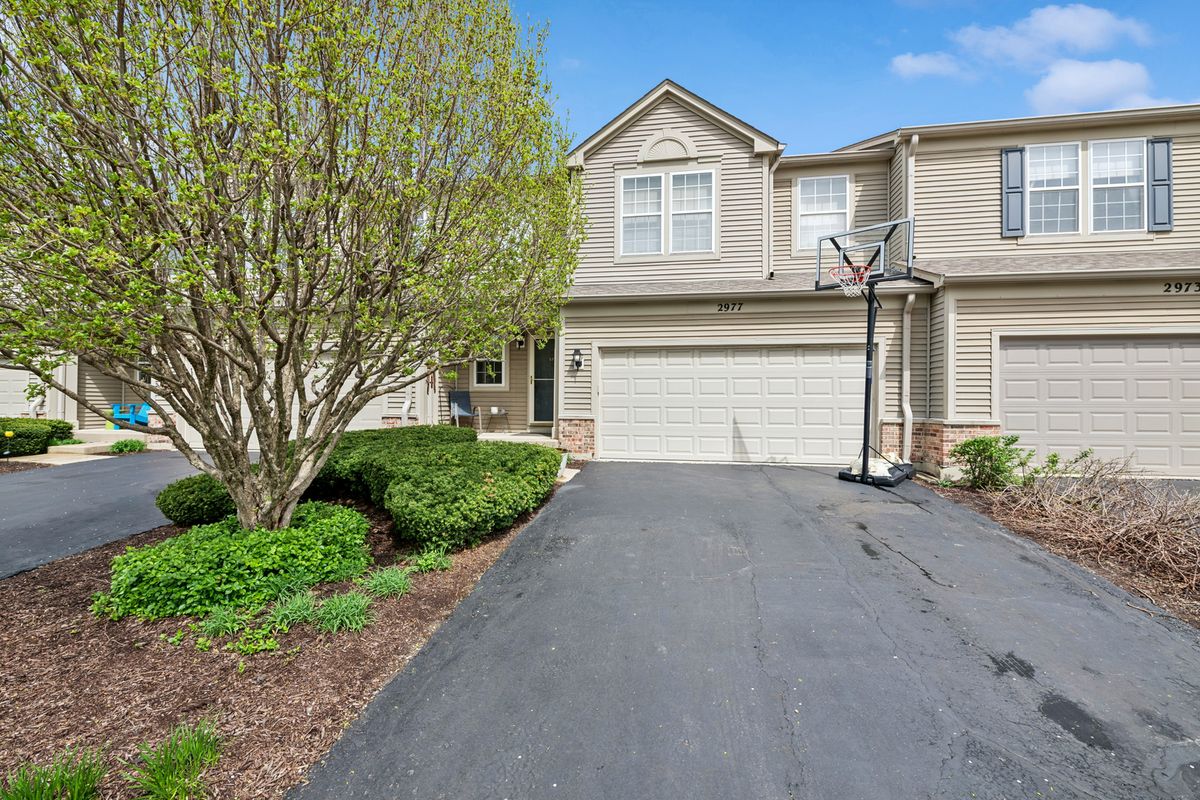
$379,000Active
2 bd · 2.5 ba
2977 Peachtree Circle
Aurora, IL

$379,900Active
4 bd · 3 ba · 2,294 sqft
220 Rosedale Avenue
Aurora, IL
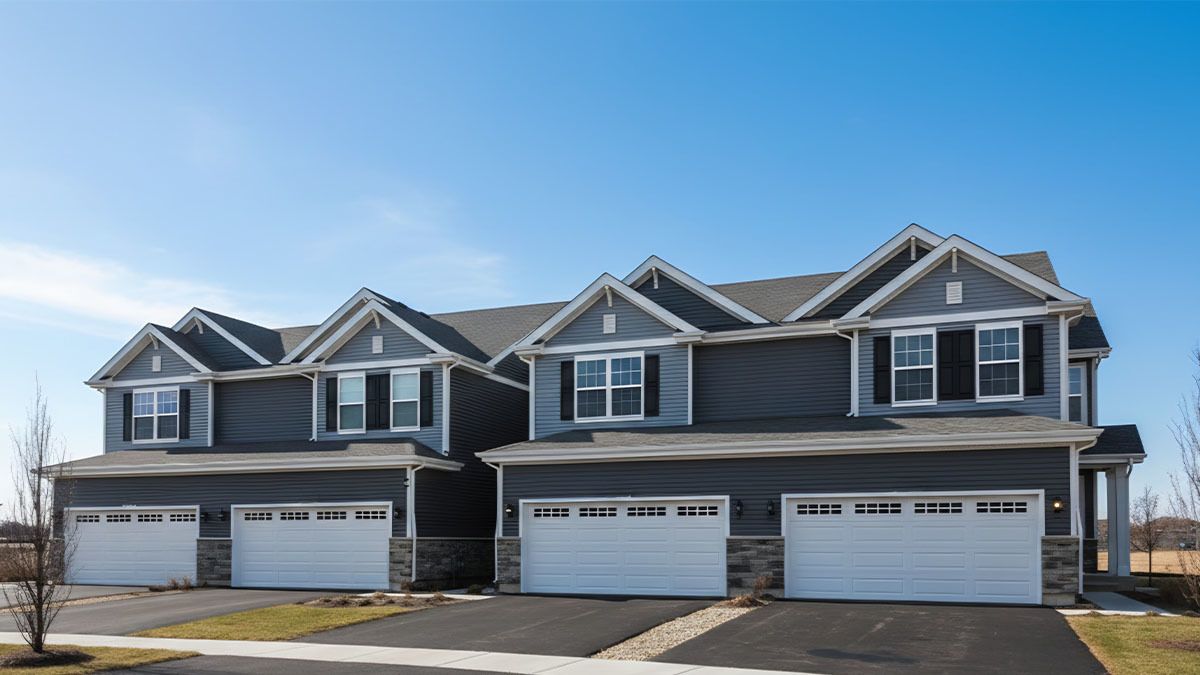
$379,990Active
3 bd · 2.5 ba · 1,794 sqft
1679 baler Avenue
Aurora, IL
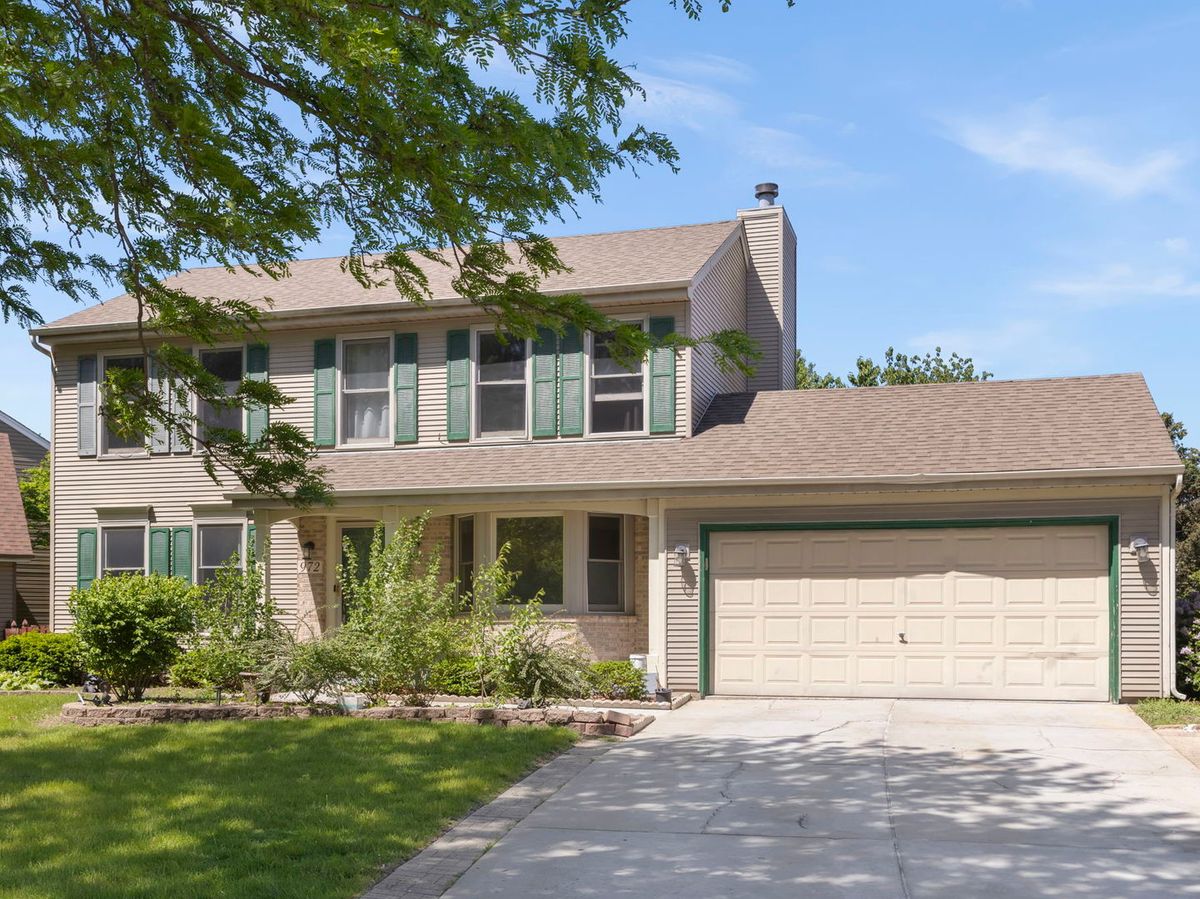
$380,000Active
4 bd · 2.5 ba · 1,816 sqft
972 Westgate Drive
Aurora, IL