View all 18 photos
Detached Single · Joliet, IL
$499,000
4 beds · 2.5 baths · 4,000 sqft
1018 Jewelflower Lane, Joliet, IL, 60431
A brick-and-mortar place to make your own — room to make it home.
Active
What’s special
Central air3-car garageIn-unit laundry
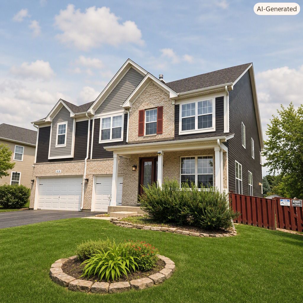
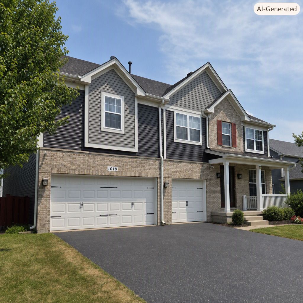
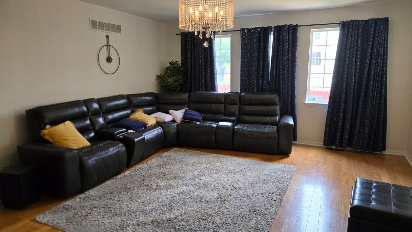
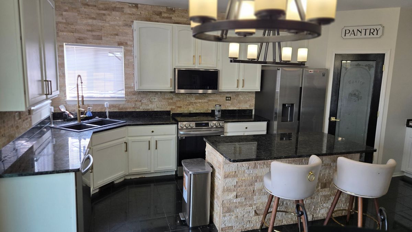
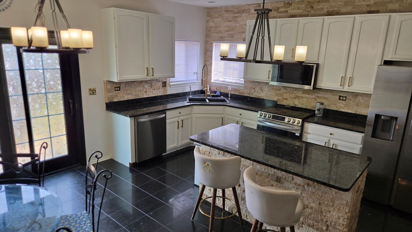
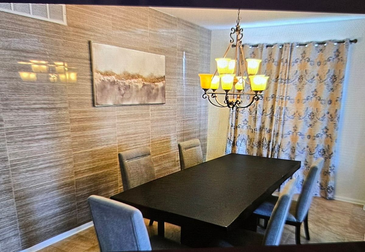
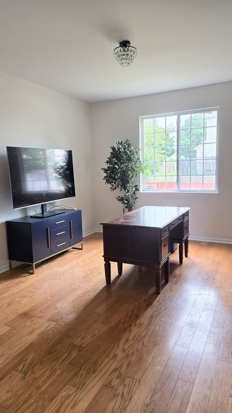
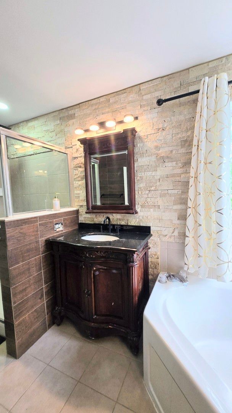
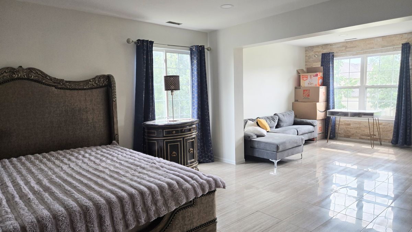
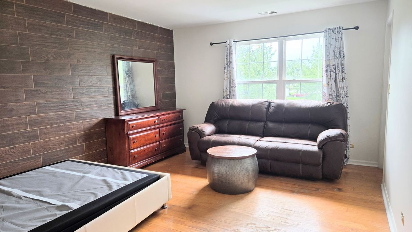
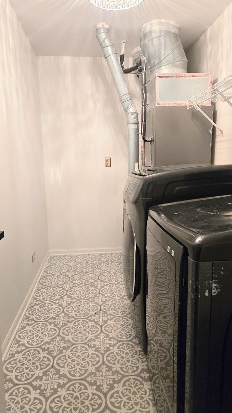
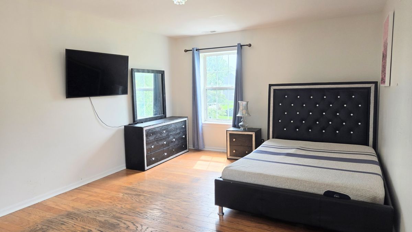
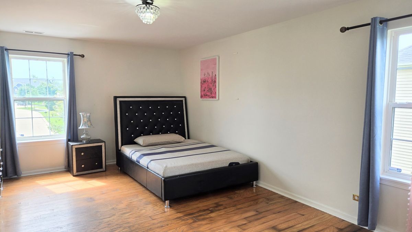
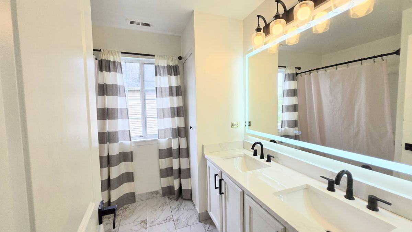
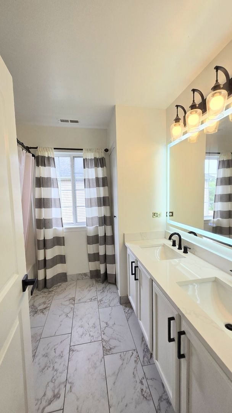
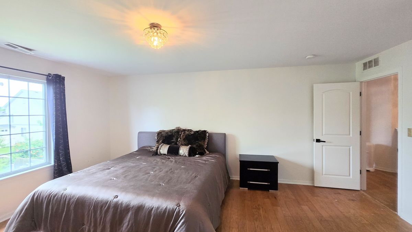
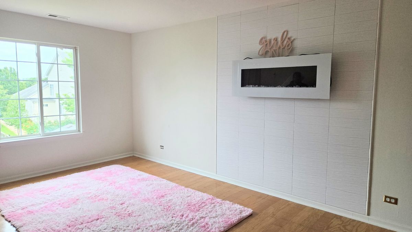
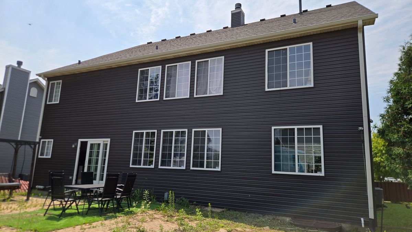
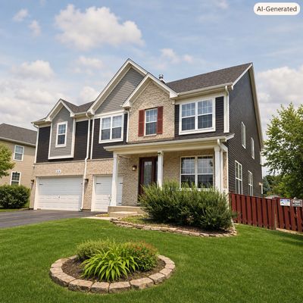
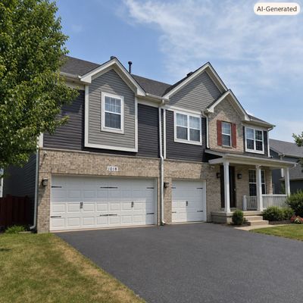
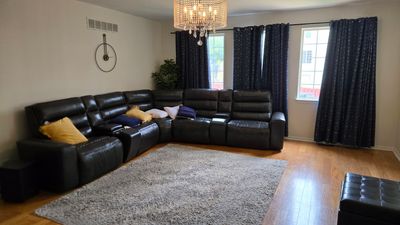
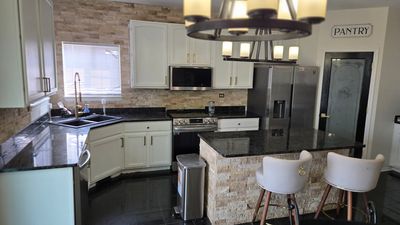
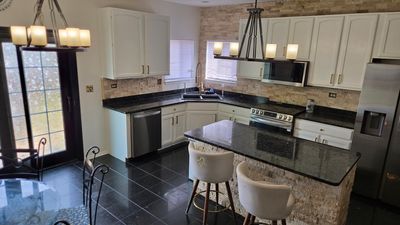
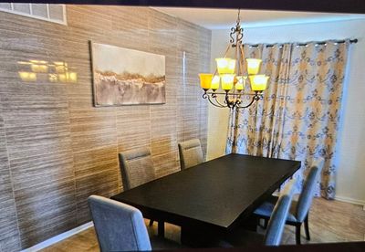
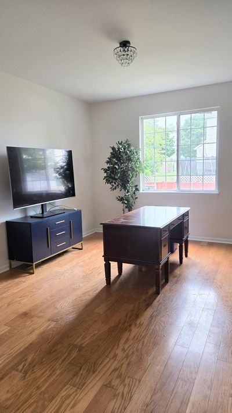
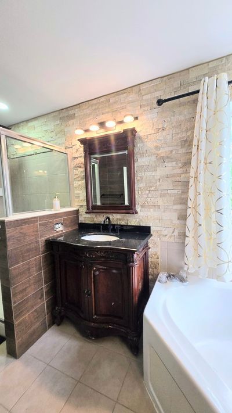
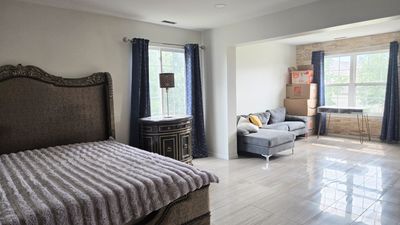
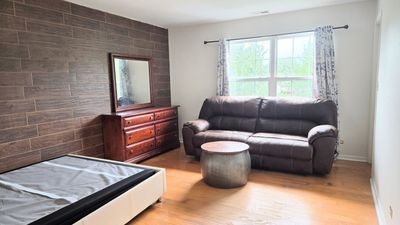
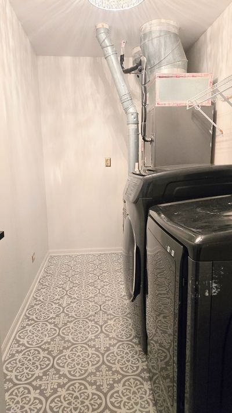
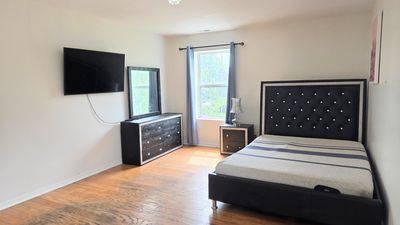
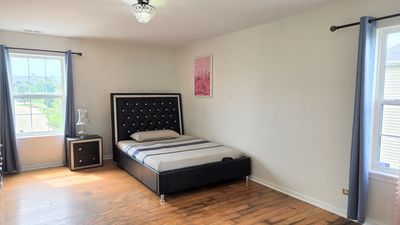
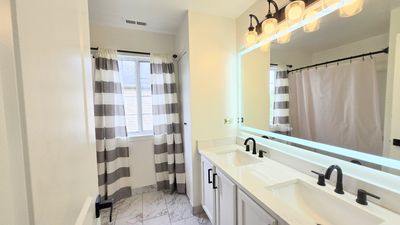
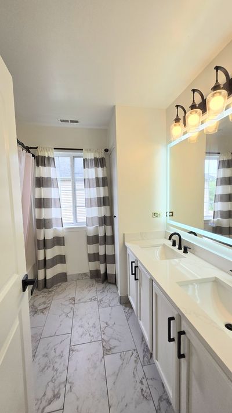
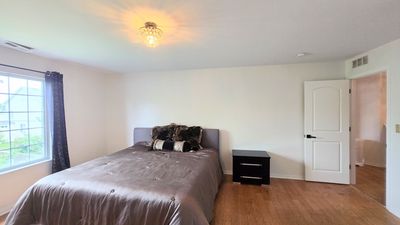
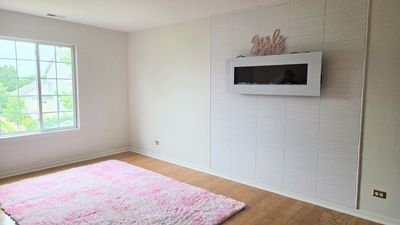
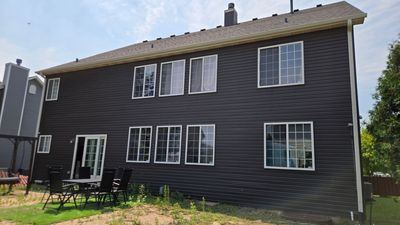
Welcome Home to Exceptional Space, Comfort, and Style! This stunning two-story home offers an expansive open-concept floor plan designed for both everyday living and effortless entertaining. The gourmet kitchen is a true centerpiece, featuring stainless steel appliances, granite countertops, a large island, and a walk-in pantry-perfect for gatherings and meal prep alike. The inviting family room, complete with a cozy fireplace, seamlessly connects to the kitchen, creating a warm and welcoming atmosphere. A main-level den provides the ideal space for a home office or quiet retreat. Upstairs, you'll find incredible flexibility with a spacious loft that can easily serve as a 5th bedroom, game room, or additional living area. The massive primary suite is a true sanctuary, offering a private sitting room, two walk-in closets, and a luxurious bath with dual sinks and a walk-in shower. Convenient second-floor laundry adds to the home's thoughtful design. The full basement offers endless possibilities for additional living space, storage, or future finishing. Step outside to enjoy a private, fully fenced backyard with a beautiful paver patio-perfect for relaxing or entertaining outdoors. A 3-car garage provides ample space for vehicles and storage. Major updates bring peace of mind, including a 2021 roof, siding, gutters, downspouts, dual A/C units, and two furnaces (with transferable 10-year warranty), along with a custom Pella front door and security cameras. Located in the desirable Lakewood Prairie community, residents enjoy access to a grade school, park, pool, and clubhouse-offering a true neighborhood lifestyle.
— the listing agent’s description
The home
4 beds
2.5 baths
4,000 sqft
Built in 2006
0.21-acre lot
3-car garage
Detached Single
What it’ll cost
$125 / sqft
$11,291 taxes / yr
$60/mo HOA
126 days on dwello
Estimated monthly payment
$3,800/mo
Principal & interest$2,653
Property taxes$941
Homeowners insurance$146
HOA dues$60
Get pre-qualified →Connect with a licensed lender in the dwello network.
Estimate only — not a loan offer. Example rate; taxes, HOA dues, insurance estimated; your actual rate, payment, taxes, and insurance will vary. dwello is not a lender. Equal Housing Opportunity.
Tour it with a real dwello agent
The agent who meets you here is an actual dwello Home Group team member who knows these streets — not a stranger who bought your name from a portal. You get straight answers on the spot, and the same person stays with you through closing.
On our team, vettedYour info is never soldWith you through closing
Tour this home
In person, on your schedule — a dwello agent meets you there.
WED
Jun 3
THU
Jun 4
FRI
Jun 5
SAT
Jun 6
11:00 am
Schedule a tour
126 days on dwello
Price history
Listed for sale
Jul 27, 2026
$499,000
Earlier records
Sold
Apr 3, 2023
$400,000
From MLS records — independently verify.
Property taxes
2025
Annual tax bill (MLS)
From county records — verify with the assessor.
Features
Central AirNatural GasForced AirSep Heating Systems - 2+Vinyl SidingPublic SewerAsphaltGarage Door Opener
Neighborhood
Loading map…
Nearby places via OpenStreetMap — approximate; verify what matters to you. Map © Mapbox © OpenStreetMap.
MLS listing data
Listed by Karyn McAdams · Baird & Warner
Listing last updated Aug 14, 2026 · data refreshed from the MLS Aug 14, 2026, 3:31 PM CT
Based on information submitted to the MLS GRID as of Aug 14, 2026, 3:31 PM CT. Listing data © MRED LLC, distributed by MLS GRID — deemed reliable but not guaranteed; independently verify. Anything shown below this point is not MLS listing data.
See it in personA real dwello agent on our team — never a sold lead.
Schedule a tour
Message
No pressure — reach out whenever you’re ready.
Similar homes nearby
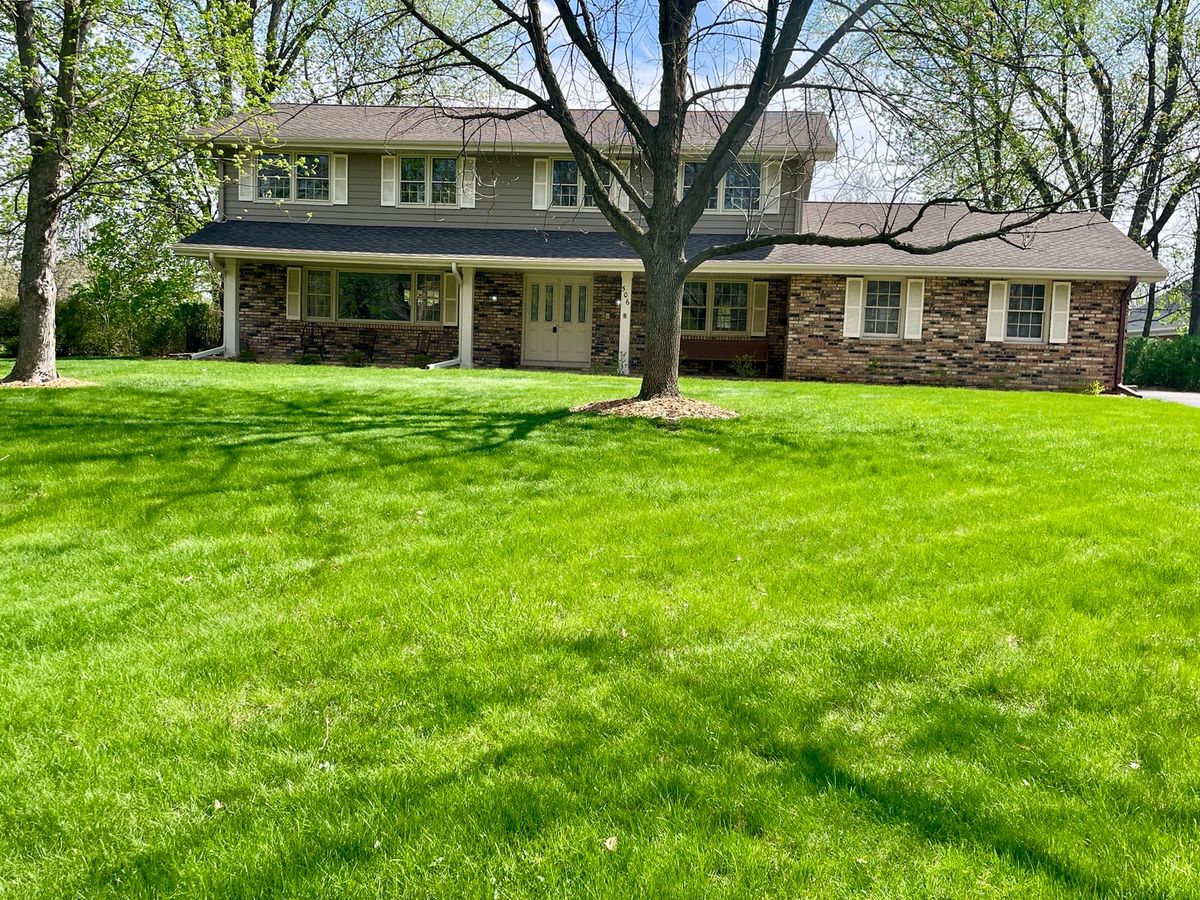
$499,500Active
5 bd · 2.5 ba · 2,804 sqft
506 Timberline Drive
Joliet, IL
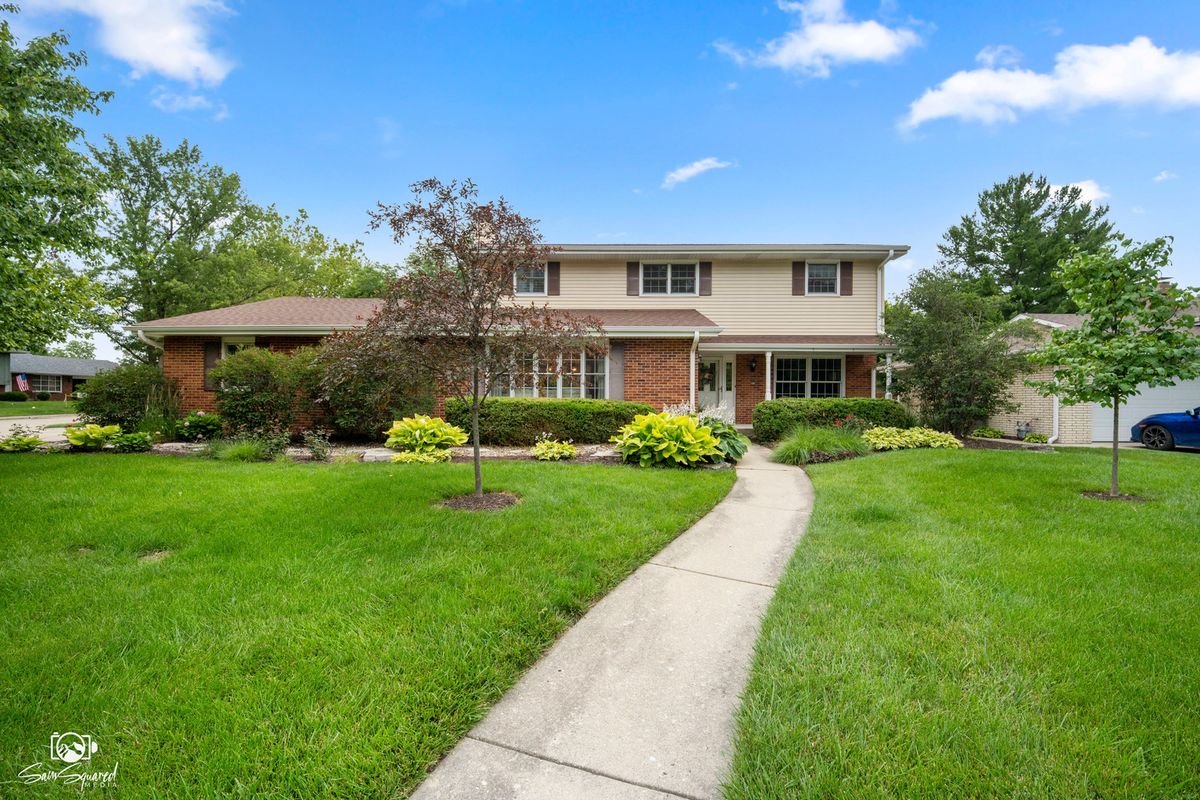
$499,900Active
4 bd · 2.5 ba · 2,700 sqft
226 Meadow Wood Drive
Joliet, IL
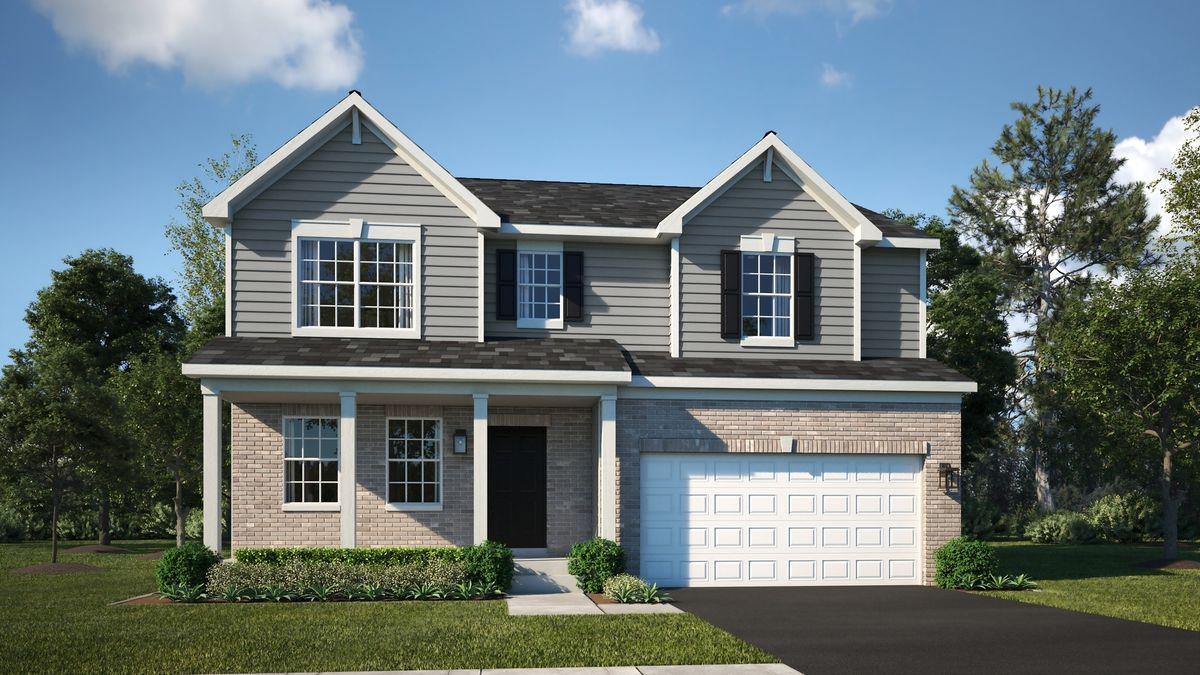
$497,211Active
4 bd · 2.5 ba · 2,386 sqft
7602 Sassafras Lane
Joliet, IL
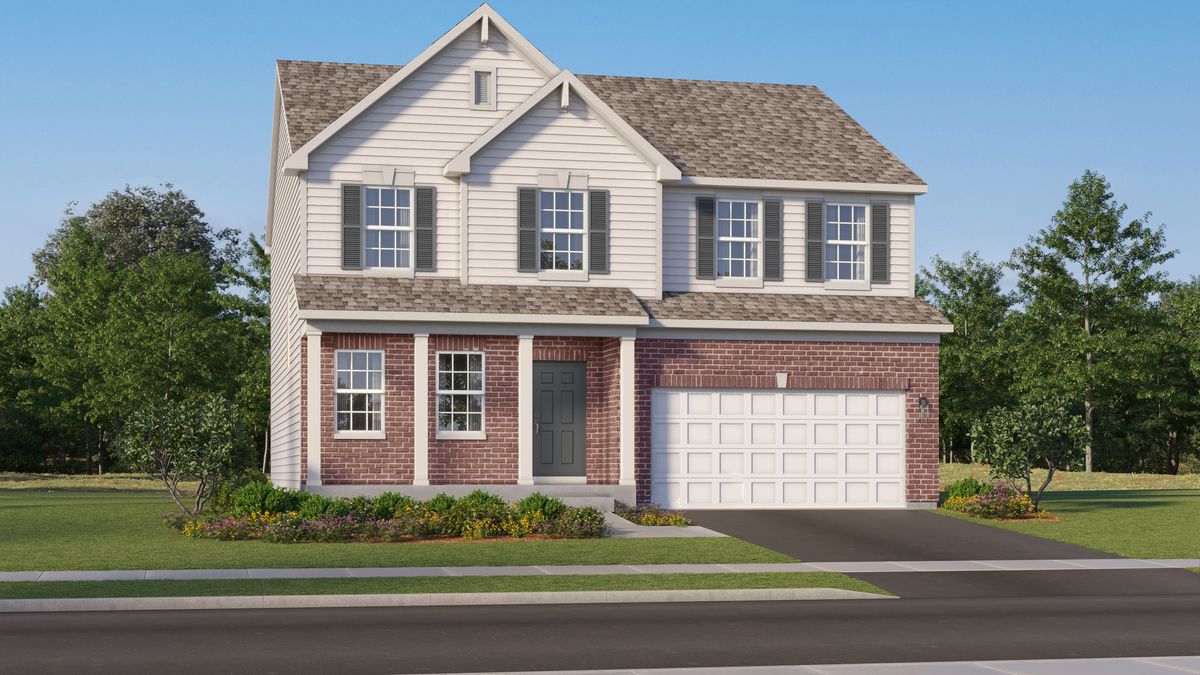
$510,356Active
4 bd · 2.5 ba · 2,630 sqft
7514 Sassafras Lane
Joliet, IL