Video tour View all 75 photos
Detached Single · North Barrington, IL
$1,350,000
4 beds · 4.5 baths · 4,509 sqft
112 Ravine Lane, North Barrington, IL, 60010
A brick-and-mortar place to make your own — room to make it home.
Active
What’s special
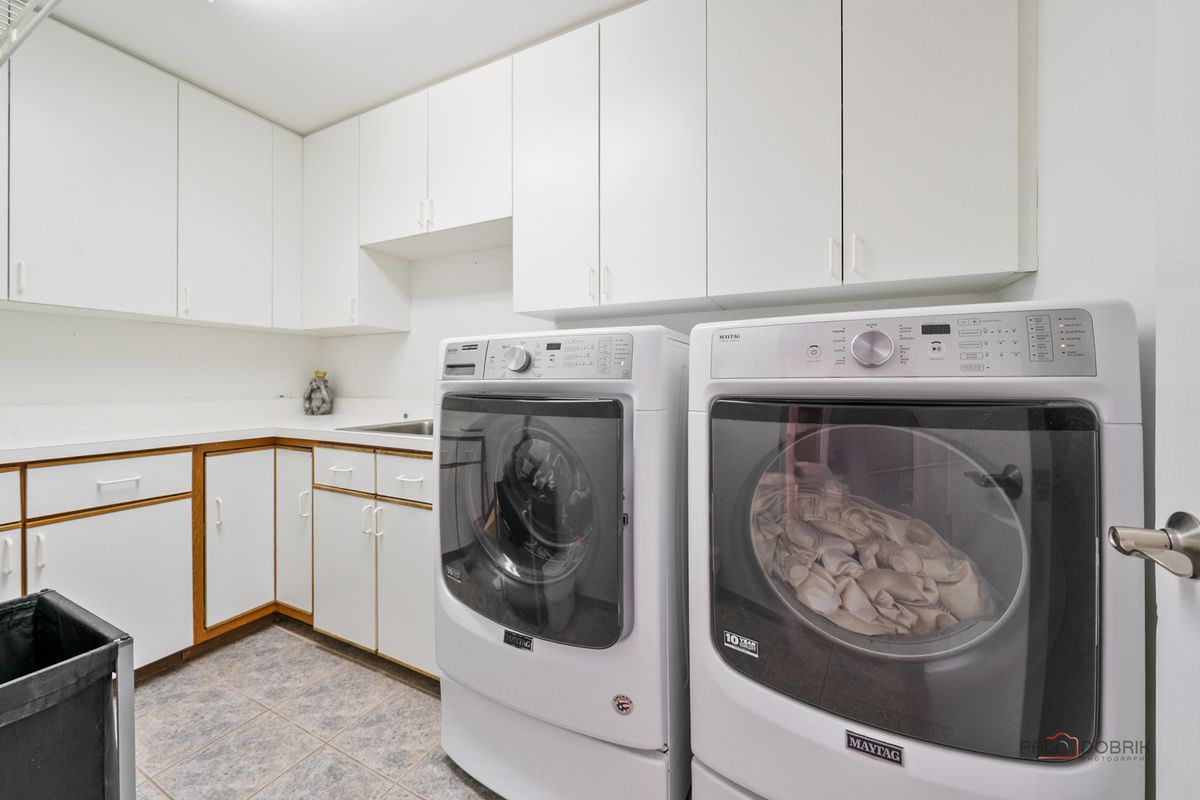
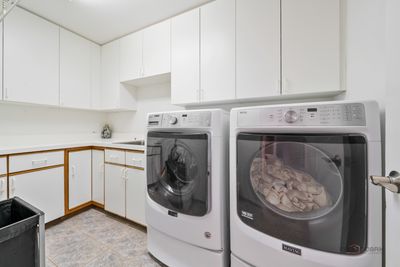
Central air3-car garage1.83-acre lotIn-unit laundry
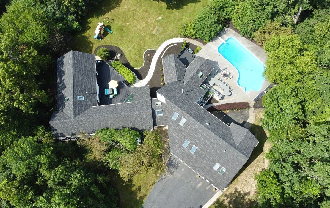
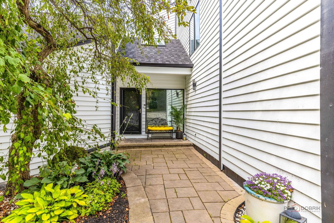
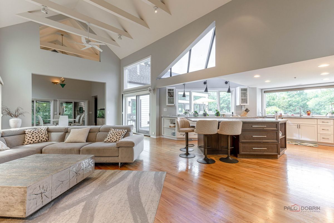
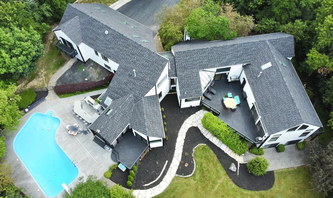
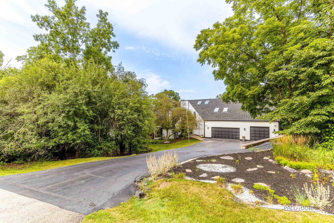
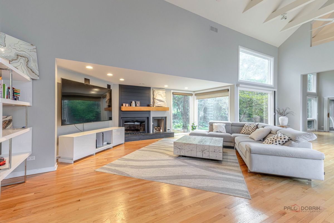
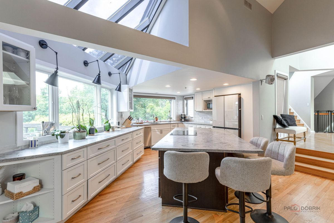
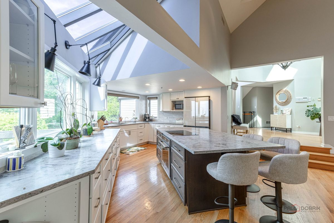
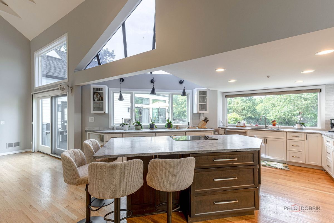
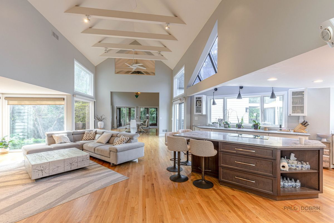
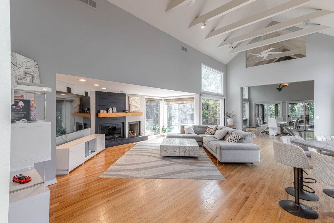
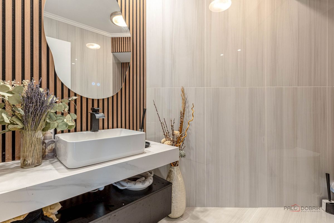
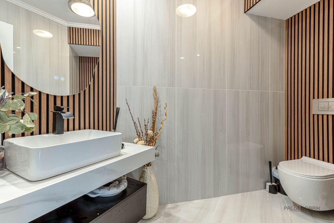
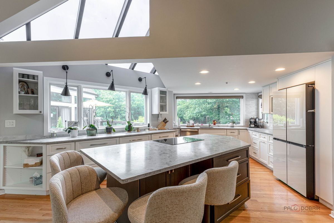
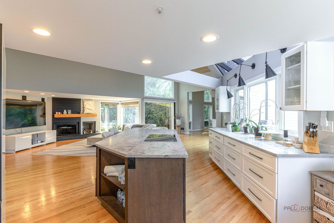
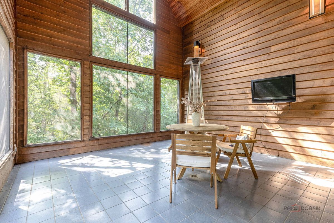
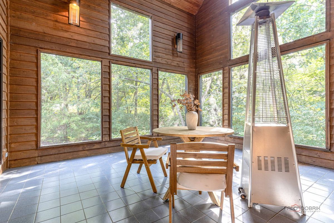
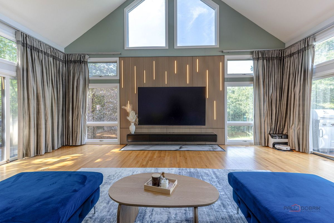
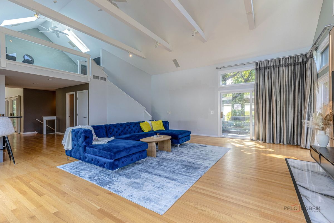
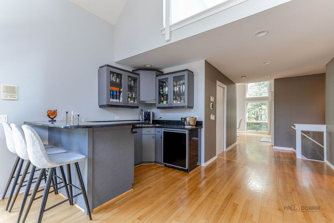
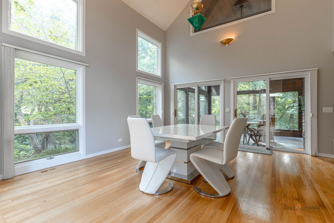
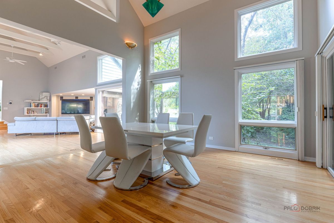
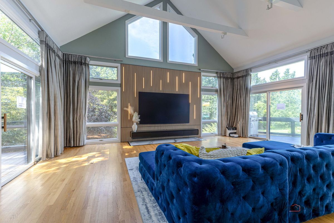
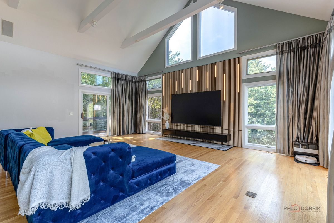
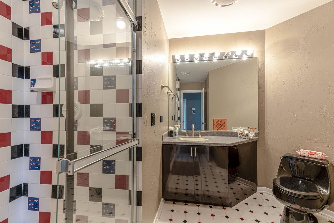
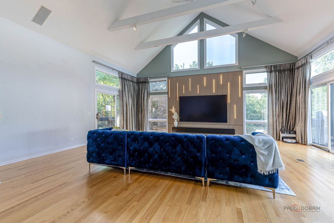
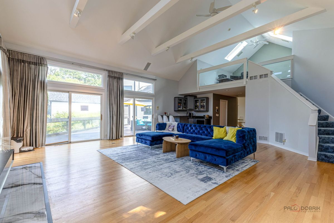
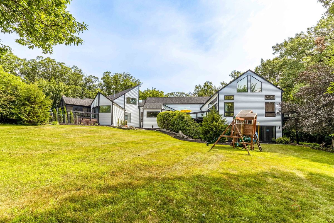
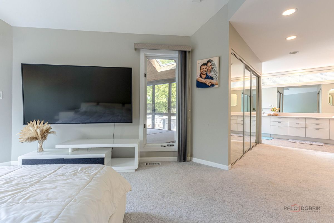
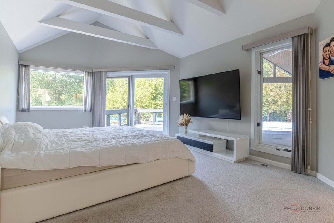
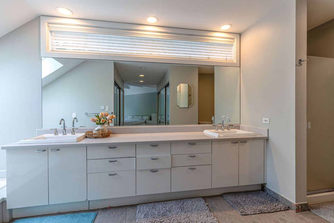
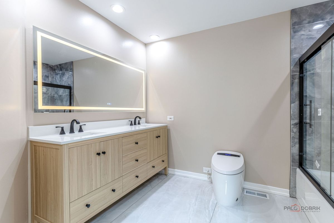
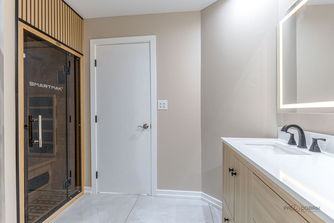
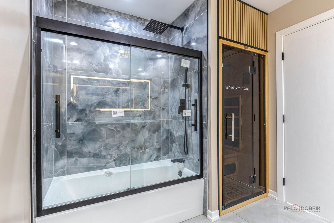
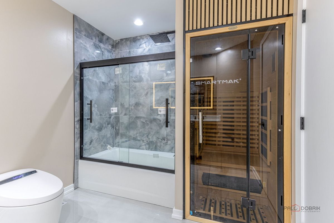
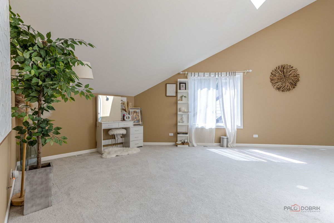
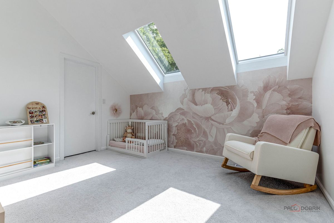
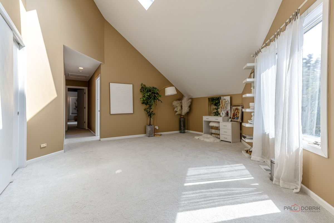
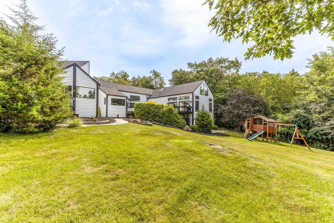
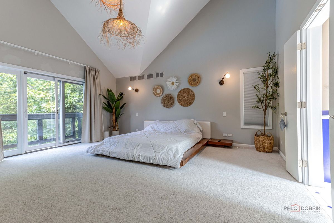
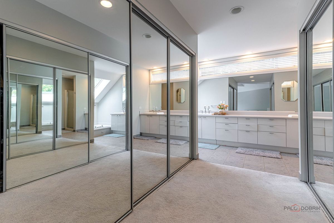
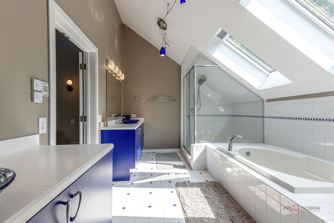
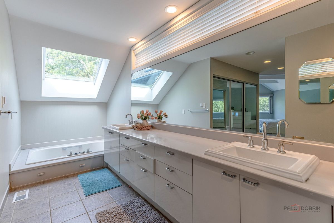
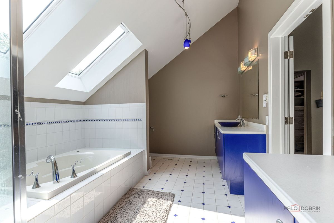
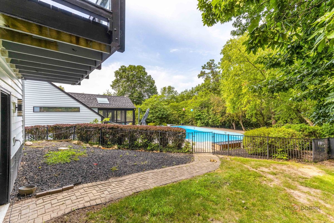
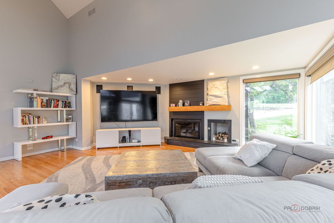
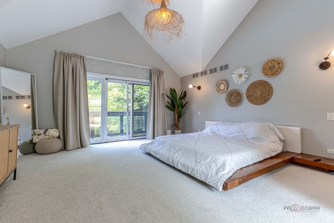
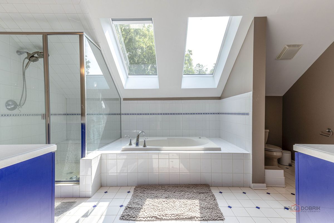
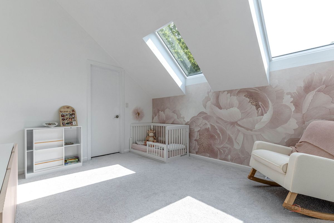
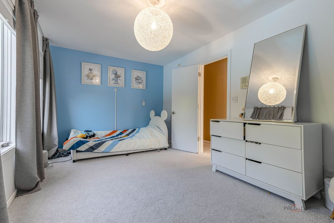
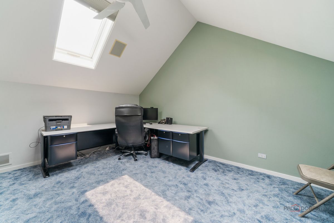
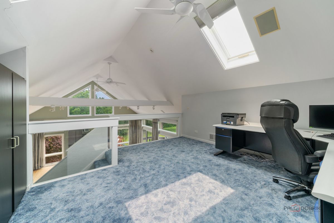
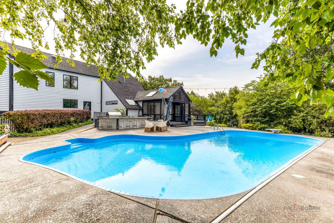
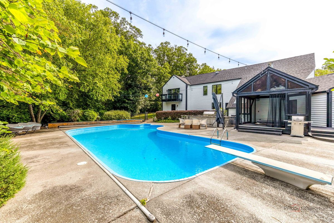
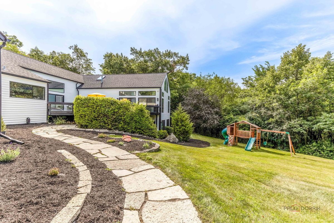
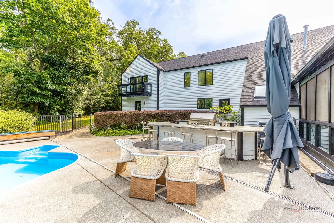
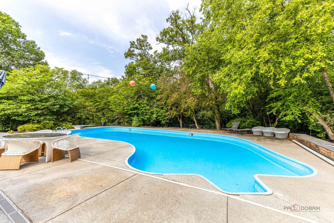
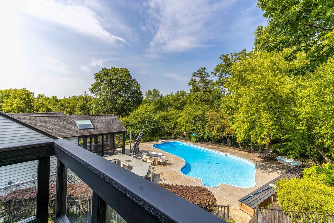
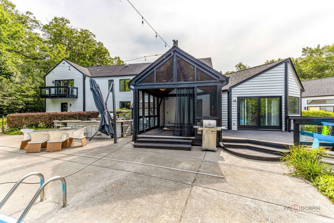
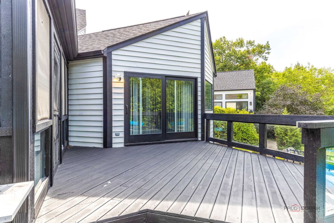
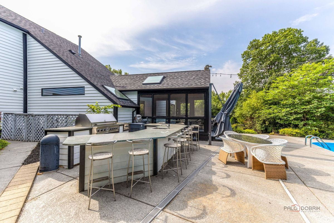
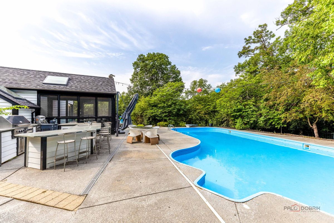
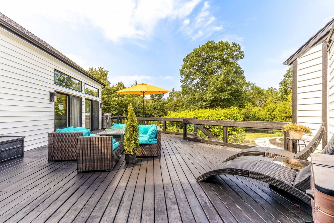
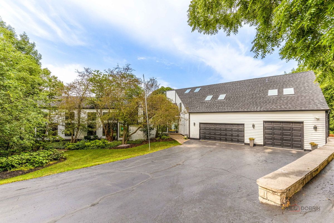
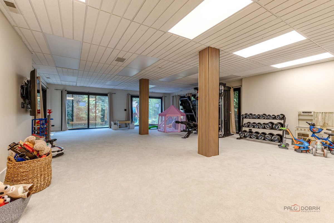
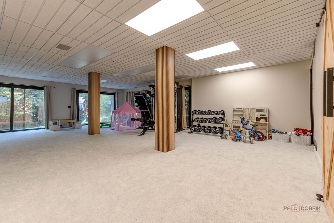
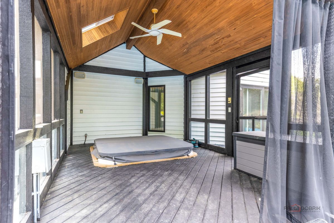
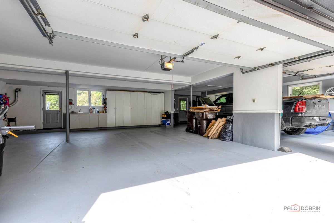
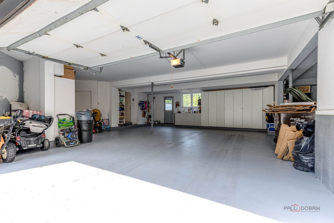
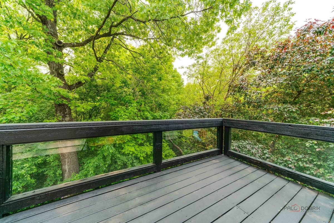
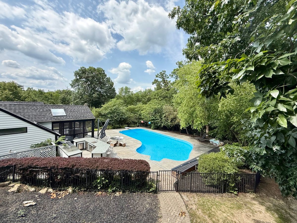
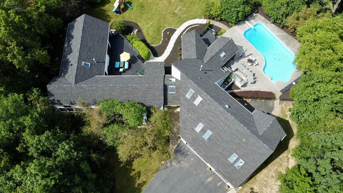
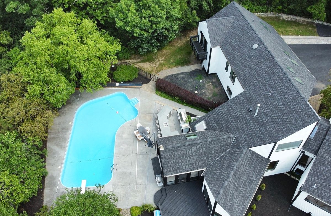
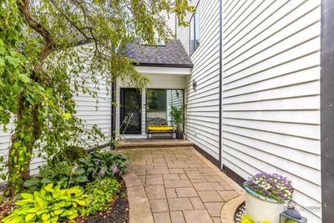
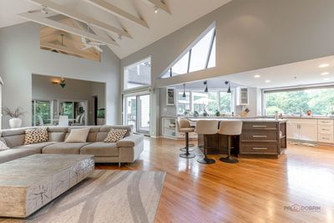
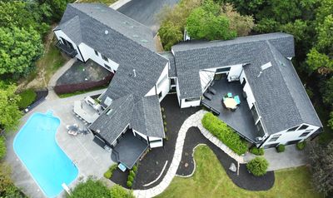
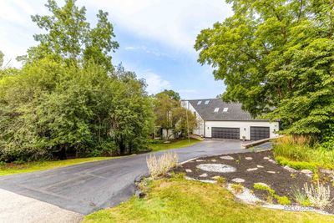
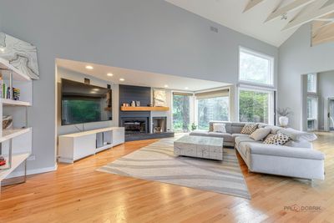
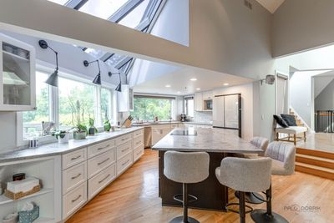
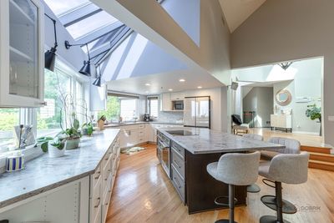
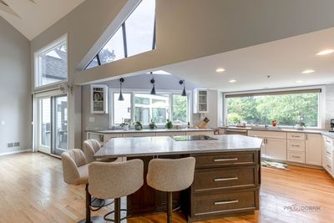
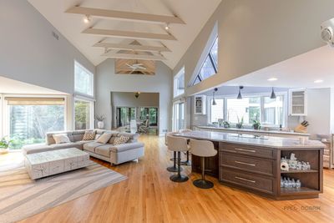
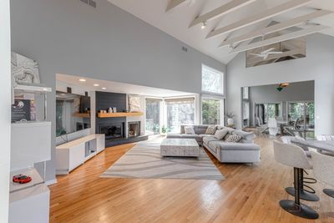
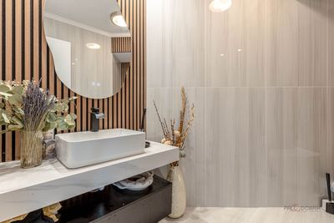
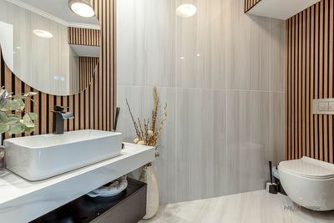
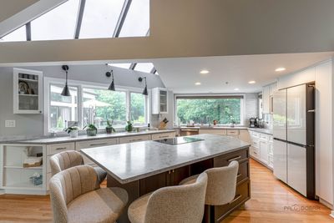
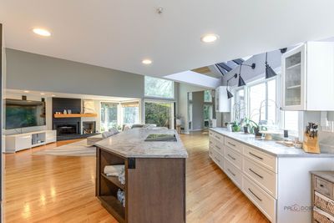
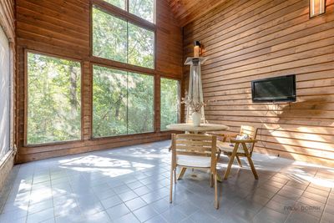
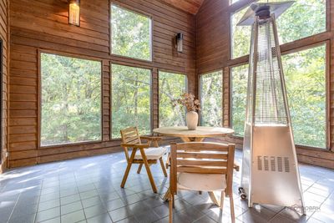
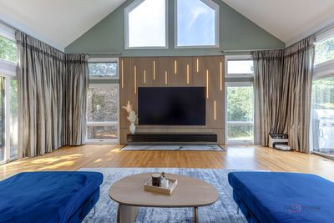
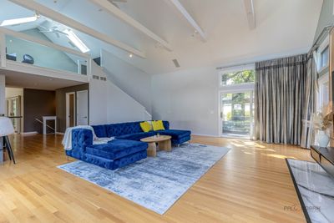
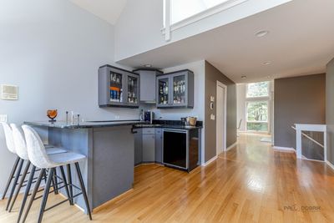
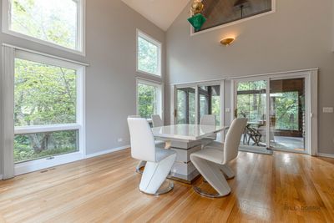
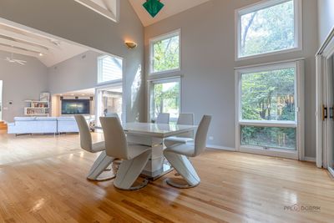
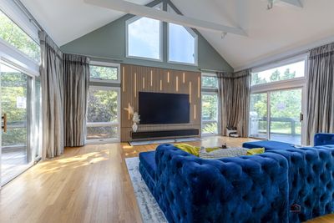
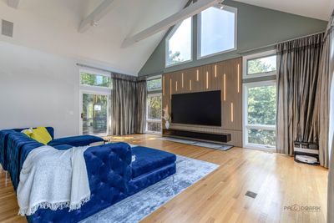
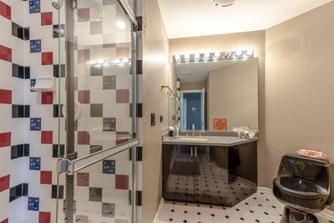
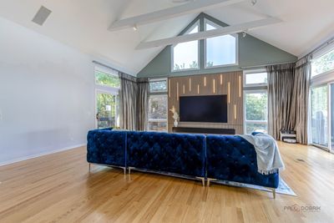
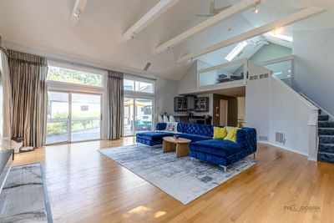
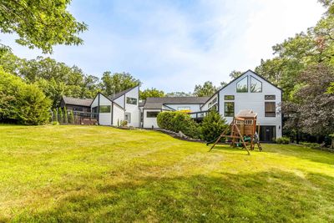
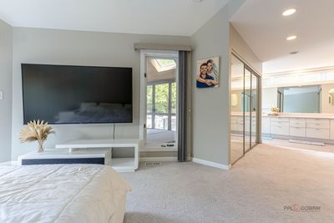
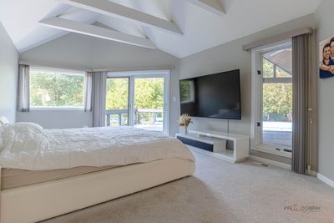
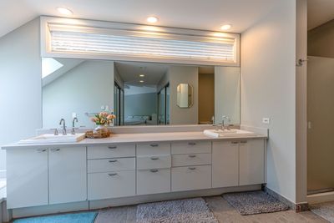
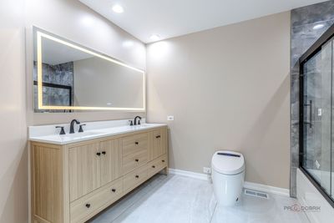
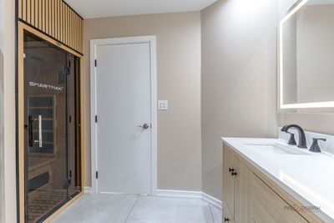
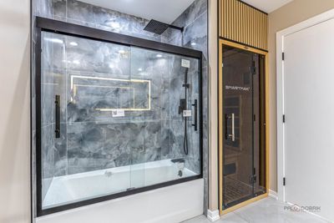
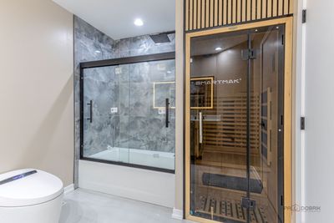
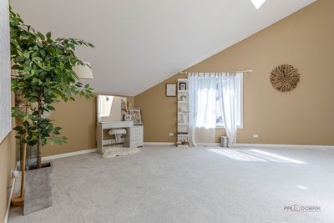
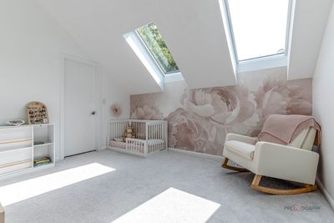
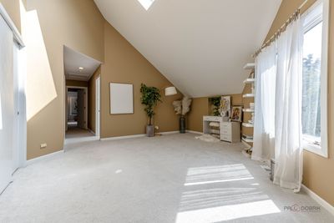
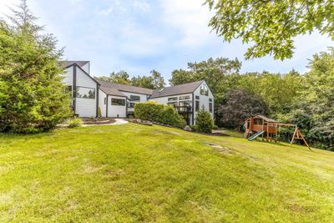
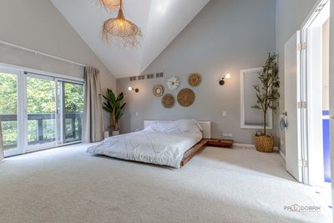
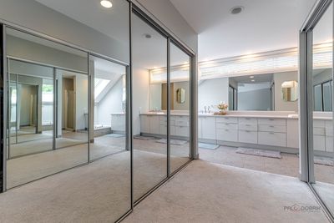
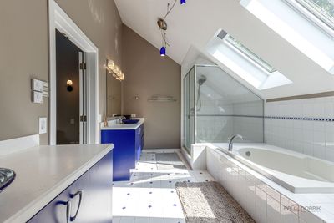
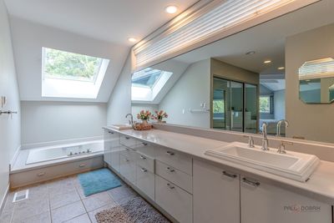
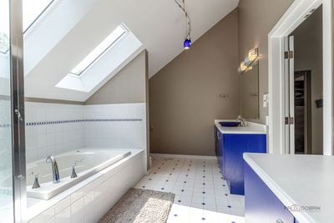
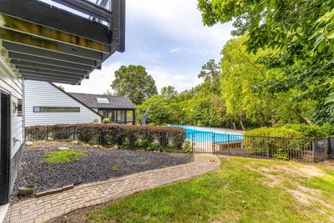
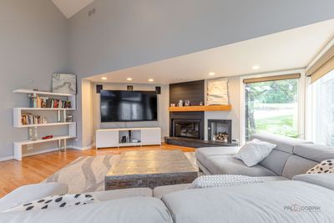
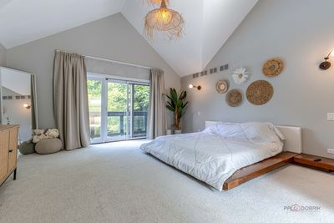
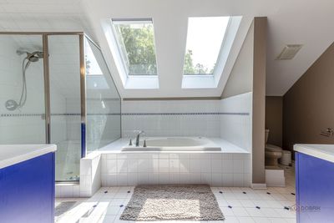
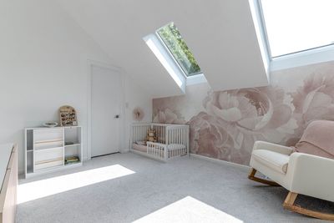
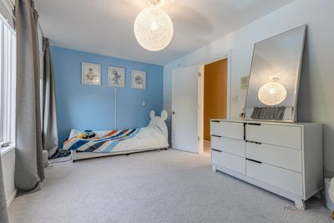
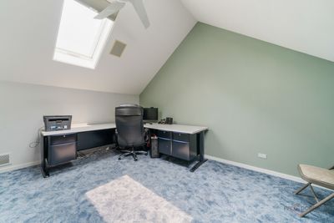
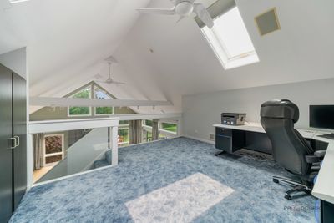
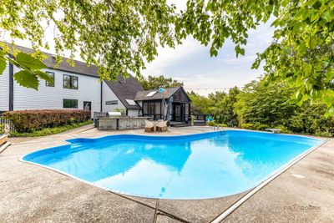
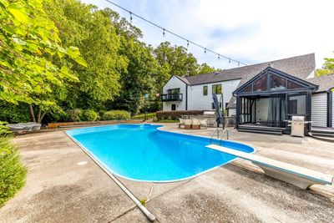
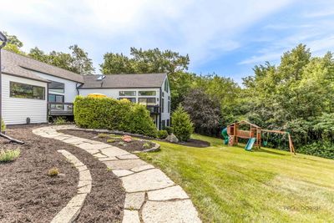
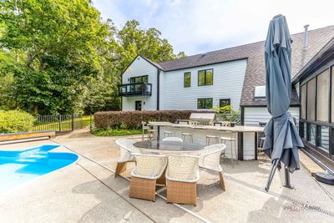
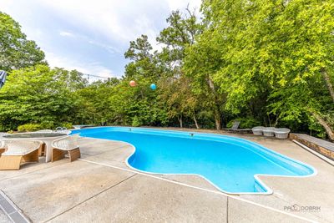
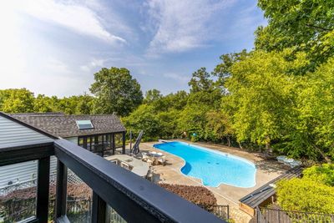
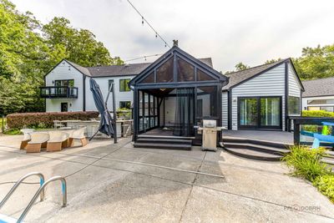
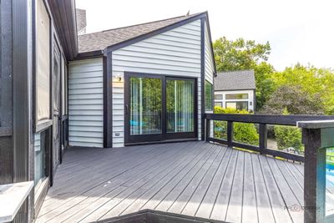
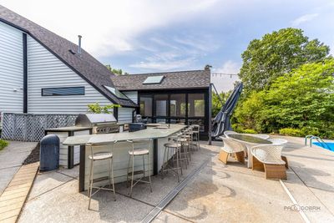
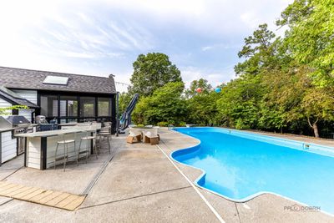
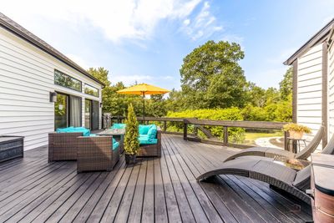
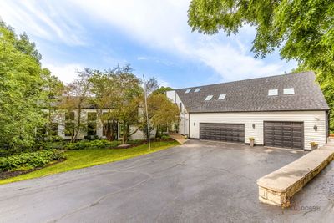

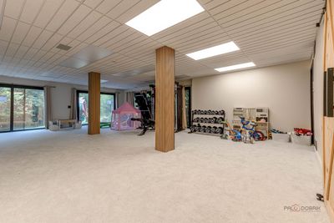
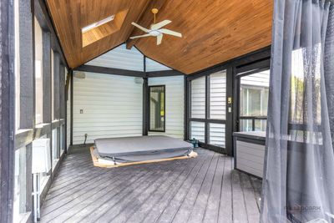
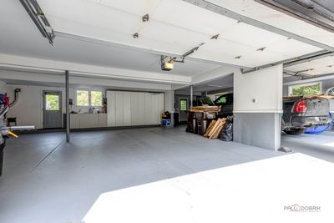
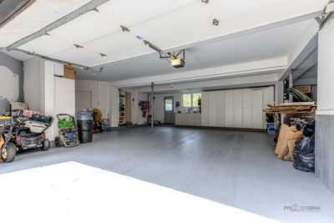
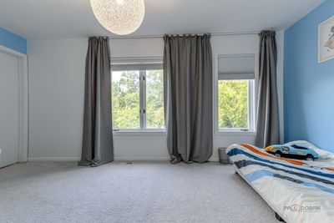
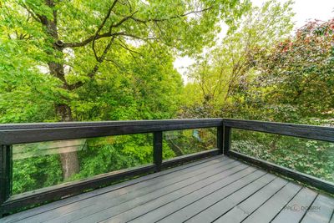
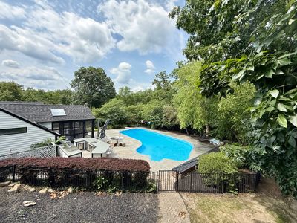
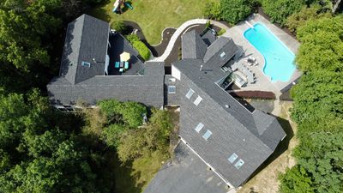
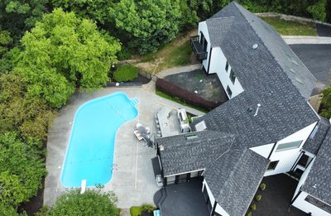
LUXURY 4-BEDROOM, 4.5-BATH ESTATE DESIGNED BY ARCHITECT CECIL ROTHAERMEL, NESTLED IN A PRIVATE, SERENE SETTING THAT PERFECTLY BLENDS ELEGANCE, COMFORT, AND MODERN UPDATES. RECENT EXTENSIVE RENOVATIONIONS BOASTS A BRAND-NEW ROOF, ALL NEW REMOTE-CONTROLLED SKYLIGHTS, NEW INTERIOR DOORS, NEW LUXURIOUS BATHROOMS WITH PRIVATE SAUNA AND STATE OF THE ART SMART TOILET. FRESH EXTERIOR PAINT, AND MOST OF THE SLIDING DOORS WILL BE REPLACED TO ENHANCE BOTH STYLE AND ENERGY EFFICIENCY. THIS ONE-OF-A-KIND HOME SHOWCASES AN OPEN-CONCEPT FLOOR PLAN WITH SOARING VAULTED CEILINGS, ABUNDANT NATURAL LIGHT, AND DRAMATIC LIVING ROOM ANCHORED BY A STUNNING FIREPLACE. IMPRESSIVE MAIN LIVING AREA WITH THE SUNROOM THAT OFFERS A PEACEFUL RETREAT WITH PICTURESQUE VIEWS OF THE SURROUNDING LANDSCAPE. THE GOURMET KITCHEN IS DESIGNED FOR BOTH EVERYDAY LIVING AND ENTERTAINING, WITH NEW COOKTOP, SS APPLIANCES, AND SPACIOUS DINING AREA. STEP OUTSIDE TO YOUR OWN RESORT STYLE OASIS. THE HEATED IS-GROUND POOL HAS BEEN NEWLY RESURFACED AND IS EQUIPPED WITH A PREMIUM HIGH-END GLASS POOL PUPM FOR EXCEPTIONAL PERFORMANCE. MULTIPLE DECKS AND PATIOS, ALONG WITH FULLY EQUIPPED OUTDOOR KITCHEN FOR YOUR ENTERTAINING. ADDITIONAL HIGHLIGHTS INCLUDE A BASEMENT OFFERING ENDLESS POSSIBILITIES LIVING SPACE, RECREATION, OR STORAGE, A FRESHLY RESURFACED OVERSIZED THREE CAR GARAGE WITH AMPLE SPACE FOR VEHICLES, HOBBIES, AND EQUIPMENT. OFFERING LUXURY, PRIVACY, AND EXCEPTIONAL CRAFTSMANSHIP IN A BREATHTAKING NATURAL SETTING, THIS EXTRAORDINARY PROPERTY IS A TRULY A RARE OPPORTUNITY. IF BUYERS DESIRE, PER SELLER, ALL FURNITURES STAY WITH THE HOUSE.
— the listing agent’s description
The home
4 beds
4.5 baths
4,509 sqft
Built in 1987
1.83-acre lot
3-car garage
Detached Single
Contemporary
What it’ll cost
$299 / sqft
$20,175 taxes / yr
$300/mo HOA
19 days on dwello
Estimated monthly payment
$9,553/mo
Principal & interest$7,178
Property taxes$1,681
Homeowners insurance$394
HOA dues$300
Get pre-qualified →Connect with a licensed lender in the dwello network.
Estimate only — not a loan offer. Example rate; taxes, HOA dues, insurance estimated; your actual rate, payment, taxes, and insurance will vary. dwello is not a lender. Equal Housing Opportunity.
Tour it with a real dwello agent
The agent who meets you here is an actual dwello Home Group team member who knows these streets — not a stranger who bought your name from a portal. You get straight answers on the spot, and the same person stays with you through closing.
On our team, vettedYour info is never soldWith you through closing
Tour this home
In person, on your schedule — a dwello agent meets you there.
WED
Jun 3
THU
Jun 4
FRI
Jun 5
SAT
Jun 6
11:00 am
Schedule a tour
19 days on dwello
Price history
Listed for sale
Jul 27, 2026
$1,350,000
Property taxes
2025
Annual tax bill (MLS)
From county records — verify with the assessor.
Features
Central AirZonedNatural GasForced AirSep Heating Systems - 2+CedarFrameSeptic TankAsphalt
Schools
Elementary — Seth Paine Elementary School
Middle — Lake Zurich Middle - N Campus
High — Lake Zurich High School
Assigned schools per the listing — always verify enrollment + boundaries with the district.
Neighborhood
Loading map…
Nearby places via OpenStreetMap — approximate; verify what matters to you. Map © Mapbox © OpenStreetMap.
MLS listing data
Listed by Angel Angelov · Runway Realty Inc
Listing last updated Aug 14, 2026 · data refreshed from the MLS Aug 14, 2026, 9:21 AM CT
Based on information submitted to the MLS GRID as of Aug 14, 2026, 9:21 AM CT. Listing data © MRED LLC, distributed by MLS GRID — deemed reliable but not guaranteed; independently verify. Anything shown below this point is not MLS listing data.
See it in personA real dwello agent on our team — never a sold lead.
Schedule a tour
Message
No pressure — reach out whenever you’re ready.
Similar homes nearby
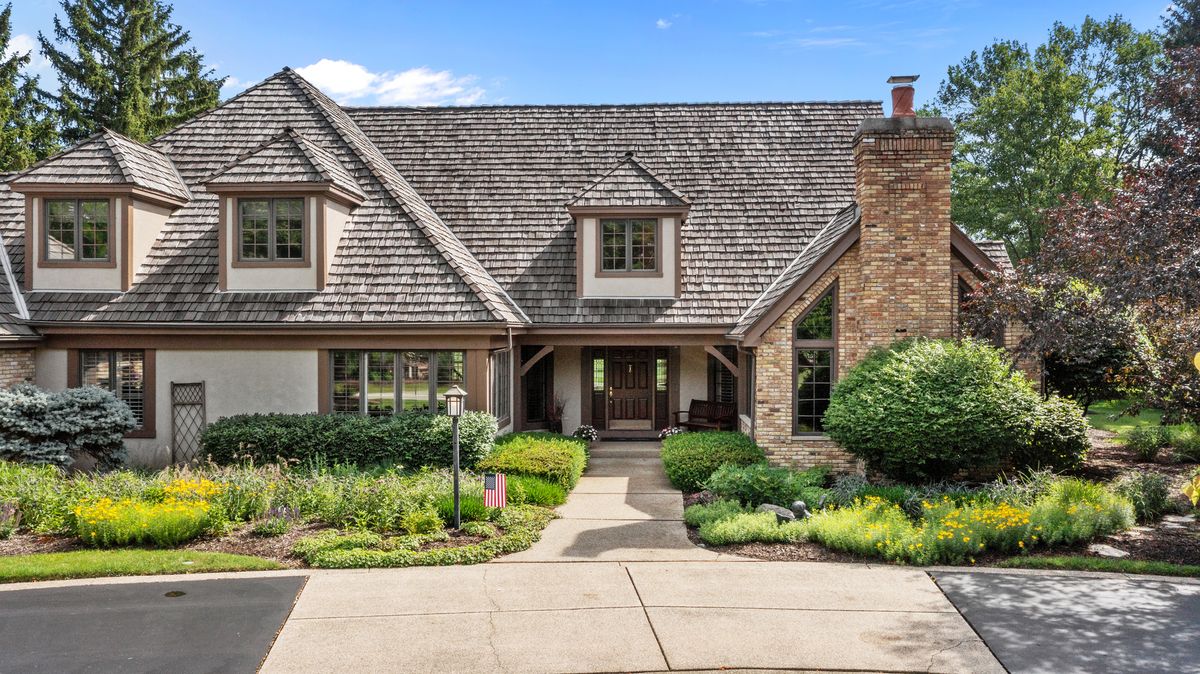
$1,425,000Active
4 bd · 5 ba · 6,658 sqft
18 S Wynstone Drive
North Barrington, IL
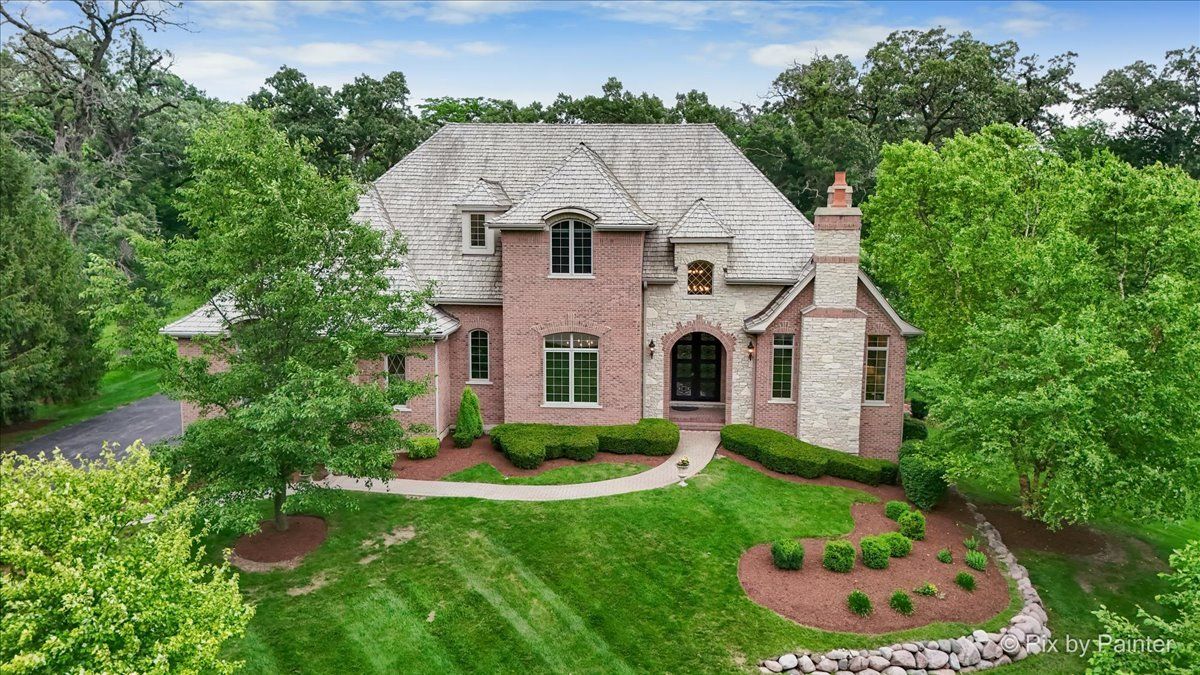
$1,450,000Active
5 bd · 5.5 ba · 8,491 sqft
117 N. Wynstone Drive
North Barrington, IL
$1,150,000Active
3 bd · 4 ba · 3,464 sqft
100 Clubhouse Drive
North Barrington, IL
$1,575,000Active
4 bd · 4.5 ba · 5,354 sqft
5 Hillburn Court
North Barrington, IL