Detached Single · Champaign, IL
$224,900$235,000
3 beds · 2 baths · 1,360 sqft
709 Erin Drive, Champaign, IL, 61822
A brick-and-mortar place to make your own — room to make it home.
Active
What’s special
Central air2-car garageIn-unit laundry
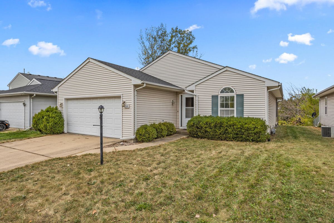
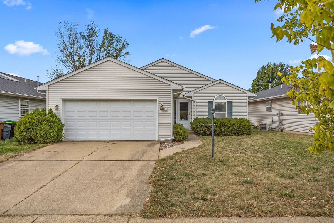
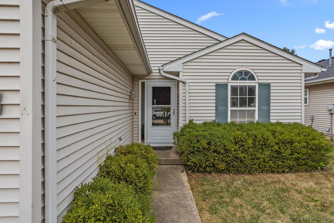
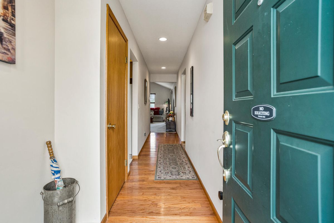
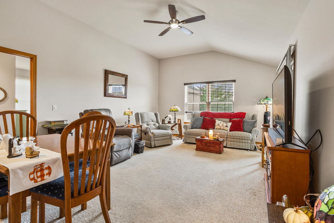
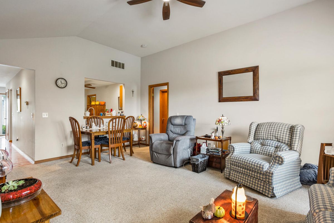
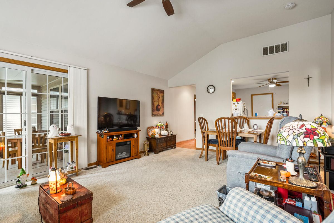
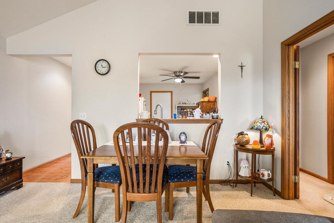
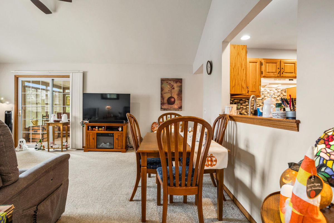
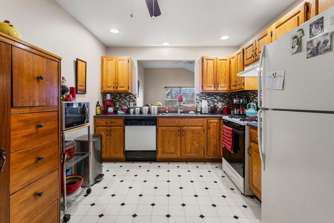
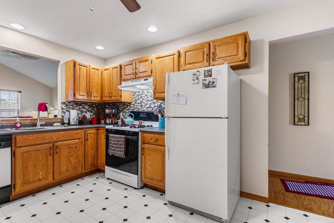
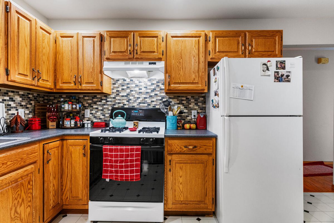
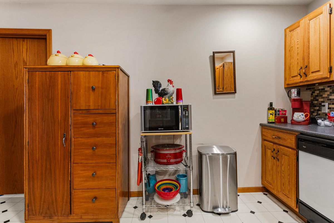
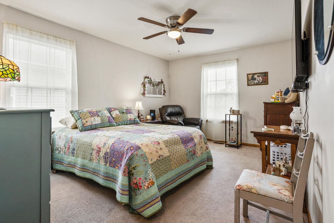
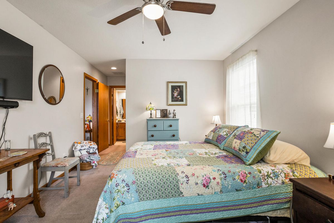
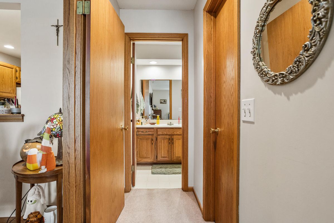
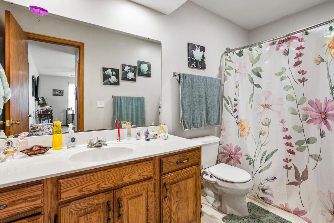
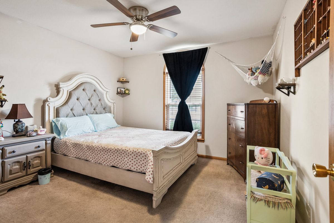
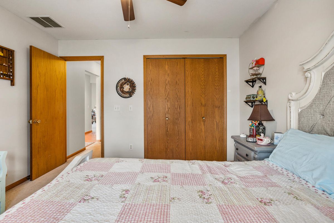
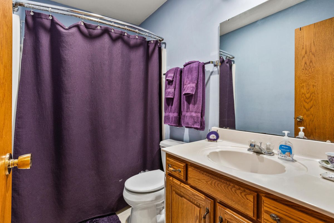
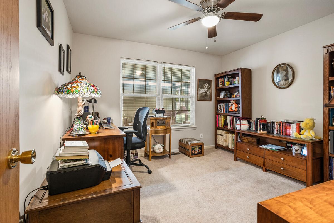
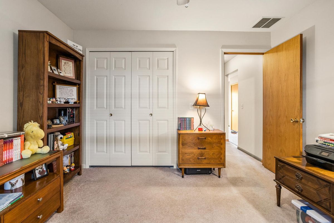
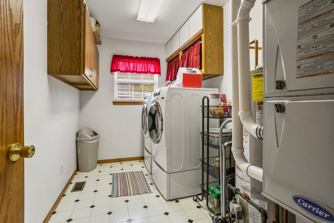
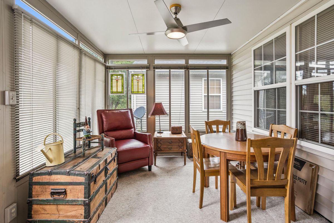
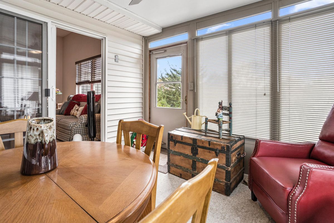
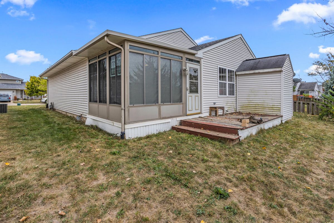
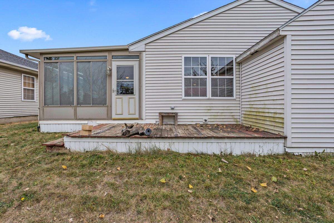
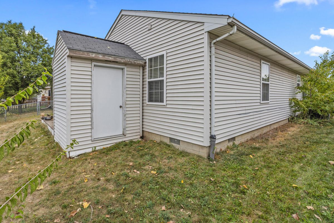
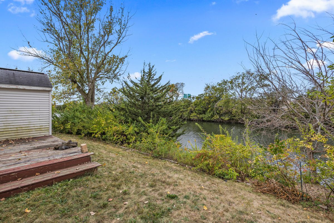
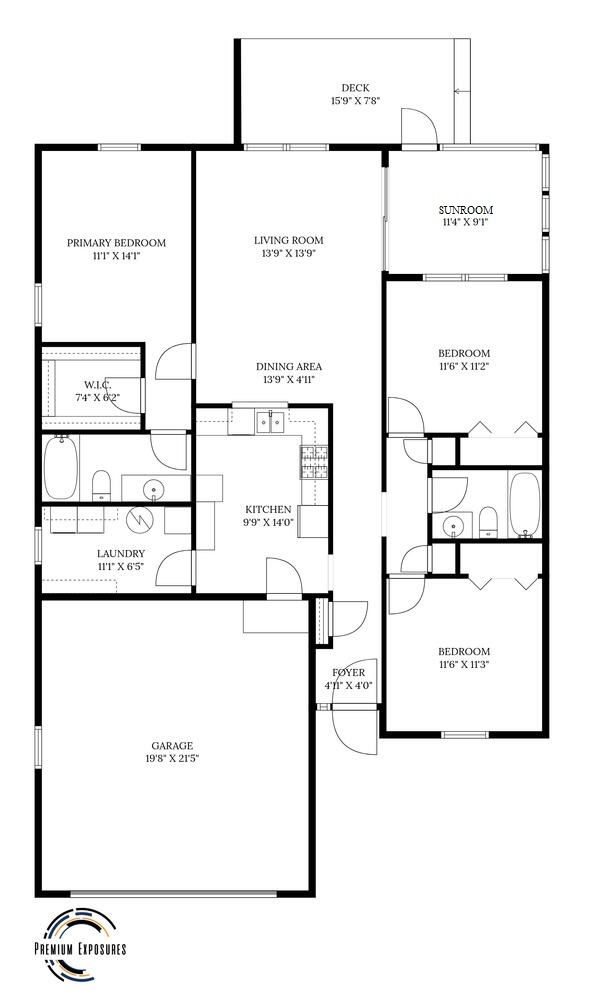
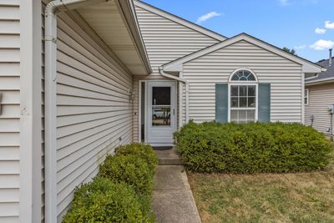
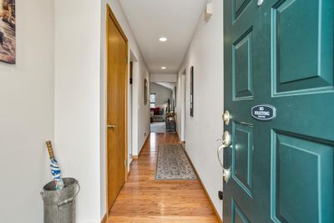
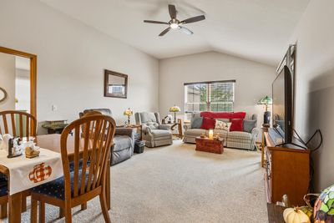
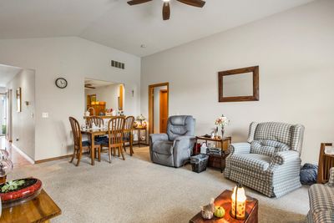
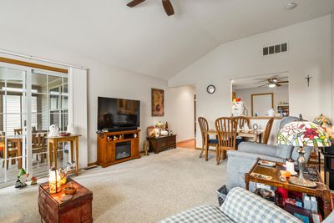
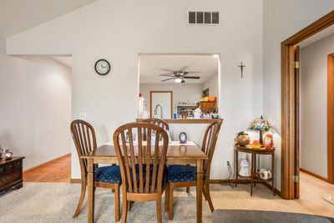
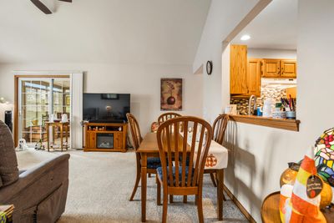
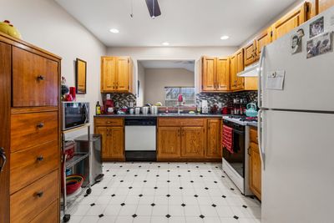
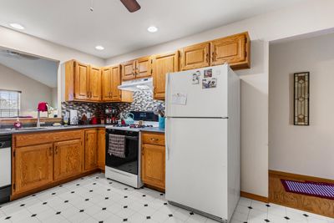
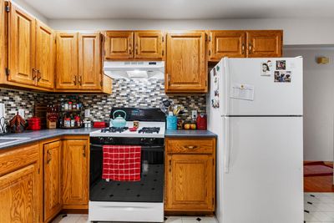
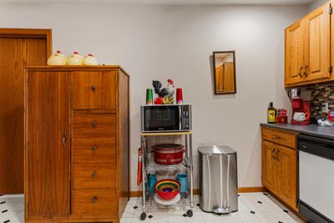
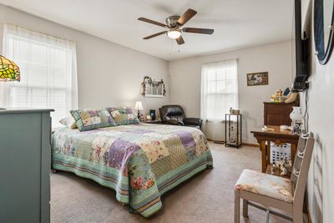
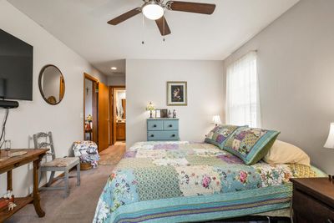
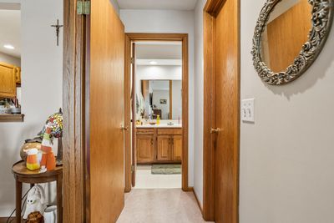
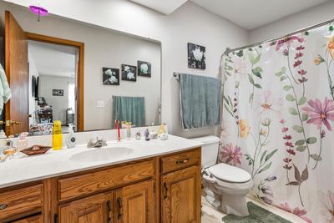
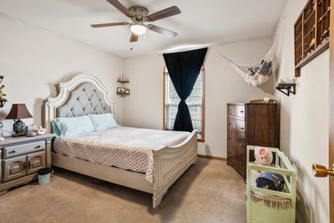
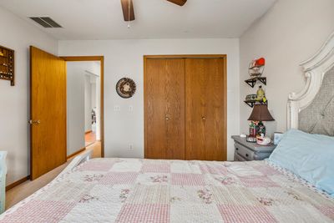
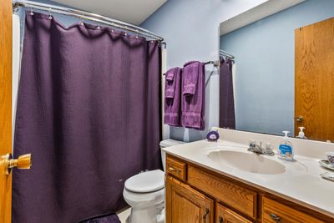
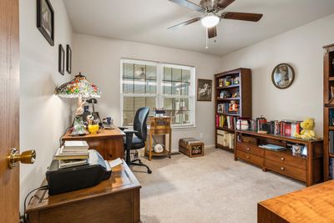
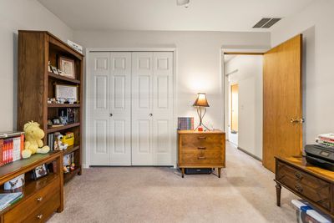
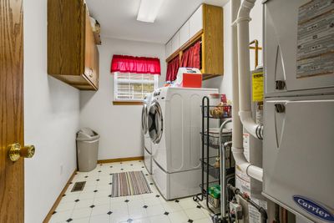
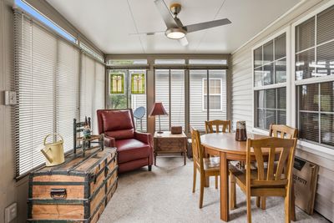
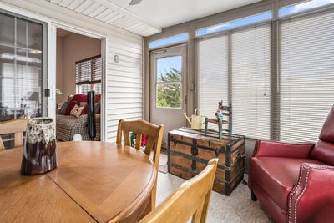
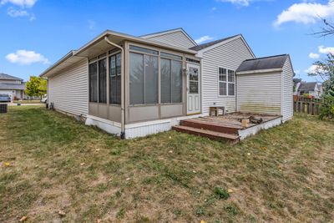
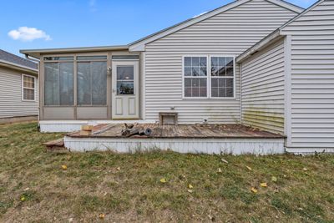
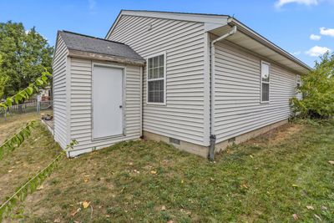
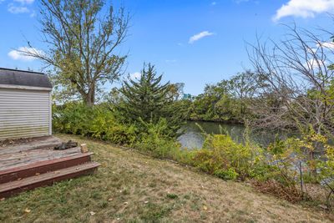
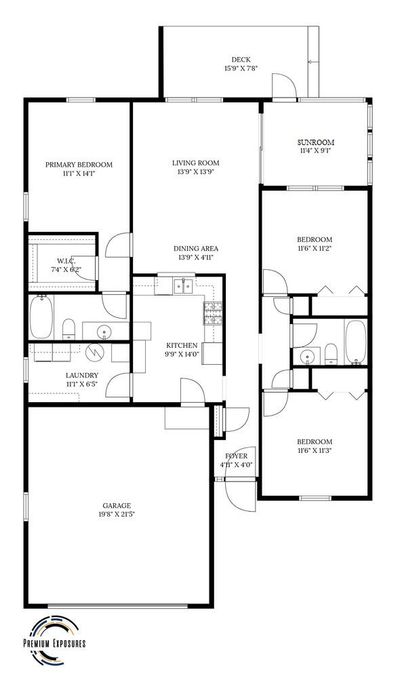
Welcome to this charming 3-bedroom, 2-bath ranch in the heart of the desirable Timberline Valley South area. This well-maintained home offers approximately 1,330 sqft of comfortable living space on a well-sized lot. Step through the front door into a bright and welcoming interior, with a vaulted ceiling and large window frame boasting a view toward the lake. The living area flows into a fully finished three-season sunroom-a cozy space for relaxing or entertaining year-round. The split-bedroom floor plan ensures privacy for the master suite, complete with its own full bath and walk-in closet. The two additional bedrooms share a conveniently located near the hall bath. The kitchen features solid raised-panel oak cabinetry and a mosaic tile backsplash. A spacious laundry / utility room with built-ins adds practical storage and ease. Outside, a deck and storage shed anchor the backyard, perfect for outdoor relaxing or weekend grilling. For climate comfort, the home includes central air and forced-air heat (furnace/AC replaced in ~2012). Additional features: Attached 2-car garage & concrete driveway, vinyl siding & asphalt shingle roof, lot dimension approx. 50 110 ft, public utilities, sidewalks, curbs, and street paving. This home offers a smart floor plan, a tranquil setting with lake views, and practical amenities in a sought-after Champaign neighborhood. Don't miss your chance to make this home your own schedule your showing today!
— the listing agent’s description
The home
3 beds
2 baths
1,360 sqft
Built in 1998
0.13-acre lot
2-car garage
Detached Single
Ranch
What it’ll cost
$165 / sqft
$5,390 taxes / yr
$100/mo HOA
Listed $235,000
Now $224,900
21 days on dwello
Estimated monthly payment
$1,811/mo
Principal & interest$1,196
Property taxes$449
Homeowners insurance$66
HOA dues$100
Get pre-qualified →Connect with a licensed lender in the dwello network.
Estimate only — not a loan offer. Example rate; taxes, HOA dues, insurance estimated; your actual rate, payment, taxes, and insurance will vary. dwello is not a lender. Equal Housing Opportunity.
Tour it with a real dwello agent
The agent who meets you here is an actual dwello Home Group team member who knows these streets — not a stranger who bought your name from a portal. You get straight answers on the spot, and the same person stays with you through closing.
On our team, vettedYour info is never soldWith you through closing
Tour this home
In person, on your schedule — a dwello agent meets you there.
WED
Jun 3
THU
Jun 4
FRI
Jun 5
SAT
Jun 6
11:00 am
Schedule a tour
21 days on dwello
Price history
Price reduced
Aug 16, 2026
↓ $10,100$224,900
Listed for sale
Jul 27, 2026
$235,000
Earlier records
Listed
Oct 13, 2025
$240,000
Now $10,100 below the original list price.
Property taxes
2025
Annual tax bill (MLS)
From county records — verify with the assessor.
Features
Central AirNatural GasForced AirVinyl SidingPublic SewerConcreteGarage Door Opener
Schools
Elementary — Unit 4 Of Choice
Middle — Champaign/Middle Call Unit 4 351
High — Centennial High School
Assigned schools per the listing — always verify enrollment + boundaries with the district.
Neighborhood
Loading map…
Nearby places via OpenStreetMap — approximate; verify what matters to you. Map © Mapbox © OpenStreetMap.
MLS listing data
Listed by John Frerichs · KELLER WILLIAMS-TREC
Listing last updated Aug 16, 2026 · data refreshed from the MLS Aug 16, 2026, 5:11 AM CT
Based on information submitted to the MLS GRID as of Aug 16, 2026, 5:11 AM CT. Listing data © MRED LLC, distributed by MLS GRID — deemed reliable but not guaranteed; independently verify. Anything shown below this point is not MLS listing data.
See it in personA real dwello agent on our team — never a sold lead.
Schedule a tour
Message
No pressure — reach out whenever you’re ready.
Similar homes nearby
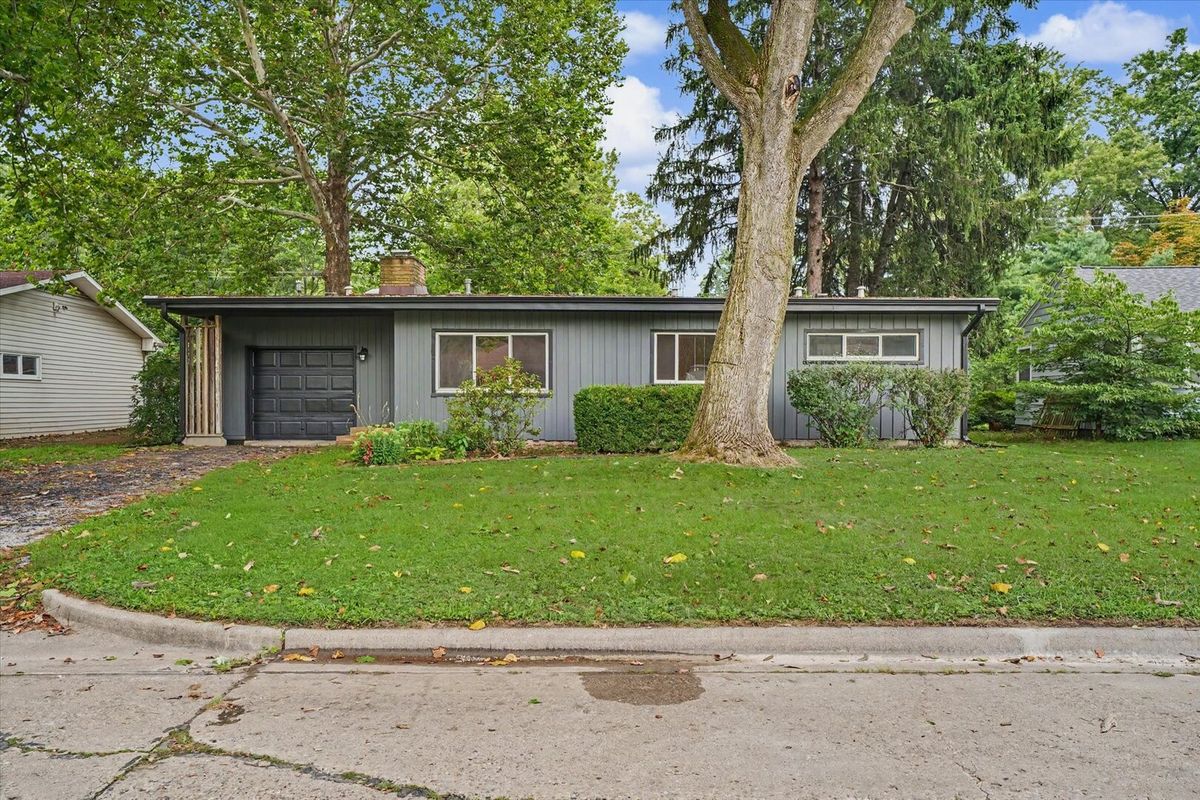
$225,000Active
4 bd · 2 ba · 1,434 sqft
1612 Chevy Chase Drive
Champaign, IL
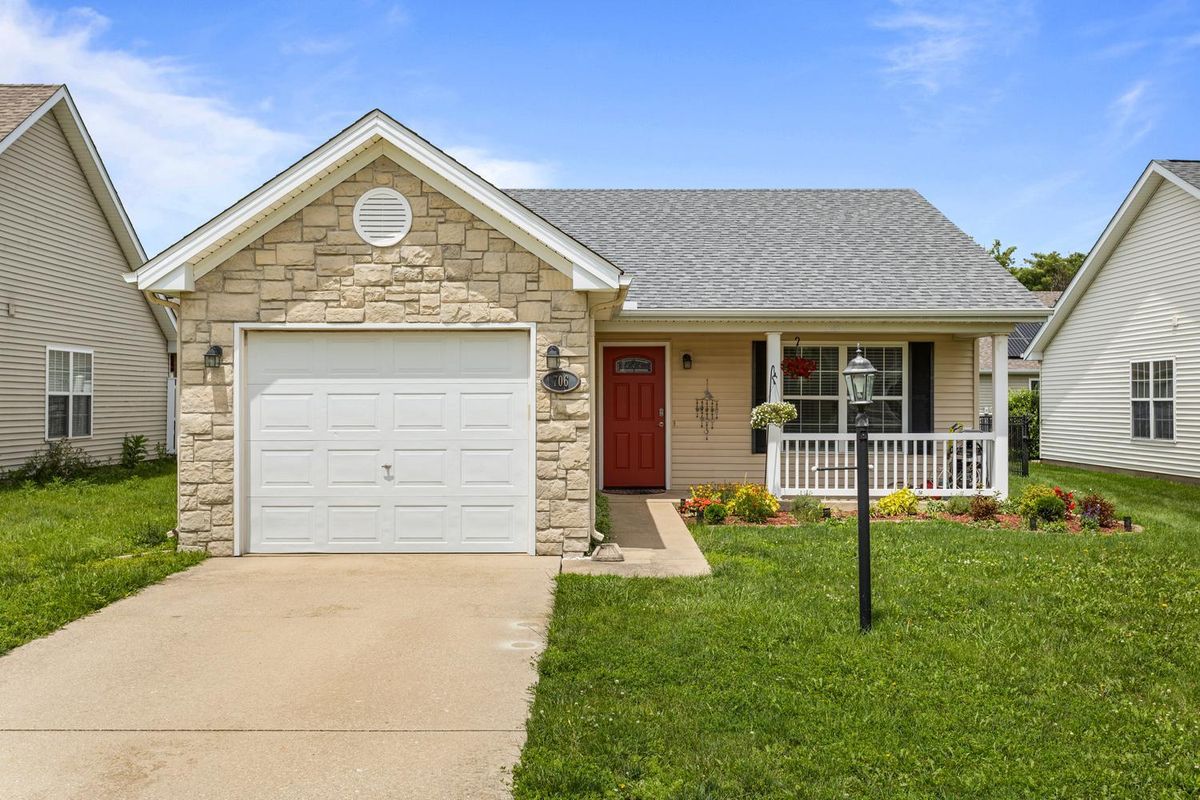
$222,500Active
2 bd · 2 ba · 1,116 sqft
706 Corey Lane
Champaign, IL
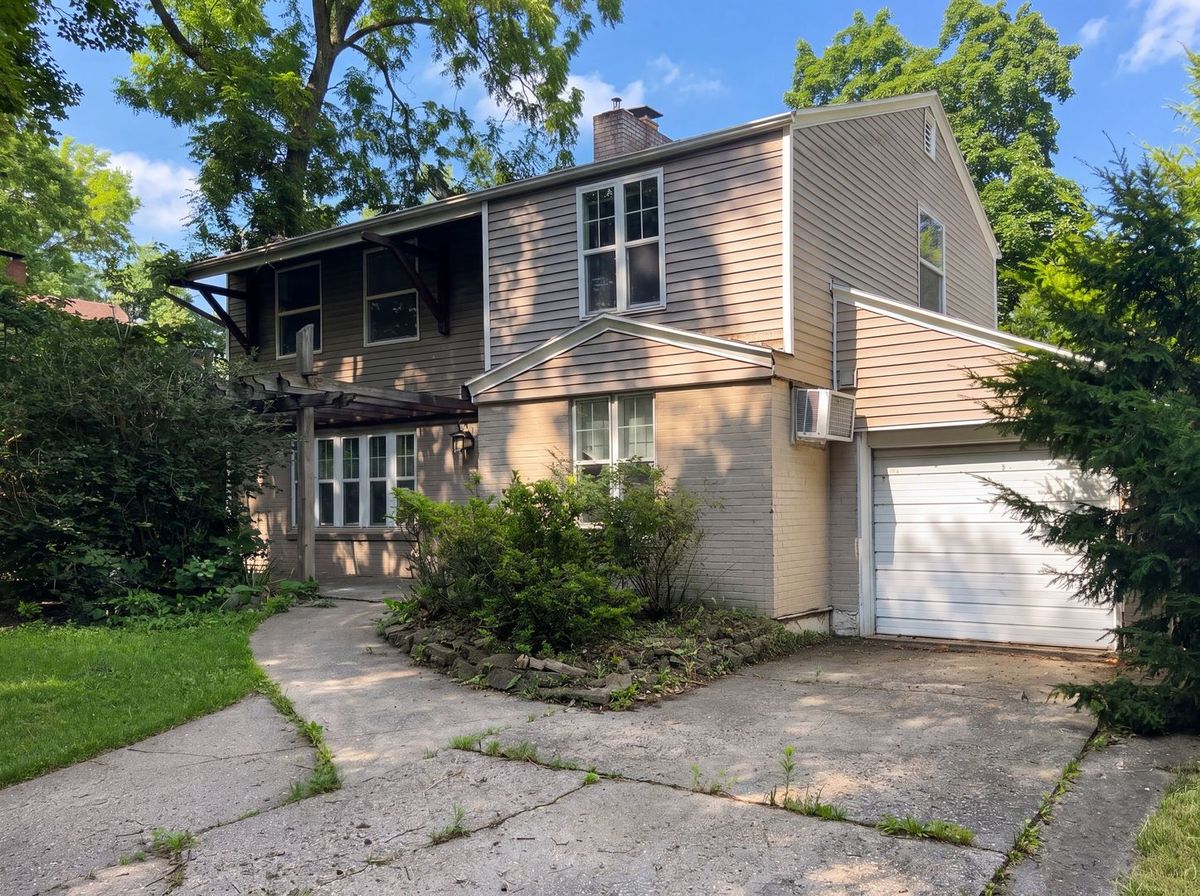
$228,000Active
4 bd · 1.5 ba · 1,080 sqft
911 Foley Avenue
Champaign, IL
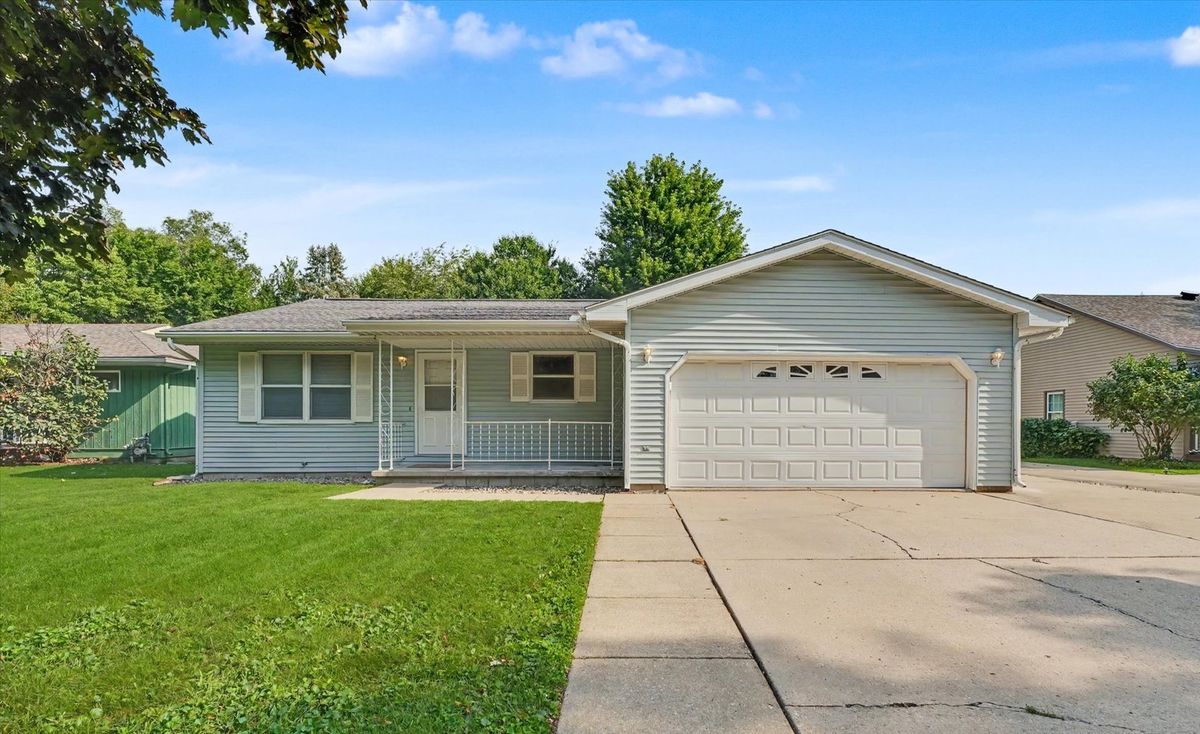
$229,900Active
3 bd · 2 ba · 1,564 sqft
2618 W John Street
Champaign, IL