Detached Single · Coal Valley, IL
$399,900$424,900
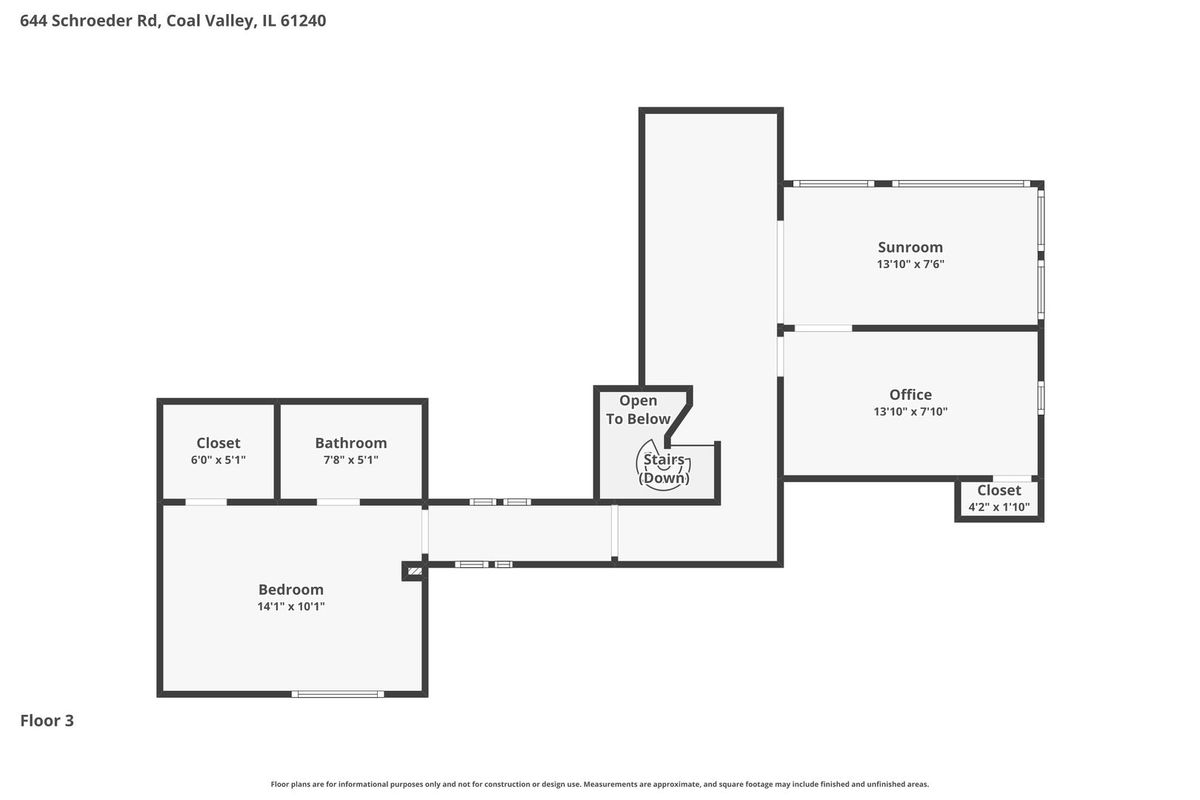
4 beds · 4.5 baths · 2,740 sqft
644 Schroeder Road, Coal Valley, IL, 61240
A brick-and-mortar place to make your own — room to make it home.
Active
What’s special
Central air2-car garage10.80-acre lot
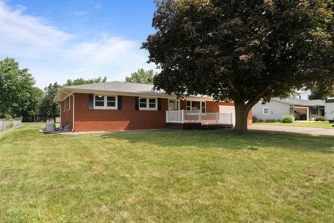
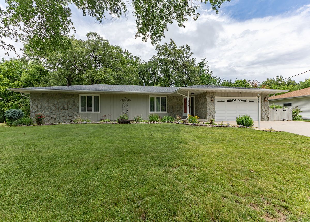
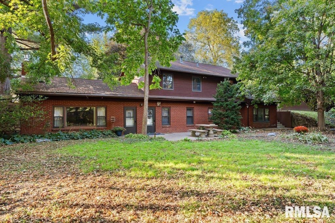
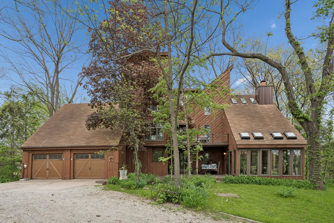
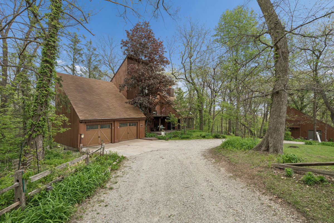
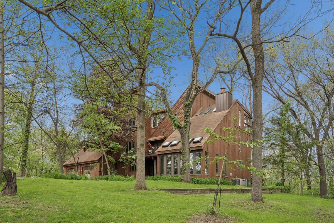
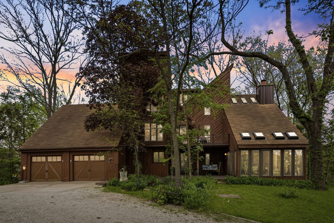
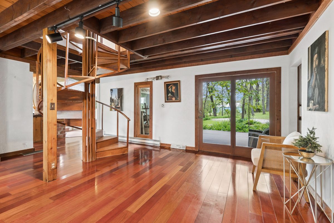
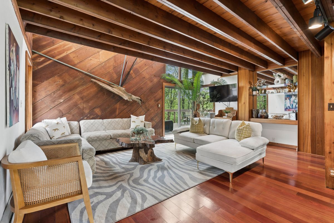
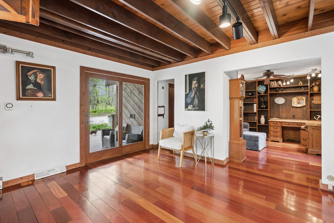
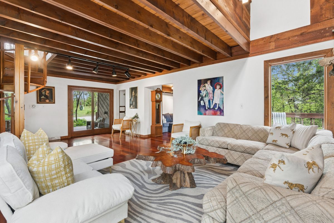
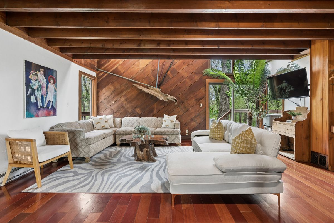
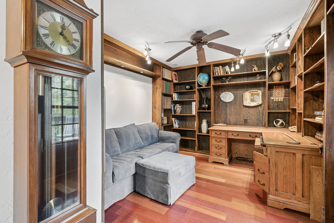
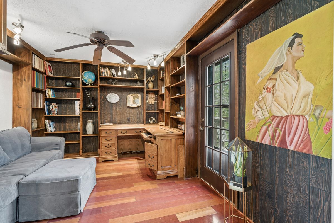
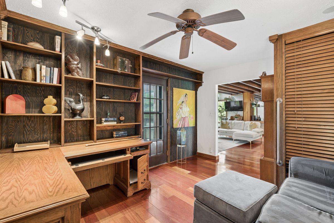
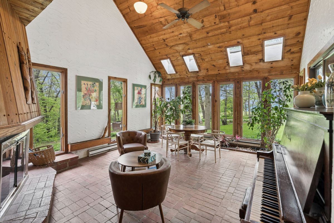
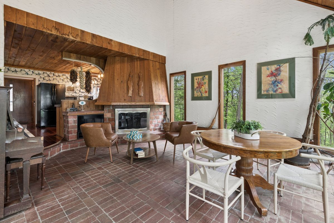
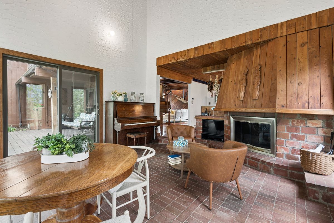
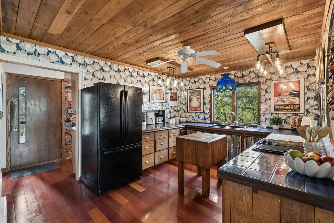
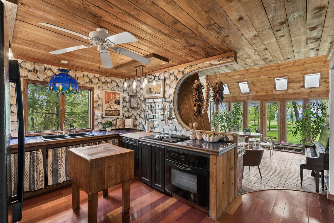
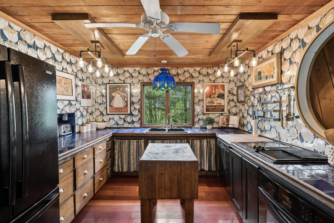
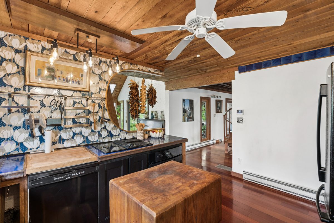
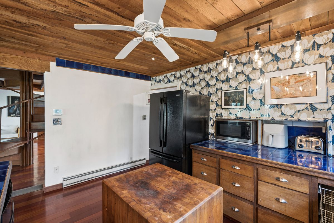
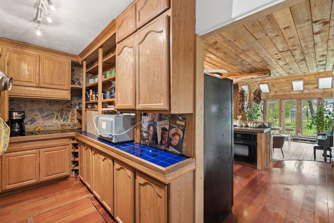
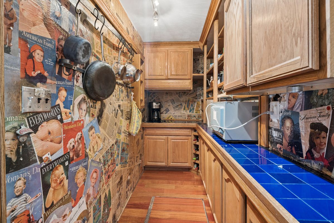
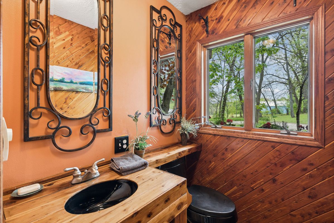
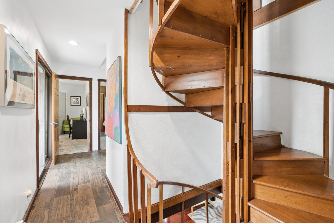
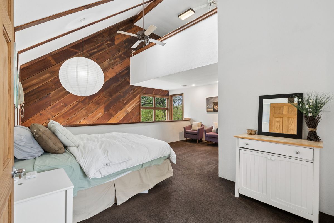
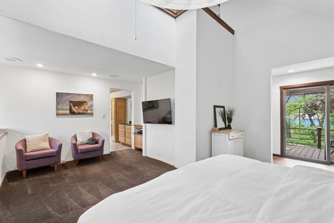
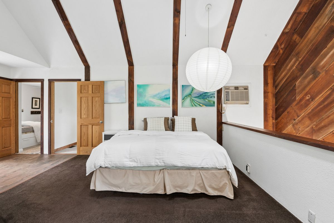
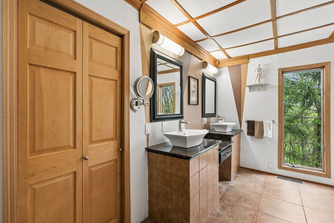
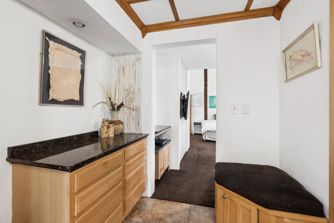
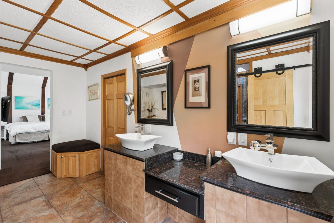
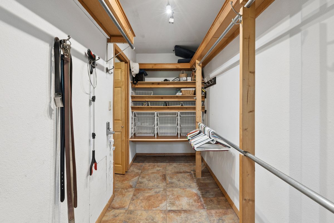
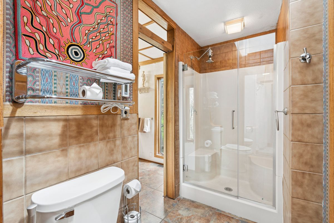
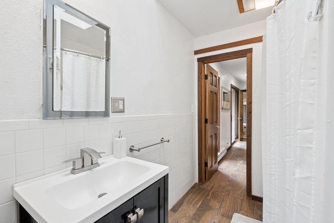
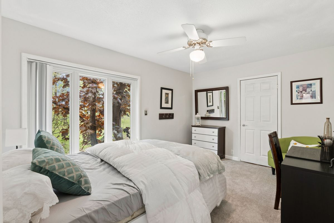
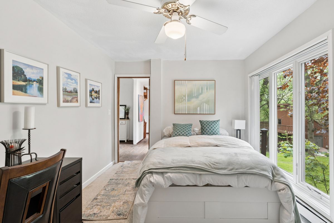

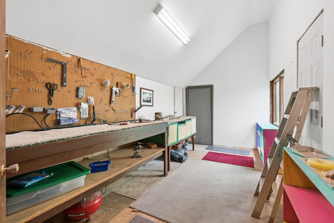
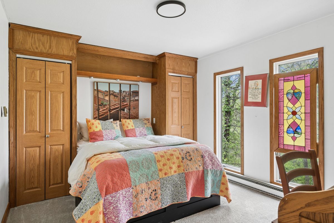
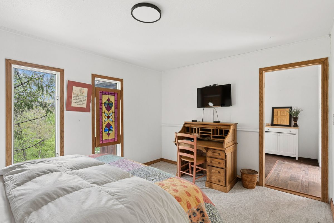

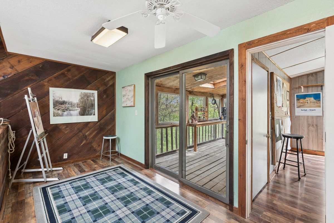
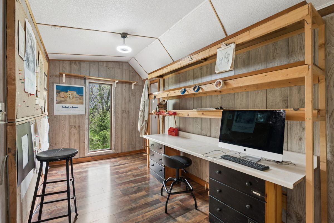
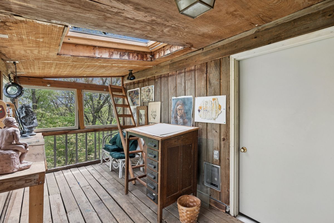
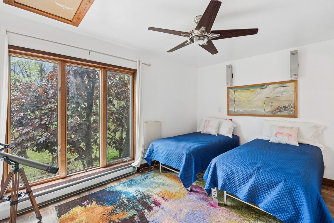
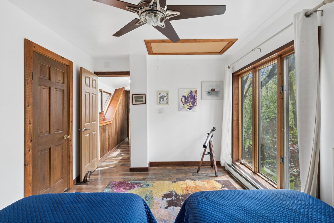
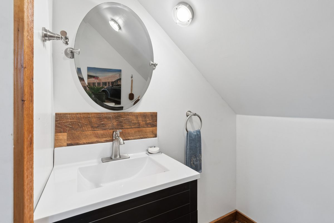
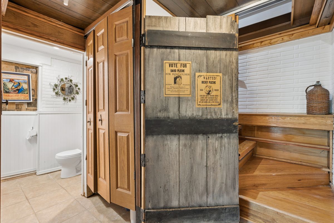
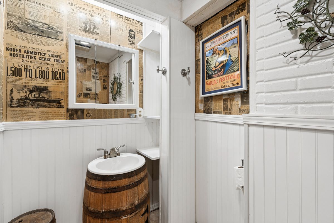
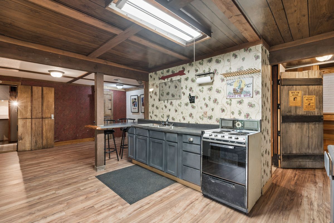
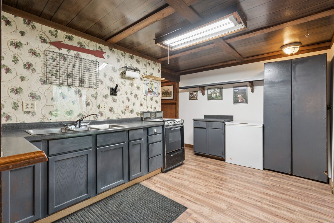
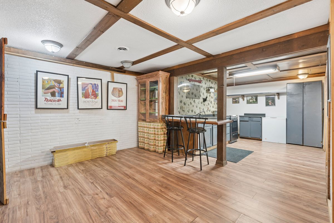
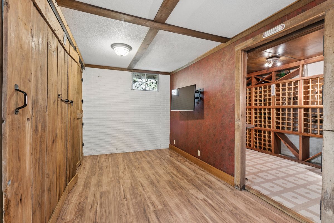
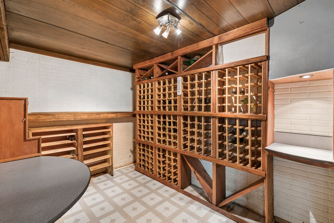
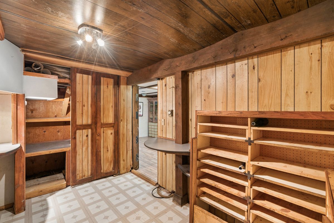
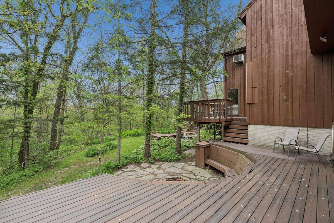
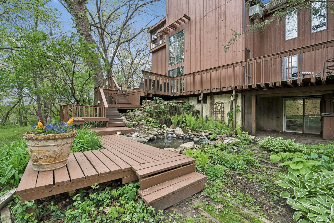
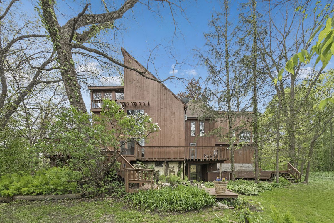
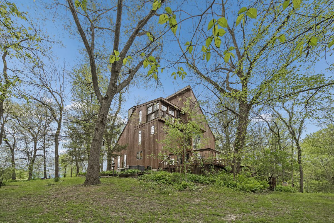
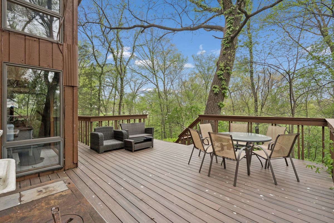
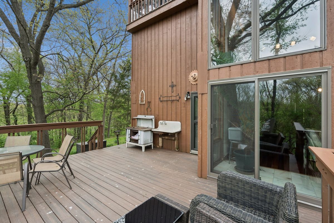
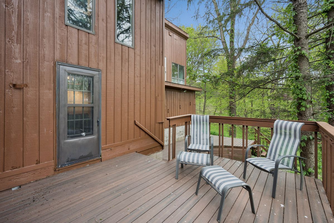
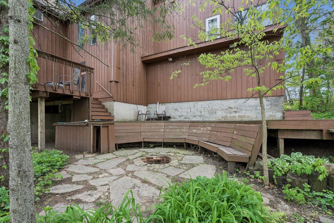
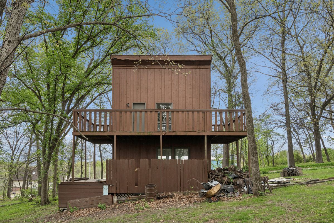
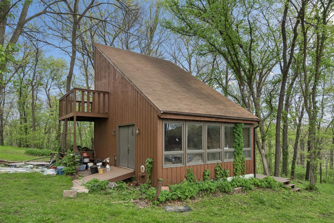
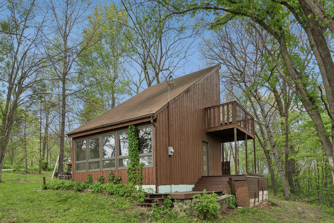
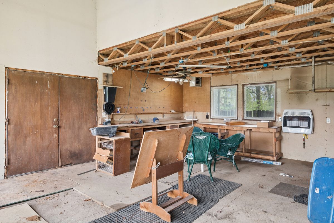
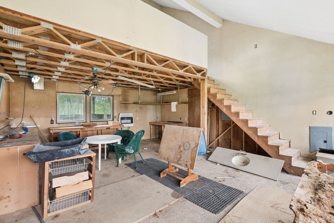
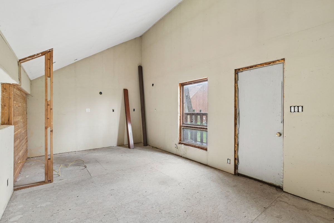
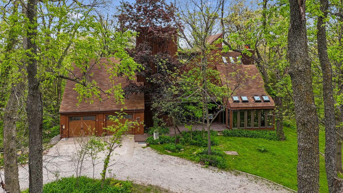
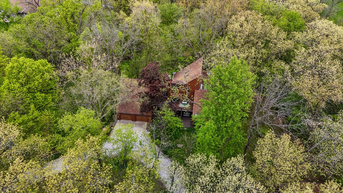
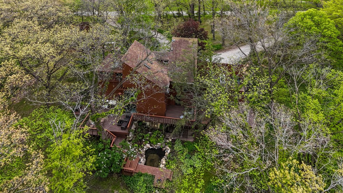
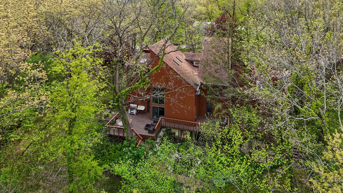
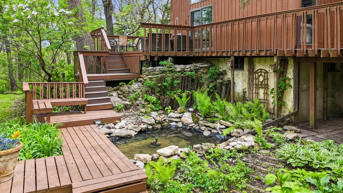
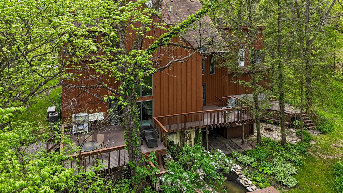
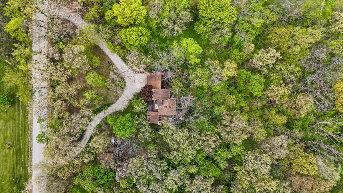
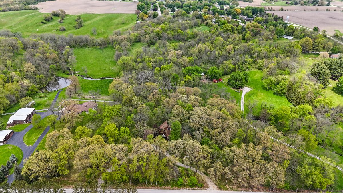

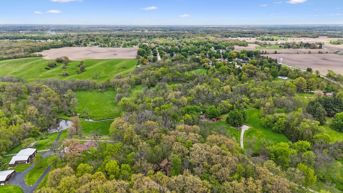
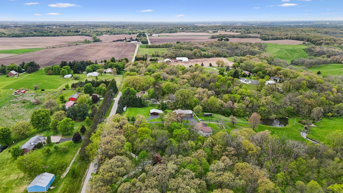
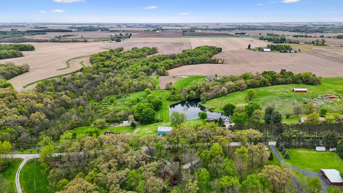
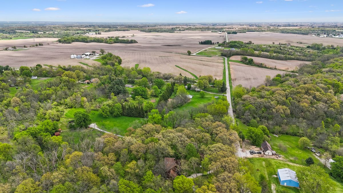
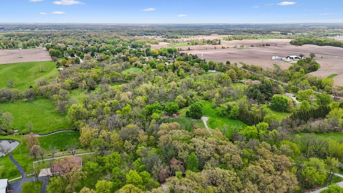
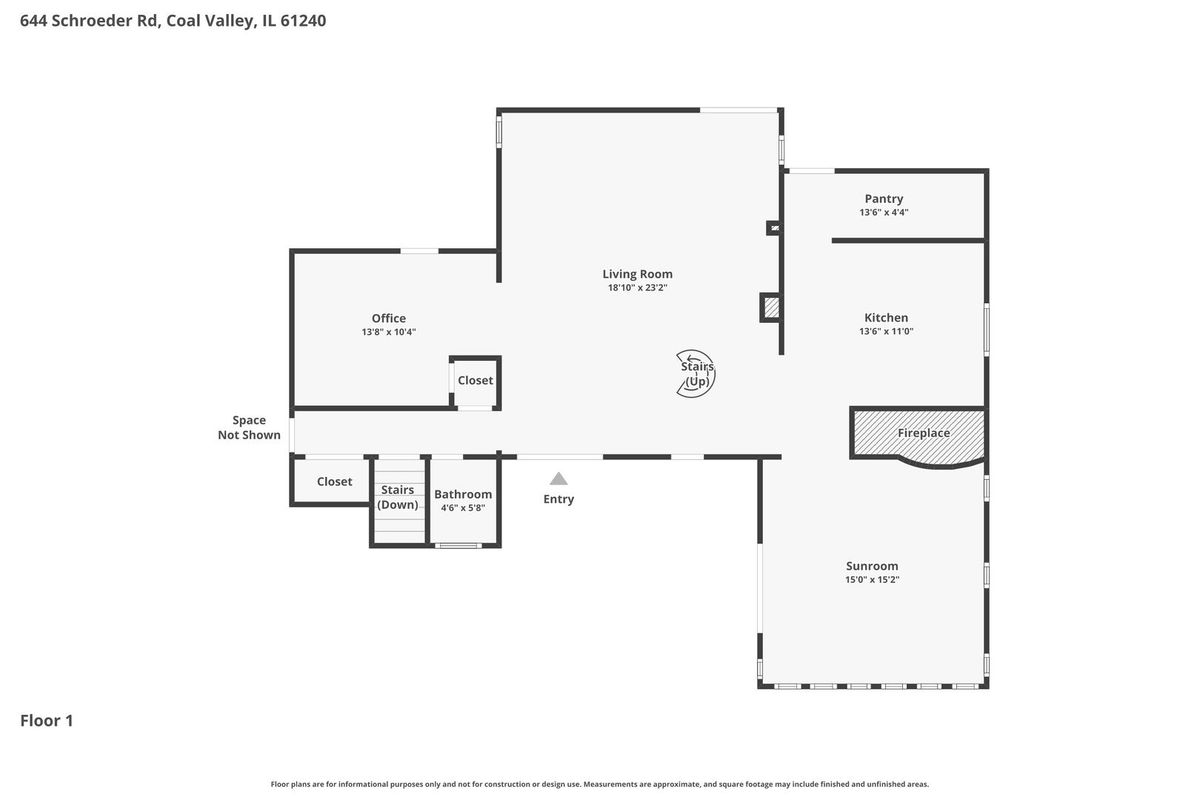
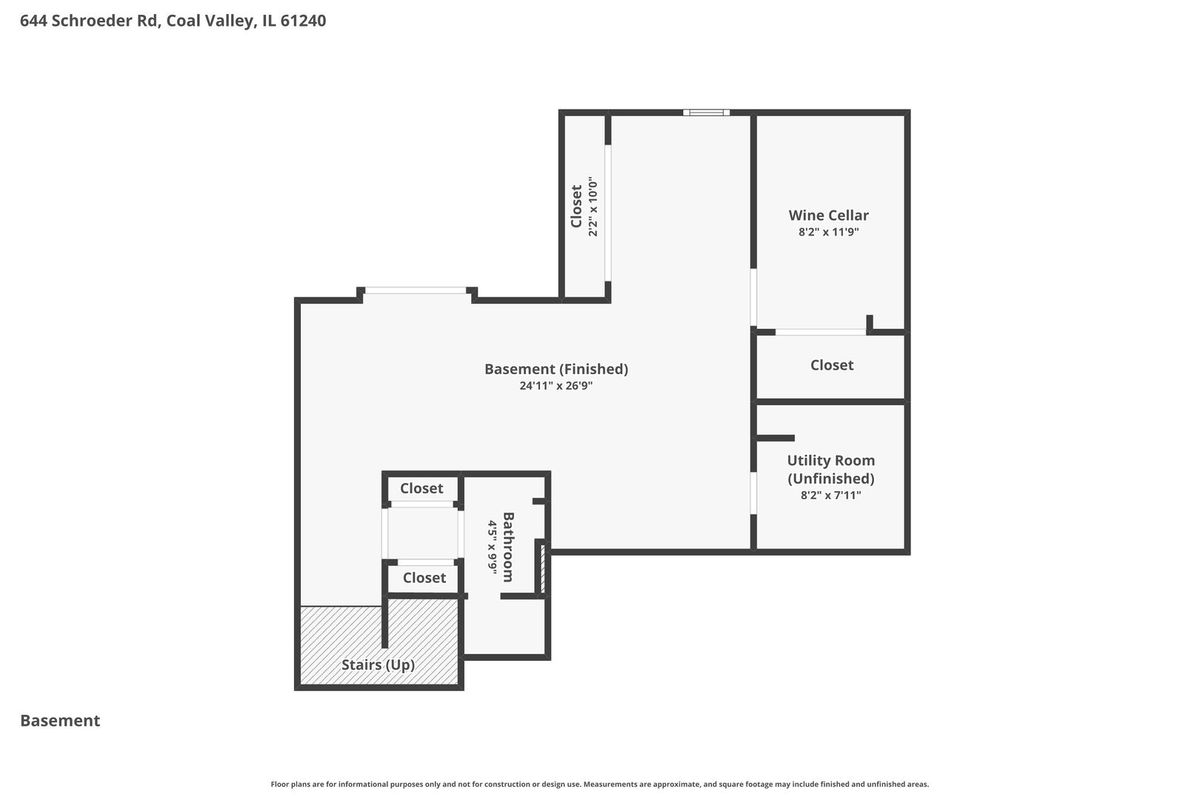
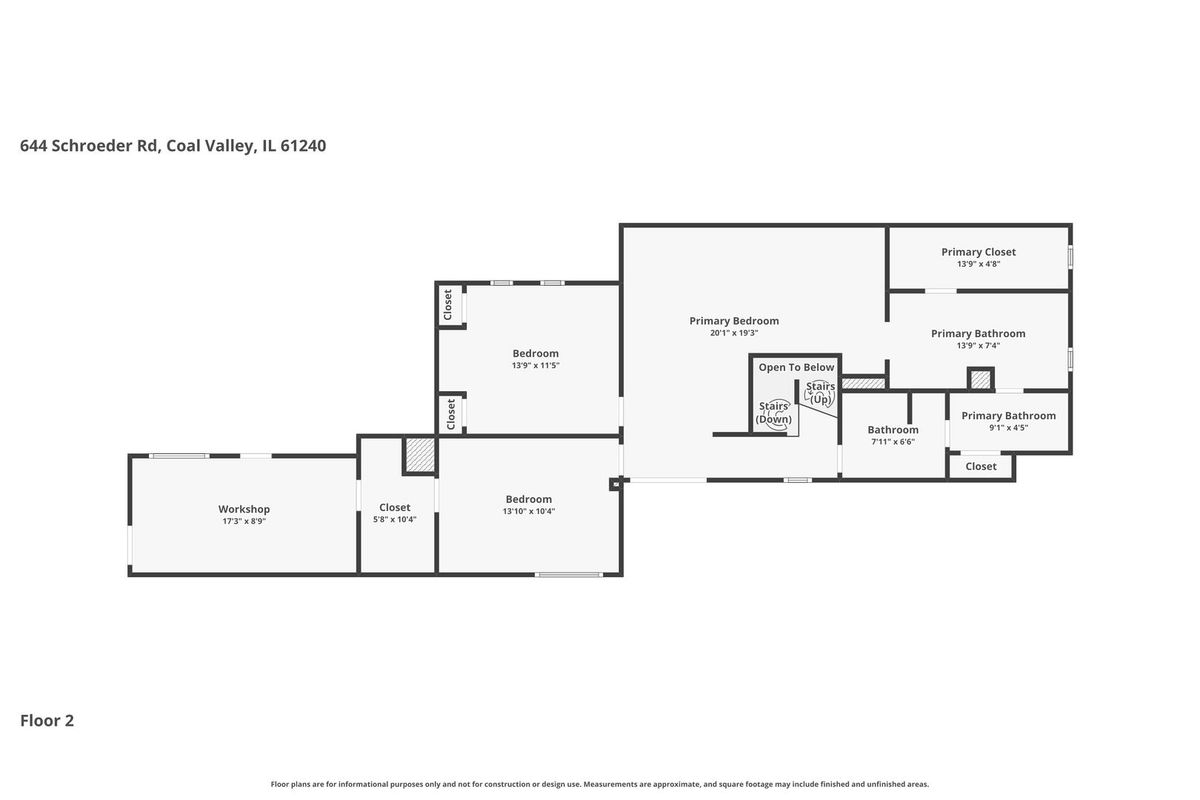
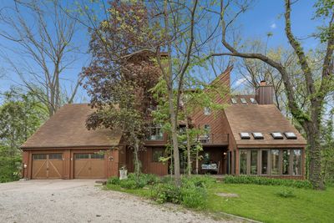
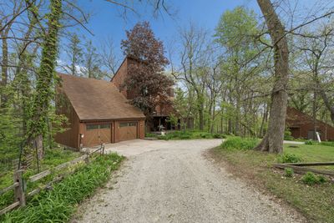
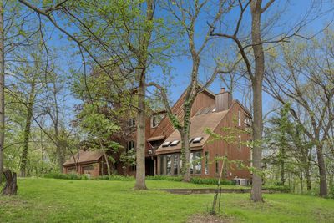
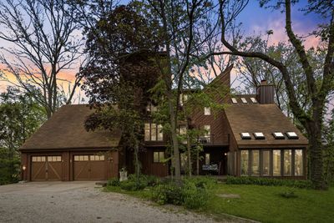
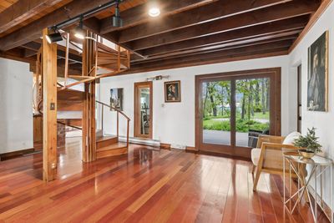
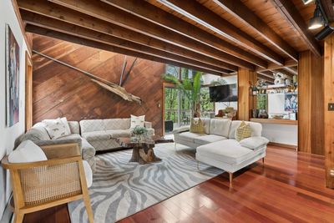
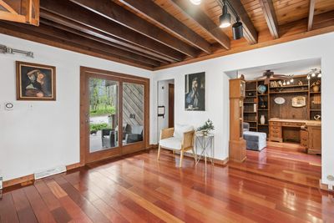
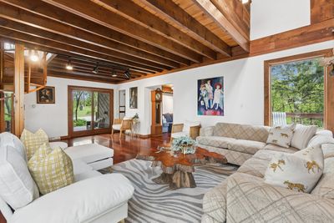
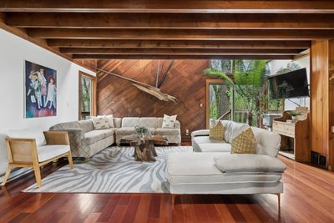
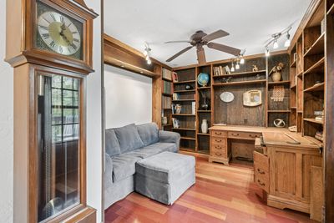
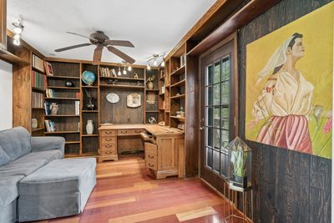
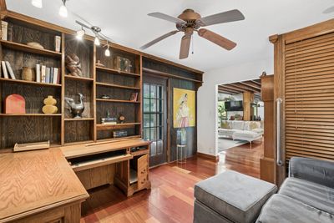
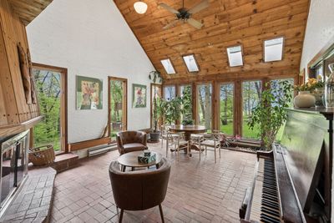
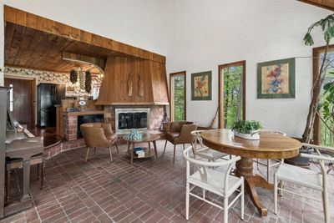
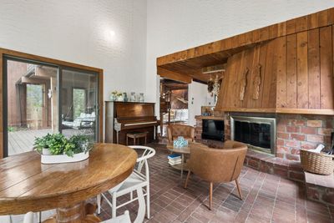
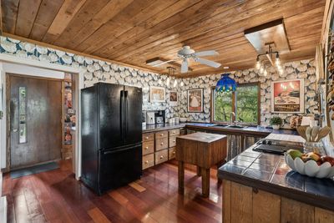
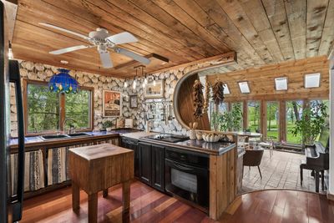
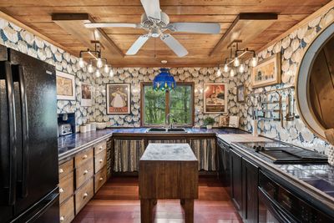
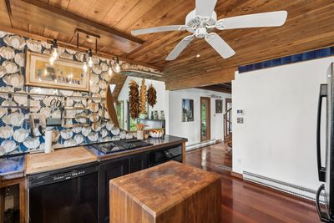
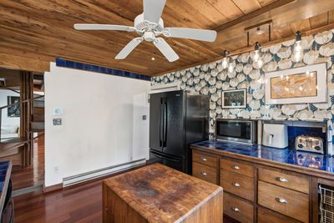
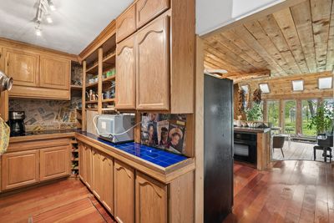
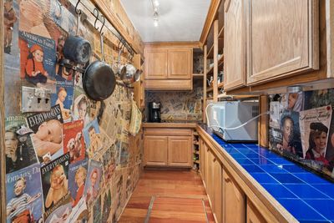
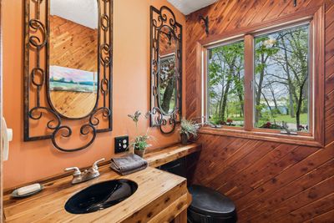
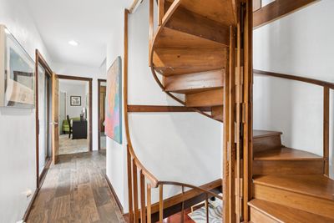
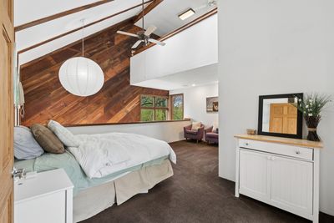
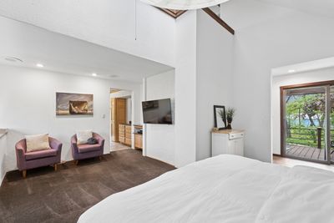
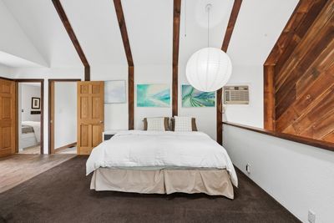
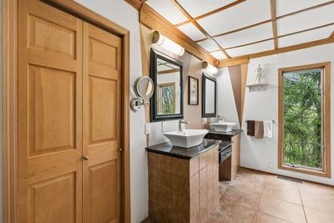
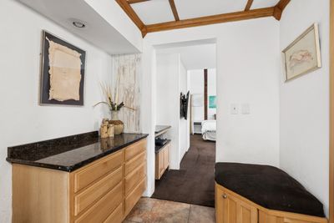
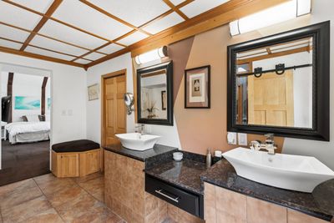
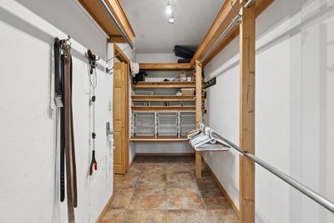
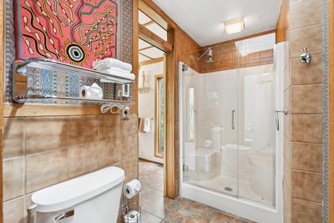
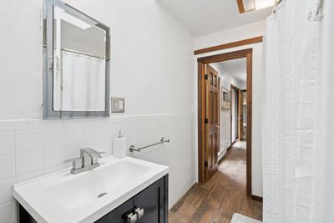
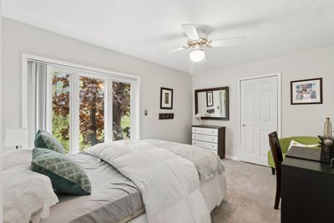
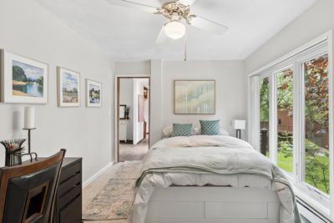
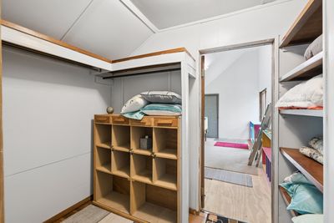
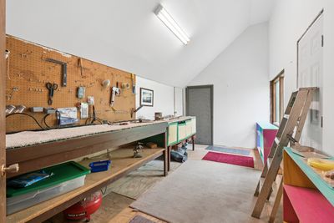
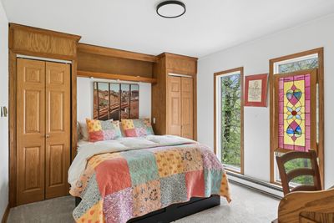
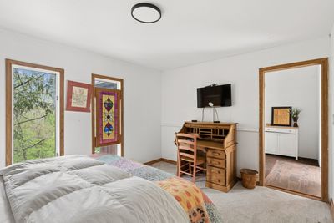
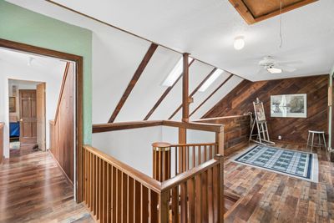
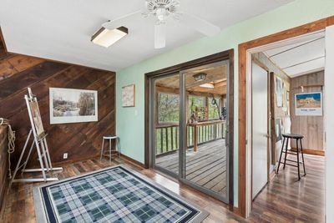
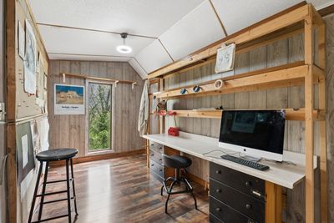
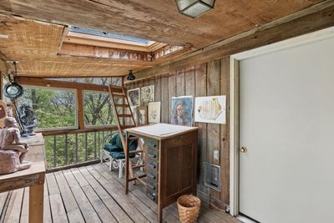
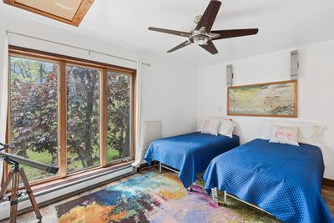
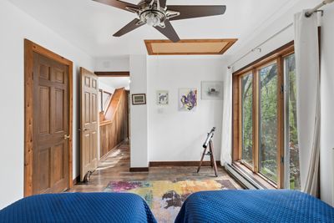
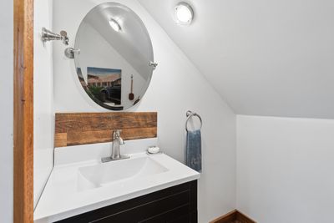
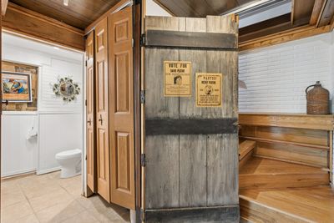
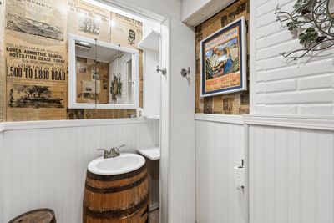
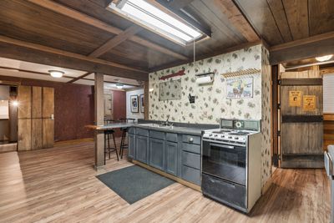
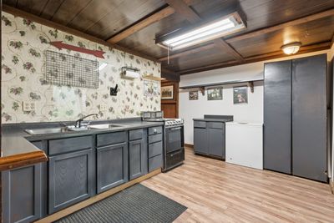
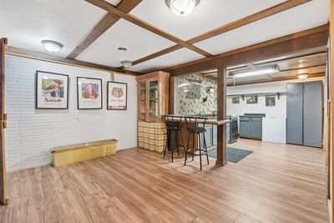
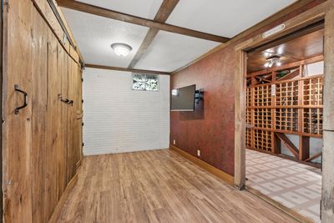
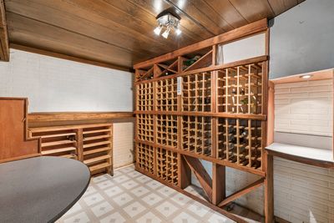
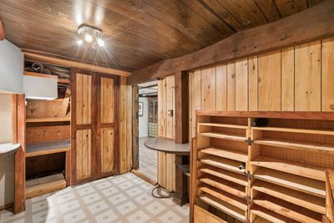
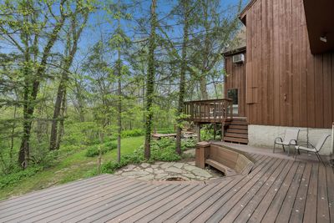
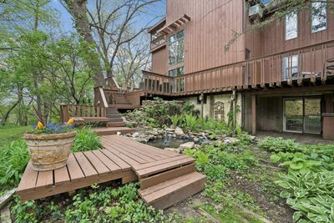
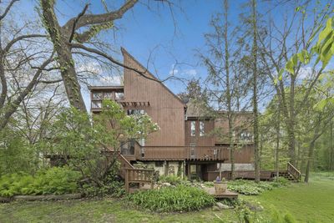
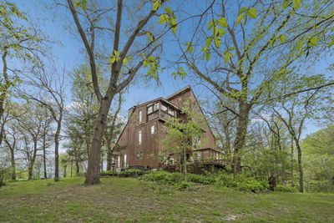
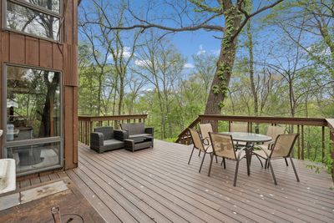
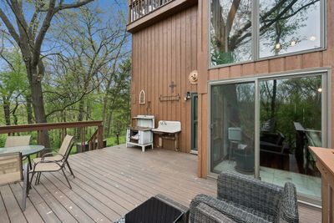
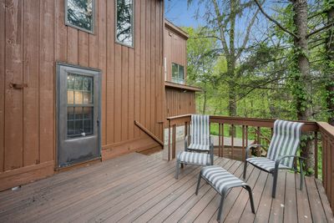
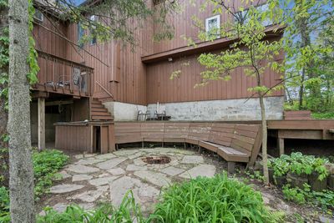
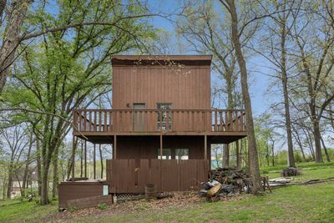
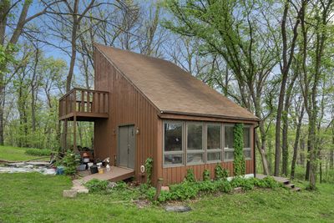
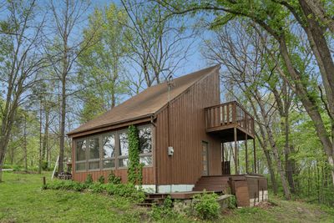
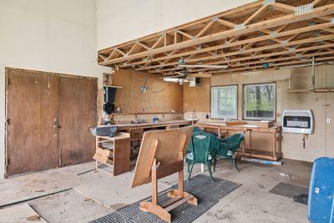
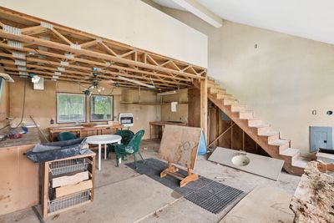
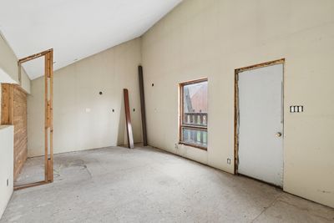
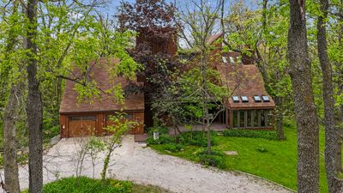
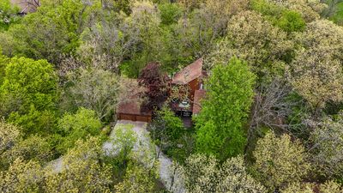
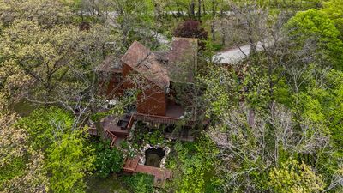
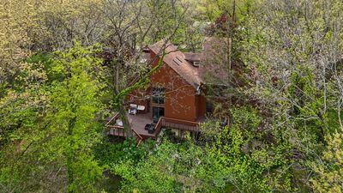
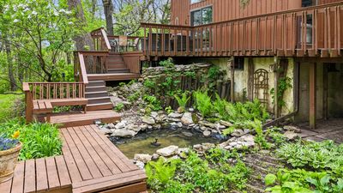
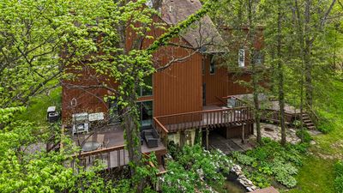
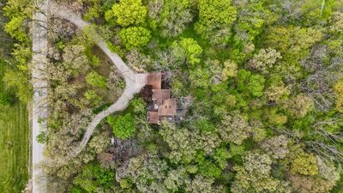
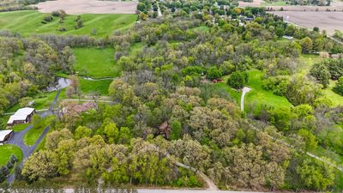
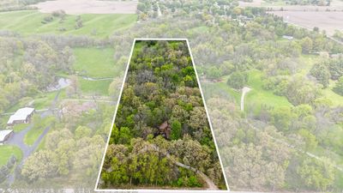
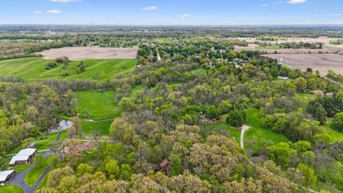
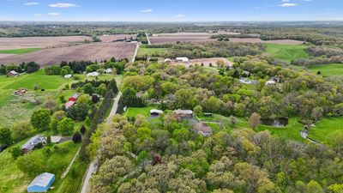
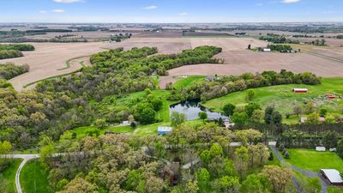
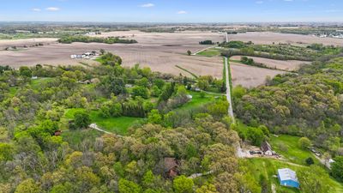
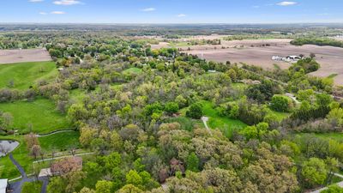
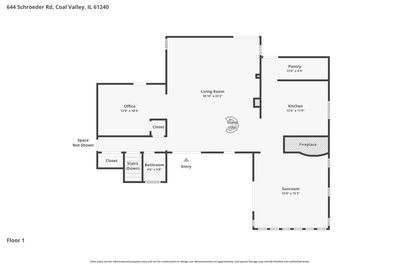
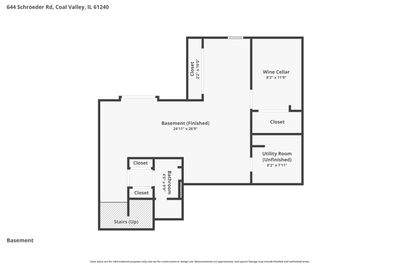
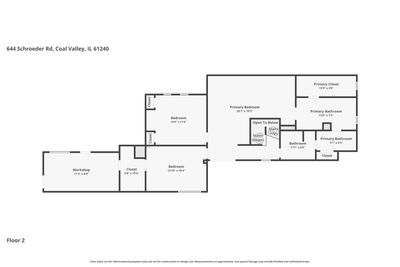
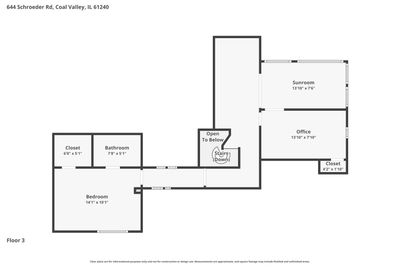
This 4 bed custom built home is nestled on 10 wooded acres and offers a rare blend of privacy, craftsmanship, and everyday comfort. A creek winds through the property, surrounded by mature walnut, elm, and other trees, creating a peaceful natural setting. Inside, Brazilian cherry hardwood floors span the main level, complemented by a dramatic great room with ceilings reaching approximately 25-30 feet. A custom spiral staircase connects all levels, adding architectural character and function. The great room also features a wood burning fireplace with an existing gas line for future conversion, along with a built-in trench drain designed for indoor gardening. The kitchen includes a walk in pantry, and butcher block workspace, with all appliances included. Smart features such as a Wi-Fi thermostat, learning thermostat, and smart lighting add convenience. Outdoor living is highlighted by a multi level deck across the back of the home, plus additional decking on the front and side. A small pond with running water and a circle drive with established landscaping enhance the setting. Additional features include a whole house generator with automatic activation, radiant heat in the primary bedroom, and a finished basement with 9 foot ceilings, full bathroom, bar area, sink, and wine cellar. A unique feature is the approximately 1,000 sq ft unfinished guest house with electricity and gas already in place, along with an agreement for future water access. Don't miss your chance to tour this amazing home and to make it yours.
— the listing agent’s description
The home
4 beds
4.5 baths
2,740 sqft
Built in 1975
10.80-acre lot
2-car garage
Detached Single
What it’ll cost
$146 / sqft
$7,541 taxes / yr
No HOA
Listed $424,900
Now $399,900
20 days on dwello
Estimated monthly payment
$2,871/mo
Principal & interest$2,126
Property taxes$628
Homeowners insurance$117
Get pre-qualified →Connect with a licensed lender in the dwello network.
Estimate only — not a loan offer. Example rate; taxes and insurance estimated; your actual rate, payment, taxes, and insurance will vary. dwello is not a lender. Equal Housing Opportunity.
Tour it with a real dwello agent
The agent who meets you here is an actual dwello Home Group team member who knows these streets — not a stranger who bought your name from a portal. You get straight answers on the spot, and the same person stays with you through closing.
On our team, vettedYour info is never soldWith you through closing
Tour this home
In person, on your schedule — a dwello agent meets you there.
WED
Jun 3
THU
Jun 4
FRI
Jun 5
SAT
Jun 6
11:00 am
Schedule a tour
20 days on dwello
Price history
Price reduced
Aug 15, 2026
↓ $25,000$399,900
Listed for sale
Jul 27, 2026
$424,900
Earlier records
Listed
May 7, 2026
$449,900
Now $25,000 below the original list price.
Property taxes
2025
Annual tax bill (MLS)
From county records — verify with the assessor.
Features
Central AirForced AirWood SidingSeptic TankGarage Door OpenerHeated Garage
Schools
High — Orion High School
Assigned schools per the listing — always verify enrollment + boundaries with the district.
Neighborhood
Loading map…
Nearby places via OpenStreetMap — approximate; verify what matters to you. Map © Mapbox © OpenStreetMap.
MLS listing data
Listed by Brad Boeye · BUY SELL BUILD QC - Real Broker, LLC
Listing last updated Aug 15, 2026 · data refreshed from the MLS Aug 15, 2026, 11:36 PM CT
Based on information submitted to the MLS GRID as of Aug 15, 2026, 11:36 PM CT. Listing data © MRED LLC, distributed by MLS GRID — deemed reliable but not guaranteed; independently verify. Anything shown below this point is not MLS listing data.
See it in personA real dwello agent on our team — never a sold lead.
Schedule a tour
Message
No pressure — reach out whenever you’re ready.