Video tour View all 49 photos
Detached Single · Libertyville, IL
$825,000
4 beds · 3.5 baths · 3,337 sqft
1713 Nathan Lane, Libertyville, IL, 60048
A brick-and-mortar place to make your own — room to make it home.
Active
What’s special
Central air2-car garageIn-unit laundry
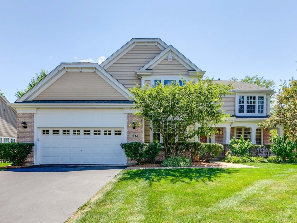
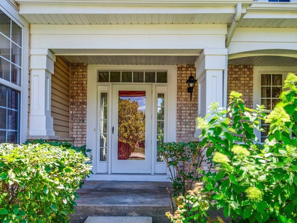
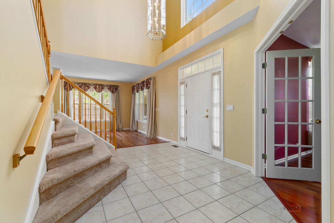
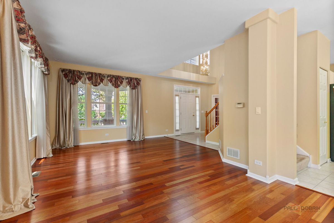
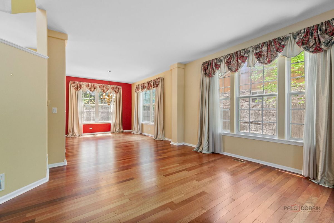
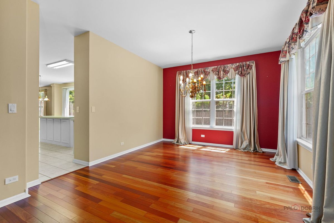
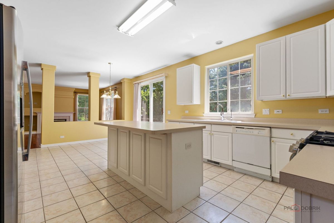
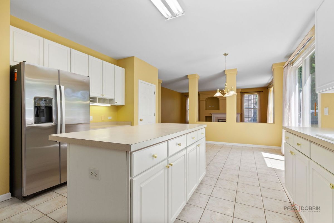
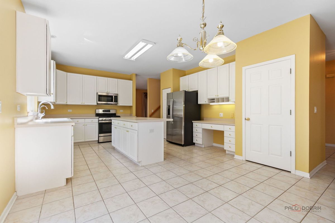
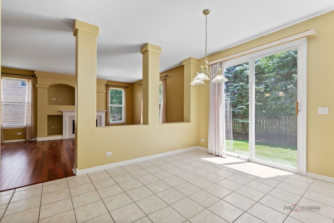
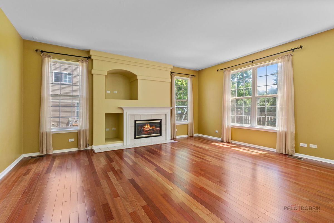
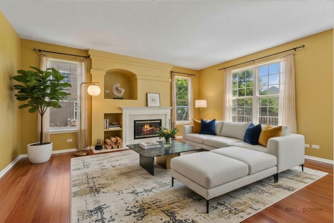
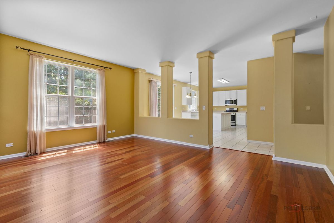
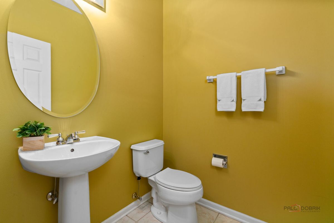
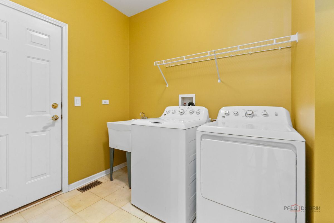
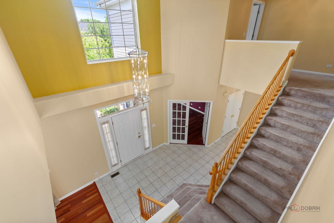
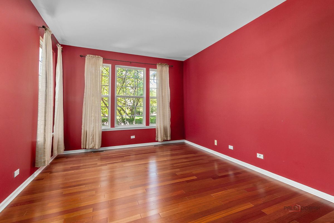
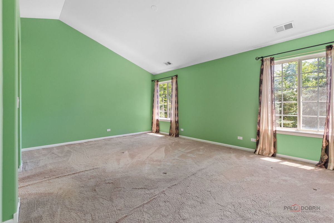
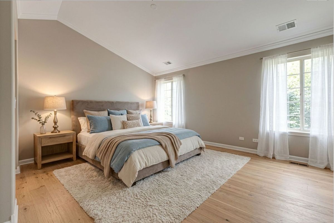
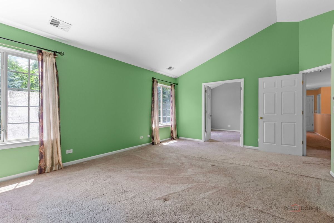
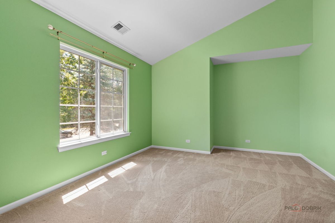
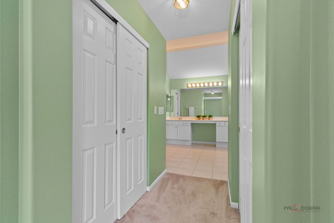
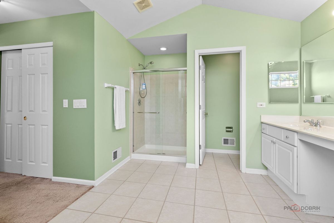
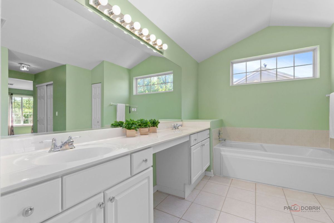
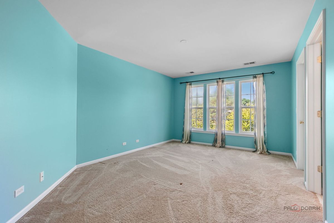
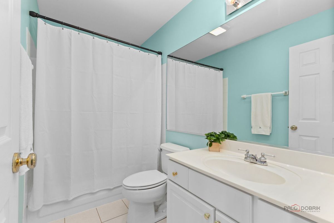
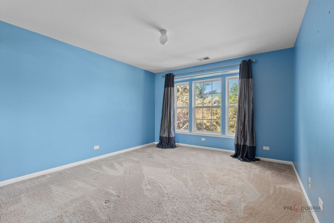
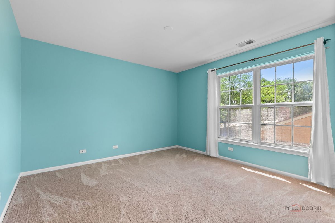
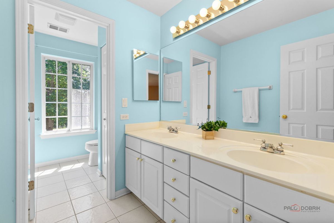
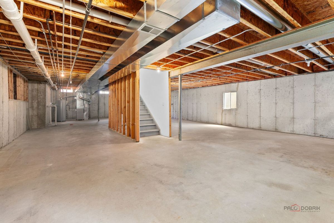
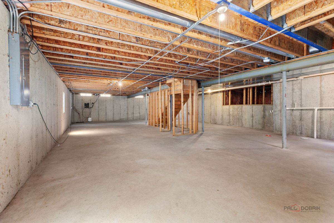
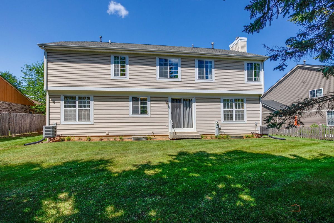
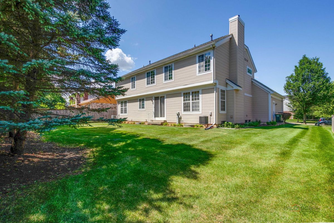
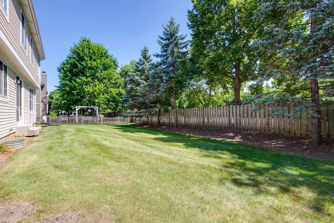
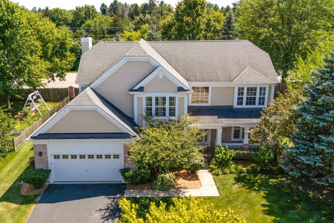
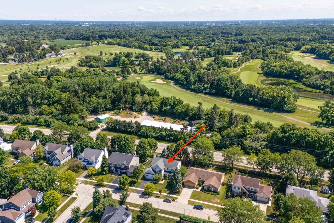
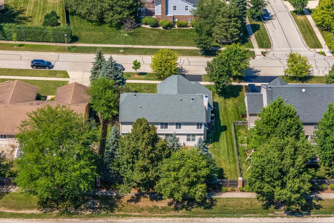
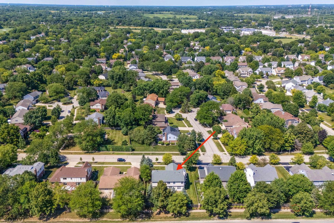
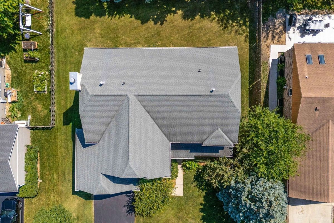
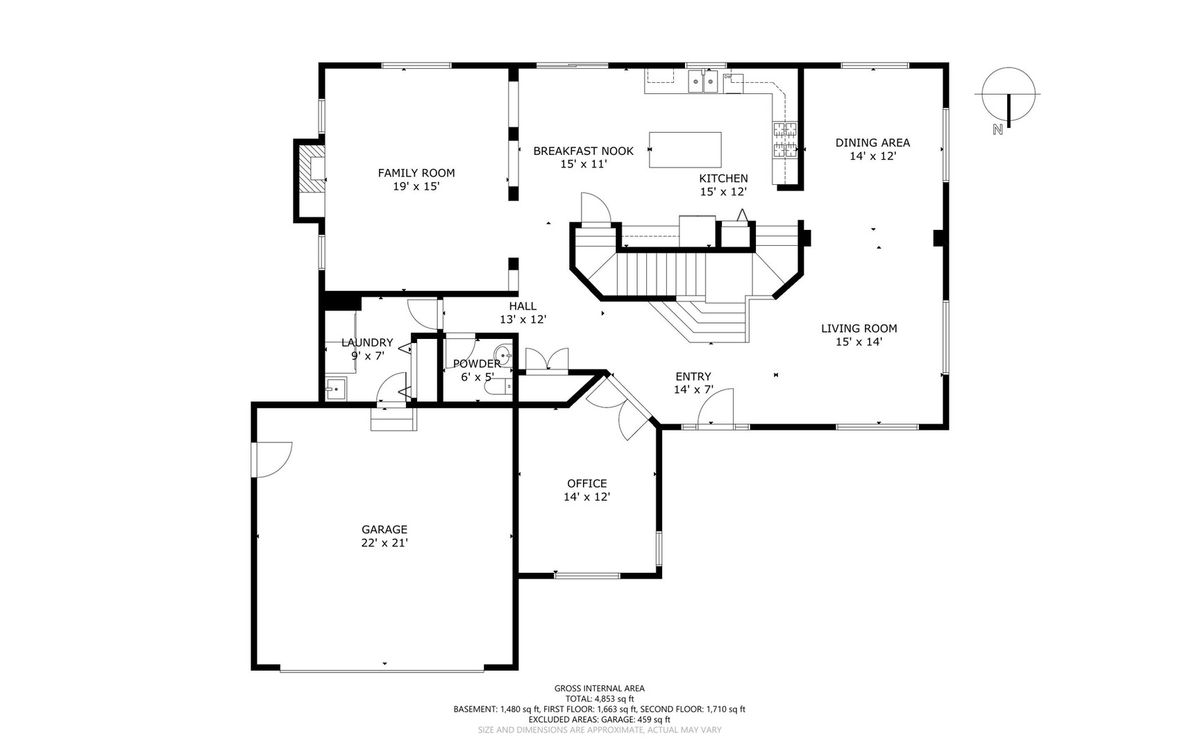
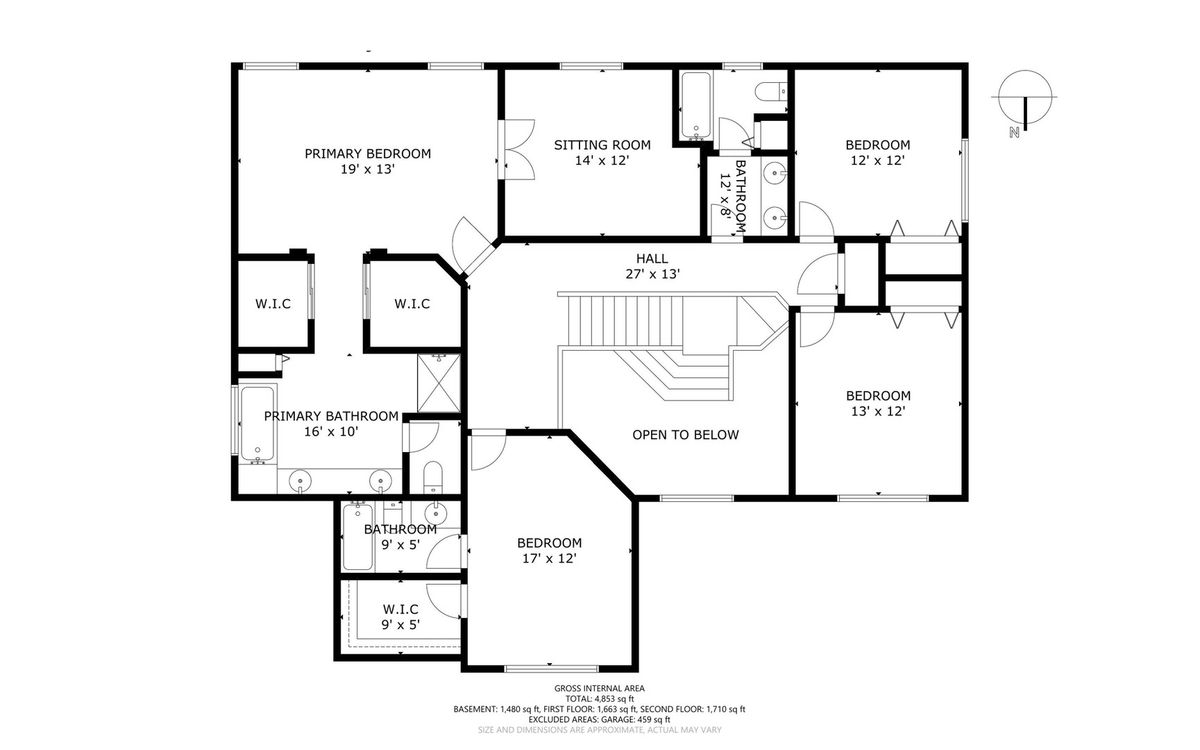
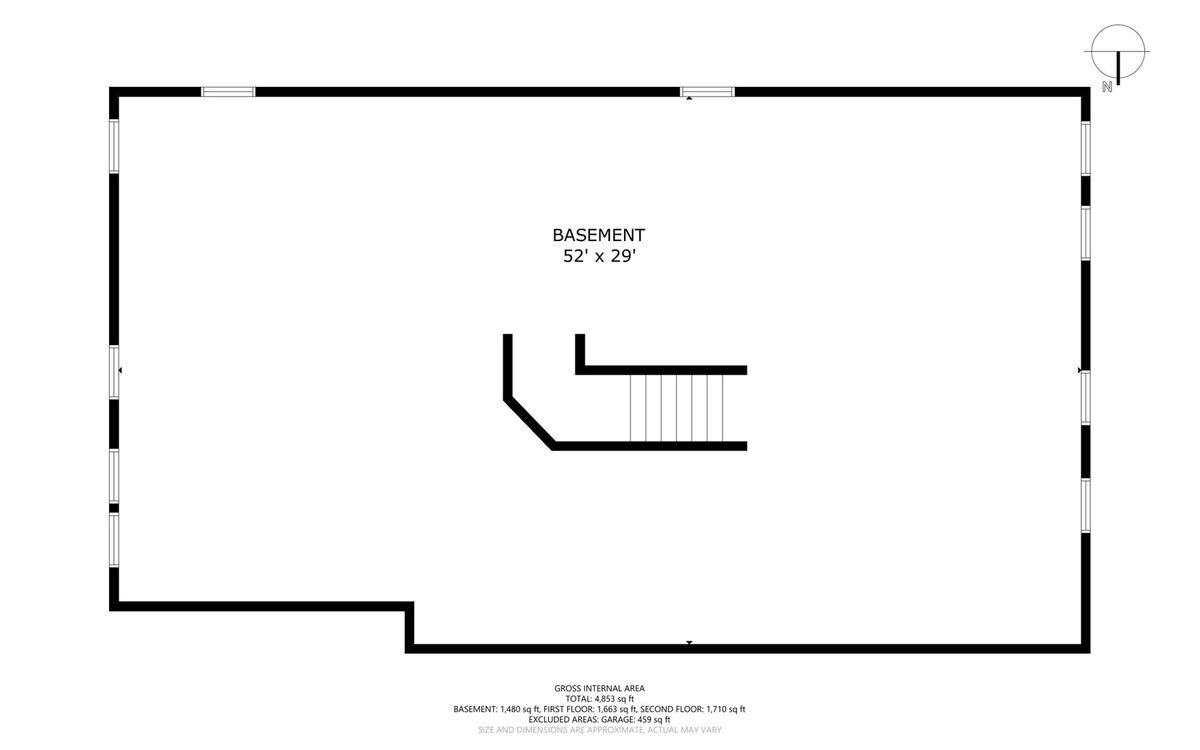
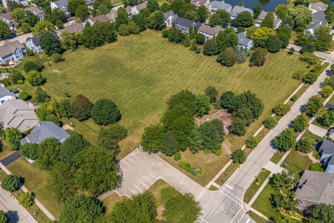
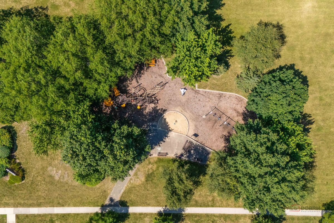
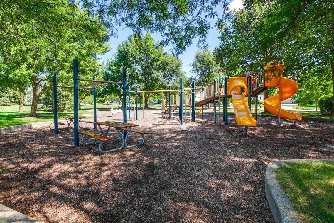
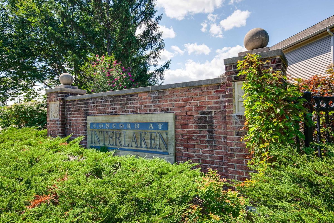
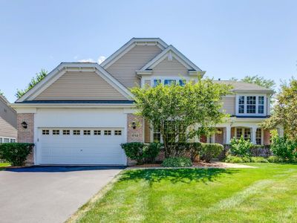
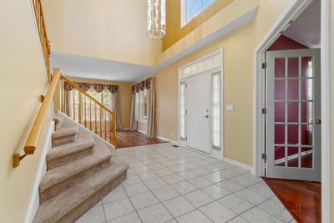
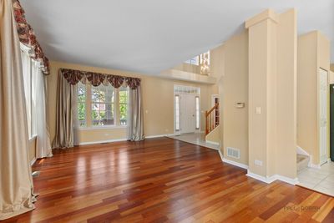
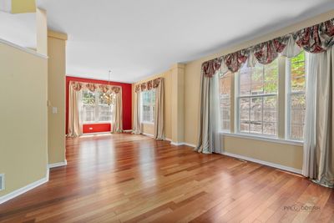
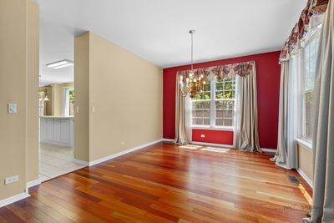
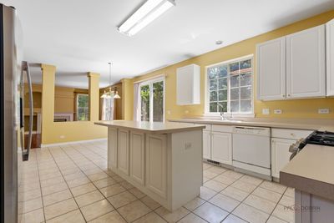
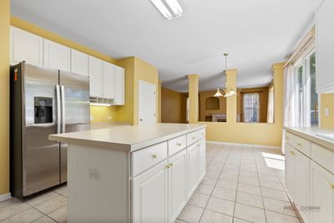
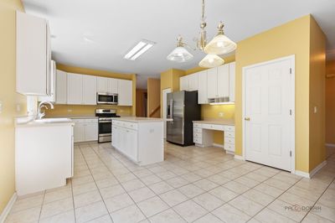
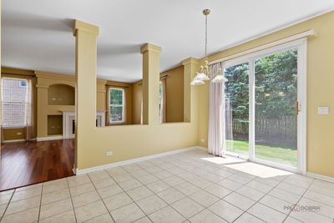
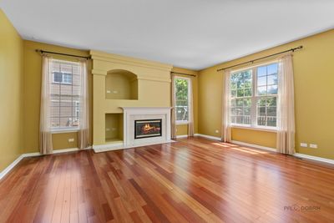
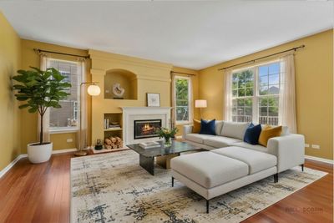
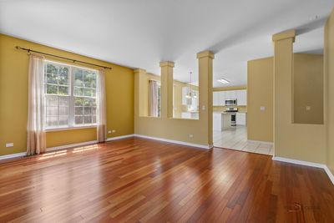
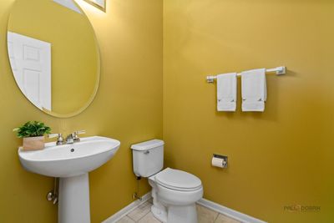
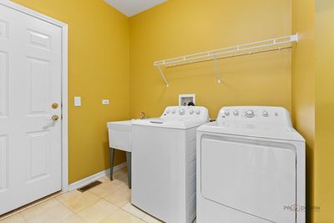
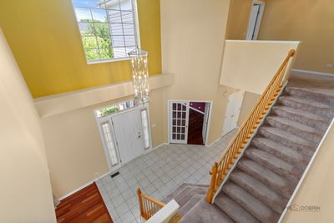
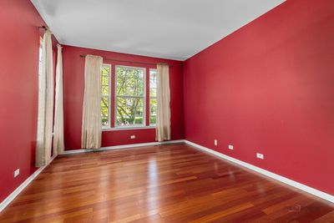
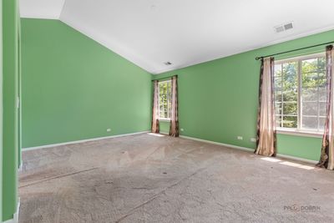
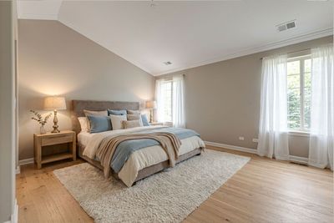
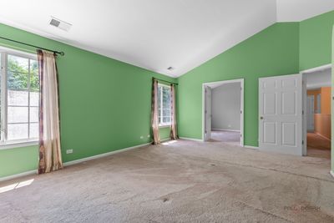
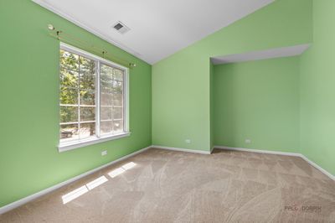
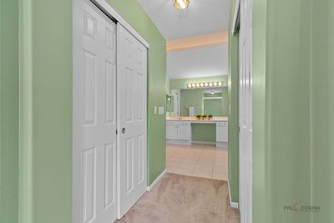
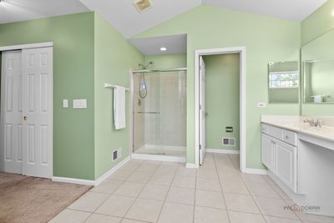
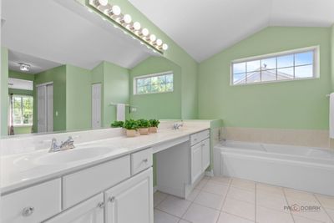
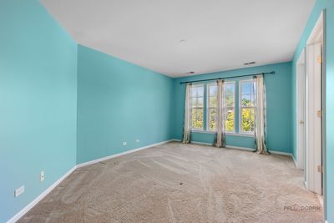
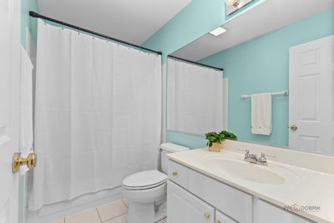
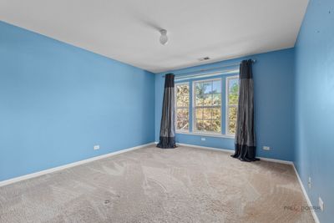
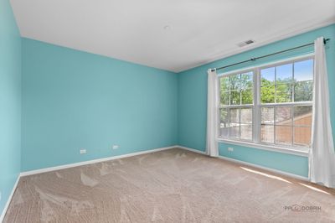
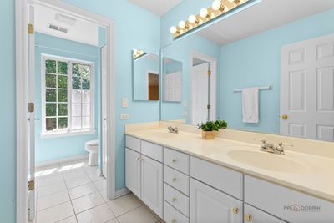
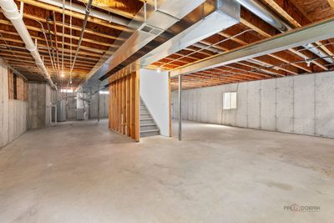
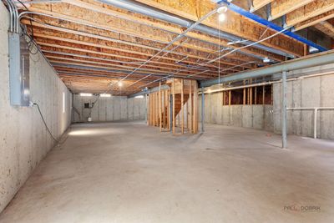
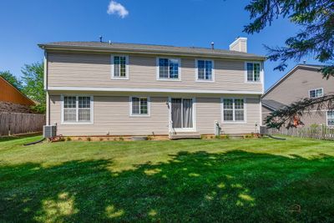
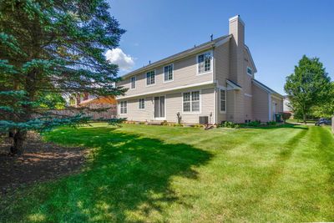
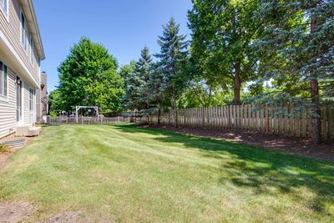
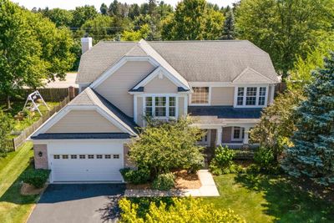
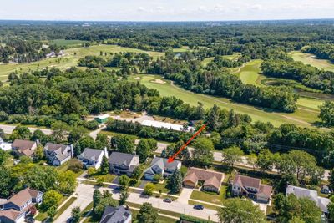
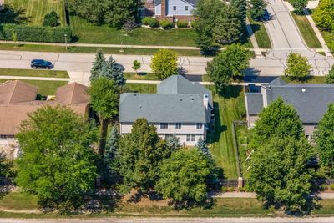
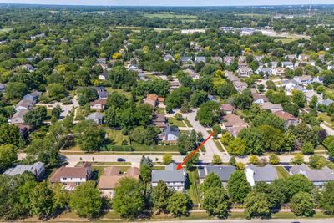
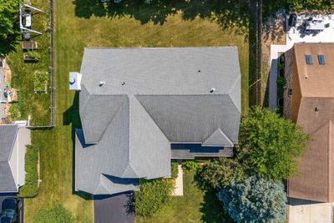
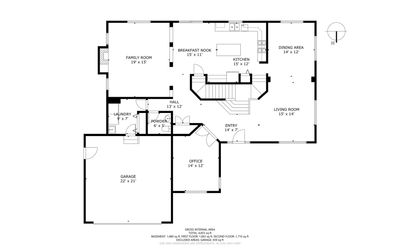
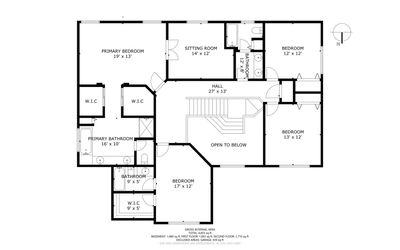
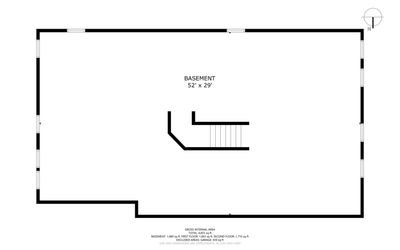
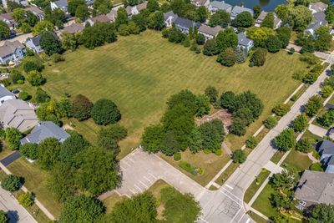
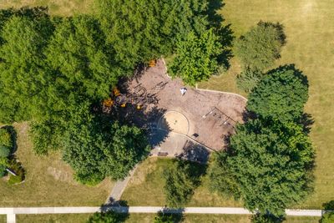
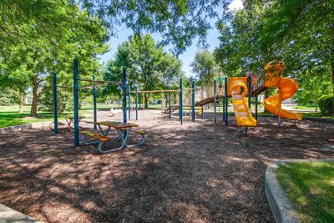
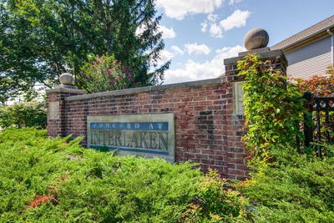
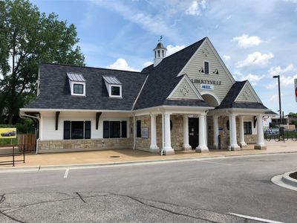
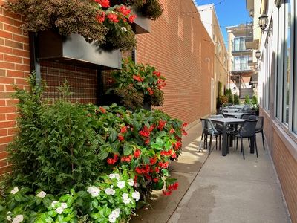
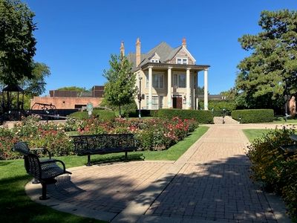
Welcome to 1713 Nathan Lane, located within the highly desirable Concord at Interlaken subdivision. Lovingly maintained by its original owners, this home is built for gatherings, comfort, and effortless everyday living. A dramatic two-story foyer welcomes with open sightlines to the living and dining rooms, while the dual staircases set an elegant tone. The spacious kitchen, complete with a center island and abundant cabinetry, flows seamlessly into the family room, where a cozy fireplace creates a natural place to unwind and be together. Thoughtful main-level conveniences include a private office with French doors, a well-placed half bath, and a laundry/mudroom located directly off the garage for easy daily function. Upstairs, the primary suite impresses with a vaulted ceiling, luxurious ensuite bath, two walk-in closets, and an adjacent sitting room ideal for workout space, reading nook, or additional office. Three more bedrooms, one with its own ensuite, complete the second level, offering flexibility for guests, family, or multigenerational living. A large unfinished basement with bathroom rough-in, provides ample storage and opportunity to create additional living space. The generous perimeter lot with no neighbors behind creates a welcome sense of privacy. Updates include: refrigerator, gas range, microwave, garbage disposal (2023), dryer (2020), Furnaces (2020/2022), Humidifiers (2020/2022), Hot water heater (2022), washer (2016), primary shower (2016), hardwood on most of the main level (2013), roof (2013) and more. Situated in the award-winning Butterfield and Libertyville High School districts, this home is surrounded by parks, forest preserves, and charming downtown, inviting new owners into a warm, connected, and highly sought-after community. Quick close possible.
— the listing agent’s description
The home
4 beds
3.5 baths
3,337 sqft
Built in 1999
0.24-acre lot
2-car garage
Detached Single
What it’ll cost
$247 / sqft
$16,989 taxes / yr
No HOA
7 days on dwello
Estimated monthly payment
$6,044/mo
Principal & interest$4,387
Property taxes$1,416
Homeowners insurance$241
Get pre-qualified →Connect with a licensed lender in the dwello network.
Estimate only — not a loan offer. Example rate; taxes and insurance estimated; your actual rate, payment, taxes, and insurance will vary. dwello is not a lender. Equal Housing Opportunity.
Tour it with a real dwello agent
The agent who meets you here is an actual dwello Home Group team member who knows these streets — not a stranger who bought your name from a portal. You get straight answers on the spot, and the same person stays with you through closing.
On our team, vettedYour info is never soldWith you through closing
Tour this home
In person, on your schedule — a dwello agent meets you there.
WED
Jun 3
THU
Jun 4
FRI
Jun 5
SAT
Jun 6
11:00 am
Schedule a tour
7 days on dwello
Price history
Listed for sale
Jul 26, 2026
$825,000
Property taxes
2025
Annual tax bill (MLS)
From county records — verify with the assessor.
Features
Central AirNatural GasForced AirVinyl SidingBrickPublic SewerAsphaltGarage Door Opener
Schools
Elementary — Butterfield School
Middle — Highland Middle School
High — Libertyville High School
Assigned schools per the listing — always verify enrollment + boundaries with the district.
Neighborhood
Loading map…
Nearby places via OpenStreetMap — approximate; verify what matters to you. Map © Mapbox © OpenStreetMap.
MLS listing data
Listed by Deborah Vicini · 4 Sale Realty Advantage LLC
Listing last updated Aug 1, 2026 · data refreshed from the MLS Aug 1, 2026, 5:08 AM CT
Based on information submitted to the MLS GRID as of Aug 1, 2026, 5:08 AM CT. Listing data © MRED LLC, distributed by MLS GRID — deemed reliable but not guaranteed; independently verify. Anything shown below this point is not MLS listing data.
See it in personA real dwello agent on our team — never a sold lead.
Schedule a tour
Message
No pressure — reach out whenever you’re ready.
Similar homes nearby
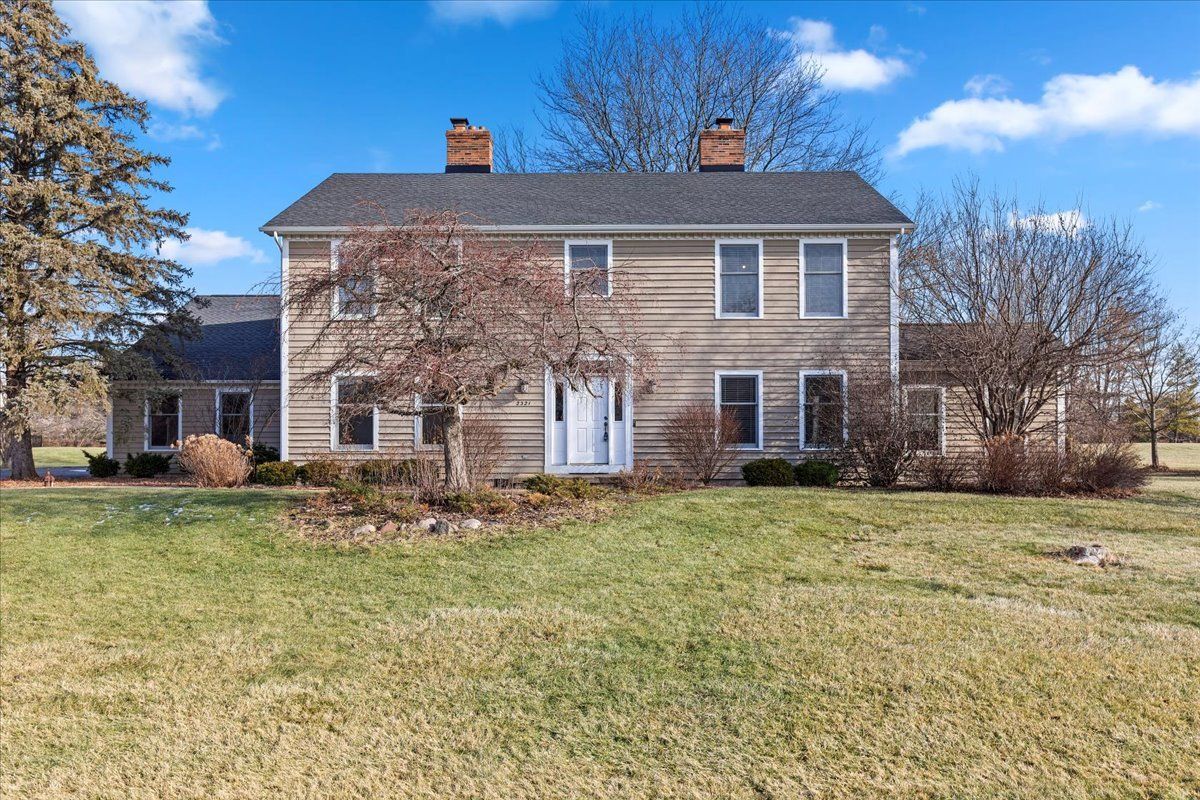
$825,000Active
4 bd · 2.5 ba · 4,237 sqft
2321 Steeple Chase Circle
Libertyville, IL
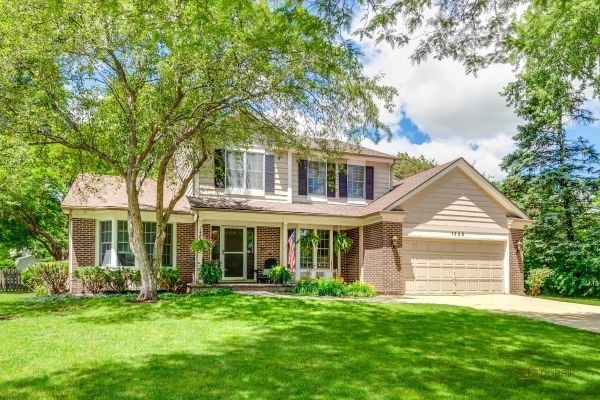
$850,000Active
4 bd · 2.5 ba · 2,988 sqft
1305 Dancer Court
Libertyville, IL
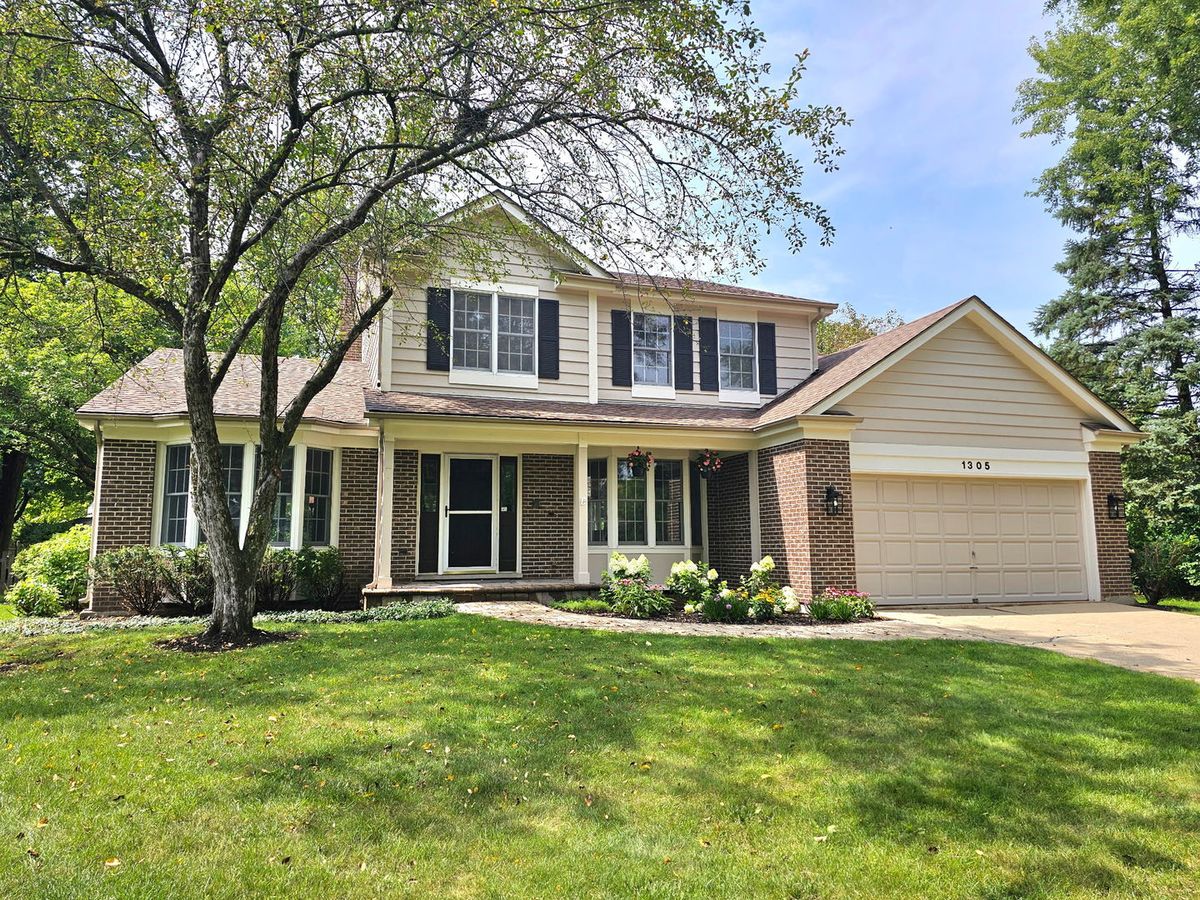
$799,000Active
4 bd · 2.5 ba · 2,988 sqft
1305 Dancer Court
Libertyville, IL
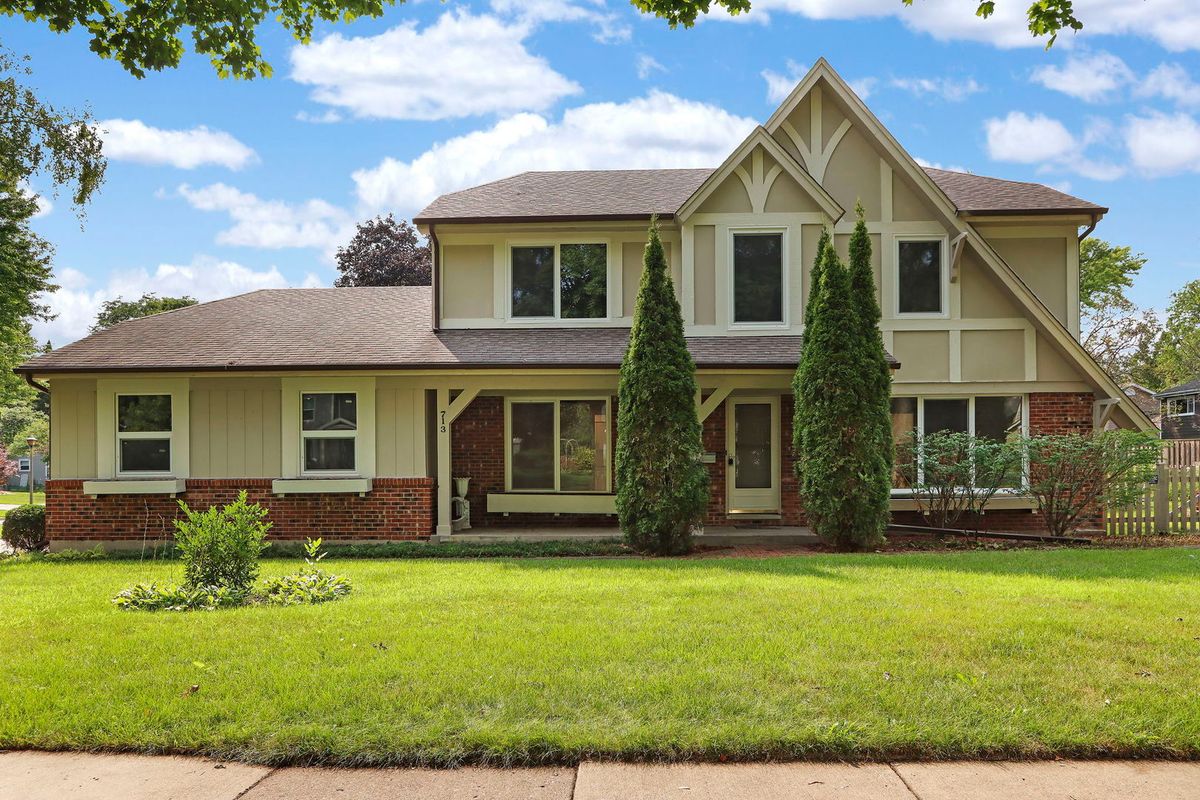
$869,900Active
5 bd · 2.5 ba · 3,262 sqft
713 Dawes Street
Libertyville, IL