Price cut: $10,000
View all 30 photos
Detached Single · Beach Park, IL
$299,900$309,900
3 beds · 1.5 baths · 1,464 sqft
10081 W Pickford Avenue, Beach Park, IL, 60099
A brick-and-mortar place to make your own — room to make it home.
Active
What’s special
2.5-car garageIn-unit laundry
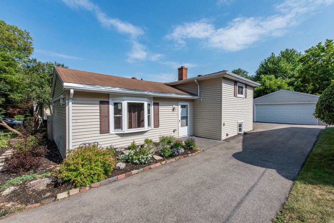
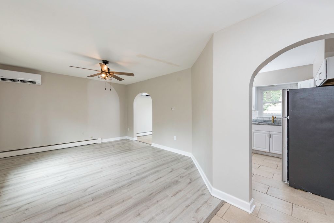
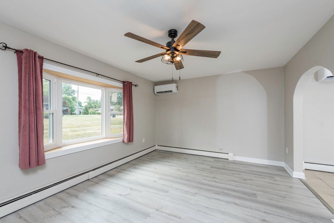
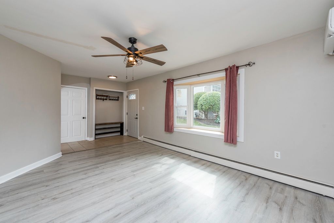
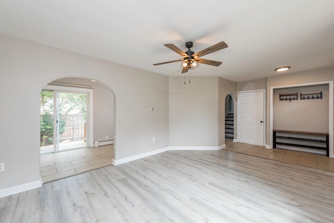
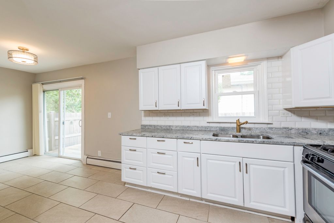
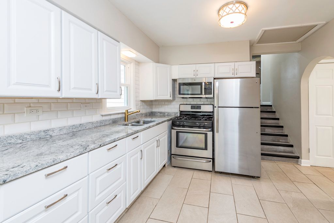
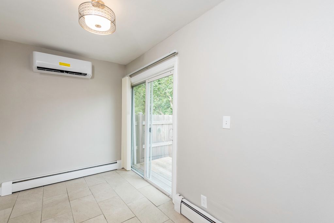
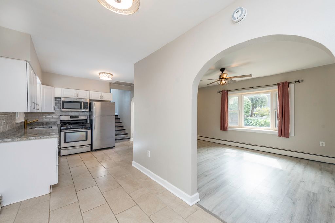
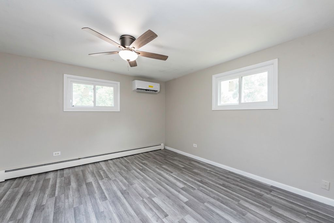
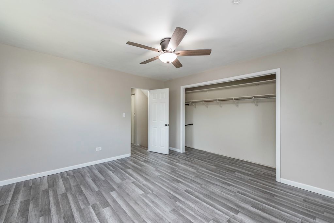
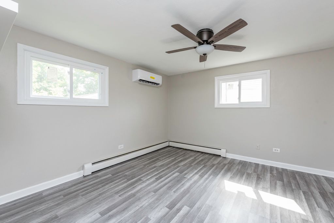
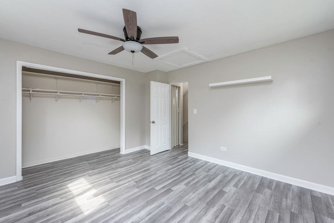
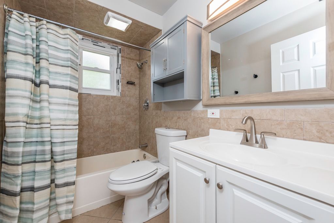
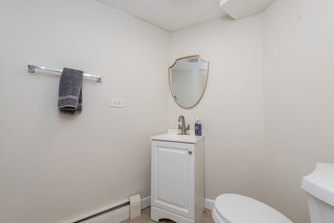
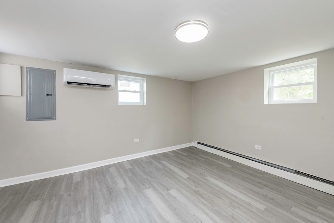
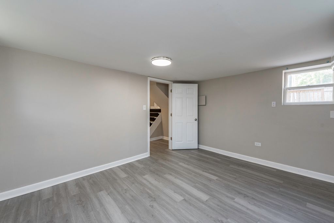
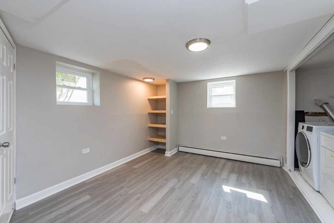
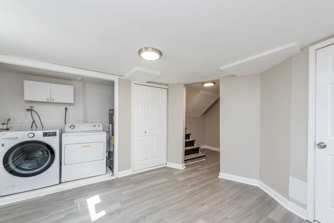
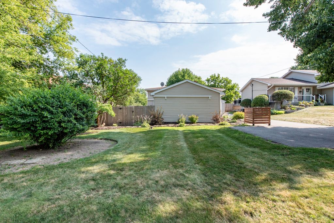
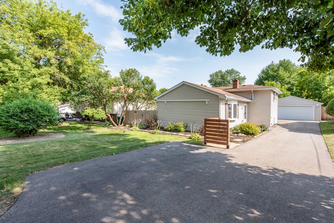
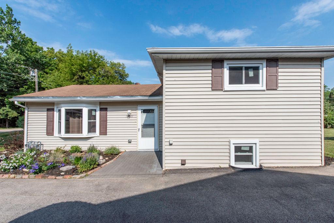
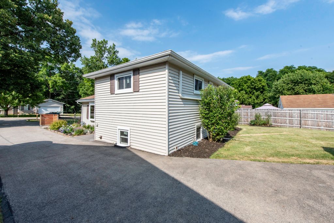
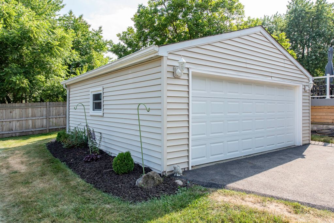
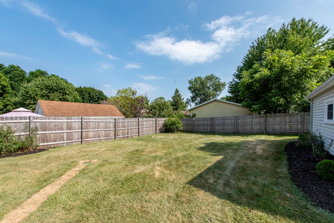
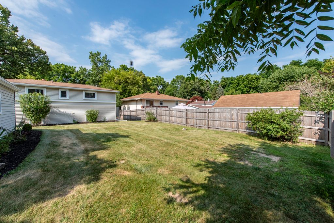
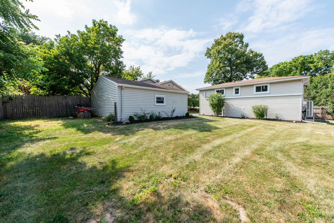
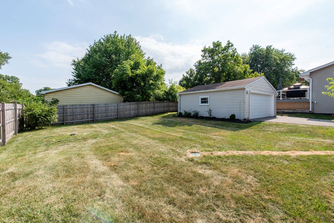
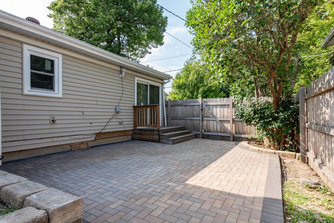
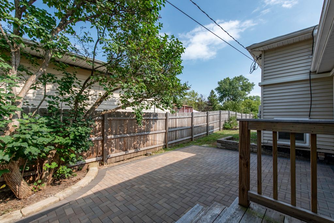
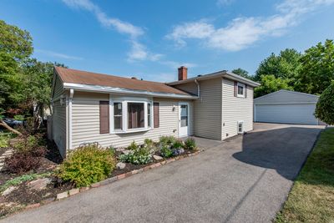
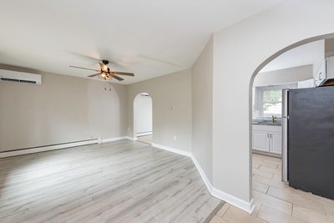
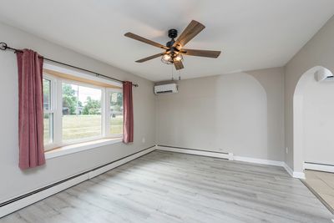
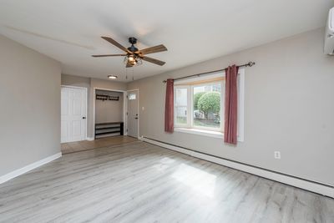
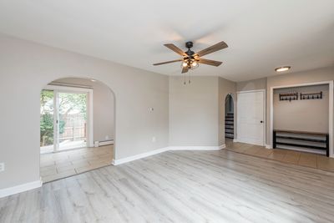
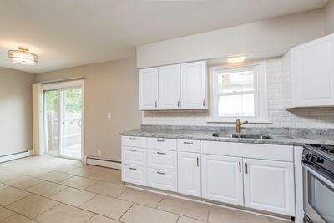
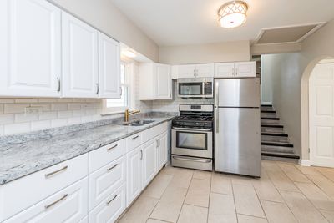
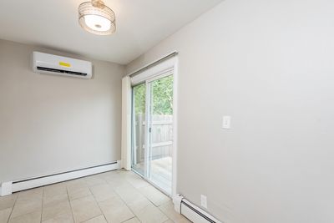
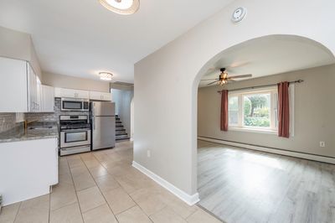
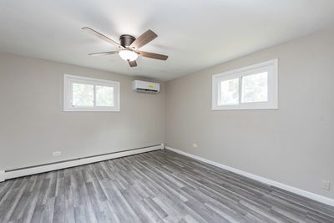
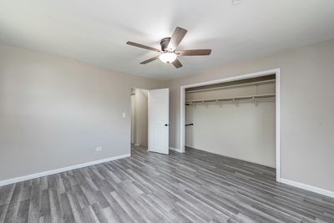
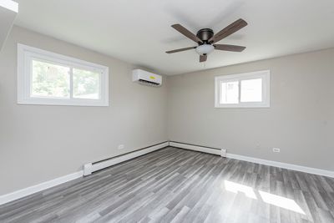
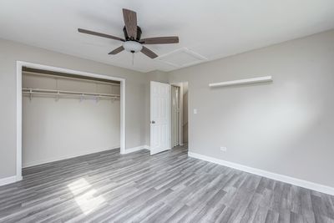
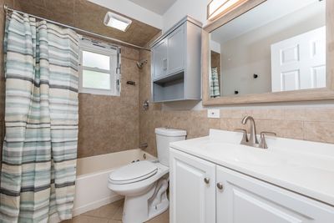
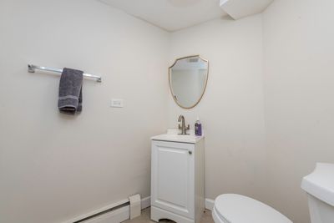
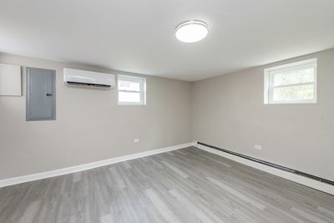
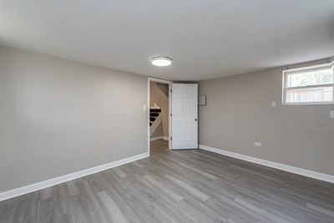
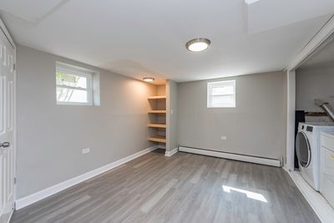
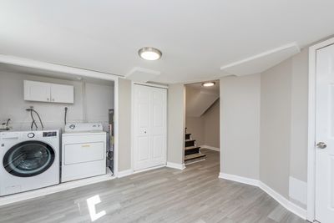
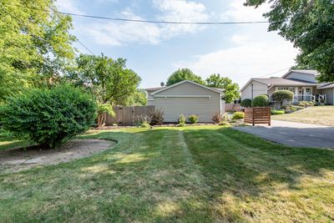
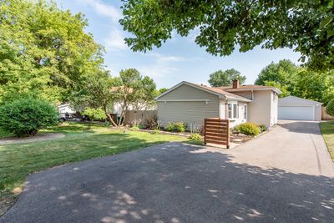
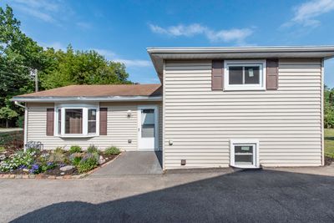
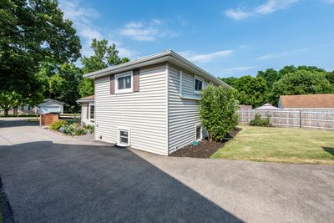
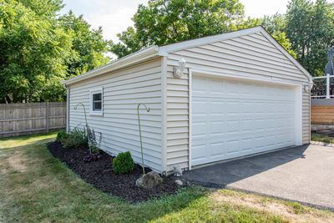
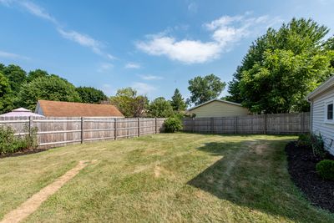
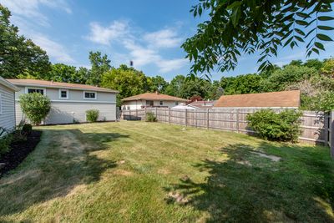
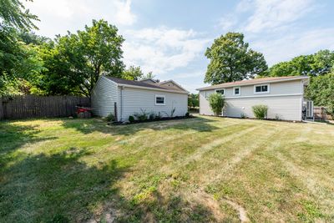
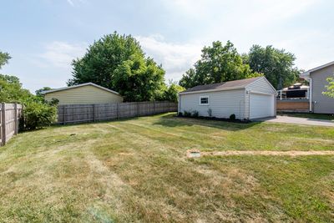
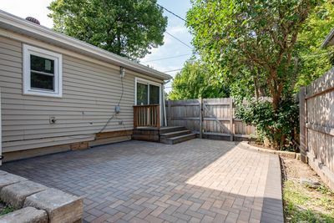
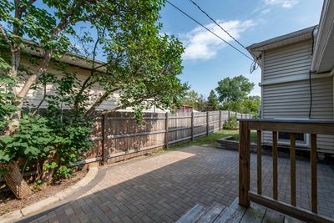
Tucked away on a quiet dead-end street in desirable Beach Park, this move-in ready tri-level offers 3 bedrooms, 1.5 baths, and a 2.5-car detached garage with ample parking. A welcoming foyer leads to a spacious living room with newer flooring. The bright eat-in kitchen features white cabinetry, stainless steel appliances, a 2022 refrigerator, and sliders leading to a deck overlooking the private backyard with a brick paver patio and newer fence. Upstairs you'll find two bedrooms and a full bath with a ceramic tile tub surround. The lower level offers a 3rd Bedroom and a potential 4th or flex room for Den or Office, half bath, and laundry conveniently located in the flex room closet. Recent updates include fresh paint throughout, new luxury vinyl flooring in all bedrooms, living room and flex room, professional waterroofing for added peace of mind with transferrable warranty. Most windows were replaced in 2024 and include a transferable warranty too. An efficient mini-split HVAC system provides individualized comfort in multiple rooms while helping reduce energy costs. Plus there is a boiler system with radiant heat as well. Vinyl siding and all kitchen appliances are included. City Sewer and Water but a well on the outside spigot for watering. A wonderful home in a quiet location with so many thoughtful updates already completed! Priced to sell!
— the listing agent’s description
The home
3 beds
1.5 baths
1,464 sqft
Built in 1952
0.17-acre lot
2.5-car garage
Detached Single
What it’ll cost
$205 / sqft
$5,226 taxes / yr
No HOA
Listed $309,900
Now $299,900
23 days on dwello
Estimated monthly payment
$2,117/mo
Principal & interest$1,595
Property taxes$435
Homeowners insurance$87
Get pre-qualified →Connect with a licensed lender in the dwello network.
Estimate only — not a loan offer. Example rate; taxes and insurance estimated; your actual rate, payment, taxes, and insurance will vary. dwello is not a lender. Equal Housing Opportunity.
Tour it with a real dwello agent
The agent who meets you here is an actual dwello Home Group team member who knows these streets — not a stranger who bought your name from a portal. You get straight answers on the spot, and the same person stays with you through closing.
On our team, vettedYour info is never soldWith you through closing
Tour this home
In person, on your schedule — a dwello agent meets you there.
WED
Jun 3
THU
Jun 4
FRI
Jun 5
SAT
Jun 6
11:00 am
Schedule a tour
23 days on dwello
Price history
Price reduced
Aug 13, 2026
↓ $10,000$299,900
Listed for sale
Jul 26, 2026
$309,900
Now $10,000 below the original list price.
Property taxes
2025
Annual tax bill (MLS)
From county records — verify with the assessor.
Features
Wall Unit(s)Natural GasElectricSteamRadiantSep Heating Systems - 2+Indv ControlsVinyl SidingPublic Sewer
Neighborhood
Loading map…
Nearby places via OpenStreetMap — approximate; verify what matters to you. Map © Mapbox © OpenStreetMap.
MLS listing data
Listed by Lori Mattice · RE/MAX Plaza
Listing last updated Aug 16, 2026 · data refreshed from the MLS Aug 16, 2026, 3:41 PM CT
Based on information submitted to the MLS GRID as of Aug 16, 2026, 3:41 PM CT. Listing data © MRED LLC, distributed by MLS GRID — deemed reliable but not guaranteed; independently verify. Anything shown below this point is not MLS listing data.
See it in personA real dwello agent on our team — never a sold lead.
Schedule a tour
Message
No pressure — reach out whenever you’re ready.
Similar homes nearby
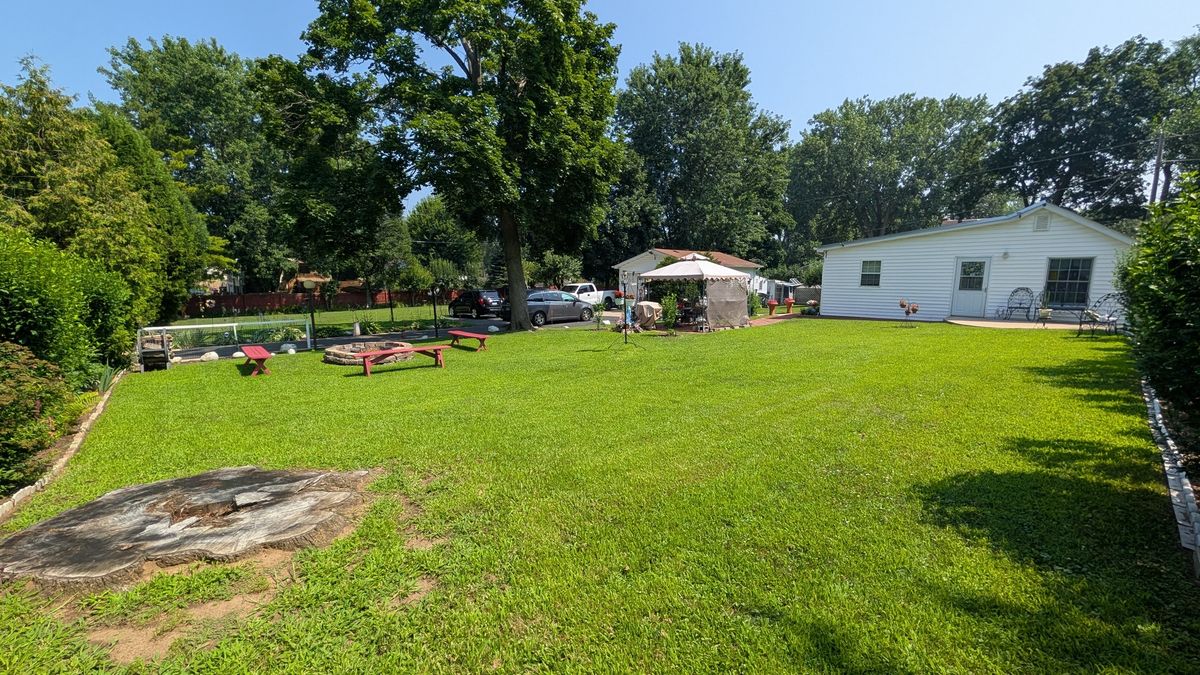
$299,900Active
3 bd · 1 ba · 1,044 sqft
10017 W Mawman Avenue
Beach Park, IL
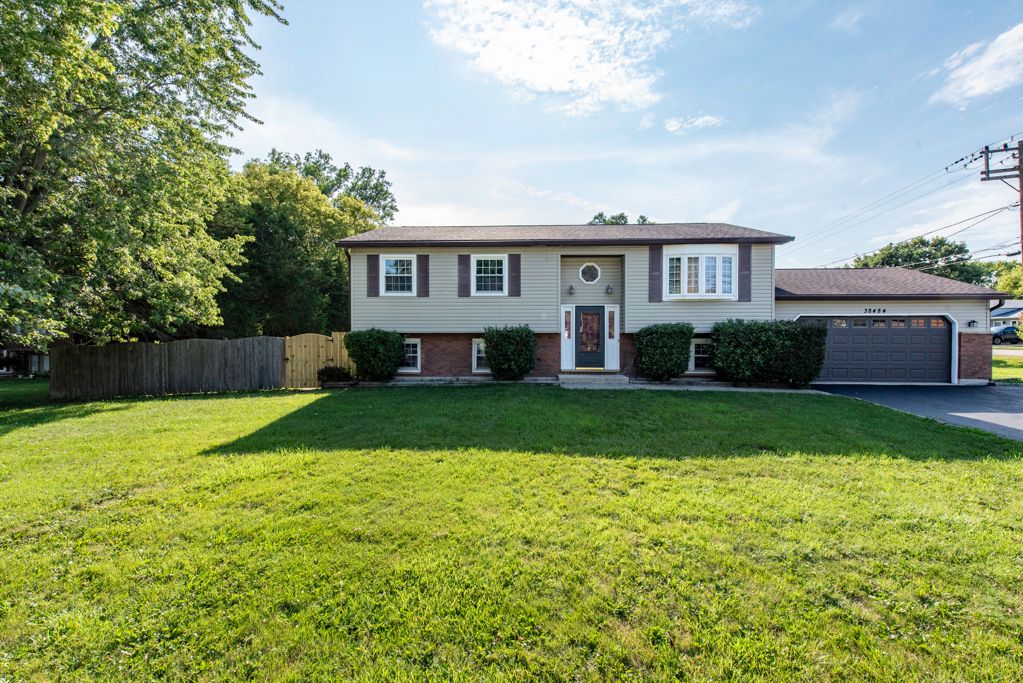
$329,500Active
4 bd · 2 ba · 1,164 sqft
38484 N North Shore Avenue
Beach Park, IL
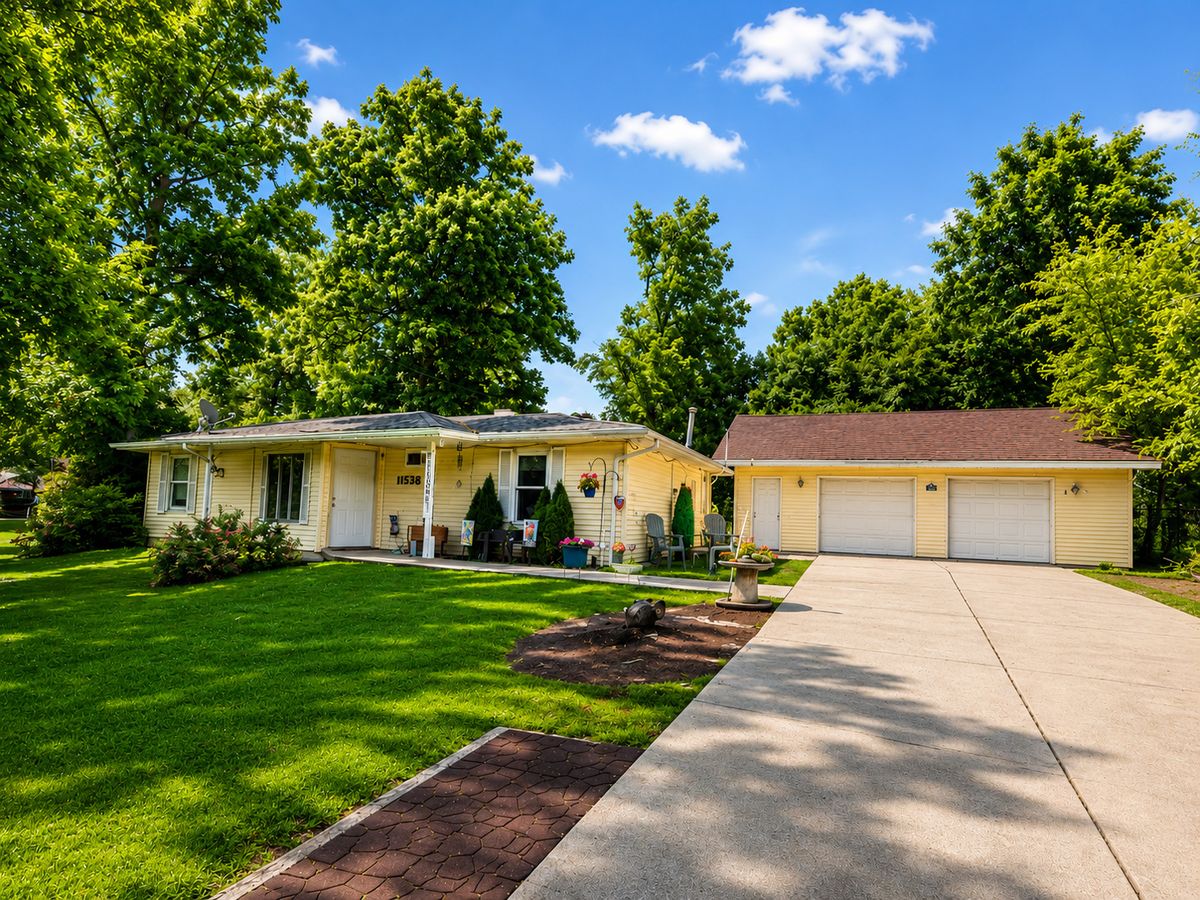
$270,000Active
3 bd · 1 ba · 1,229 sqft
11538 W Oak Drive
Beach Park, IL
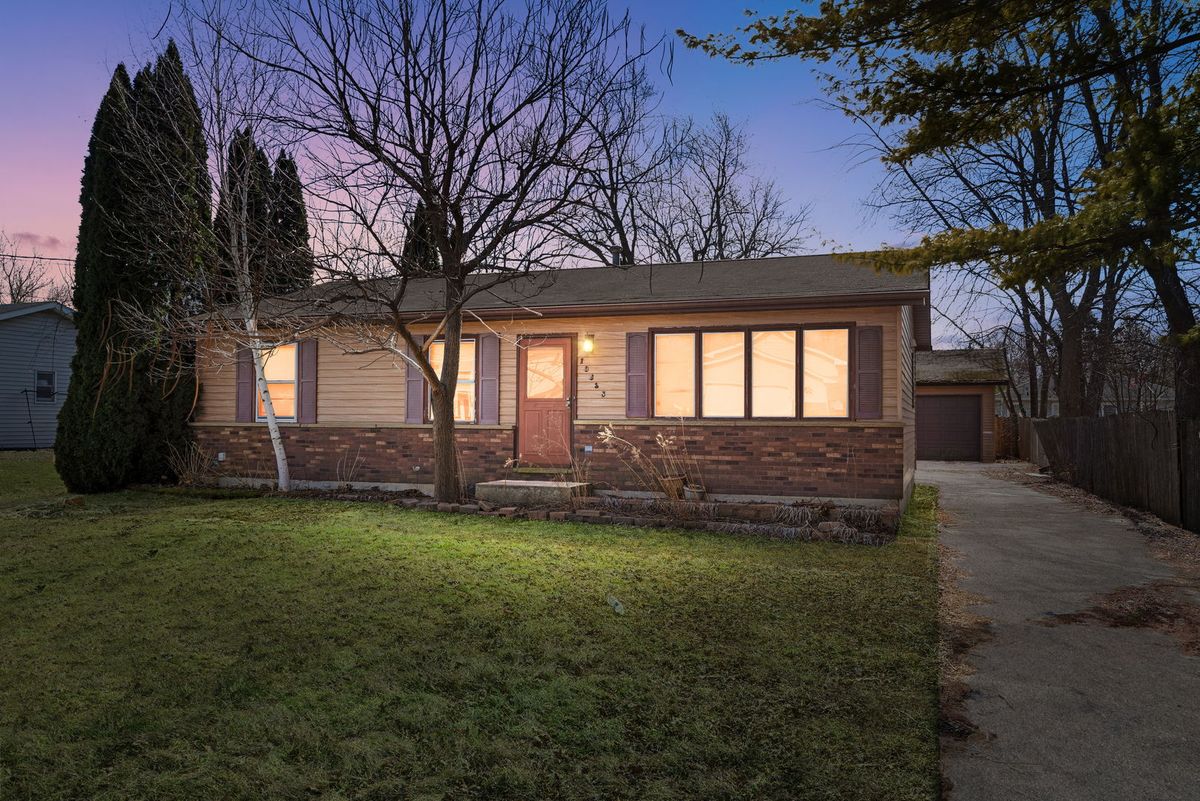
$249,000Active
3 bd · 2 ba · 1,840 sqft
10435 W Chaplin Avenue
Beach Park, IL