View all 26 photos
Attached Single · Aurora, IL
$292,000
2 beds · 2.5 baths · 1,384 sqft
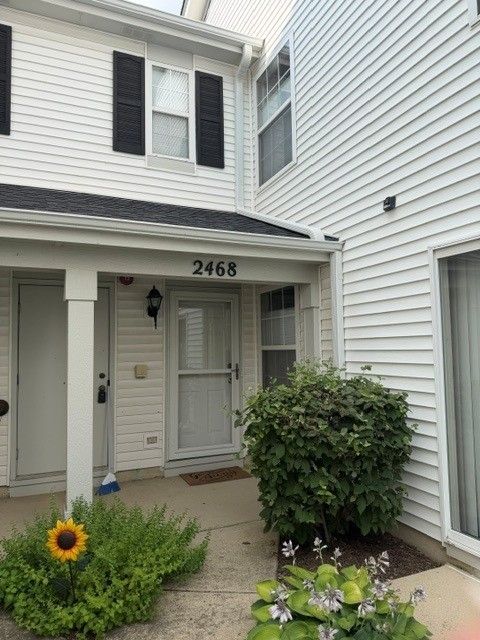
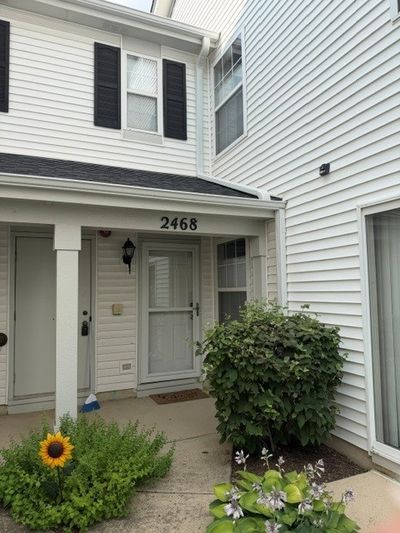
2468 Frost Drive, Aurora, IL, 60503
A brick-and-mortar place to make your own — room to make it home.
Active
What’s special
Central air1-car garageIn-unit laundry
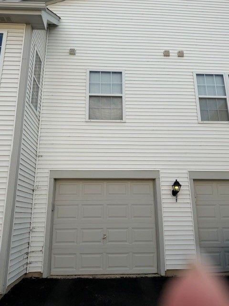
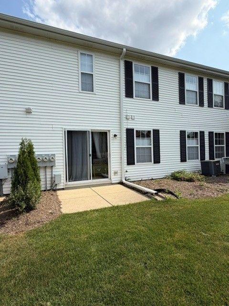
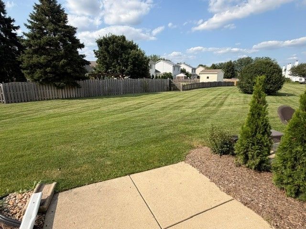
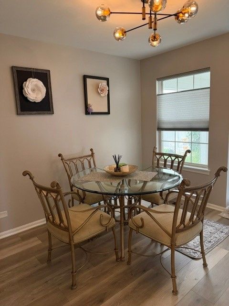
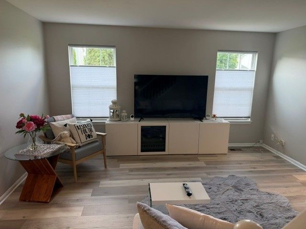
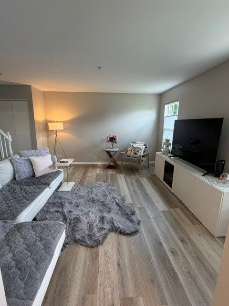
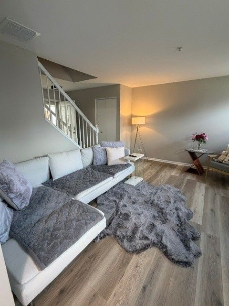
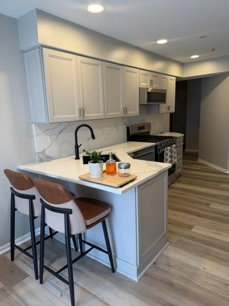
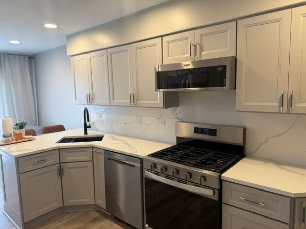
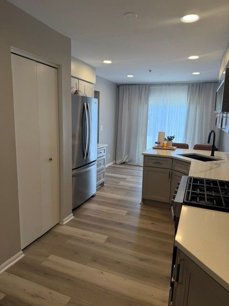
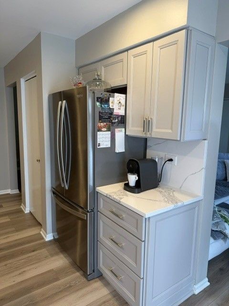
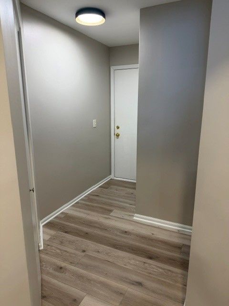
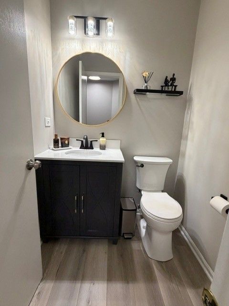
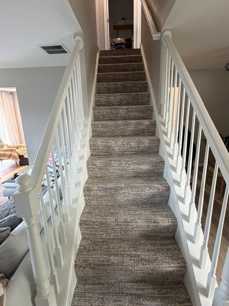
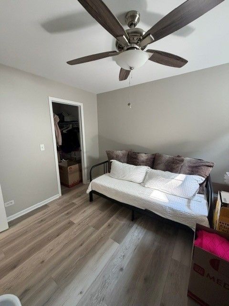
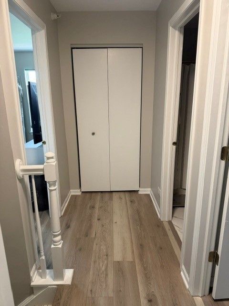
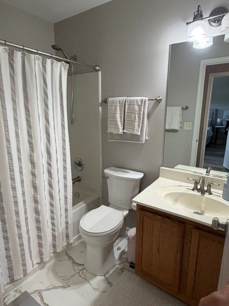
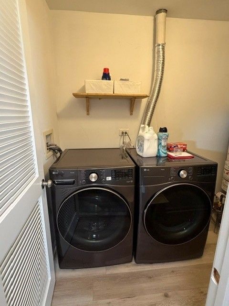
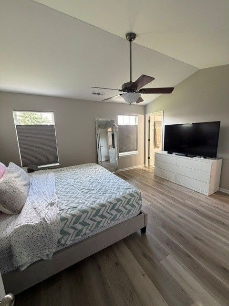
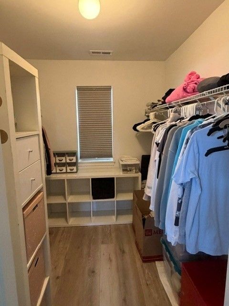
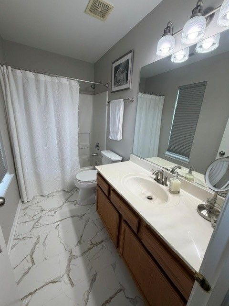
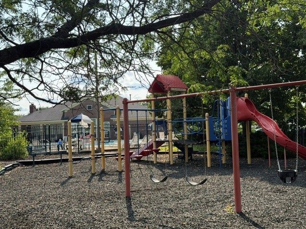
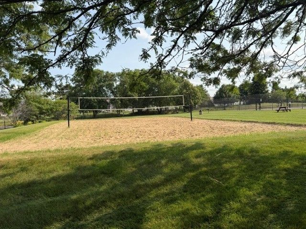
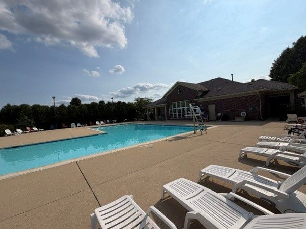
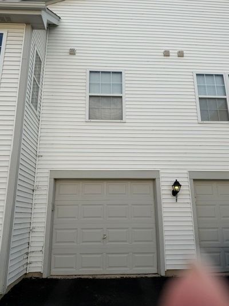
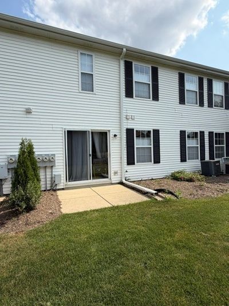
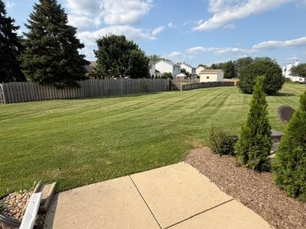
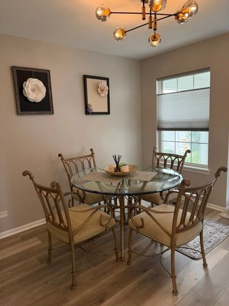
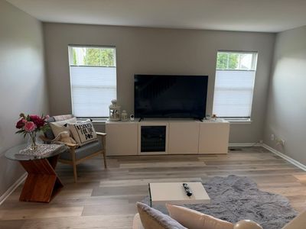
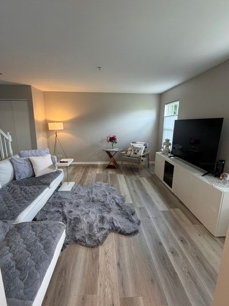
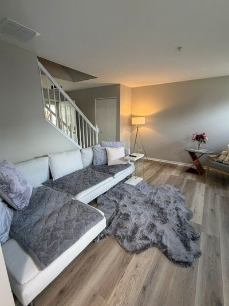
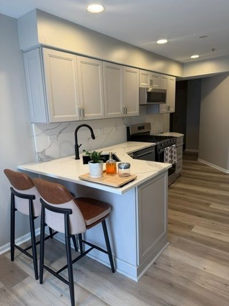
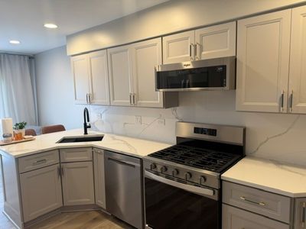
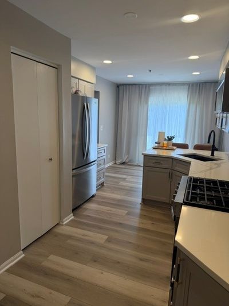
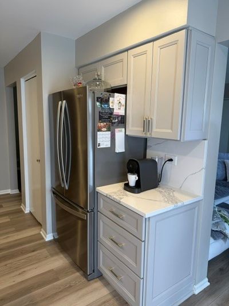
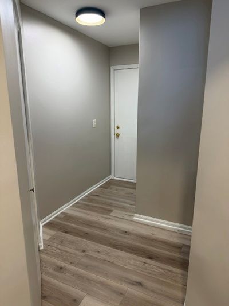
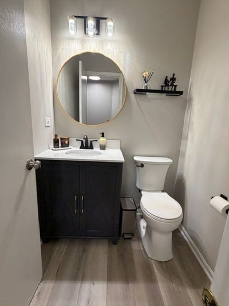
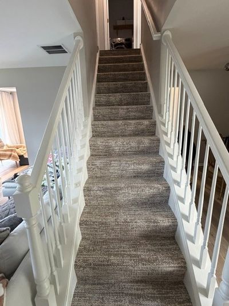
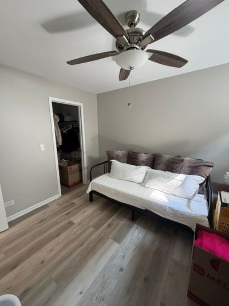
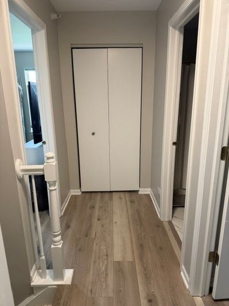
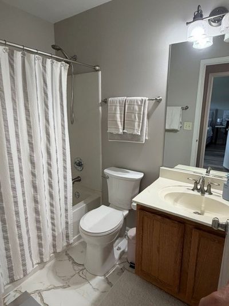
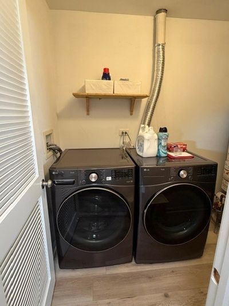
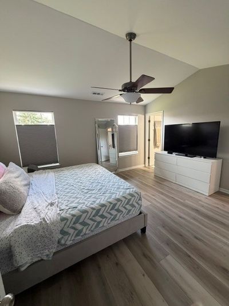
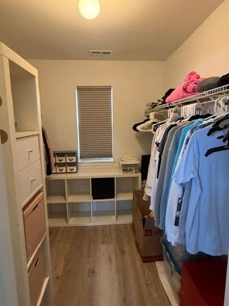
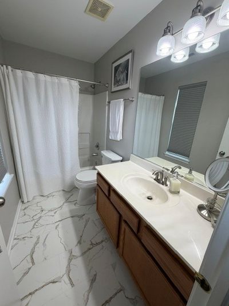
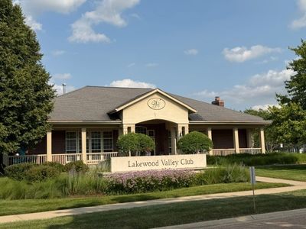
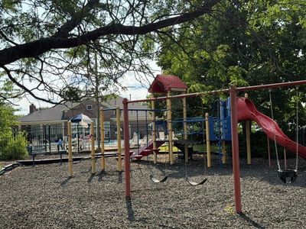
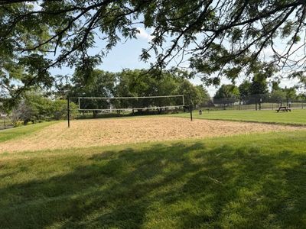
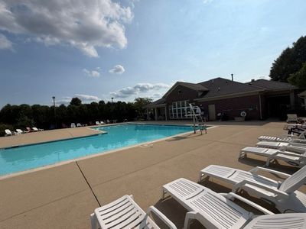
WELCOME HOME!! Light, bright and absolutely nothing to do here but move in, because it has all been done! All new wood laminate throughout. New kitchen cabinets, quartz countertops with full height backsplash, recessed can lighting, new SS appliances, huge walk in pantry plus a pantry closet, eating area with Sliding Glass Doors leading to Patio with open green space behind. Powder room with new cabinetry, faucet, lighting & toilet. New light fixtures on the first and second floors. Master Bedroom has Cathedral Ceilings, Large Walk-in Closet and Full Bath with new flooring, toilet and a Spacious Vanity. 2nd Bedroom has a Walk-in Closet and Book Shelf. Ceiling fans in both bedrooms. Hall bath has new flooring, fixture and toilet. 2nd Floor Laundry with New HE Washer/Dryer. HVAC 2015. Complete with a once car attached garage. Lakewood Valley Subdivision includes a Clubhouse, Outdoor Pool, Tennis, Playground & Sand Volleyball Court. Great location just minutes away from area Schools, Parks, Shopping, Restaurants and more. This one checks ALL the boxes. Unit is also investor friendly. Note: Furniture is for sale.
— the listing agent’s description
The home
2 beds
2.5 baths
1,384 sqft
Built in 2000
Lot COMMON
1-car garage
Attached Single
What it’ll cost
$211 / sqft
$5,893 taxes / yr
$337/mo HOA
7 days on dwello
Estimated monthly payment
$2,466/mo
Principal & interest$1,553
Property taxes$491
Homeowners insurance$85
HOA dues$337
Get pre-qualified →Connect with a licensed lender in the dwello network.
Estimate only — not a loan offer. Example rate; taxes, HOA dues, insurance estimated; your actual rate, payment, taxes, and insurance will vary. dwello is not a lender. Equal Housing Opportunity.
Tour it with a real dwello agent
The agent who meets you here is an actual dwello Home Group team member who knows these streets — not a stranger who bought your name from a portal. You get straight answers on the spot, and the same person stays with you through closing.
On our team, vettedYour info is never soldWith you through closing
Tour this home
In person, on your schedule — a dwello agent meets you there.
WED
Jun 3
THU
Jun 4
FRI
Jun 5
SAT
Jun 6
11:00 am
Schedule a tour
7 days on dwello
Price history
Listed for sale
Jul 25, 2026
$292,000
Property taxes
2025
Annual tax bill (MLS)
From county records — verify with the assessor.
Features
Central AirNatural GasVinyl SidingPublic SewerAsphaltGarage Door Opener
Schools
Elementary — Wolfs Crossing Elementary School
Middle — Bednarcik Junior High School
High — Oswego East High School
Assigned schools per the listing — always verify enrollment + boundaries with the district.
Neighborhood
Loading map…
Nearby places via OpenStreetMap — approximate; verify what matters to you. Map © Mapbox © OpenStreetMap.
MLS listing data
Listed by Adrienne Bolstad · Nola Armento Realty
Listing last updated Jul 31, 2026 · data refreshed from the MLS Jul 31, 2026, 5:08 AM CT
Based on information submitted to the MLS GRID as of Jul 31, 2026, 5:08 AM CT. Listing data © MRED LLC, distributed by MLS GRID — deemed reliable but not guaranteed; independently verify. Anything shown below this point is not MLS listing data.
See it in personA real dwello agent on our team — never a sold lead.
Schedule a tour
Message
No pressure — reach out whenever you’re ready.
Similar homes nearby
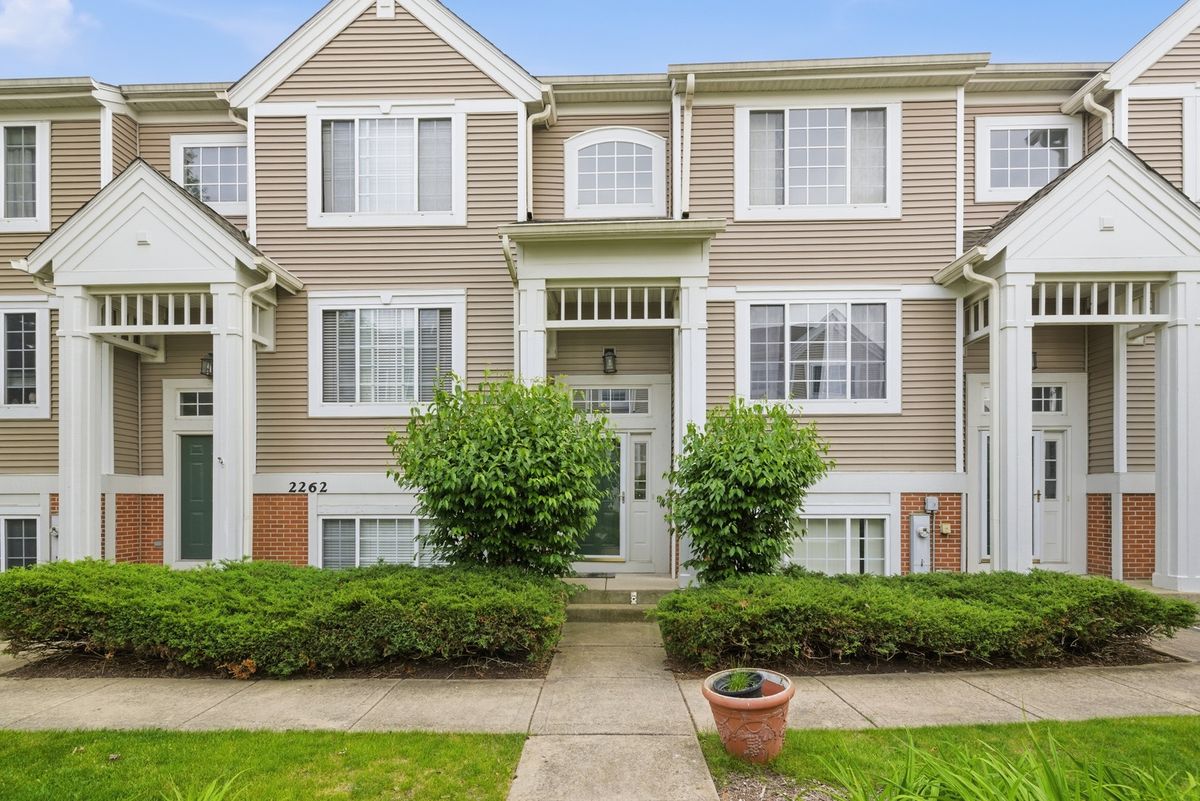
$290,000Active
3 bd · 1.5 ba · 1,707 sqft
2264 Daybreak Drive
Aurora, IL
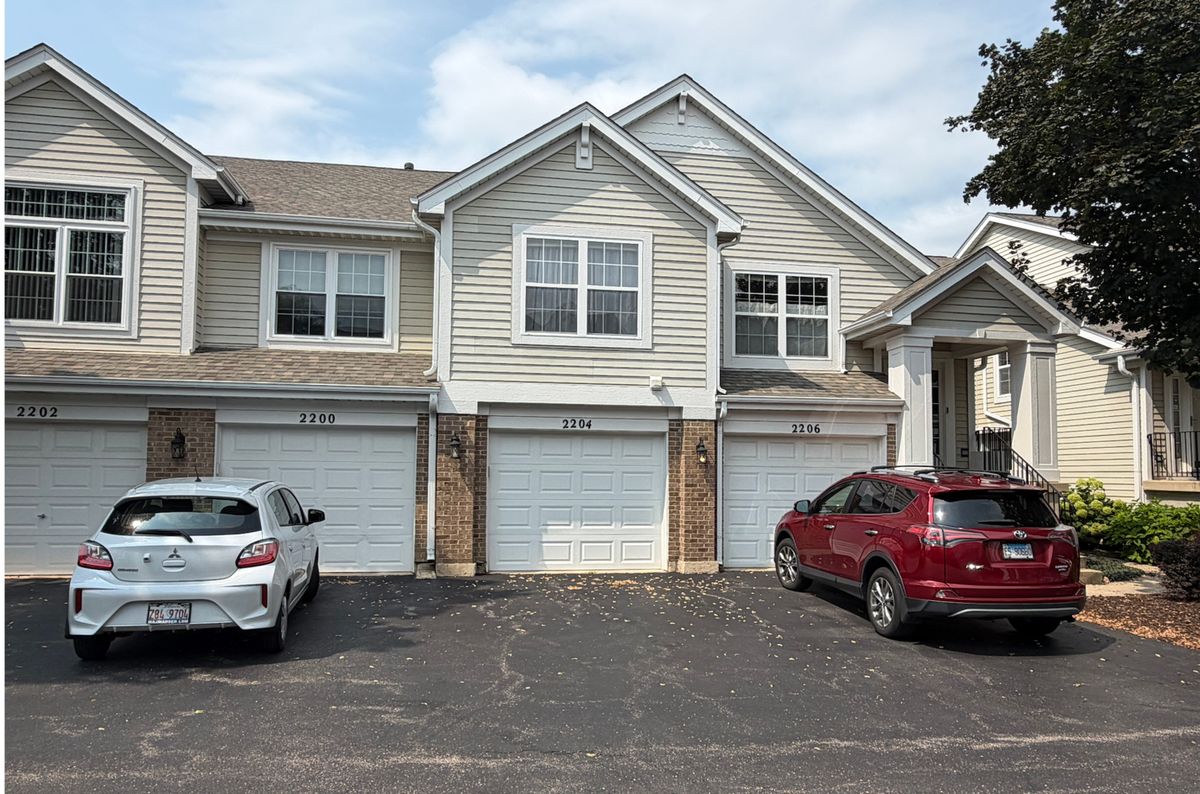
$289,900Active
2 bd · 2 ba · 1,302 sqft
2204 SCOTT Lane #2204
Aurora, IL
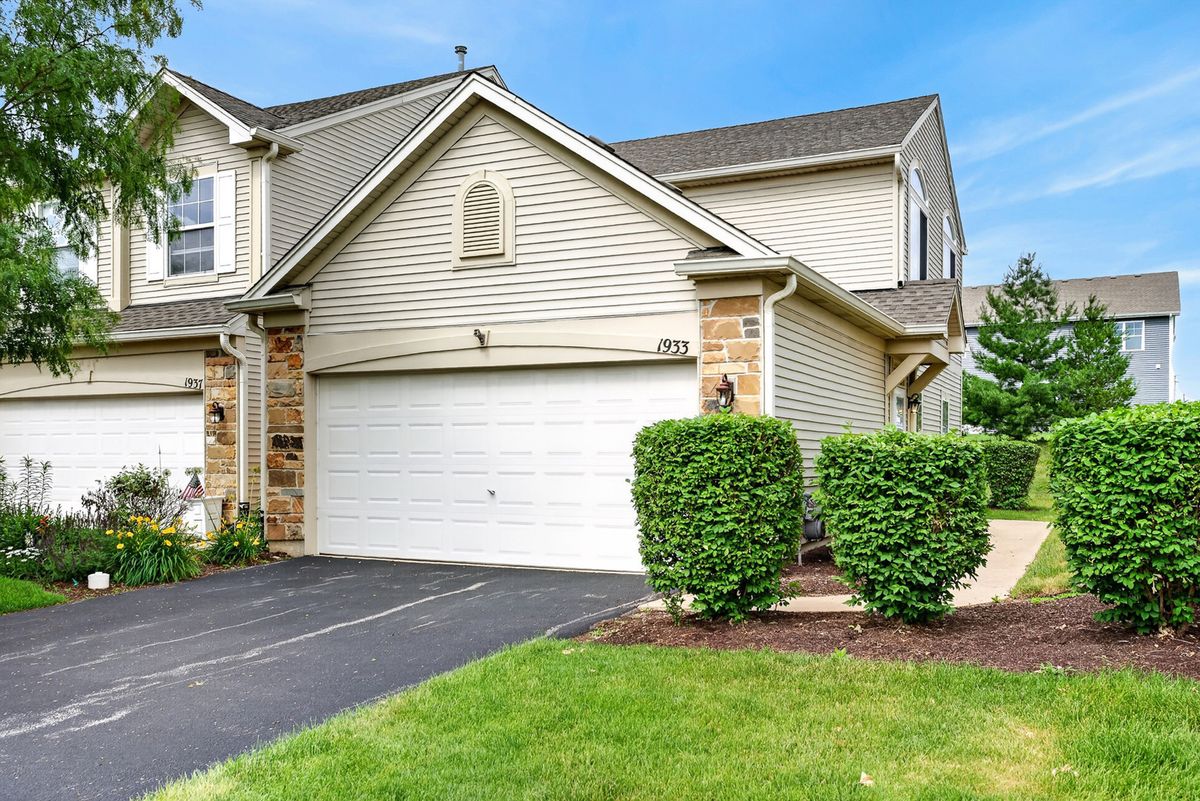
$294,900Active
2 bd · 2 ba · 1,169 sqft
1933 Misty Ridge Lane #0
Aurora, IL
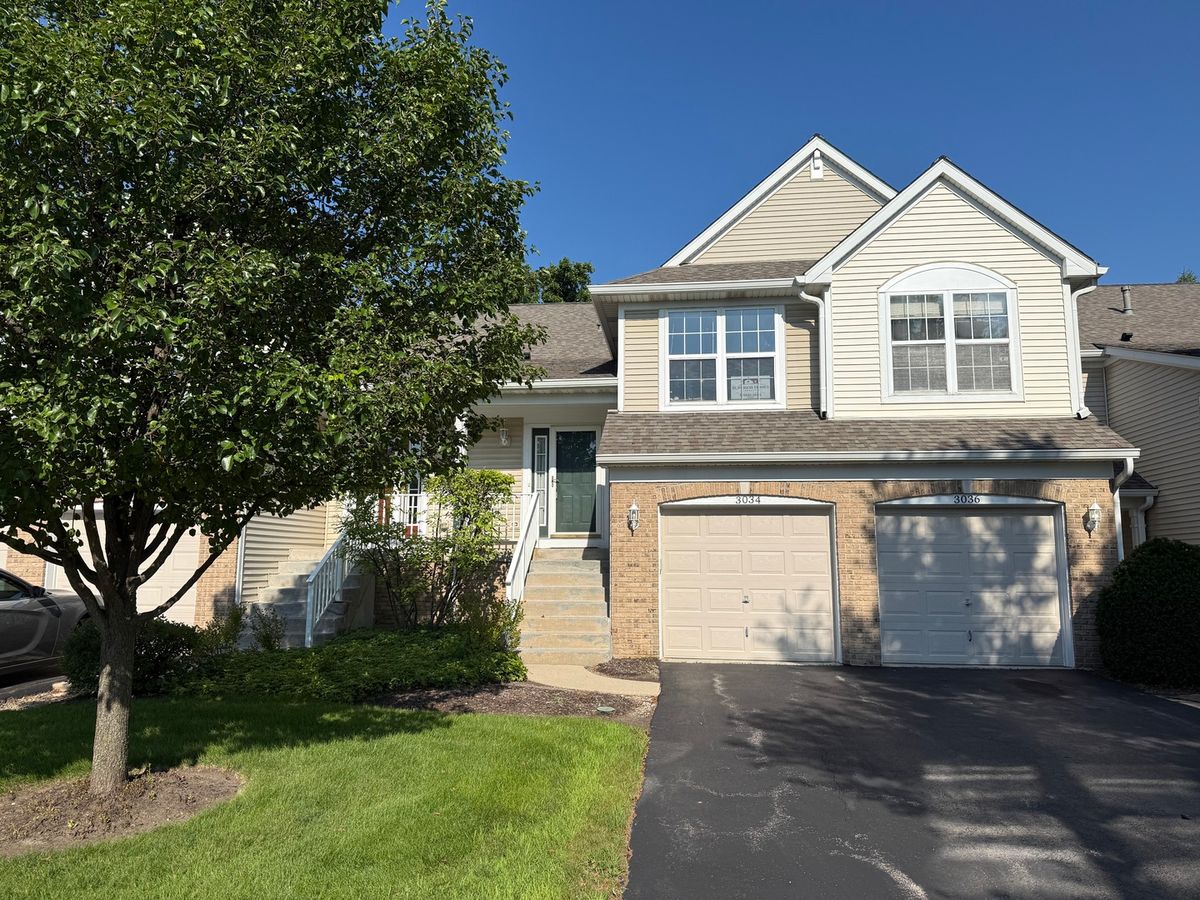
$294,900Active
2 bd · 2 ba · 1,538 sqft
3034 Autumn Lake Drive
Aurora, IL