View all 30 photos
Detached Single · Romeoville, IL
$369,500
3 beds · 2 baths · 2,136 sqft
728 Holland Lane, Romeoville, IL, 60446
A brick-and-mortar place to make your own — room to make it home.
Active
What’s special
Central air2-car garageIn-unit laundry
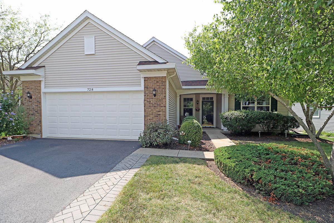
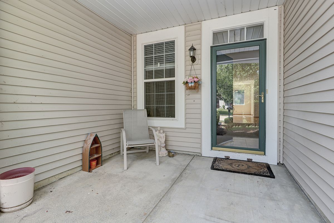
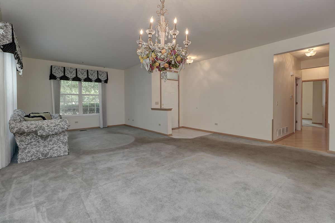
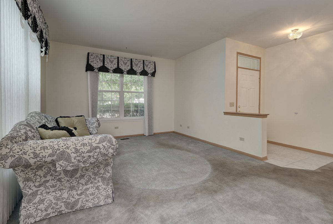
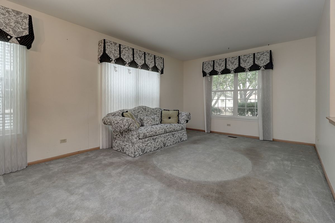
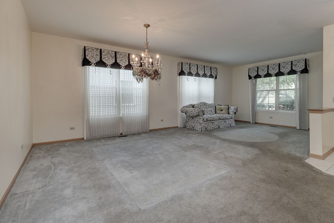
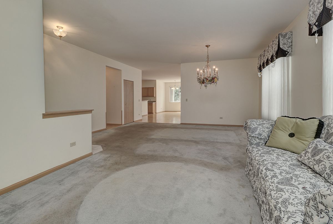
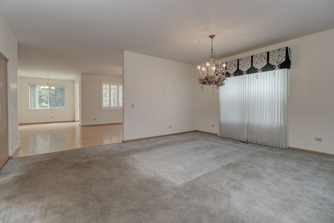
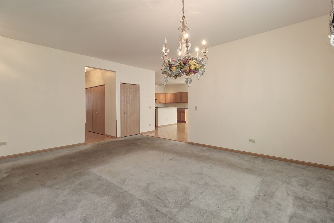
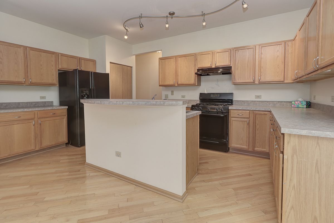
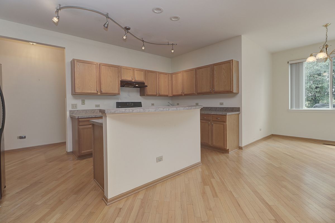
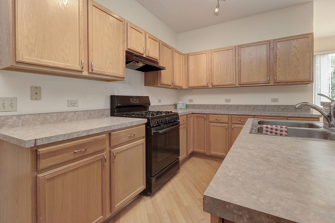
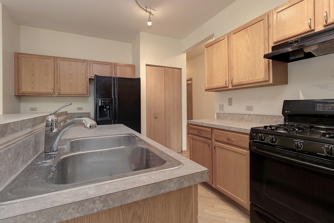
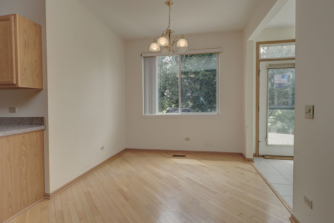
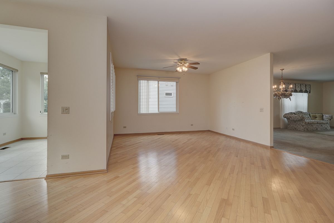
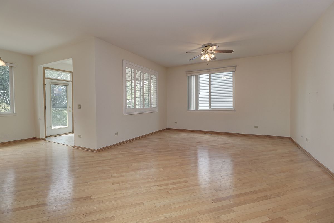
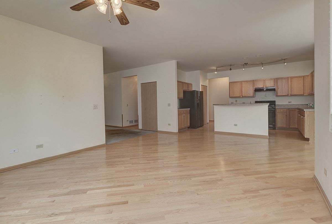
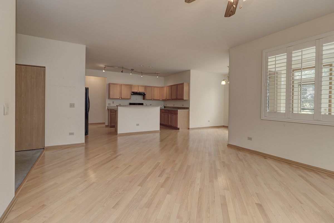
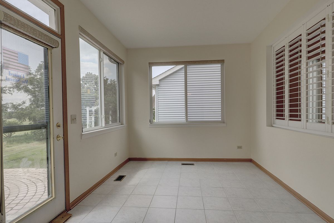
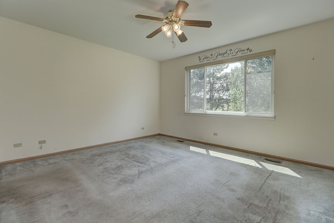
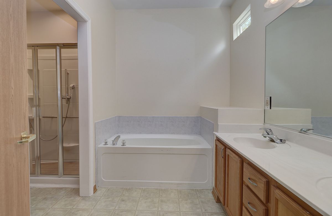
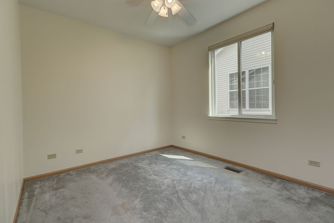
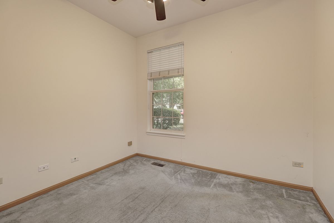
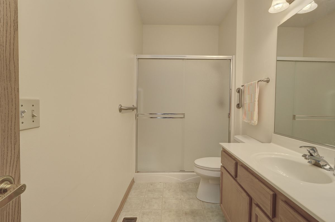
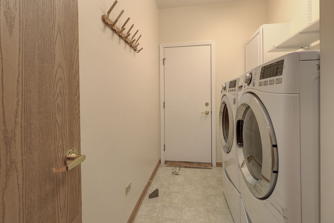
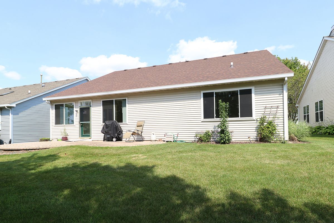
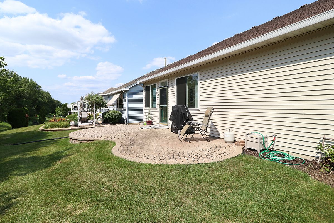
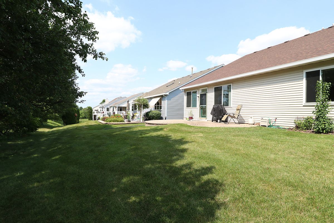
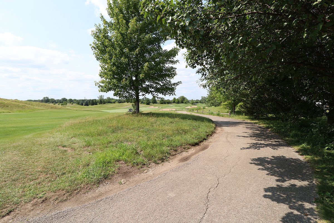
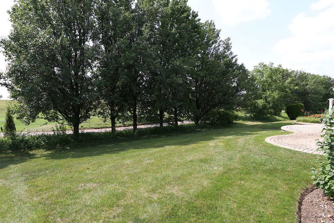
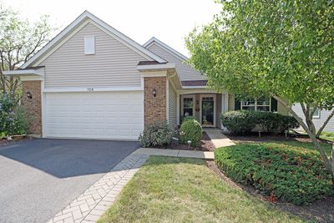
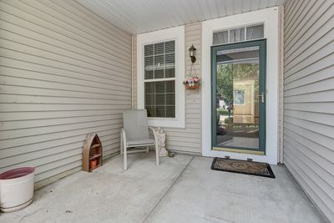
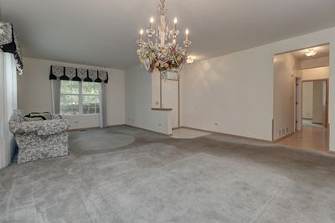
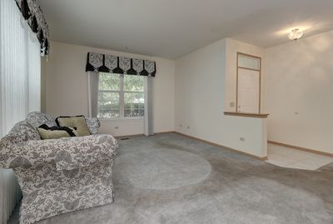
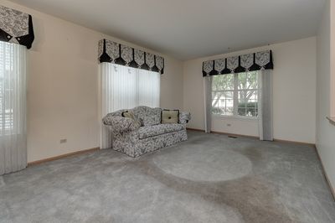
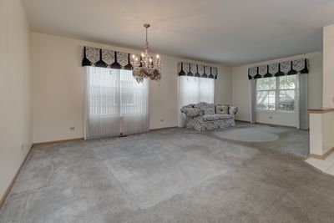
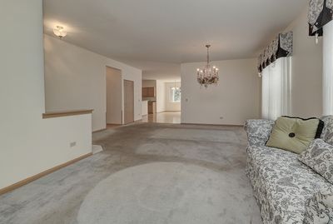
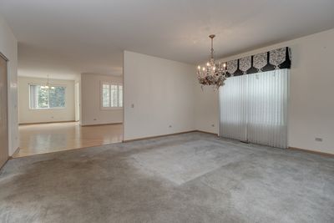
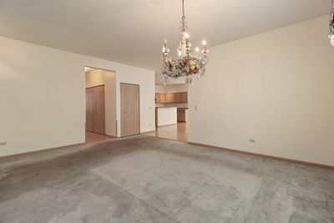
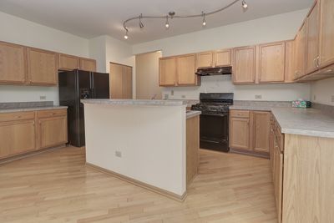
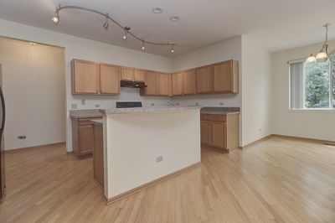
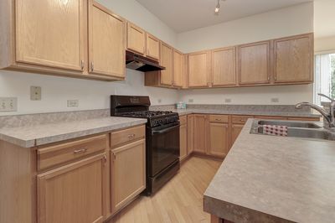
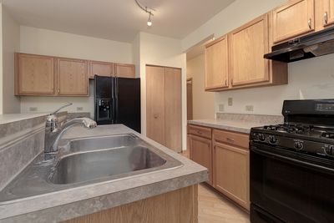
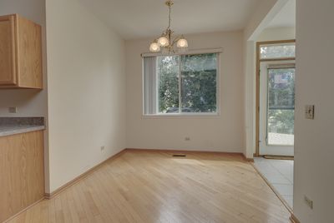
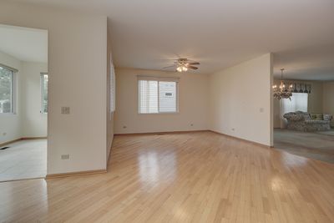
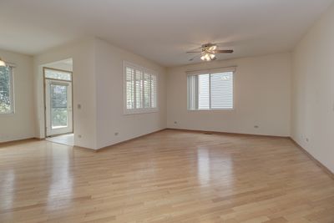
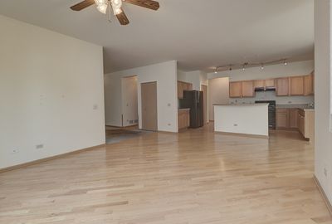
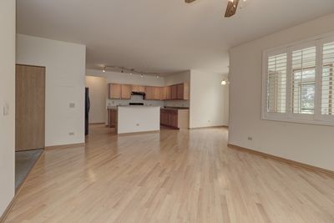
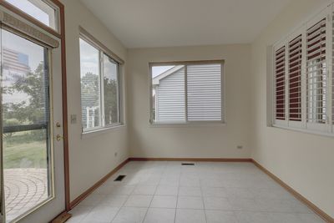
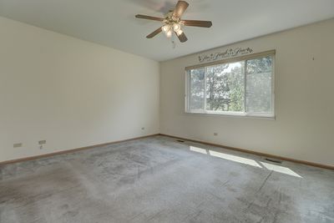
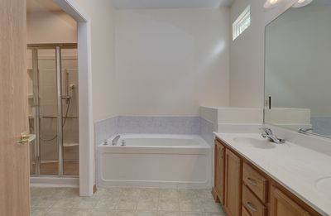
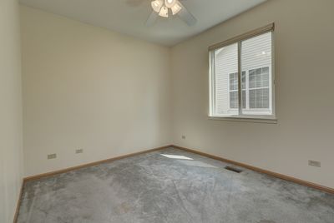
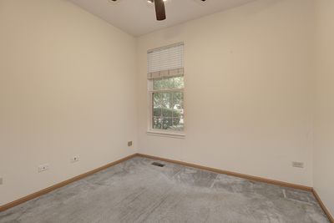
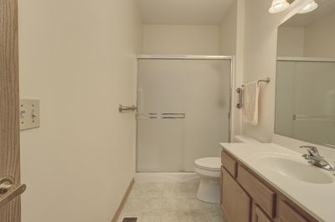
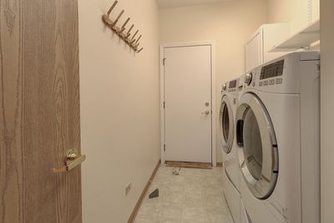
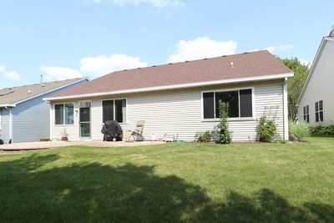
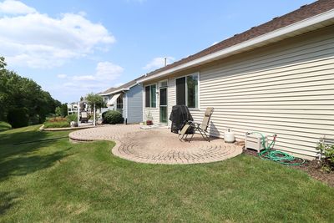
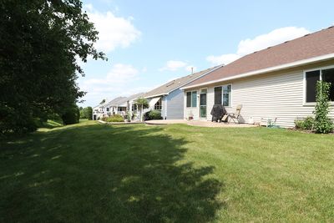
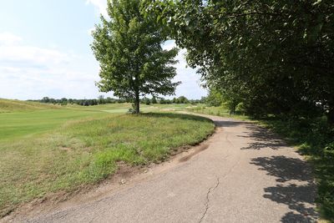
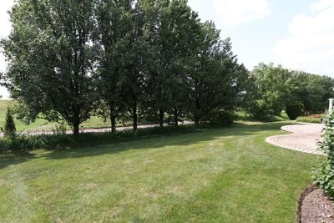
Don't miss out on this popular St Martin model with a prime golf course location on Mistwood Golf Club's 11th fairway! Inviting Covered Front Porch Entry! Spacious floor plan featuring large Living Room and Dining Room Combo-the custom couch and matching window valences stay! Comfortable Kitchen with pantry closet, center island breakfast bar and a Breakfast Room overlooking the golf course! PLUS the Kitchen opens to a Family Room with ceiling fan and the separate heated Sunroom offers even more living space and view of the 11th fairway! (Refrigerator does not cool evenly). With 3 bedrooms there are plenty of options for the 3rd Bedroom-Office, Crafts, Exercise space, and more! The Master Bedroom features a nice view of the golf course and includes a Walk-In Closet, Master Bath with double sink, soak tub, and Jacuzzi shower(diverter needs repair). Laundry Room with storage cabinet and shelving(washer has been leaking) and convenient access to the Garage. You'll love the oversize brick paver patio to enjoy the sunsets and golf course views. All exterior doors have handicap accessible ramps. Grand Haven offers a fabulous club house, indoor and outdoor pools, tennis courts, and year round activities in this gated active over 55 community with I-55 only minutes away and close to shopping and restaurants. This is an Estate Sale sold "AS IS". Make your appointment today!
— the listing agent’s description
The home
3 beds
2 baths
2,136 sqft
Built in 2002
Lot 59 x 129
2-car garage
Detached Single
Ranch
What it’ll cost
$173 / sqft
$8,654 taxes / yr
$331/mo HOA
19 days on dwello
Estimated monthly payment
$3,125/mo
Principal & interest$1,965
Property taxes$721
Homeowners insurance$108
HOA dues$331
Get pre-qualified →Connect with a licensed lender in the dwello network.
Estimate only — not a loan offer. Example rate; taxes, HOA dues, insurance estimated; your actual rate, payment, taxes, and insurance will vary. dwello is not a lender. Equal Housing Opportunity.
Tour it with a real dwello agent
The agent who meets you here is an actual dwello Home Group team member who knows these streets — not a stranger who bought your name from a portal. You get straight answers on the spot, and the same person stays with you through closing.
On our team, vettedYour info is never soldWith you through closing
Tour this home
In person, on your schedule — a dwello agent meets you there.
WED
Jun 3
THU
Jun 4
FRI
Jun 5
SAT
Jun 6
11:00 am
Schedule a tour
19 days on dwello
Price history
Listed for sale
Jul 25, 2026
$369,500
Property taxes
2025
Annual tax bill (MLS)
From county records — verify with the assessor.
Features
Central AirNatural GasForced AirVinyl SidingBrickPublic SewerAsphaltGarage Door Opener
Schools
High — Lockport Township High School
Assigned schools per the listing — always verify enrollment + boundaries with the district.
Neighborhood
Loading map…
Nearby places via OpenStreetMap — approximate; verify what matters to you. Map © Mapbox © OpenStreetMap.
MLS listing data
Listed by Nancy Leggett · Coldwell Banker Real Estate Group
Listing last updated Aug 12, 2026 · data refreshed from the MLS Aug 12, 2026, 9:42 PM CT
Based on information submitted to the MLS GRID as of Aug 12, 2026, 9:42 PM CT. Listing data © MRED LLC, distributed by MLS GRID — deemed reliable but not guaranteed; independently verify. Anything shown below this point is not MLS listing data.
See it in personA real dwello agent on our team — never a sold lead.
Schedule a tour
Message
No pressure — reach out whenever you’re ready.
Similar homes nearby
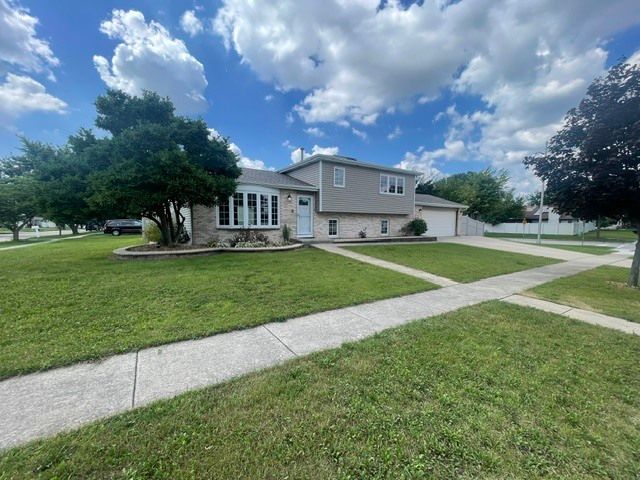
$374,900Active
3 bd · 2 ba · 1,788 sqft
793 SIX PINES Drive
Romeoville, IL
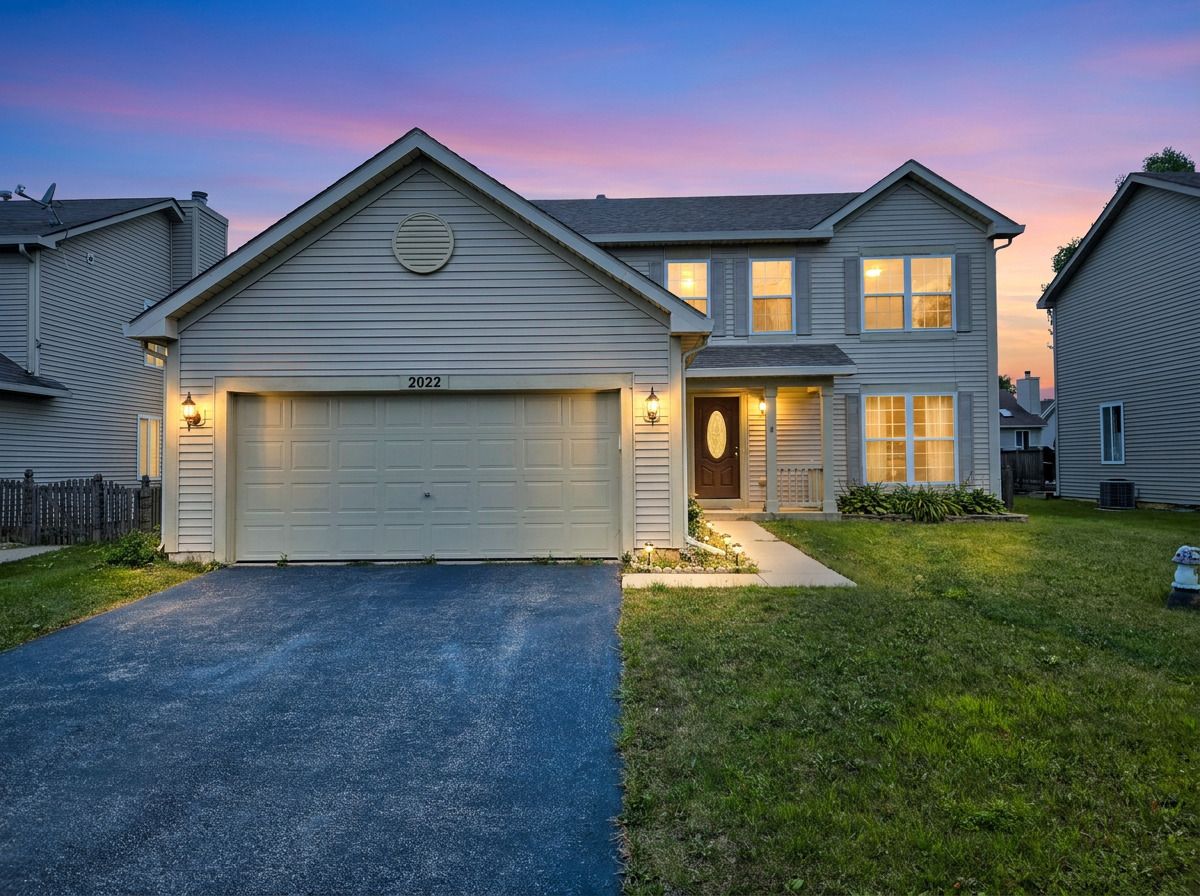
$375,000Active
4 bd · 2.5 ba · 1,976 sqft
2022 Whitmore Drive
Romeoville, IL
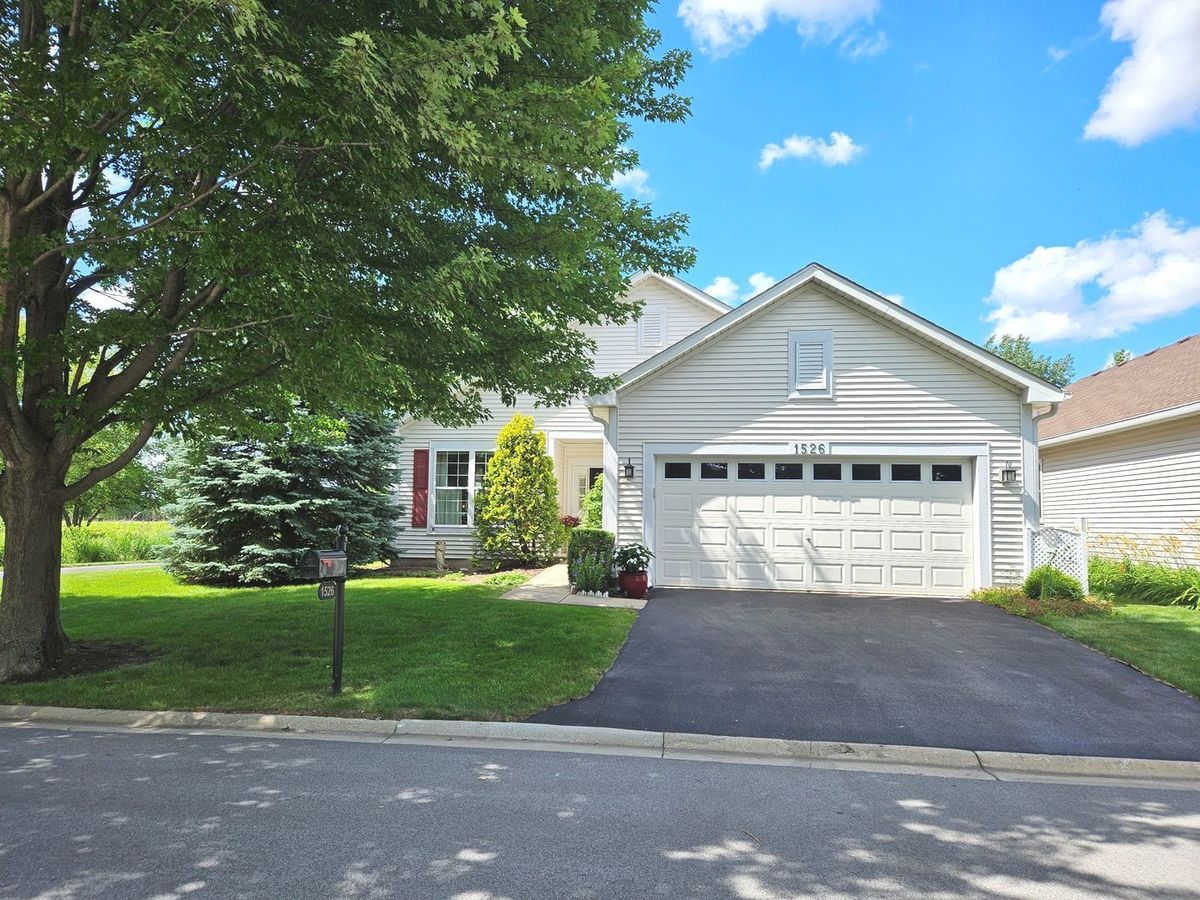
$376,900Active
2 bd · 2 ba · 1,803 sqft
1526 Benzie Circle
Romeoville, IL
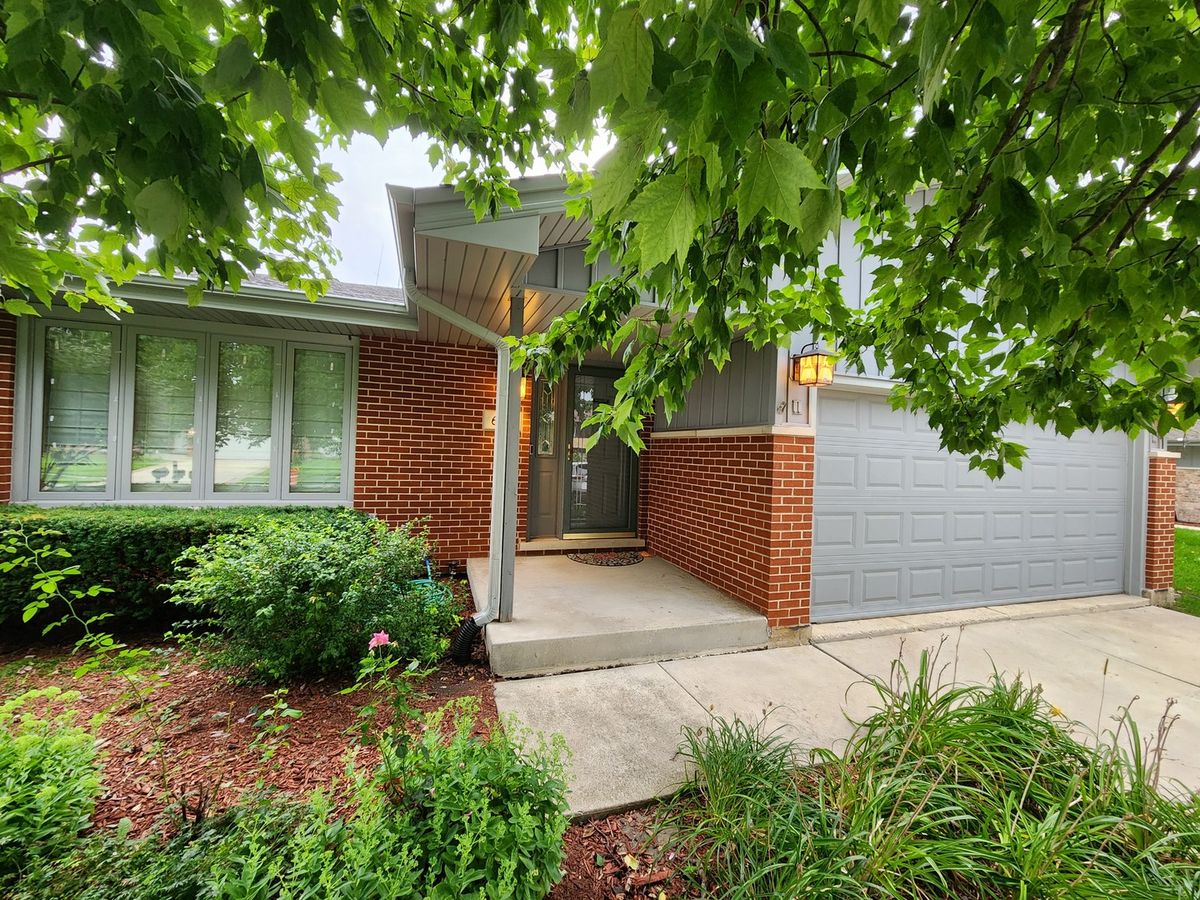
$379,900Active
3 bd · 2.5 ba · 2,336 sqft
639 Poplar Avenue
Romeoville, IL