View all 47 photos
Detached Single · Westmont, IL
$1,380,000
5 beds · 3 baths · 4,539 sqft
701 S Wilmette Avenue, Westmont, IL, 60559
A brick-and-mortar place to make your own — room to make it home.
Active
What’s special
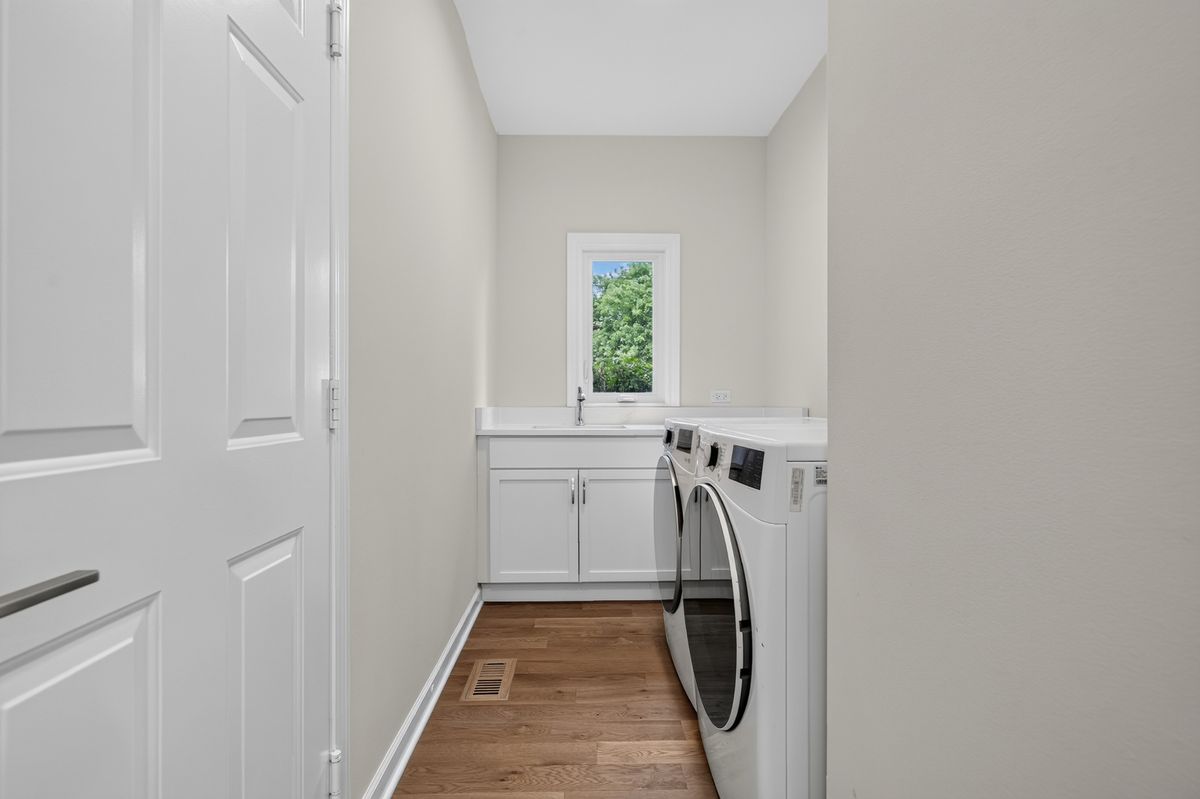
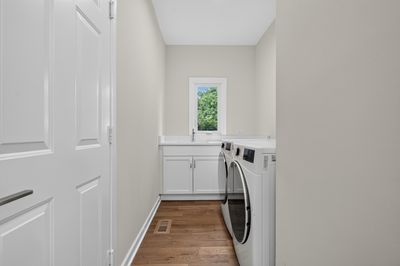
Central air3-car garageIn-unit laundry
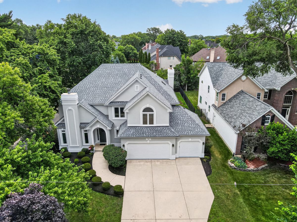
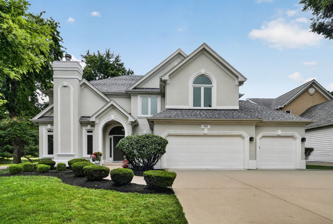
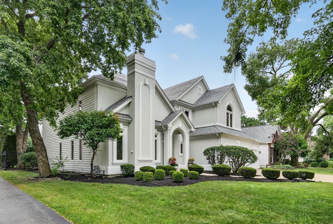
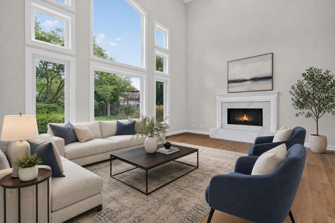
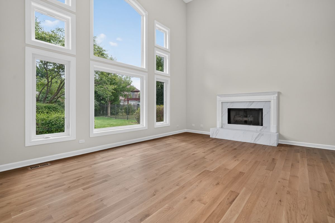
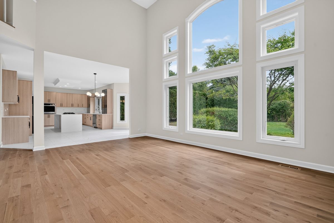
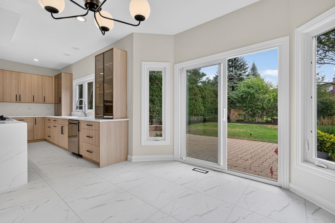
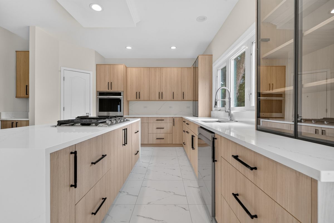
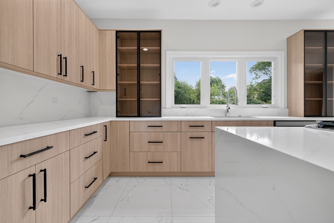
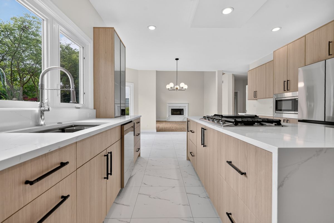
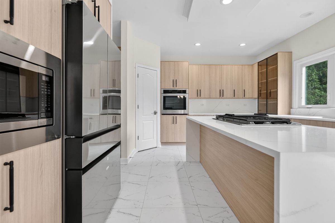

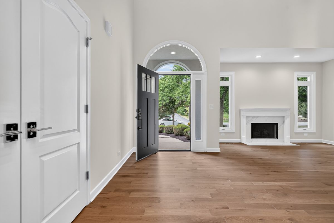
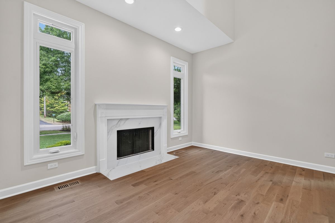
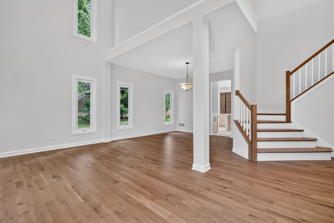
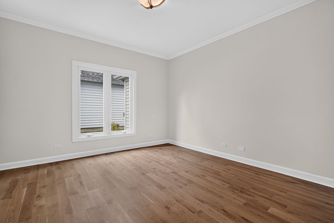

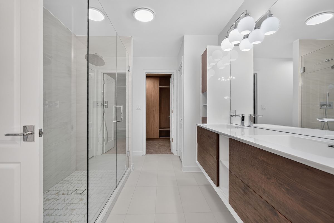
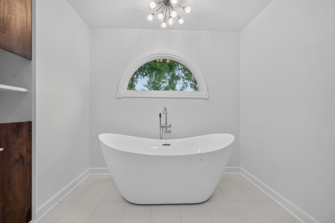
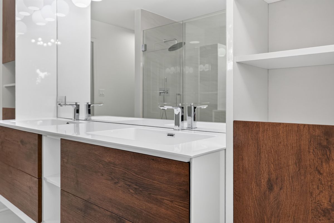
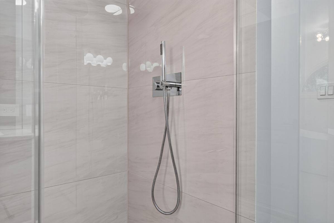
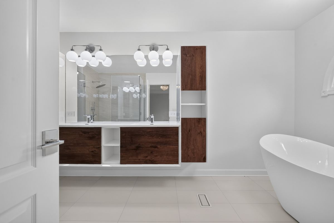
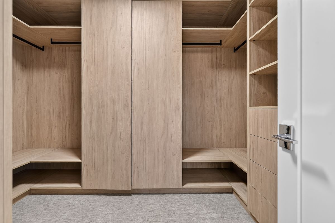
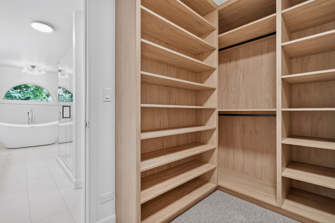
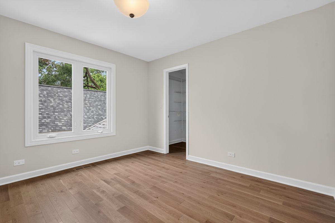
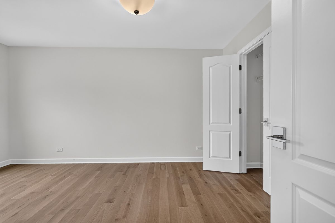
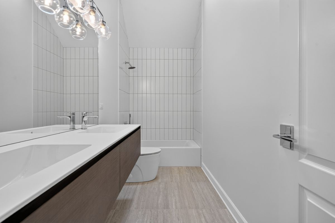
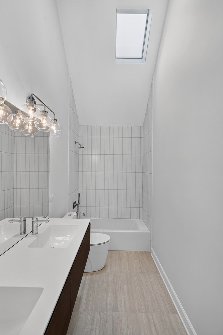
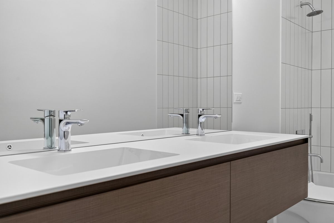
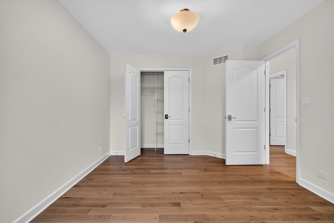
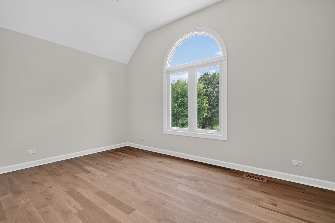
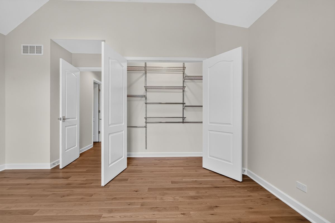
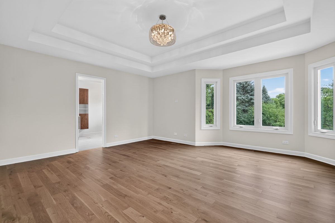
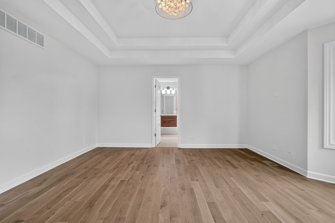
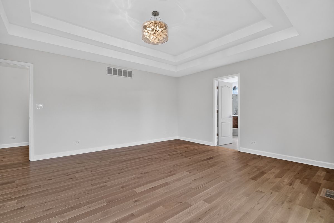
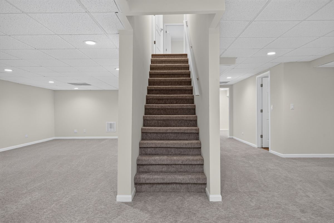
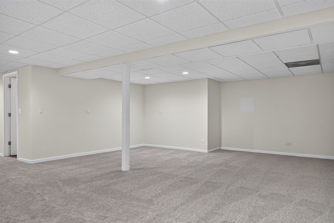
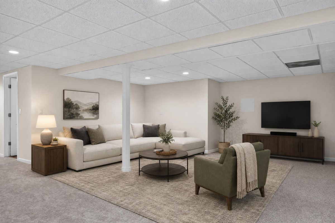
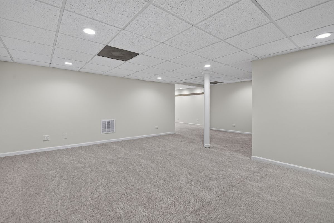
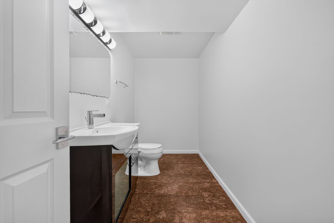
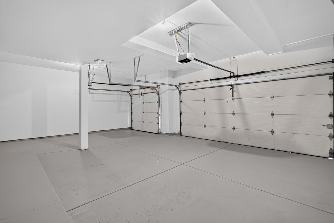
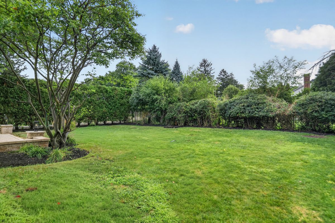
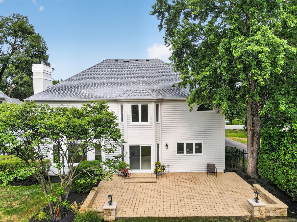
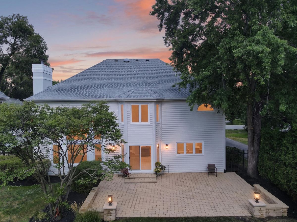
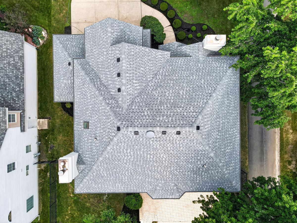
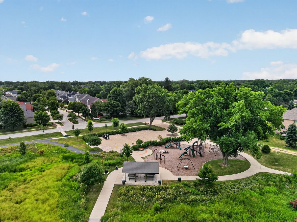
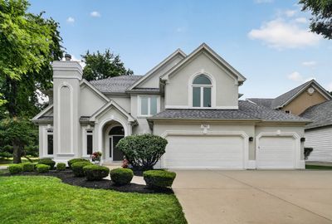
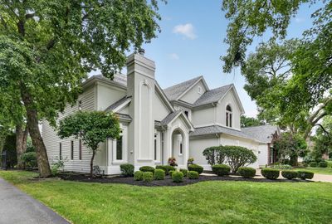
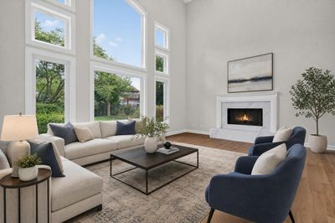
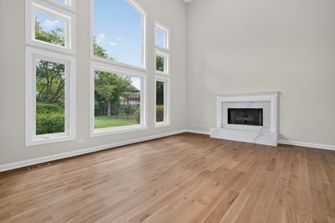
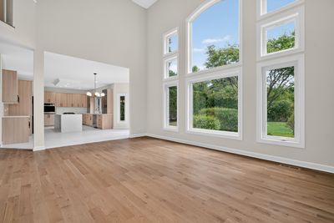
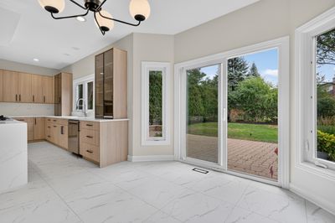
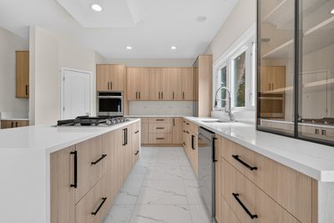
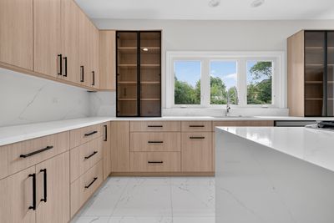
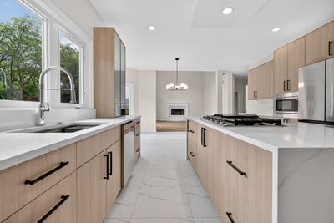
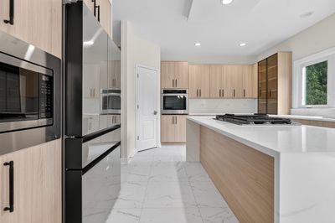
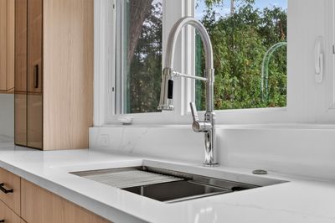
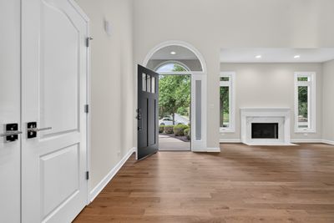
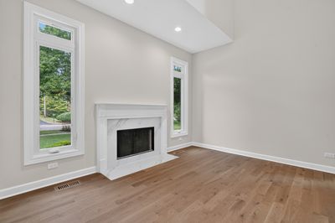
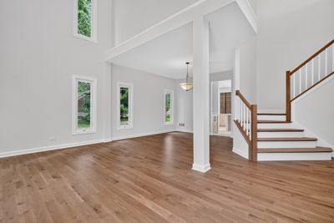
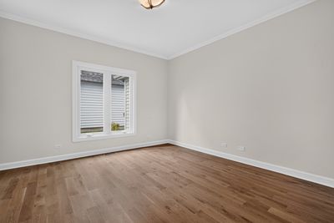
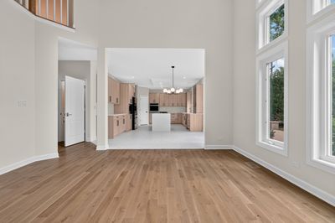
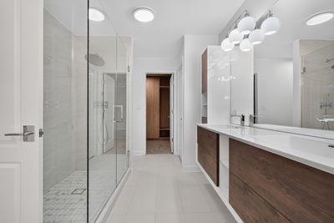
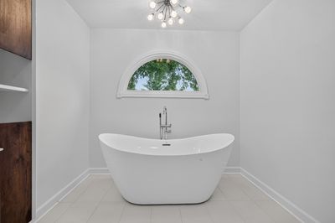
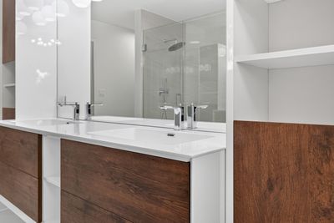
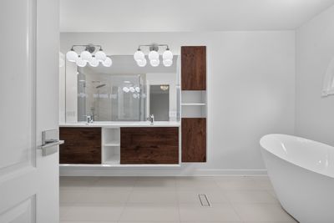
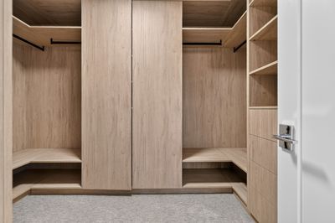
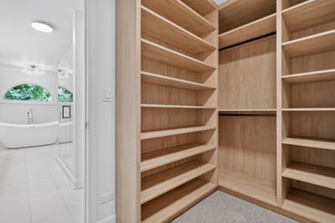
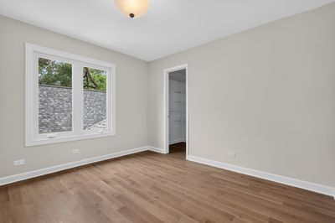
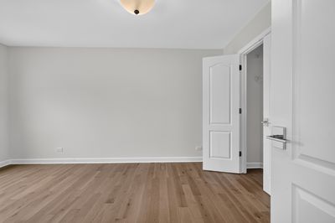
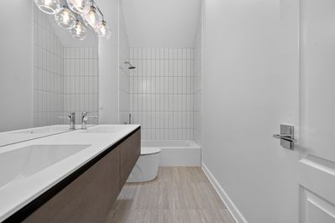
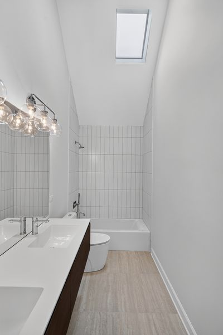
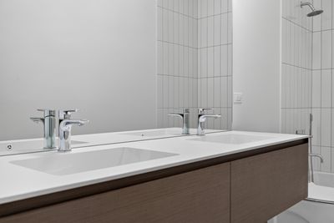
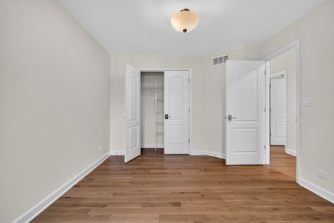
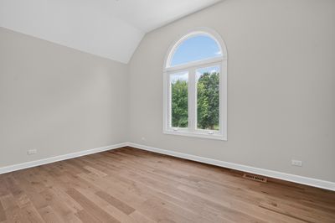
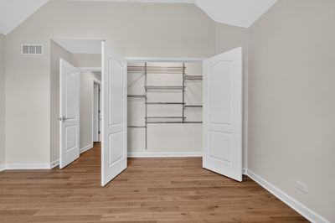
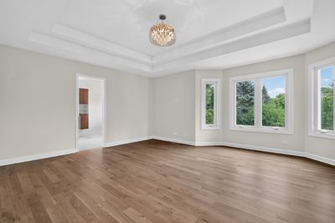
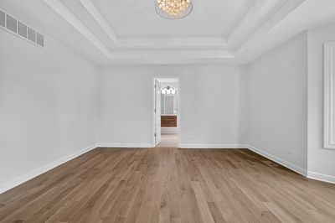
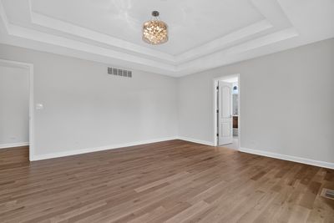
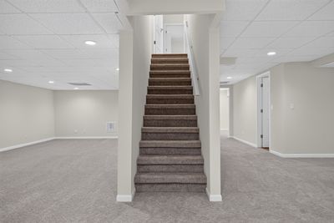
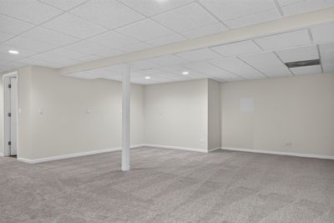
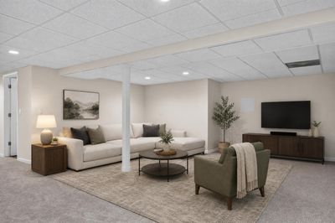
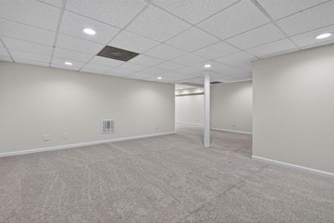
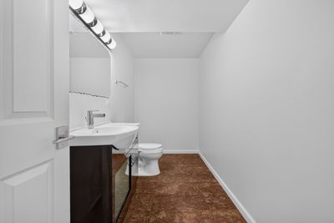
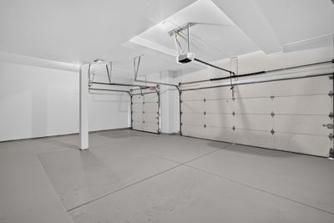
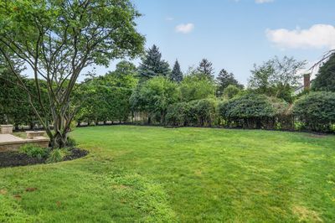
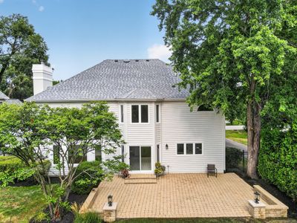
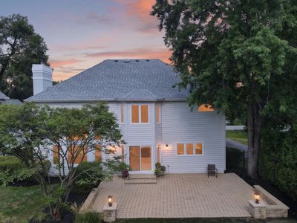
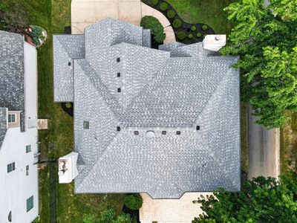
Luxury Living in the Heart of Westmont***Hinsdale Central High School District** Experience exceptional luxury in this completely reimagined residence, where timeless elegance meets sophisticated modern design. Renovated from top to bottom with impeccable craftsmanship and premium finishes, this stunning home is truly move-in ready. A grand entry welcomes you into light-filled living spaces featuring soaring ceilings and brand-new hardwood flooring throughout the main and second levels. Designed for both everyday living and effortless entertaining, the spectacular chef's kitchen showcases custom cabinetry, quartz countertops, a spacious center island, and high-end designer finishes. Upstairs, you'll find four generously sized bedrooms, highlighted by an extraordinary primary suite that serves as a private retreat. The spa-inspired primary bath features a freestanding soaking tub, an oversized walk-in shower, elegant custom tilework, and a professionally designed walk-in closet. The finished basement expands the home's living space with a large recreation room featuring brand-new carpeting-ideal for a home theater, game room, fitness area, or additional entertaining space. **Extensive Recent Improvements Include: Complete top-to-bottom renovation (2026),Designer chef's kitchen (2026),Brand-new hardwood flooring throughout the main and second levels (2026), New carpeting in the finished basement (2026), Beautifully redesigned bathrooms with custom vanities and premium tile (2026), Custom-designed primary walk-in closet (2026), New windows (2026), New roof (2025). Step outside to a beautifully landscaped, fully fenced backyard featuring a spacious paver patio, creating the perfect setting for outdoor dining, entertaining, or relaxing. A three-car attached garage offers abundant space for vehicles, storage, and hobbies. Perfectly situated in one of Westmont's most desirable neighborhoods and located within the highly acclaimed **Hinsdale Central High School District**, this remarkable home offers an unmatched combination of luxury, quality, and location.This is your opportunity to own a home that feels and lives like new construction-without the wait. Homes of this caliber in such a prestigious school district rarely become available. Schedule your private showing today and experience luxury living at its finest.
— the listing agent’s description
The home
5 beds
3 baths
4,539 sqft
Built in 1998
0.25-acre lot
3-car garage
Detached Single
Contemporary
What it’ll cost
$304 / sqft
$14,890 taxes / yr
No HOA
20 days on dwello
Estimated monthly payment
$8,982/mo
Principal & interest$7,338
Property taxes$1,241
Homeowners insurance$403
Get pre-qualified →Connect with a licensed lender in the dwello network.
Estimate only — not a loan offer. Example rate; taxes and insurance estimated; your actual rate, payment, taxes, and insurance will vary. dwello is not a lender. Equal Housing Opportunity.
Tour it with a real dwello agent
The agent who meets you here is an actual dwello Home Group team member who knows these streets — not a stranger who bought your name from a portal. You get straight answers on the spot, and the same person stays with you through closing.
On our team, vettedYour info is never soldWith you through closing
Tour this home
In person, on your schedule — a dwello agent meets you there.
WED
Jun 3
THU
Jun 4
FRI
Jun 5
SAT
Jun 6
11:00 am
Schedule a tour
20 days on dwello
Price history
Listed for sale
Jul 25, 2026
$1,380,000
Property taxes
2025
Annual tax bill (MLS)
From county records — verify with the assessor.
Features
Central AirNatural GasCedarStuccoPublic SewerConcreteGarage Door Opener
Schools
Elementary — Maercker Elementary School
Middle — Westview Hills Middle School
High — Hinsdale Central High School
Assigned schools per the listing — always verify enrollment + boundaries with the district.
Neighborhood
Loading map…
Nearby places via OpenStreetMap — approximate; verify what matters to you. Map © Mapbox © OpenStreetMap.
MLS listing data
Listed by Gerard Scheffler · Home Gallery Realty Corp.
Listing last updated Aug 14, 2026 · data refreshed from the MLS Aug 14, 2026, 12:55 AM CT
Based on information submitted to the MLS GRID as of Aug 14, 2026, 12:55 AM CT. Listing data © MRED LLC, distributed by MLS GRID — deemed reliable but not guaranteed; independently verify. Anything shown below this point is not MLS listing data.
See it in personA real dwello agent on our team — never a sold lead.
Schedule a tour
Message
No pressure — reach out whenever you’re ready.