View all 53 photos
Detached Single · Plainfield, IL
$537,500
4 beds · 2.5 baths · 2,507 sqft
12404 S Blue Water Parkway, Plainfield, IL, 60585
A brick-and-mortar place to make your own — room to make it home.
Active
What’s special
Central air2-car garageIn-unit laundry
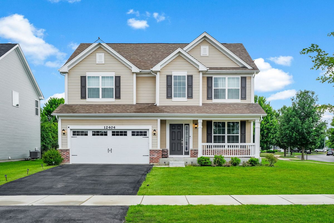
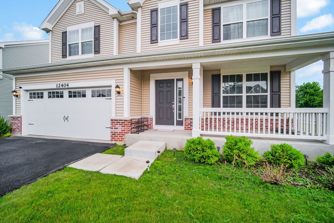
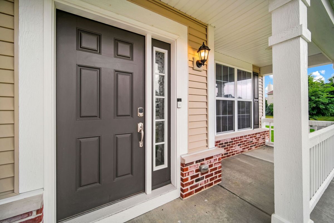
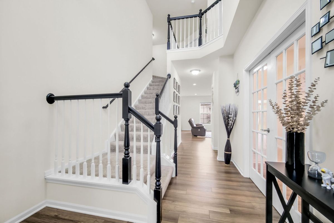
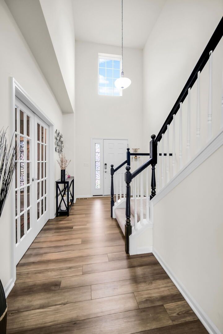
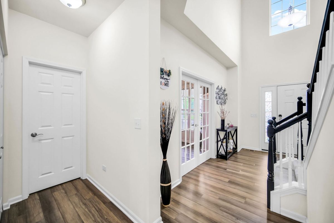
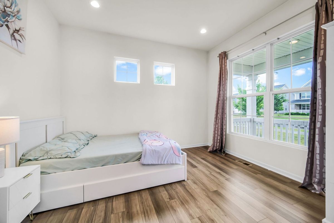
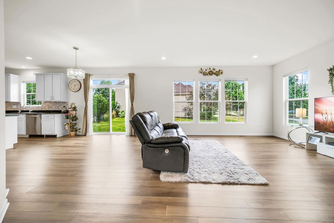
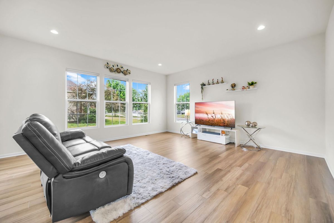
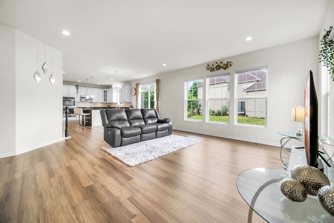
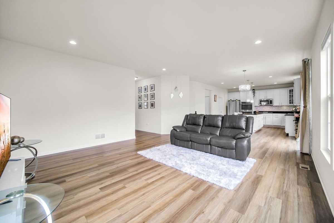
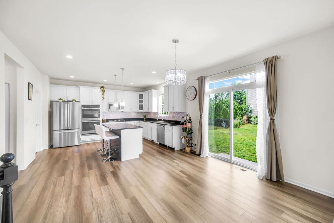
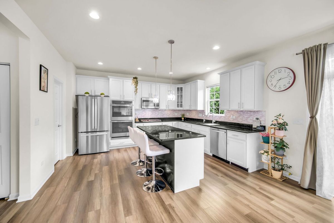
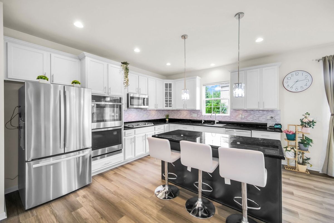
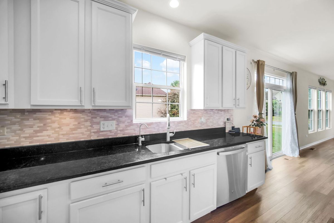
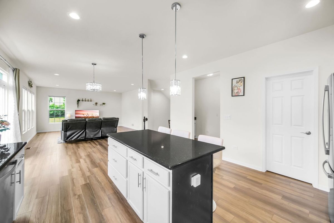
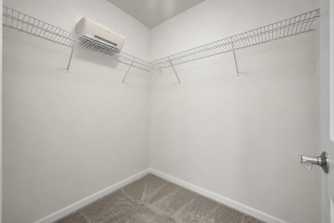
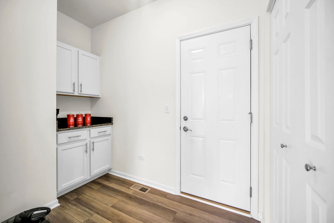
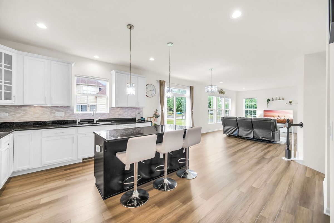
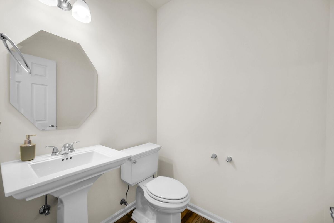
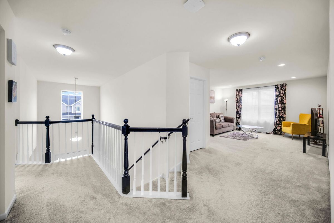
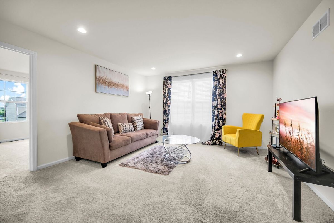
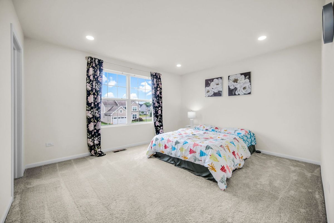
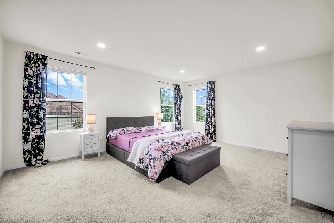
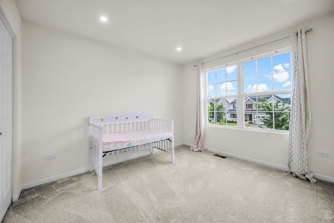
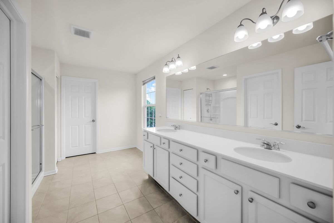
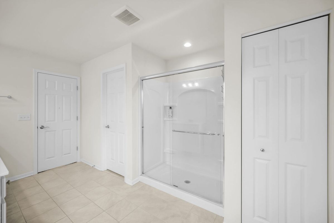
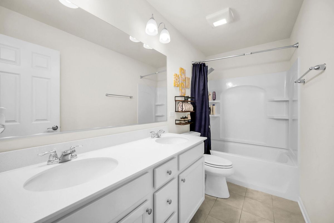
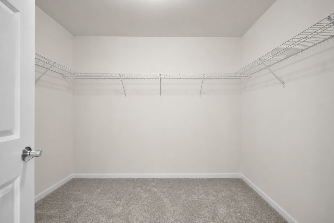
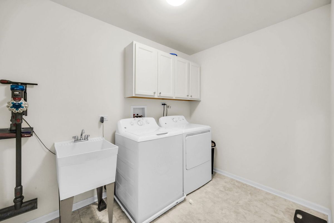
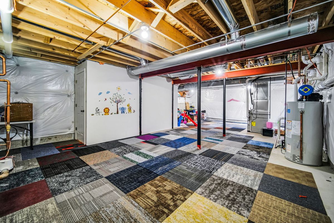
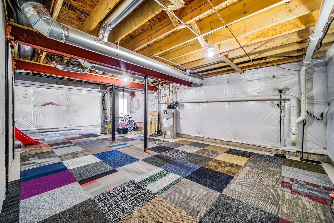
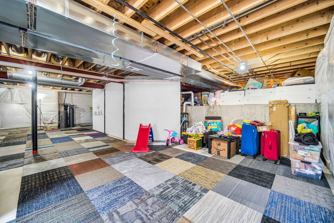
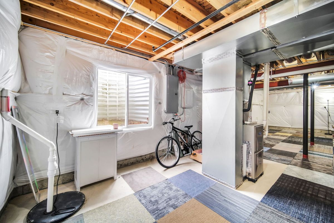
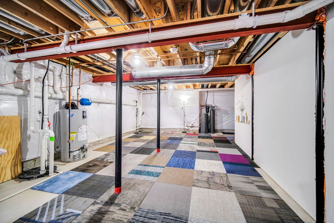
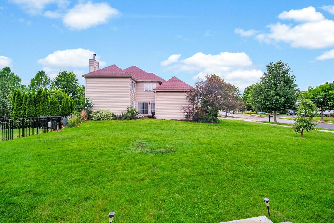
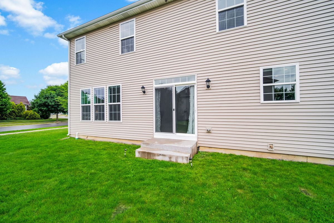
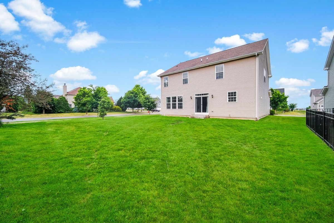
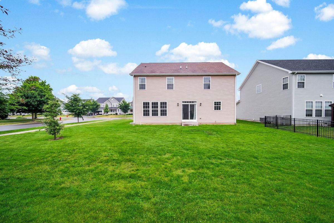
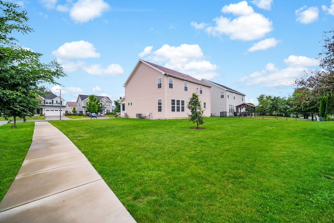
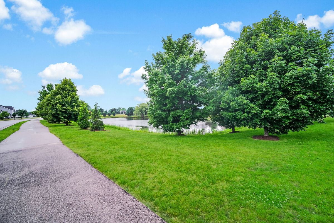
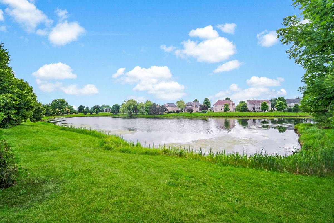
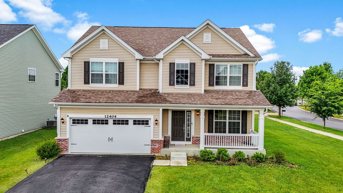
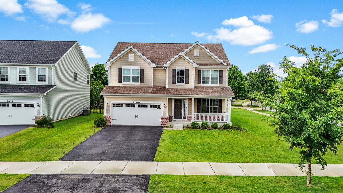
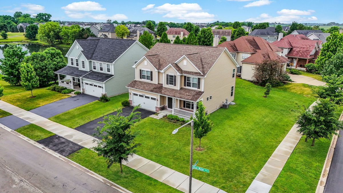
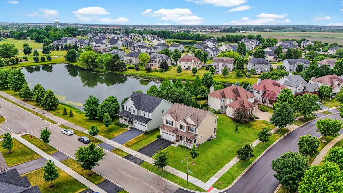
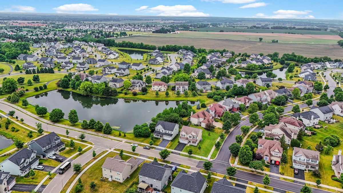
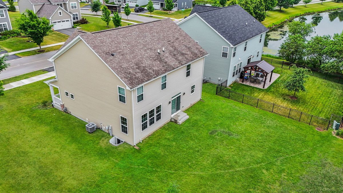
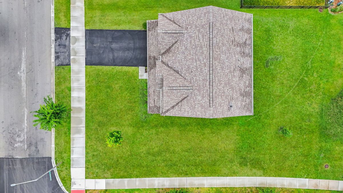
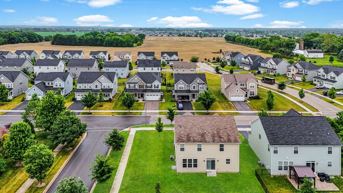
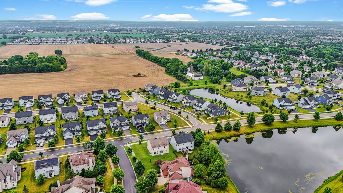
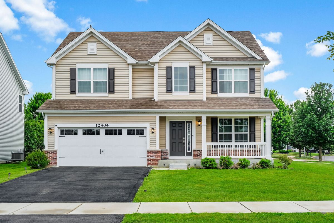
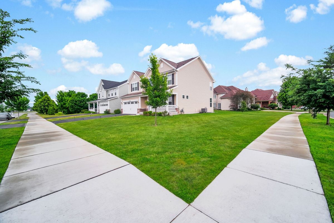
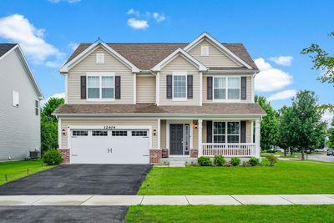
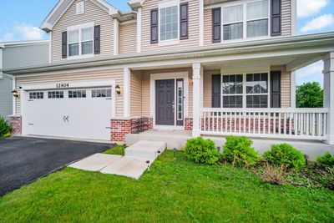
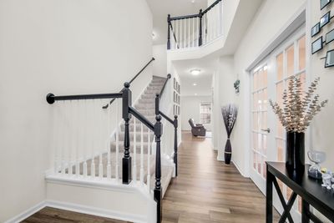
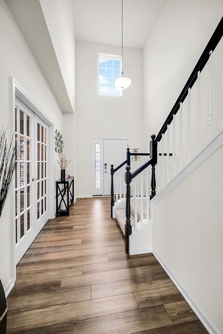
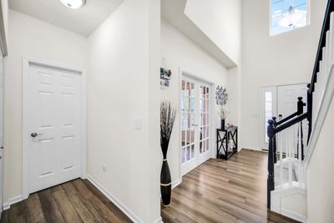
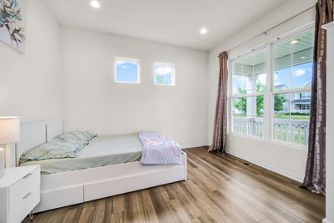
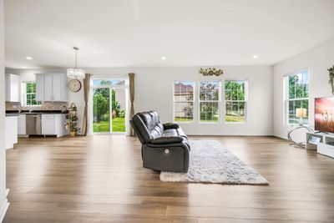
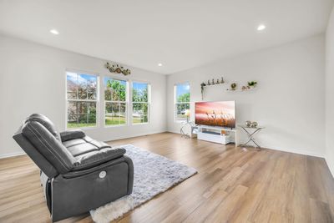
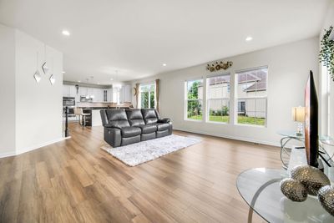
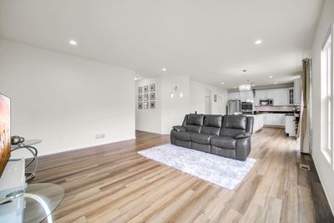
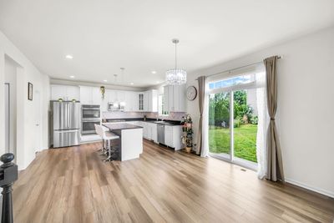
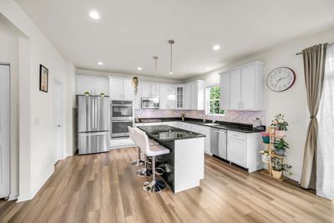
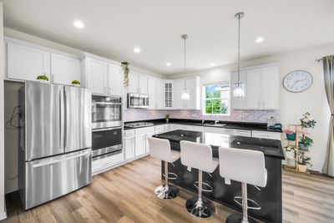
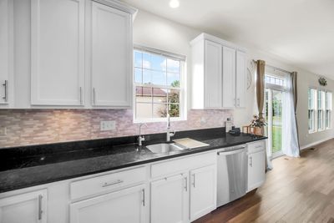
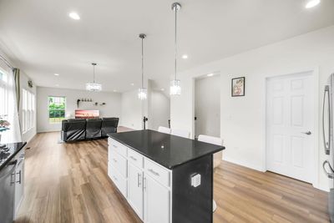
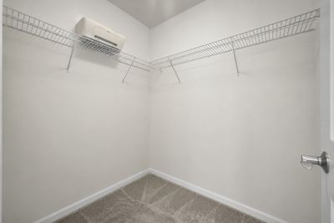
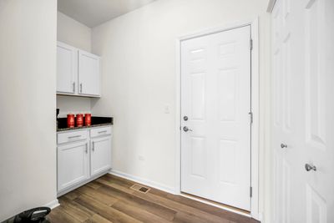
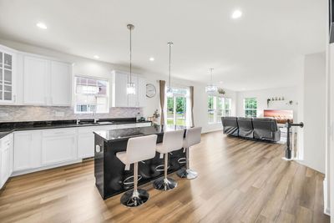
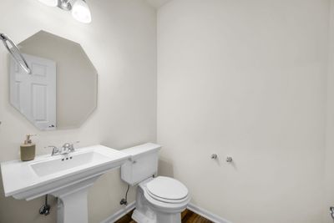
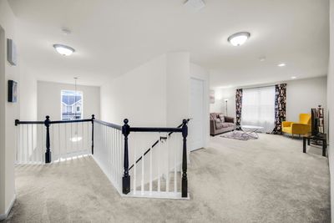
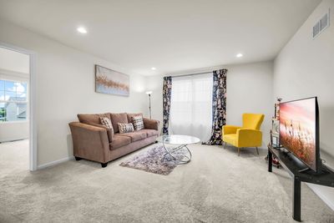
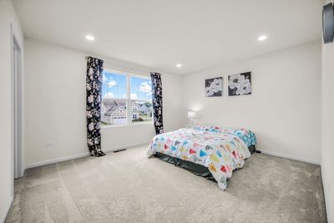
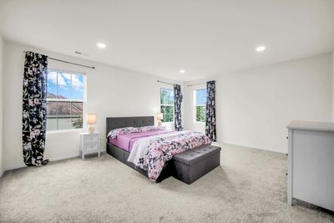
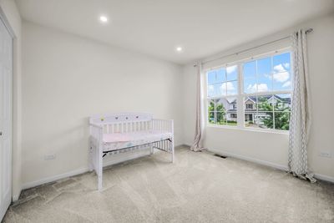
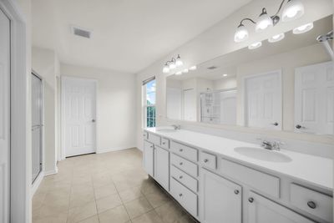
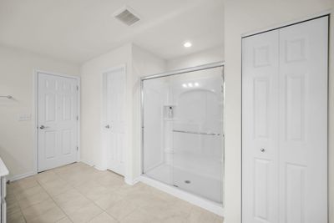
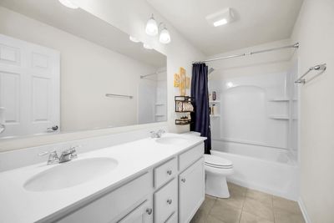
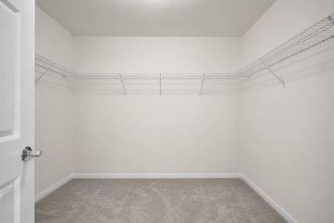
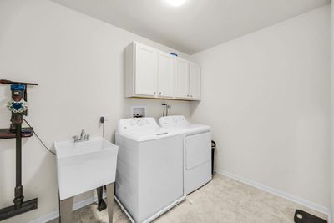
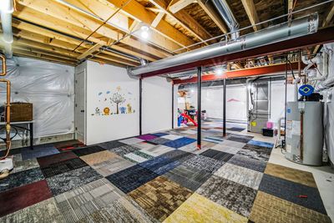
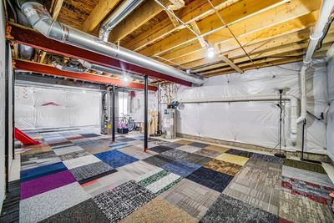
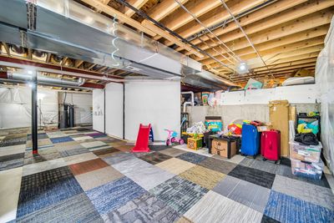
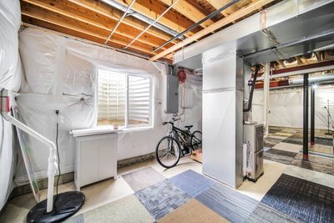
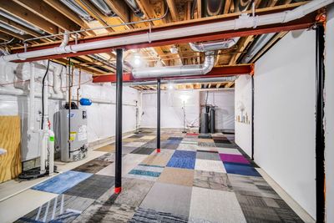
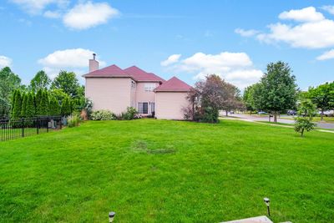
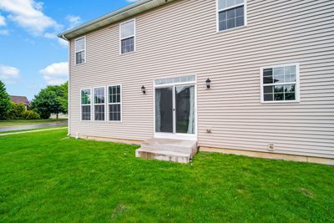
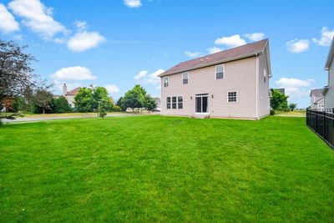
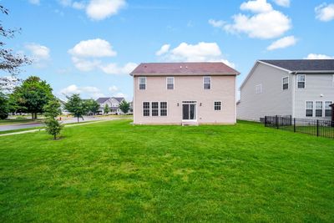
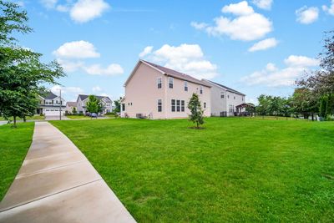
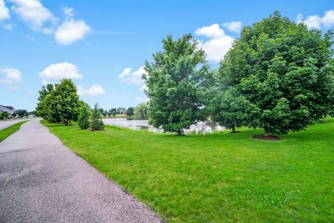
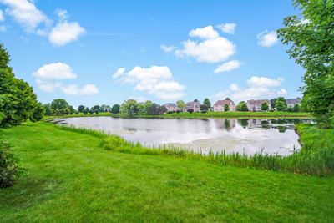
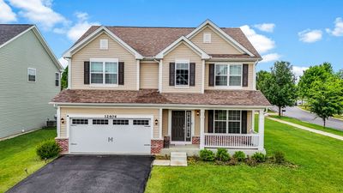
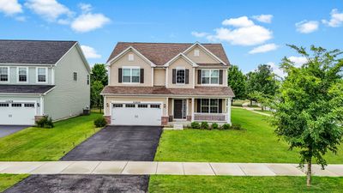
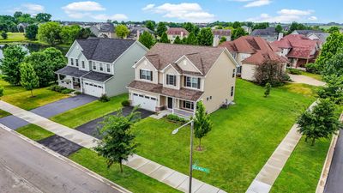
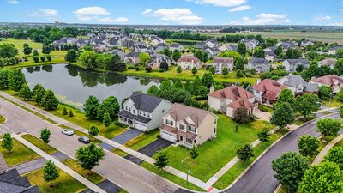
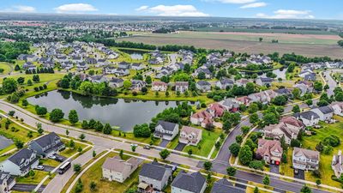
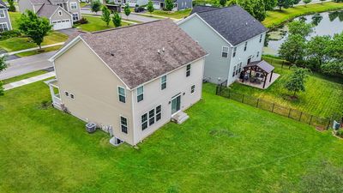
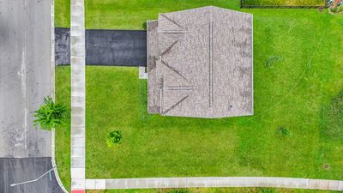
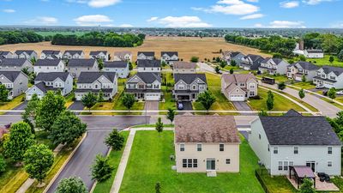
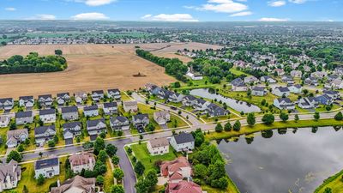
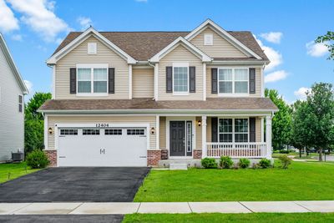
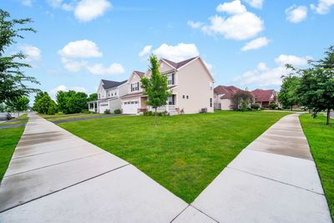
Beautifully designed Dunbar model built in 2022, offering 2,507 sq. ft. of thoughtfully planned living space with 4 bedrooms, spacious loft, 2.5 baths, second-floor laundry, and a 2-car garage in the highly desirable Keller Farm community of Plainfield! Located within the highly acclaimed Plainfield School District 308. Enjoy relaxing mornings on the charming east-facing front porch. The main level welcomes you with a dramatic two-story foyer and a versatile flex room converted into a 4th bedroom, making it ideal for guests, related living, or a private home office setup. The open-concept layout continues into the spacious family room and bright breakfast area. The gourmet kitchen features abundant cabinetry, quartz countertops, a large center island, walk-in pantry, upgraded lighting, luxury flooring, and seamless flow for entertaining and everyday living. Conveniently located off the garage entry is a private mud room along with a tucked-away powder room and coat closet. The second level features a spacious loft filled with natural light from oversized windows, creating the perfect additional living or entertainment space. The luxurious owner's suite offers an elegant angled entry, large walk-in closet with shelving, and a spa-inspired bath featuring dual sink vanity, tiled shower, private water closet, and linen closet. Two additional generously sized bedrooms with ample closet space, a centrally located full hall bath, and a convenient second-floor laundry room complete the upper level. Additional upgrades include smart home features, water softener, upgraded lighting fixtures, enhanced landscaping, and modern designer finishes throughout. The full basement offers endless future possibilities for additional living space, recreation area, home gym, media room, or extra storage. Enjoy parks, walking trails, and open green spaces nearby, all while being just minutes from Downtown Plainfield, shopping, dining, entertainment, recreation centers, and major highways. This exceptional home offers the perfect blend of comfort, style, functionality, and convenience. Welcome Home!
— the listing agent’s description
The home
4 beds
2.5 baths
2,507 sqft
Built in 2022
Lot 83x122
2-car garage
Detached Single
What it’ll cost
$214 / sqft
$11,748 taxes / yr
$420/mo HOA
8 days on dwello
Estimated monthly payment
$4,414/mo
Principal & interest$2,858
Property taxes$979
Homeowners insurance$157
HOA dues$420
Get pre-qualified →Connect with a licensed lender in the dwello network.
Estimate only — not a loan offer. Example rate; taxes, HOA dues, insurance estimated; your actual rate, payment, taxes, and insurance will vary. dwello is not a lender. Equal Housing Opportunity.
Tour it with a real dwello agent
The agent who meets you here is an actual dwello Home Group team member who knows these streets — not a stranger who bought your name from a portal. You get straight answers on the spot, and the same person stays with you through closing.
On our team, vettedYour info is never soldWith you through closing
Tour this home
In person, on your schedule — a dwello agent meets you there.
WED
Jun 3
THU
Jun 4
FRI
Jun 5
SAT
Jun 6
11:00 am
Schedule a tour
8 days on dwello
Price history
Listed for sale
Jul 25, 2026
$537,500
Earlier records
Listed
Jun 10, 2026
$540,000
Listed
Apr 14, 2026
$530,000
From MLS records — independently verify.
Property taxes
2025
Annual tax bill (MLS)
From county records — verify with the assessor.
Features
Central AirForced AirVinyl SidingBrickPublic SewerYesGarage Owned
Schools
Elementary — Grande Park Elementary School
Middle — Murphy Junior High School
High — Oswego East High School
Assigned schools per the listing — always verify enrollment + boundaries with the district.
Neighborhood
Loading map…
Nearby places via OpenStreetMap — approximate; verify what matters to you. Map © Mapbox © OpenStreetMap.
MLS listing data
Listed by Sairavi Suribhotla · Keller Williams Infinity
Listing last updated Aug 1, 2026 · data refreshed from the MLS Aug 1, 2026, 8:03 AM CT
Based on information submitted to the MLS GRID as of Aug 1, 2026, 8:03 AM CT. Listing data © MRED LLC, distributed by MLS GRID — deemed reliable but not guaranteed; independently verify. Anything shown below this point is not MLS listing data.
See it in personA real dwello agent on our team — never a sold lead.
Schedule a tour
Message
No pressure — reach out whenever you’re ready.
Similar homes nearby
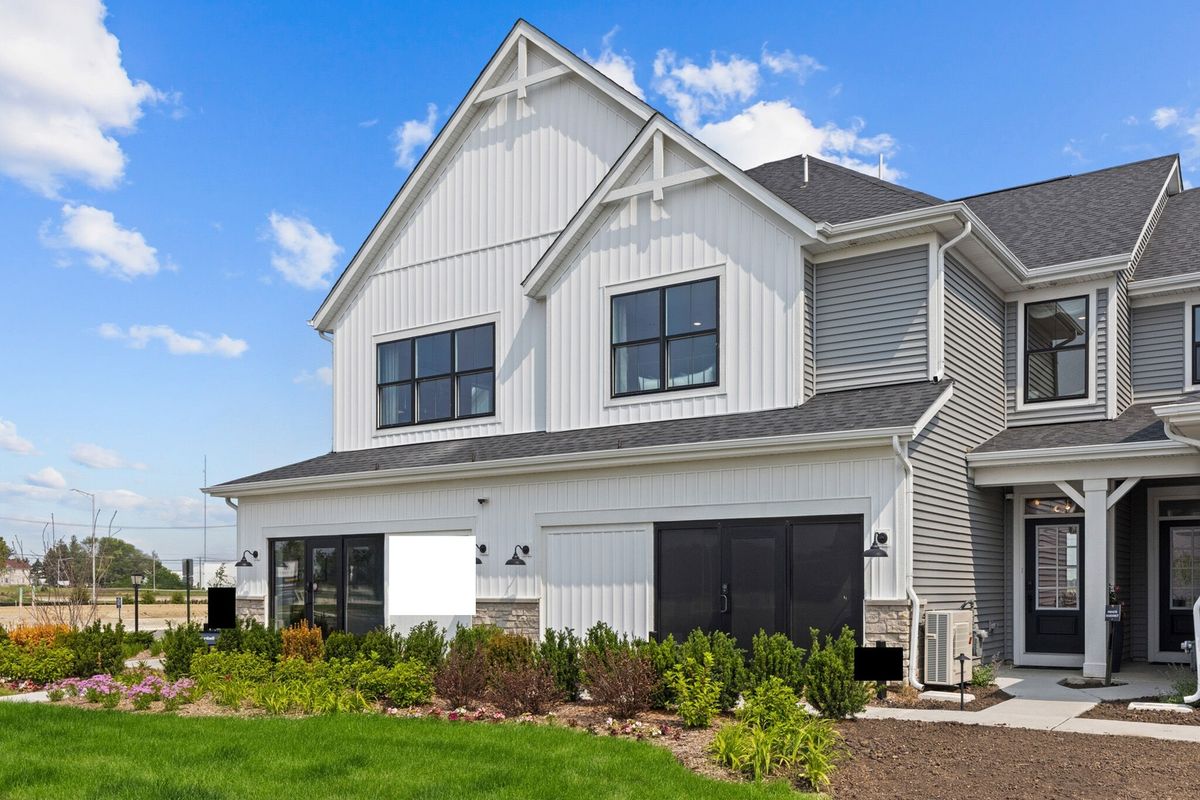
$538,965Active
3 bd · 2.5 ba · 1,925 sqft
25518 W Stockwell Drive
Plainfield, IL
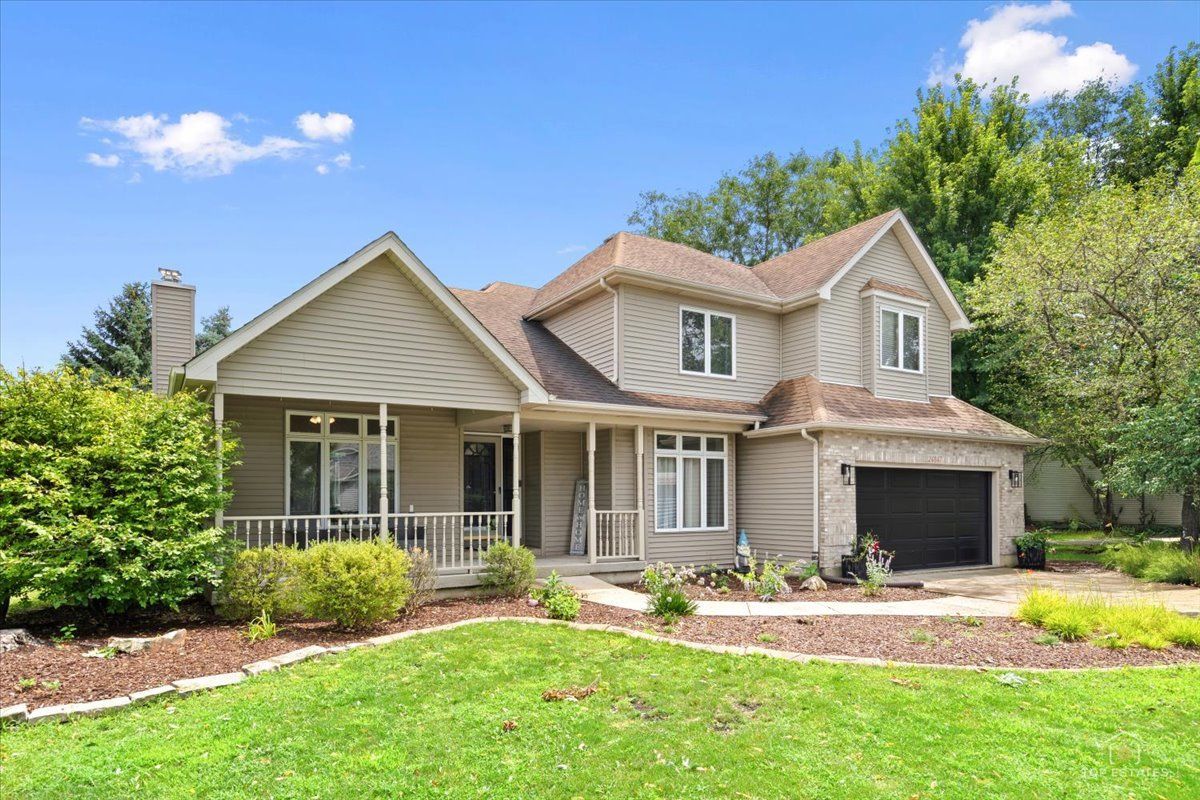
$539,000Active
4 bd · 3.5 ba · 3,200 sqft
24847 W Burdick Road
Plainfield, IL
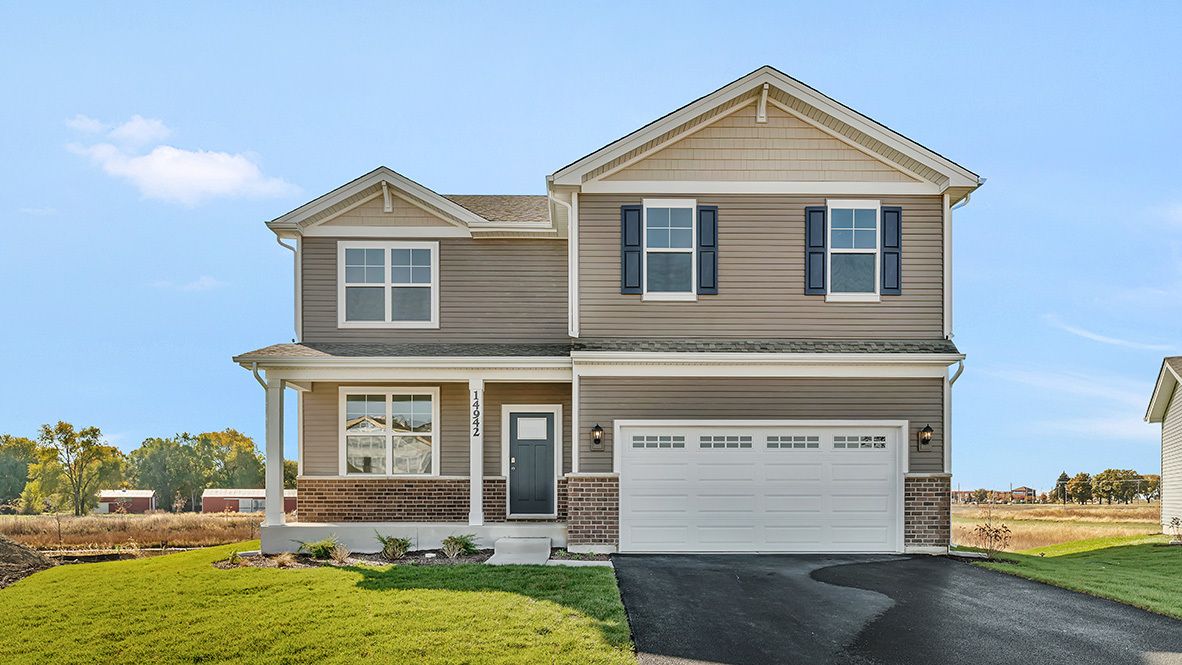
$539,990Active
4 bd · 2.5 ba · 2,600 sqft
14837 S Parkview Drive
Plainfield, IL
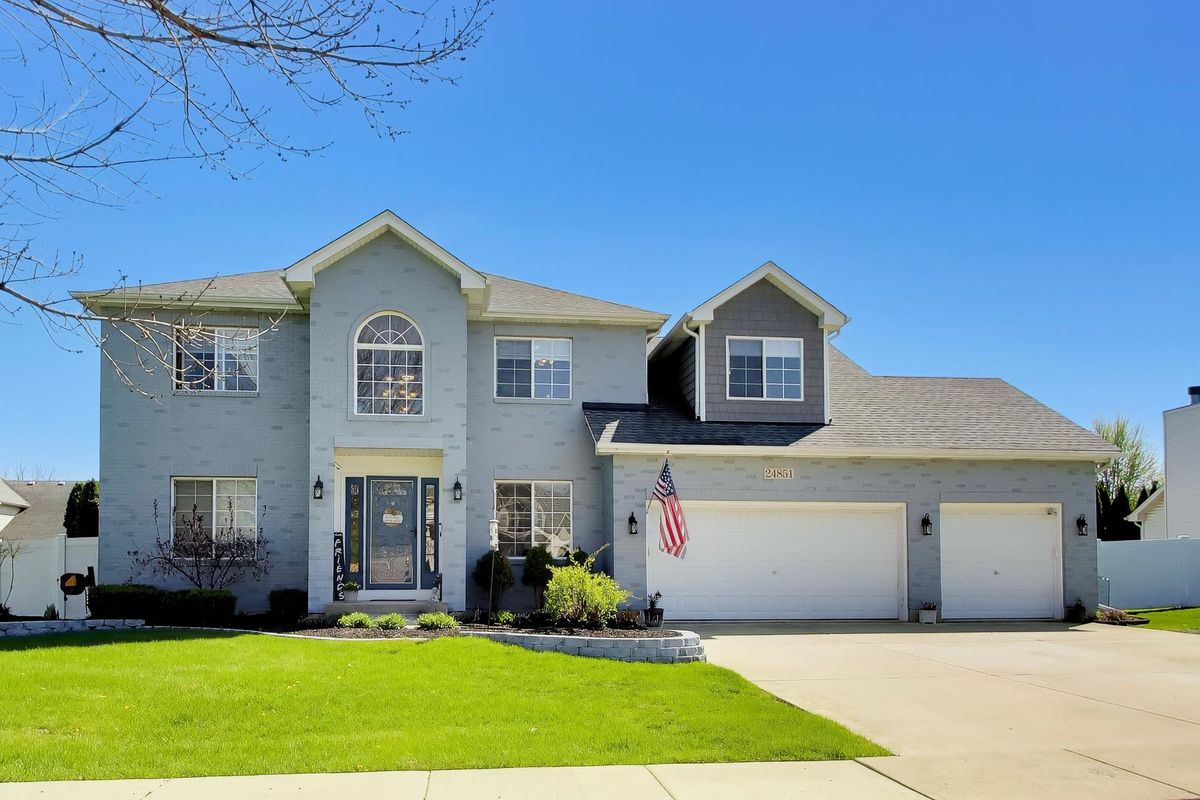
$535,000Active
4 bd · 2.5 ba · 2,596 sqft
24851 Michele Drive
Plainfield, IL