View all 24 photos
Attached Single · Chicago, IL
$324,900
2 beds · 2 baths
1122 W Catalpa Avenue #616, Chicago, IL, 60640
A brick-and-mortar place to make your own — room to make it home.
Active
What’s special
Central air1-car garageIn-unit laundry
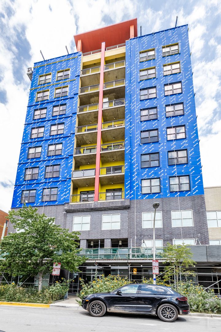
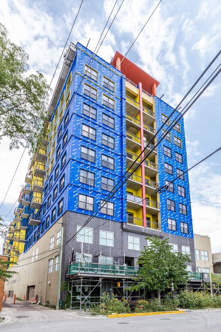
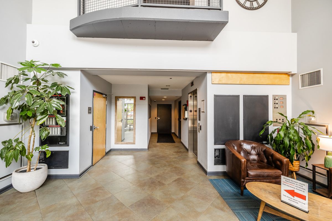
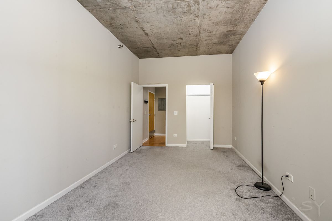
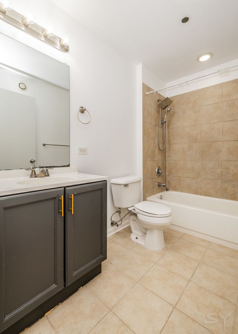
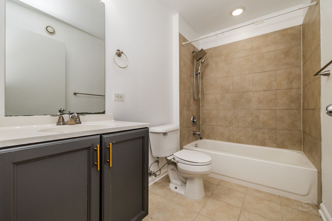
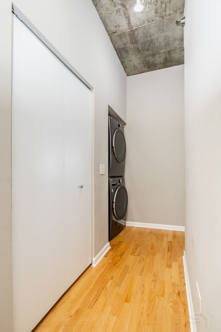
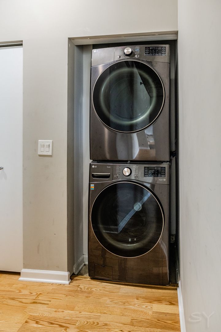
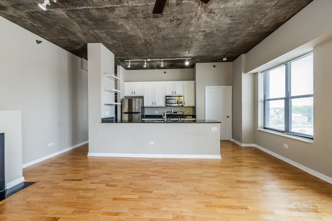
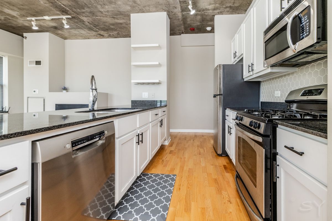
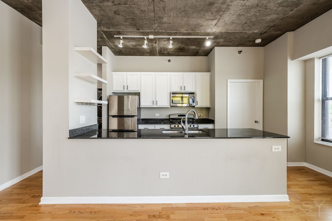
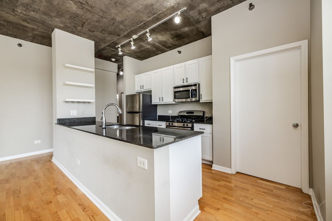
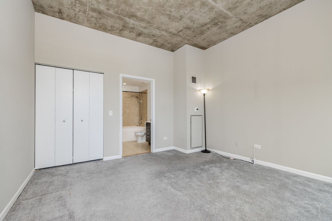
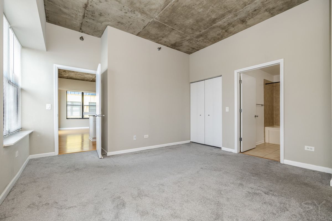
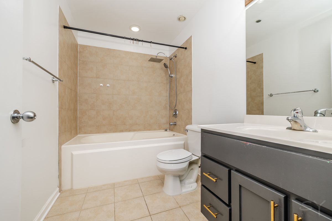
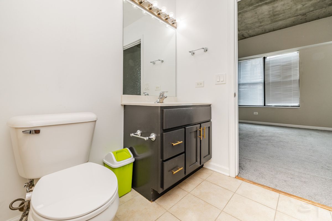
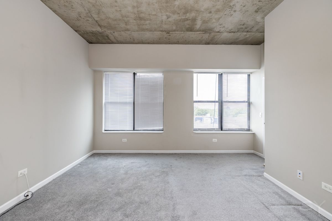
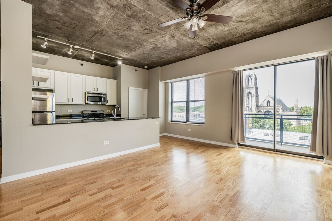
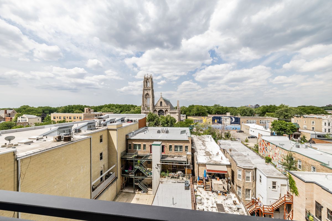
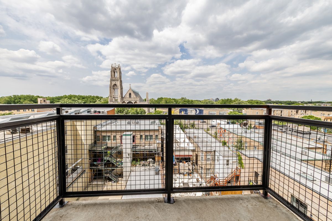
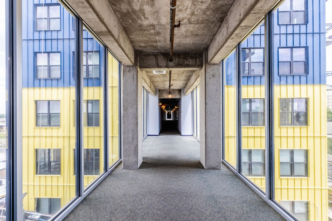
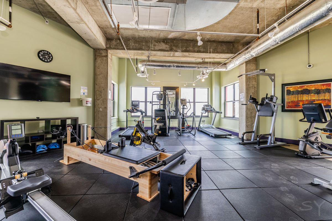
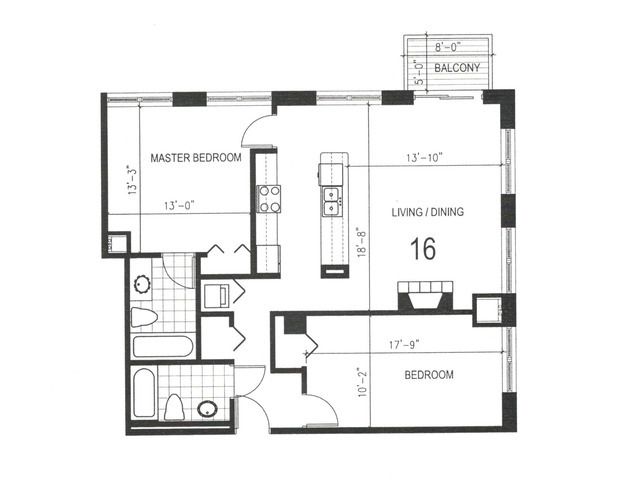
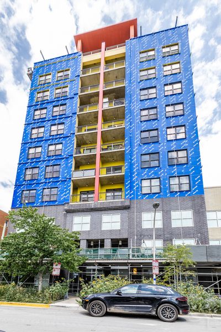
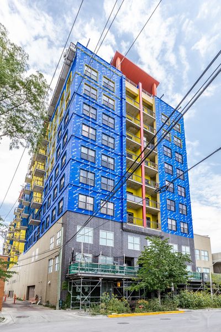
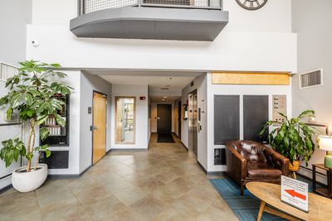
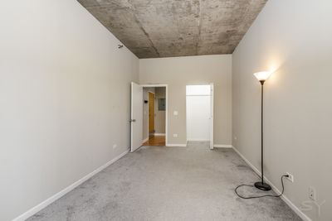
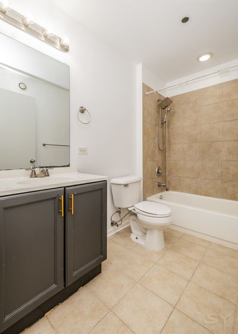
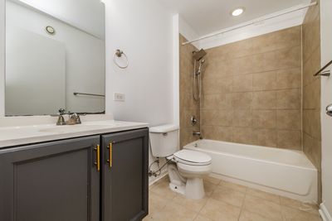
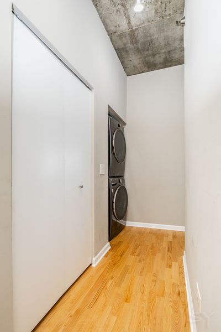
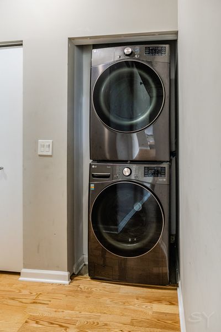
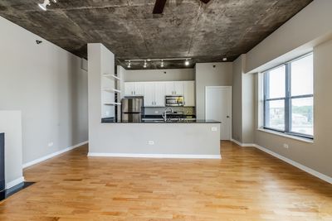
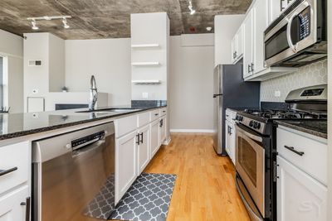
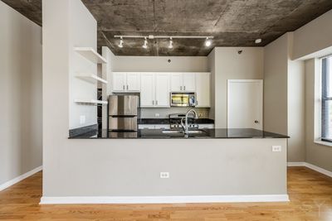
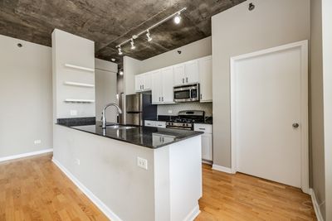
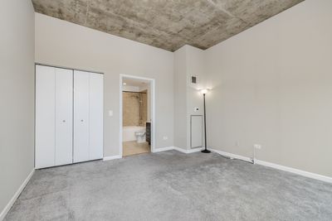
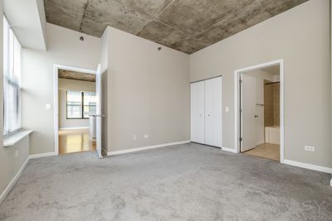
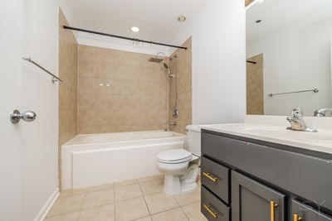
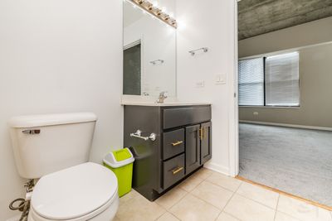
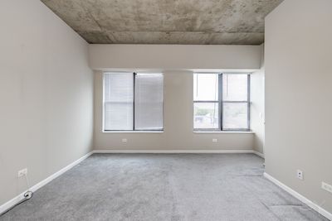
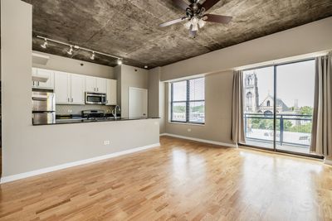
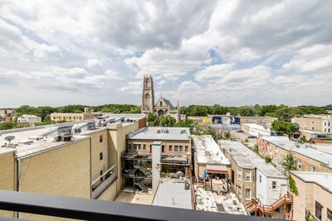
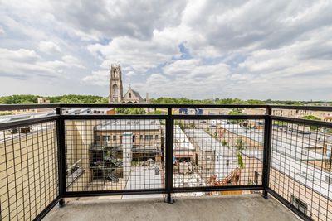
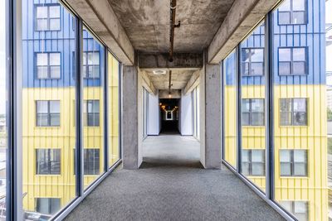
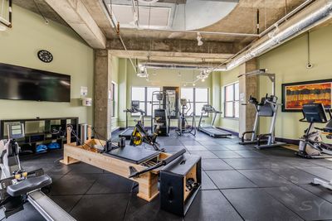
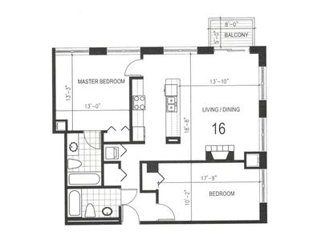
Edgewater 2 bedroom/2 bathroom modern loft featuring panoramic west views. Open floor plan with soaring 10' ceilings, gas fireplace, hardwood floors, and a large balcony off the living area. Highly upgraded kitchen with white 42" cabinets, large granite breakfast bar, and stainless steel appliances. Freshly painted throughout and new carpet was just installed in the bedrooms. The large primary bedroom features fantastic views and tons of light. The spa-like primary bathroom features a contemporary dark grey vanity cabinet, a modern showerhead, and a Jacuzzi tub. The huge 11x18 second bedroom is fully enclosed with a window. Washer/dryer in unit. One storage cage #183 is included in the price. Building amenities include a fitness room with newer state-of-the-art equipment, a huge common rooftop with new deck furniture, a fire pit, a party room, a dog run, on-site management, and a receiving room. Steps to Andersonville, Whole Foods, Hollywood Beach, Jewel, Mariano's, LA Fitness & Bryn Mawr restaurants. One block to Bryn Mawr Red Line train stop. Assessments include gas, internet, and water. The heated garage parking spot #219 is an additional $25k.
— the listing agent’s description
The home
2 beds
2 baths
Built in 2007
Lot COMMON
1-car garage
Attached Single
What it’ll cost
$5,172 taxes / yr
$1,101/mo HOA
7 days on dwello
Estimated monthly payment
$3,355/mo
Principal & interest$1,728
Property taxes$431
Homeowners insurance$95
HOA dues$1,101
Get pre-qualified →Connect with a licensed lender in the dwello network.
Estimate only — not a loan offer. Example rate; taxes, HOA dues, insurance estimated; your actual rate, payment, taxes, and insurance will vary. dwello is not a lender. Equal Housing Opportunity.
Tour it with a real dwello agent
The agent who meets you here is an actual dwello Home Group team member who knows these streets — not a stranger who bought your name from a portal. You get straight answers on the spot, and the same person stays with you through closing.
On our team, vettedYour info is never soldWith you through closing
Tour this home
In person, on your schedule — a dwello agent meets you there.
WED
Jun 3
THU
Jun 4
FRI
Jun 5
SAT
Jun 6
11:00 am
Schedule a tour
7 days on dwello
Price history
Listed for sale
Jul 25, 2026
$324,900
Property taxes
2025
Annual tax bill (MLS)
Assessed value
2026
County assessor
2025
2024
2023
2022
2021
2020
2019
Assessed value from the Cook County Assessor (open records). Estimated market ≈ assessed × 10 for residential; not an appraisal — verify with the assessor.
Features
Central AirNatural GasElectricConcretePublic SewerOtherGarage Door Opener
Schools nearby
Helen C. Peirce School Of International Studies · 0.4 mi
Goudy Elementary School · 0.4 mi
Swift Elementary School · 0.5 mi
St. Gregory School · 0.6 mi
Senn High School · 0.6 mi
This listing didn’t include assigned schools, so these are the closest schools (OpenStreetMap) — not necessarily the attendance-zoned schools. Confirm assignment with the district.
Neighborhood
Loading map…
Nearby places via OpenStreetMap — approximate; verify what matters to you. Map © Mapbox © OpenStreetMap.
MLS listing data
Listed by Lawrence Dunning · Fulton Grace Realty
Listing last updated Jul 31, 2026 · data refreshed from the MLS Jul 31, 2026, 5:07 AM CT
Based on information submitted to the MLS GRID as of Jul 31, 2026, 5:07 AM CT. Listing data © MRED LLC, distributed by MLS GRID — deemed reliable but not guaranteed; independently verify. Anything shown below this point is not MLS listing data.
See it in personA real dwello agent on our team — never a sold lead.
Schedule a tour
Message
No pressure — reach out whenever you’re ready.
Similar homes nearby
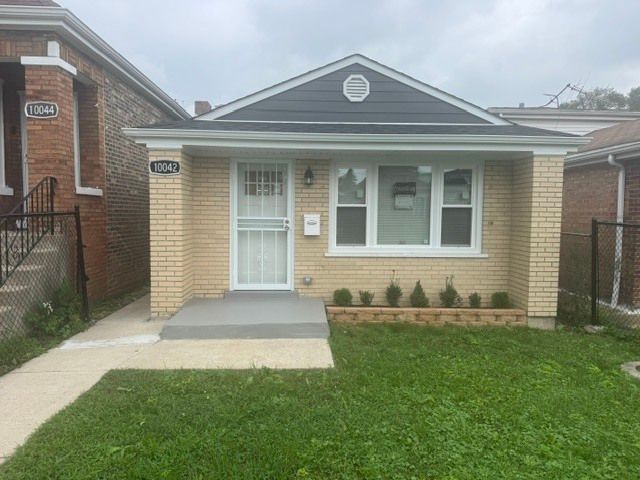
$324,900Active
3 bd · 2 ba · 1,350 sqft
10042 S Princeton Avenue
Chicago, IL
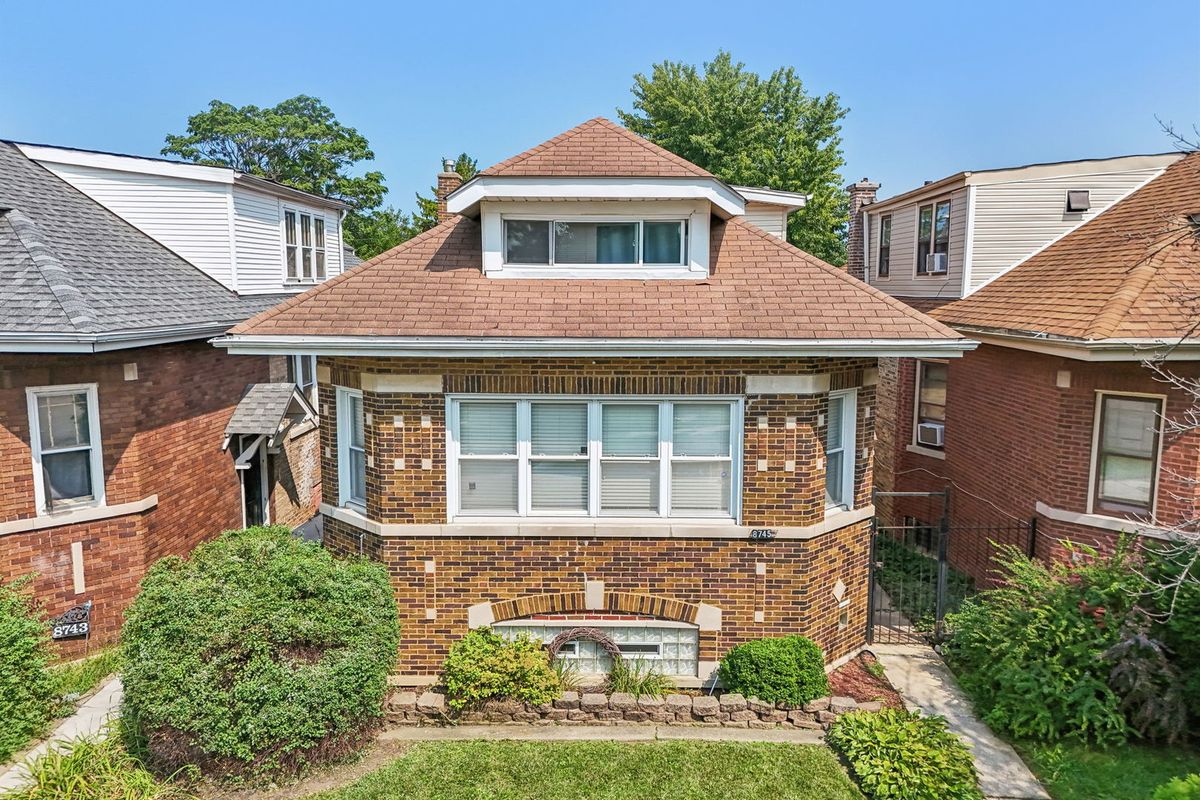
$324,900Active
3 bd · 3.5 ba · 1,971 sqft
8745 S Sangamon Street
Chicago, IL
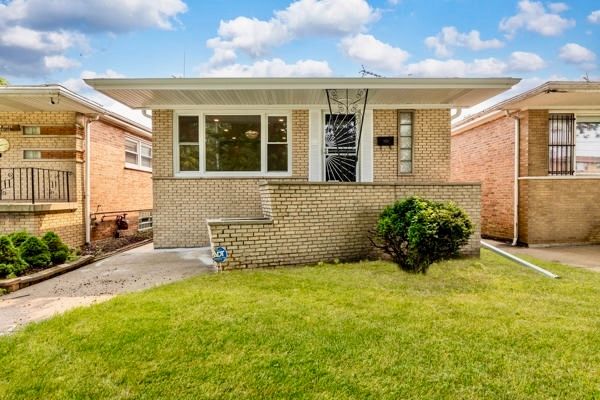
$324,900Active
3 bd · 2 ba · 2,460 sqft
8151 S Commercial Avenue
Chicago, IL
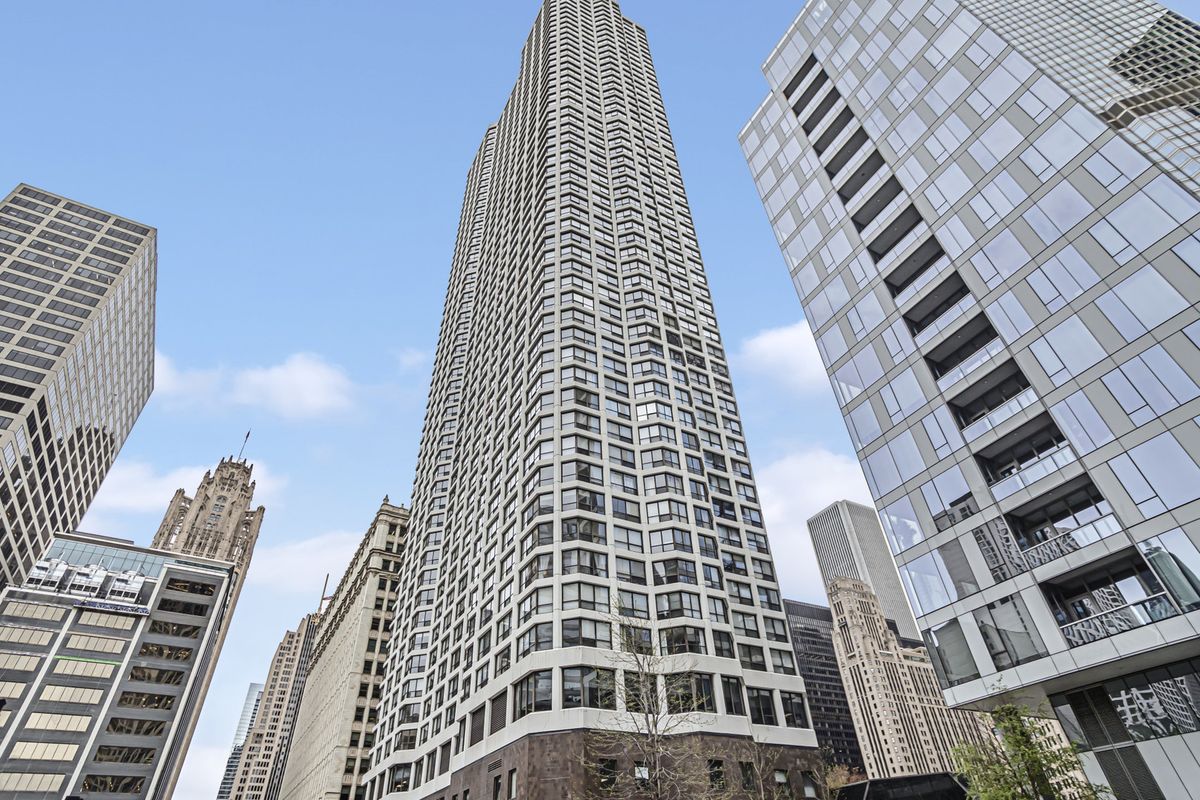
$324,900Active
1 bd · 1 ba · 890 sqft
405 Wabash Avenue
Chicago, IL