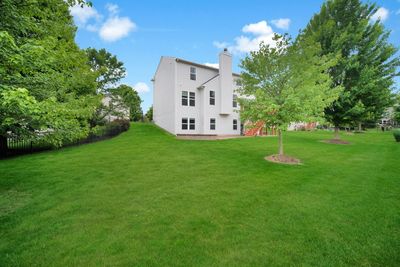
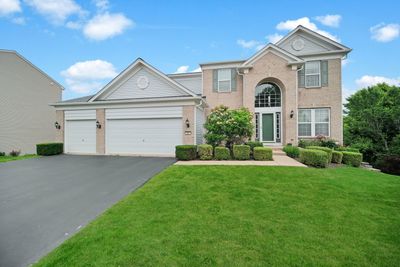
View all 49 photos
Detached Single · Oswego, IL
$559,000
4 beds · 3.5 baths · 2,711 sqft
321 Parker Place, Oswego, IL, 60543
A brick-and-mortar place to make your own — room to make it home.
Active
What’s special
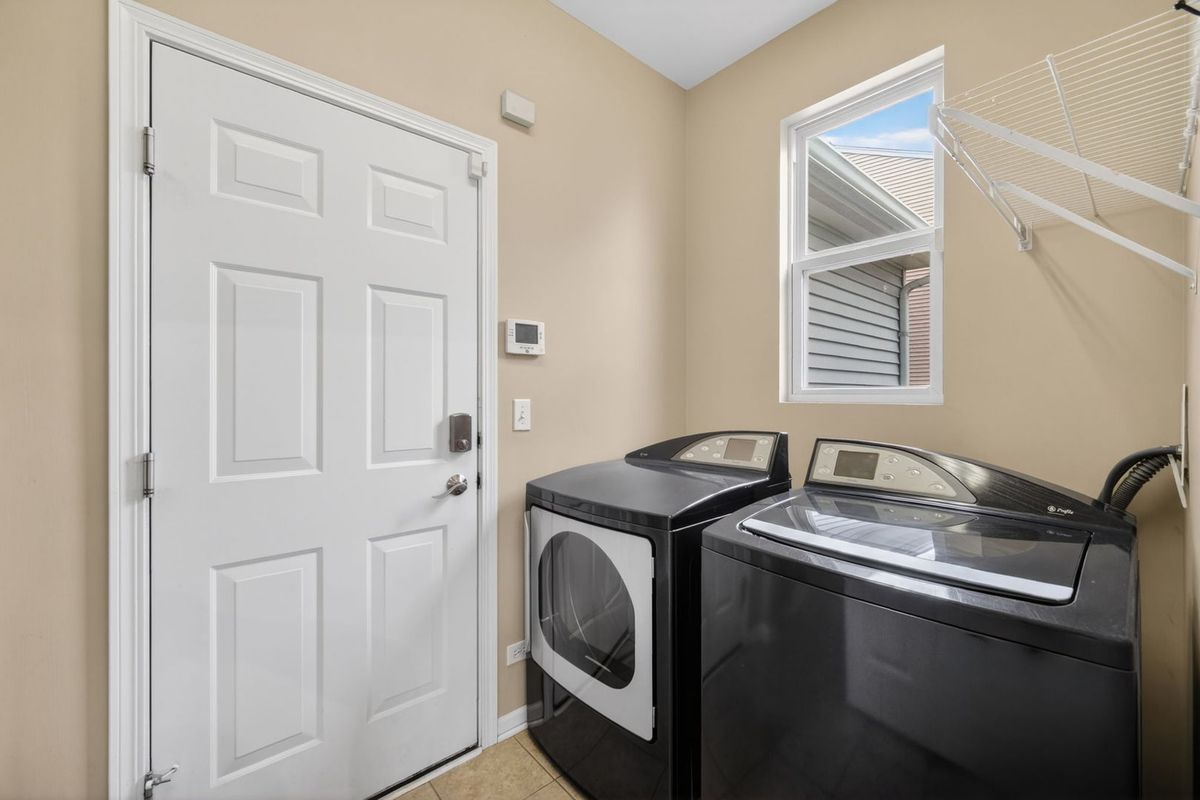
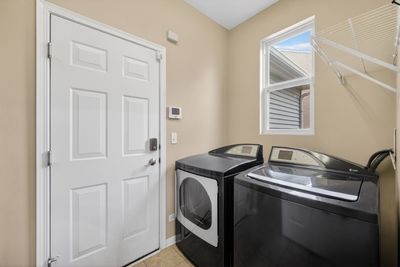
Central air3-car garageIn-unit laundry
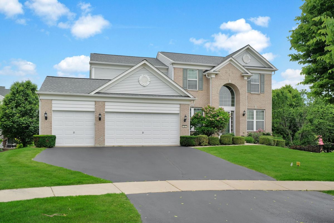
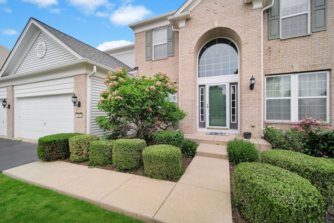
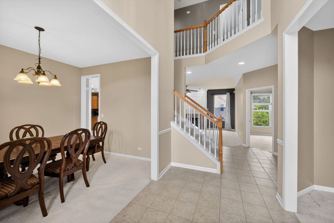
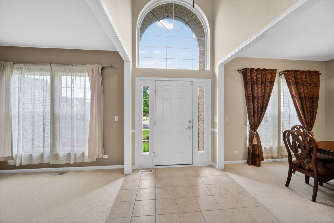
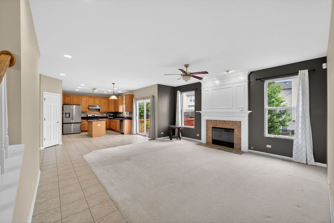
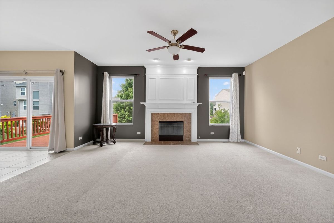
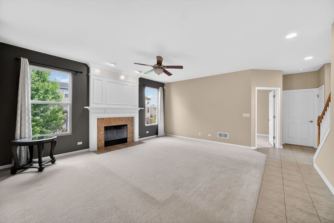
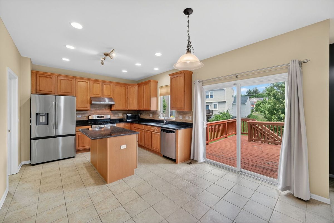
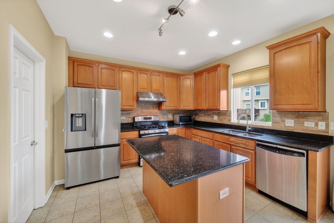
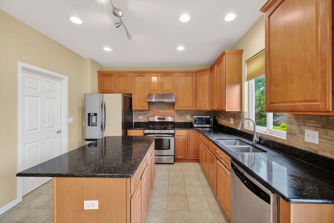
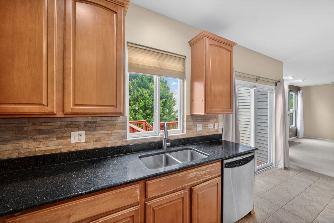
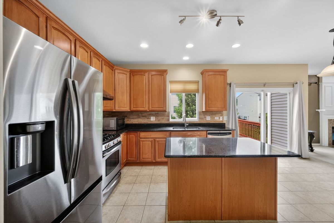
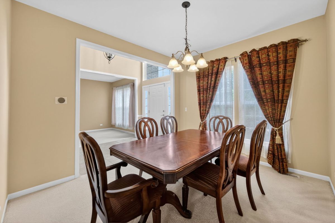
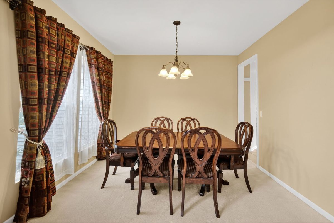
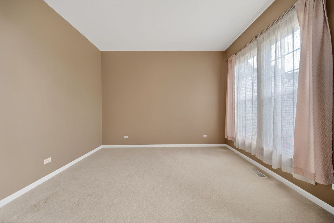
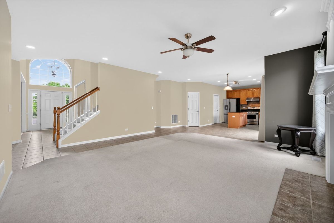
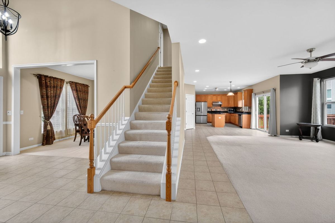
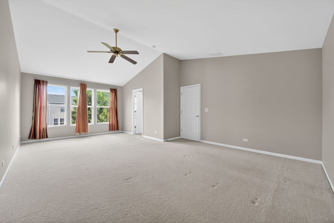
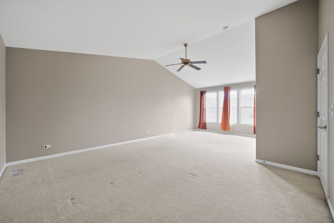
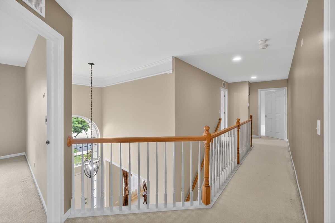
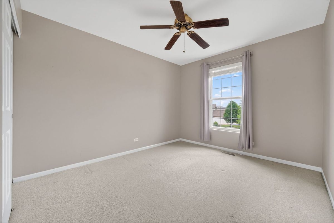
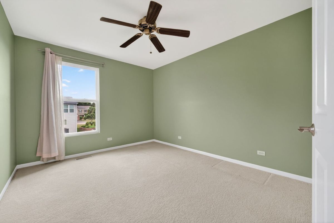
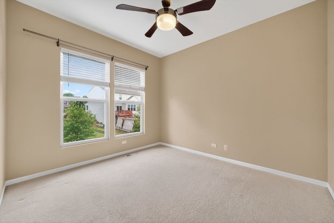
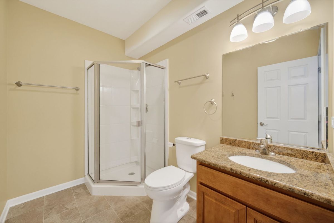
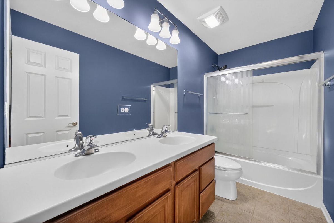
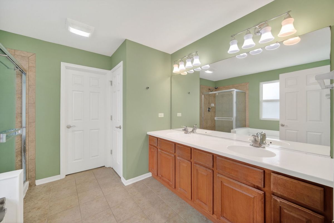
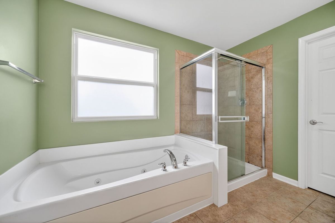
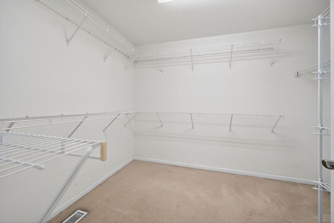
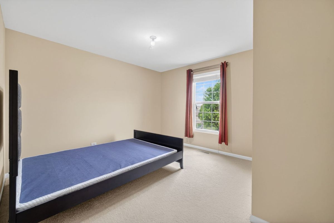
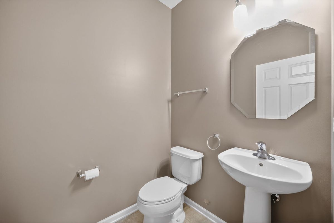
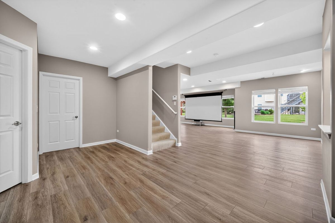
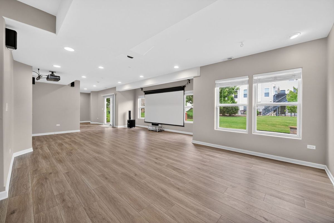
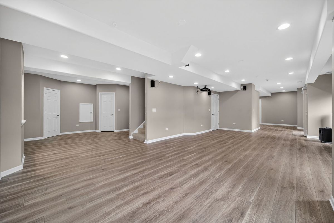
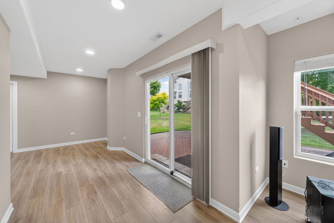
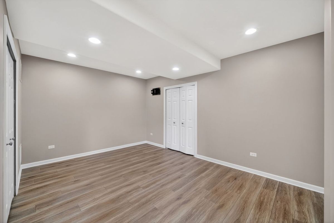
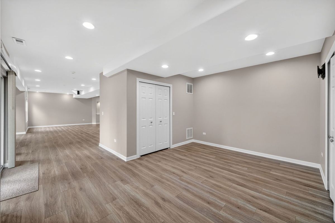
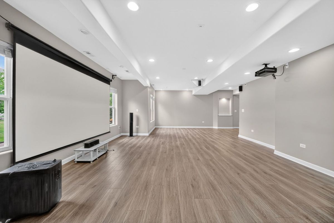
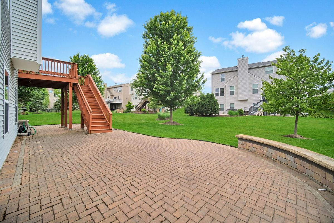
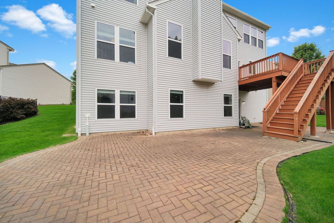
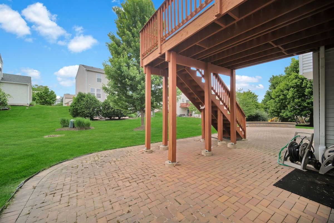
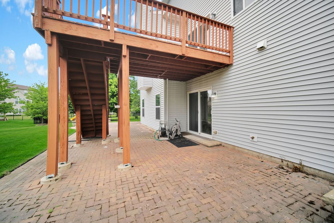
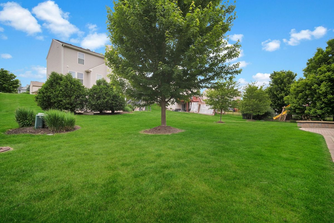
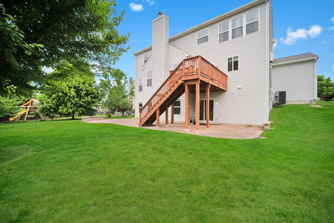
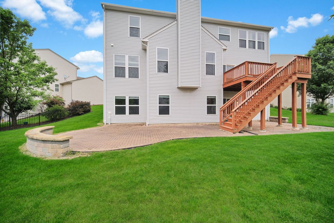
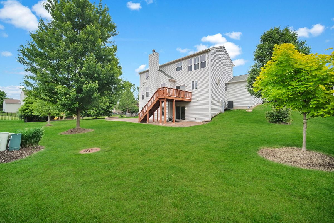
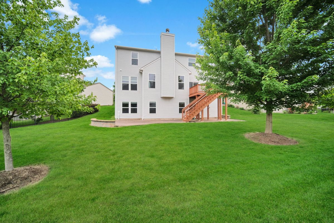
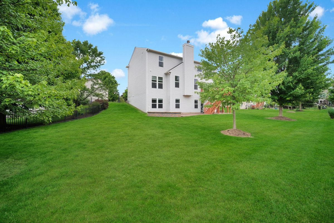
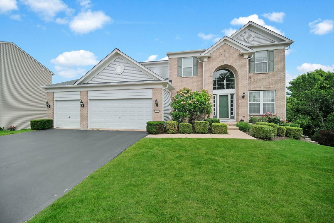
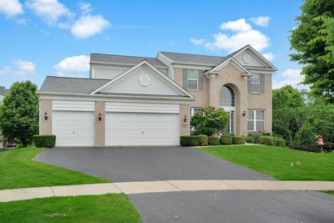
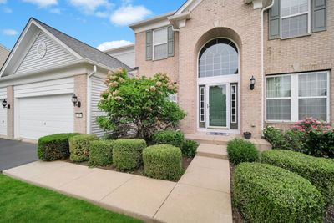
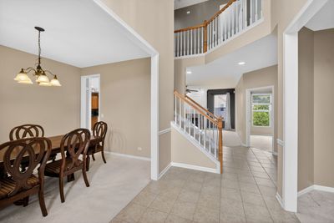
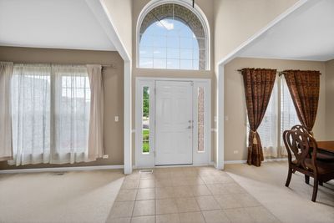
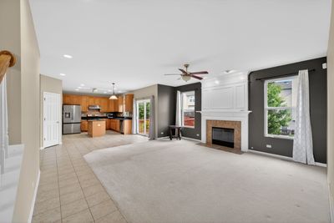
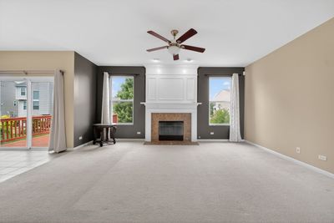
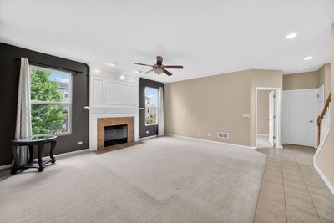
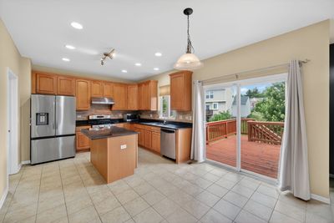
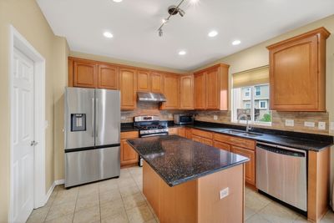
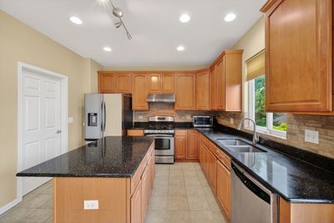
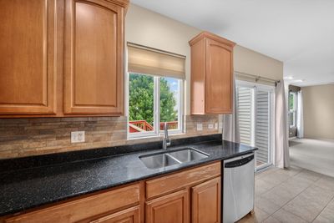
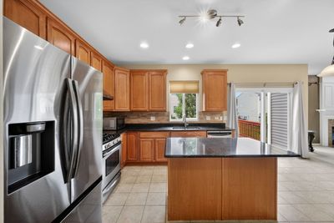
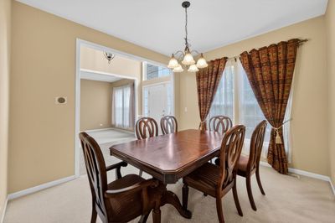
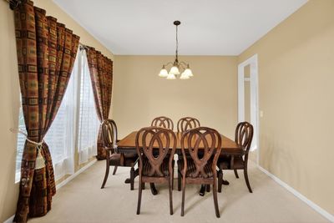
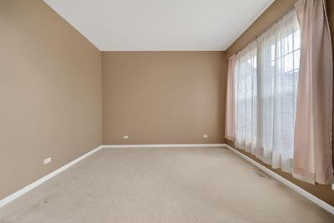
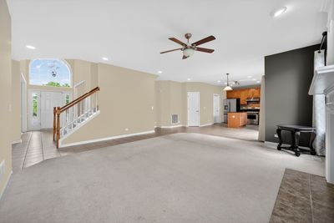
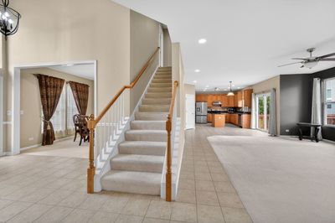
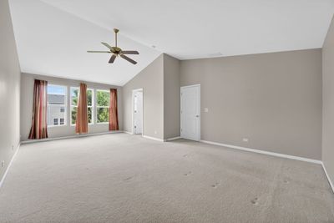
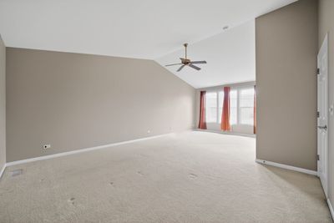
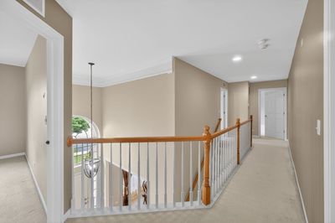
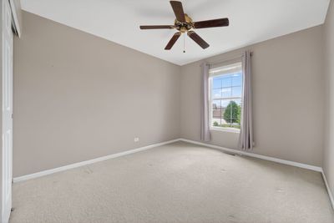
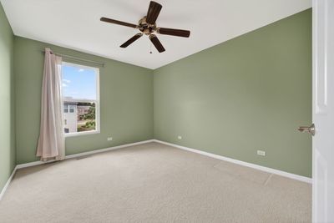
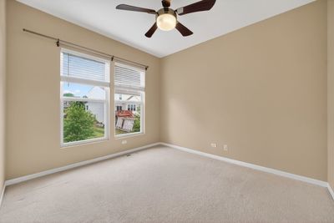
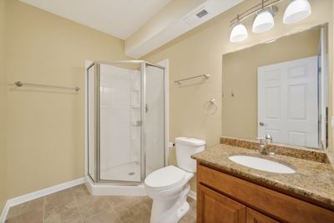
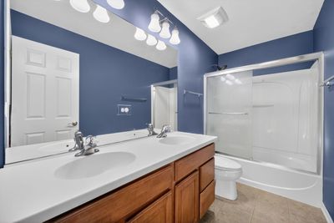
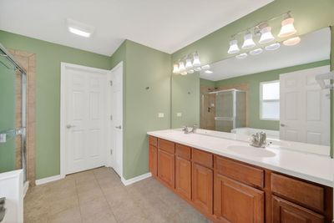
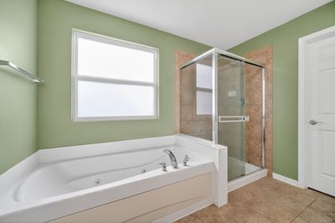
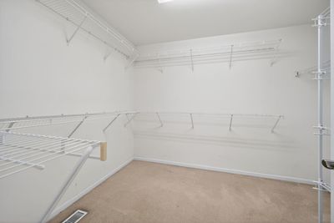
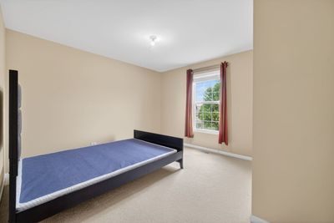
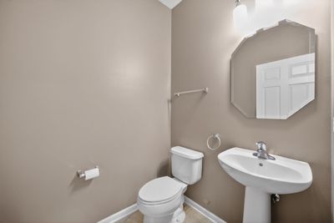
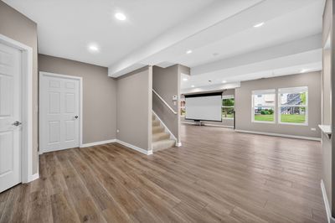
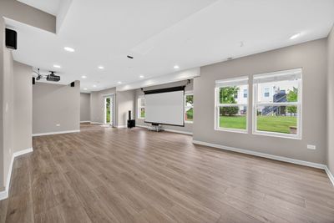
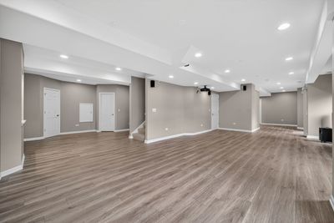
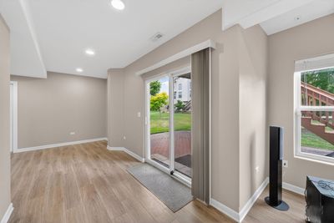
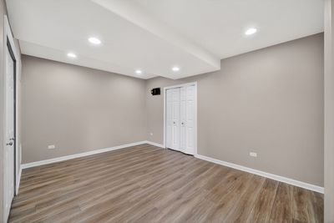
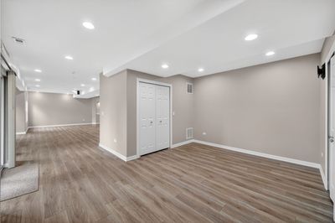
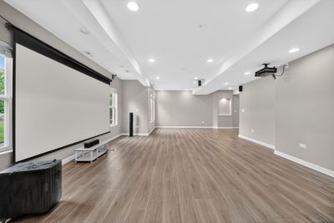
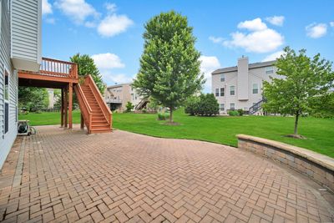
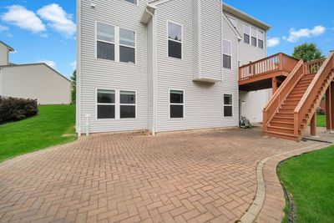
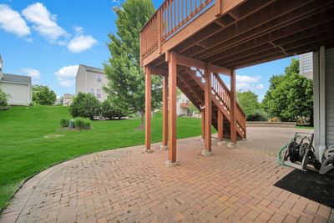
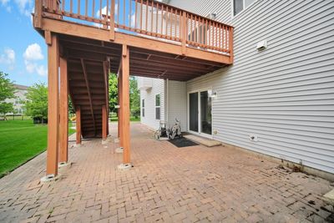
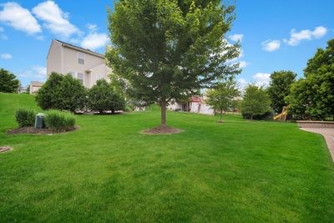
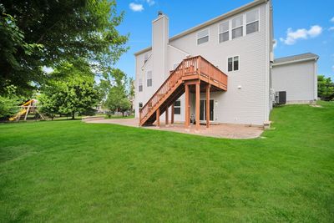
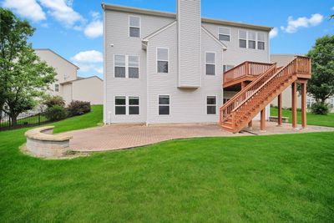
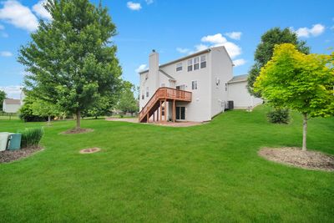
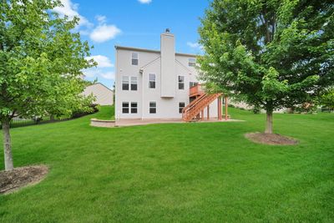
Beautiful 4 bedroom, 3.5 bath home located in the heart of Prescott Mill on a premium cul-de-sac lot with desirable eastern exposure! Step into the stunning two-story foyer filled with natural light, flanked by formal living and dining rooms perfect for entertaining. The open-concept main level features a spacious den/office with large windows and an adjacent powder room, flowing seamlessly into the expansive family room and gourmet kitchen. The kitchen is designed to impress with 42" cabinetry, quartz countertops, a large island with breakfast bar seating, walk-in pantry, and all stainless steel appliances, including a refrigerator replaced in March 2024. Step outside to the raised deck overlooking an impressive 900 sq. ft. Unilock brick patio - ideal for outdoor gatherings and relaxation. The second level offers an oversized primary suite complete with a sitting area, vaulted ceiling bath, dual sink vanity, walk-in shower, Jacuzzi tub, and spacious walk-in closet. Three additional generously sized bedrooms share a full bath with double sinks. The fully finished deep-pour walkout basement adds incredible living space featuring a pre-wired theater setup, water-resistant flooring, and a full bath - perfect for entertaining, recreation, or related living. Additional highlights include a 3-car garage, owned water softener, dual-motor sump pump less than a year old, whole-home humidifier approximately 4 years old, 4th generation Nest Learning Thermostat, and security system. Conveniently located near shopping, dining, parks, and entertainment, this exceptional home offers space, comfort, and luxury throughout!
— the listing agent’s description
The home
4 beds
3.5 baths
2,711 sqft
Built in 2006
0.25-acre lot
3-car garage
Detached Single
What it’ll cost
$206 / sqft
$12,222 taxes / yr
$39/mo HOA
7 days on dwello
Estimated monthly payment
$4,193/mo
Principal & interest$2,972
Property taxes$1,019
Homeowners insurance$163
HOA dues$39
Get pre-qualified →Connect with a licensed lender in the dwello network.
Estimate only — not a loan offer. Example rate; taxes, HOA dues, insurance estimated; your actual rate, payment, taxes, and insurance will vary. dwello is not a lender. Equal Housing Opportunity.
Tour it with a real dwello agent
The agent who meets you here is an actual dwello Home Group team member who knows these streets — not a stranger who bought your name from a portal. You get straight answers on the spot, and the same person stays with you through closing.
On our team, vettedYour info is never soldWith you through closing
Tour this home
In person, on your schedule — a dwello agent meets you there.
WED
Jun 3
THU
Jun 4
FRI
Jun 5
SAT
Jun 6
11:00 am
Schedule a tour
7 days on dwello
Price history
Listed for sale
Jul 25, 2026
$559,000
Earlier records
Listed
Jun 12, 2026
$574,900
From MLS records — independently verify.
Property taxes
2025
Annual tax bill (MLS)
From county records — verify with the assessor.
Features
Central AirForced AirVinyl SidingBrickPublic SewerAsphaltGarage Door Opener
Schools
Elementary — Southbury Elementary School
Middle — Murphy Junior High School
High — Oswego East High School
Assigned schools per the listing — always verify enrollment + boundaries with the district.
Neighborhood
Loading map…
Nearby places via OpenStreetMap — approximate; verify what matters to you. Map © Mapbox © OpenStreetMap.
MLS listing data
Listed by Chandra Kurupati · Keller Williams Infinity
Listing last updated Jul 31, 2026 · data refreshed from the MLS Jul 31, 2026, 5:07 AM CT
Based on information submitted to the MLS GRID as of Jul 31, 2026, 5:07 AM CT. Listing data © MRED LLC, distributed by MLS GRID — deemed reliable but not guaranteed; independently verify. Anything shown below this point is not MLS listing data.
See it in personA real dwello agent on our team — never a sold lead.
Schedule a tour
Message
No pressure — reach out whenever you’re ready.
Similar homes nearby
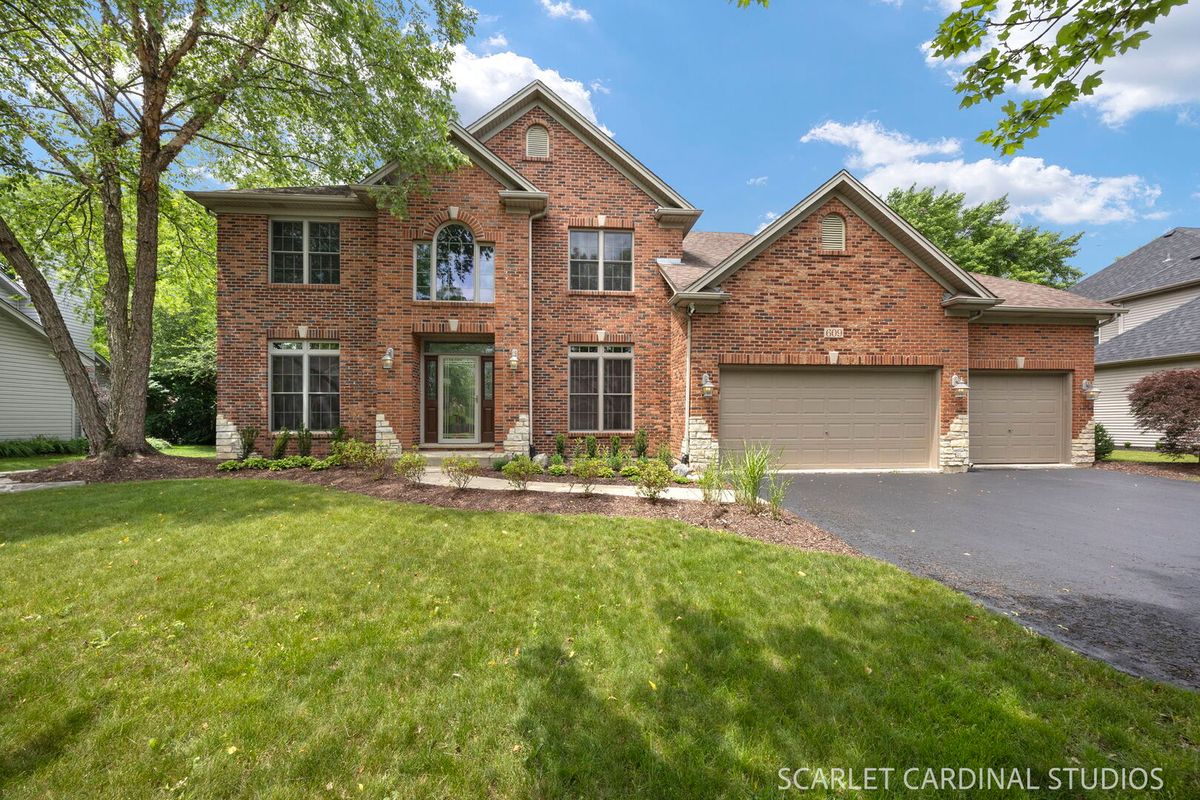
$560,000Active
4 bd · 3.5 ba · 2,892 sqft
609 Spruce Court
Oswego, IL
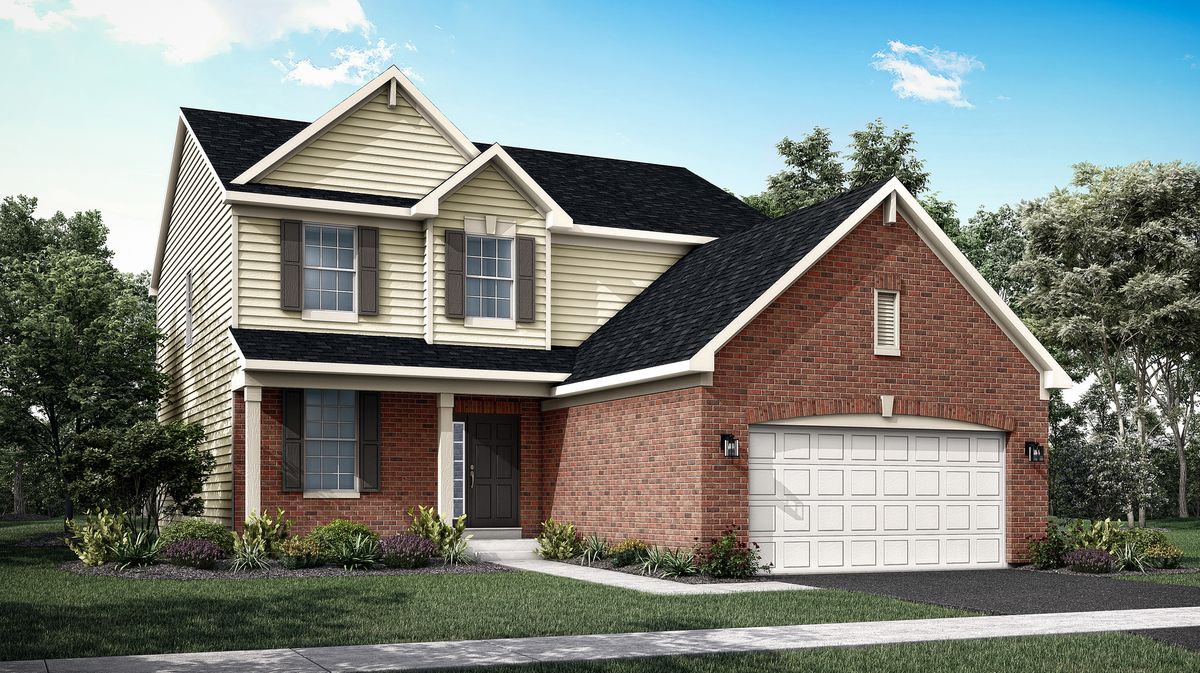
$564,296Active
4 bd · 2.5 ba · 2,448 sqft
704 Erwin Street
Oswego, IL
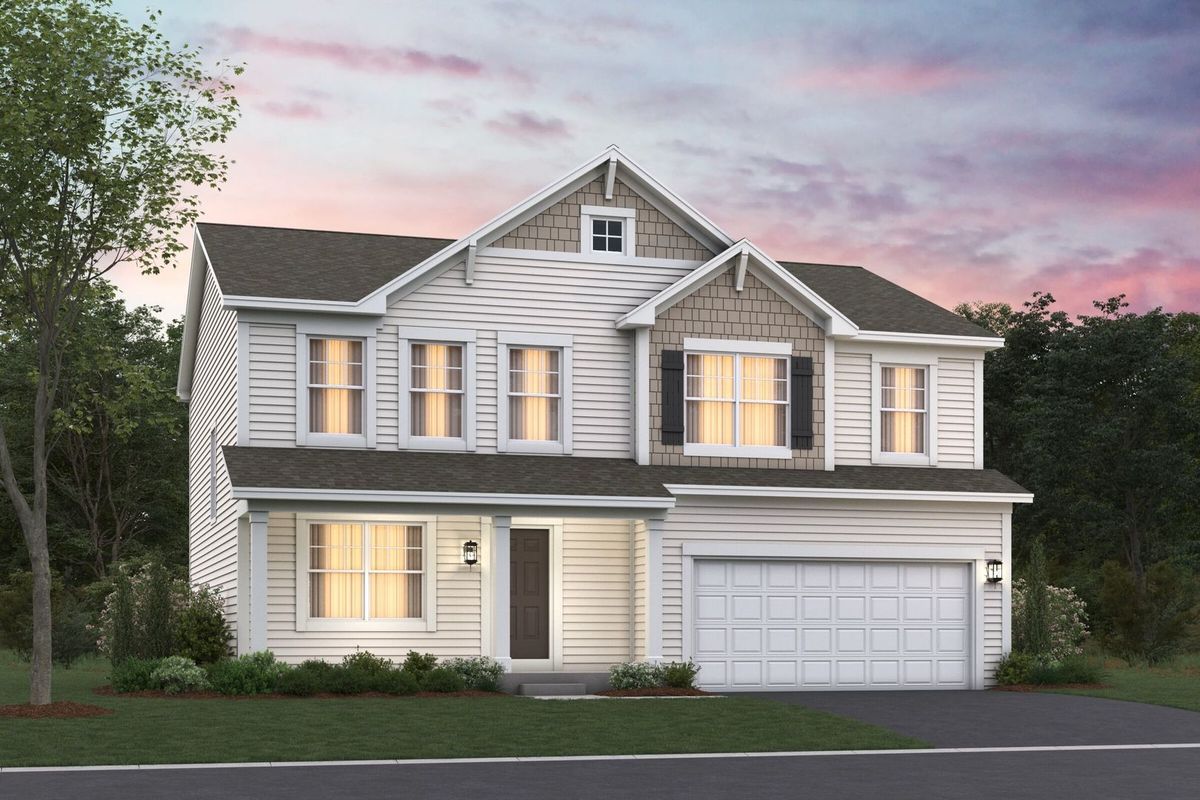
$566,250Active
4 bd · 2.5 ba · 2,289 sqft
148 Piper Glen Avenue
Oswego, IL
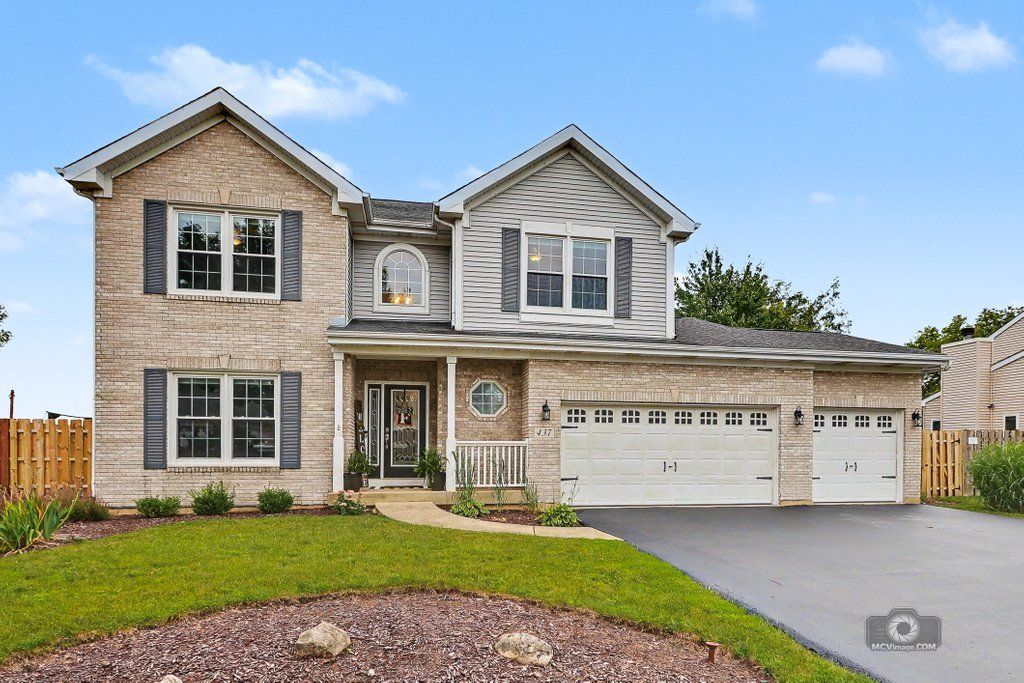
$550,000Active
4 bd · 2.5 ba · 2,460 sqft
437 Raintree Drive
Oswego, IL