Video tour View all 51 photos
Detached Single · Glen Ellyn, IL
$2,150,000
5 beds · 5.5 baths · 4,588 sqft
678 Oak Street, Glen Ellyn, IL, 60137
A brick-and-mortar place to make your own — room to make it home.
Active
What’s special
Central air3-car garageIn-unit laundry
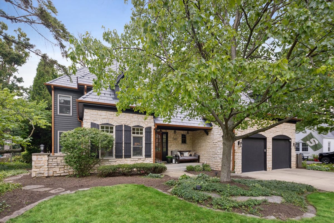
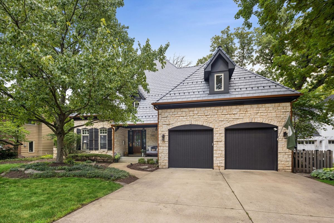
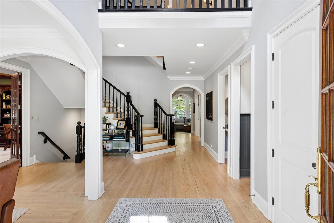
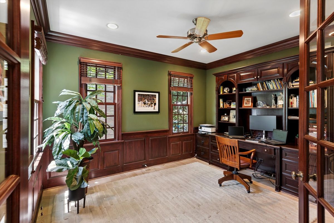
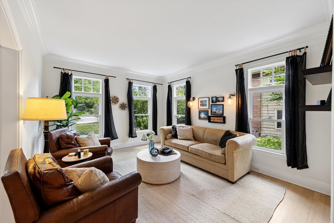
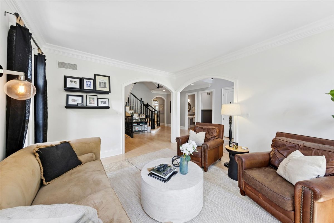
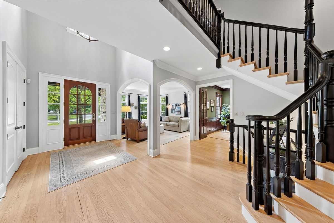
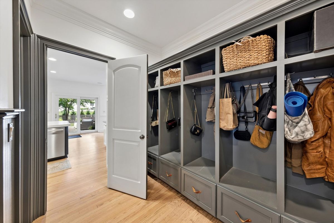
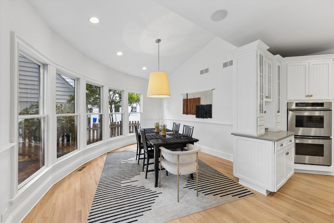
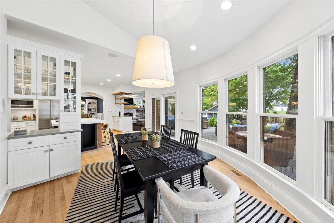
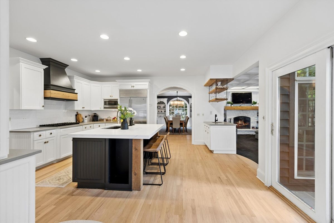
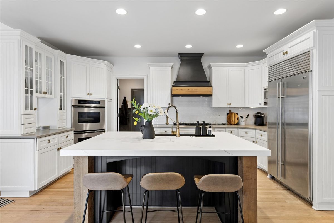
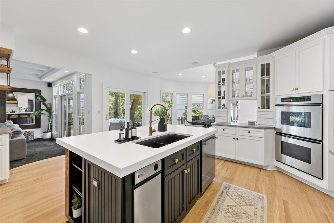
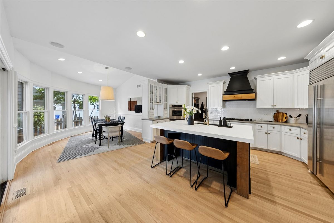
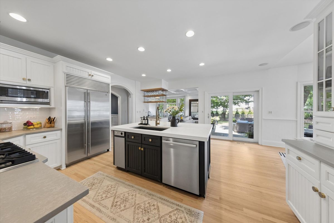
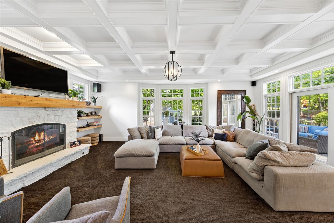
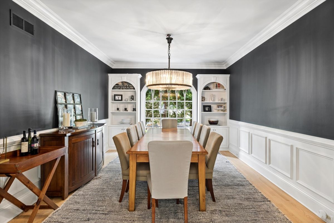
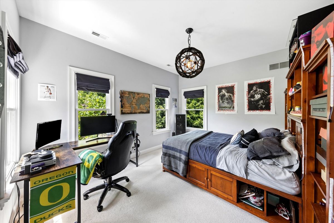
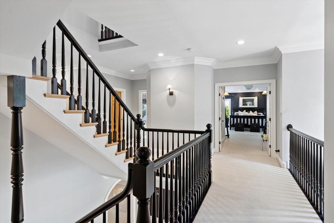
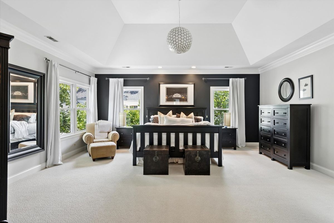
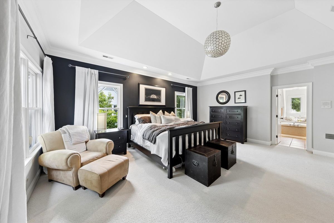
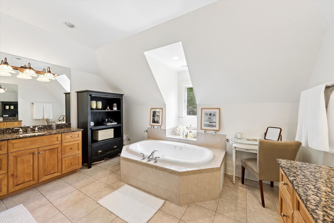
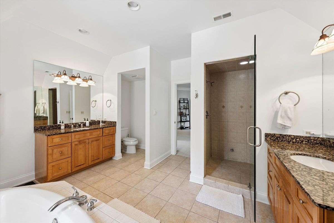
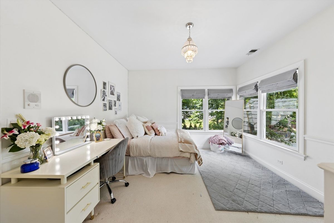
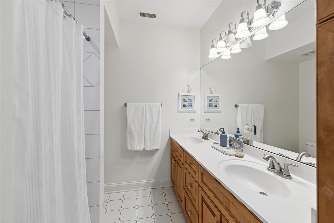
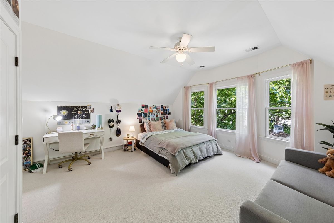
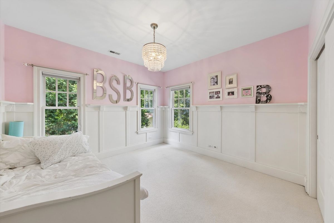
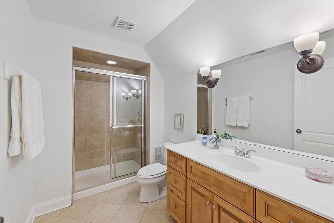
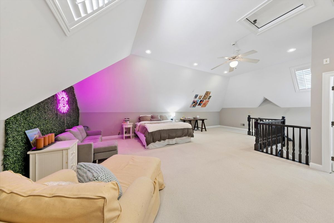
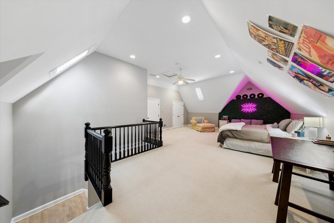
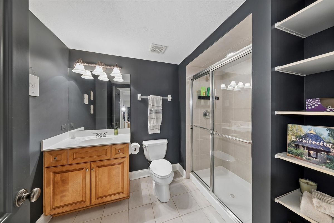
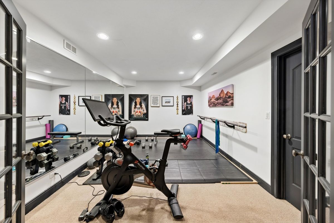
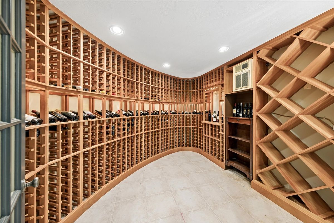
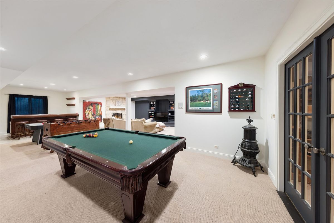
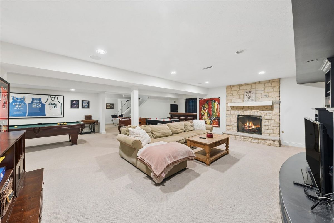
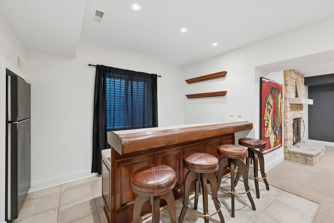
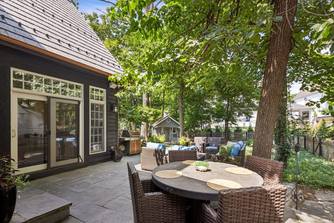
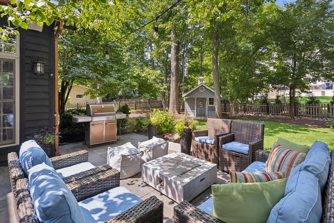
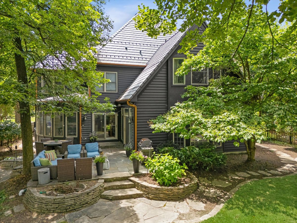
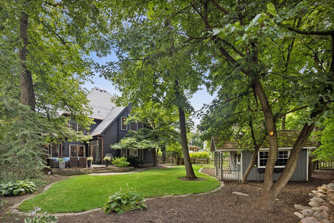
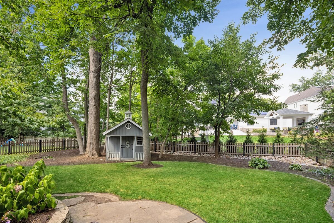
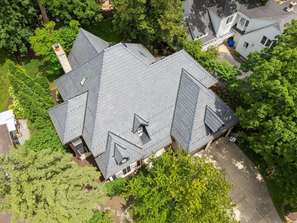
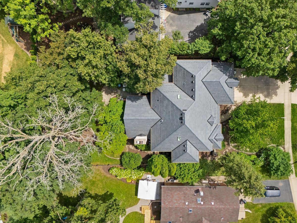
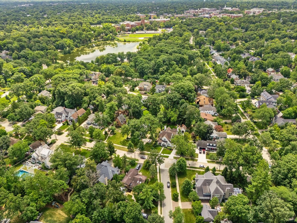
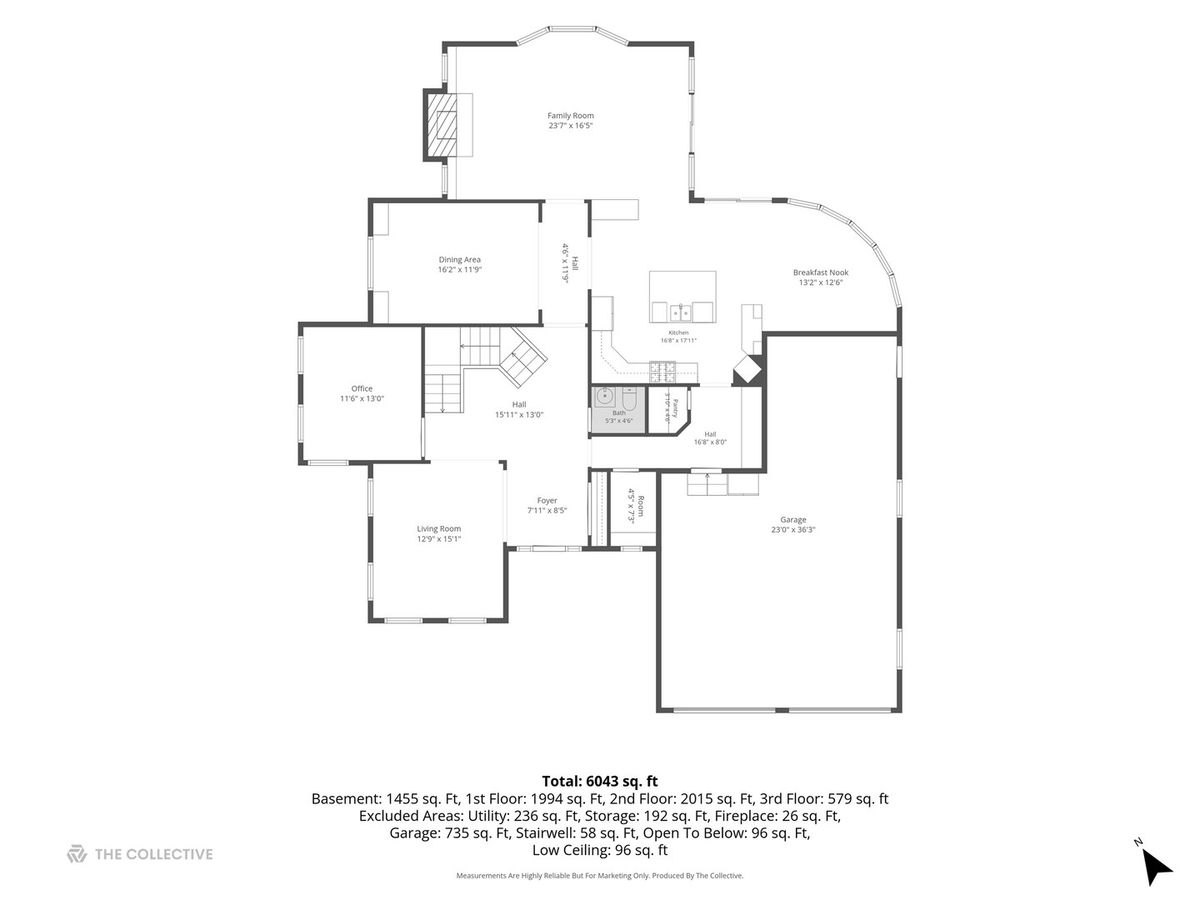
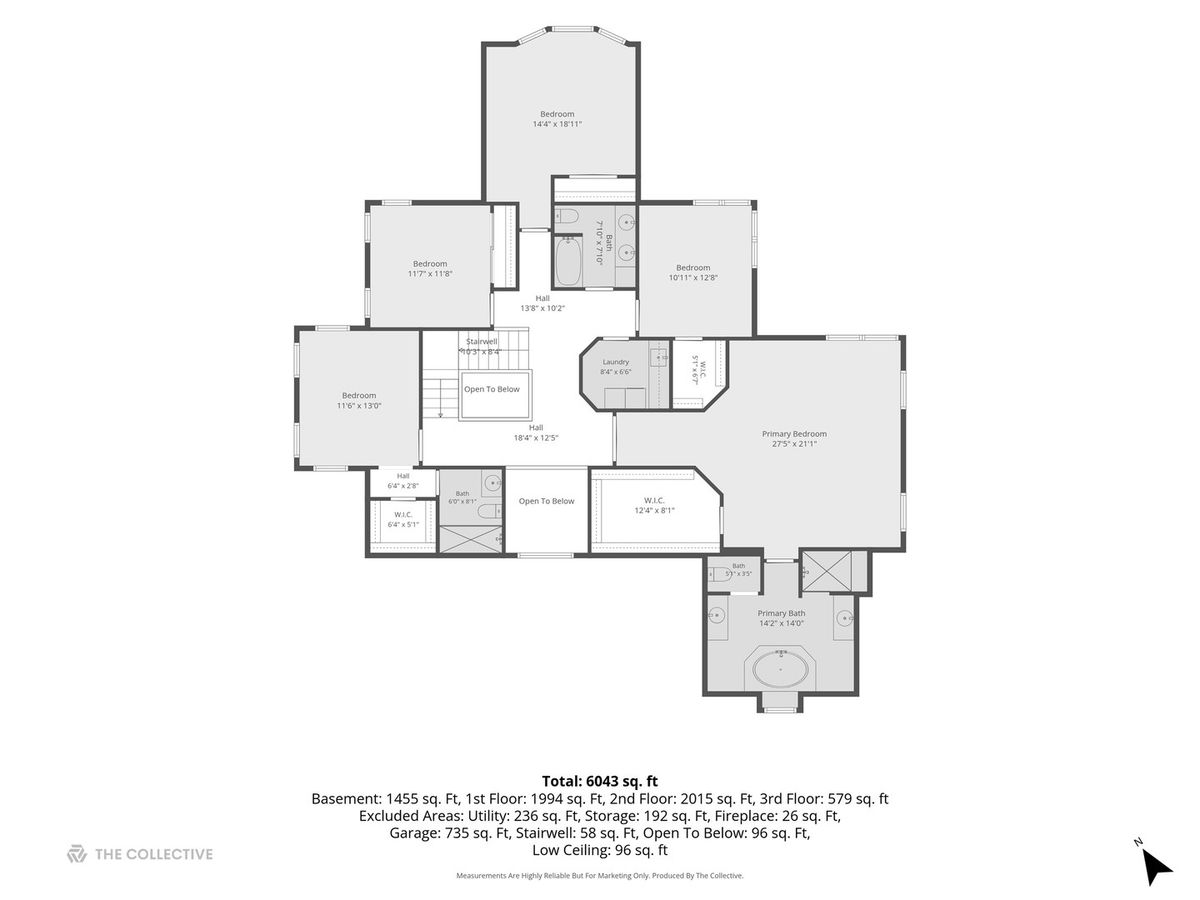
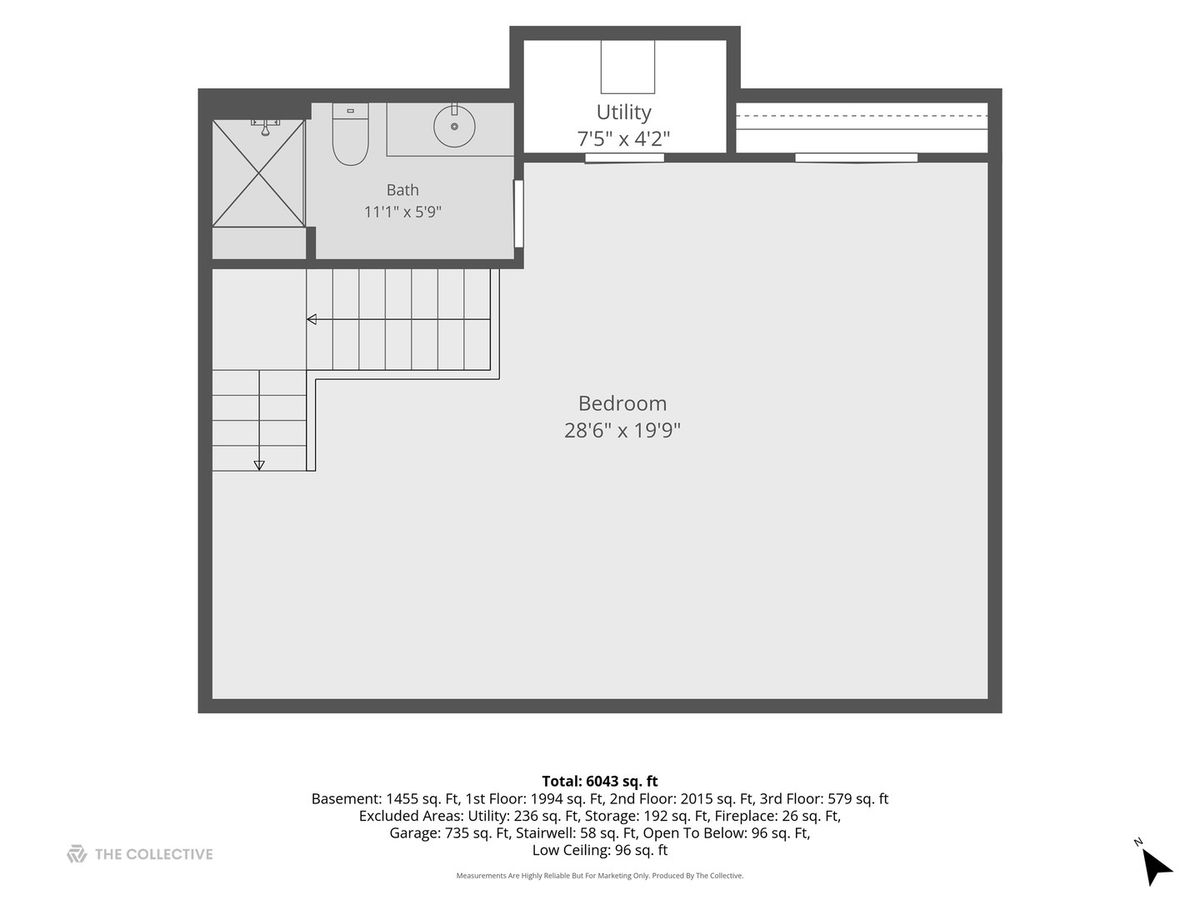
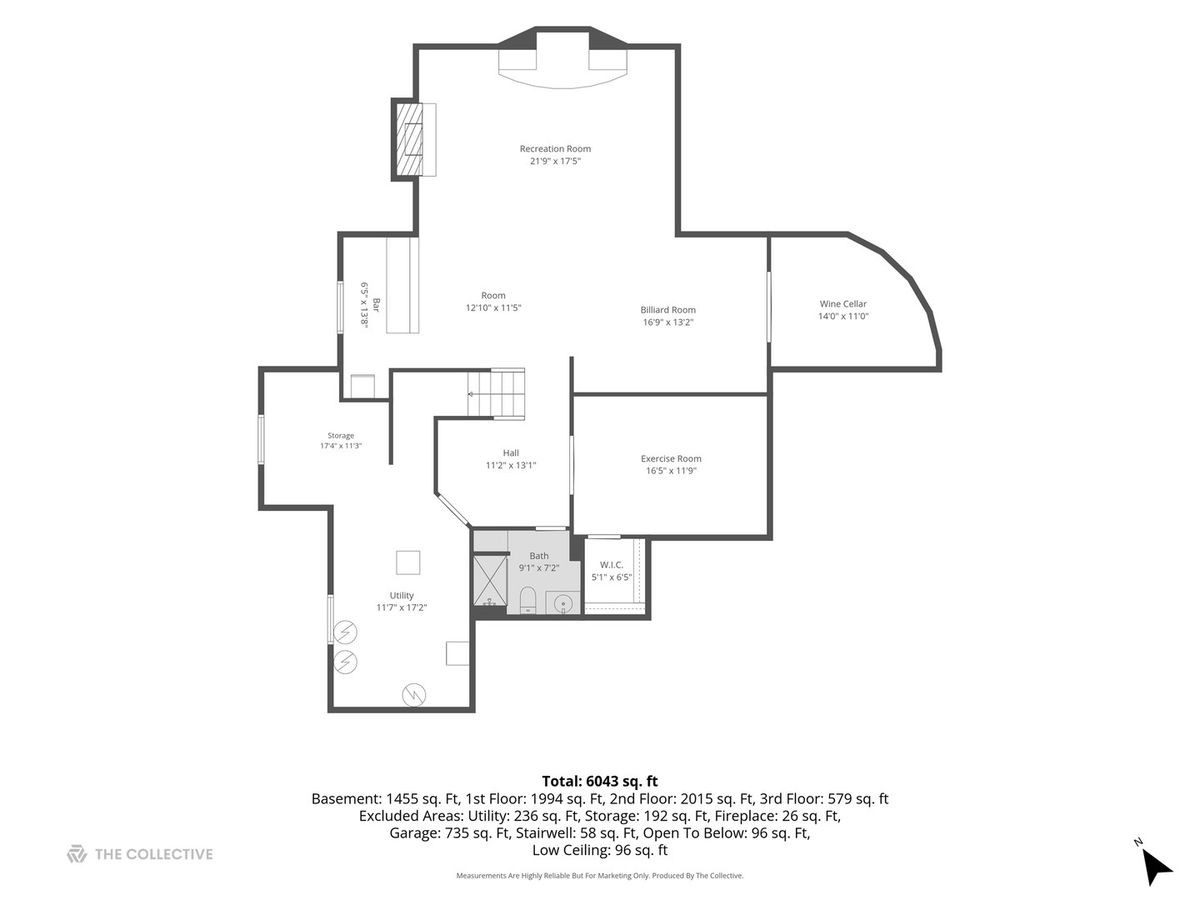
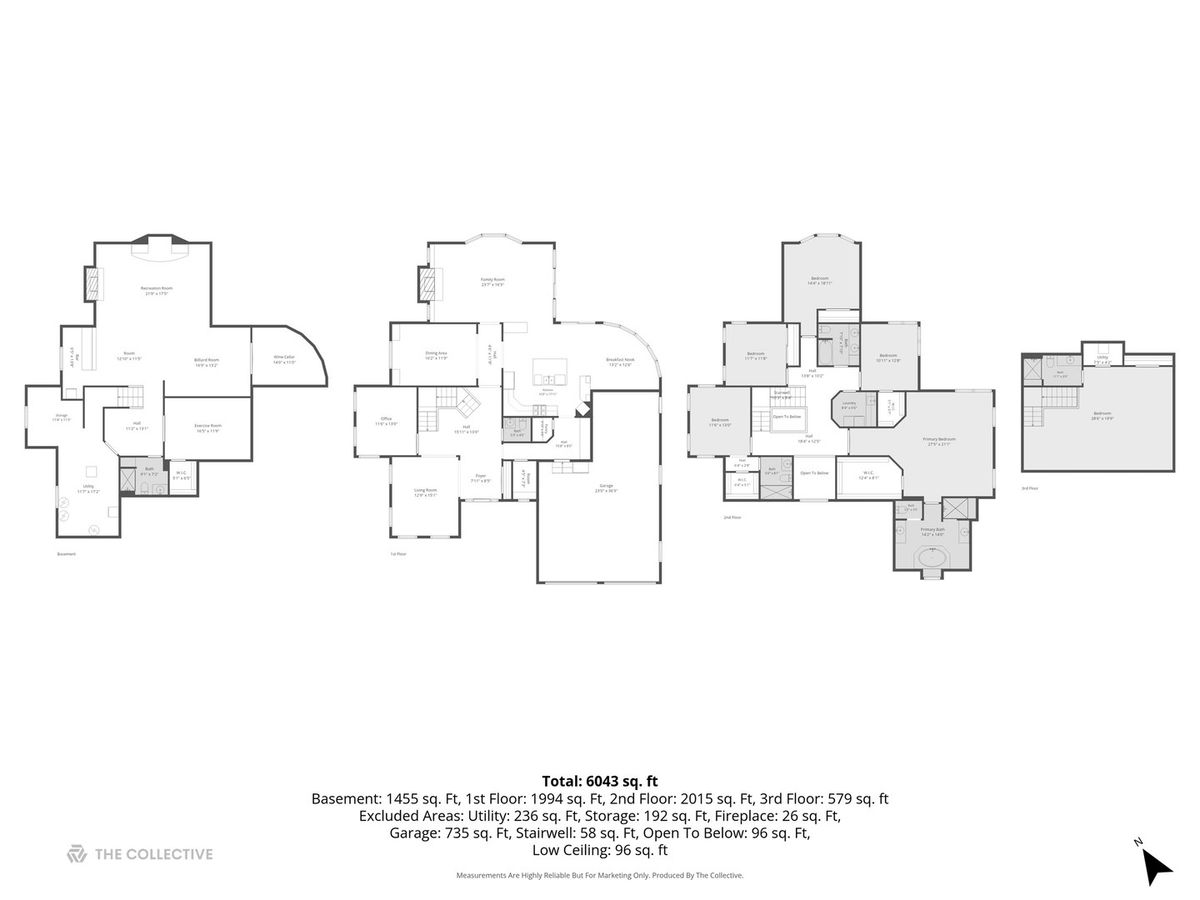
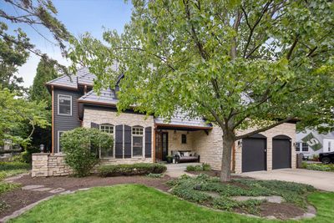
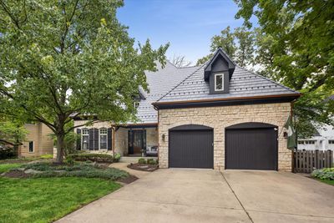
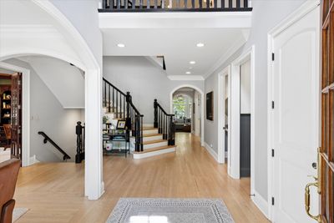
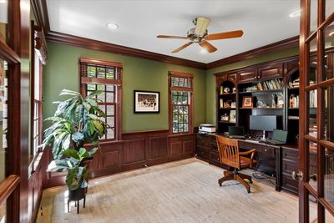
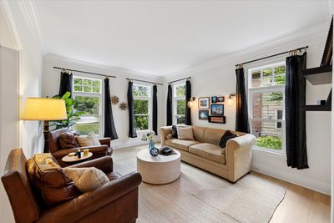
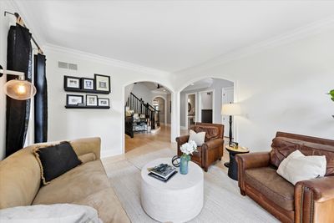
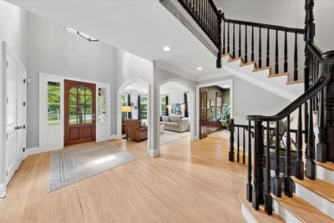
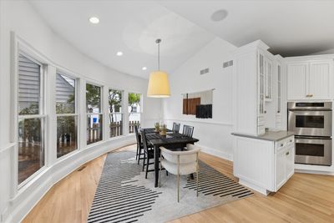
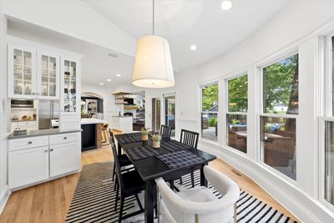
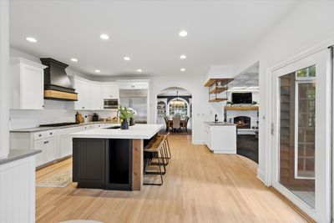
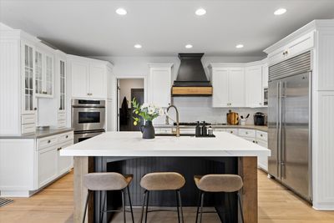
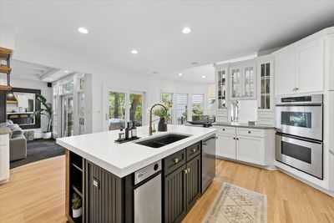
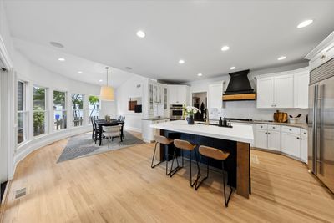
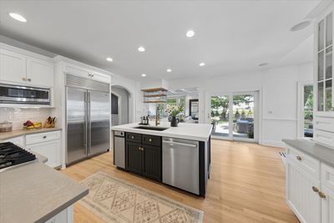
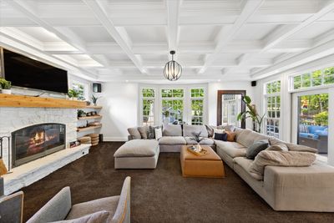
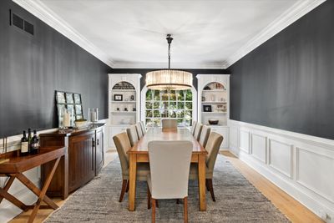
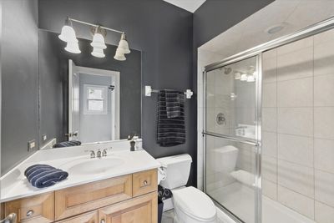
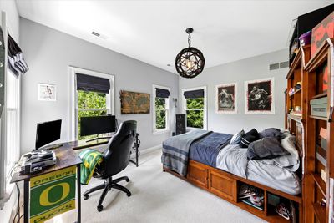
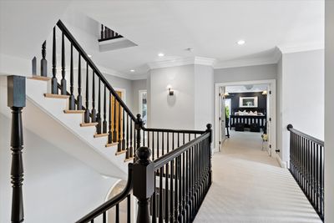
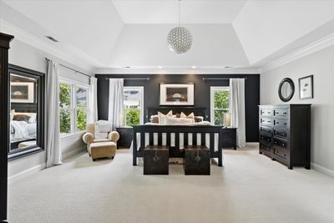
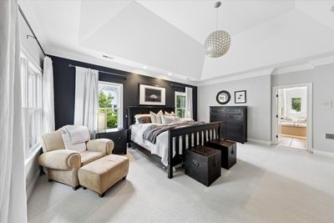
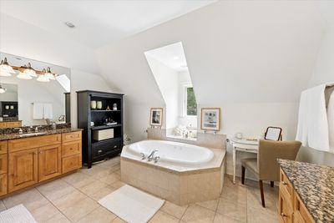
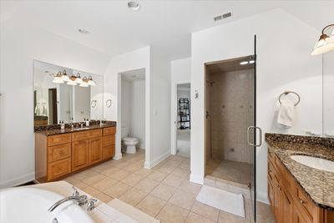
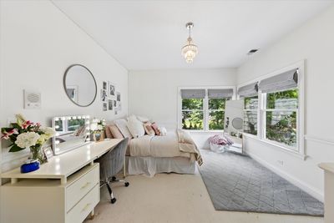
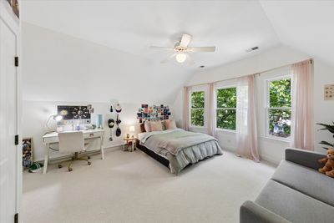
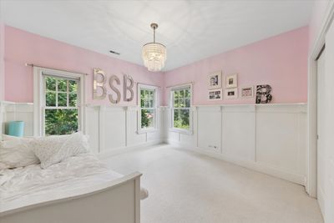
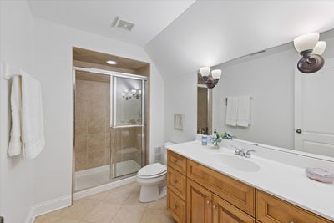
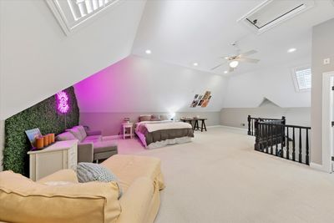
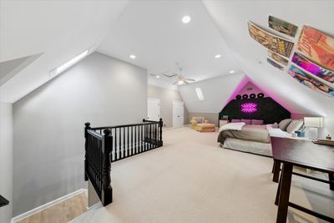
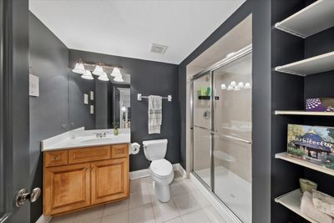
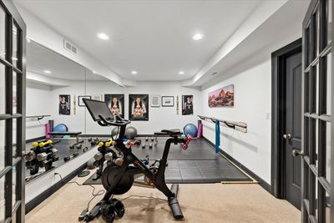
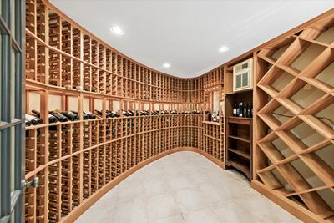
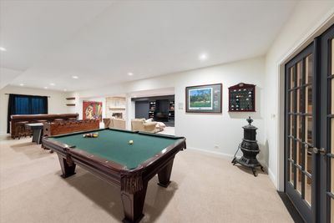
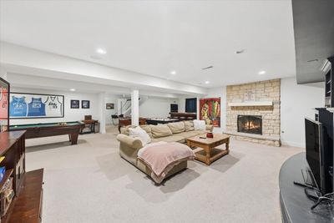
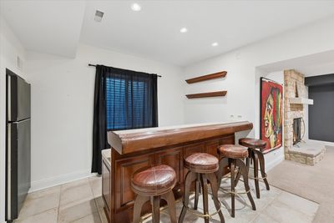
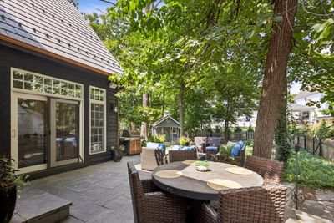
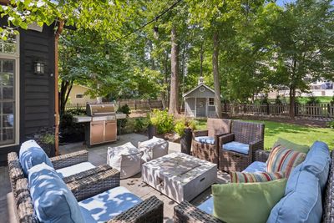
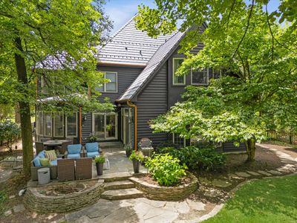
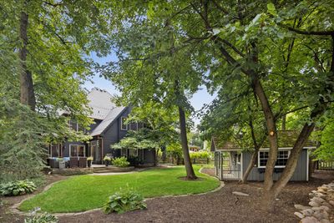
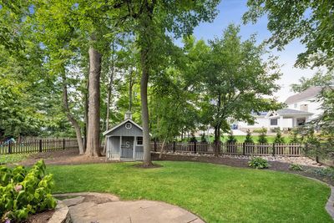
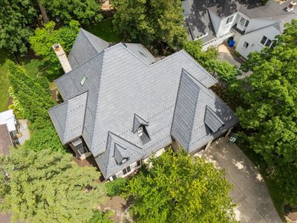
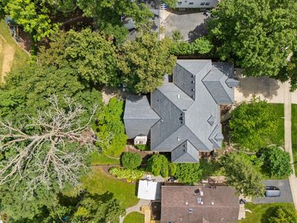
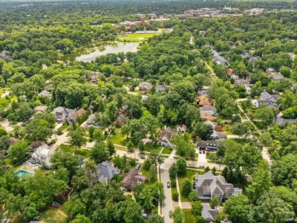
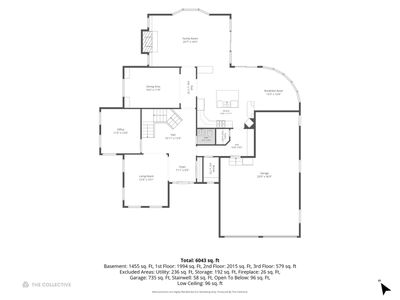
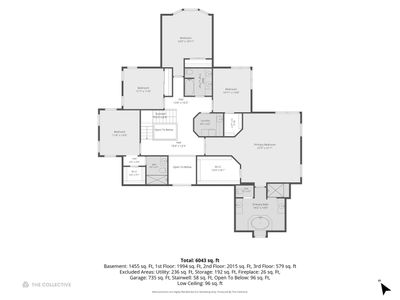
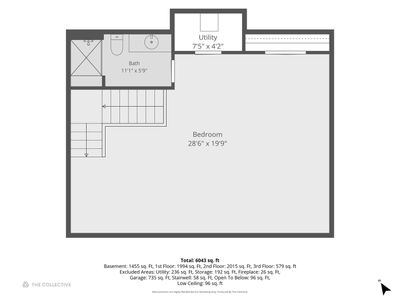
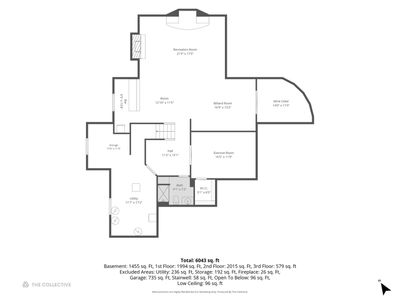
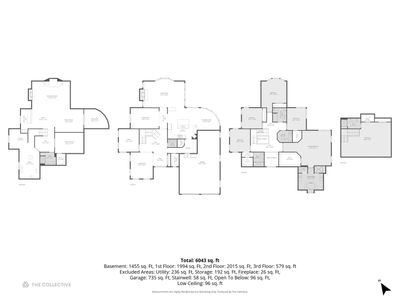
Perfectly positioned just one block from the storybook setting of Lake Ellyn Park, this extraordinary PJ Murphy custom residence is a masterful blend of timeless elegance, exceptional craftsmanship, and modern luxury. Offering over 5,800 square feet of beautifully curated living space, the home unfolds with warmth, sophistication, and a sense of effortless grandeur. Sunlit living spaces, rich architectural details, and impeccable finishes create an atmosphere equally suited for intimate evenings at home and memorable gatherings with family and friends. The gracious living and dining rooms set the stage for elegant entertaining, while the heart of the home is an exceptional chef's kitchen reimagined in 2021. Thoughtfully designed for both culinary creativity and everyday connection, it features a substantial center island, professional-grade Viking and Thermador appliances, Sub-Zero refrigeration, custom cabinetry, and exquisite attention to detail throughout. Flowing seamlessly from the kitchen, the inviting family room offers a warm fireplace, tray ceiling, and tranquil views of the lush, wooded grounds beyond. Outdoors, the backyard feels like a private retreat, complete with professionally designed landscaping, an expansive patio, built-in grill, fire pit, and a charming playhouse tucked among the trees, creating a magical setting for all ages. The second level offers five generously sized bedrooms and convenient laundry facilities, while the versatile third-floor suite provides endless possibilities as a private office, artist's studio, fitness retreat, media room, guest quarters, or nanny suite. Designed for both relaxation and celebration, the basement is an entertainer's dream. Gather around the handsome wooden bar, enjoy movie and game nights in the expansive recreation spaces, host overnight guests with ease, and showcase your collection in the impressive 1,300-bottle wine cellar. Moments from downtown Glen Ellyn, award-winning schools, Metra, parks, dining, and shopping, this remarkable residence offers a rare opportunity to experience luxury living in one of the community's most cherished and sought-after neighborhoods. One of the Owners is an IL Licensed Real Estate Broker.
— the listing agent’s description
The home
5 beds
5.5 baths
4,588 sqft
Built in 2000
0.26-acre lot
3-car garage
Detached Single
Traditional
What it’ll cost
$469 / sqft
$28,713 taxes / yr
No HOA
15 days on dwello
Estimated monthly payment
$14,452/mo
Principal & interest$11,432
Property taxes$2,393
Homeowners insurance$627
Get pre-qualified →Connect with a licensed lender in the dwello network.
Estimate only — not a loan offer. Example rate; taxes and insurance estimated; your actual rate, payment, taxes, and insurance will vary. dwello is not a lender. Equal Housing Opportunity.
Tour it with a real dwello agent
The agent who meets you here is an actual dwello Home Group team member who knows these streets — not a stranger who bought your name from a portal. You get straight answers on the spot, and the same person stays with you through closing.
On our team, vettedYour info is never soldWith you through closing
Tour this home
In person, on your schedule — a dwello agent meets you there.
WED
Jun 3
THU
Jun 4
FRI
Jun 5
SAT
Jun 6
11:00 am
Schedule a tour
15 days on dwello
Price history
Listed for sale
Jul 25, 2026
$2,150,000
Earlier records
Listed
Jun 22, 2026
$2,250,000
From MLS records — independently verify.
Property taxes
2025
Annual tax bill (MLS)
From county records — verify with the assessor.
Features
Central AirNatural GasForced AirSep Heating Systems - 2+Radiant FloorCedarStonePublic SewerGarage Door Opener
Schools
Elementary — Forest Glen Elementary School
Middle — Hadley Junior High School
High — Glenbard West High School
Assigned schools per the listing — always verify enrollment + boundaries with the district.
Neighborhood
Loading map…
Nearby places via OpenStreetMap — approximate; verify what matters to you. Map © Mapbox © OpenStreetMap.
MLS listing data
Listed by Pat Murray · Berkshire Hathaway HomeServices Chicago
Listing last updated Aug 7, 2026 · data refreshed from the MLS Aug 7, 2026, 2:39 PM CT
Based on information submitted to the MLS GRID as of Aug 7, 2026, 2:39 PM CT. Listing data © MRED LLC, distributed by MLS GRID — deemed reliable but not guaranteed; independently verify. Anything shown below this point is not MLS listing data.
See it in personA real dwello agent on our team — never a sold lead.
Schedule a tour
Message
No pressure — reach out whenever you’re ready.
Similar homes nearby
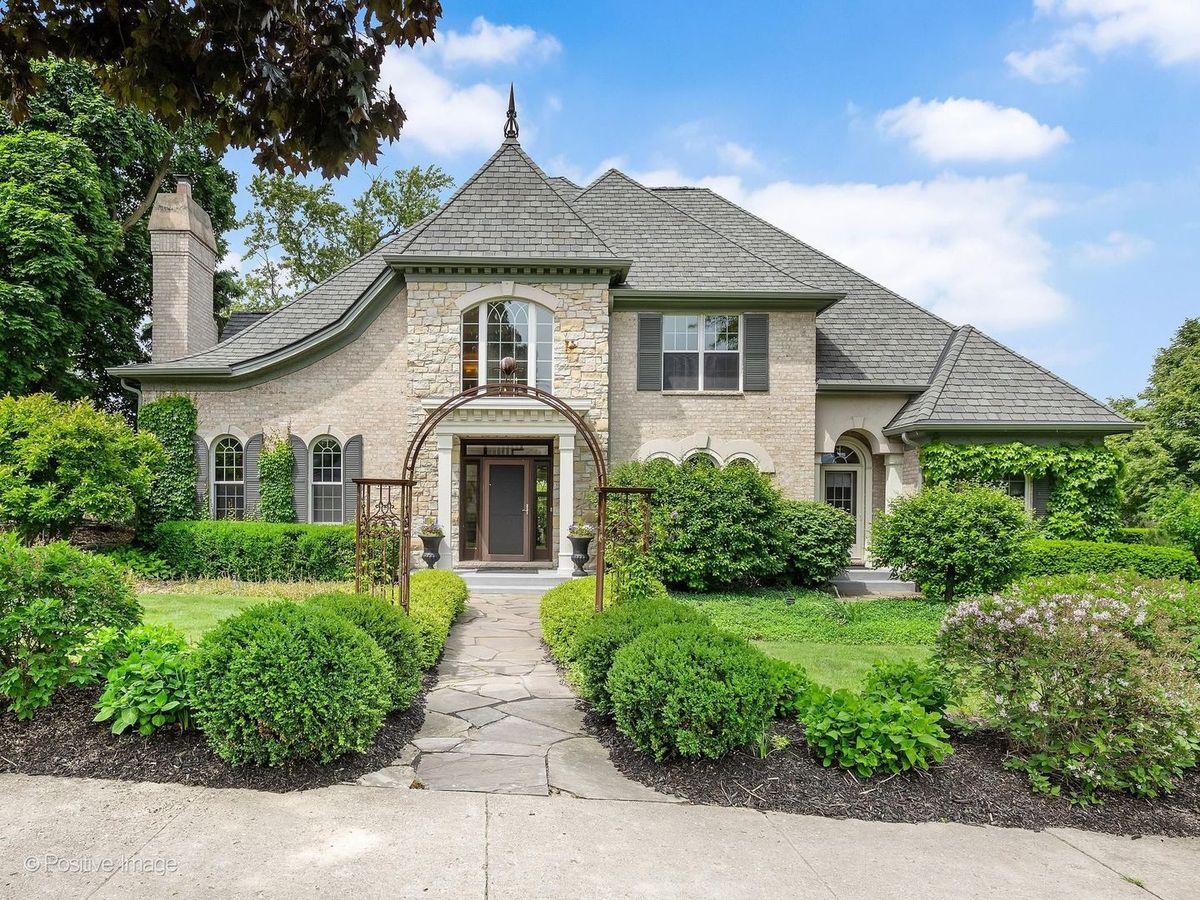
$2,200,000Active
4 bd · 4.5 ba · 4,866 sqft
734 Highview Avenue
Glen Ellyn, IL
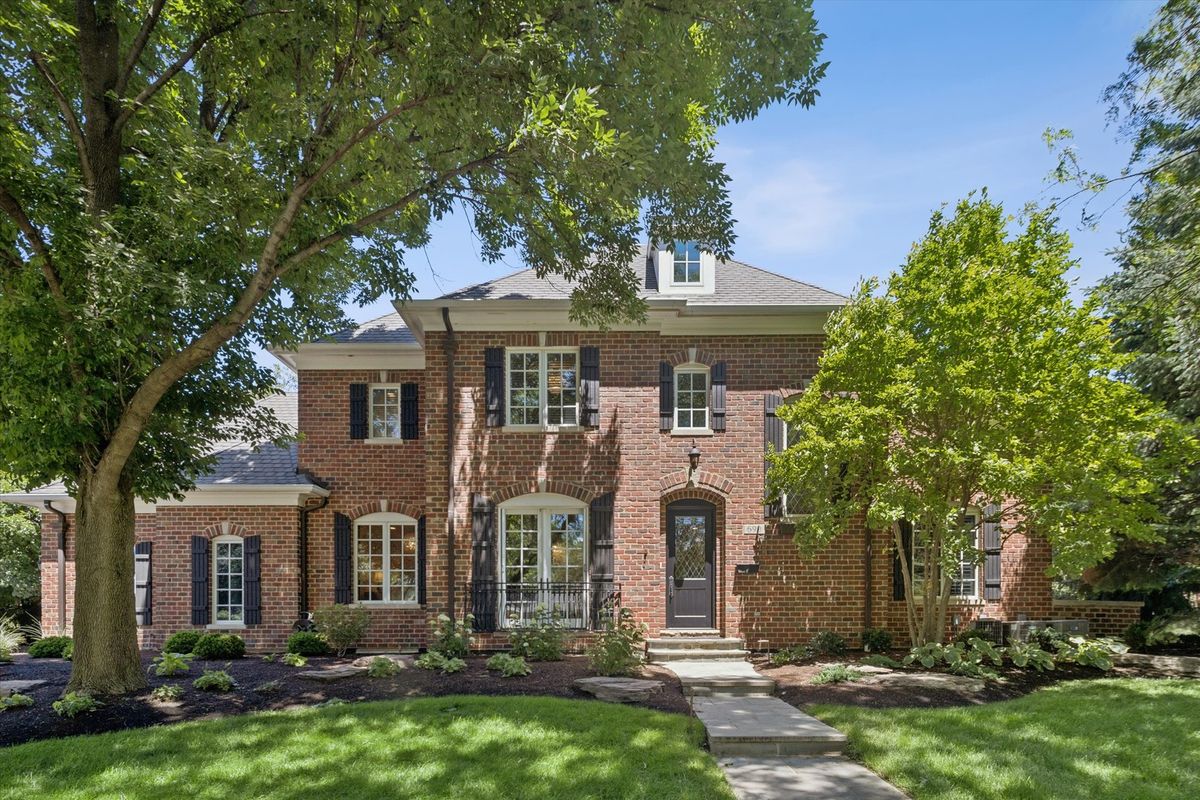
$2,395,000Active
5 bd · 5 ba · 4,500 sqft
690 Wingate Road
Glen Ellyn, IL
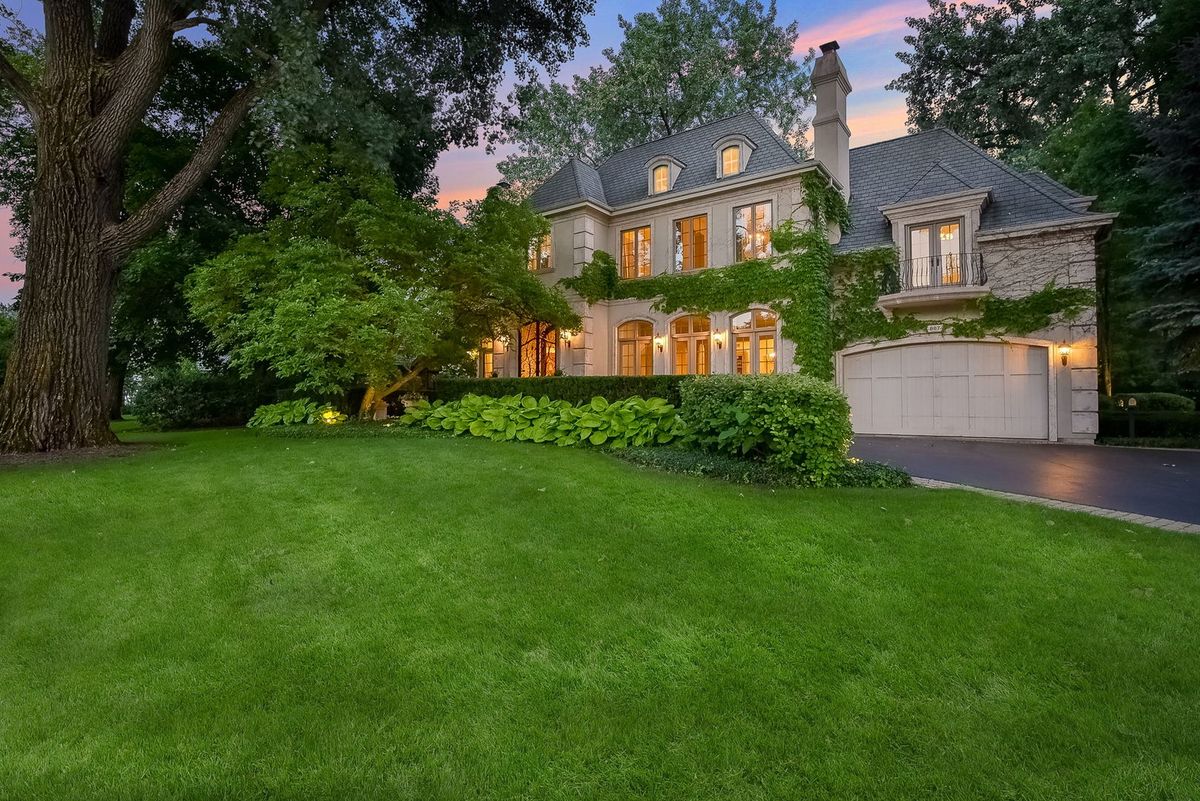
$2,450,000Active
4 bd · 6.5 ba · 5,770 sqft
887 Crescent Boulevard
Glen Ellyn, IL
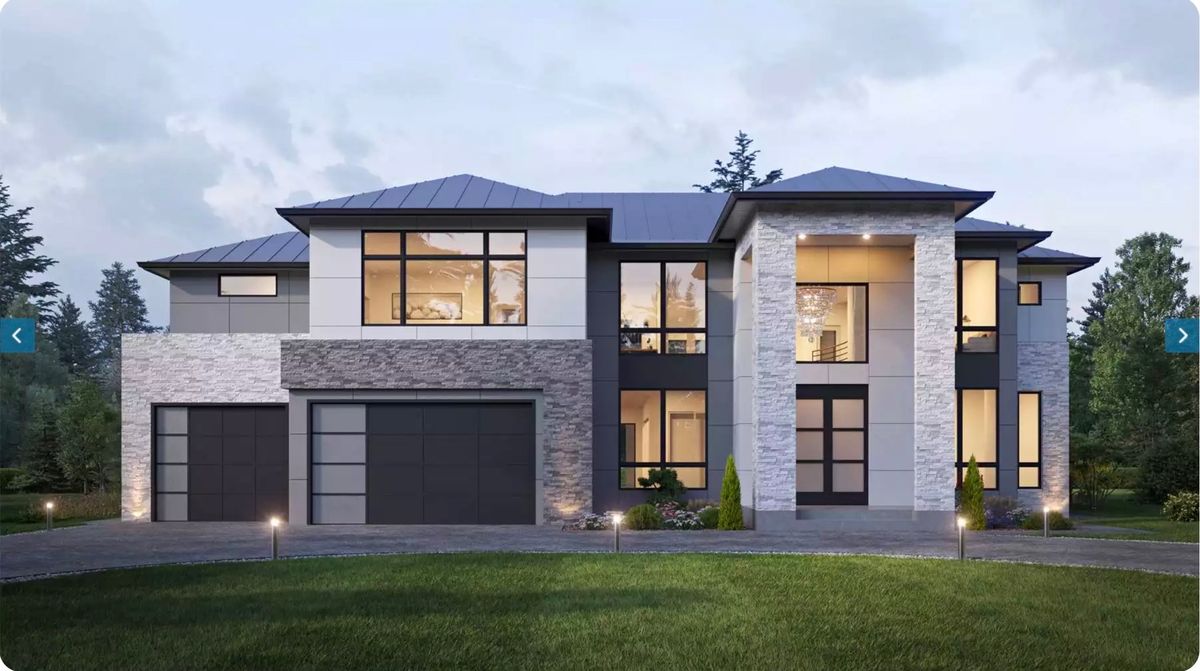
$2,490,000Active
4 bd · 5.5 ba · 4,500 sqft
22W324 Elmwood Drive
Glen Ellyn, IL