Price cut: $34,999
View all 39 photos
Detached Single · Spring Grove, IL
$865,000$899,999
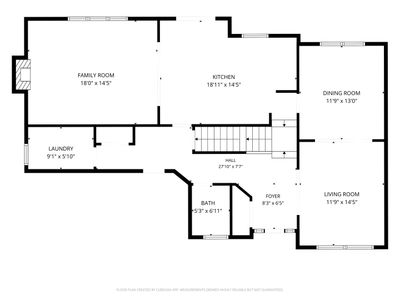
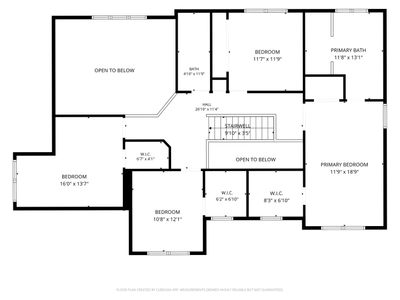
4 beds · 3.5 baths · 3,805 sqft
3822 Magnolia Drive, Spring Grove, IL, 60081
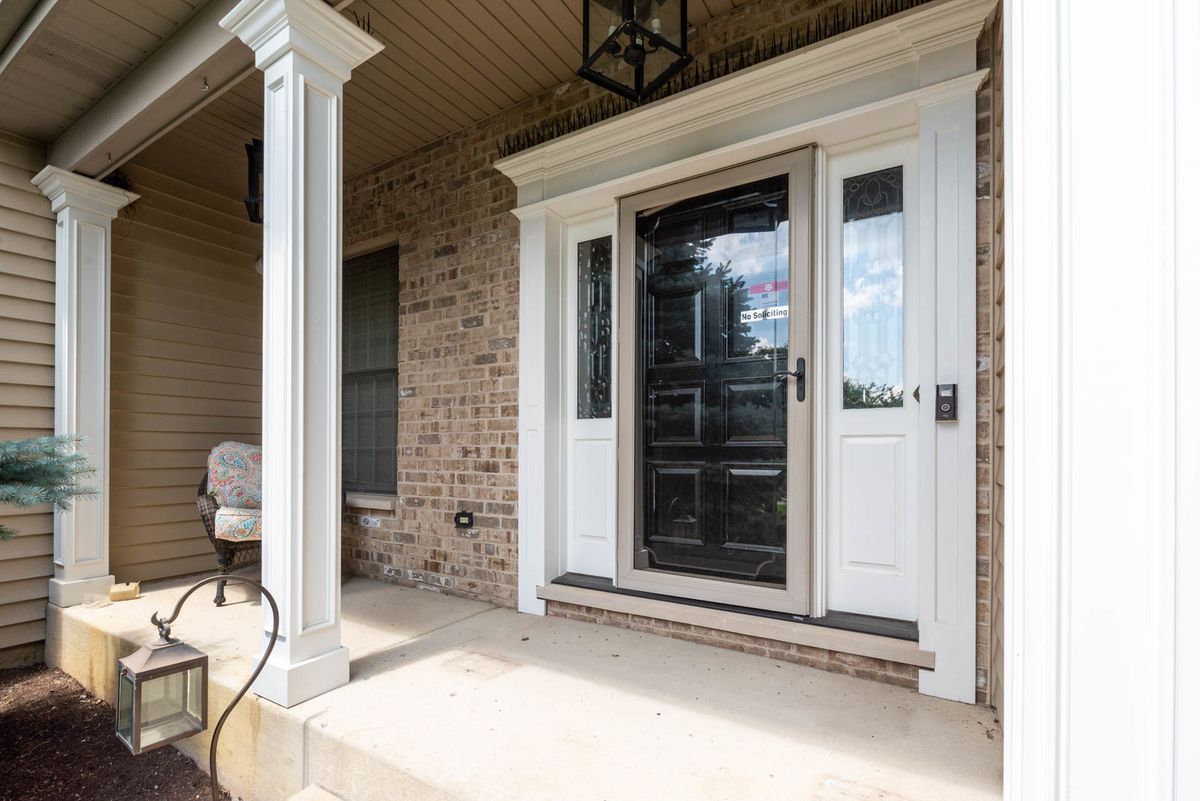
A brick-and-mortar place to make your own — room to make it home.
Active
What’s special
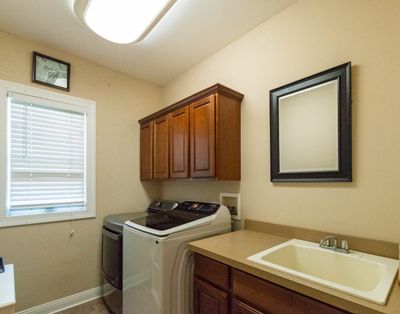
Central air3-car garage3.97-acre lotIn-unit laundry
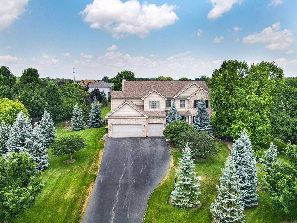
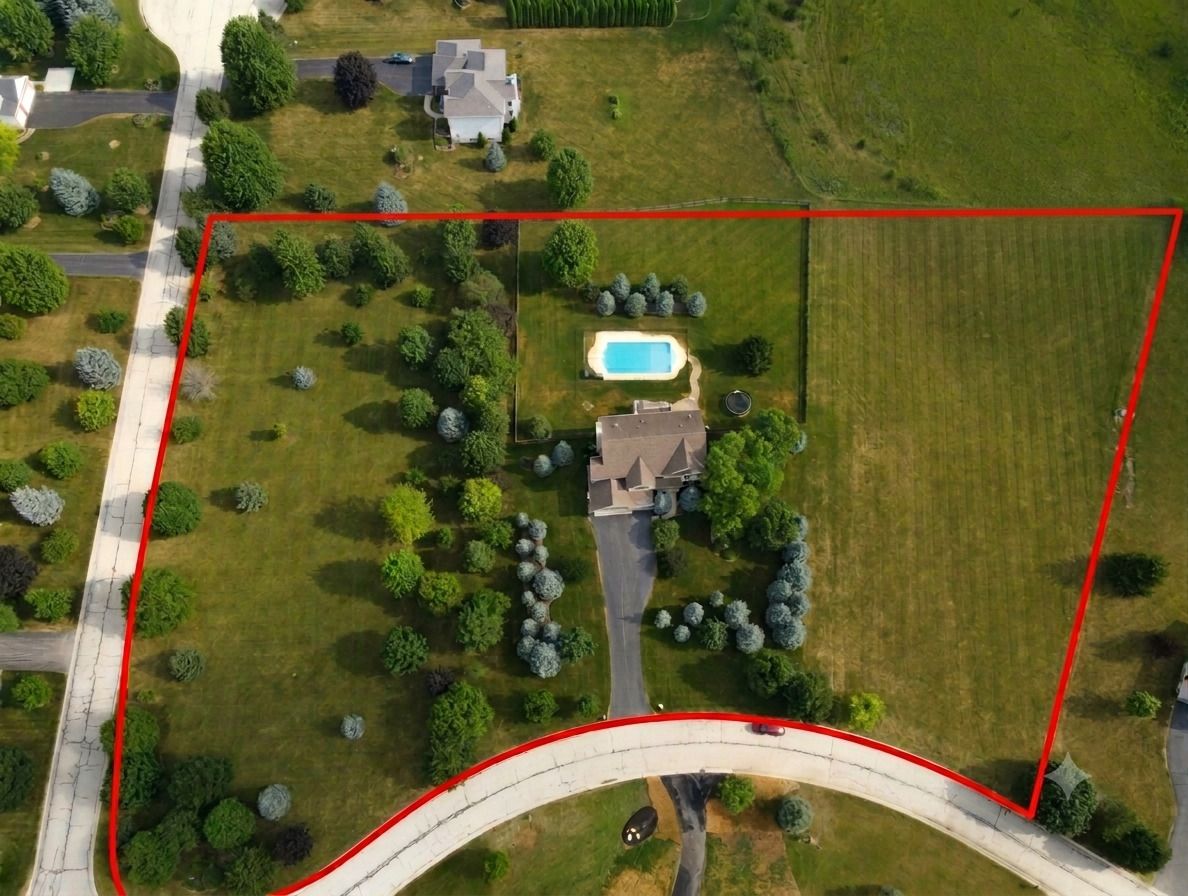
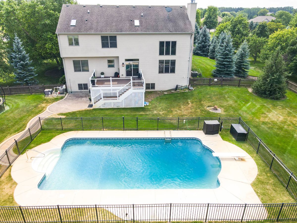
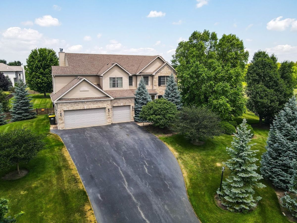
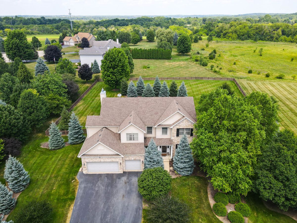
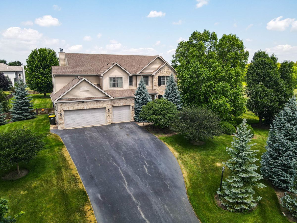
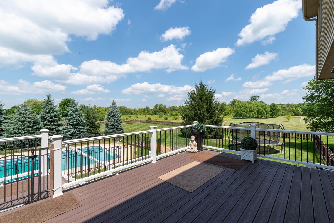
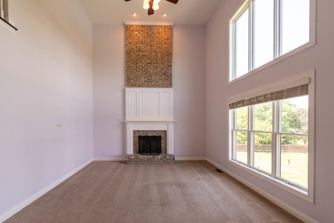
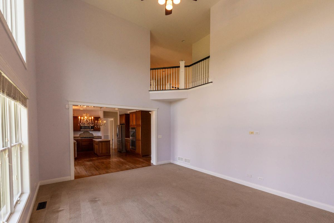
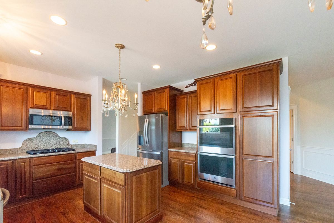
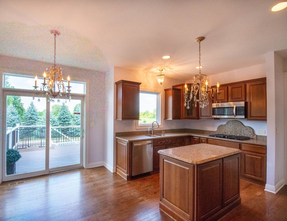
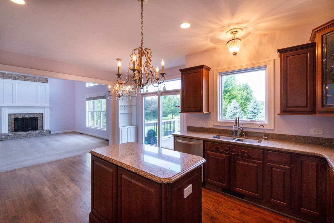
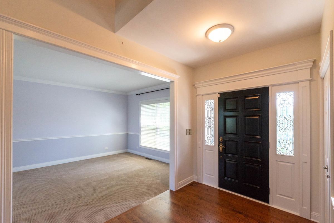
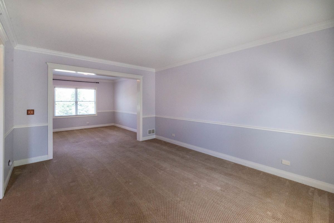
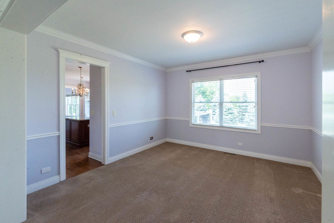
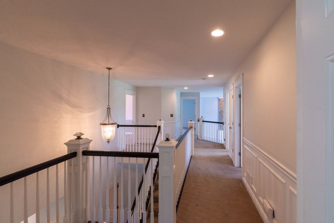
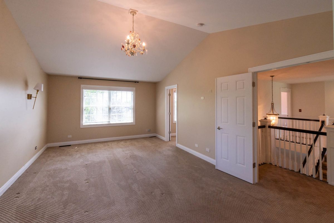
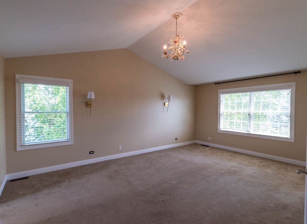
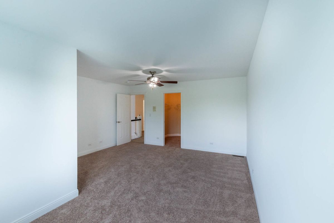
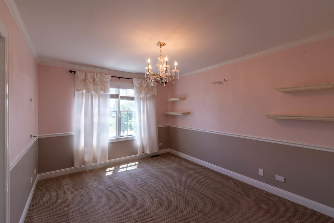
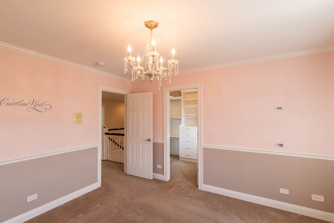
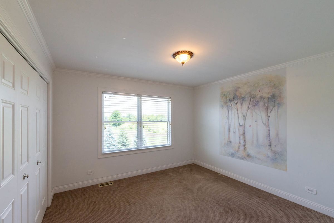
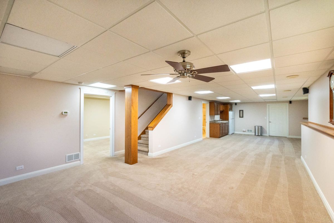
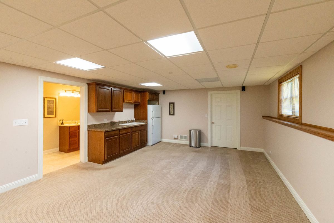
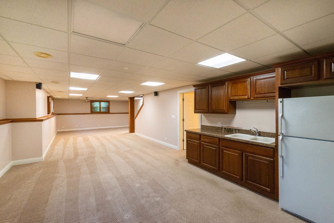
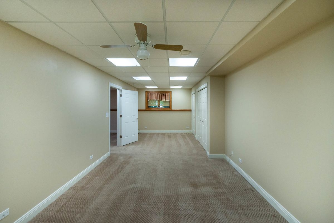
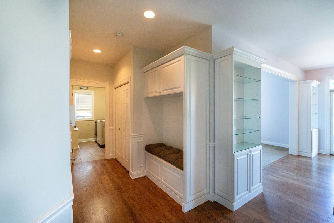
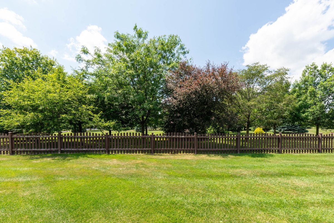
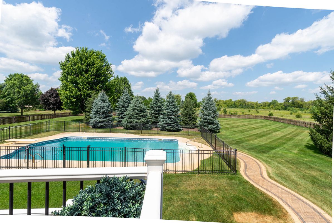
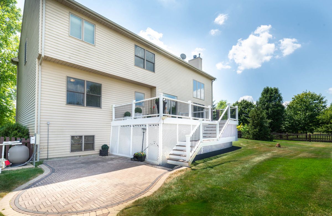
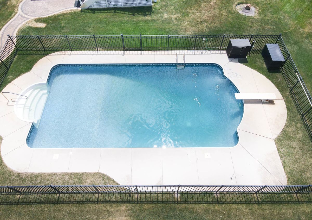
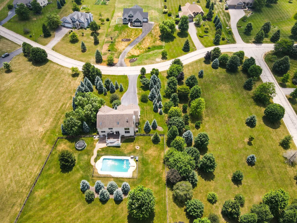
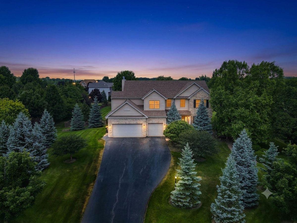
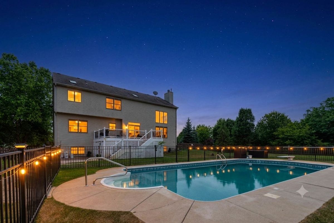
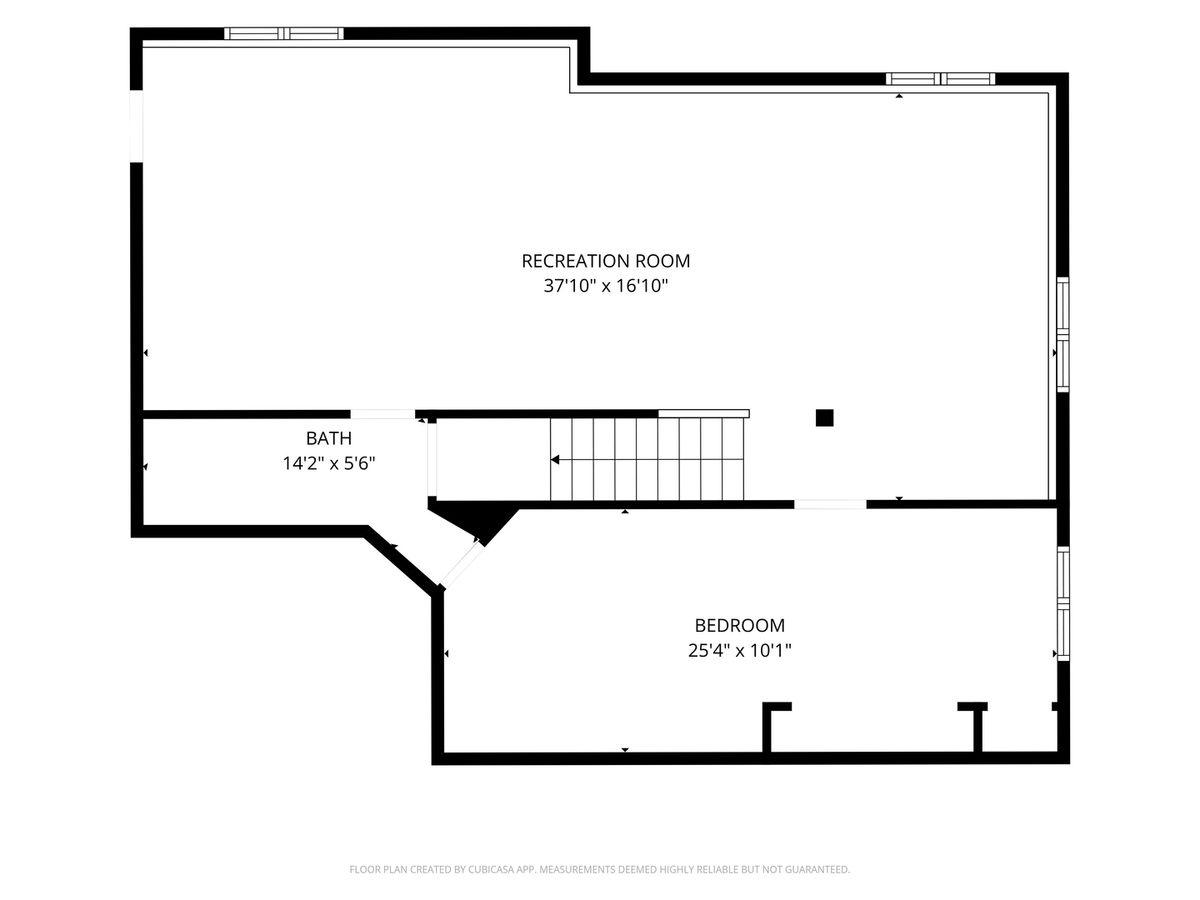
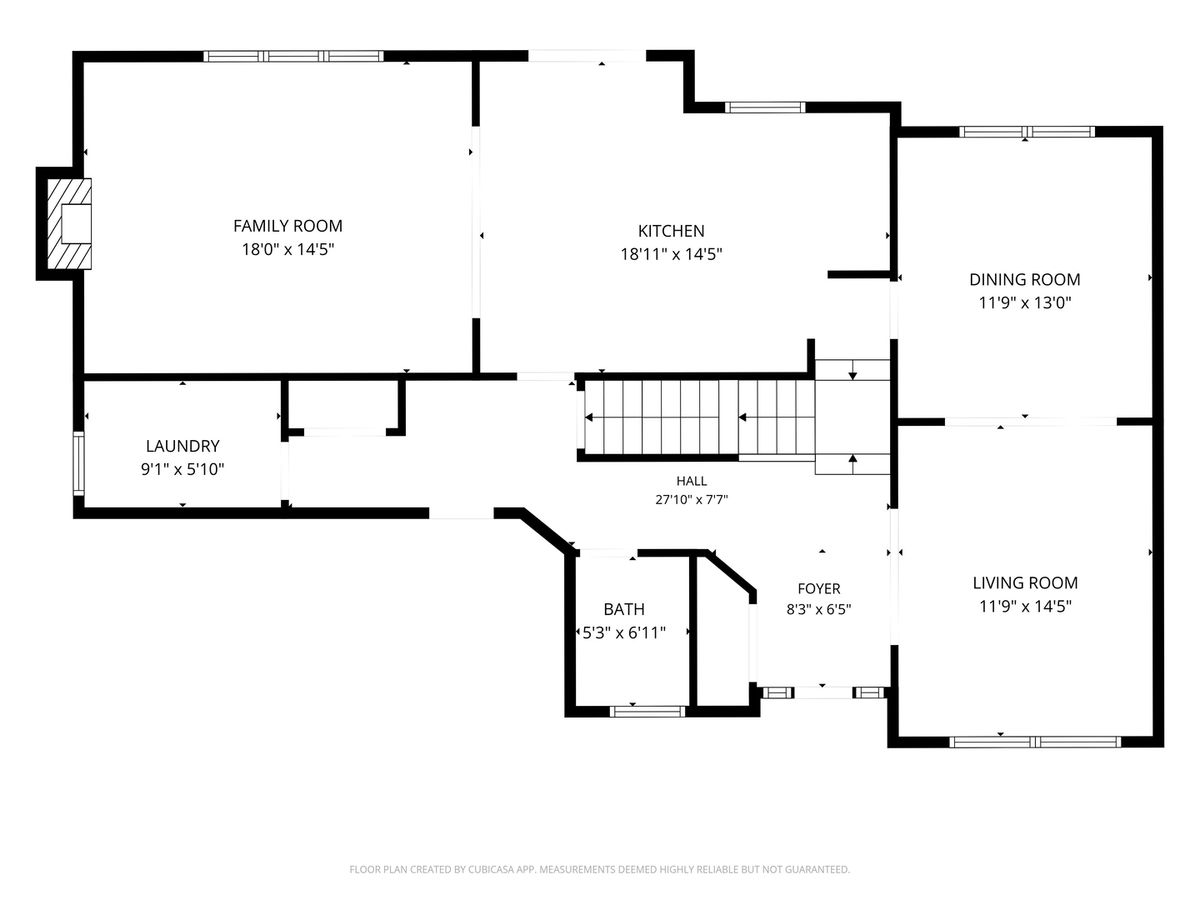
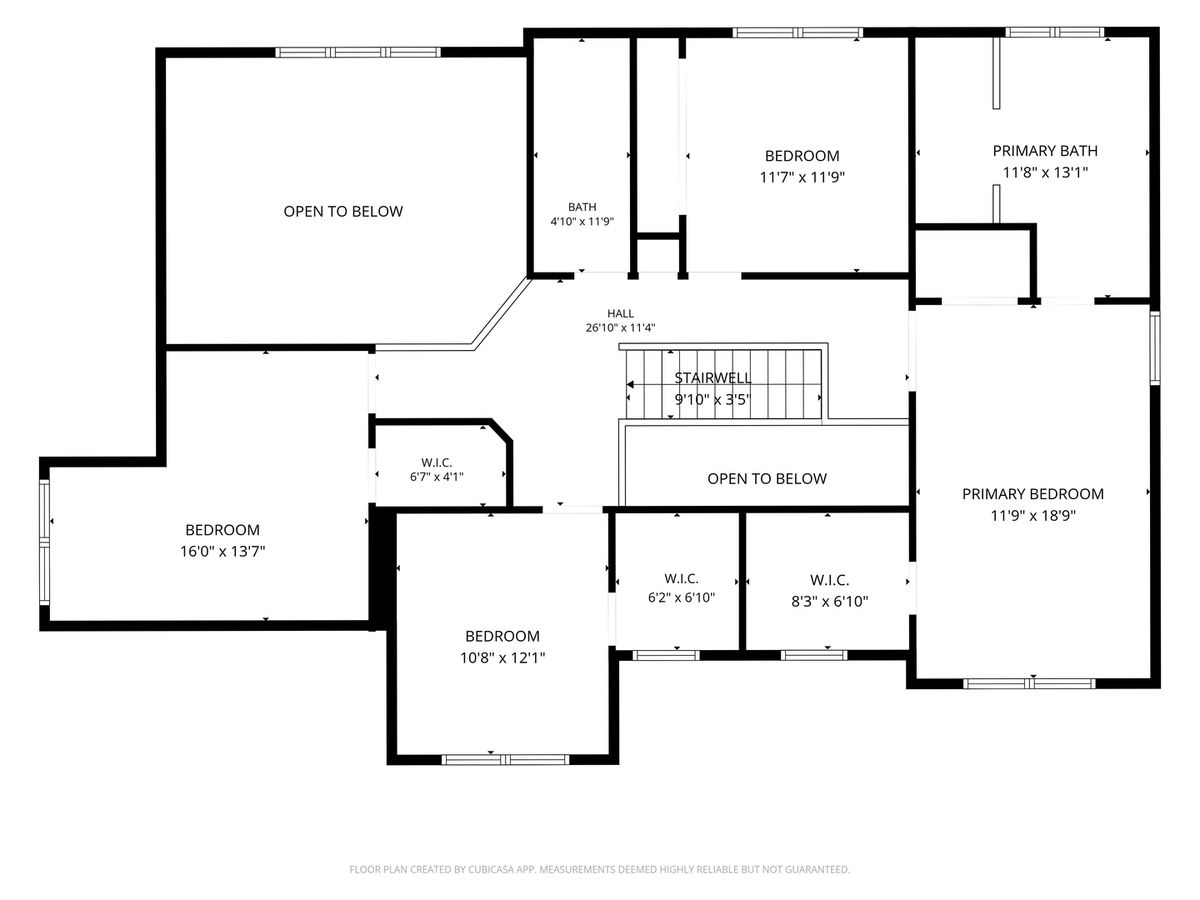
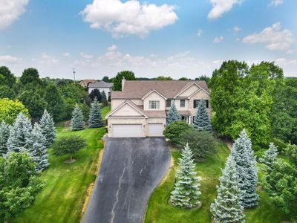
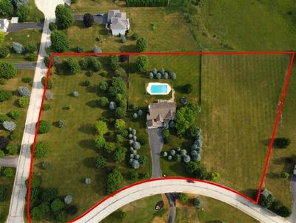
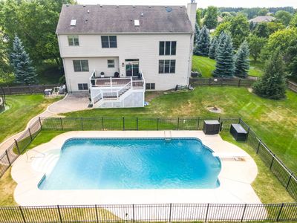
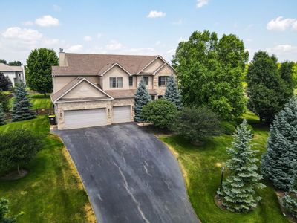
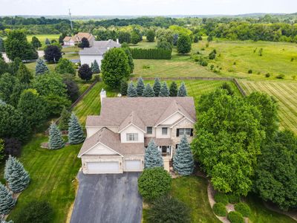
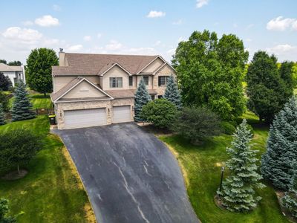
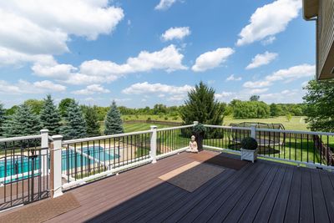
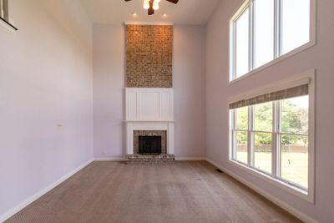
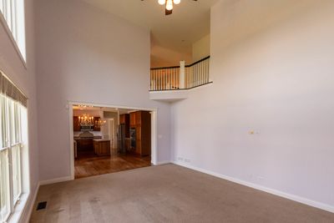
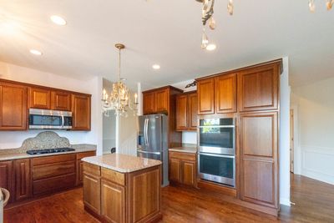
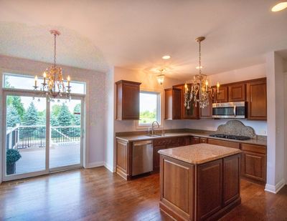
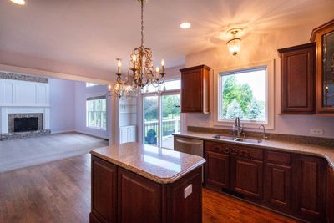
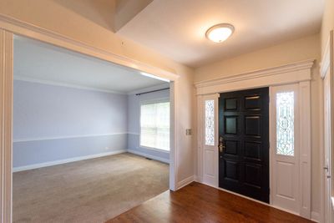
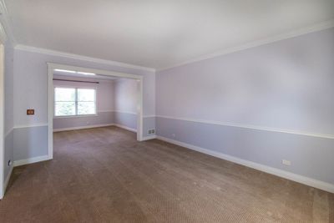
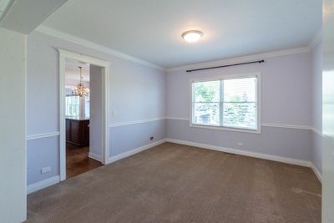
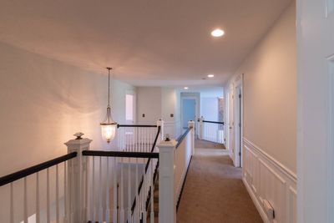
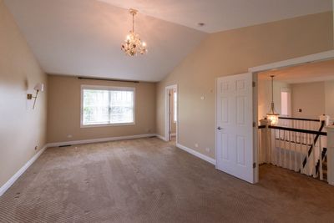
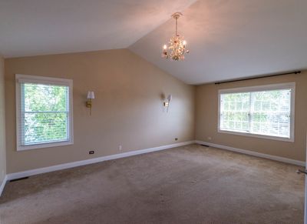
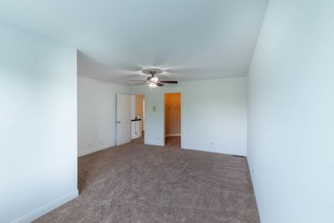
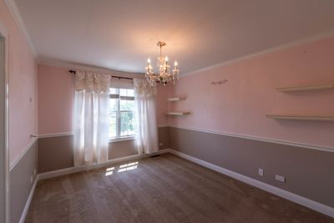
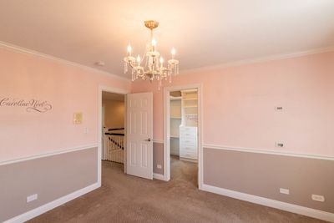
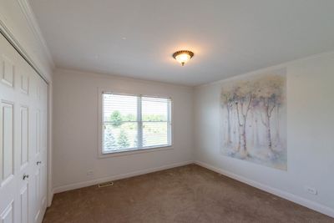
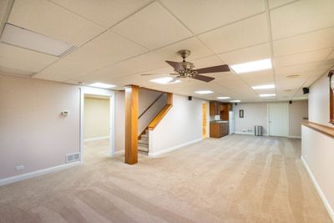
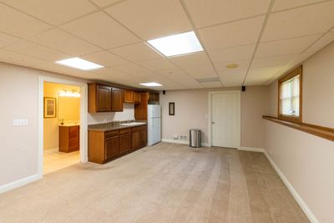
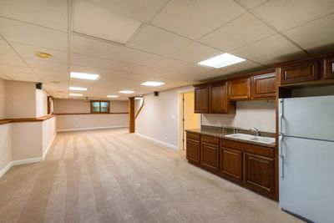
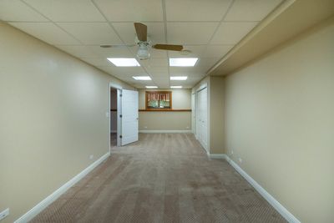
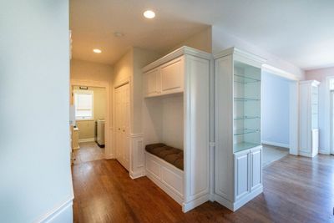
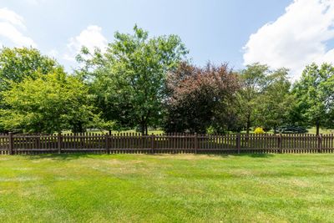
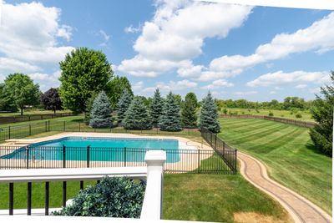
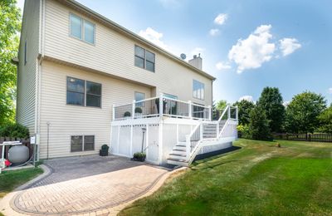
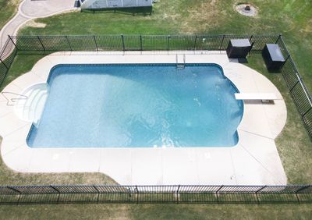
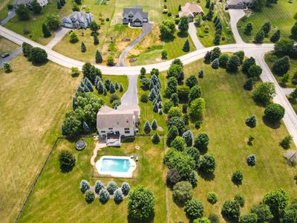
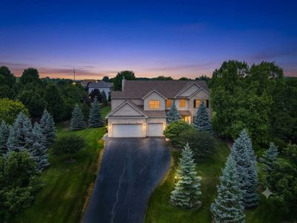
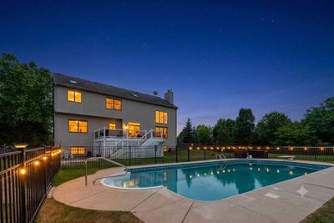
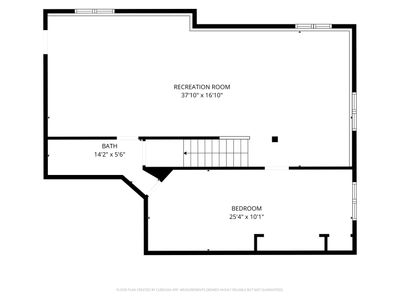
Set on an expansive and rare **3.97-acre estate**, this exquisitely customized residence offers a level of privacy and prestige that is truly exceptional-flanked by neighboring acreage on both sides for an unparalleled sense of space and serenity. (** Three tax parcels) Designed with both elegance and versatility in mind, the home features 5 generously appointed bedrooms and 3.5 baths, including a beautifully integrated private in-law suite complete with its own kitchenette-perfect for guests or multigenerational living. Enjoy the convenience of a heated three-car garage, while the heart of the home is anchored by a stunning brick fireplace with a gas starter, creating a warm and inviting ambiance. Step outside to your private resort-style retreat, where a fenced in-ground pool awaits-complete with a diving board, ideal for both relaxation and entertaining. The grounds are professionally landscaped and enhanced by an in-ground sprinkler system on the main lot, ensuring beauty with ease. Additional premium features include a whole-house backup generator for peace of mind and a reverse osmosis (RO) water system for elevated living standards. This is more than a home-it's a private sanctuary where luxury, space, and thoughtful design come together seamlessly. **All room dimensions, floor areas, and square footage measurements are approximate and for illustrative purposes only. Whilst every attempt has been made to ensure accuracy, no responsibility is taken for any error, omission, or misstatement. Prospective buyers should verify all information to their own satisfaction.
— the listing agent’s description
The home
4 beds
3.5 baths
3,805 sqft
Built in 2007
3.97-acre lot
3-car garage
Detached Single
Contemporary
What it’ll cost
$227 / sqft
$15,639 taxes / yr
$840/mo HOA
Listed $899,999
Now $865,000
23 days on dwello
Estimated monthly payment
$6,994/mo
Principal & interest$4,599
Property taxes$1,303
Homeowners insurance$252
HOA dues$840
Get pre-qualified →Connect with a licensed lender in the dwello network.
Estimate only — not a loan offer. Example rate; taxes, HOA dues, insurance estimated; your actual rate, payment, taxes, and insurance will vary. dwello is not a lender. Equal Housing Opportunity.
Tour it with a real dwello agent
The agent who meets you here is an actual dwello Home Group team member who knows these streets — not a stranger who bought your name from a portal. You get straight answers on the spot, and the same person stays with you through closing.
On our team, vettedYour info is never soldWith you through closing
Tour this home
In person, on your schedule — a dwello agent meets you there.
WED
Jun 3
THU
Jun 4
FRI
Jun 5
SAT
Jun 6
11:00 am
Schedule a tour
23 days on dwello
Price history
Price reduced
Aug 10, 2026
↓ $34,999$865,000
Listed for sale
Jul 19, 2026
$899,999
Earlier records
Sold
Dec 20, 2024
$635,000
Sold
Apr 1, 2016
$22,000
Now $34,999 below the original list price.
Property taxes
2025
Annual tax bill (MLS)
From county records — verify with the assessor.
Features
Central AirNatural GasVinyl SidingBrickPublic SewerConcreteGarage Door Opener
Schools
Elementary — Richmond Grade School
Middle — Nippersink Middle School
High — Richmond-Burton Community High S
Assigned schools per the listing — always verify enrollment + boundaries with the district.
Neighborhood
Loading map…
Nearby places via OpenStreetMap — approximate; verify what matters to you. Map © Mapbox © OpenStreetMap.
MLS listing data
Listed by Traci Perez · eXp Realty
Listing last updated Aug 10, 2026 · data refreshed from the MLS Aug 10, 2026, 5:06 AM CT
Based on information submitted to the MLS GRID as of Aug 10, 2026, 5:06 AM CT. Listing data © MRED LLC, distributed by MLS GRID — deemed reliable but not guaranteed; independently verify. Anything shown below this point is not MLS listing data.
See it in personA real dwello agent on our team — never a sold lead.
Schedule a tour
Message
No pressure — reach out whenever you’re ready.
Similar homes nearby
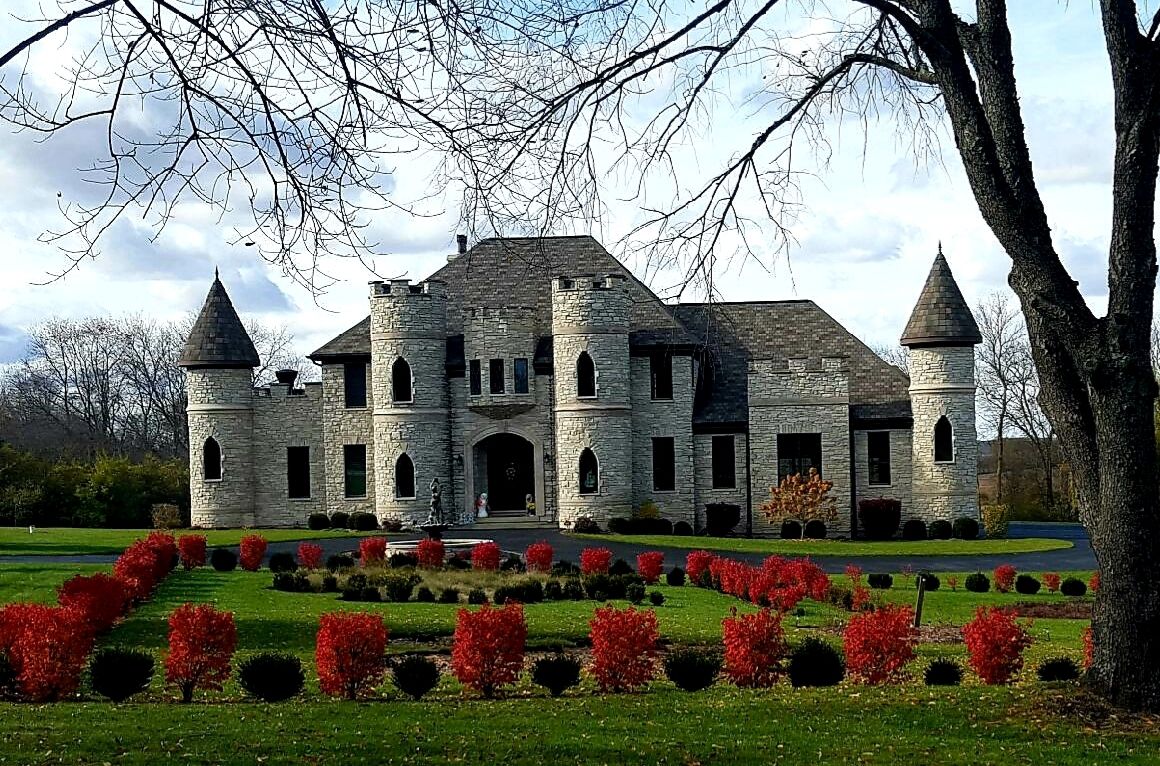
$899,900Active
4 bd · 4.5 ba · 3,712 sqft
4220 Northgate Drive
Spring Grove, IL
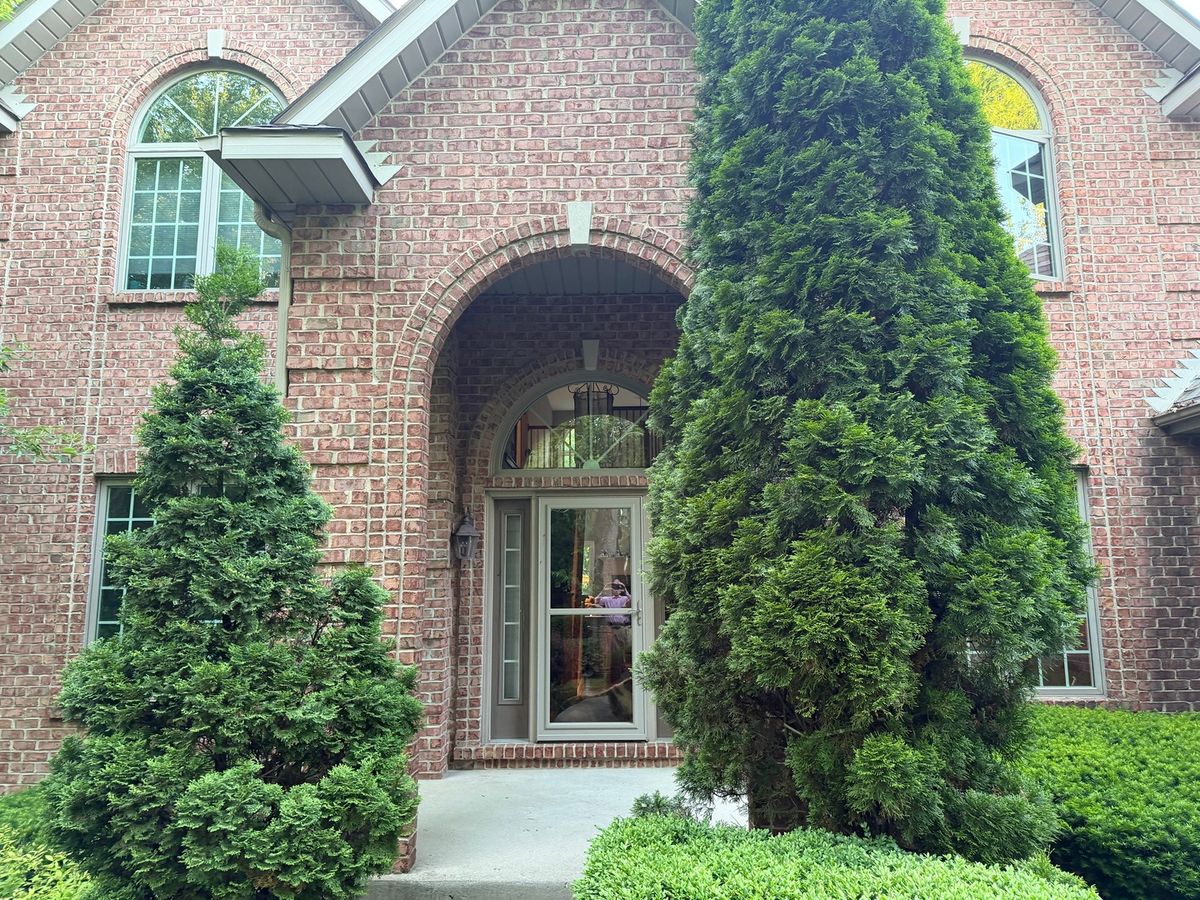
$739,900Active
5 bd · 3.5 ba · 3,086 sqft
3314 Cardinal Lane
Spring Grove, IL
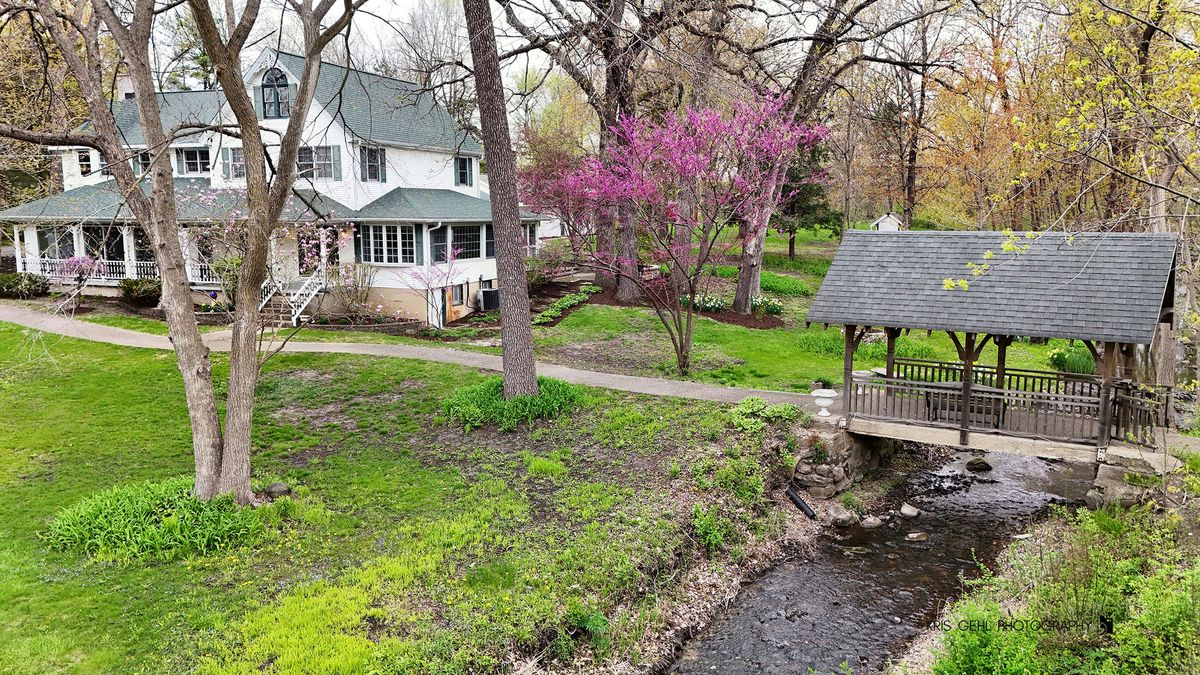
$1,000,000Active
3 bd · 2 ba · 3,620 sqft
2214 MAIN STREET Road
Spring Grove, IL
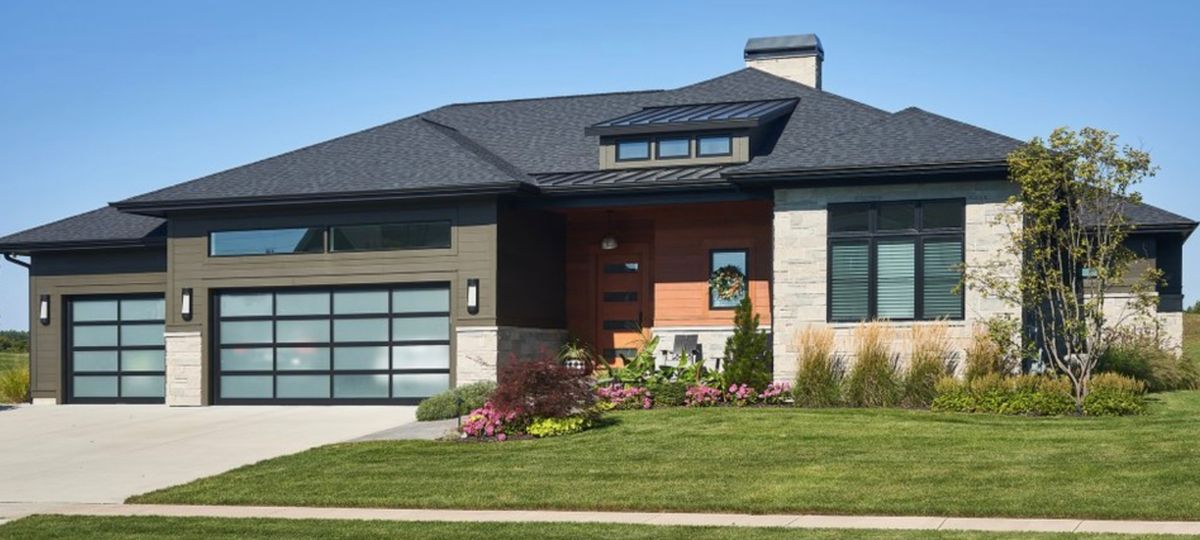
$720,000Active
4 bd · 3 ba · 2,720 sqft
2909 Briar Drive
Spring Grove, IL