Price cut: $5,000
View all 21 photos
Attached Single · Oak Lawn, IL
$174,900$179,900
2 beds · 1 baths
10210 Washington Avenue #115, Oak Lawn, IL, 60453
A brick-and-mortar place to make your own — room to make it home.
Active
What’s special
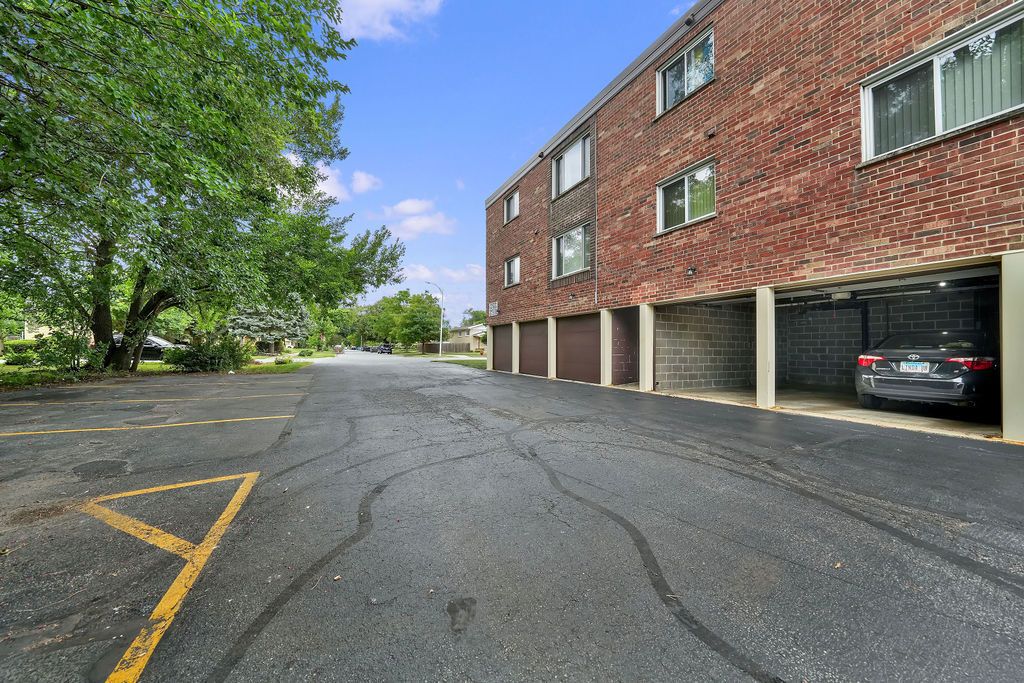
Central air1-car garage
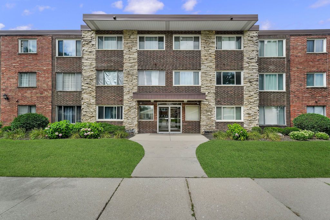
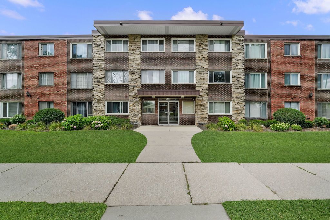
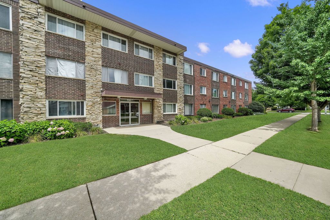
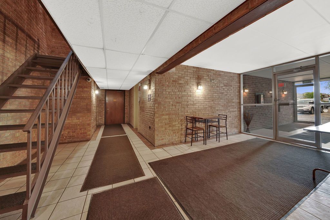
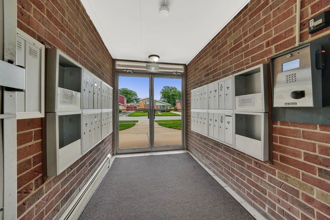
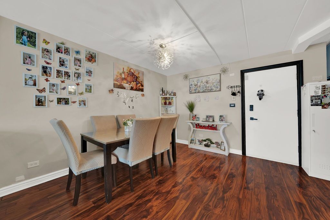
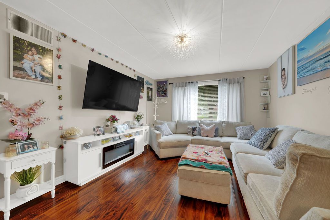
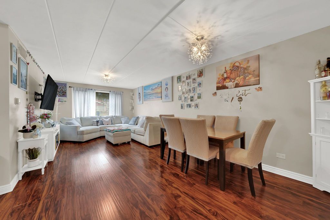
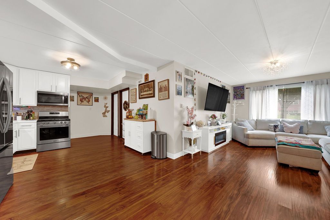
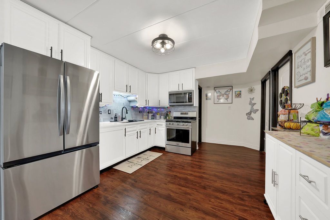
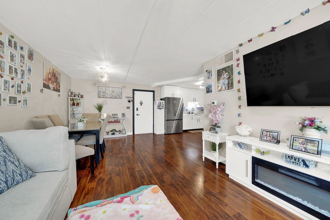
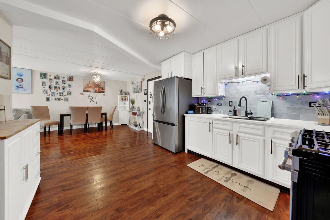
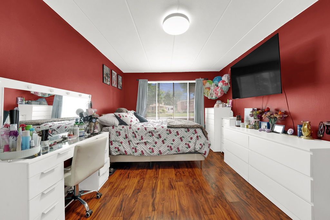
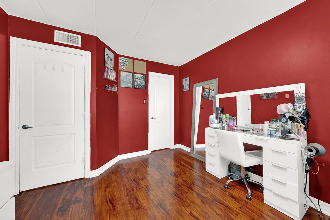
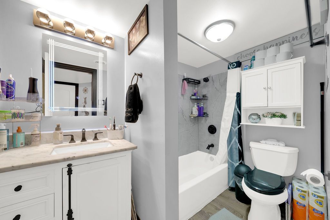
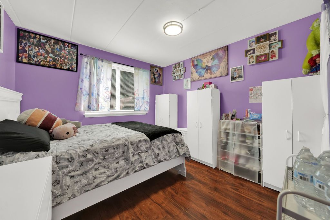
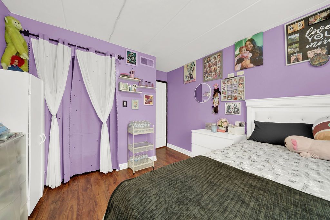
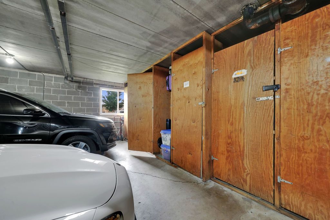
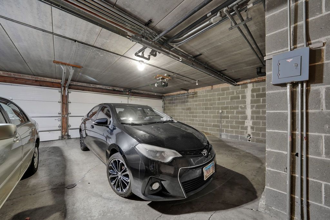
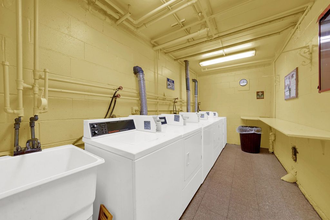
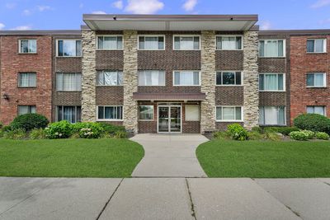
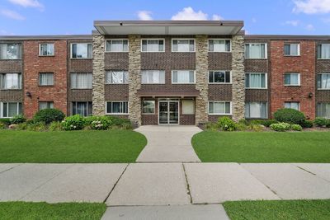
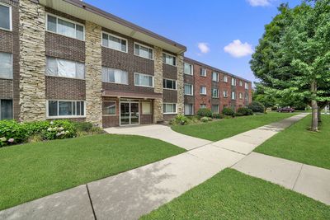
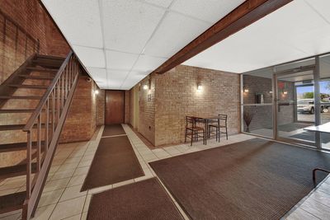
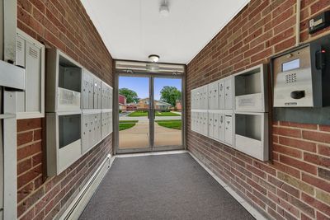
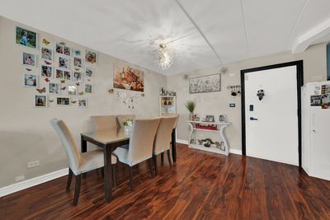
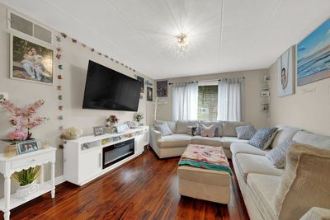
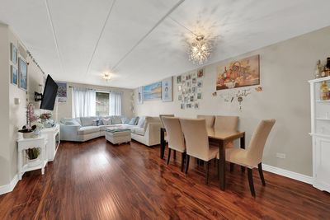
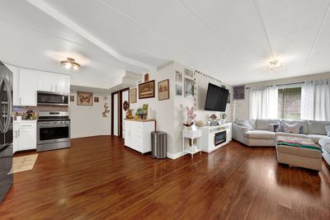
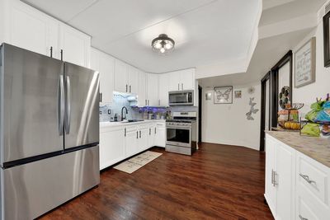
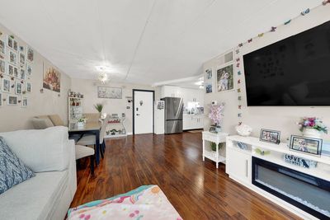
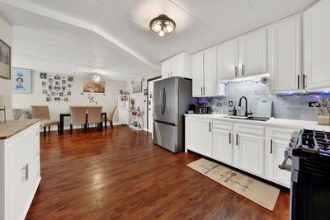
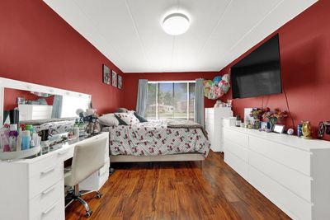
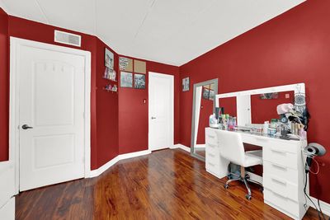
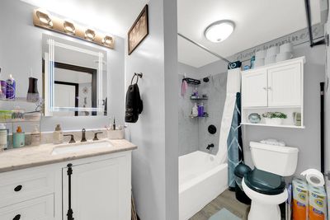
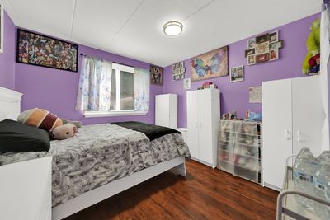
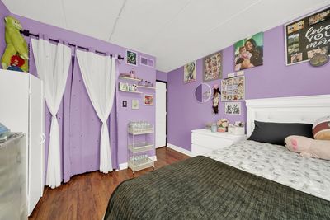
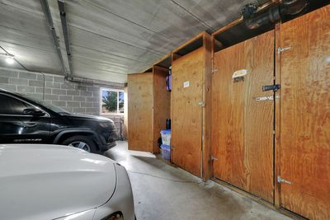
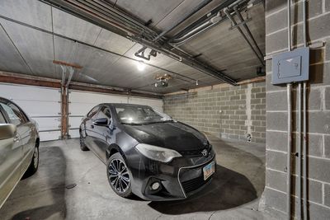
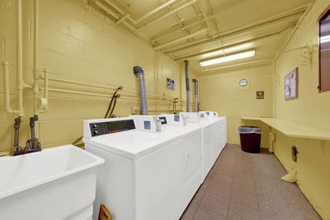
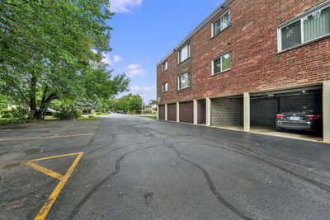
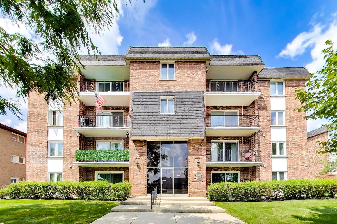
Welcome home to this beautifully updated 2-bedroom, 1-bath condo in a well-maintained brick and stone building! Step inside to an open-concept living and dining area featuring gorgeous wood-look flooring throughout, vaulted ceilings, and abundant natural light. The stylish kitchen boasts crisp white cabinetry, a marble-look subway tile backsplash, and plenty of counter and storage space - perfect for everyday living and entertaining. Both bedrooms are generously sized with the same rich flooring carried throughout. The full bathroom has been tastefully updated with a marble-style tub/shower surround and a modern vanity with quartz countertop. Additional highlights include an attached garage with one dedicated parking space, private storage, and a convenient on-site laundry room in the building. Enjoy the ease of low-maintenance condo living just steps from your front door, with a beautifully landscaped entrance and walkway welcoming you home. Move-in ready and full of updates - this one won't last long. Schedule your showing today!
— the listing agent’s description
The home
2 beds
1 baths
Lot COMMON
1-car garage
Attached Single
What it’ll cost
$1,657 taxes / yr
$394/mo HOA
Listed $179,900
Now $174,900
21 days on dwello
Estimated monthly payment
$1,513/mo
Principal & interest$930
Property taxes$138
Homeowners insurance$51
HOA dues$394
Get pre-qualified →Connect with a licensed lender in the dwello network.
Estimate only — not a loan offer. Example rate; taxes, HOA dues, insurance estimated; your actual rate, payment, taxes, and insurance will vary. dwello is not a lender. Equal Housing Opportunity.
Tour it with a real dwello agent
The agent who meets you here is an actual dwello Home Group team member who knows these streets — not a stranger who bought your name from a portal. You get straight answers on the spot, and the same person stays with you through closing.
On our team, vettedYour info is never soldWith you through closing
Tour this home
In person, on your schedule — a dwello agent meets you there.
WED
Jun 3
THU
Jun 4
FRI
Jun 5
SAT
Jun 6
11:00 am
Schedule a tour
21 days on dwello
Price history
Price reduced
Aug 13, 2026
↓ $5,000$174,900
Listed for sale
Jul 24, 2026
$179,900
Now $5,000 below the original list price.
Property taxes
2025
Annual tax bill (MLS)
Assessed value
2025
County assessor
2024
2023
2022
2021
2020
2019
2018
Assessed value from the Cook County Assessor (open records). Estimated market ≈ assessed × 10 for residential; not an appraisal — verify with the assessor.
Features
Central AirNatural GasBrickPublic SewerYesAttached
Schools nearby
Southwest Chicago Christian School · 0.2 mi
Oak Lawn Hometown Middle School · 0.4 mi
Harold L. Richards High School · 0.5 mi
McGugan Junior High School · 0.5 mi
Ridge Lawn Elementary School · 0.5 mi
This listing didn’t include assigned schools, so these are the closest schools (OpenStreetMap) — not necessarily the attendance-zoned schools. Confirm assignment with the district.
Neighborhood
Loading map…
Nearby places via OpenStreetMap — approximate; verify what matters to you. Map © Mapbox © OpenStreetMap.
MLS listing data
Listed by Andres Olaez · Keller Williams ONEChicago
Listing last updated Aug 13, 2026 · data refreshed from the MLS Aug 13, 2026, 5:09 AM CT
Based on information submitted to the MLS GRID as of Aug 13, 2026, 5:09 AM CT. Listing data © MRED LLC, distributed by MLS GRID — deemed reliable but not guaranteed; independently verify. Anything shown below this point is not MLS listing data.
See it in personA real dwello agent on our team — never a sold lead.
Schedule a tour
Message
No pressure — reach out whenever you’re ready.
Similar homes nearby
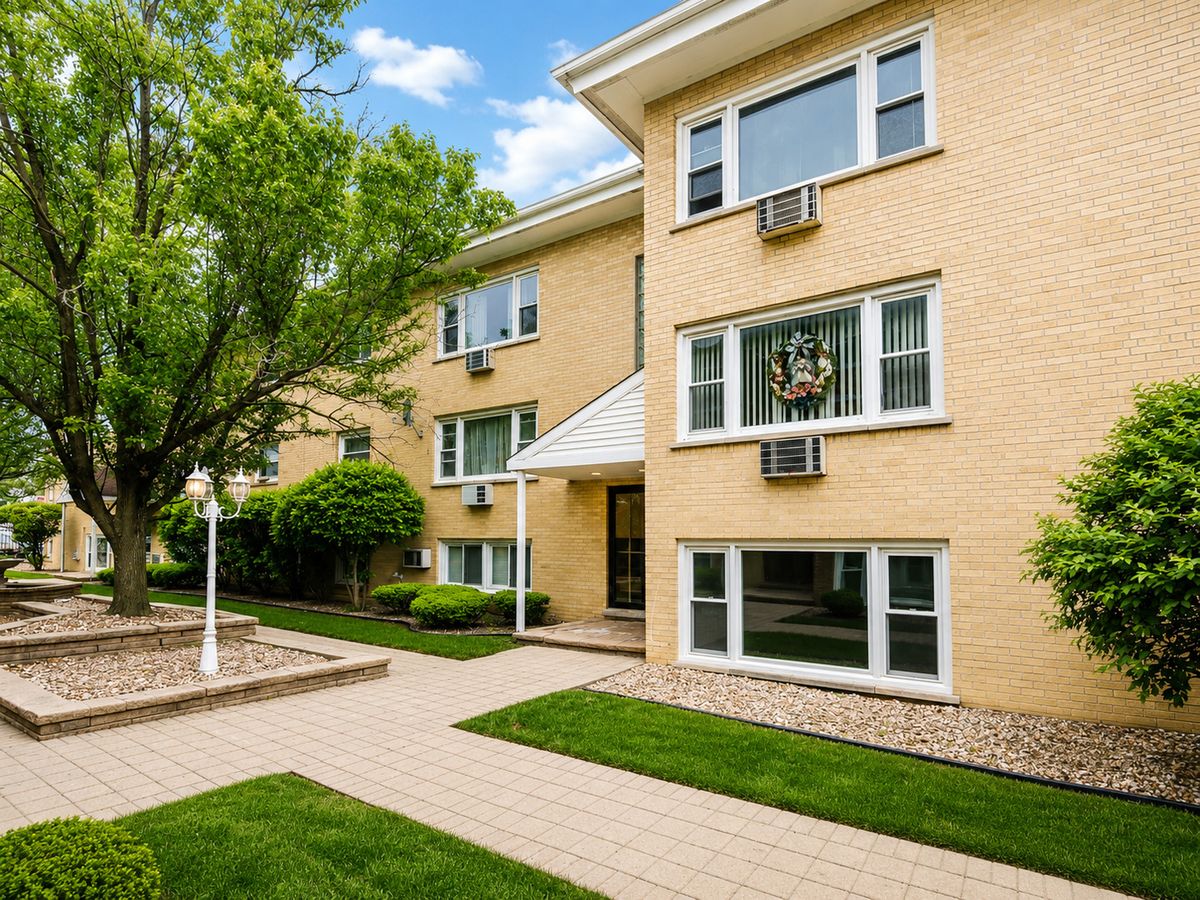
$175,000Active
2 bd · 1 ba · 900 sqft
6634 W 95th Street #1D
Oak Lawn, IL
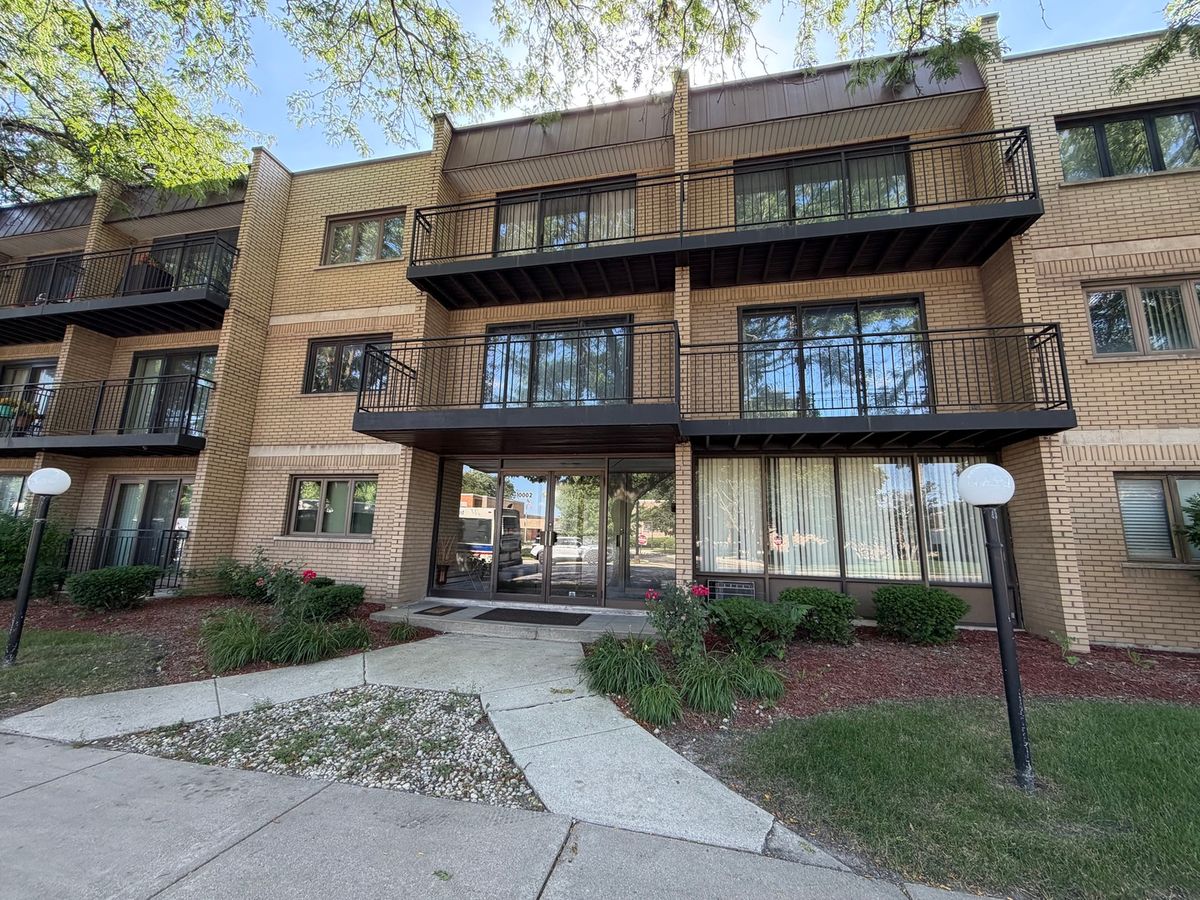
$175,000Active
2 bd · 1.5 ba · 960 sqft
10002 S Pulaski Road #207
Oak Lawn, IL
$170,000Active
2 bd · 1 ba · 800 sqft
11012 S Kilpatrick Avenue #2NE
Oak Lawn, IL
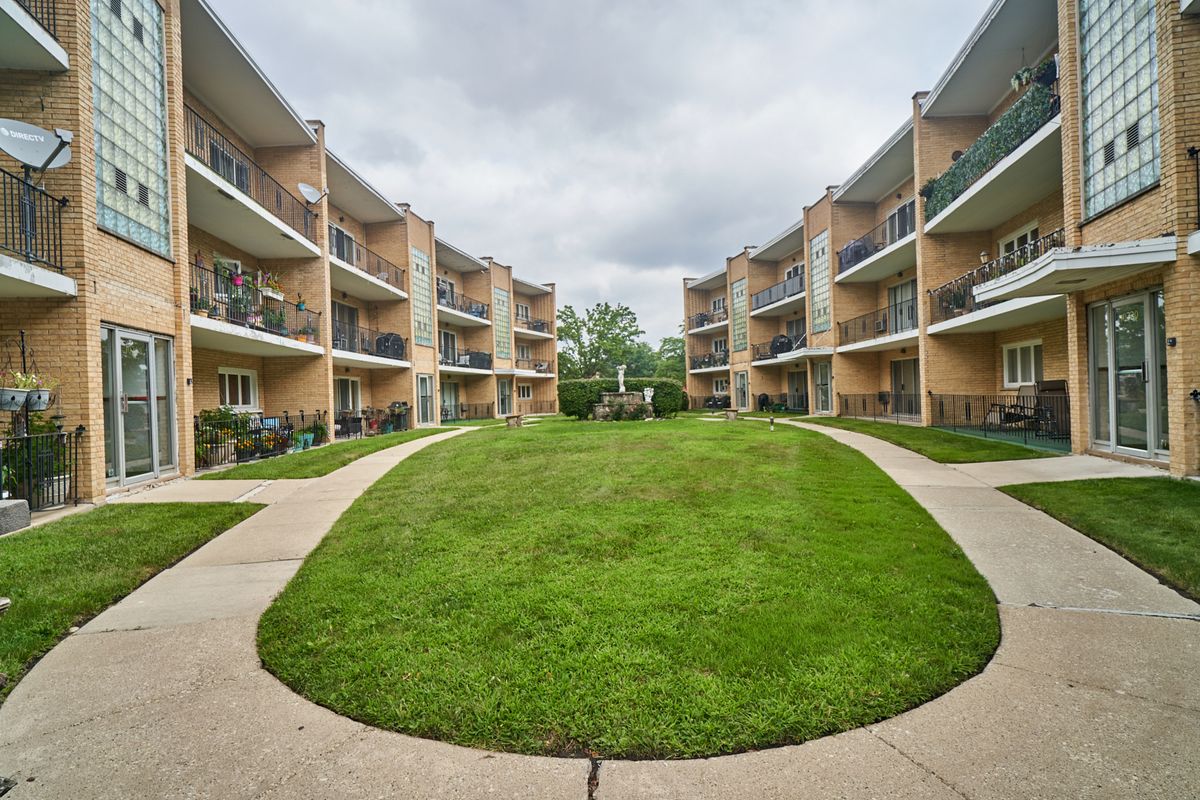
$170,000Active
2 bd · 1.5 ba · 1,100 sqft
10316 S Pulaski Road #203
Oak Lawn, IL