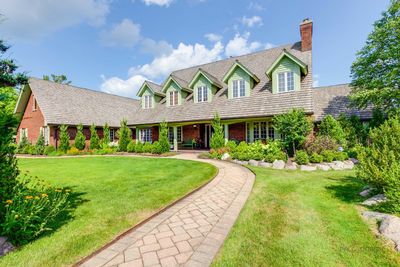
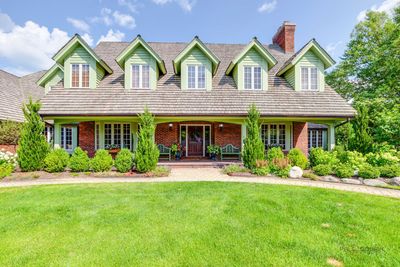
View all 75 photos
Detached Single · Lake Forest, IL
$2,499,000
5 beds · 5.5 baths · 9,000 sqft
1441 Kathryn Lane, Lake Forest, IL, 60045
A brick-and-mortar place to make your own — room to make it home.
Active
What’s special
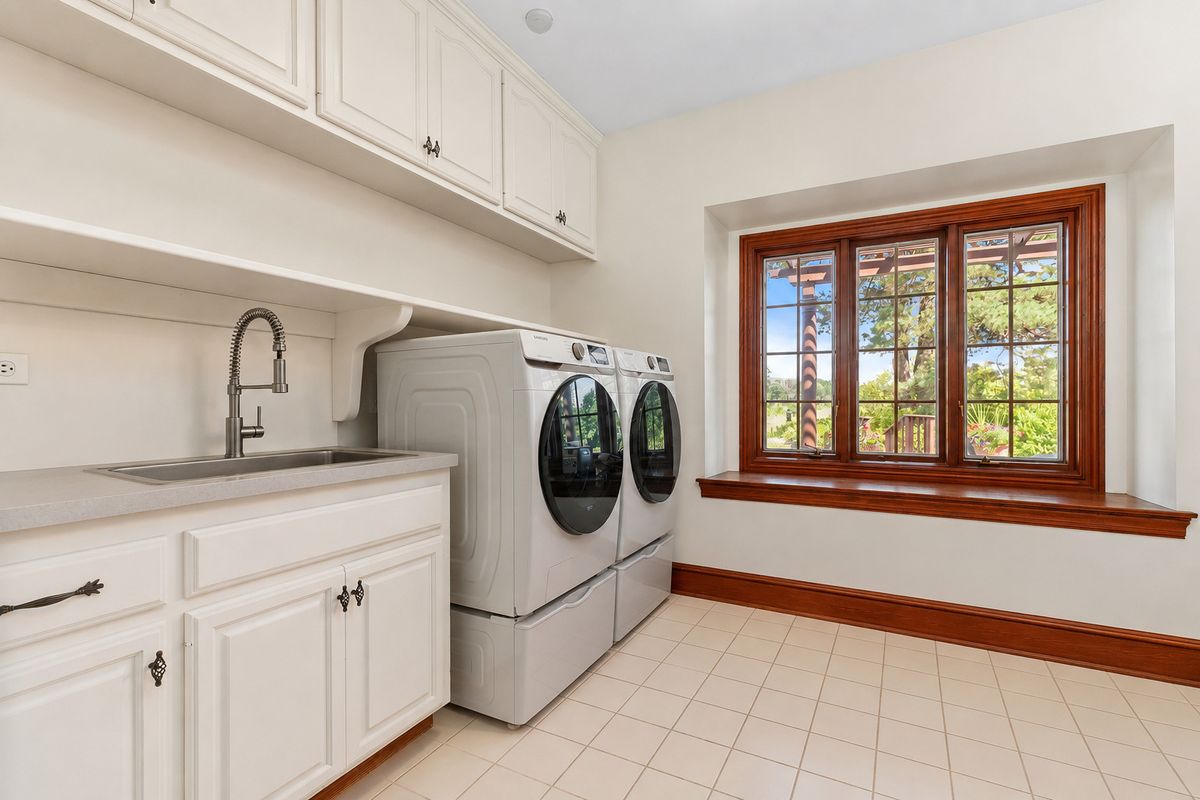
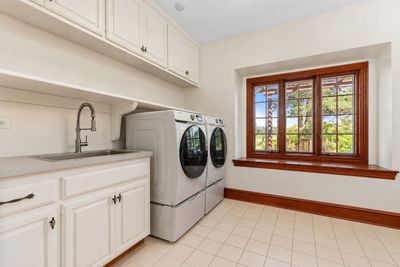
Central air3-car garage1.24-acre lotIn-unit laundry
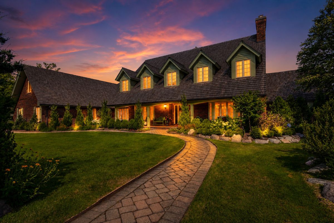
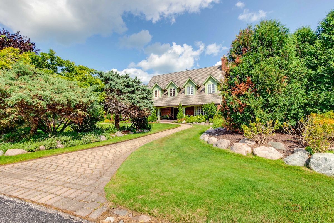
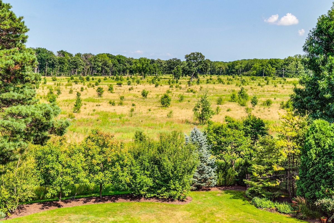
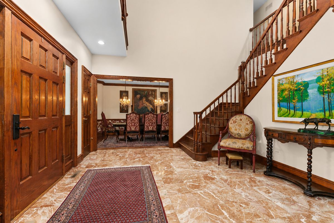
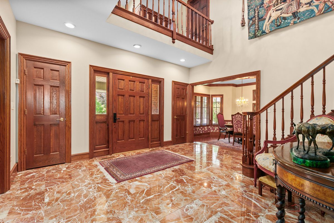
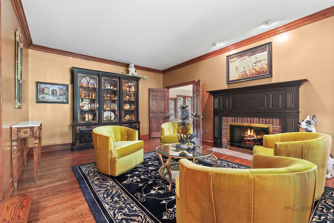
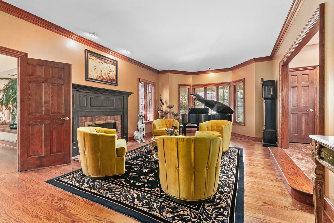
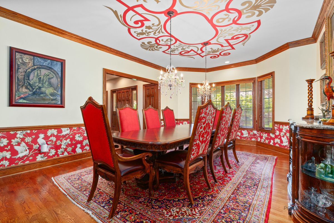
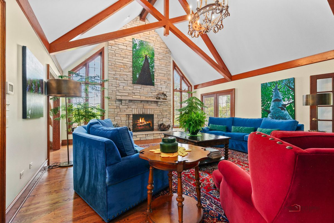
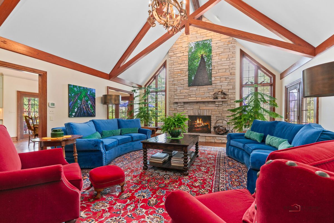
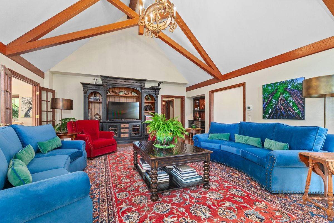
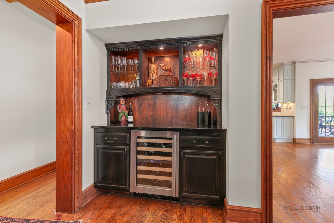
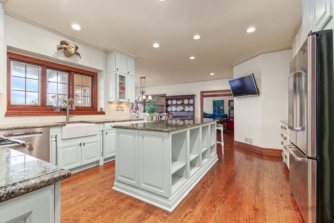
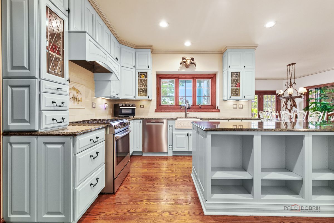
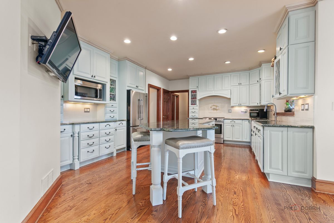
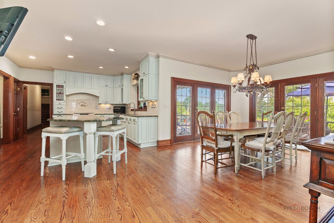
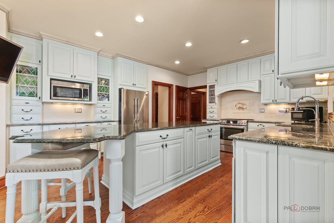
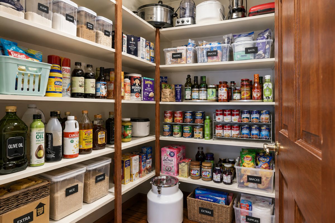
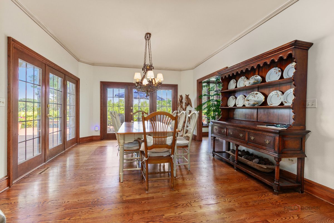
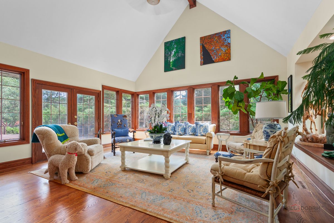
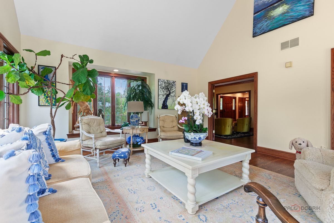
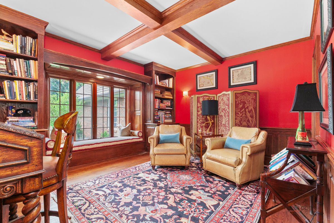
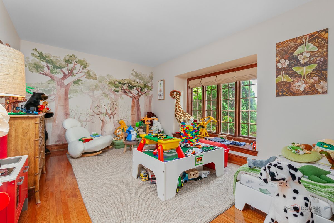
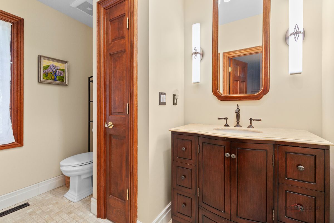
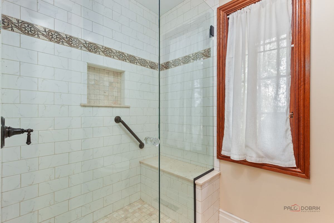
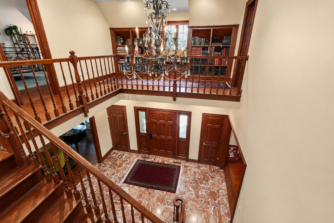
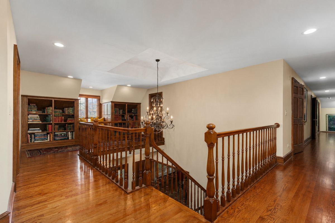
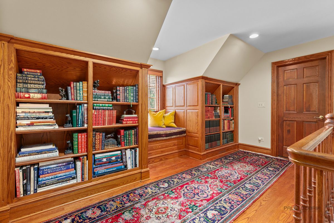
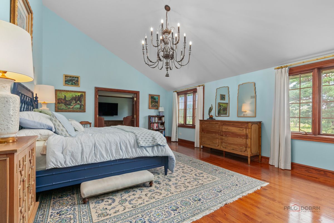
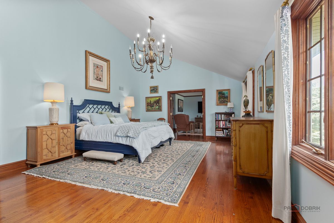
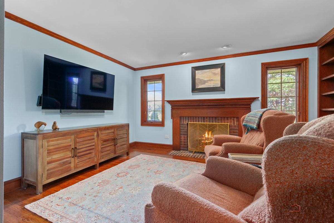
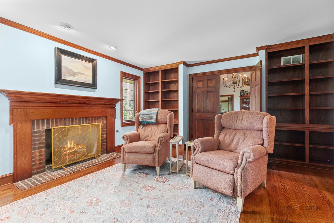
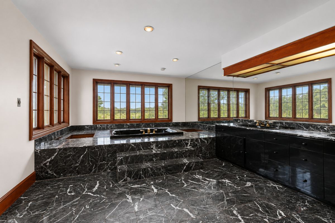
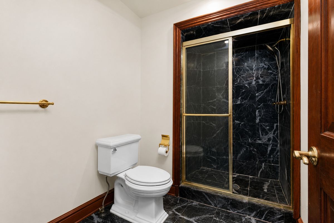
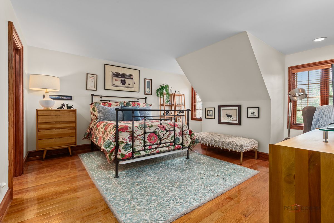
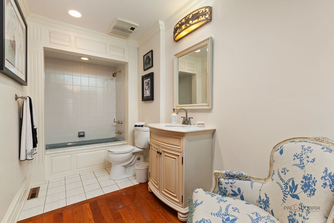
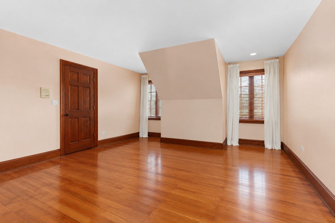
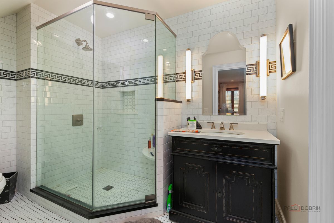
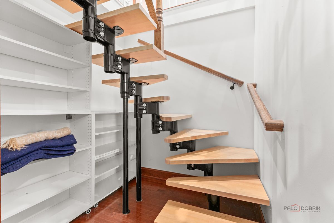
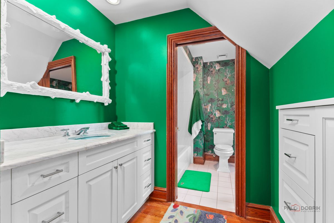
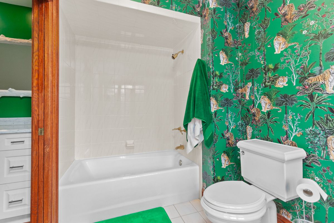
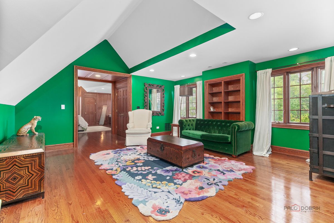
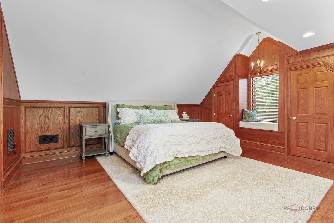
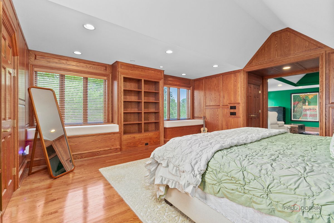
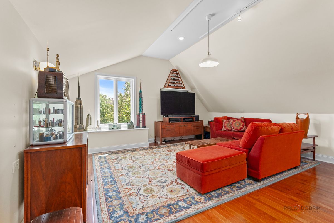
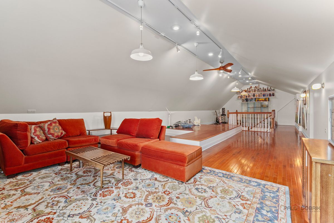
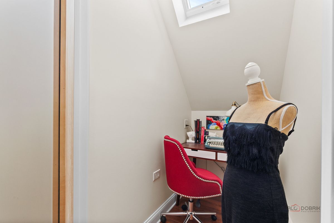
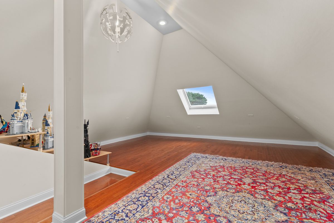
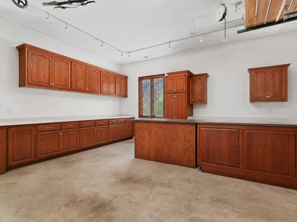
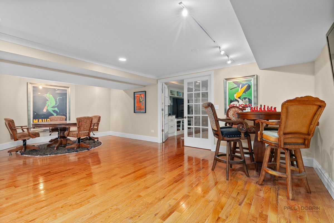
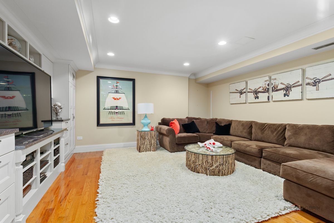
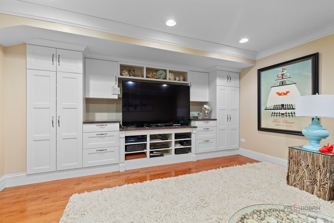
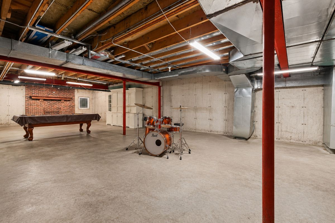
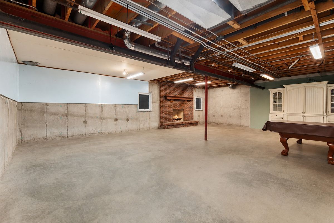
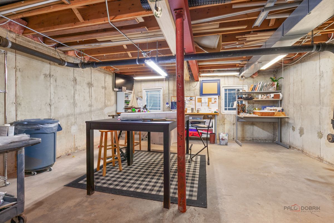
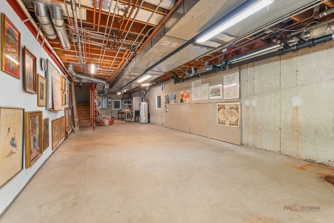
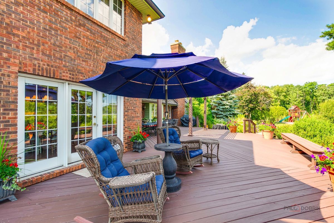
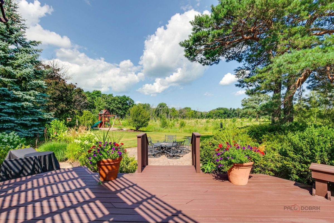
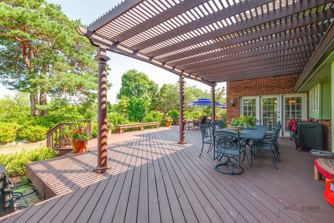
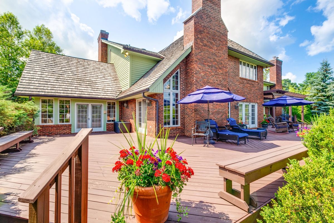
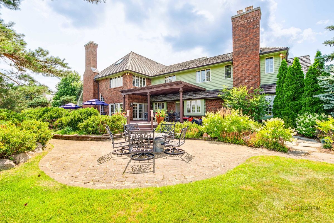
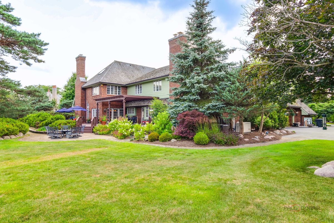
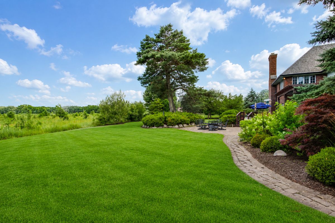
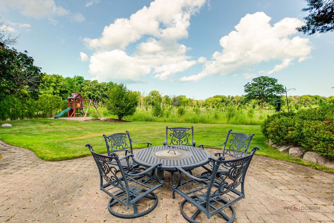
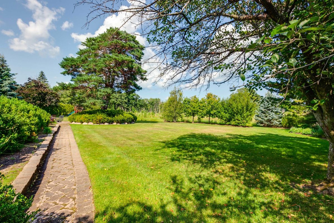
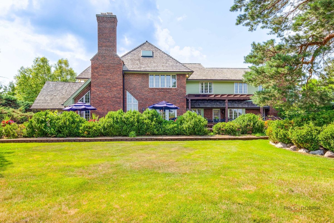
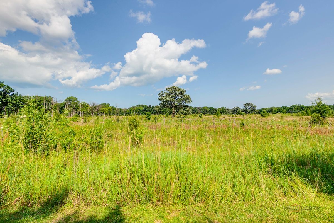
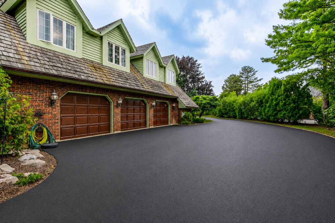
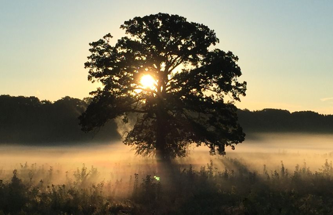
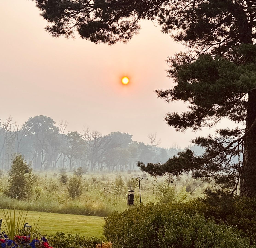
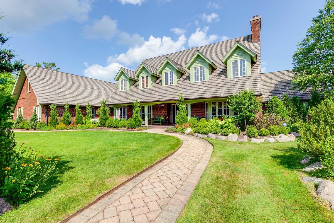
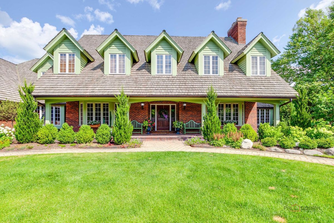
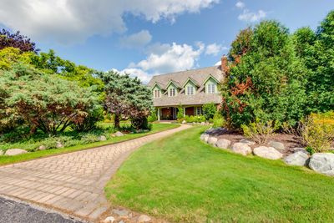
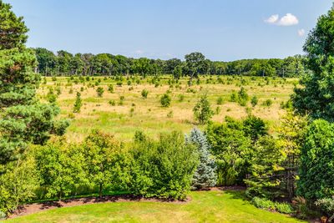
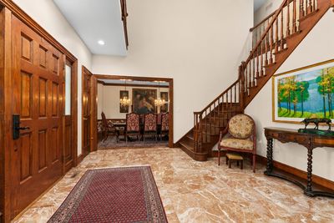
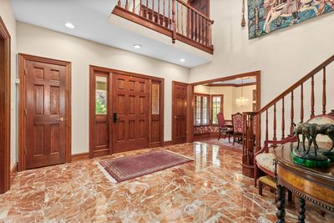
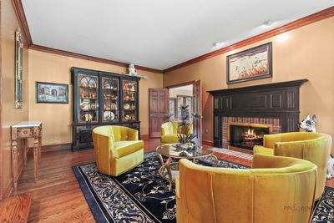
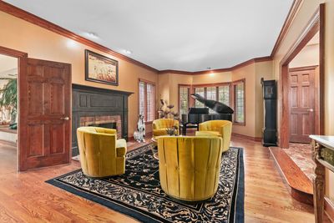
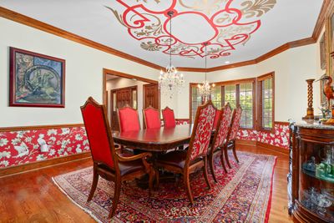
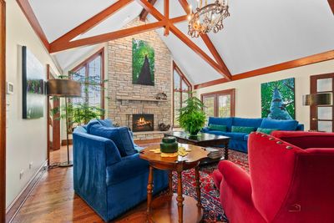
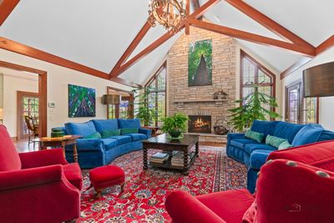
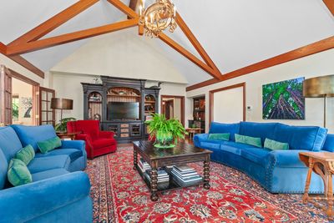
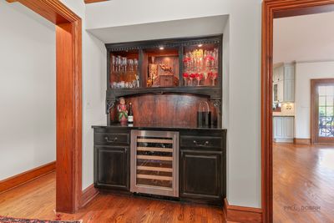
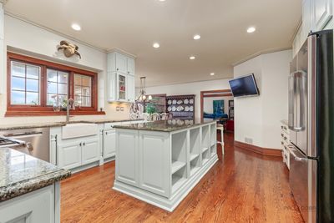
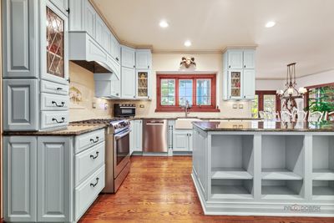
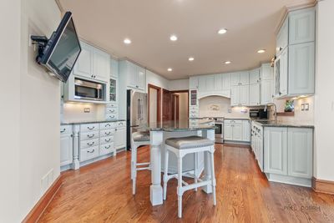
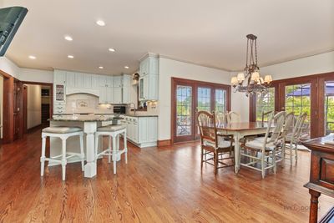
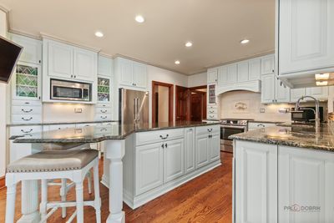
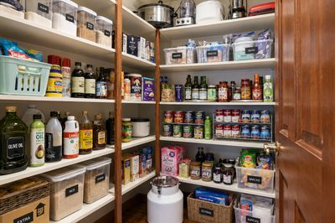
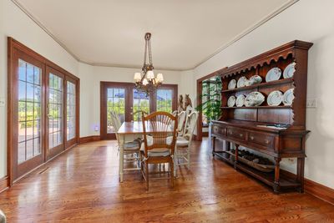
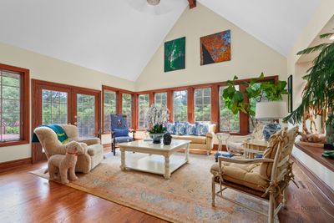
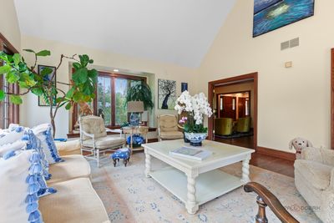
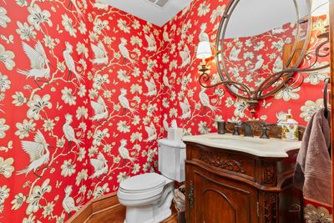
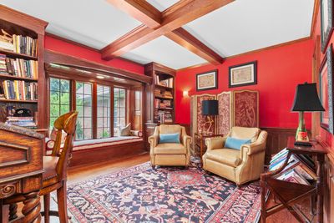
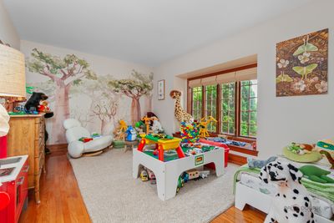
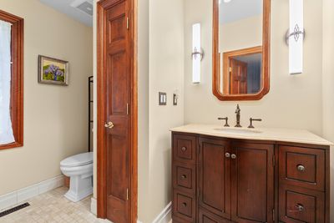
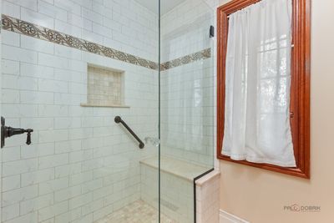
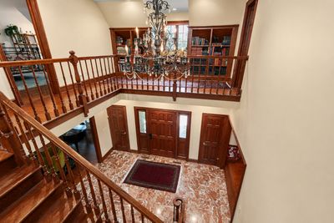
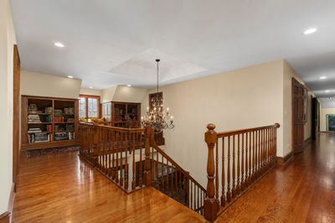
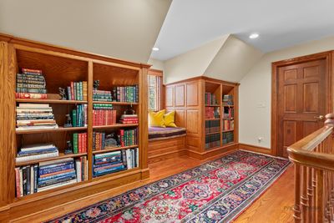
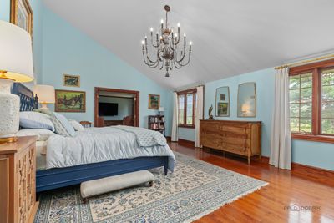
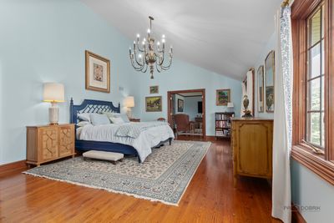
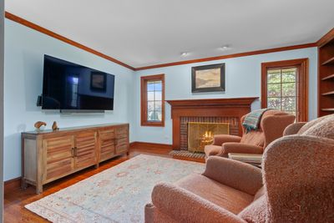
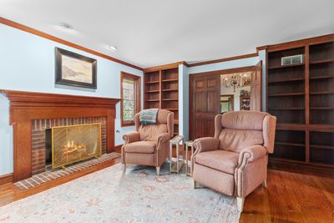
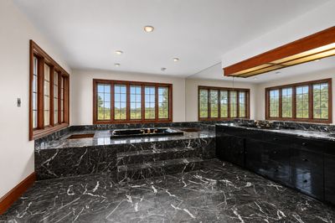
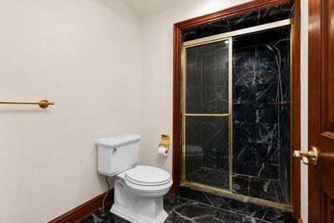
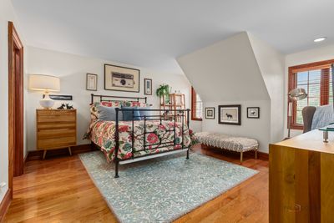
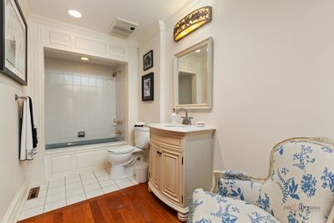
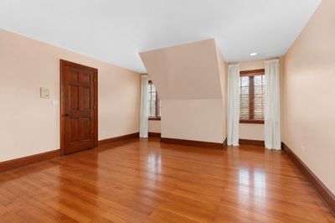
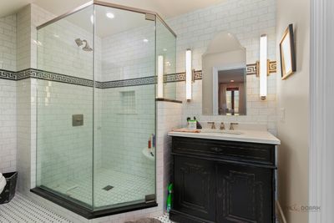
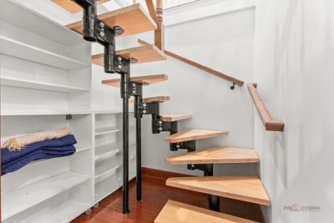
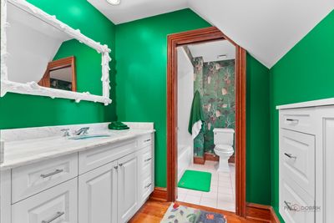
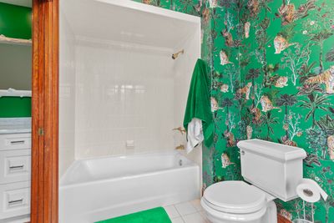
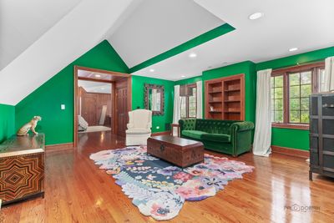
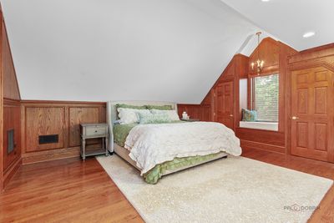
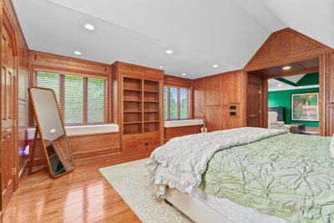
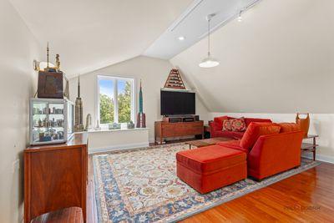
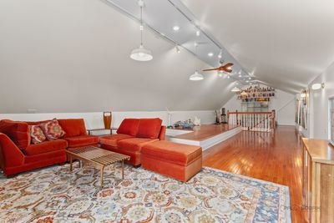
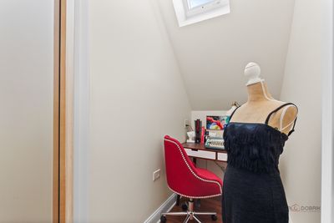
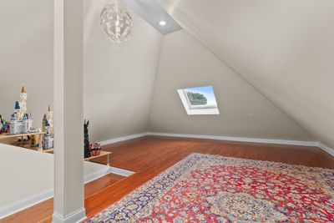
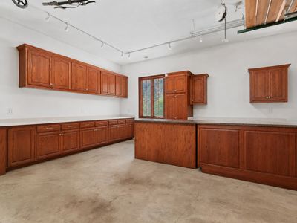
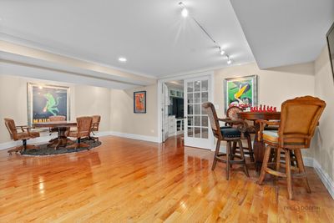
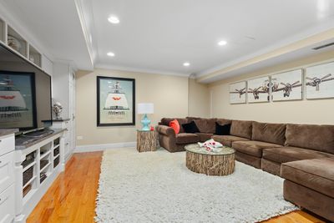
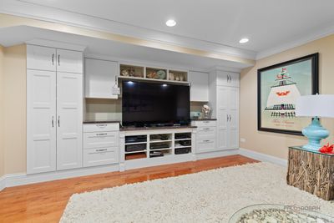
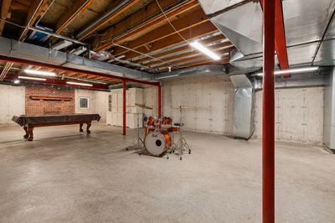
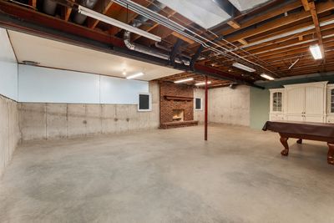
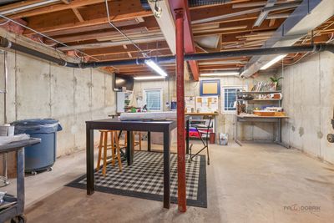
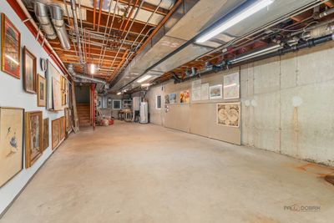
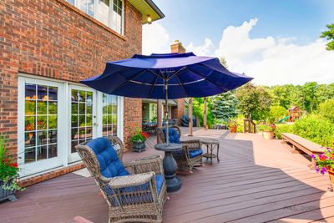
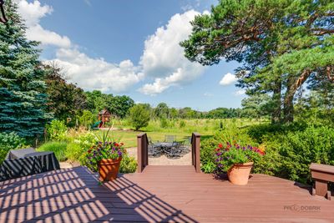
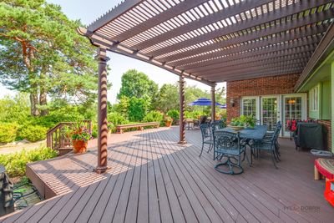
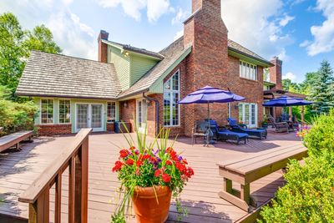
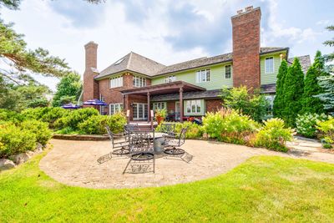
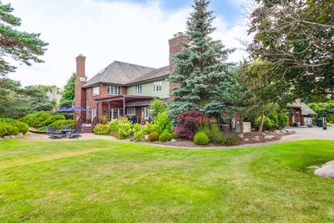
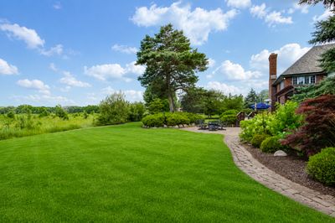
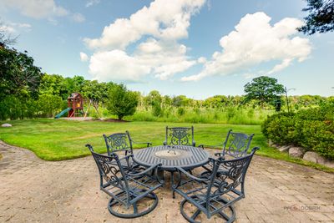
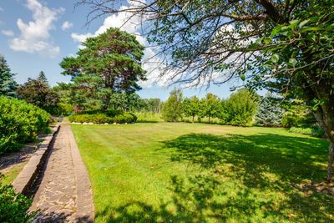
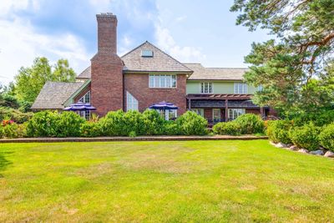
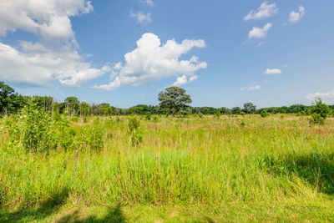
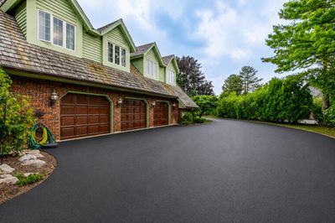
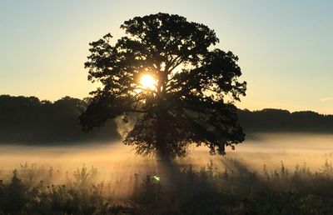
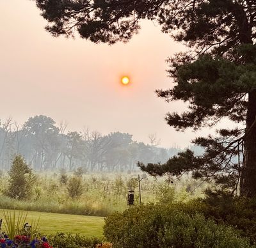
Welcome to 1441 Kathryn Lane-an extraordinary estate where timeless elegance meets breathtaking natural beauty. From the moment you step into the grand two-story foyer, you'll be captivated by the sweeping staircase, exquisite custom millwork, and gleaming marble floors that set the tone for this truly exceptional residence. The elegant formal dining room features rich hardwood flooring, dual chandeliers, crown molding, and a sun-filled bay window, creating the perfect setting for memorable gatherings. Across the hall, the sophisticated formal living room offers a beautiful fireplace and another picturesque bay window, making it an inviting space for entertaining or quiet evenings at home. The spectacular family room is nothing short of stunning, showcasing soaring cathedral ceilings accented by dramatic custom arched beams. A magnificent stone fireplace, built-in bar, and doors leading to the expansive terrace seamlessly blend indoor and outdoor living while framing unforgettable panoramic views of the savannah. The impressive gourmet kitchen is designed for both everyday living and entertaining, offering an oversized dining area with outdoor access, stainless steel appliances, abundant cabinetry, granite countertops, and a spacious walk-in pantry. A favorite is the bright sunroom with vaulted ceilings and peaceful views of the surrounding landscape-an ideal retreat to relax and unwind. Working from home becomes a pleasure in the luxurious private office featuring a coffered ceiling and custom built-in bookshelves. A desirable first-floor en-suite bedroom provides exceptional flexibility for guests or multi-generational living. The luxurious primary suite is a private sanctuary designed for ultimate comfort. This remarkable retreat includes a cozy sitting room with its own fireplace, soaring vaulted ceilings, a spacious spa-inspired bath, and dual walk-in closets. Each of the additional second-floor bedrooms is generously sized and thoughtfully designed. One bedroom even features its own charming sitting room adorned with beautiful custom millwork, creating a unique and inviting space. The third floor is truly one-of-a-kind, offering endless possibilities. A vaulted room with a skylight captures breathtaking views that stretch across the savannah as far as the eye can see. A charming private "booth" room provides a cozy escape for reading or quiet reflection, while the expansive third-floor room, complete with its own stage, is perfect as a theater, studio, playroom, or creative space. The finished lower level offers something for everyone, including a spacious recreation room, a separate media/TV room, a dedicated workshop, and an enormous storage area. The unfinished portion of the basement, complete with tall ceilings and a fireplace. This presents incredible potential for future living space. The heated three-car garage is much more than a place to park. Complete with exceptional cabinetry and storage, it functions as an extension of the home and can be enjoyed year-round. The true showpiece of this remarkable property is its unparalleled setting. Overlooking more than 200 acres of pristine savannah, the views are simply extraordinary-a rare and irreplaceable backdrop that makes this home unlike any other in Lake Forest. Completing this incredible estate is a spectacular 1,200-square-foot terrace, offering endless opportunities for entertaining, relaxing, or simply soaking in the unmatched beauty and serenity of one of the area's most breathtaking natural landscapes. This is more than a home-it's a lifestyle and an experience that must be seen to be truly appreciated.
— the listing agent’s description
The home
5 beds
5.5 baths
9,000 sqft
Built in 1989
1.24-acre lot
3-car garage
Detached Single
Cape Cod
What it’ll cost
$278 / sqft
$25,455 taxes / yr
$1,000/mo HOA
7 days on dwello
Estimated monthly payment
$17,137/mo
Principal & interest$13,287
Property taxes$2,121
Homeowners insurance$729
HOA dues$1,000
Get pre-qualified →Connect with a licensed lender in the dwello network.
Estimate only — not a loan offer. Example rate; taxes, HOA dues, insurance estimated; your actual rate, payment, taxes, and insurance will vary. dwello is not a lender. Equal Housing Opportunity.
Tour it with a real dwello agent
The agent who meets you here is an actual dwello Home Group team member who knows these streets — not a stranger who bought your name from a portal. You get straight answers on the spot, and the same person stays with you through closing.
On our team, vettedYour info is never soldWith you through closing
Tour this home
In person, on your schedule — a dwello agent meets you there.
WED
Jun 3
THU
Jun 4
FRI
Jun 5
SAT
Jun 6
11:00 am
Schedule a tour
7 days on dwello
Price history
Listed for sale
Jul 24, 2026
$2,499,000
Earlier records
Listed
Jul 4, 2026
$2,600,000
From MLS records — independently verify.
Property taxes
2025
Annual tax bill (MLS)
From county records — verify with the assessor.
Features
Central AirZonedNatural GasForced AirSteamRadiantBrickPublic SewerAsphalt
Schools
Elementary — Cherokee Elementary School
Middle — Cherokee Elementary School
High — Lake Forest High School
Assigned schools per the listing — always verify enrollment + boundaries with the district.
Neighborhood
Loading map…
Nearby places via OpenStreetMap — approximate; verify what matters to you. Map © Mapbox © OpenStreetMap.
MLS listing data
Listed by Maureen O'Grady-Tuohy · Berkshire Hathaway HomeServices Chicago
Listing last updated Jul 30, 2026 · data refreshed from the MLS Jul 30, 2026, 5:08 AM CT
Based on information submitted to the MLS GRID as of Jul 30, 2026, 5:08 AM CT. Listing data © MRED LLC, distributed by MLS GRID — deemed reliable but not guaranteed; independently verify. Anything shown below this point is not MLS listing data.
See it in personA real dwello agent on our team — never a sold lead.
Schedule a tour
Message
No pressure — reach out whenever you’re ready.
Similar homes nearby
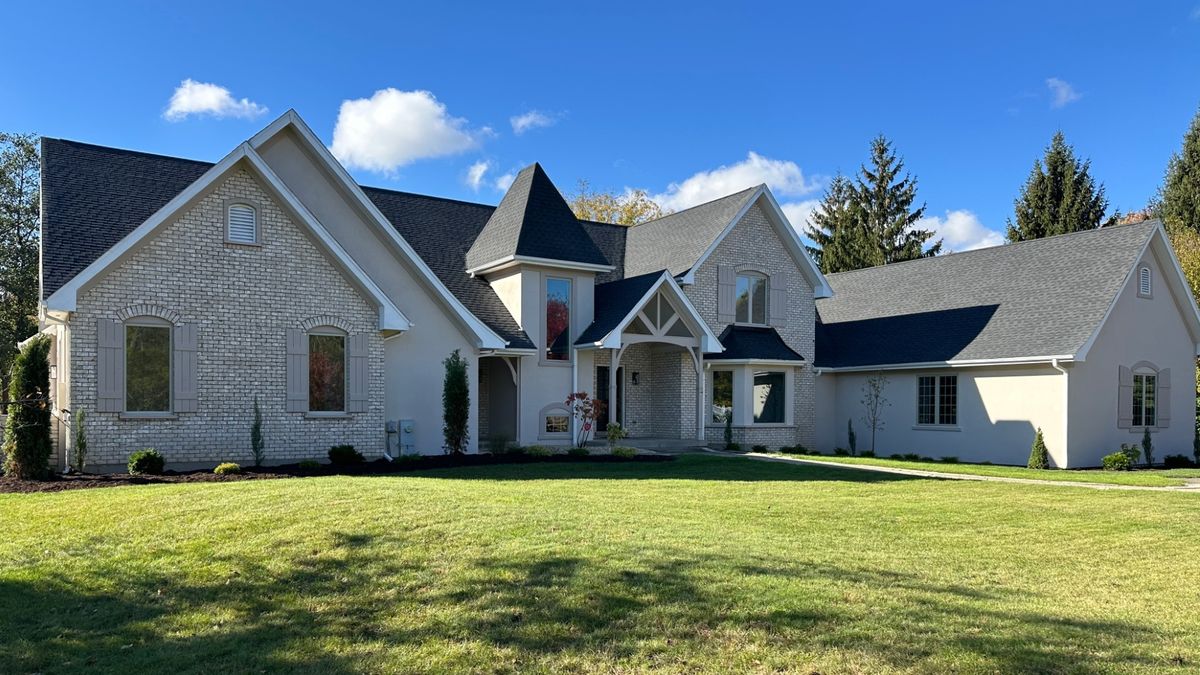
$2,499,900Active
5 bd · 6.5 ba · 10,342 sqft
1161 Gavin Court
Lake Forest, IL
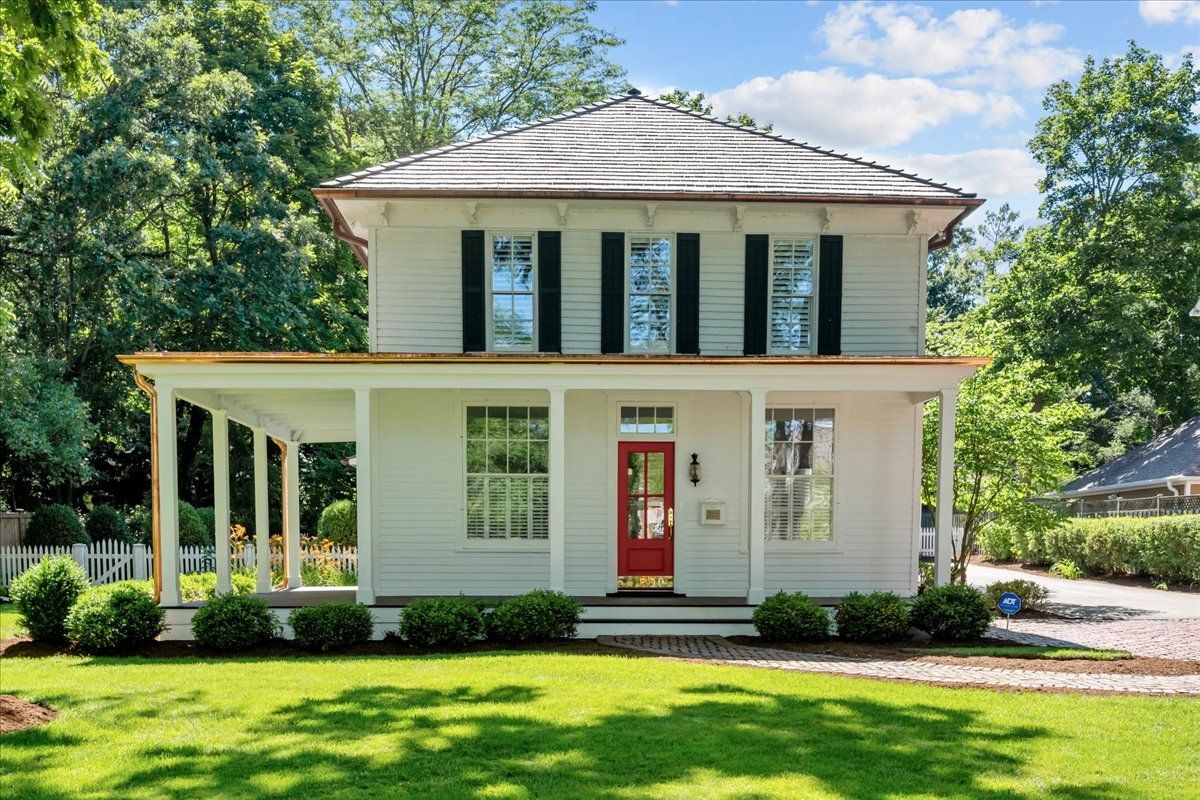
$2,495,000Active
5 bd · 4.5 ba · 3,701 sqft
464 Oakwood Avenue
Lake Forest, IL
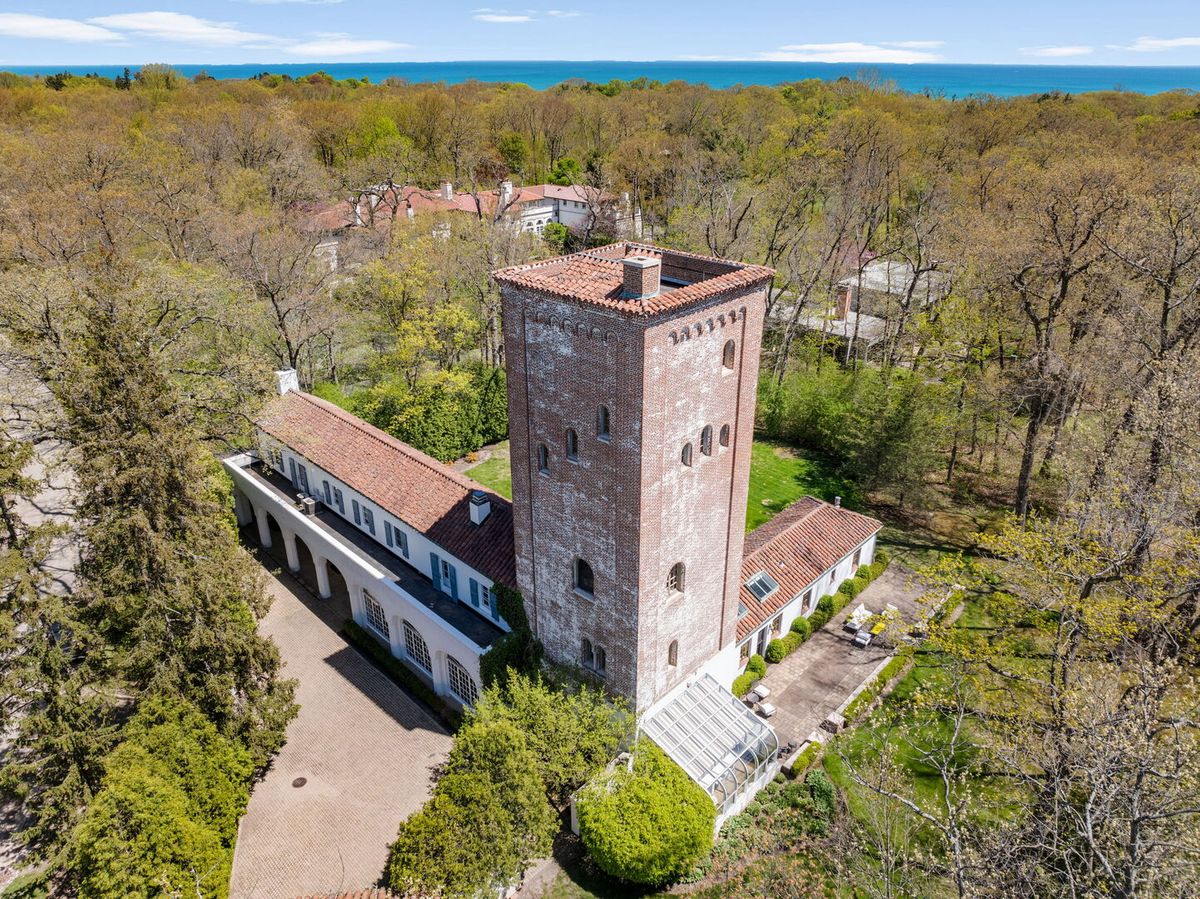
$2,495,000Active
5 bd · 5.5 ba · 6,404 sqft
51 S Mayflower Road
Lake Forest, IL
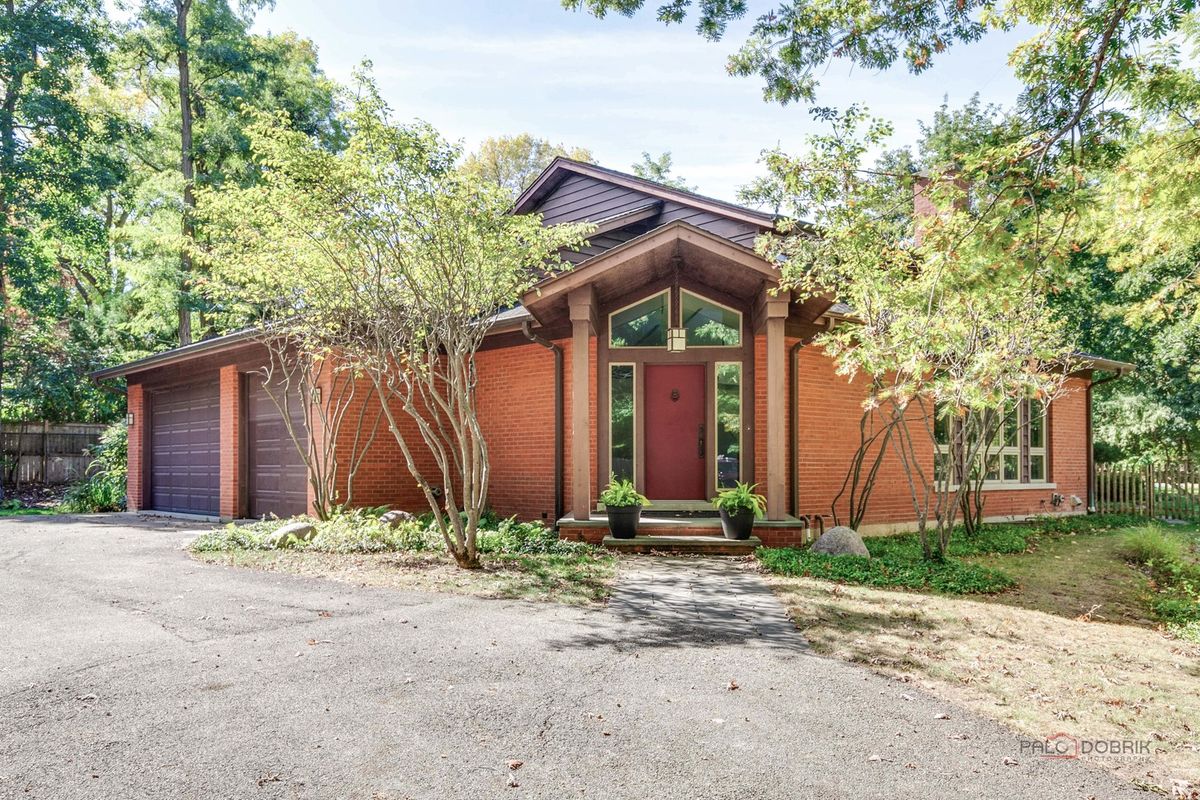
$2,550,000Active
5 bd · 4.5 ba · 5,438 sqft
1175 Edgewood Road
Lake Forest, IL