View all 60 photos
Detached Single · Algonquin, IL
$412,500
3 beds · 2.5 baths · 2,312 sqft
108 N Main Street, Algonquin, IL, 60102
A brick-and-mortar place to make your own — room to make it home.
Active
What’s special
Central air2-car garageIn-unit laundry
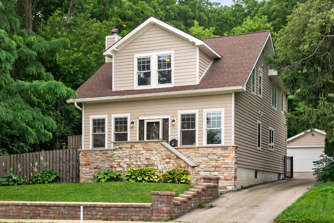
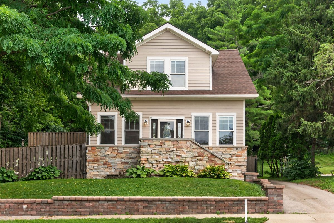
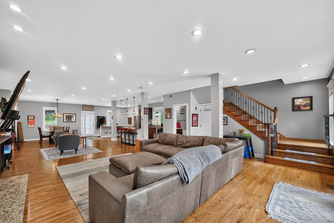
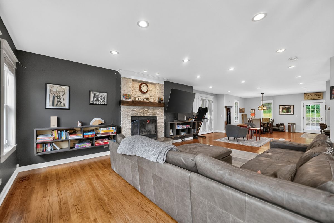
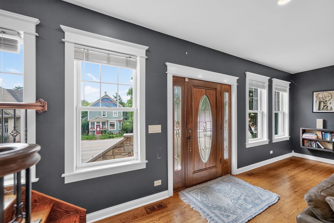
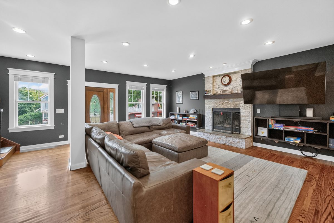
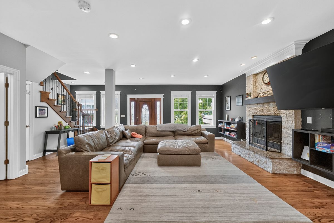
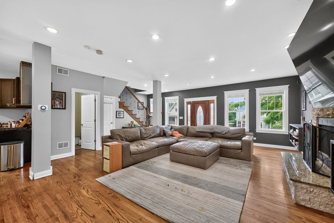
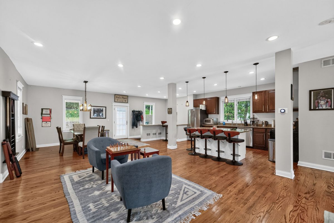
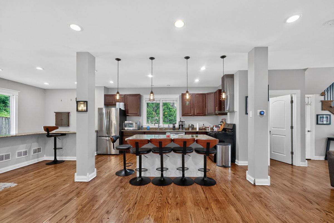
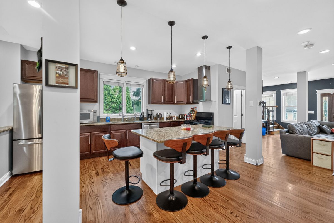
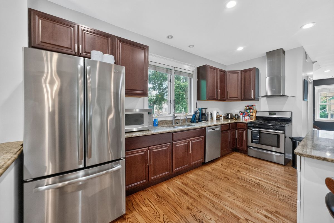
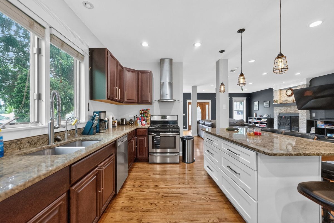
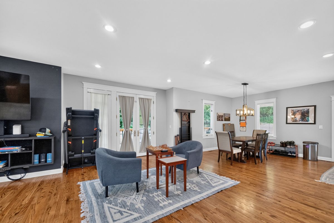
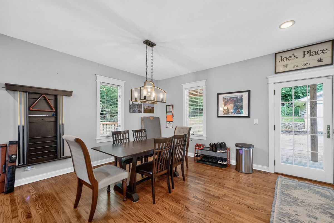
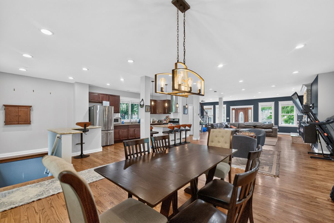
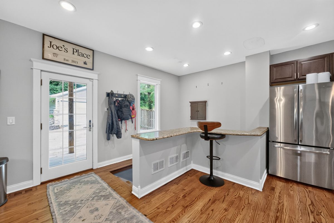
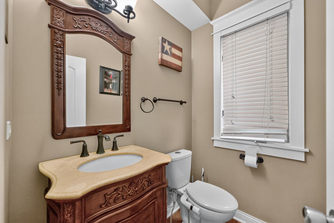
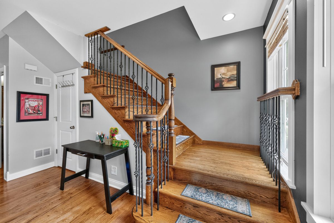
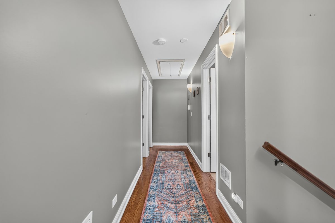
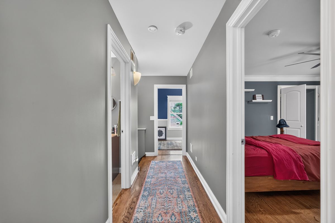
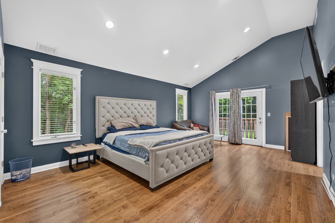
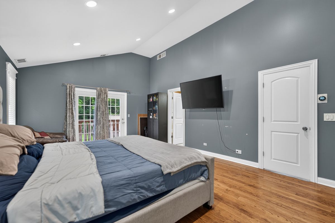
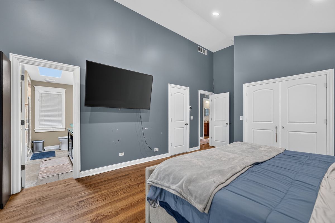
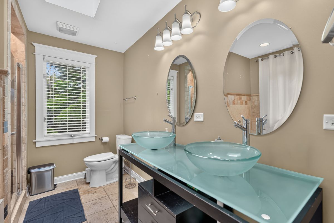
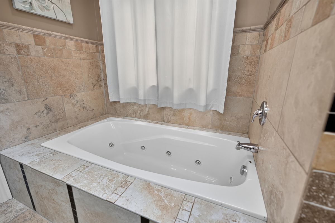
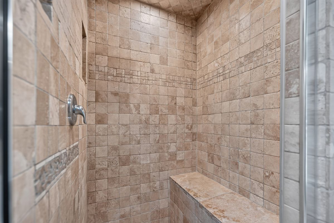
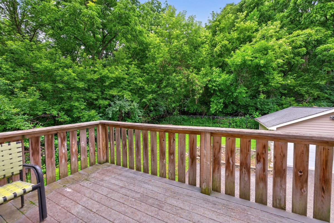
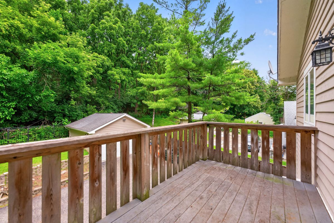
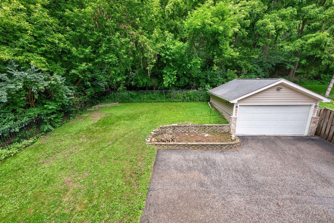
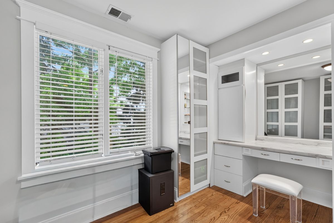
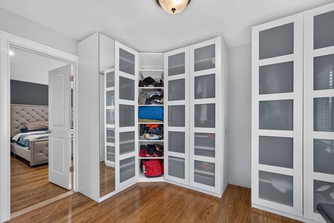
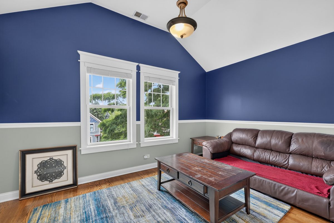
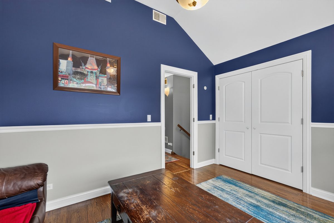
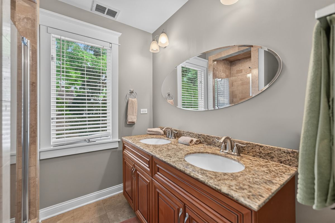
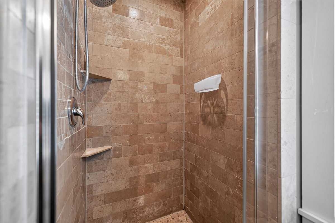
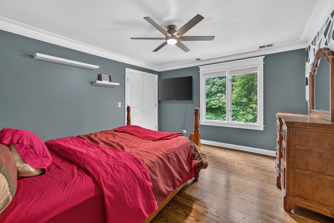
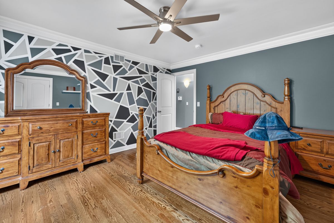
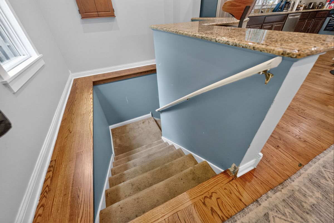
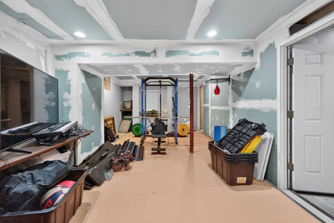
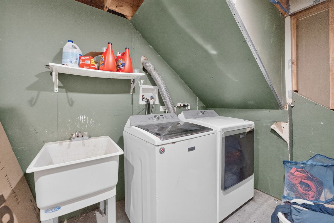
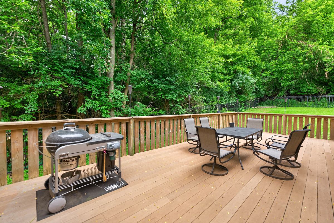
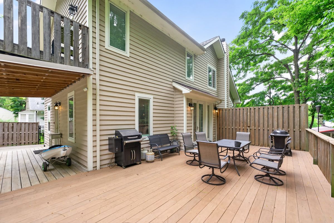
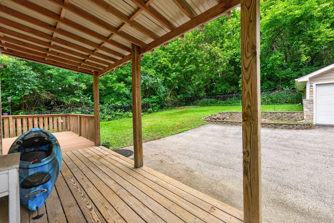
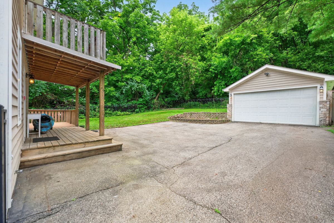
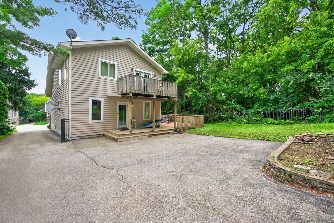
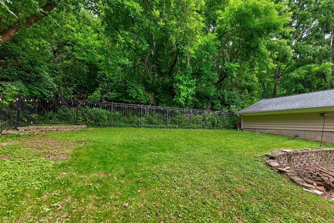
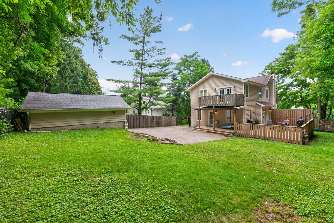
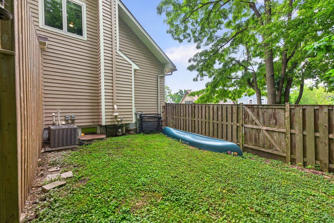
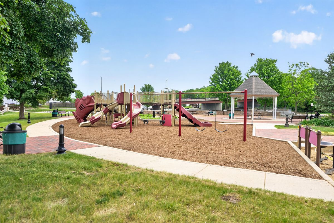
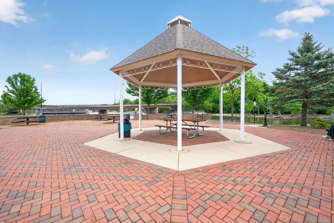
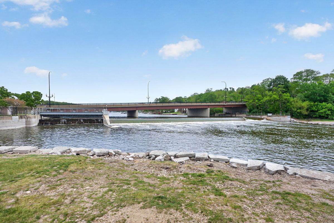
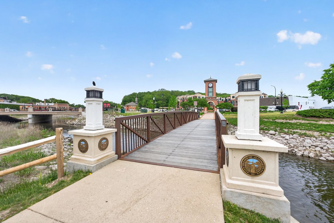
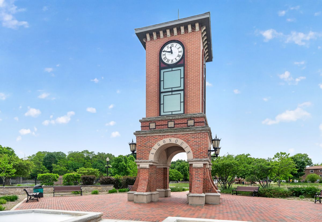
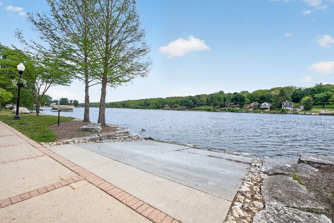
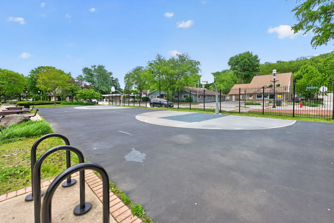
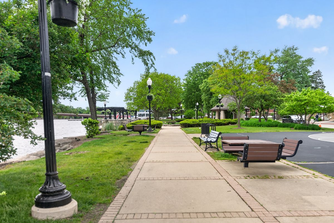
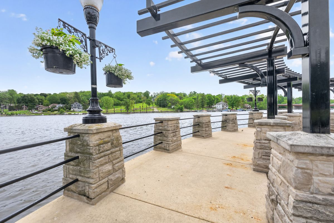
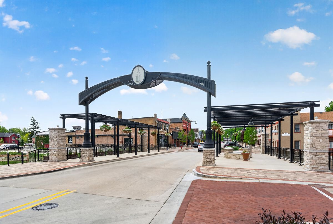
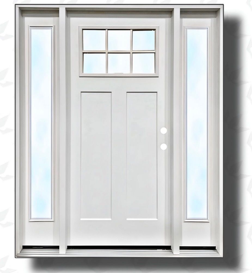
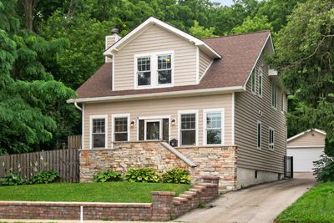
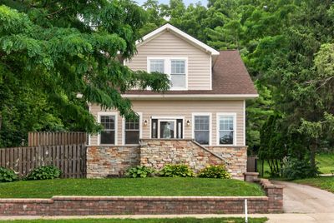
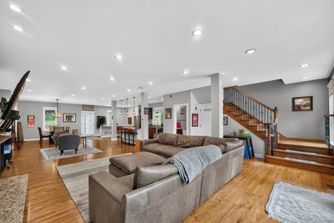
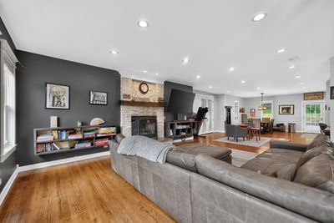
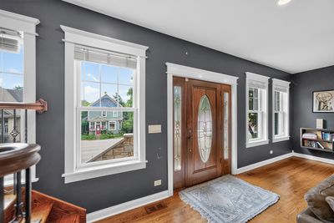
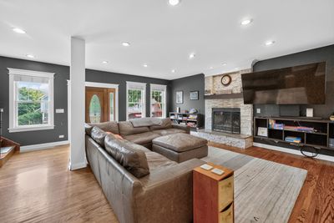
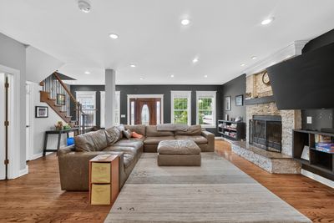
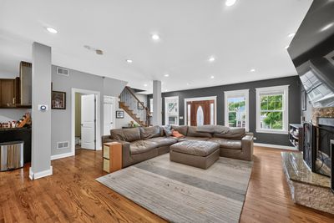

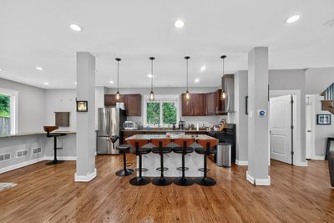
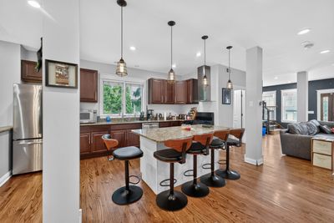
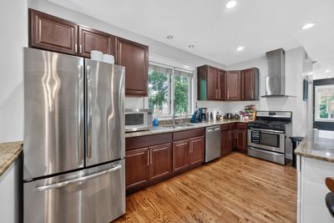
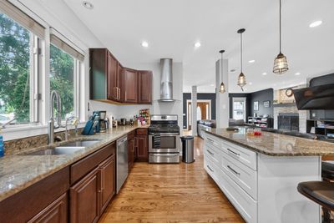
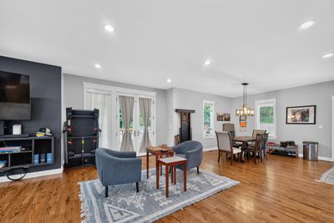
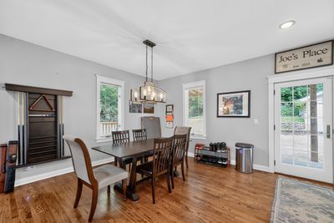
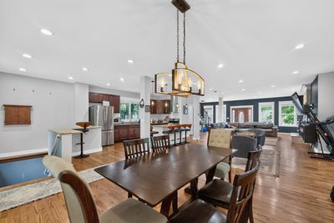
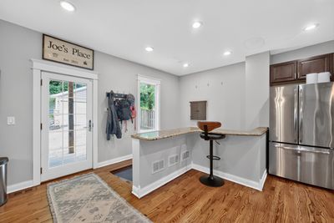
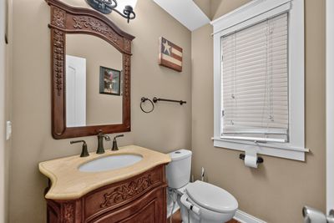
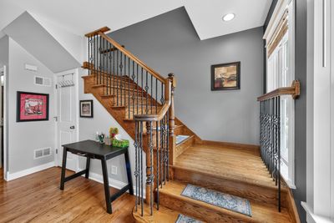

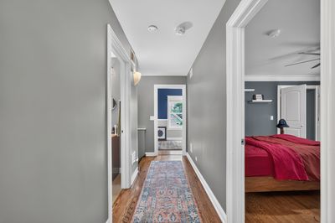
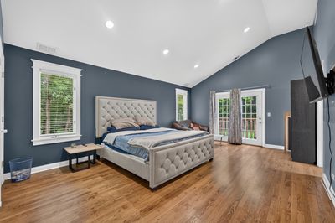
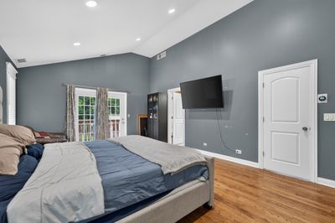
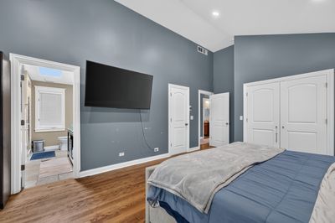
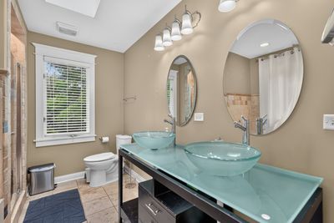
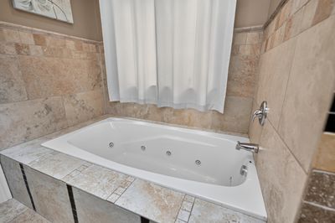
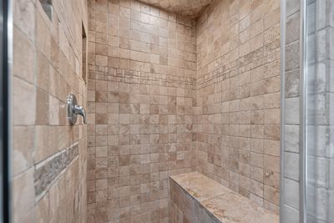
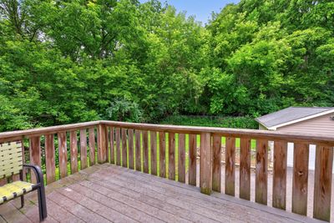
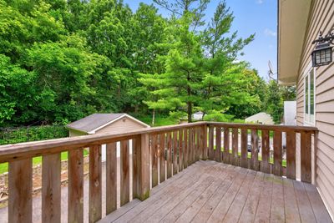
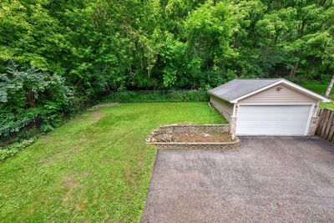
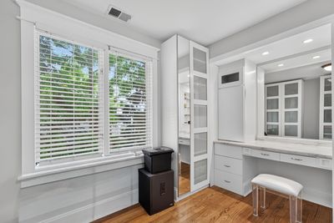
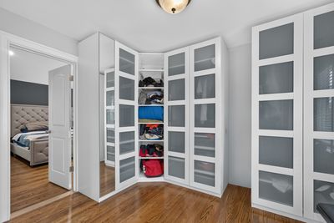
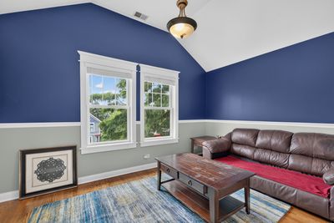
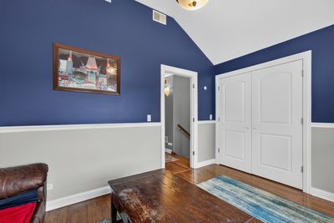
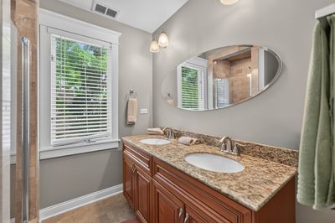
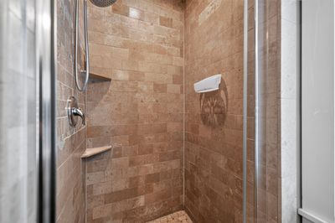
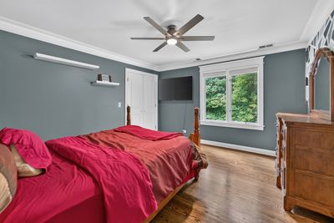
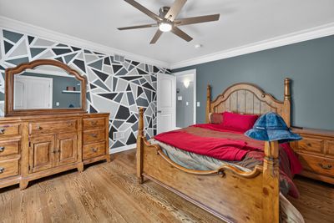
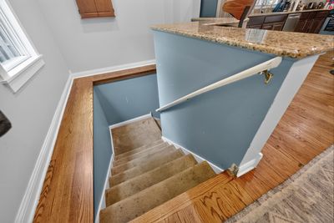
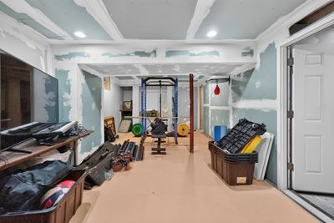
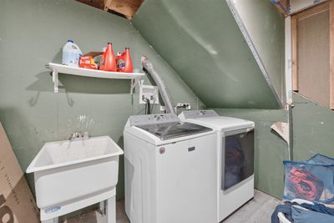
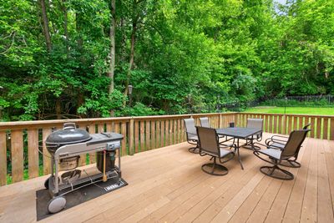
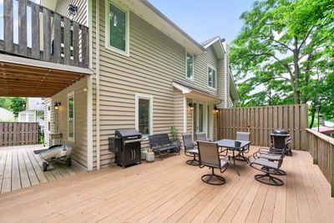
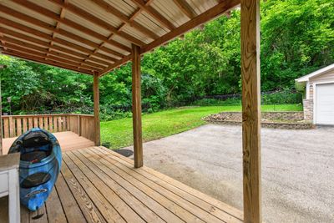
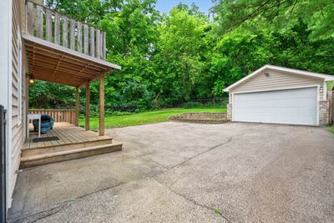
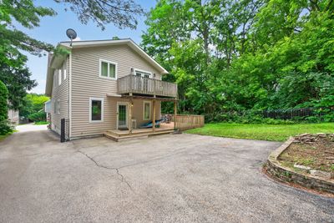
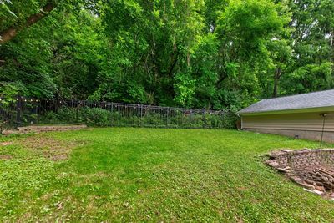
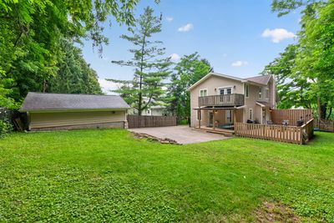
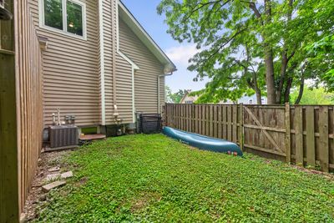
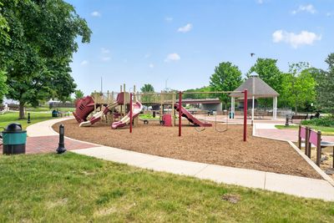
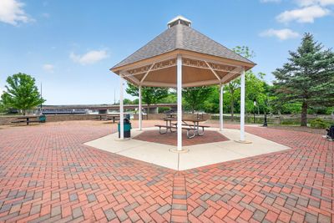
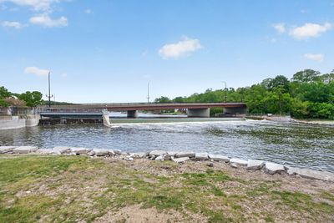
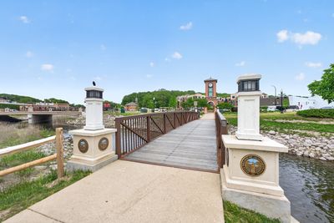
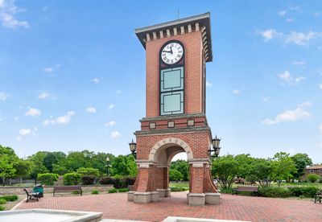
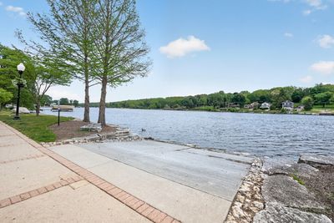
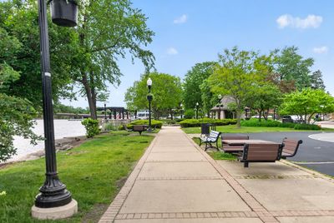
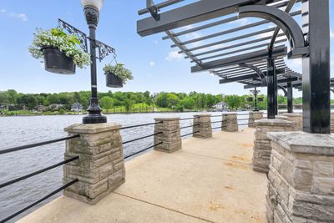
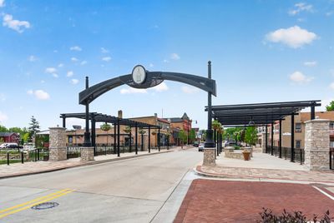
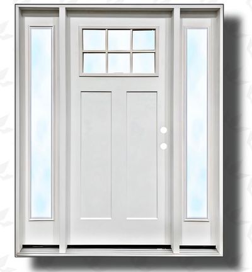
Welcome to 108 N Main St. in the heart of Algonquin! This beautifully updated home offers 3 bedrooms, 2.1 bathrooms, a 2-car garage, and sits on just under a quarter-acre with a fully fenced backyard. Conveniently located across the street from the Fox River and just steps from the Main Street Riverwalk, you'll enjoy easy access to downtown Algonquin's local restaurants, boutiques, parks, and the many community events and festivals that make this area so special. Step inside to an inviting open-concept main floor featuring gorgeous hardwood flooring, abundant natural light, a convenient half bath, and a coat closet. The living room is warm and welcoming with floating shelves and a charming wood-burning fireplace accented by granite. The updated kitchen offers granite countertops, soft-close cabinetry, stainless steel appliances, and a spacious dining area. French doors lead to the wraparound deck, creating the perfect space for entertaining or relaxing outdoors. Upstairs, you'll find three generously sized bedrooms, all with hardwood flooring, and two full bathrooms. The spacious primary suite features vaulted ceilings, a private balcony, an impressive walk-in closet with a built-in vanity, and an ensuite bathroom complete with a double-bowl vanity and a Jacuzzi tub. The basement is unfinished but partially drywalled, providing an excellent opportunity for the next owner to build equity by creating additional finished living space tailored to their needs. Recent updates include: Brand new front door Brand new washer Exterior painted (2024) Tankless water heater (2024) Reverse osmosis system (2022) Water softener (2022) Radon mitigation system (2021) Brand New Front Door is to be installed soon(last picture for reference). Offering thoughtful updates, timeless finishes, and an unbeatable location close to everything Algonquin has to offer, this home is ready for its next chapter.
— the listing agent’s description
The home
3 beds
2.5 baths
2,312 sqft
Built in 1922
0.22-acre lot
2-car garage
Detached Single
What it’ll cost
$178 / sqft
$8,742 taxes / yr
No HOA
15 days on dwello
Estimated monthly payment
$3,042/mo
Principal & interest$2,193
Property taxes$729
Homeowners insurance$120
Get pre-qualified →Connect with a licensed lender in the dwello network.
Estimate only — not a loan offer. Example rate; taxes and insurance estimated; your actual rate, payment, taxes, and insurance will vary. dwello is not a lender. Equal Housing Opportunity.
Tour it with a real dwello agent
The agent who meets you here is an actual dwello Home Group team member who knows these streets — not a stranger who bought your name from a portal. You get straight answers on the spot, and the same person stays with you through closing.
On our team, vettedYour info is never soldWith you through closing
Tour this home
In person, on your schedule — a dwello agent meets you there.
WED
Jun 3
THU
Jun 4
FRI
Jun 5
SAT
Jun 6
11:00 am
Schedule a tour
15 days on dwello
Price history
Listed for sale
Jul 24, 2026
$412,500
Property taxes
2025
Annual tax bill (MLS)
From county records — verify with the assessor.
Features
Central AirNatural GasForced AirVinyl SidingStonePublic SewerAsphaltGarage Door Opener
Neighborhood
Loading map…
Nearby places via OpenStreetMap — approximate; verify what matters to you. Map © Mapbox © OpenStreetMap.
MLS listing data
Listed by Jenna Harrolle · Hometown Realty Group
Listing last updated Aug 7, 2026 · data refreshed from the MLS Aug 7, 2026, 3:54 PM CT
Based on information submitted to the MLS GRID as of Aug 7, 2026, 3:54 PM CT. Listing data © MRED LLC, distributed by MLS GRID — deemed reliable but not guaranteed; independently verify. Anything shown below this point is not MLS listing data.
See it in personA real dwello agent on our team — never a sold lead.
Schedule a tour
Message
No pressure — reach out whenever you’re ready.
Similar homes nearby
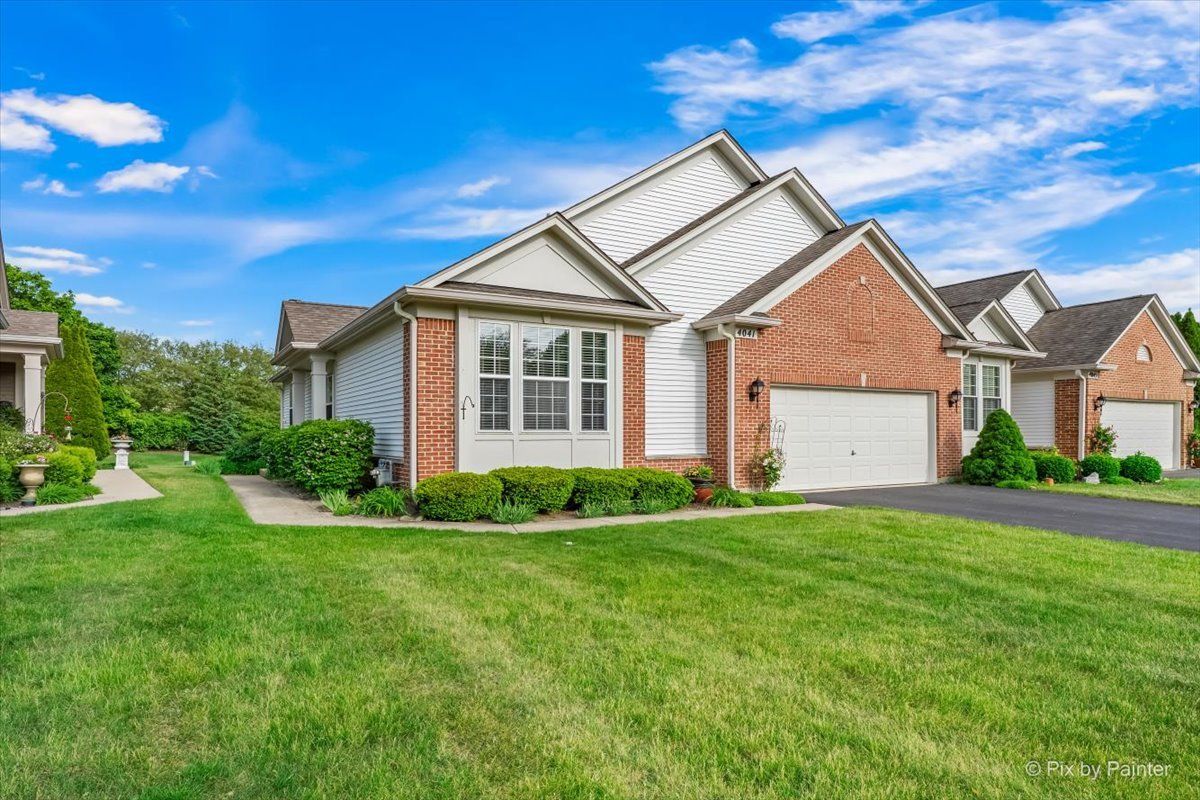
$410,000Active
2 bd · 2 ba · 1,645 sqft
4041 Whitehall Lane
Algonquin, IL
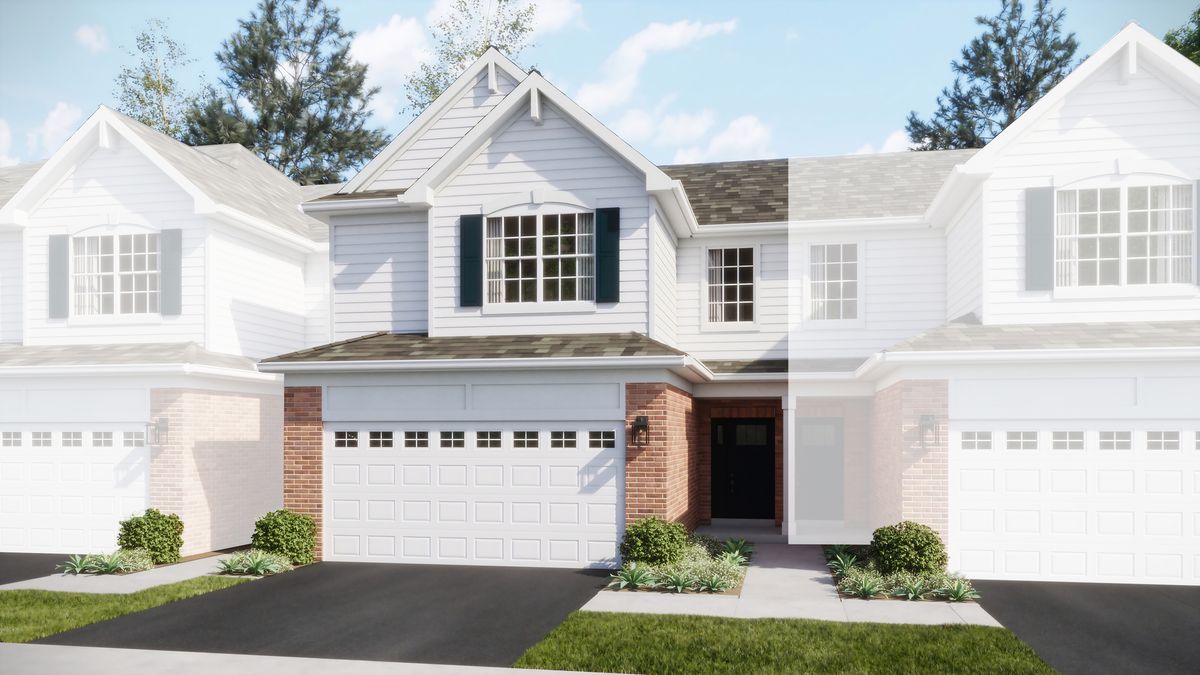
$419,990Active
3 bd · 2.5 ba · 1,840 sqft
1195 Glenmont Street
Algonquin, IL
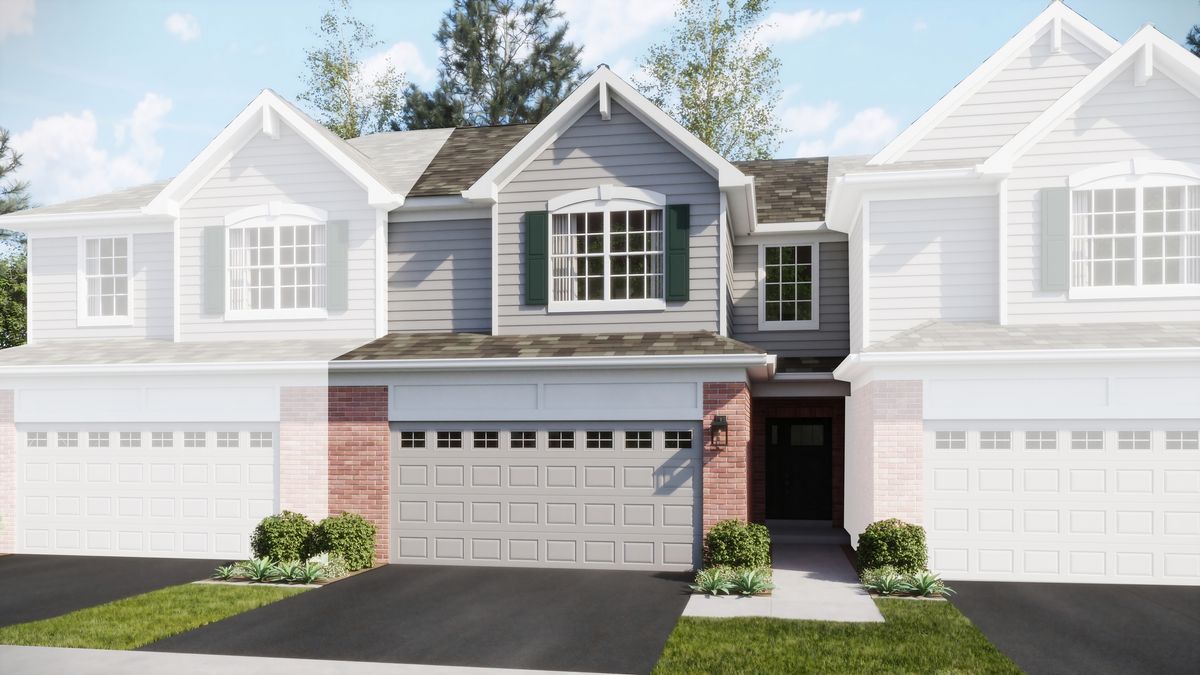
$424,990Active
3 bd · 2.5 ba · 1,840 sqft
1185 Glenmont Street
Algonquin, IL

$399,900Active
3 bd · 3.5 ba · 1,839 sqft
2835 Waterfront Avenue
Algonquin, IL