Price cut: $25,000
View all 16 photos
Detached Single · Pinckneyville, IL
$260,000$285,000
3 beds · 2.5 baths · 3,227 sqft
406 S Walnut Street, Pinckneyville, IL, 62274
A brick-and-mortar place to make your own — room to make it home.
Active
What’s special
Central air2-car garage
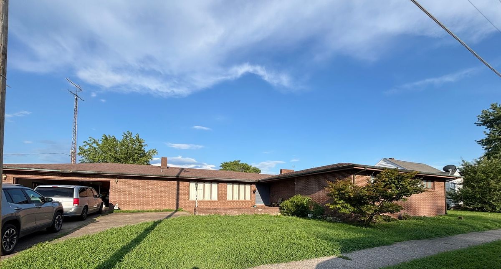
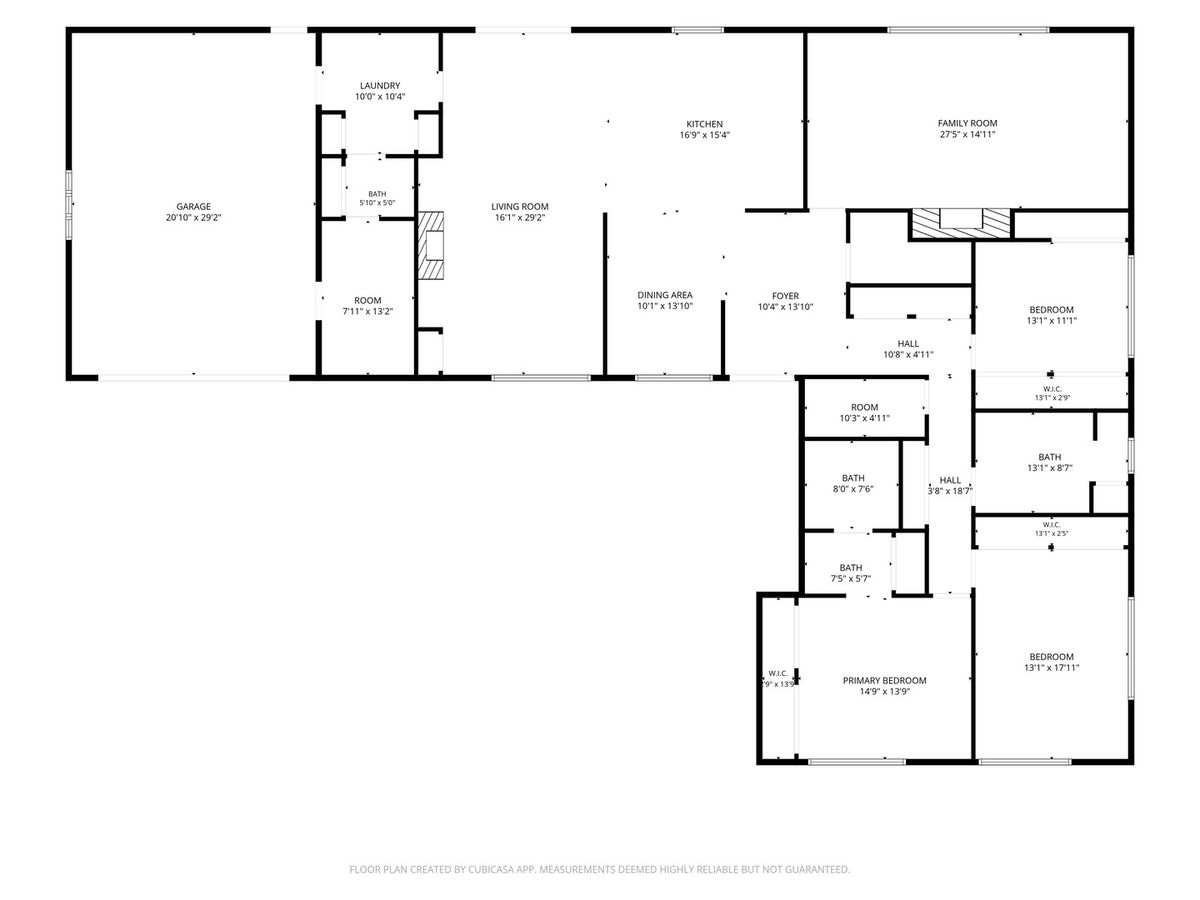
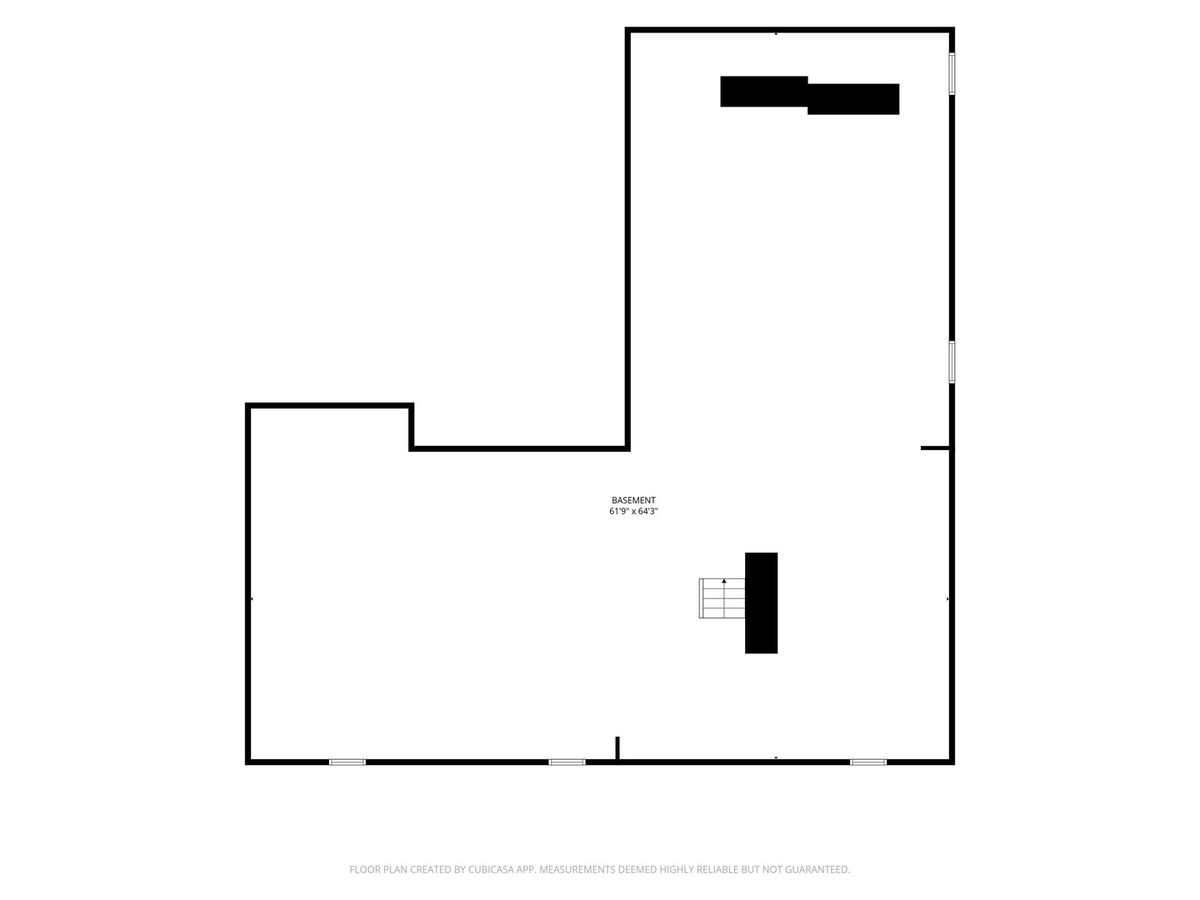
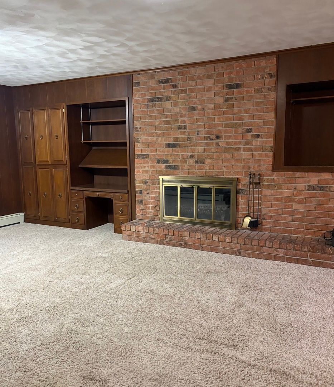
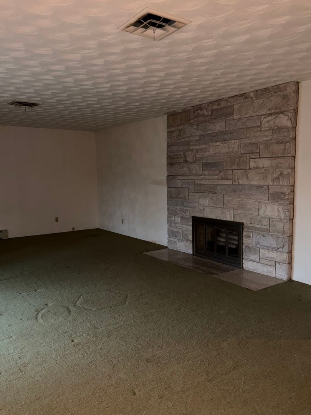
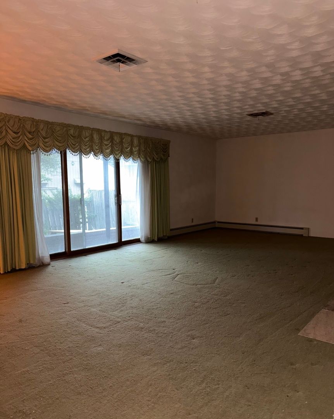
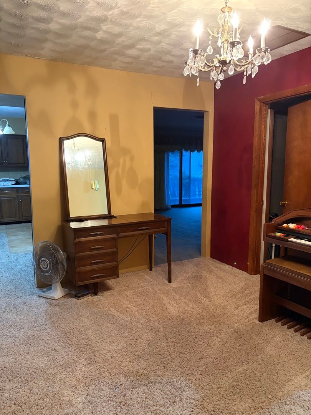
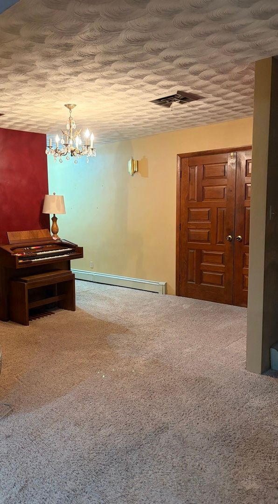
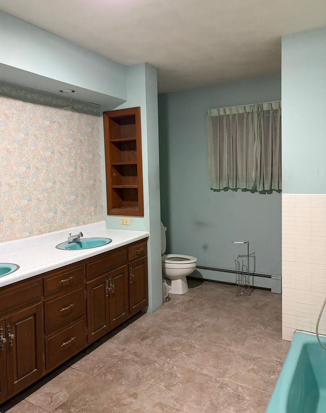
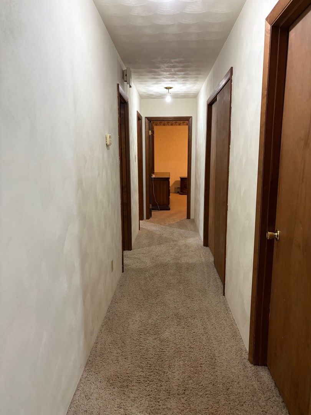
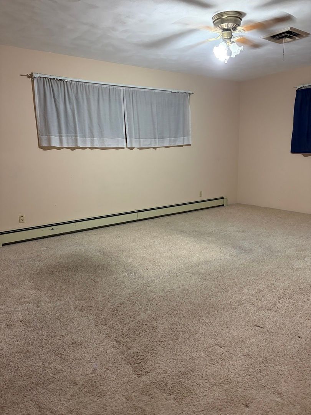
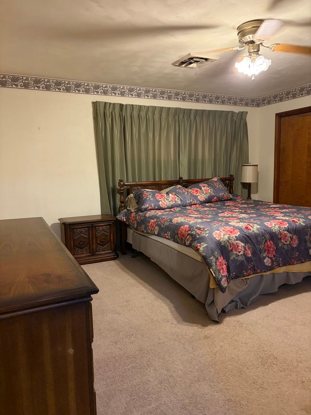
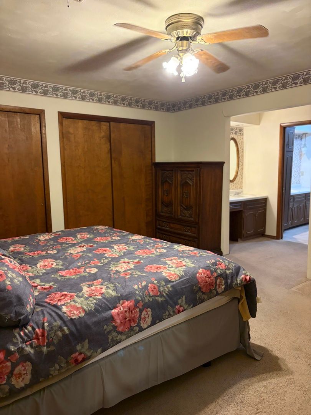
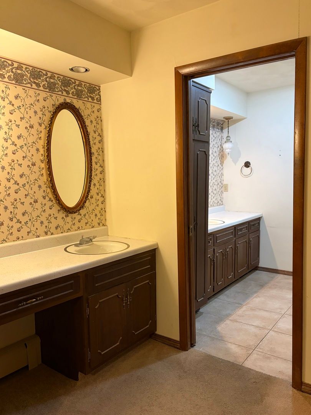
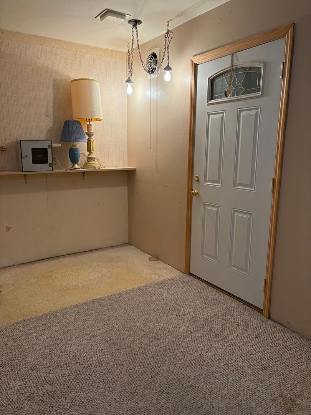
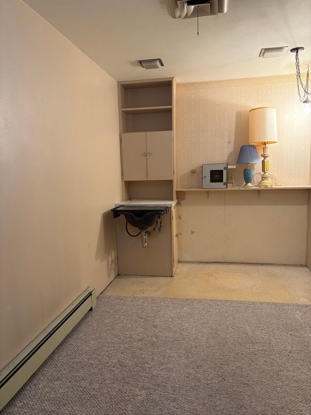
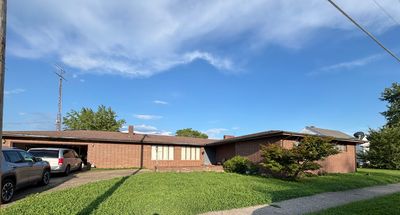
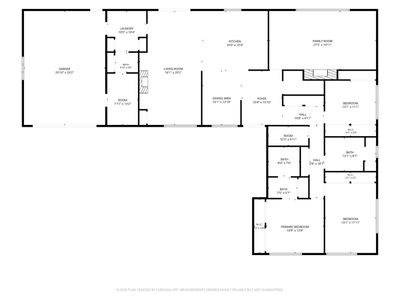
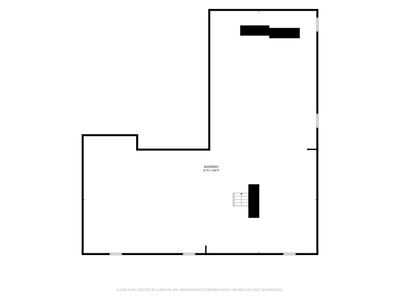
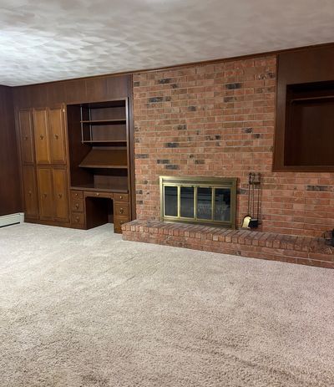
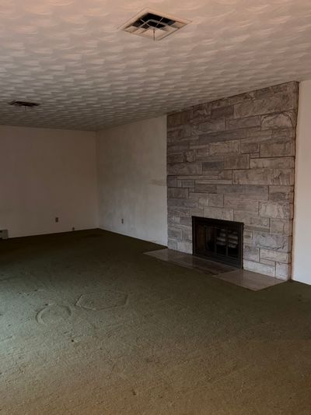
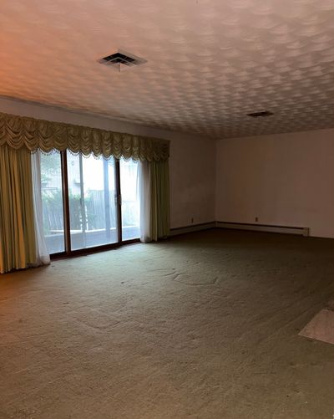
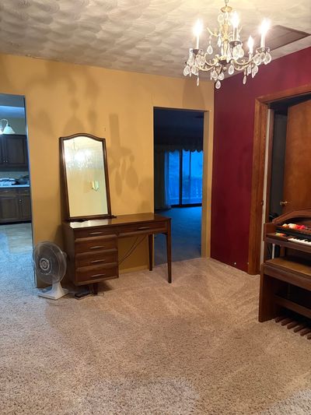
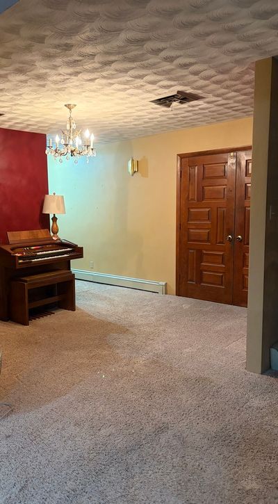
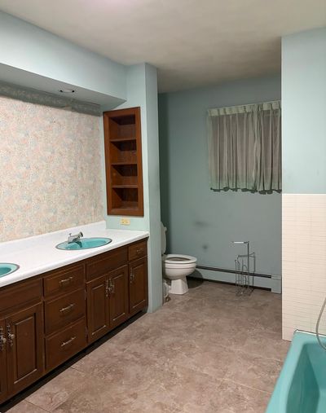
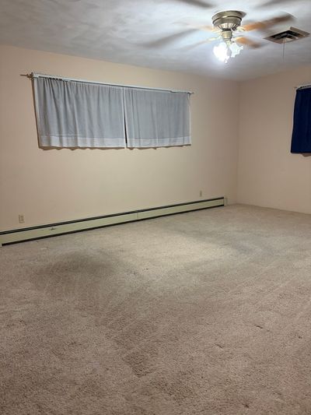
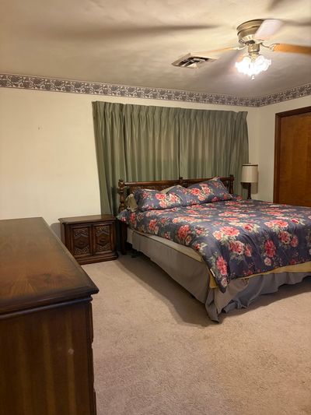
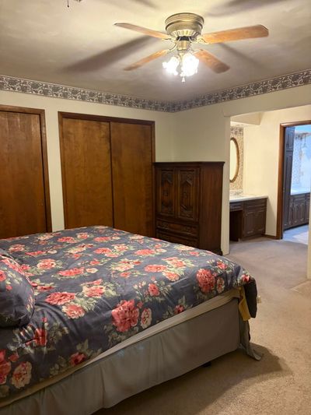
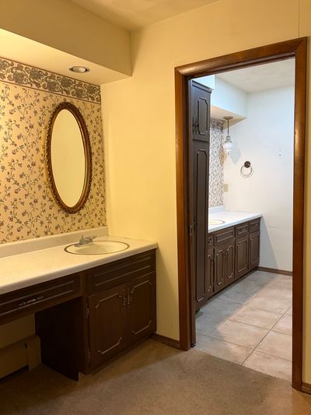
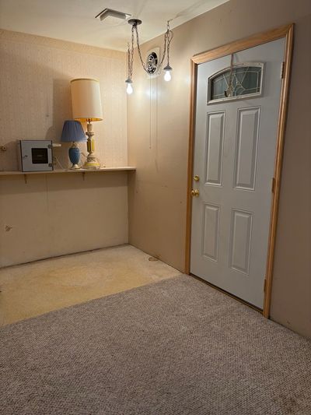
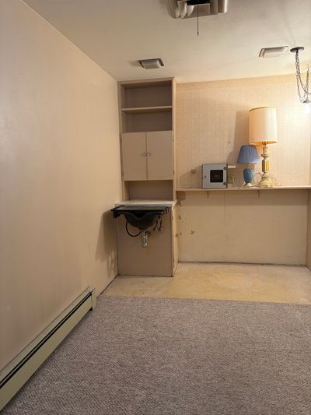
Located at 406 S Walnut Street in Pinckneyville, this spacious 3-bedroom, 2.5-bathroom home offers an incredible opportunity for someone ready to restore a truly special property to its full potential. Inside, you'll find an oversized living room, a massive family room perfect for entertaining, a large kitchen, and both the living room and family room feature their own fireplaces, adding warmth and character to each gathering space. A unique addition currently set up as a salon features its own private entrance through the garage, making it ideal for a home business or office. One of the property's most impressive features is the inground swimming pool, complete with documented maintenance history. The home also includes a full unfinished basement with approximately the same footprint as the main level, offering endless possibilities for additional living space, storage, or a workshop. This home sits along Pinckneyville's Mardi Gras parade route and has long been part of the community's celebration. For years, Mardi Gras Pageant Queens gathered here to have their official photographs taken in the elegant formal family room, adding a unique piece of local history to this one-owner home. While the property will require significant updating, it has been lovingly cared for by the same family for many years and offers exceptional space, a flexible floor plan, and endless potential. To help the next owner make it their own, the seller is offering a $10,000 credit toward renovation of bathrooms. If you've been searching for a home with generous square footage, distinctive features, rich local history, and the opportunity to create something truly special, this is one you won't want to miss. Schedule your private showing today and imagine the possibilities.
— the listing agent’s description
The home
3 beds
2.5 baths
3,227 sqft
Built in 1969
Lot 100X100
2-car garage
Detached Single
What it’ll cost
$81 / sqft
$2,708 taxes / yr
No HOA
Listed $285,000
Now $260,000
19 days on dwello
Estimated monthly payment
$1,684/mo
Principal & interest$1,382
Property taxes$226
Homeowners insurance$76
Get pre-qualified →Connect with a licensed lender in the dwello network.
Estimate only — not a loan offer. Example rate; taxes and insurance estimated; your actual rate, payment, taxes, and insurance will vary. dwello is not a lender. Equal Housing Opportunity.
Tour it with a real dwello agent
The agent who meets you here is an actual dwello Home Group team member who knows these streets — not a stranger who bought your name from a portal. You get straight answers on the spot, and the same person stays with you through closing.
On our team, vettedYour info is never soldWith you through closing
Tour this home
In person, on your schedule — a dwello agent meets you there.
WED
Jun 3
THU
Jun 4
FRI
Jun 5
SAT
Jun 6
11:00 am
Schedule a tour
19 days on dwello
Price history
Price reduced
Aug 12, 2026
↓ $25,000$260,000
Listed for sale
Jul 24, 2026
$285,000
Now $25,000 below the original list price.
Property taxes
2025
Annual tax bill (MLS)
From county records — verify with the assessor.
Features
Central AirBaseboardBrickPublic SewerConcreteYes
Schools
High — Pinckneyville Comm High School
Assigned schools per the listing — always verify enrollment + boundaries with the district.
Neighborhood
Loading map…
Nearby places via OpenStreetMap — approximate; verify what matters to you. Map © Mapbox © OpenStreetMap.
MLS listing data
Listed by RAE HANNA · Coldwell Banker DHH Realty
Listing last updated Aug 12, 2026 · data refreshed from the MLS Aug 12, 2026, 3:26 AM CT
Based on information submitted to the MLS GRID as of Aug 12, 2026, 3:26 AM CT. Listing data © MRED LLC, distributed by MLS GRID — deemed reliable but not guaranteed; independently verify. Anything shown below this point is not MLS listing data.
See it in personA real dwello agent on our team — never a sold lead.
Schedule a tour
Message
No pressure — reach out whenever you’re ready.