View all 32 photos
Detached Single · Carol Stream, IL
$575,000
3 beds · 2 baths · 2,951 sqft
725 Buffalo Circle, Carol Stream, IL, 60188
A brick-and-mortar place to make your own — room to make it home.
Active
What’s special
Central air2-car garageIn-unit laundry
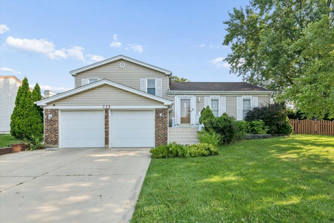
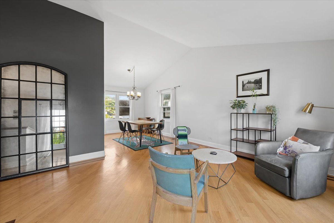
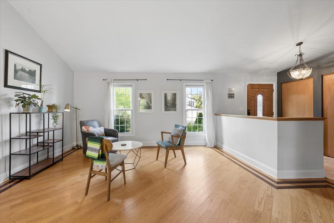
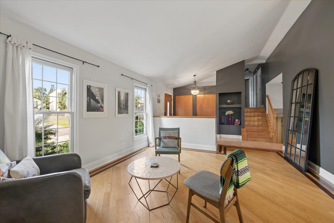
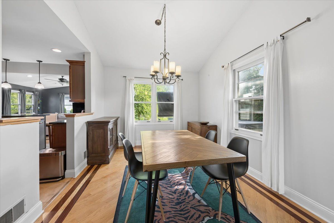
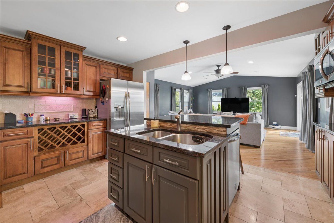
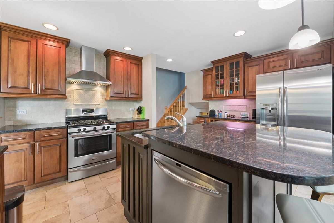
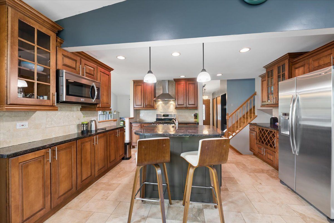
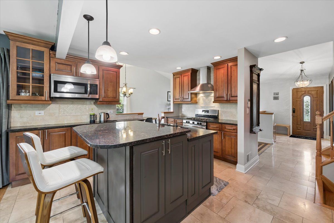
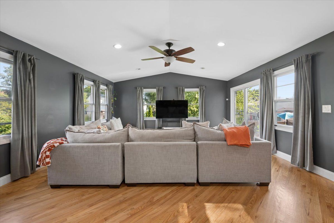
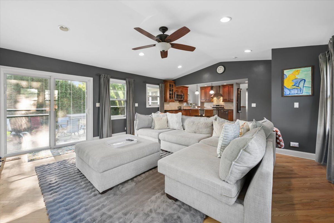
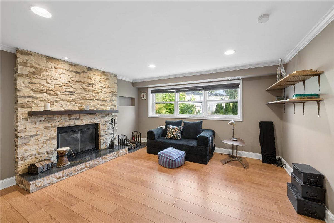
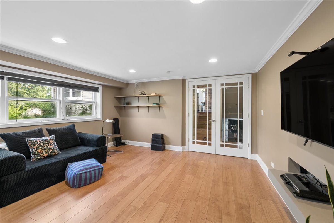
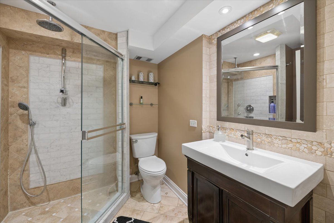
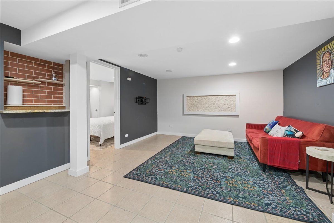
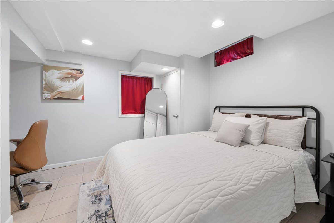
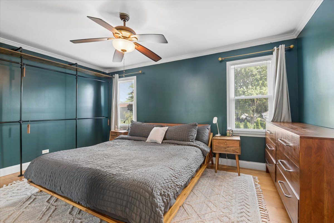
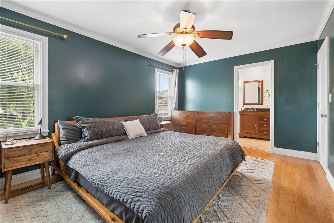
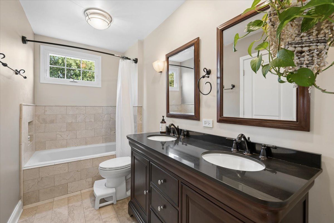
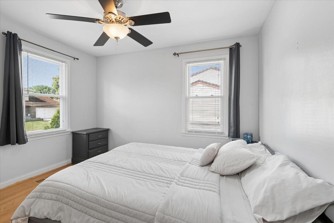
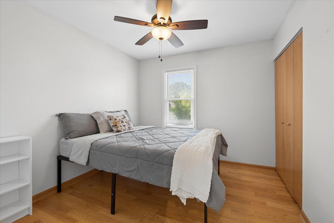
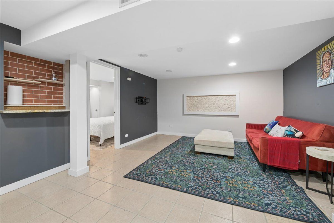
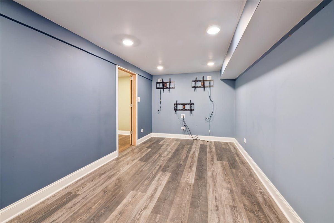
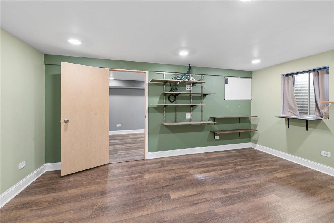
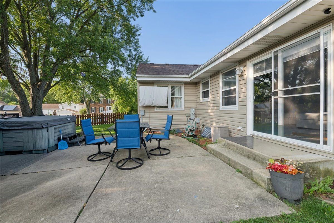
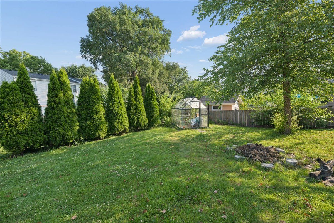
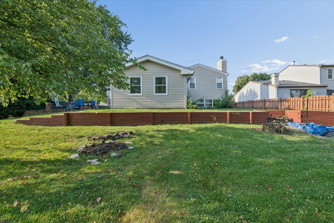
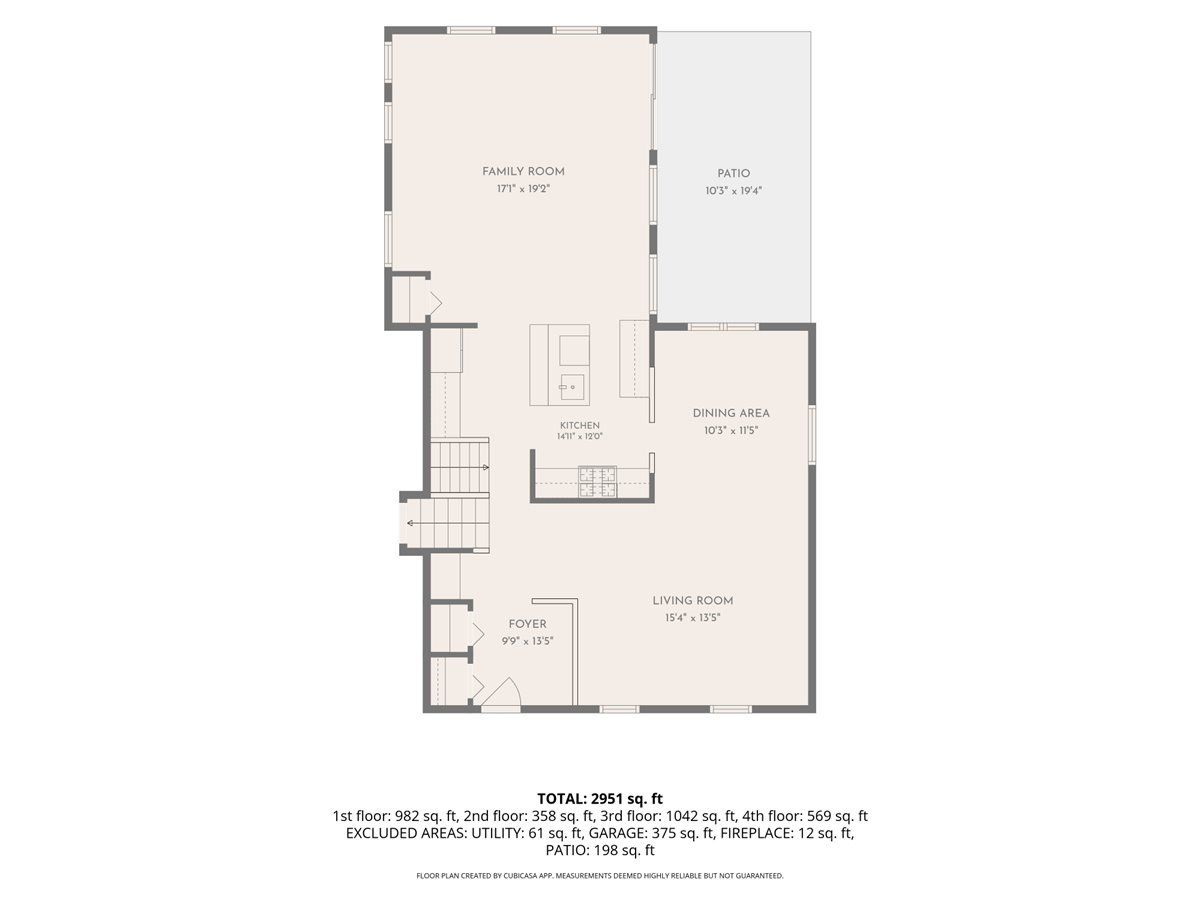
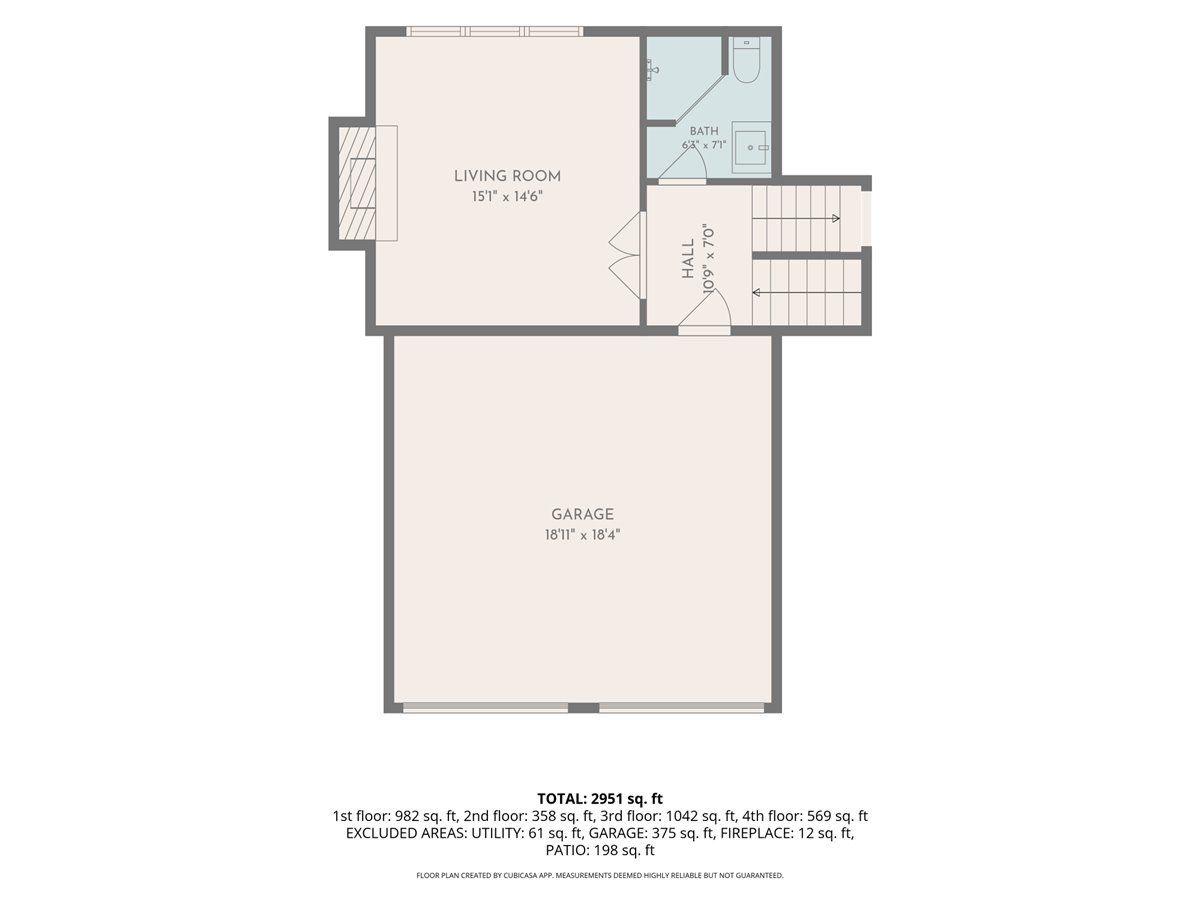
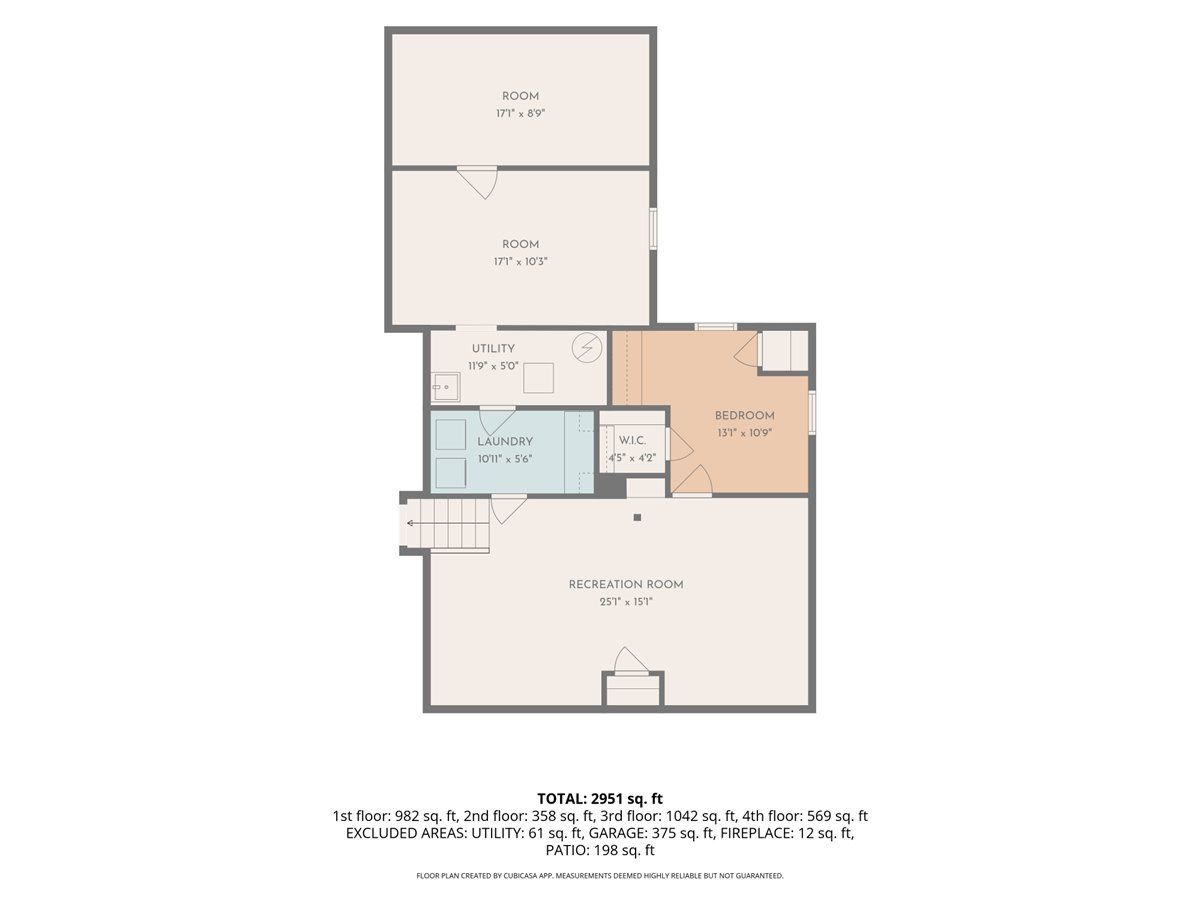
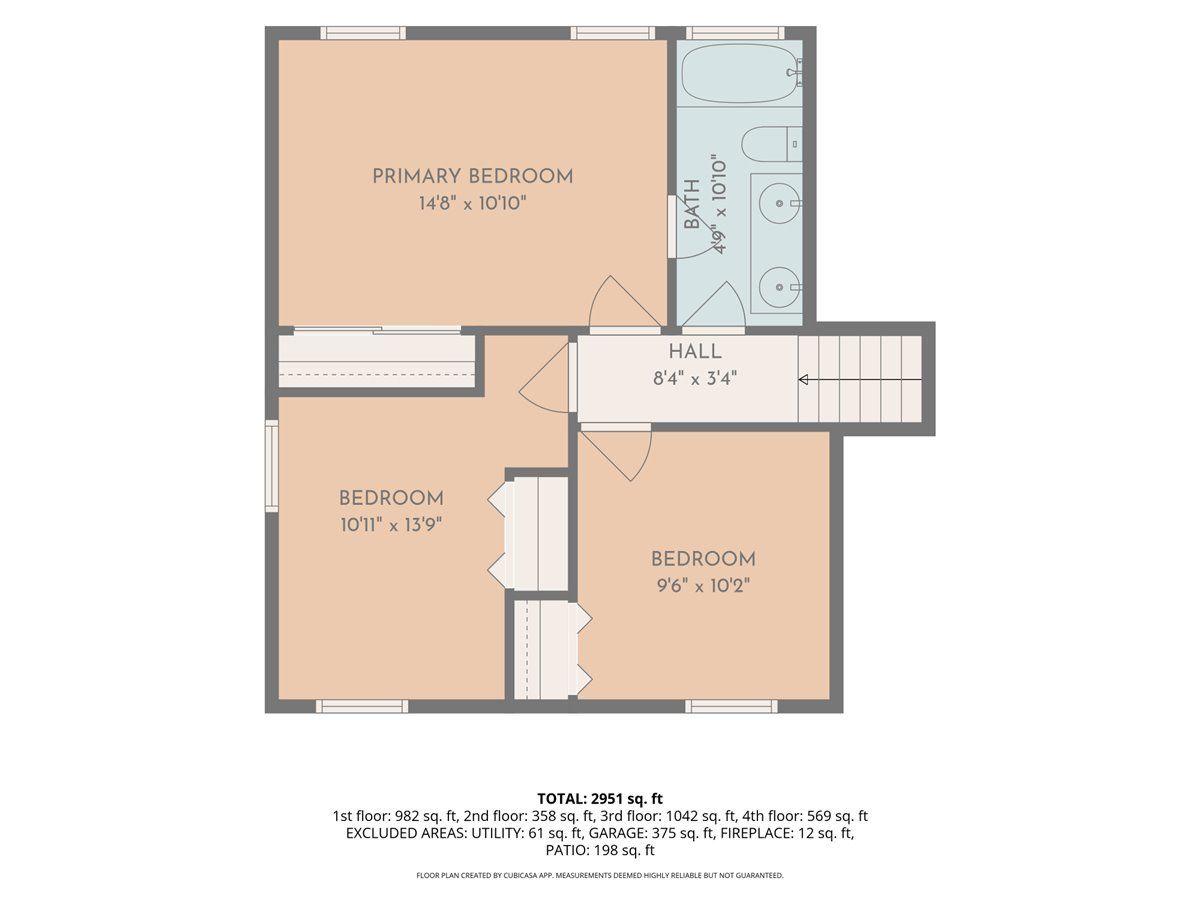
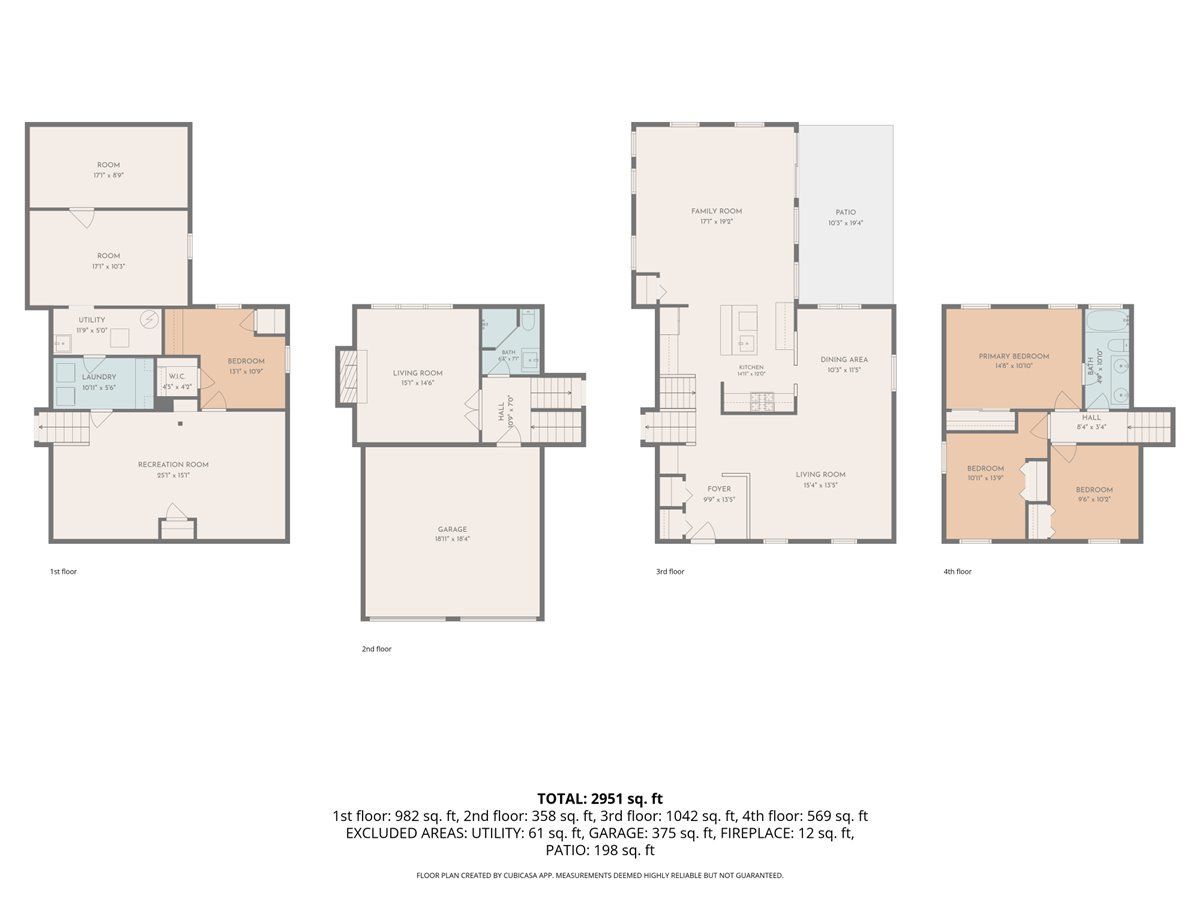
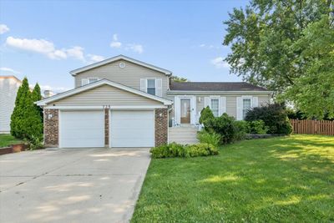
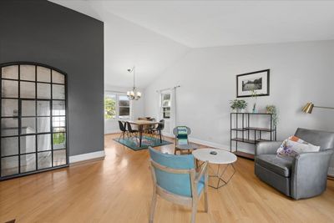
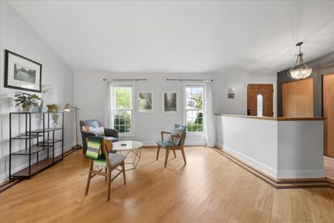
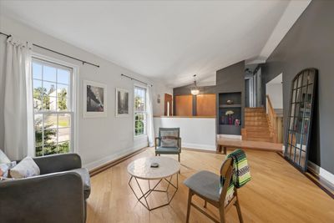
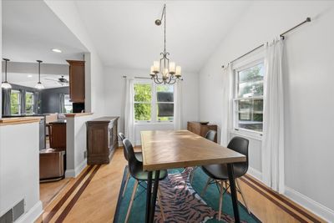
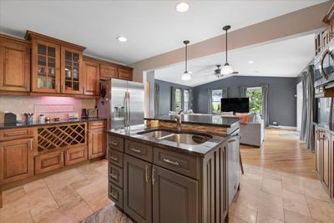
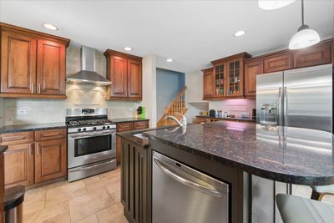
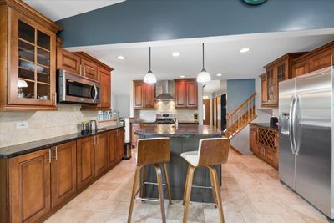
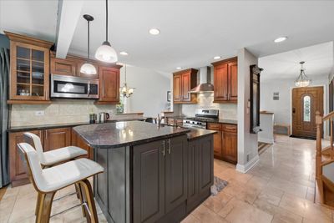
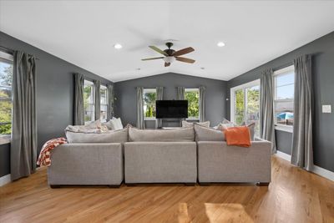
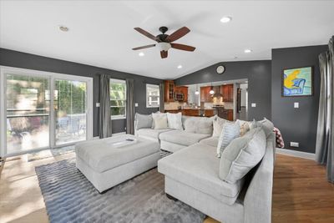
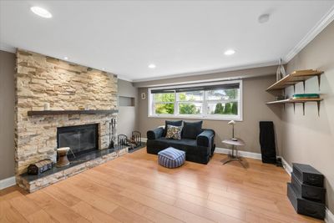
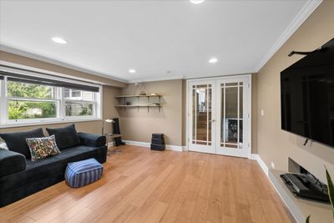
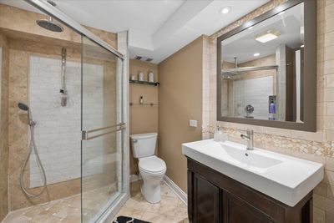
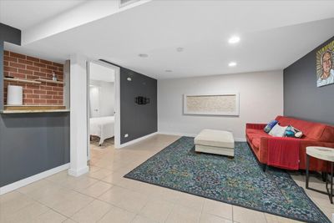
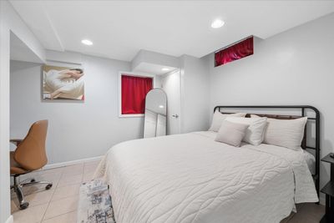
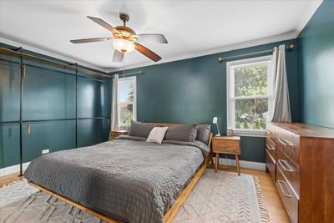
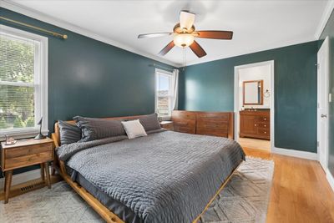
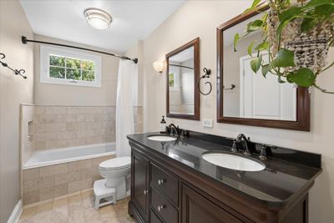
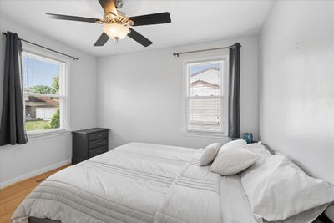
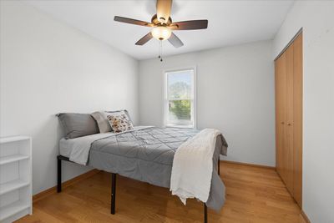
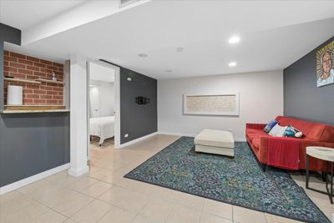
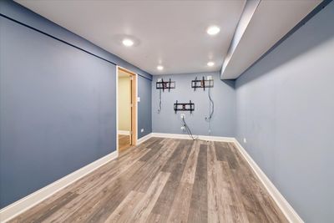
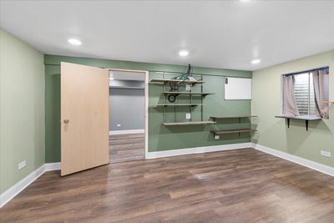
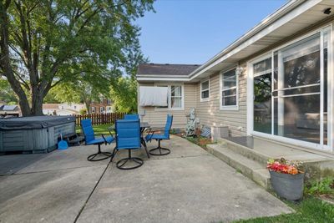
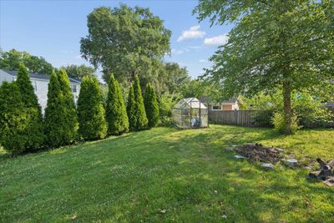
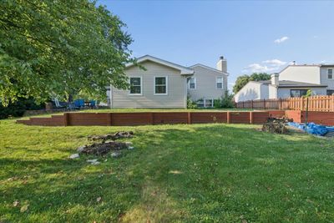
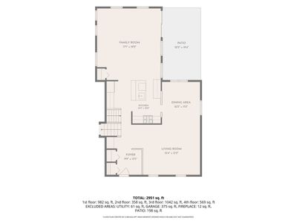
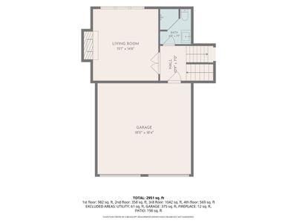
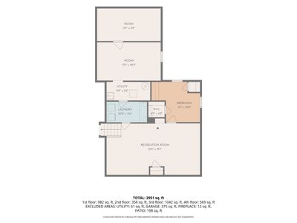
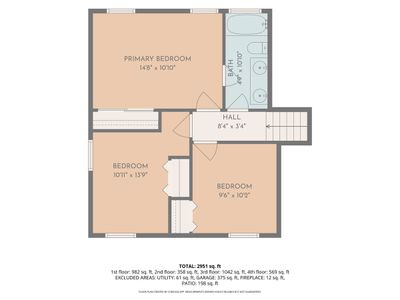
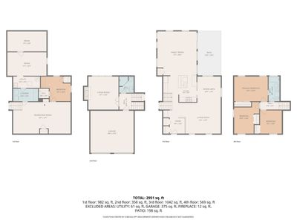
Welcome to a home where timeless design, exceptional functionality, and endless possibilities come together. Offering almost 3,000 square feet of beautifully appointed living space on a spacious quarter-acre corner lot, this integrated smart home is the perfect blend of everyday comfort, sophisticated entertaining, and investment potential. Currently operating as an established short-term rental with proven income potential, this property presents a rare opportunity for homeowners and investors alike. Natural light fills the open, flowing floor plan, highlighting rich hardwood flooring and thoughtfully designed living spaces. The inviting living room seamlessly connects to the formal dining room, creating an ideal setting for everything from holiday gatherings to intimate dinners. At the heart of the home, the chef's kitchen is designed to impress with 42-inch crowned cabinetry, a built-in butler's pantry, wine rack, glass-front display cabinetry, center island with breakfast bar seating, and abundant prep space. The kitchen opens effortlessly into the expansive great room featuring soaring volume ceilings and oversized sliding glass doors that lead to your private backyard retreat. The mid-level offers a versatile den or executive home office behind elegant Manhattan-style French doors, centered around a stunning floor-to-ceiling natural stone wood-burning fireplace. A beautifully updated full bath with a rain shower and European handheld fixture completes this level. Each bathroom throughout the home has been tastefully updated with timeless neutral finishes, custom shelving, and quality craftsmanship. Upstairs, hardwood flooring continues throughout all three bedrooms. The spacious primary suite enjoys direct access to a beautifully appointed bathroom featuring dual vanities and a relaxing jetted tub. The fully finished lower level expands your living space with a generous recreation room, two additional flex rooms-perfect for a media room, home gym, guest rooms, hobby space, home office, or potential fourth and fifth bedrooms-a dedicated Samsung-equipped laundry room with built-in cabinetry, and abundant storage. Step outside to your own private oasis. The fully fenced backyard was designed for entertaining and relaxation with an oversized patio, six-person hot tub, outdoor mounted television, fire pit, greenhouse, raised garden beds, and mature landscaping that creates a peaceful retreat in every season. Located within the highly regarded Benjamin School District and just minutes from Meacham Grove, the Great Western Trail, West Branch Forest Preserve, Fountain View Recreation Center, Carol Stream Park District amenities, shopping, dining, and major commuter routes, this exceptional property offers the perfect combination of location, lifestyle, and flexibility. Whether you're searching for your forever home, a multi-generational living opportunity, or an established short-term rental with proven income potential, this one-of-a-kind property is ready to exceed expectations.
— the listing agent’s description
The home
3 beds
2 baths
2,951 sqft
Built in 1978
0.26-acre lot
2-car garage
Detached Single
What it’ll cost
$195 / sqft
$9,986 taxes / yr
No HOA
8 days on dwello
Estimated monthly payment
$4,057/mo
Principal & interest$3,057
Property taxes$832
Homeowners insurance$168
Get pre-qualified →Connect with a licensed lender in the dwello network.
Estimate only — not a loan offer. Example rate; taxes and insurance estimated; your actual rate, payment, taxes, and insurance will vary. dwello is not a lender. Equal Housing Opportunity.
Tour it with a real dwello agent
The agent who meets you here is an actual dwello Home Group team member who knows these streets — not a stranger who bought your name from a portal. You get straight answers on the spot, and the same person stays with you through closing.
On our team, vettedYour info is never soldWith you through closing
Tour this home
In person, on your schedule — a dwello agent meets you there.
WED
Jun 3
THU
Jun 4
FRI
Jun 5
SAT
Jun 6
11:00 am
Schedule a tour
8 days on dwello
Price history
Listed for sale
Jul 24, 2026
$575,000
Earlier records
Listed
Apr 28, 2026
$575,000
Listed
Apr 8, 2026
$575,000
Sold
Apr 11, 2025
$499,000
From MLS records — independently verify.
Property taxes
2025
Annual tax bill (MLS)
From county records — verify with the assessor.
Features
Central AirNatural GasForced AirVinyl SidingBrickPublic SewerConcreteGarage Door Opener
Schools
Elementary — Evergreen Elementary School
Middle — Benjamin Middle School
High — Community High School
Assigned schools per the listing — always verify enrollment + boundaries with the district.
Neighborhood
Loading map…
Nearby places via OpenStreetMap — approximate; verify what matters to you. Map © Mapbox © OpenStreetMap.
MLS listing data
Listed by Laura Thon · Berkshire Hathaway HomeServices Chicago
Listing last updated Aug 14, 2026 · data refreshed from the MLS Aug 14, 2026, 3:11 PM CT
Based on information submitted to the MLS GRID as of Aug 14, 2026, 3:11 PM CT. Listing data © MRED LLC, distributed by MLS GRID — deemed reliable but not guaranteed; independently verify. Anything shown below this point is not MLS listing data.
See it in personA real dwello agent on our team — never a sold lead.
Schedule a tour
Message
No pressure — reach out whenever you’re ready.
Similar homes nearby
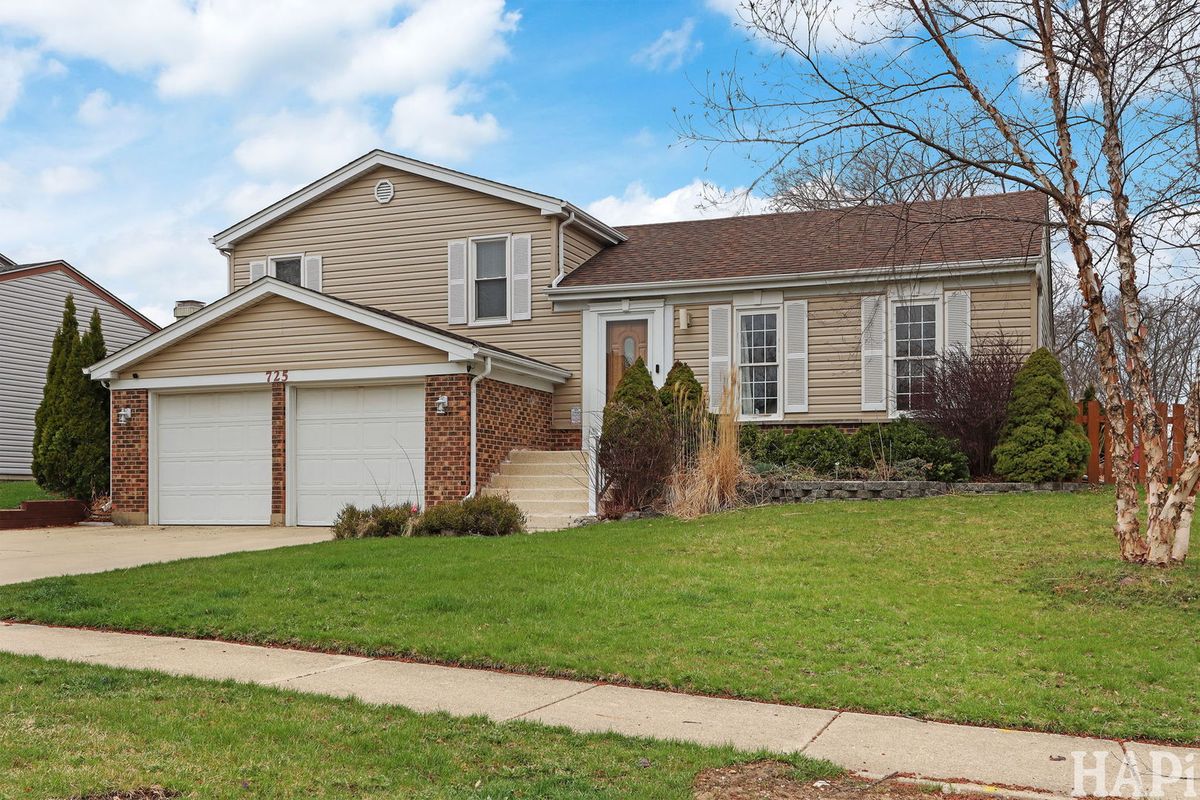
$575,000Active
3 bd · 2 ba · 3,258 sqft
725 Buffalo Circle
Carol Stream, IL
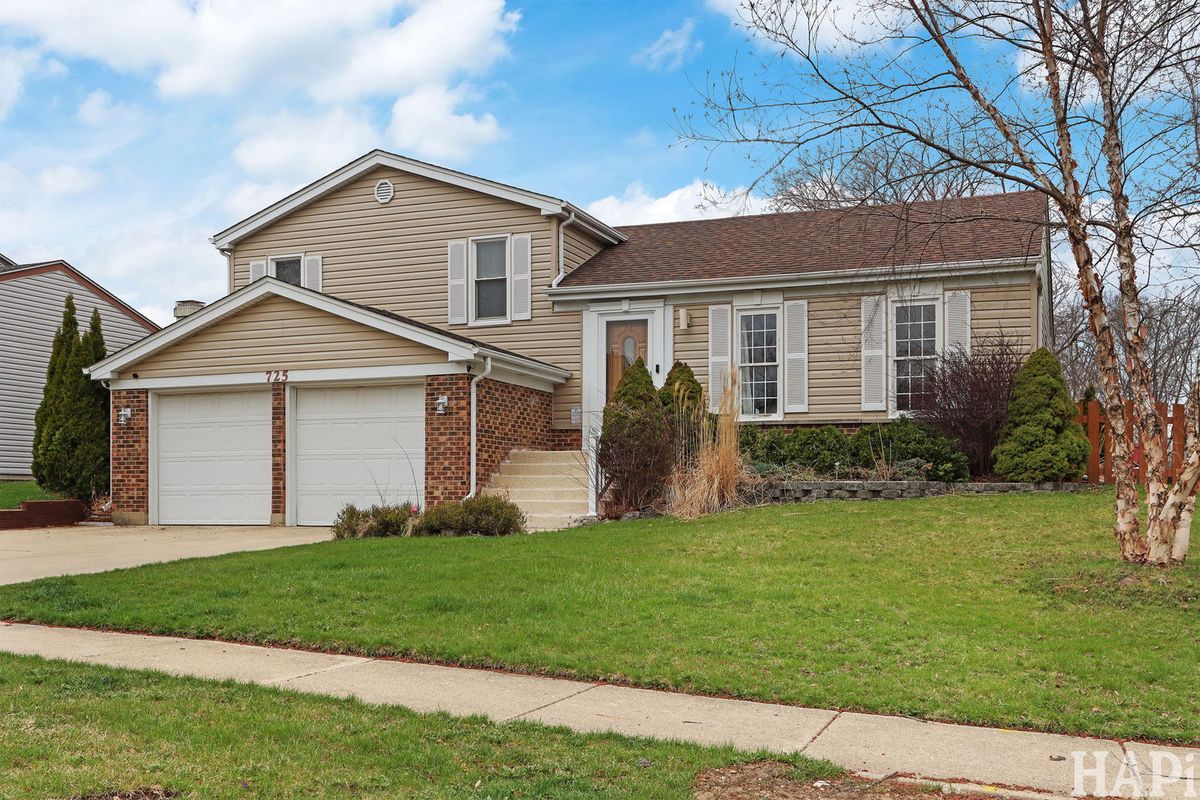
$575,000Active
3 bd · 2 ba · 3,258 sqft
725 Buffalo Circle
Carol Stream, IL
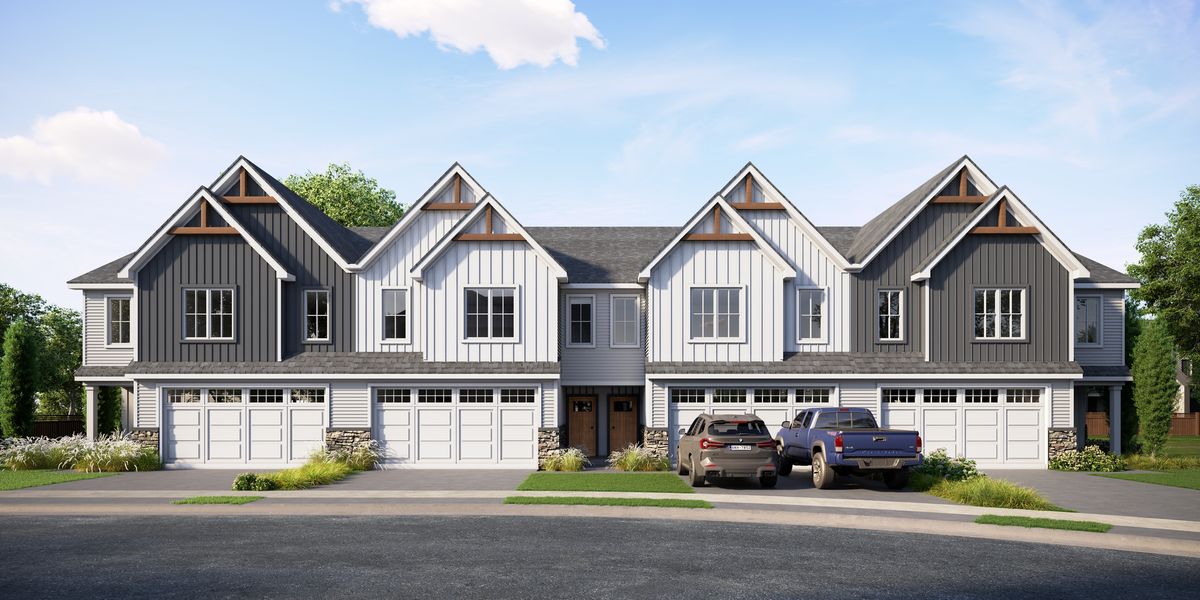
$595,000Active
4 bd · 3.5 ba · 2,326 sqft
432 Prosper Lane
Carol Stream, IL
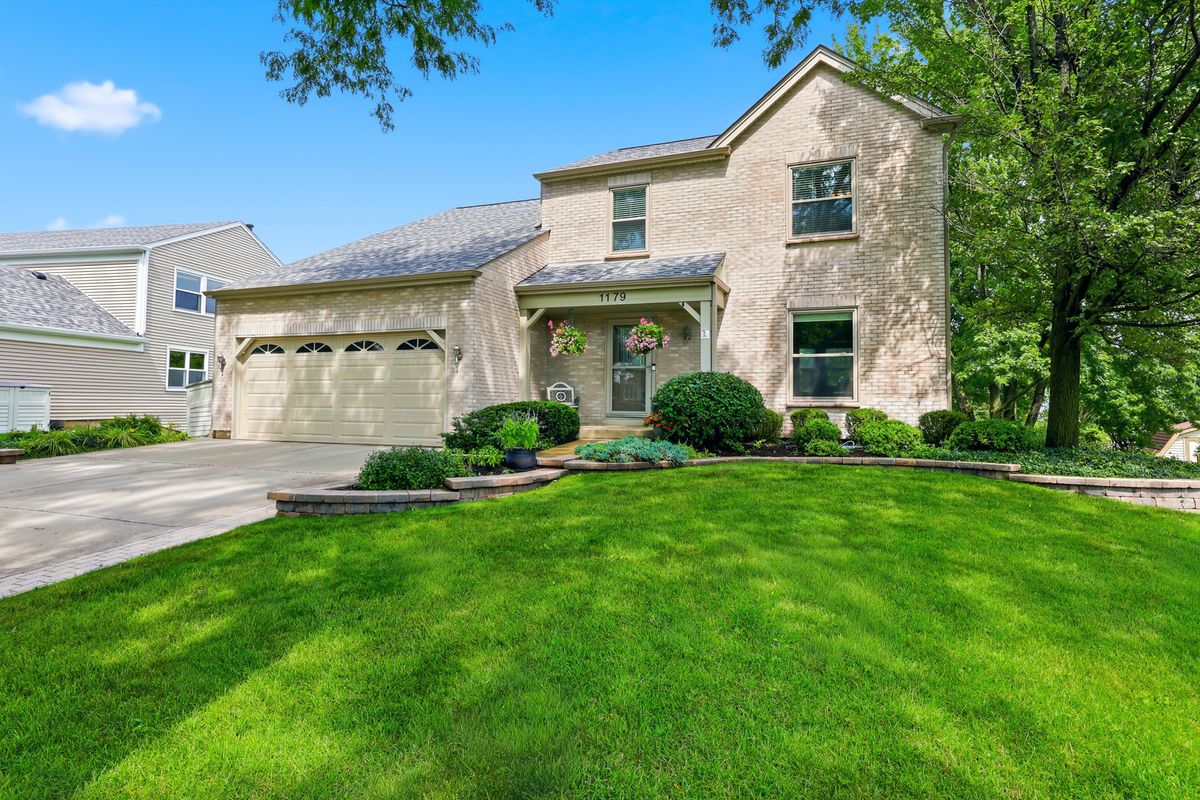
$519,900Active
4 bd · 3 ba · 1,808 sqft
1179 Cactus Trail
Carol Stream, IL