View all 53 photos
Detached Single · DeKalb, IL
$397,500
4 beds · 2.5 baths · 2,678 sqft
3028 Wedgewood Drive, DeKalb, IL, 60115
A brick-and-mortar place to make your own — room to make it home.
Active
What’s special
Central air2-car garage0.48-acre lot
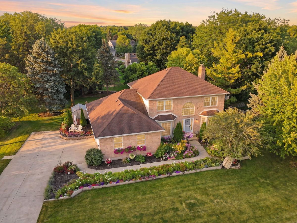
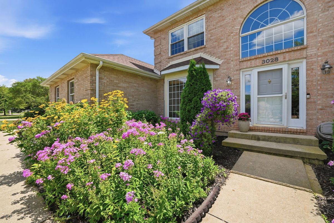
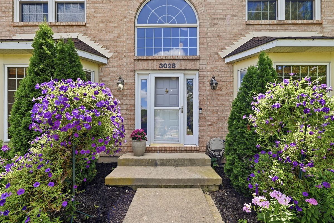
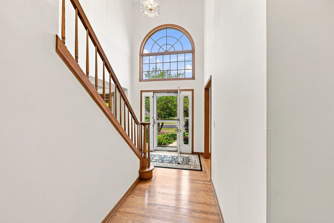
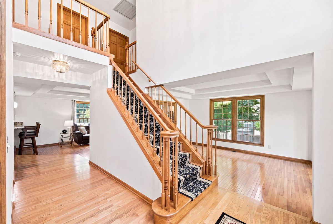
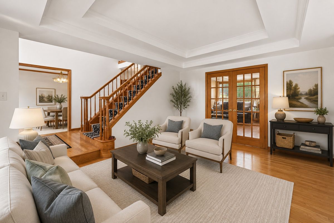
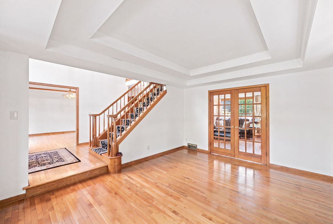
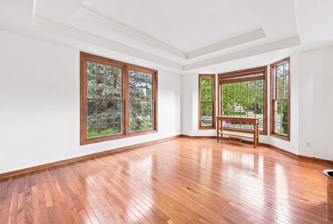

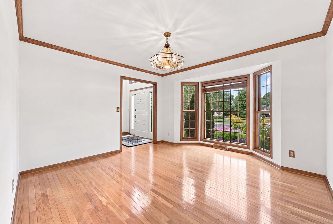
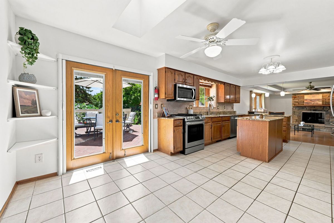
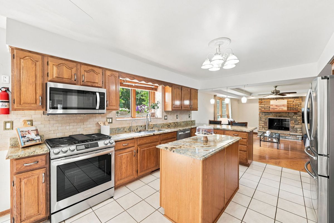
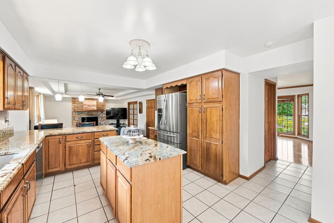
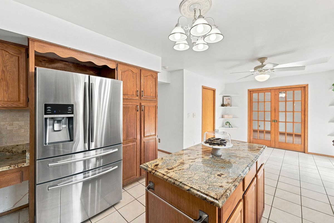
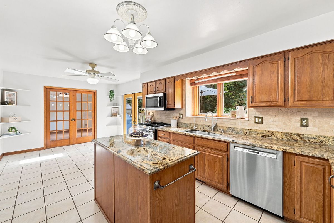
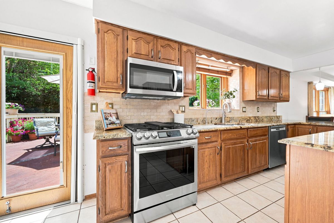
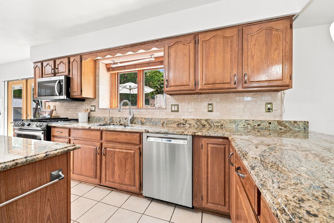
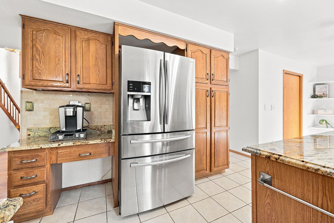
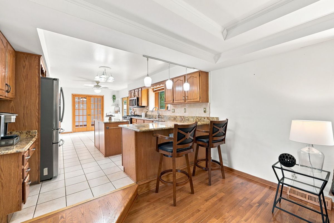
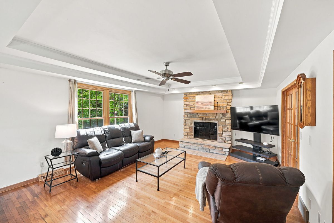
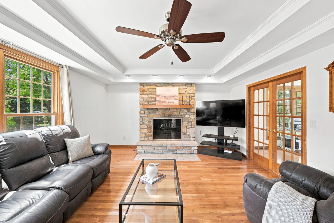
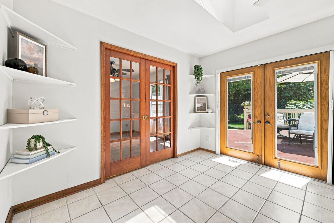
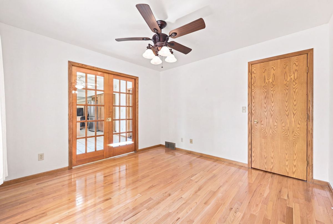
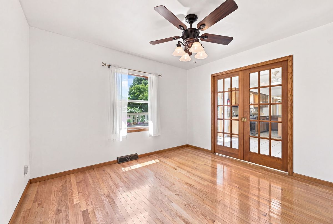
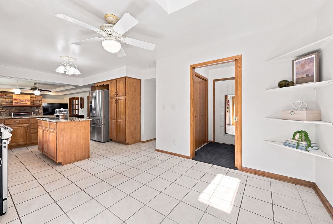
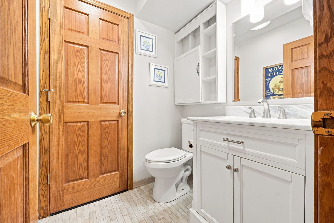
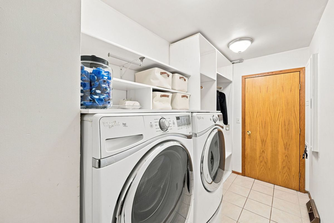
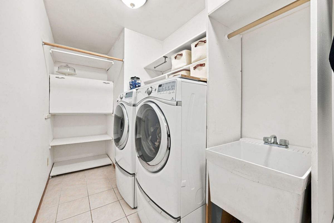
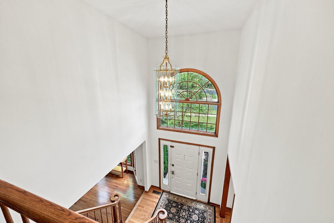
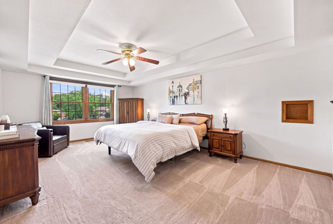
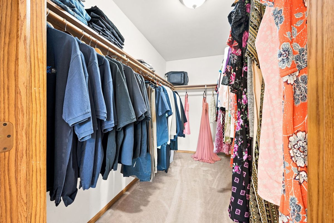
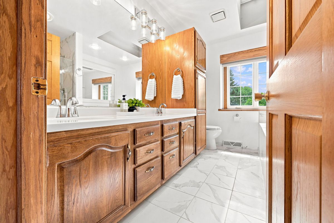
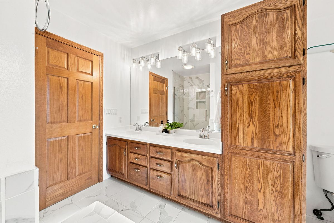
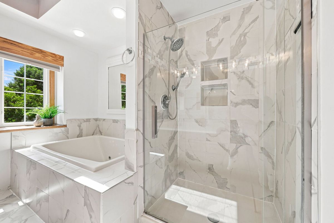
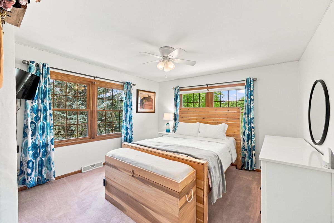
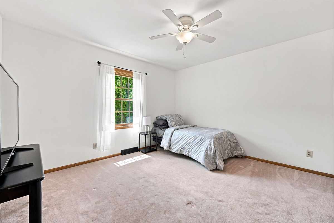
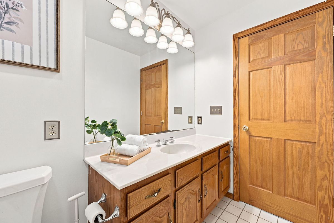
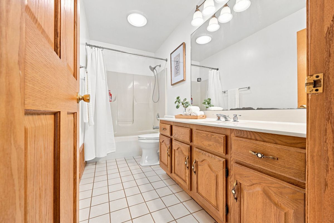
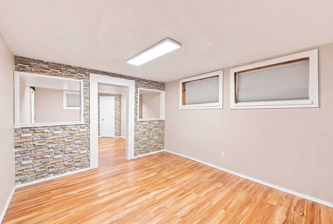
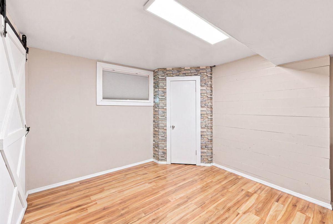
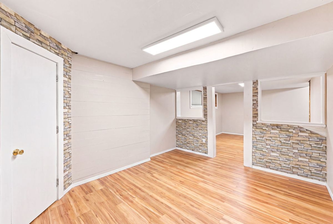
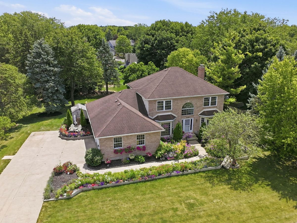
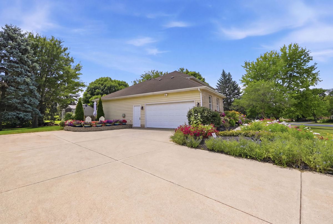
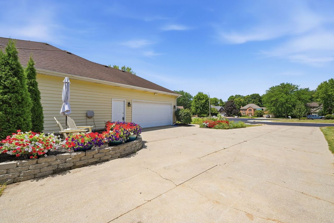
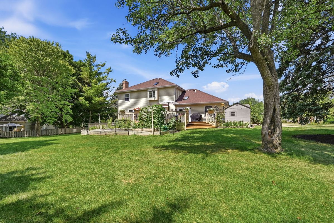
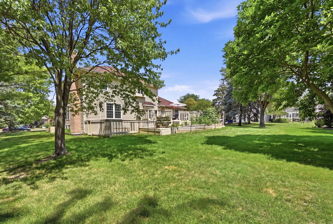
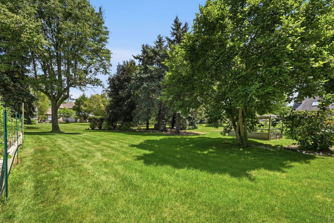
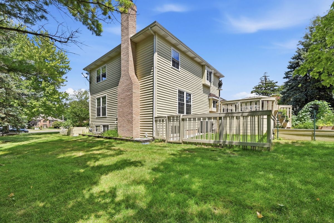
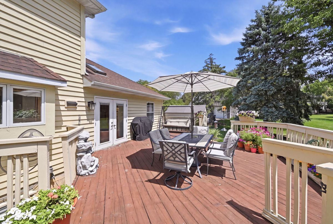
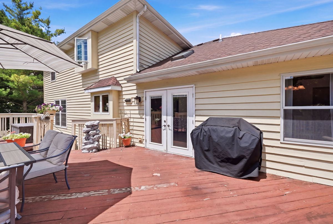
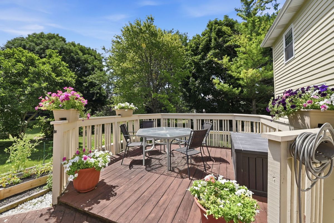
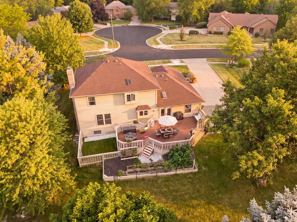
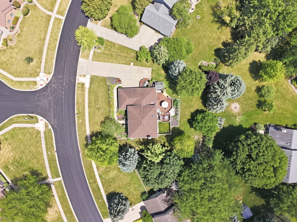
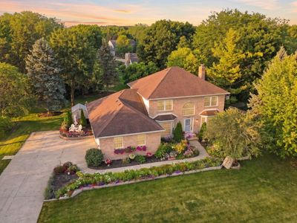
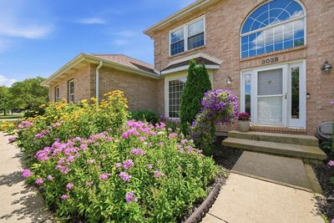
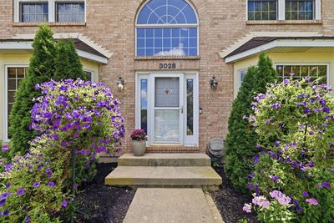
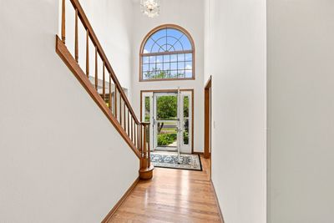
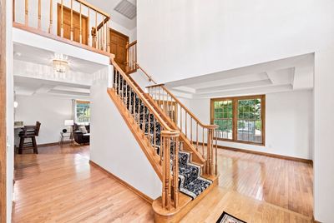
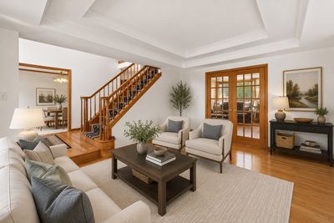
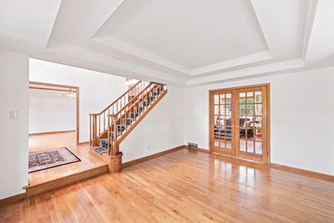
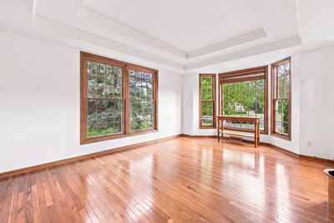
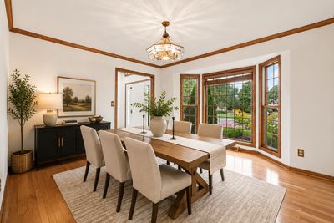
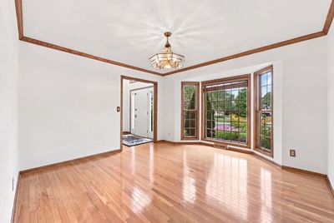
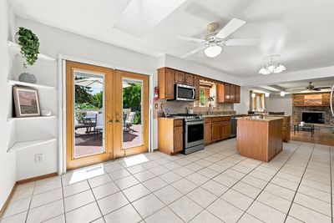
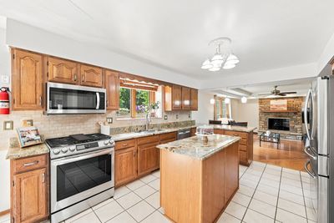
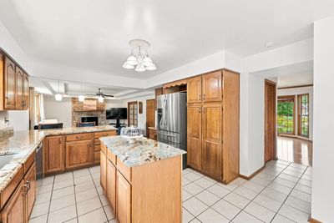
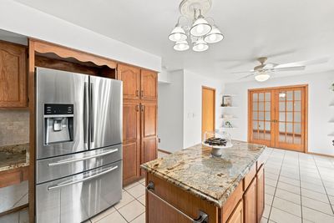
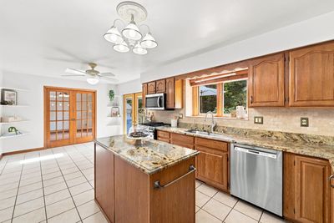
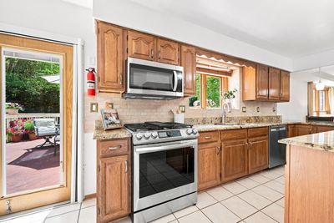
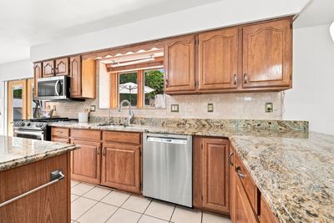
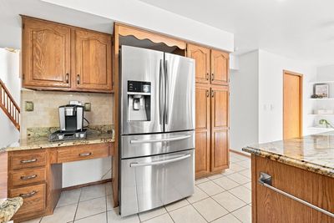
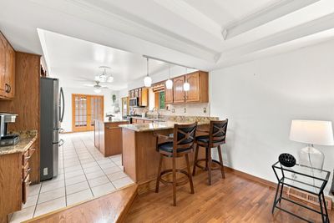
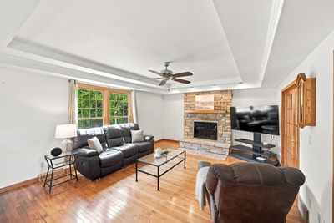
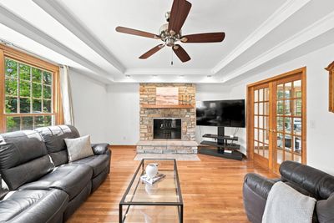
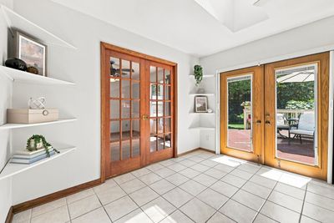
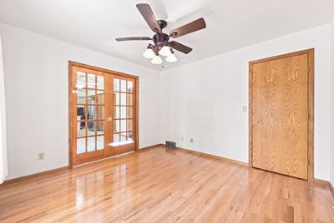
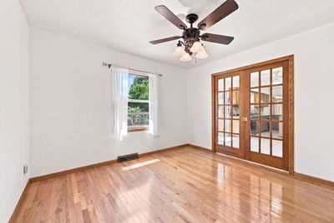
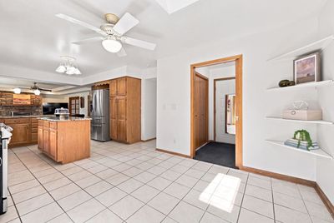
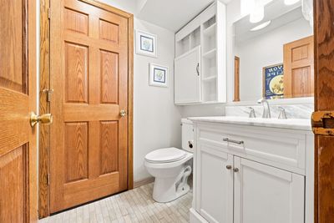
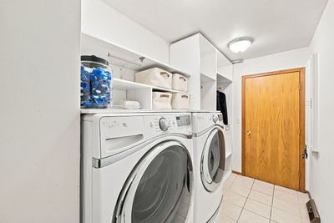
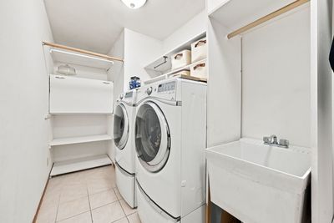
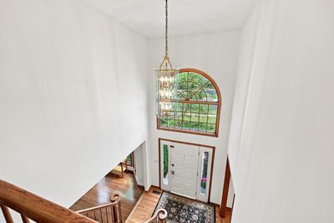
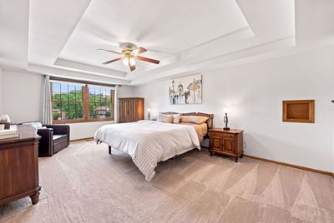
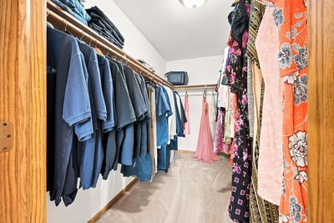
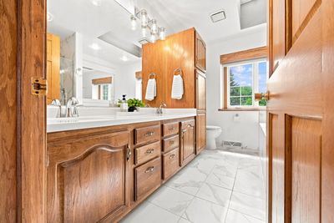
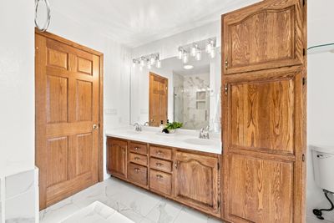
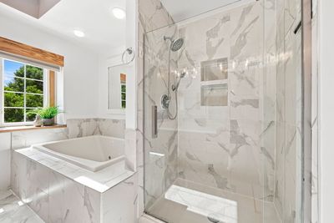
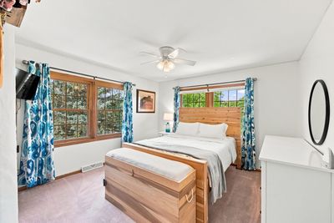
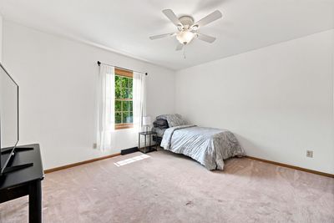
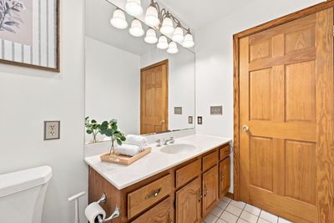
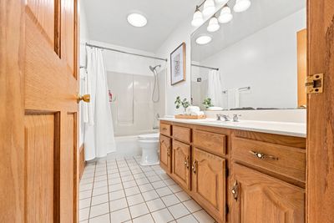
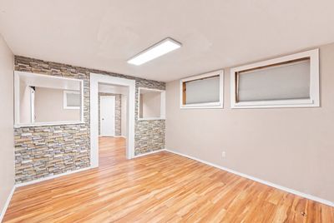
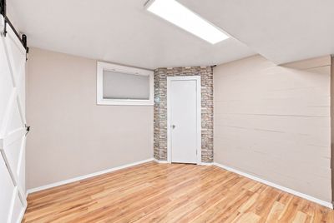
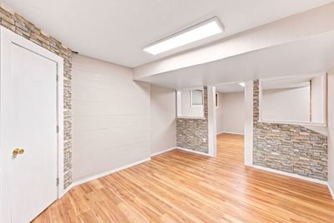
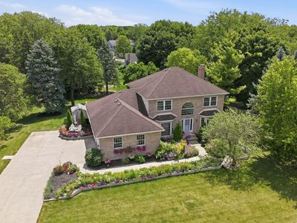
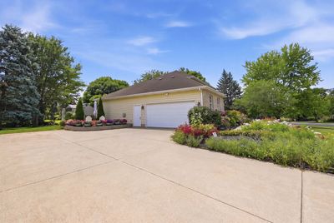
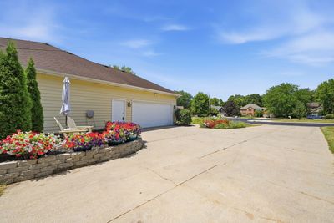
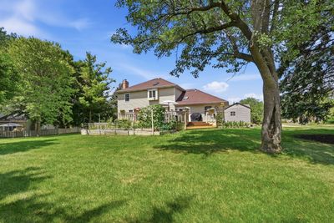
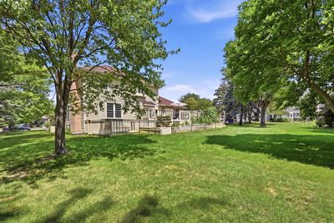
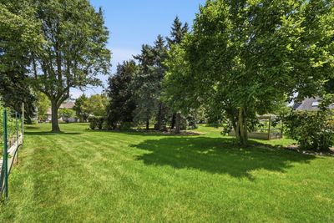
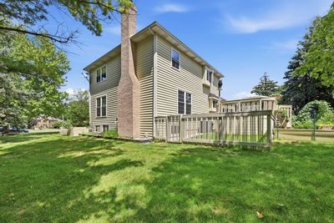
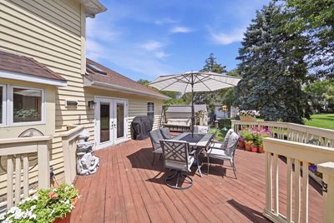
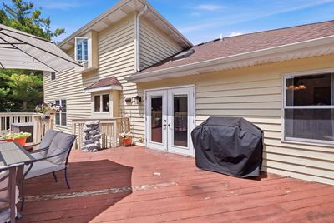
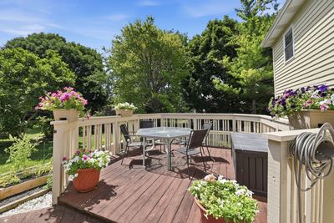
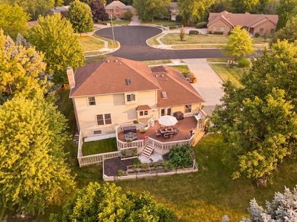
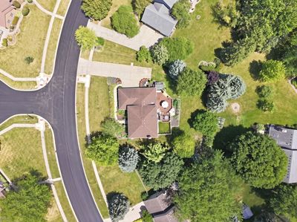
Situated on a beautifully landscaped nearly half-acre lot, this meticulously maintained brick-front home with a side-load 21/2-car garage offers the perfect balance of inviting interior living spaces and exceptional outdoor living. Proudly featured in the 2022 Garden Walk, the thoughtfully designed landscape, mature trees, and inviting outdoor living spaces create a setting that's every bit as beautiful as the home itself. Just moments from Kishwaukee Country Club, this exceptional property is one you'll be proud to call home. Step inside to a dramatic two-story foyer where gleaming hardwood floors welcome you home. A spacious formal dining room, highlighted by a beautiful bay window, sits to one side, while an expansive living room filled with natural light offers the perfect place to gather, relax, or entertain. Rich hardwood flooring, oversized windows, solid wood doors, and elegant French doors add warmth and architectural character throughout the main level. Designed with both everyday living and entertaining in mind, the heart of the home is the expansive kitchen and family room. The kitchen features granite countertops, stainless steel appliances, abundant cabinetry, a center island, peninsula seating, a pantry cabinet, and a sunny breakfast area with a patio door leading to the expansive deck. Just beyond, the inviting family room is anchored by a stunning floor-to-ceiling stone fireplace, creating the perfect backdrop for everything from holiday celebrations to quiet evenings at home. French doors lead to a versatile main-floor flex room complete with its own closet-ideal as a home office, library, playroom, guest room, or potential fourth bedroom. The oversized first-floor laundry and mudroom offers built-in cubbies, a utility sink, exceptional storage, and an additional oversized closet just off the garage entry, making everyday organization effortless. A beautifully remodeled powder room completes the main level. Upstairs, the spacious primary suite serves as a peaceful retreat featuring a tray ceiling, oversized walk-in closet, and beautifully updated ensuite bath with dual vanities, a soaking tub, separate glass-enclosed shower, and abundant storage. Two additional well-proportioned bedrooms share a full hall bath, while generous closet space throughout the home ensures there's room for everything. The full basement offers a partially finished recreation area while leaving ample unfinished space for storage, hobbies, a home gym, a workshop, or future expansion. Just beyond the patio door, the outdoor living spaces become a natural extension of the home. The expansive deck, multiple gathering areas, mature trees, beautifully established landscaping, and raised garden beds create a private backyard retreat equally suited for entertaining guests or enjoying a peaceful evening at home. The outdoor space reflects the same thoughtful care and attention to detail found throughout the home. Beyond its beautiful living spaces, this home offers peace of mind with numerous significant updates, including a complete roof tear-off with upgraded 50-year shingles (2014), many EuroTech replacement windows (2022), furnace (2018), air conditioner (2022), upgraded 75-gallon water heater (2021), owned water softener (2024), sump pump with battery backup, oven (2021), and microwave (2022). Ideally located just moments from Kishwaukee Country Club in one of DeKalb's most established neighborhoods, this exceptional home offers the perfect combination of spacious living, thoughtful updates, and beautifully designed outdoor spaces-all in a setting you'll be proud to call home.
— the listing agent’s description
The home
4 beds
2.5 baths
2,678 sqft
Built in 1992
0.48-acre lot
2-car garage
Detached Single
What it’ll cost
$148 / sqft
$10,457 taxes / yr
No HOA
20 days on dwello
Estimated monthly payment
$3,101/mo
Principal & interest$2,114
Property taxes$871
Homeowners insurance$116
Get pre-qualified →Connect with a licensed lender in the dwello network.
Estimate only — not a loan offer. Example rate; taxes and insurance estimated; your actual rate, payment, taxes, and insurance will vary. dwello is not a lender. Equal Housing Opportunity.
Tour it with a real dwello agent
The agent who meets you here is an actual dwello Home Group team member who knows these streets — not a stranger who bought your name from a portal. You get straight answers on the spot, and the same person stays with you through closing.
On our team, vettedYour info is never soldWith you through closing
Tour this home
In person, on your schedule — a dwello agent meets you there.
WED
Jun 3
THU
Jun 4
FRI
Jun 5
SAT
Jun 6
11:00 am
Schedule a tour
20 days on dwello
Price history
Listed for sale
Jul 24, 2026
$397,500
Property taxes
2025
Annual tax bill (MLS)
From county records — verify with the assessor.
Features
Central AirNatural GasElectricBrickCedarPublic SewerYesAttached
Schools
Elementary — Gwendolyn Brooks Elementary Scho
Middle — Clinton Rosette Middle School
High — De Kalb High School
Assigned schools per the listing — always verify enrollment + boundaries with the district.
Neighborhood
Loading map…
Nearby places via OpenStreetMap — approximate; verify what matters to you. Map © Mapbox © OpenStreetMap.
MLS listing data
Listed by Jackie Theisen · @properties Christie's International Real Estate
Listing last updated Aug 12, 2026 · data refreshed from the MLS Aug 12, 2026, 8:36 PM CT
Based on information submitted to the MLS GRID as of Aug 12, 2026, 8:36 PM CT. Listing data © MRED LLC, distributed by MLS GRID — deemed reliable but not guaranteed; independently verify. Anything shown below this point is not MLS listing data.
See it in personA real dwello agent on our team — never a sold lead.
Schedule a tour
Message
No pressure — reach out whenever you’re ready.
Similar homes nearby
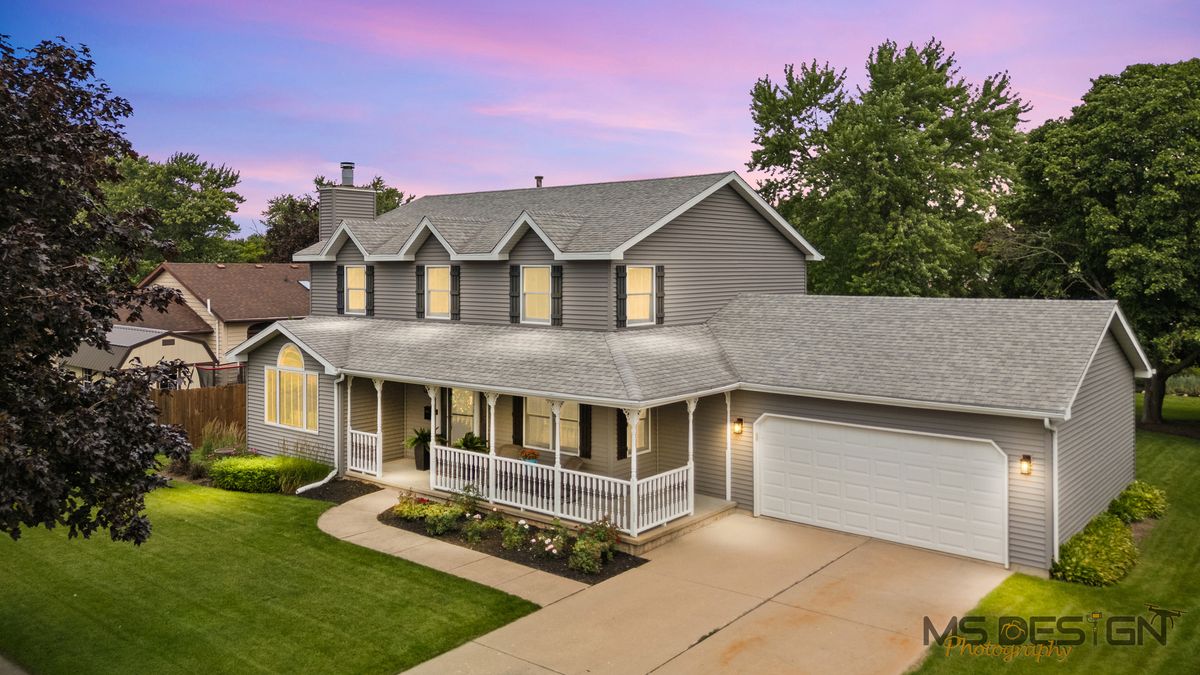
$399,000Active
4 bd · 3.5 ba · 2,233 sqft
207 Barb Boulevard
DeKalb, IL
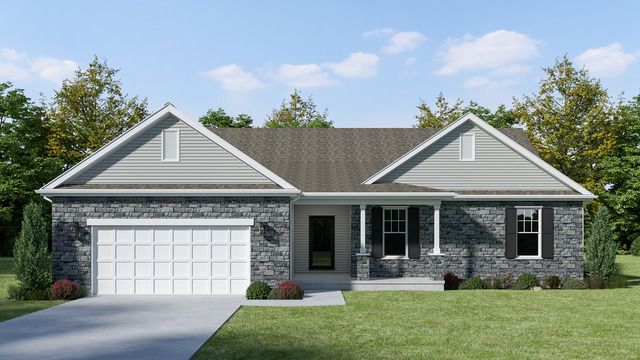
$404,900Active
4 bd · 2 ba · 2,129 sqft
3301 Comstock Avenue
DeKalb, IL
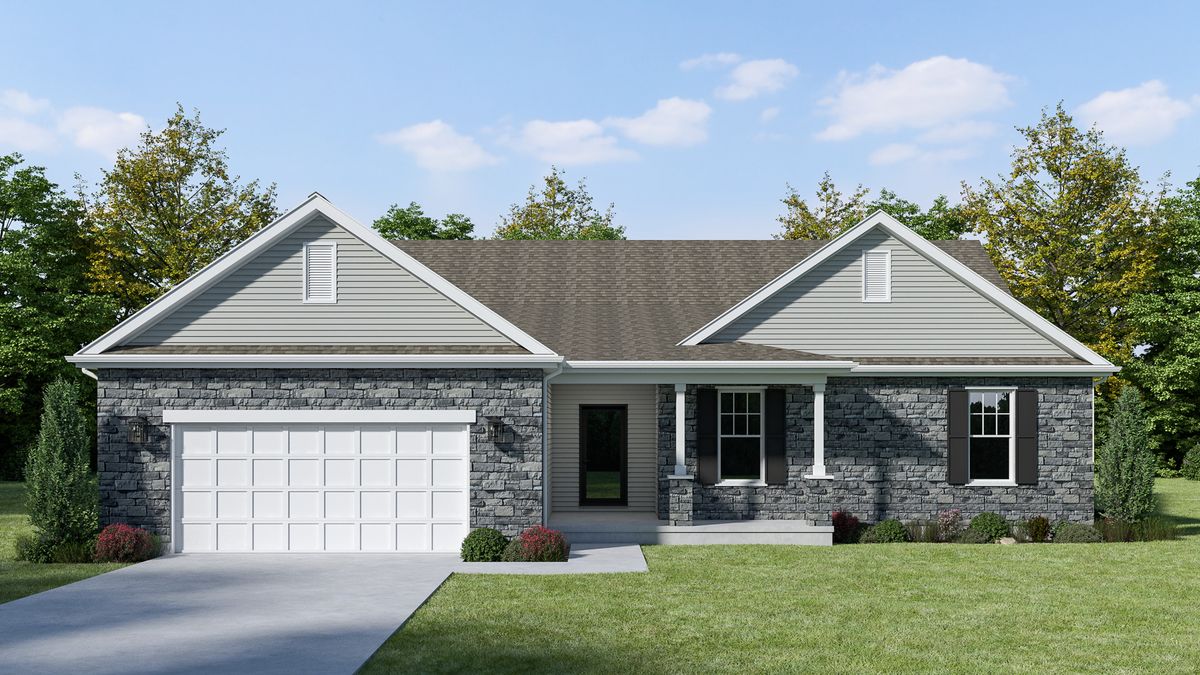
$404,900Active
4 bd · 2 ba · 2,129 sqft
3428 Comstock Avenue
DeKalb, IL
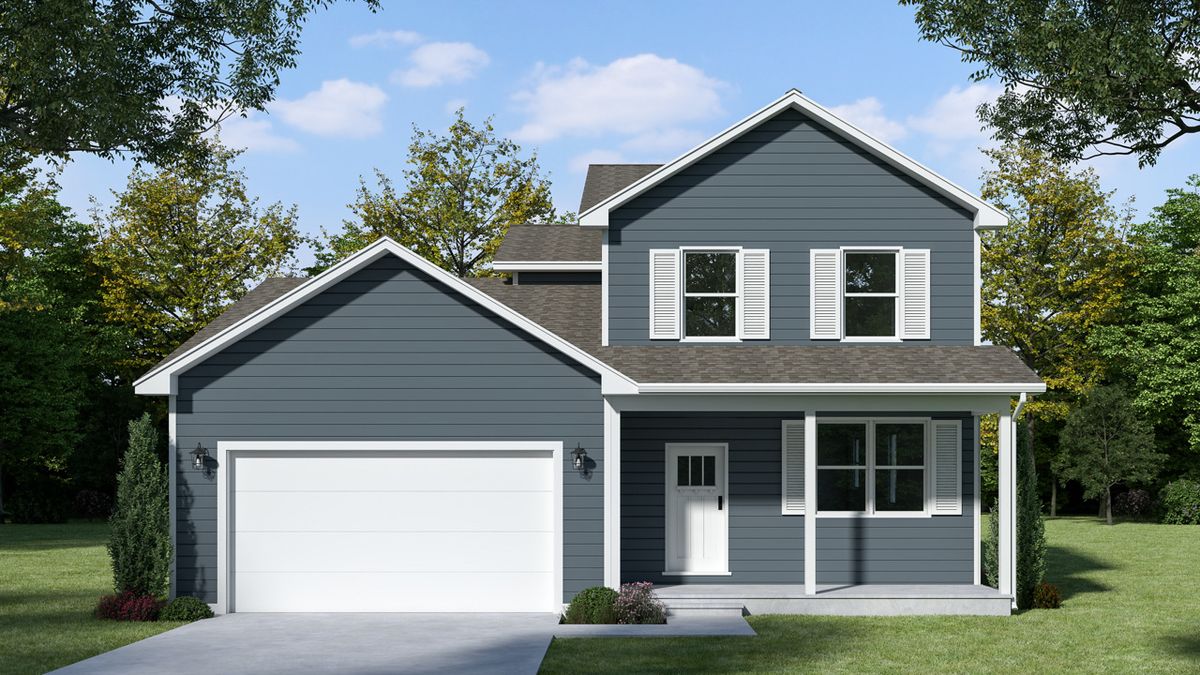
$414,900Active
4 bd · 2.5 ba · 2,330 sqft
427 Windmill Way
DeKalb, IL