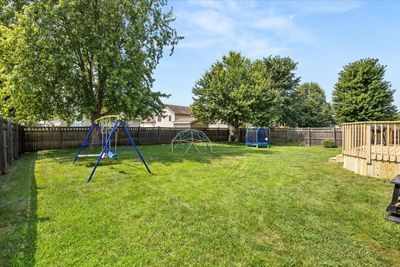
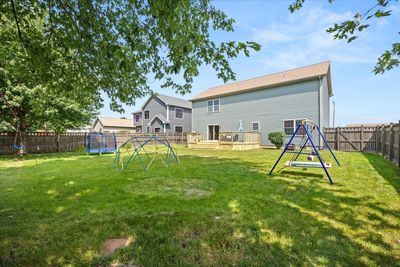
View all 43 photos
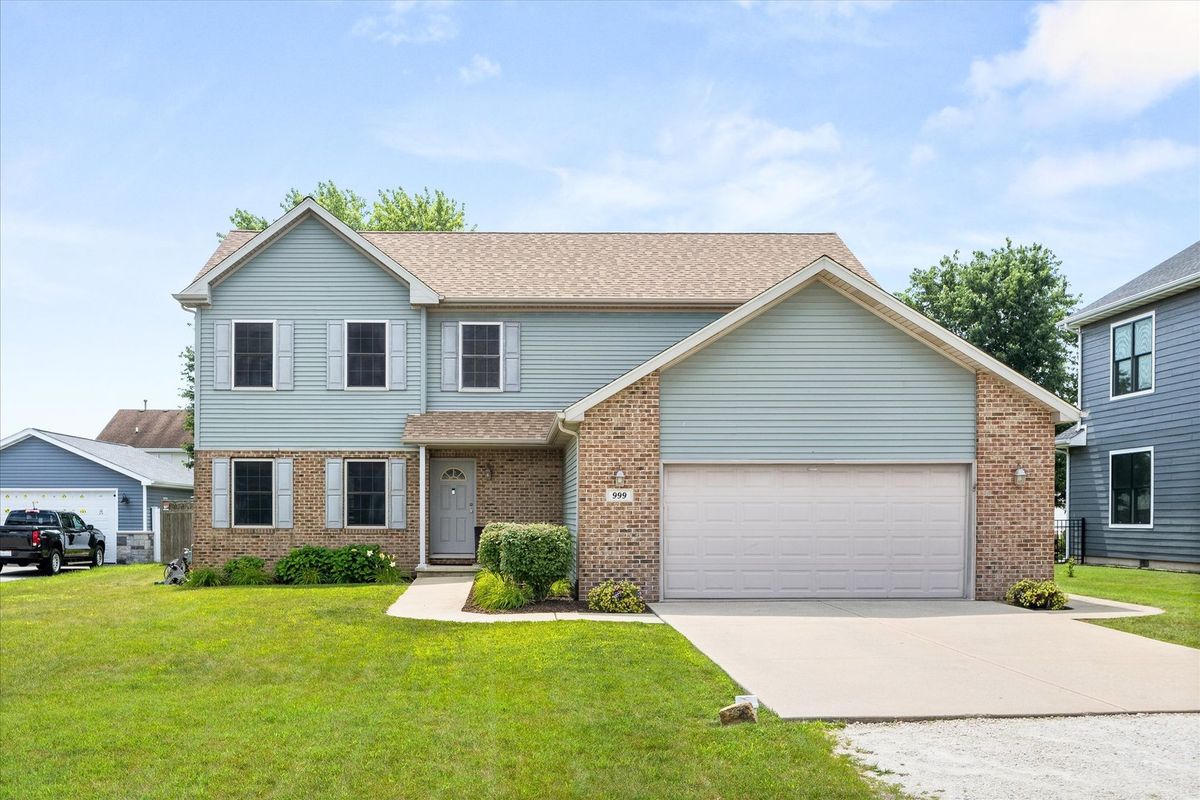
Detached Single · Braidwood, IL
$364,999
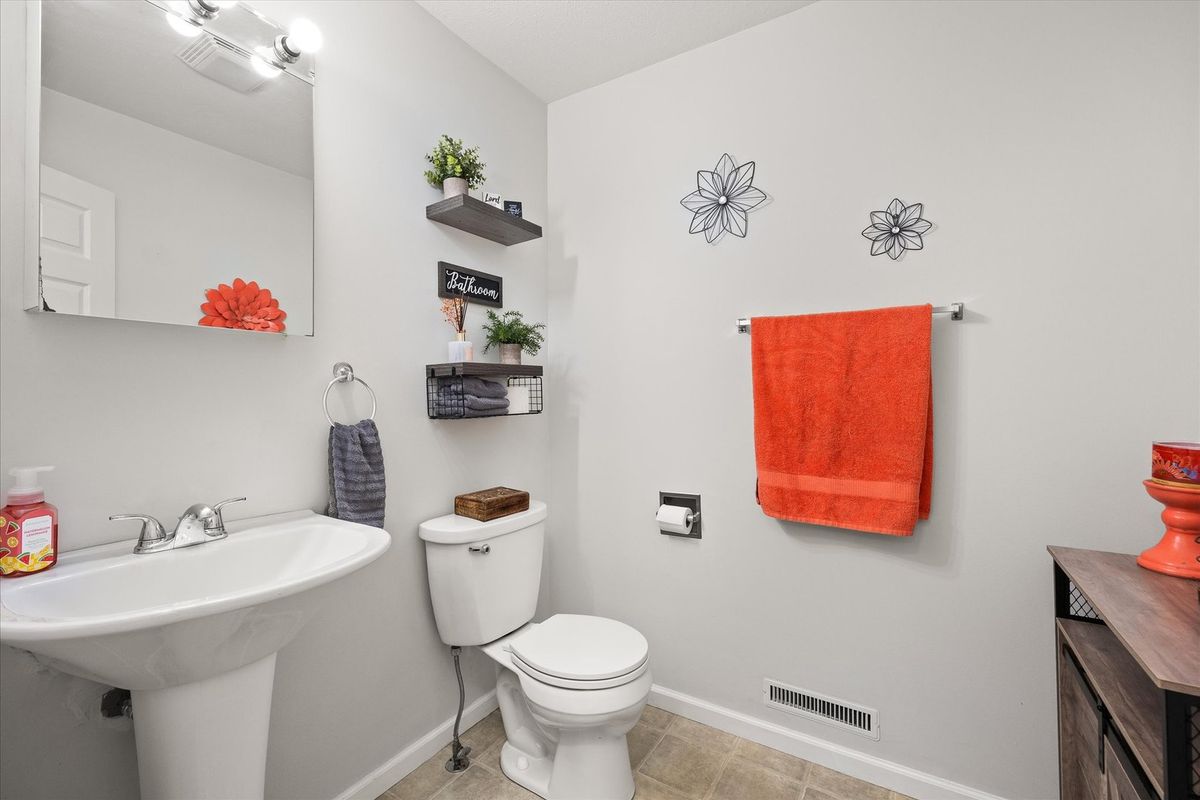
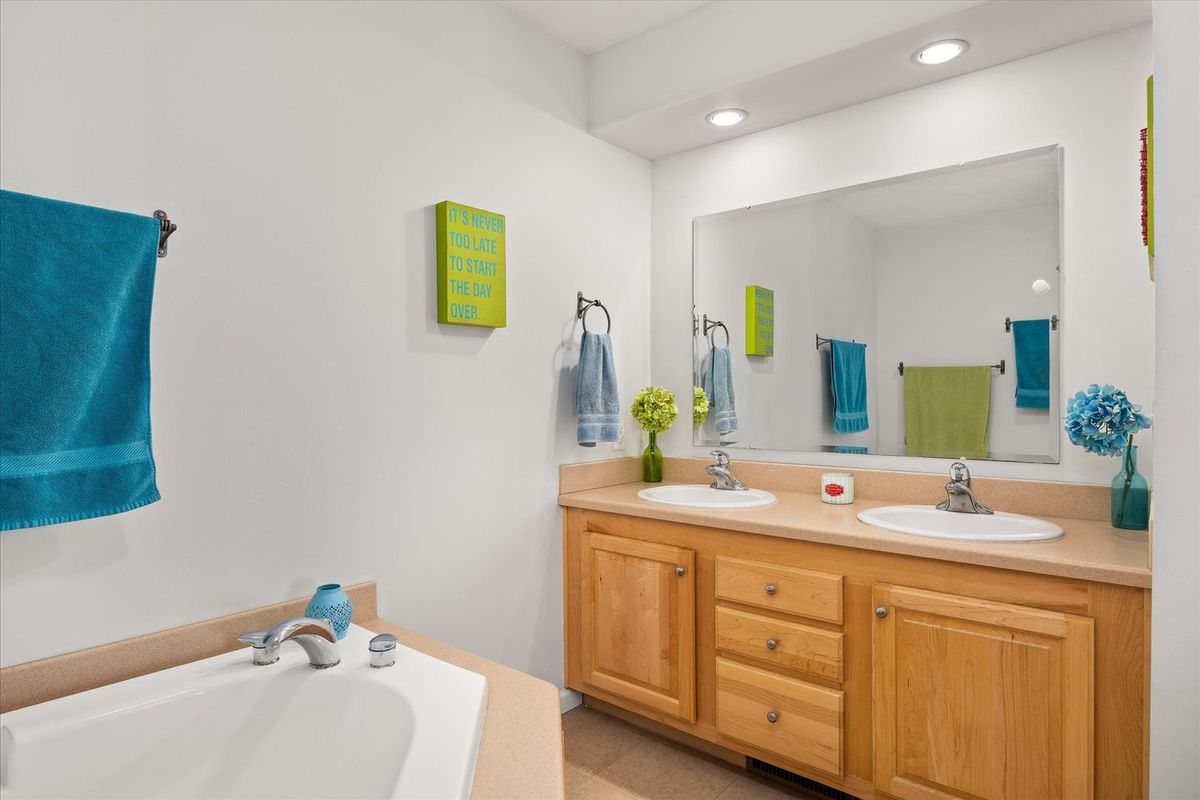
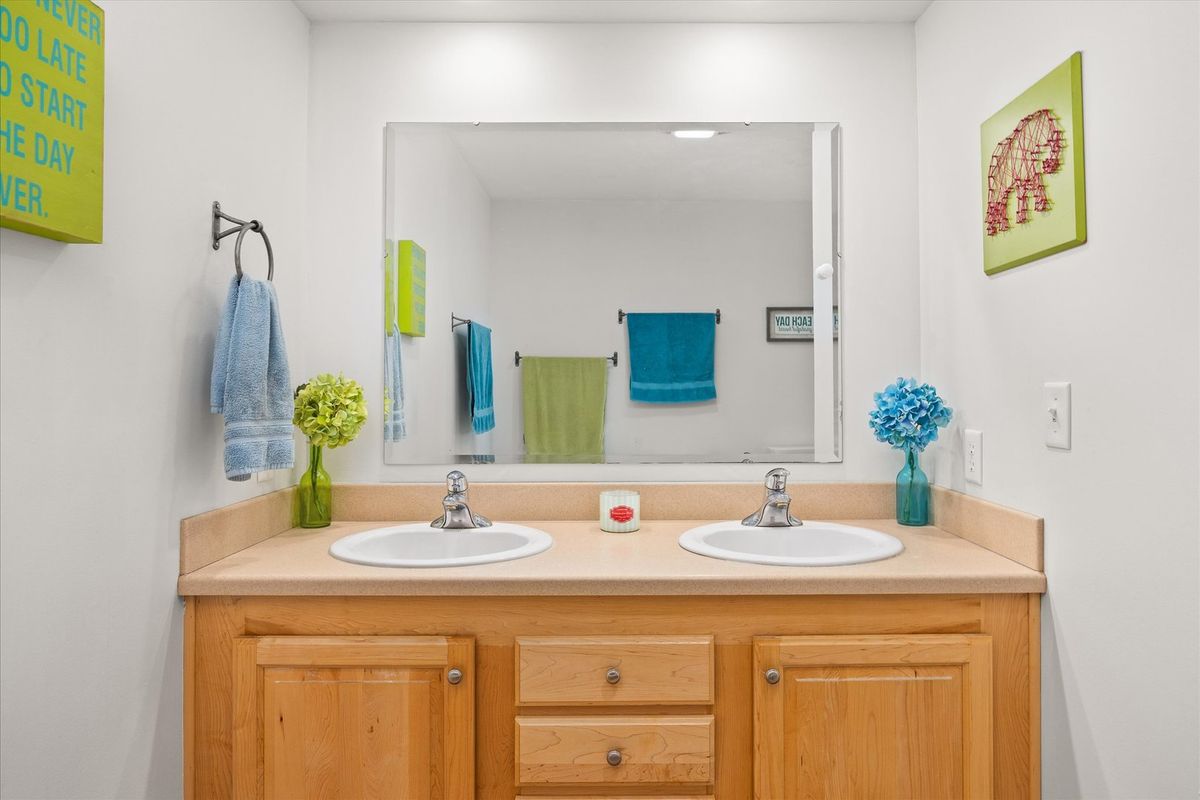
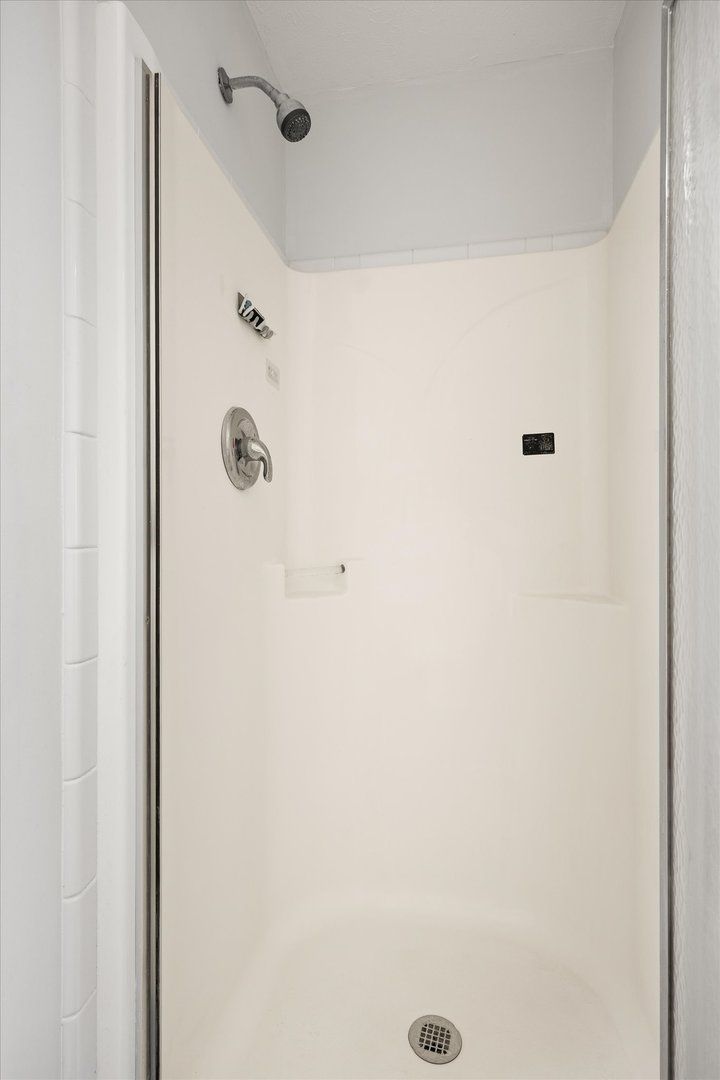
3 beds · 2.5 baths · 2,424 sqft
999 W Cermak Road, Braidwood, IL, 60408
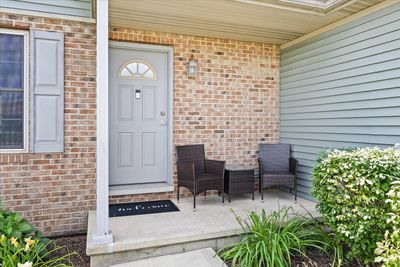
A brick-and-mortar place to make your own — room to make it home.
Active
What’s special
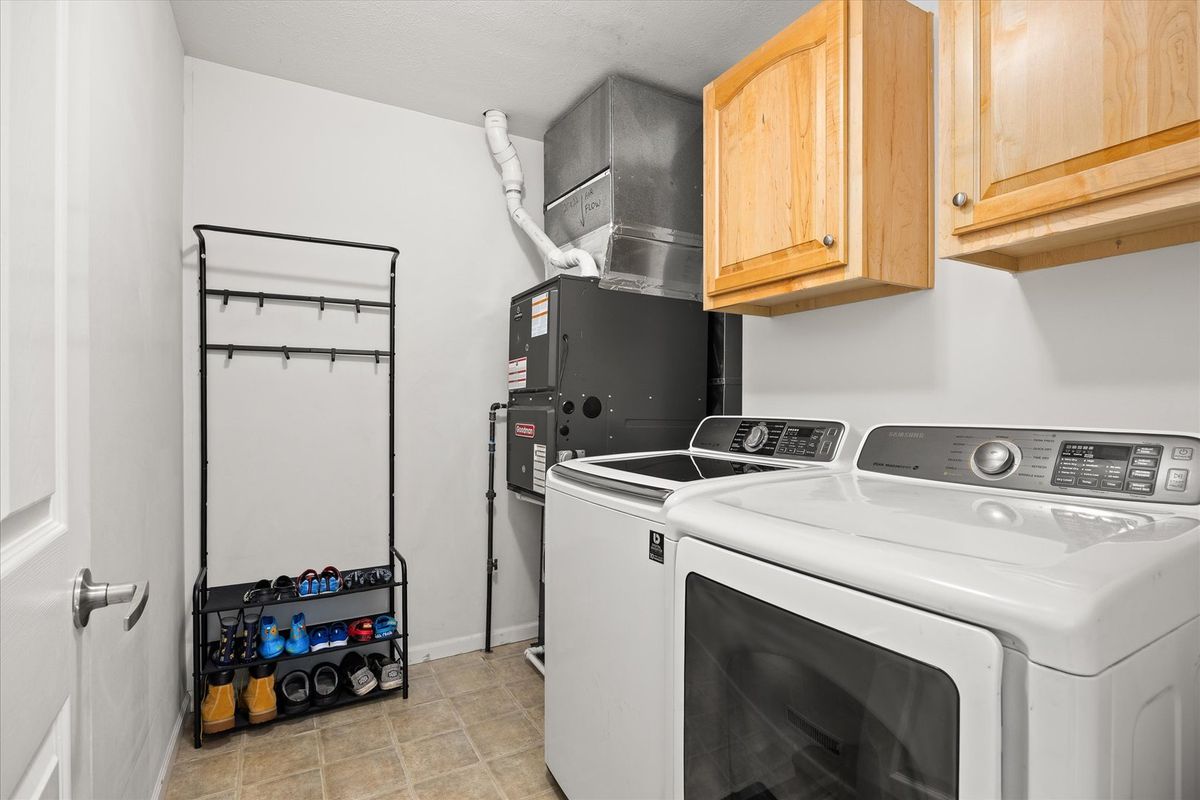
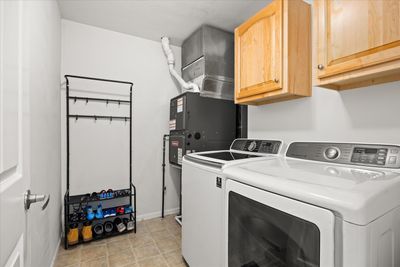
Central air2-car garageIn-unit laundry
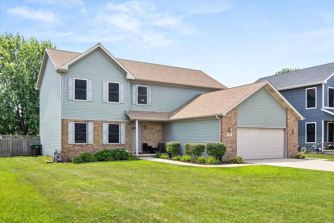
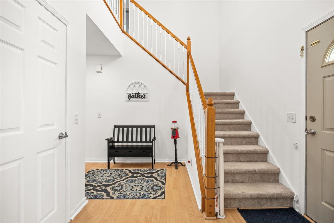
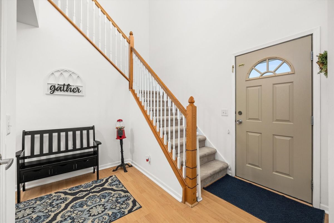
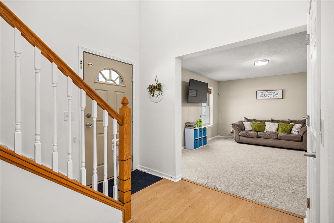
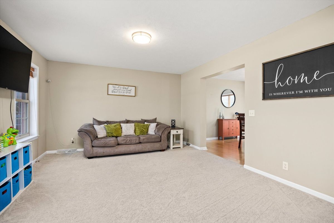
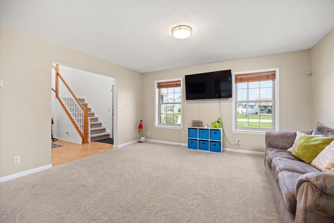
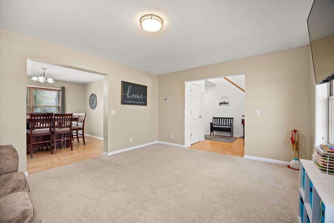
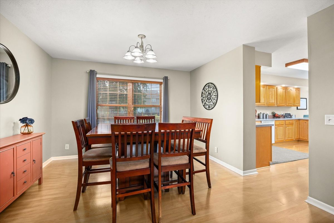
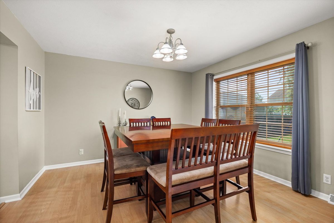
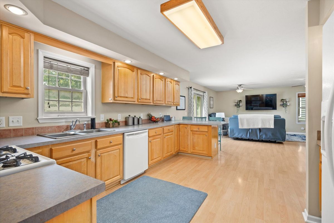
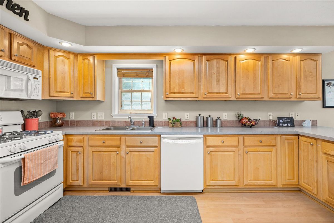
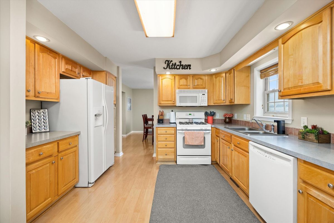
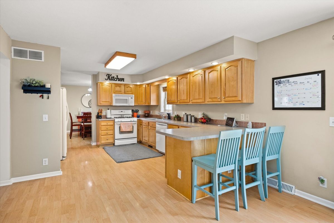
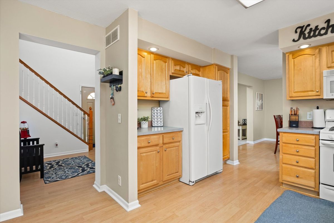
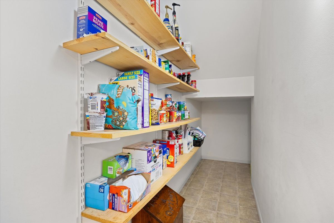
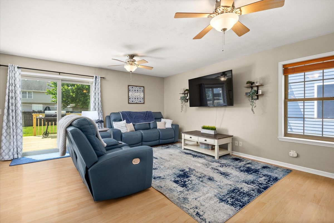
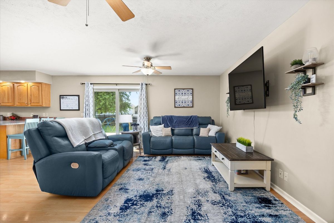
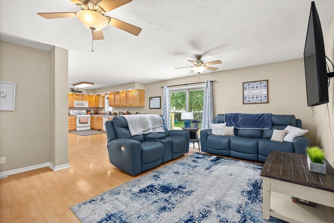
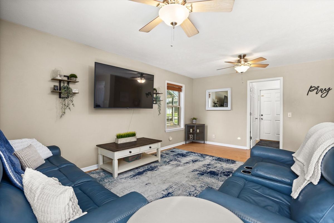
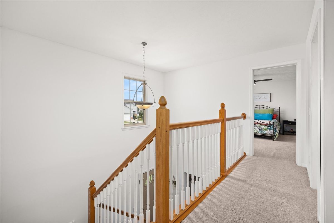
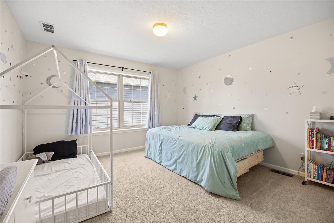
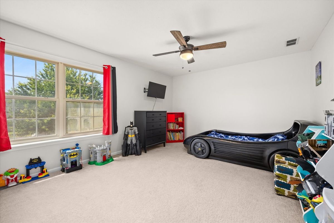
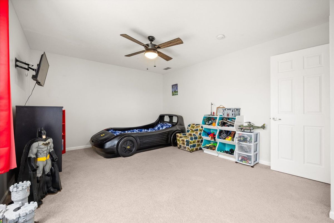
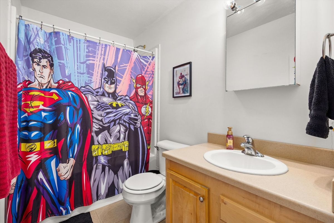
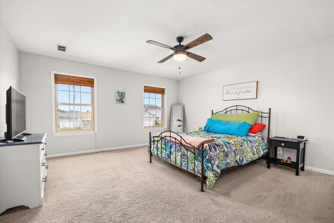
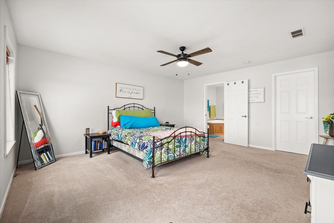
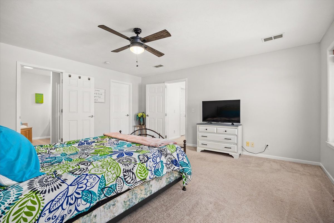

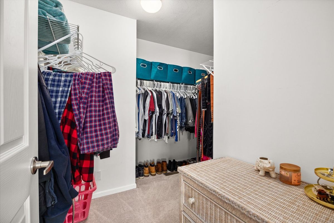
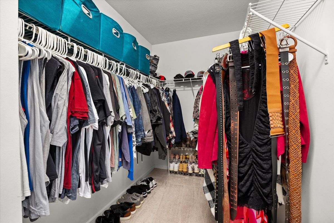
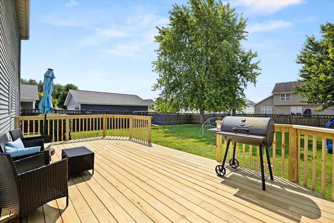
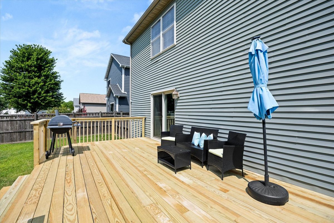
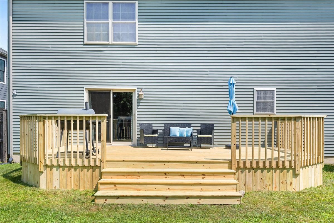
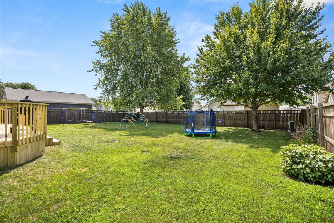
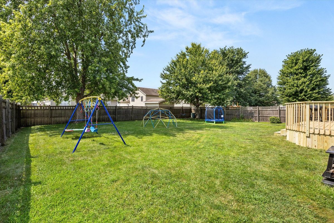
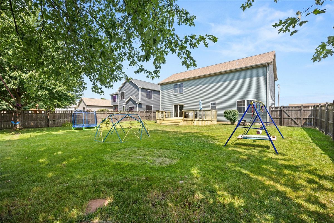
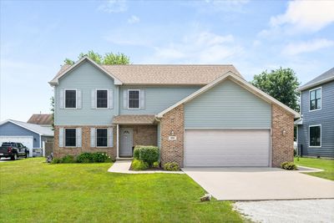
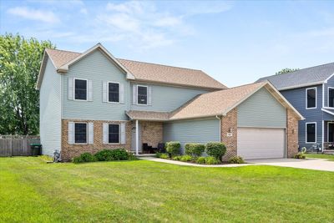
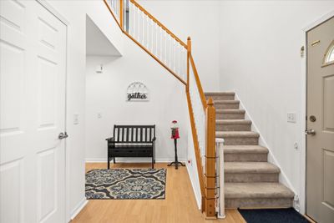
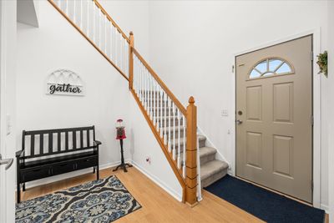
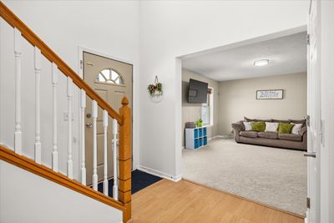
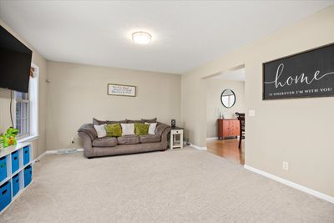
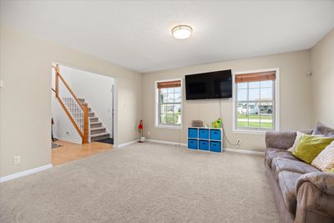
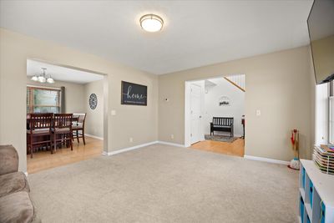
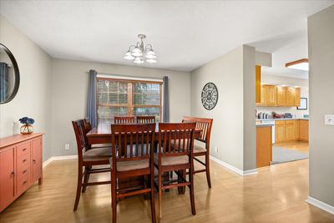
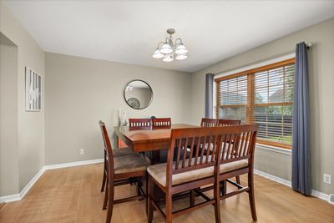
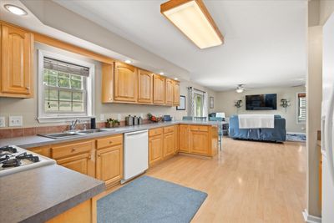
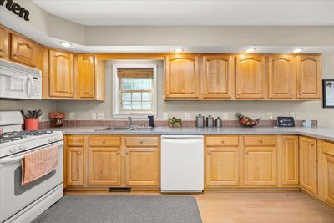
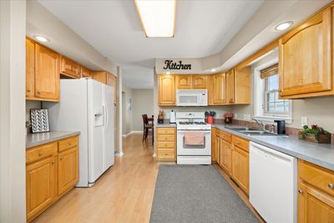
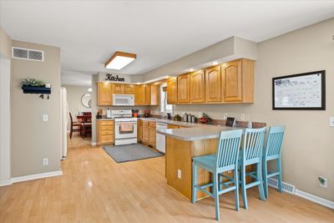
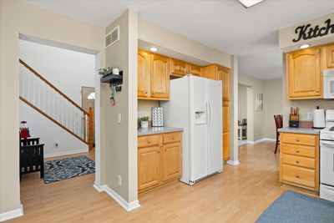
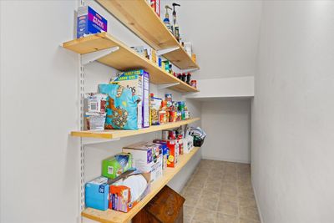
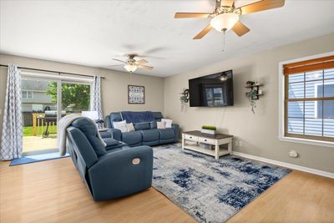
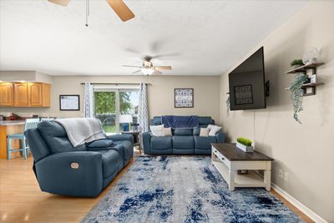
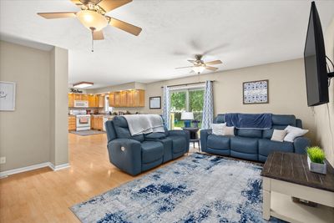
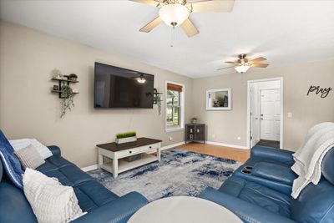
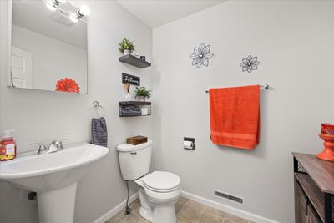
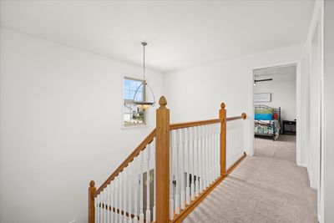
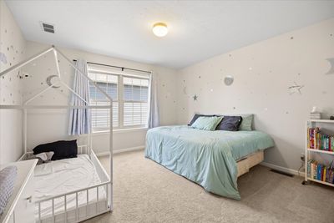
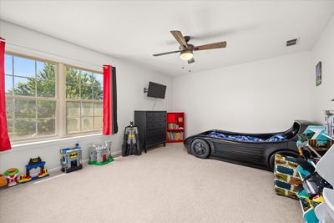
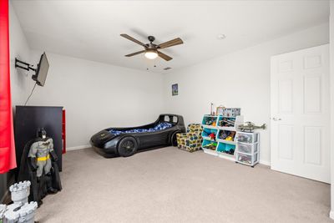
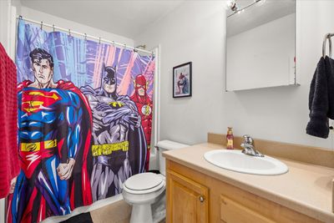
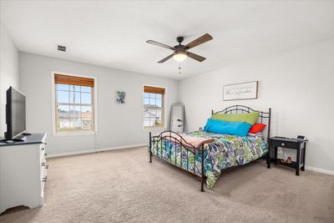
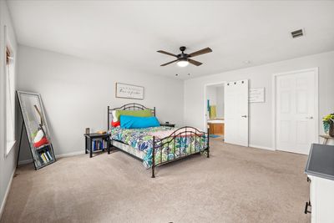
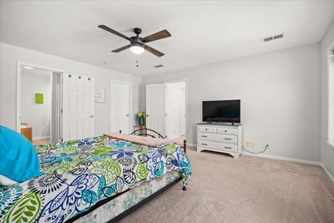
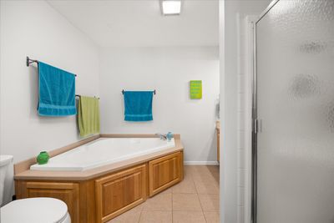
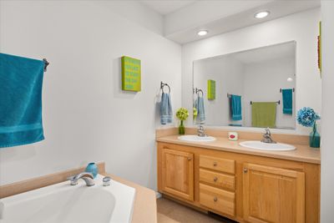
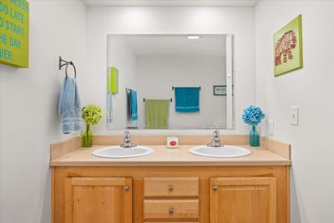
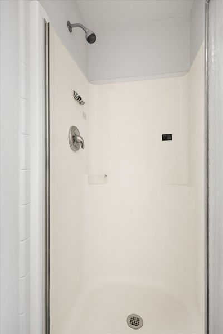
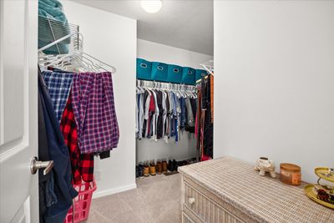
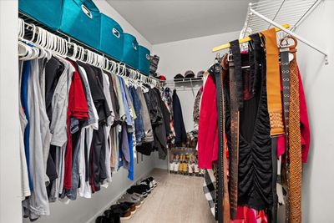
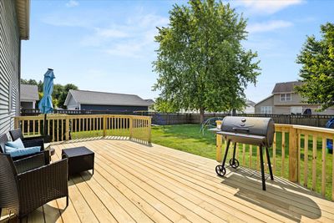
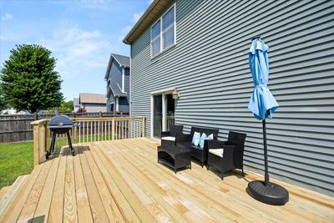
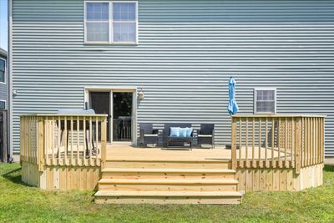
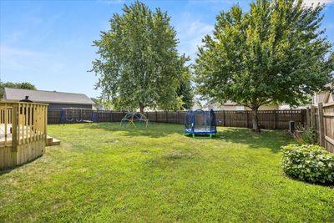
Welcome home to this spacious and inviting 3-bedroom, 2.5-bath home nestled in a wonderful neighborhood that's perfect for putting down roots! From the moment you step inside, you'll appreciate the generous living spaces designed for both everyday comfort and entertaining. Thoughtful details throughout the home, including beautiful wood blinds in most rooms, add warmth and timeless charm. The versatile floor plan offers plenty of room to spread out, making it ideal for families, guests, or creating the perfect work-from-home space. Upstairs, you'll find a convenient storage room, providing the extra space everyone is looking for to keep life organized and clutter-free. The 2-car garage adds even more convenience and storage options, while the large fenced-in backyard is ready for summer barbecues, pets, playtime, or simply relaxing in your own private outdoor retreat. Located in a sought-after neighborhood, you'll love the sense of community and peaceful surroundings while still being close to everything you need. Whether you're searching for your first home, more space for a growing family, or the perfect place to entertain friends and loved ones, this property checks all the boxes. Don't miss your opportunity to make this spacious and welcoming home your own-schedule your private showing today!
— the listing agent’s description
The home
3 beds
2.5 baths
2,424 sqft
Built in 2004
Lot 145x73
2-car garage
Detached Single
Traditional
What it’ll cost
$151 / sqft
$6,549 taxes / yr
No HOA
22 days on dwello
Estimated monthly payment
$2,593/mo
Principal & interest$1,941
Property taxes$546
Homeowners insurance$106
Get pre-qualified →Connect with a licensed lender in the dwello network.
Estimate only — not a loan offer. Example rate; taxes and insurance estimated; your actual rate, payment, taxes, and insurance will vary. dwello is not a lender. Equal Housing Opportunity.
Tour it with a real dwello agent
The agent who meets you here is an actual dwello Home Group team member who knows these streets — not a stranger who bought your name from a portal. You get straight answers on the spot, and the same person stays with you through closing.
On our team, vettedYour info is never soldWith you through closing
Tour this home
In person, on your schedule — a dwello agent meets you there.
WED
Jun 3
THU
Jun 4
FRI
Jun 5
SAT
Jun 6
11:00 am
Schedule a tour
22 days on dwello
Price history
Listed for sale
Jul 24, 2026
$364,999
Earlier records
Sold
Jul 19, 2024
$326,500
From MLS records — independently verify.
Property taxes
2025
Annual tax bill (MLS)
From county records — verify with the assessor.
Features
Central AirForced AirVinyl SidingPublic SewerConcreteGarage Door Opener
Schools
Elementary — Reed-Custer Primary School
Middle — Reed-Custer Middle School
High — Reed-Custer High School
Assigned schools per the listing — always verify enrollment + boundaries with the district.
Neighborhood
Loading map…
Nearby places via OpenStreetMap — approximate; verify what matters to you. Map © Mapbox © OpenStreetMap.
MLS listing data
Listed by Lorrie Toler · Keller Williams Infinity
Listing last updated Aug 13, 2026 · data refreshed from the MLS Aug 13, 2026, 6:56 PM CT
Based on information submitted to the MLS GRID as of Aug 13, 2026, 6:56 PM CT. Listing data © MRED LLC, distributed by MLS GRID — deemed reliable but not guaranteed; independently verify. Anything shown below this point is not MLS listing data.
See it in personA real dwello agent on our team — never a sold lead.
Schedule a tour
Message
No pressure — reach out whenever you’re ready.
Similar homes nearby
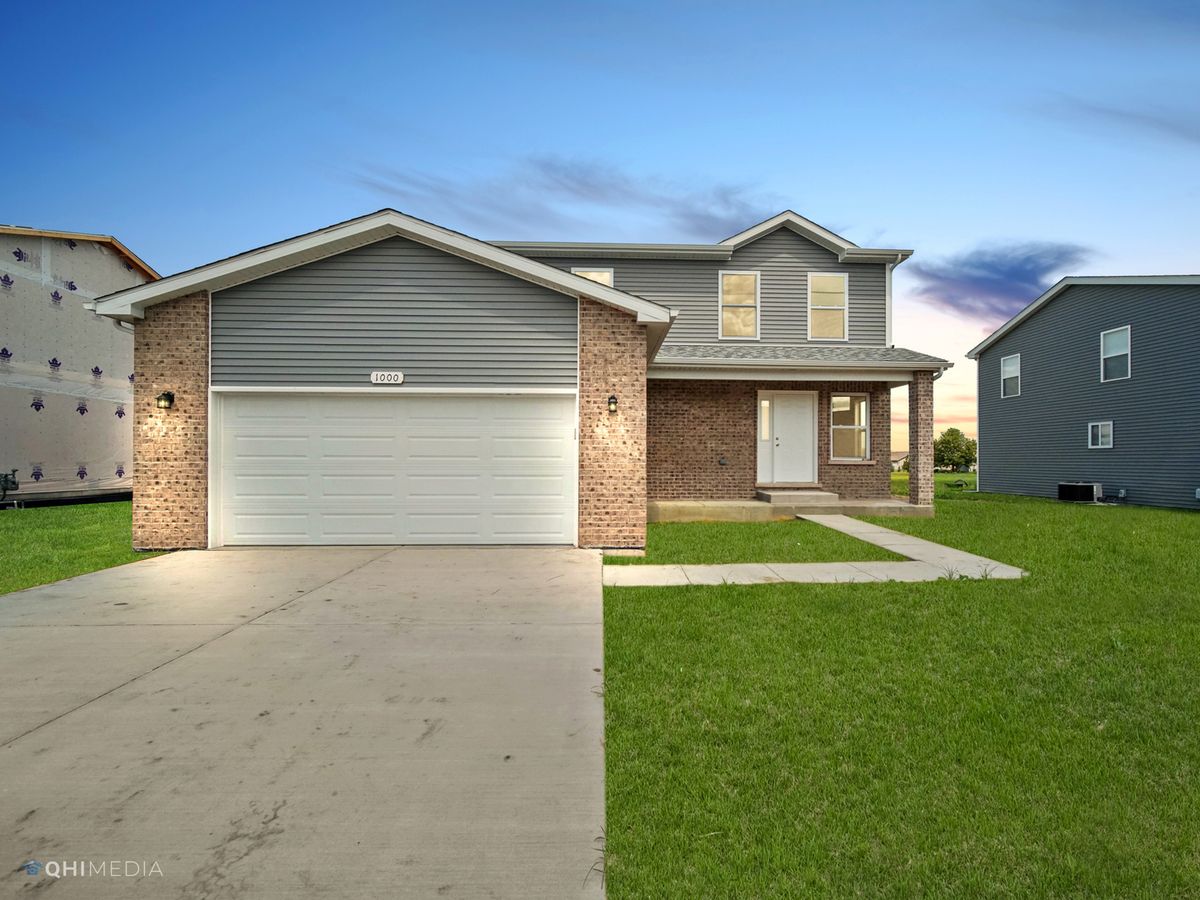
$349,900Active
4 bd · 2.5 ba · 2,050 sqft
1017 Red Wing Drive
Braidwood, IL
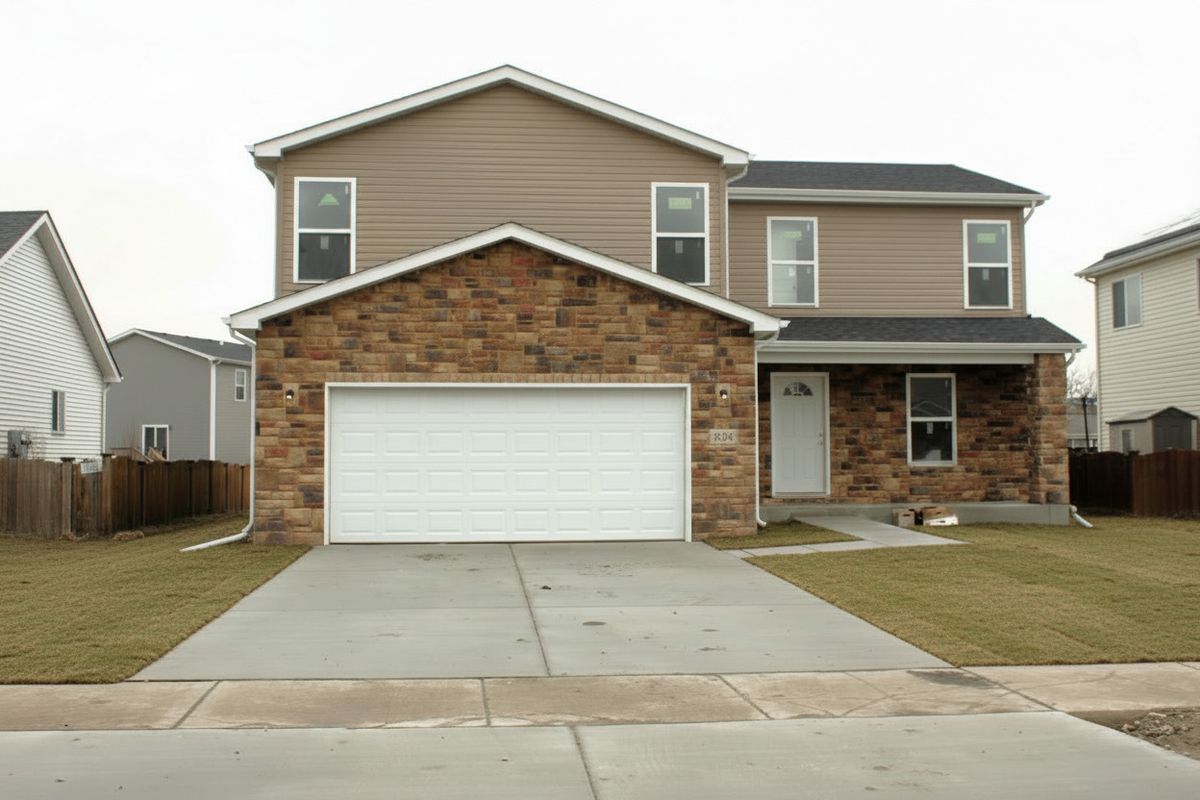
$389,900Active
4 bd · 2.5 ba · 2,350 sqft
828 Blackhawk Drive
Braidwood, IL
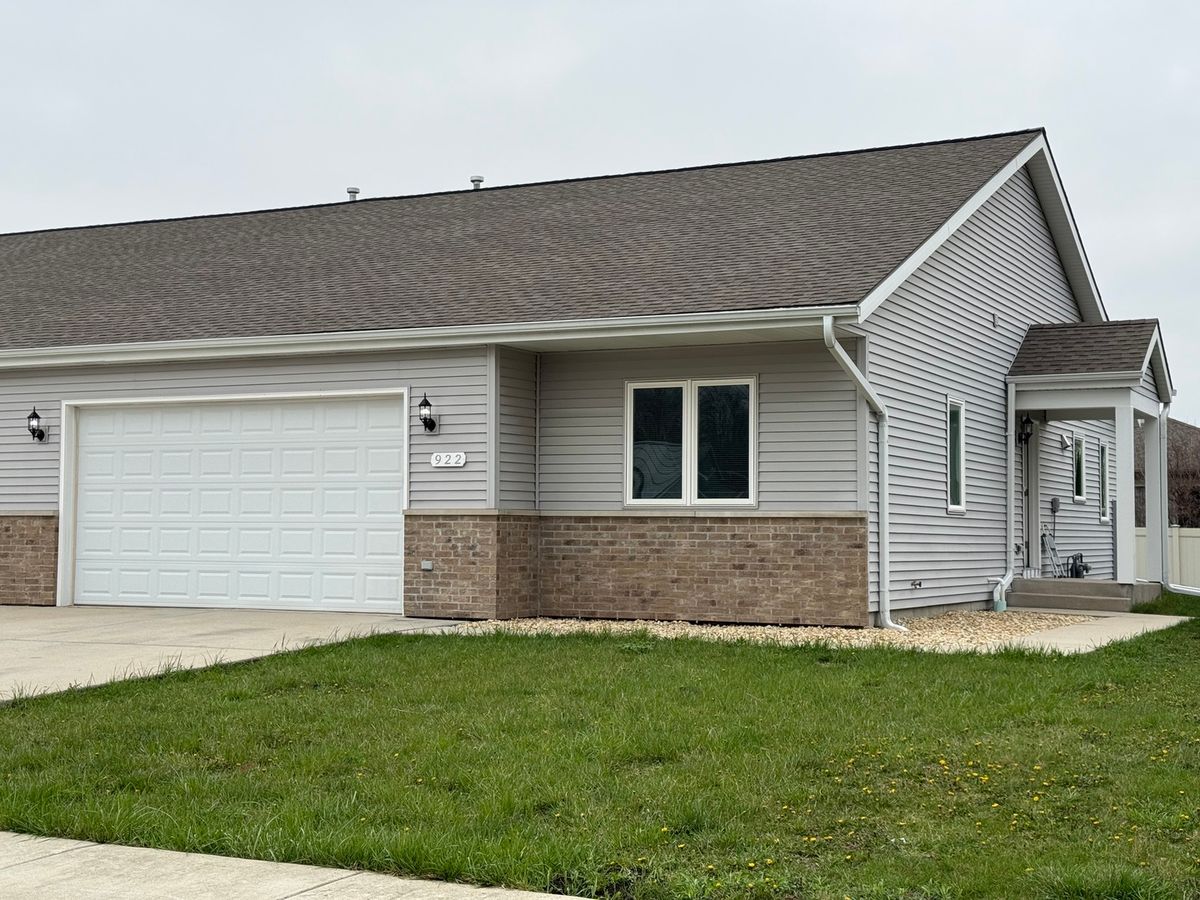
$279,000Active
2 bd · 2 ba · 1,100 sqft
922 Bergera Street W
Braidwood, IL
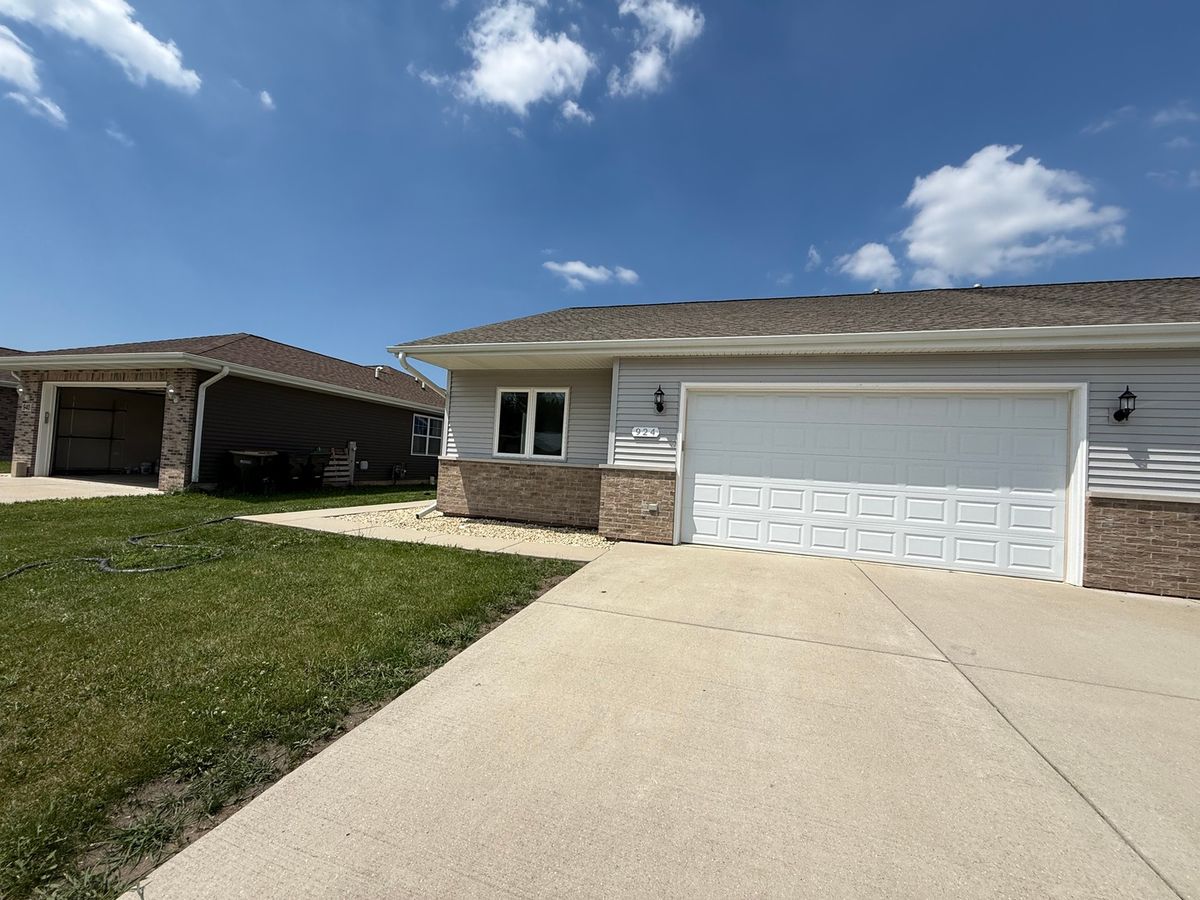
$274,900Active
2 bd · 2 ba · 1,100 sqft
924 Bergera Street W
Braidwood, IL