View all 1 photos
Detached Single · Westmont, IL
$199,988
2 beds · 1 baths · 1,200 sqft
405 S Cass Avenue SW, Westmont, IL, 60559
A brick-and-mortar place to make your own — room to make it home.
Active
What’s special
1-car garage
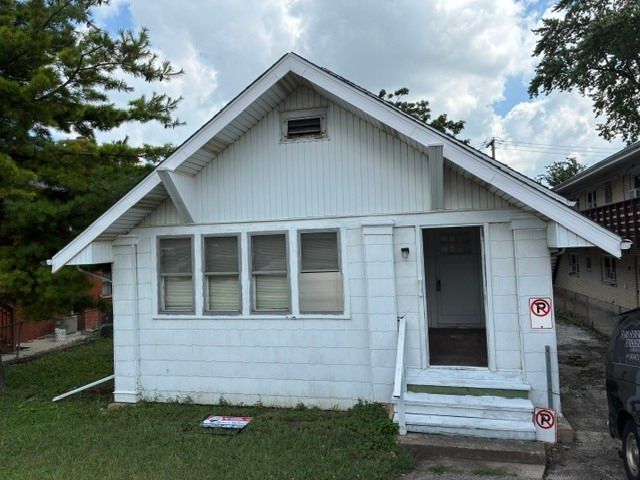
Seeking RENO buyers / pro contractors /builders to RENO or DEMO this charming farmhouse near town/train. Nestled on a 51' X 137' lot and exceptionally well priced @ land value in Elementary 60, HC 86 school districts. Full basement w/ above ground windows, separate rear entrance, & interior drain tile w/ sump pump. Install an attic staircase to provide cost-effective living / storage space. Property is NOT habitable, offered AS IS. Showings of Interior only for well qualified, CASH, or pre-approved buyers! Structure/Shell and RENO costs provide instant equity based upon proximate reno's & recent sold comps. *Lot is ZONED R-4* $ 700K+ NEWer constr @ rear/E; ** 5 unit apt bldg to S @ 411 S Cass; ** 3 unit apt bldg to N @ 401 S Cass @ SE corner. Several Inquiries about variances, re-zone possibilities & LA advises: * "Buyers and Broker SA are encouraged to verify zoning, & inquire RE potential variance/re-zone possibilities, and confirm ALL info with Village of Westmont" * Existing farmhouse was used as a Single Family Res. OWNR / LA is an IL Licensed Broker Realtor. NOTE: Quick close possible.
— the listing agent’s description
The home
2 beds
1 baths
1,200 sqft
Lot 51 X 137
1-car garage
Detached Single
Farmhouse
What it’ll cost
$167 / sqft
$4,340 taxes / yr
No HOA
18 days on dwello
Estimated monthly payment
$1,483/mo
Principal & interest$1,063
Property taxes$362
Homeowners insurance$58
Get pre-qualified →Connect with a licensed lender in the dwello network.
Estimate only — not a loan offer. Example rate; taxes and insurance estimated; your actual rate, payment, taxes, and insurance will vary. dwello is not a lender. Equal Housing Opportunity.
Tour it with a real dwello agent
The agent who meets you here is an actual dwello Home Group team member who knows these streets — not a stranger who bought your name from a portal. You get straight answers on the spot, and the same person stays with you through closing.
On our team, vettedYour info is never soldWith you through closing
Tour this home
In person, on your schedule — a dwello agent meets you there.
WED
Jun 3
THU
Jun 4
FRI
Jun 5
SAT
Jun 6
11:00 am
Schedule a tour
18 days on dwello
Price history
Listed for sale
Jul 24, 2026
$199,988
Property taxes
2025
Annual tax bill (MLS)
From county records — verify with the assessor.
Features
NoneSteamOtherPublic SewerAsphaltNo Garage
Schools
Elementary — Maercker Elementary School
Middle — Westview Hills Middle School
High — Hinsdale Central High School
Assigned schools per the listing — always verify enrollment + boundaries with the district.
Neighborhood
Loading map…
Nearby places via OpenStreetMap — approximate; verify what matters to you. Map © Mapbox © OpenStreetMap.
MLS listing data
Listed by Brian Mulhern · RE/MAX Action
Listing last updated Aug 9, 2026 · data refreshed from the MLS Aug 9, 2026, 8:11 PM CT
Based on information submitted to the MLS GRID as of Aug 9, 2026, 8:11 PM CT. Listing data © MRED LLC, distributed by MLS GRID — deemed reliable but not guaranteed; independently verify. Anything shown below this point is not MLS listing data.
See it in personA real dwello agent on our team — never a sold lead.
Schedule a tour
Message
No pressure — reach out whenever you’re ready.