View all 41 photos
Detached Single · Catlin, IL
$215,000
3 beds · 1.5 baths · 1,875 sqft
506 N Webster Street, Catlin, IL, 61817
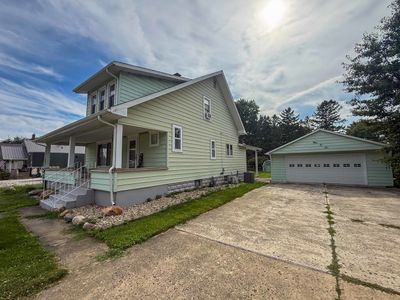
A brick-and-mortar place to make your own — room to make it home.
Active
What’s special
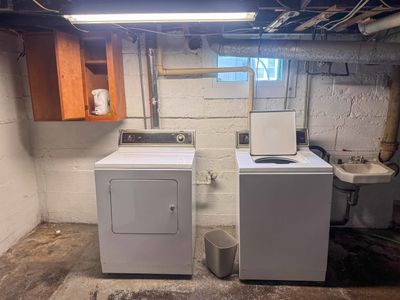
Central air2-car garage0.34-acre lotIn-unit laundry
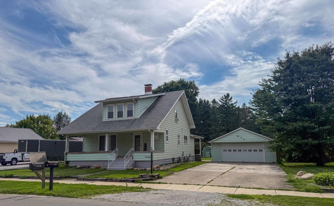
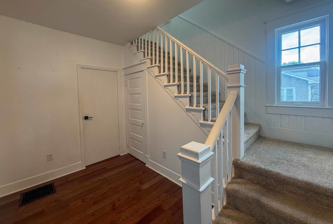
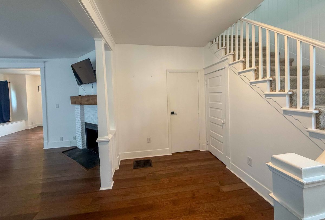
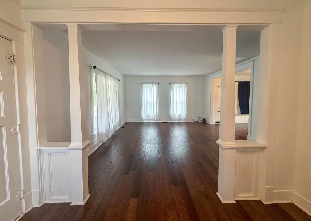
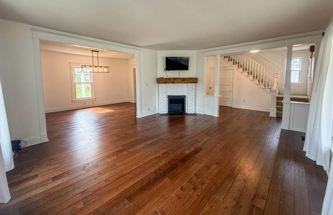
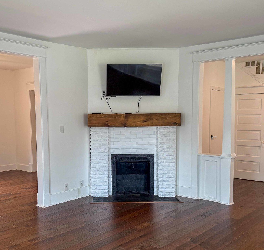
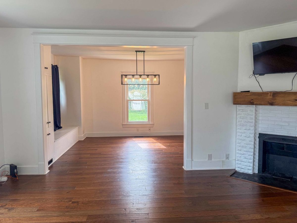
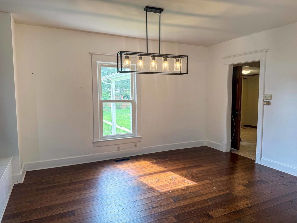
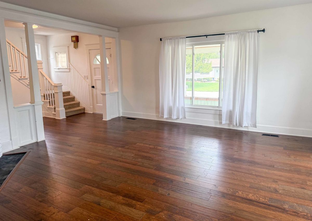
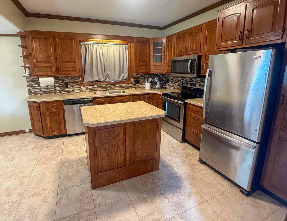
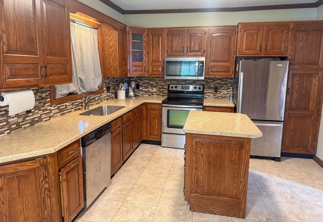
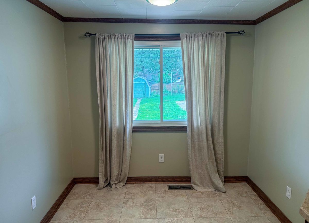
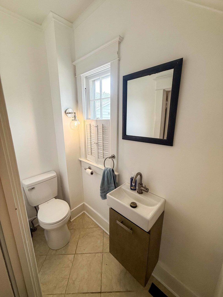
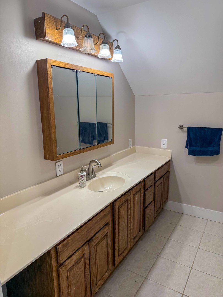
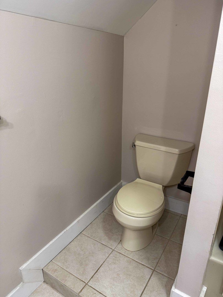
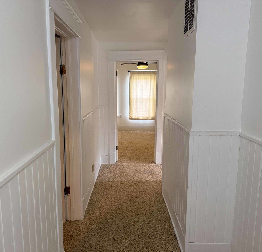
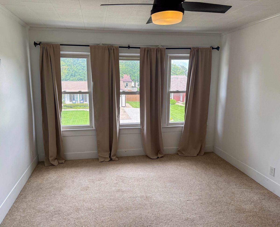
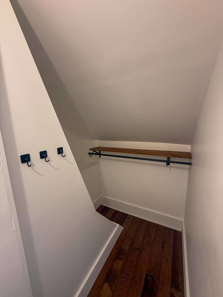
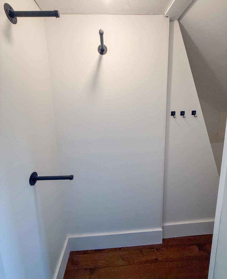
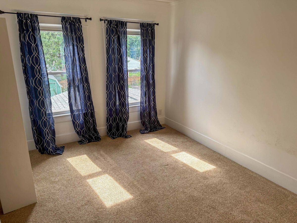
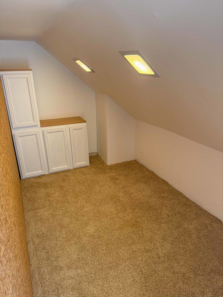
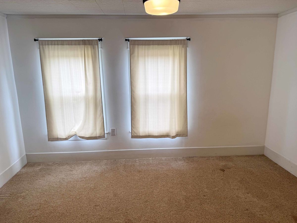
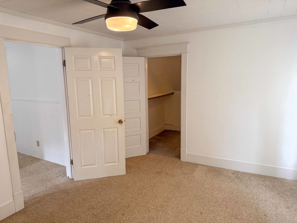
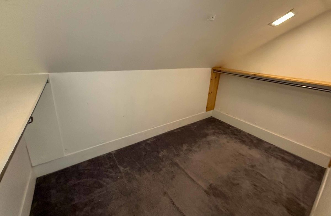
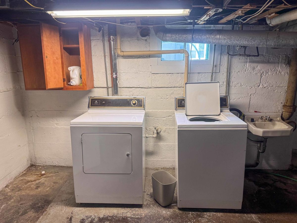
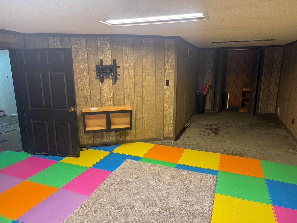
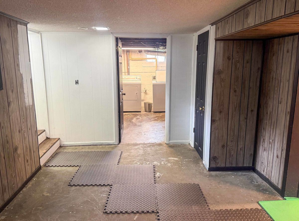
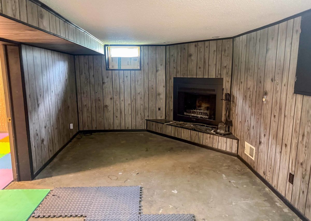
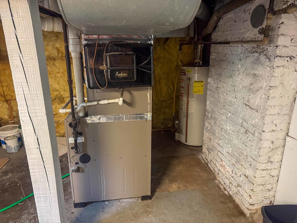
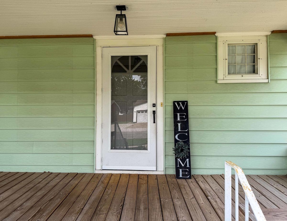
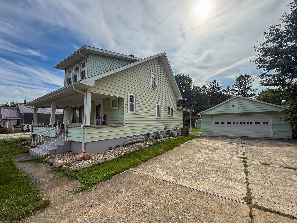
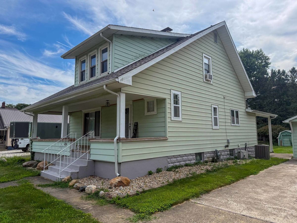
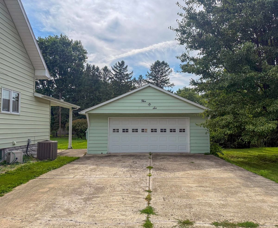
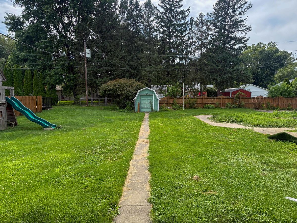
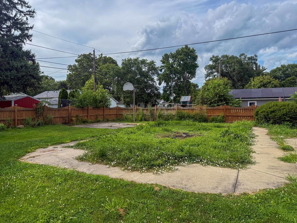
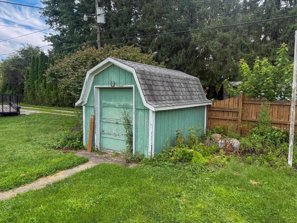
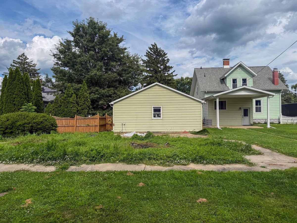
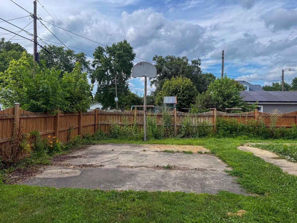
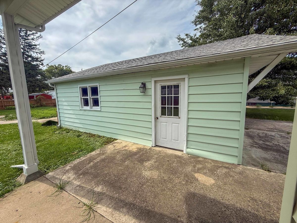
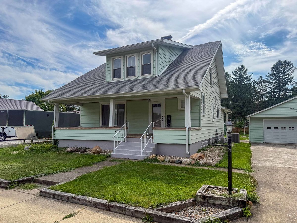
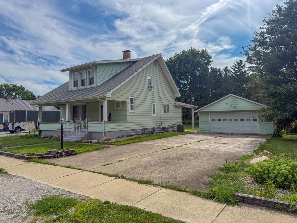
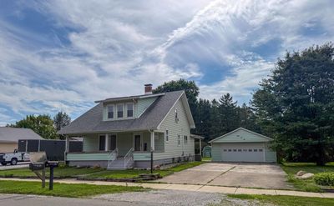
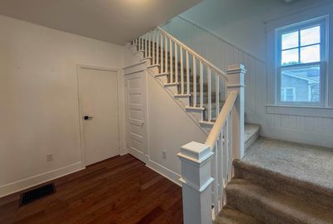
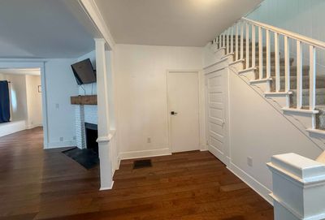
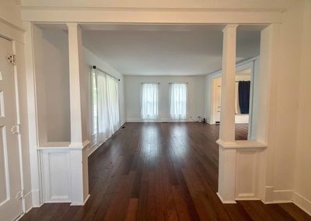
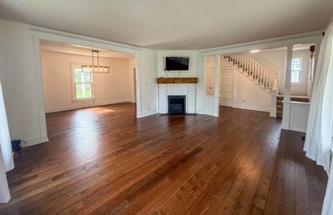
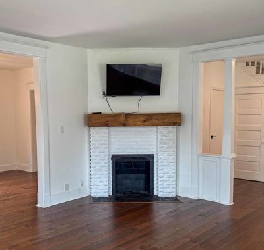
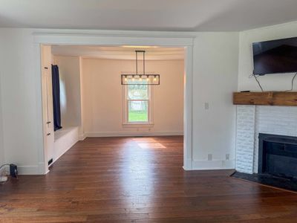
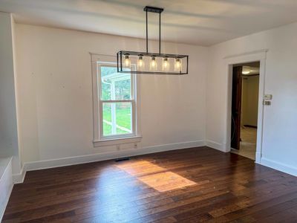
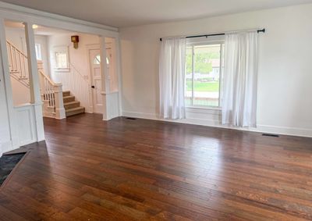
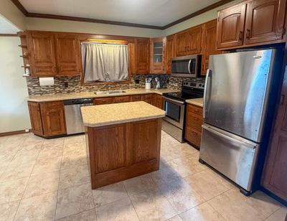
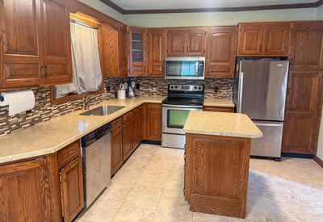
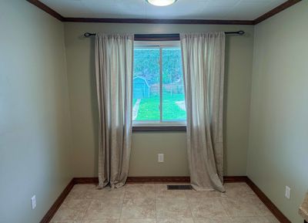
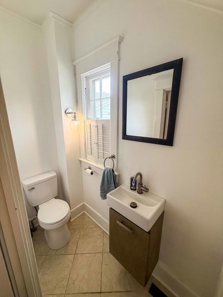
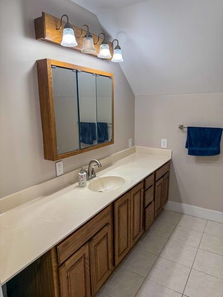
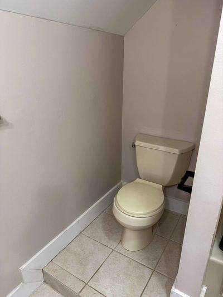
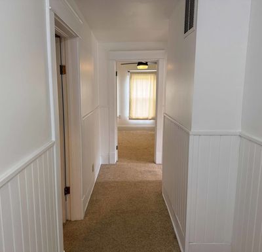
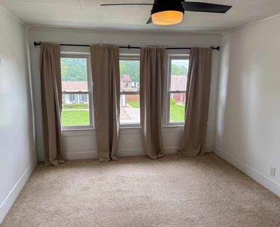
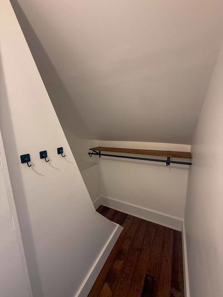
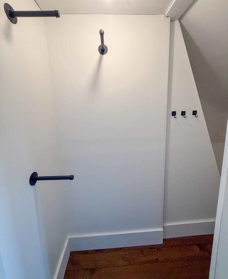
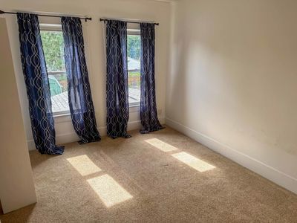
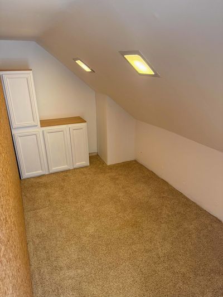
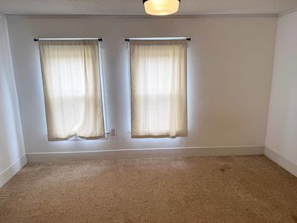
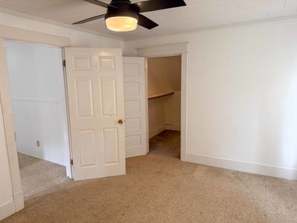
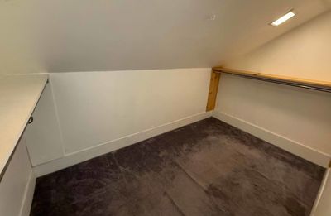
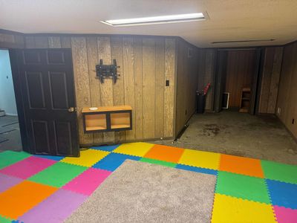

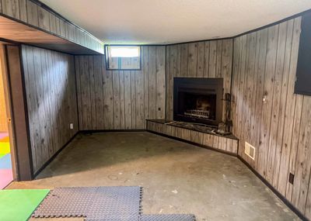
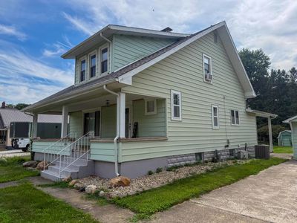
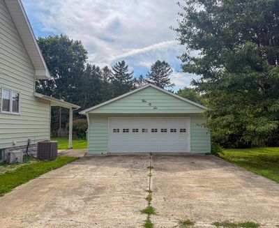
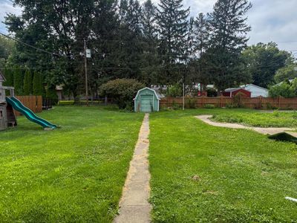
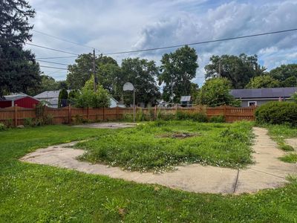
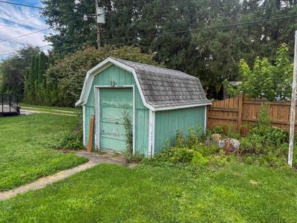
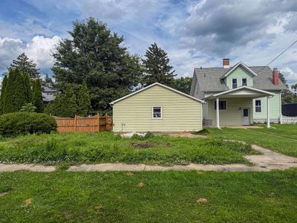
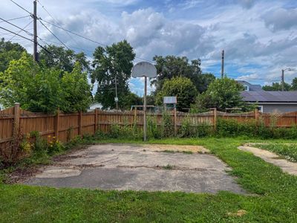
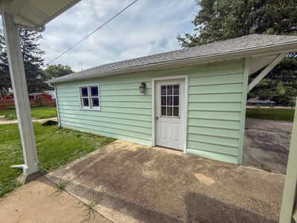
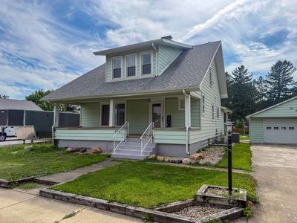
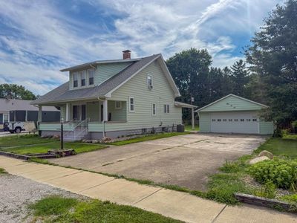
Welcome to 506 Webster in Catlin! This charming 2-story home offers 3 bedrooms, 1.5 bathrooms, and plenty of space for comfortable living. Step inside to find beautiful engineered hardwood flooring throughout the living and dining rooms, creating a warm and inviting atmosphere centered around the cozy wood-burning fireplace. The spacious eat-in kitchen features a center island, ample cabinet space, and all appliances stay, making this home truly move-in ready. Upstairs, two of the three bedrooms include walk-in closets, providing generous storage. The finished basement adds valuable living space with a second fireplace and a versatile bonus room that can serve as a family room, playroom, home office, or even a potential fourth bedroom. Outside, you'll enjoy a partially fenced backyard complete with a storage shed and playset, offering plenty of room for entertaining, gardening, or outdoor fun. A detached 2-car garage provides additional storage and convenience. With its flexible floor plan, thoughtful updates, and desirable features, this Catlin home is ready for its next owners to make lasting memories. Schedule your private showing today!
— the listing agent’s description
The home
3 beds
1.5 baths
1,875 sqft
Built in 1920
0.34-acre lot
2-car garage
Detached Single
Traditional
What it’ll cost
$115 / sqft
$4,915 taxes / yr
No HOA
6 days on dwello
Estimated monthly payment
$1,616/mo
Principal & interest$1,143
Property taxes$410
Homeowners insurance$63
Get pre-qualified →Connect with a licensed lender in the dwello network.
Estimate only — not a loan offer. Example rate; taxes and insurance estimated; your actual rate, payment, taxes, and insurance will vary. dwello is not a lender. Equal Housing Opportunity.
Tour it with a real dwello agent
The agent who meets you here is an actual dwello Home Group team member who knows these streets — not a stranger who bought your name from a portal. You get straight answers on the spot, and the same person stays with you through closing.
On our team, vettedYour info is never soldWith you through closing
Tour this home
In person, on your schedule — a dwello agent meets you there.
WED
Jun 3
THU
Jun 4
FRI
Jun 5
SAT
Jun 6
11:00 am
Schedule a tour
6 days on dwello
Price history
Listed for sale
Jul 23, 2026
$215,000
Property taxes
2025
Annual tax bill (MLS)
From county records — verify with the assessor.
Features
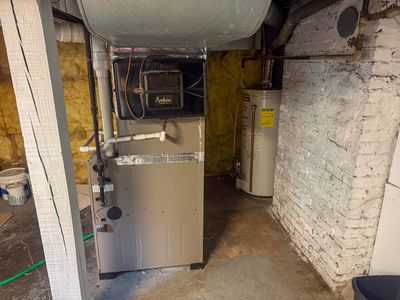
Central AirWindow Unit(s)Natural GasForced AirVinyl SidingPublic SewerConcreteGarage Door Opener
Schools nearby
Catlin Elementary School · 0.2 mi
Catlin High School · 0.4 mi
This listing didn’t include assigned schools, so these are the closest schools (OpenStreetMap) — not necessarily the attendance-zoned schools. Confirm assignment with the district.
Neighborhood
Loading map…
Nearby places via OpenStreetMap — approximate; verify what matters to you. Map © Mapbox © OpenStreetMap.
MLS listing data
Listed by Amber Byram · Coldwell Banker R.E. Group-Danv
Listing last updated Jul 28, 2026 · data refreshed from the MLS Jul 28, 2026, 7:23 PM CT
Based on information submitted to the MLS GRID as of Jul 28, 2026, 7:23 PM CT. Listing data © MRED LLC, distributed by MLS GRID — deemed reliable but not guaranteed; independently verify. Anything shown below this point is not MLS listing data.
See it in personA real dwello agent on our team — never a sold lead.
Schedule a tour
Message
No pressure — reach out whenever you’re ready.