Price cut: $100
View all 18 photos
Attached Single · New Lenox, IL
$399,800$399,900
2 beds · 2.5 baths · 1,954 sqft
2724 Schooner Drive, New Lenox, IL, 60451
A brick-and-mortar place to make your own — room to make it home.
Active
What’s special
Central air2-car garage
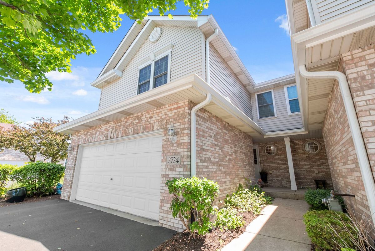
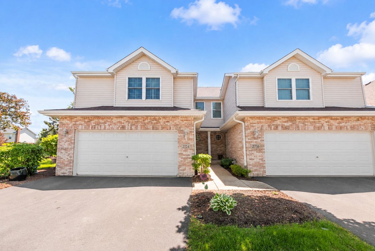
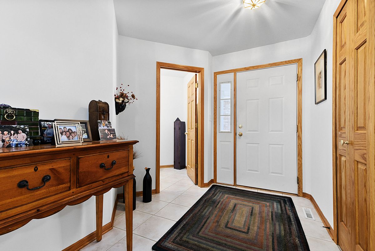
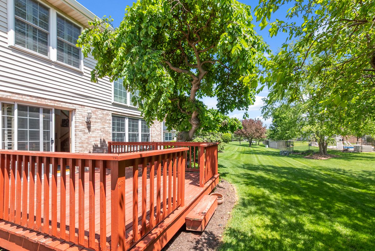
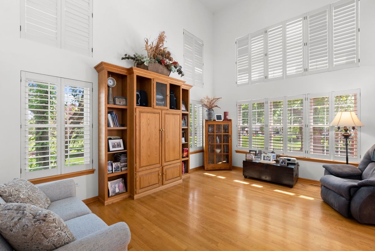
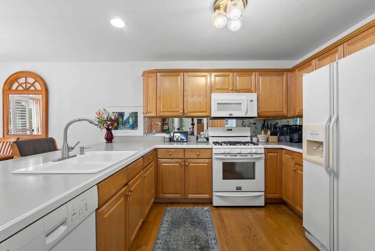
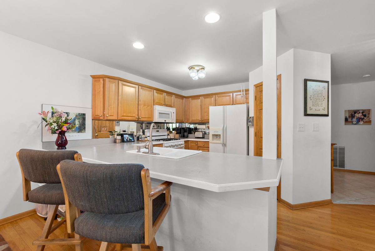
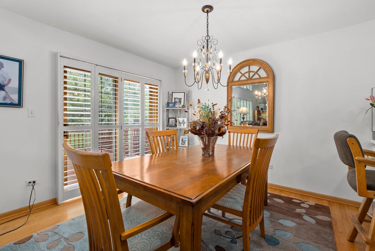
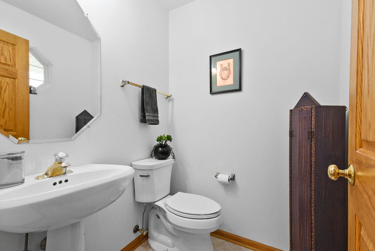
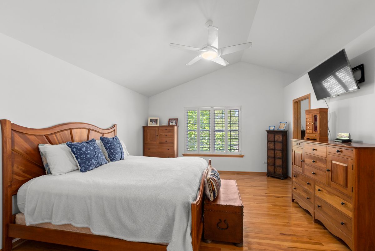
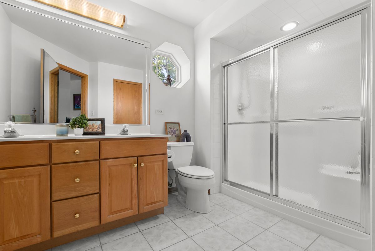
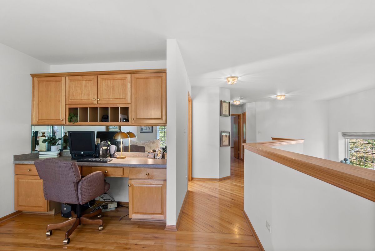
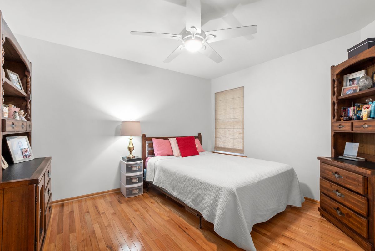
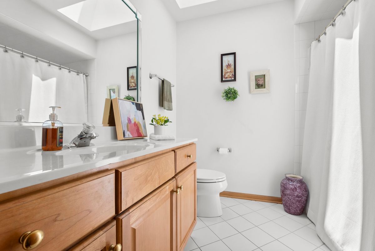
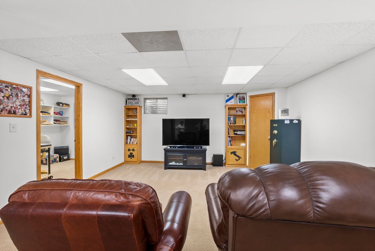
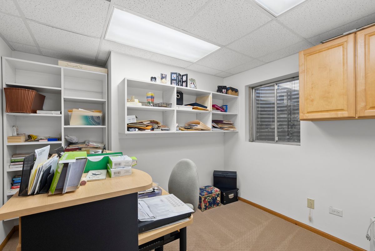
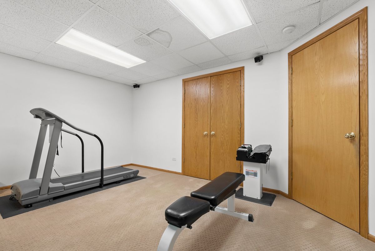
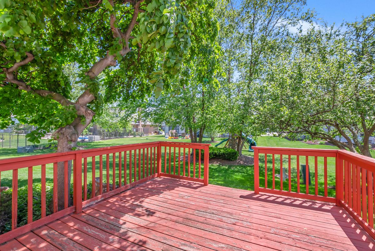
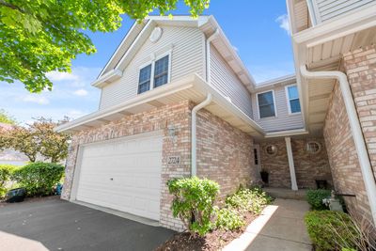
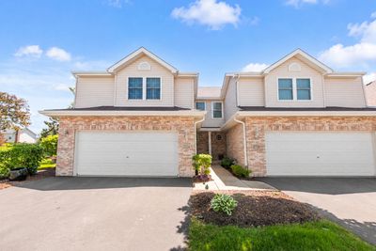
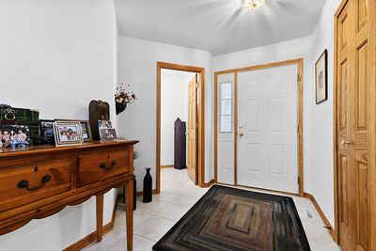
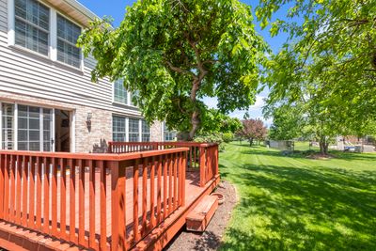
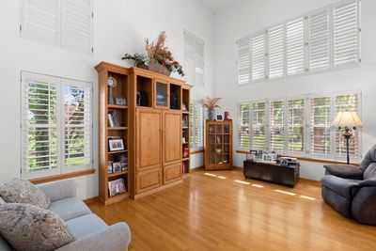
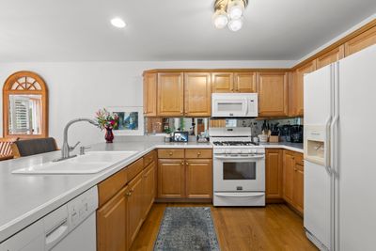
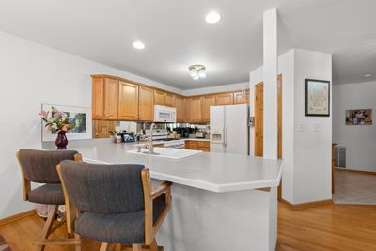
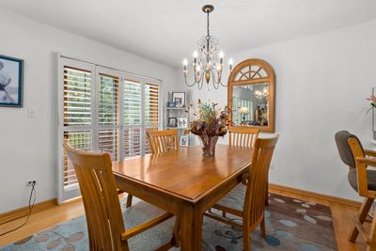
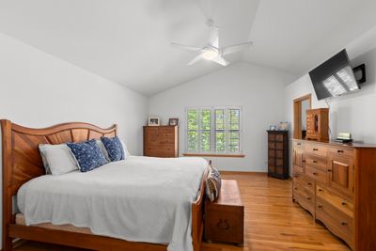
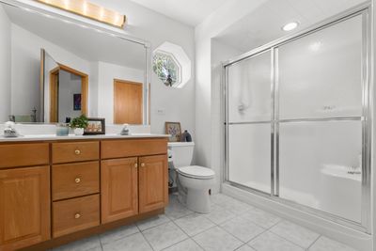
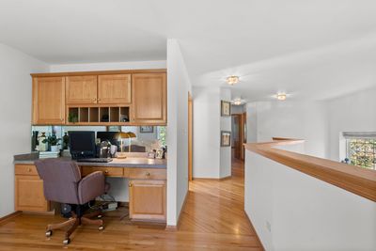
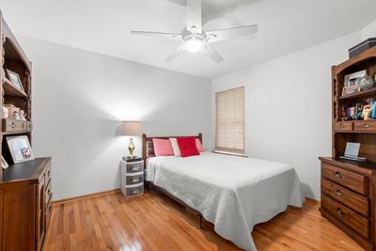
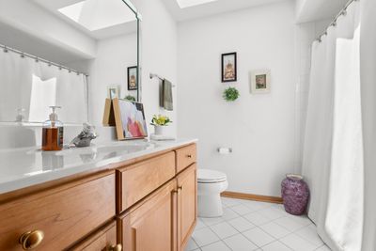
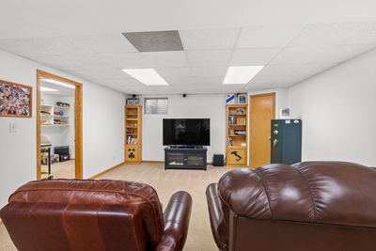
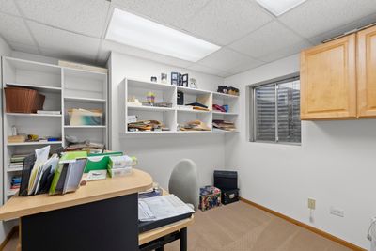
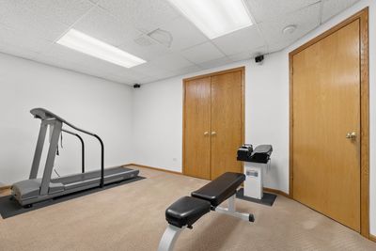
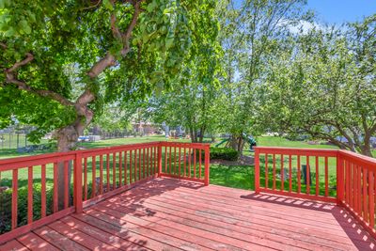
Welcome home to this beautifully designed two-story townhome featuring timeless brick and siding curb appeal and an inviting open-concept layout perfect for everyday living and entertaining. From the moment you walk in, you'll be impressed by the soaring vaulted ceilings, hardwood flooring and abundance of natural light pouring through the expansive windows, creating a bright and airy atmosphere throughout. This spacious home offers 3 bedrooms plus a versatile loft/office space ideal for working from home, a playroom, or additional lounge area. The open main living area flows seamlessly into the dining and kitchen spaces, making gatherings effortless and comfortable. Retreat to the private primary suite complete with an en suite bathroom designed for relaxation and convenience. The finished basement provides even more living space perfect for a recreation room, home gym, media area, or guest retreat. Step outside through the sliding glass doors onto the beautiful deck, the perfect place to enjoy morning coffee, summer grilling, or peaceful evenings outdoors. Combining style, functionality, and warmth, this move-in-ready home offers the space and features today's buyers are looking for.
— the listing agent’s description
The home
2 beds
2.5 baths
1,954 sqft
Built in 2001
Lot 0.169
2-car garage
Attached Single
What it’ll cost
$205 / sqft
$8,477 taxes / yr
$294/mo HOA
Listed $399,900
Now $399,800
17 days on dwello
Estimated monthly payment
$3,243/mo
Principal & interest$2,126
Property taxes$706
Homeowners insurance$117
HOA dues$294
Get pre-qualified →Connect with a licensed lender in the dwello network.
Estimate only — not a loan offer. Example rate; taxes, HOA dues, insurance estimated; your actual rate, payment, taxes, and insurance will vary. dwello is not a lender. Equal Housing Opportunity.
Tour it with a real dwello agent
The agent who meets you here is an actual dwello Home Group team member who knows these streets — not a stranger who bought your name from a portal. You get straight answers on the spot, and the same person stays with you through closing.
On our team, vettedYour info is never soldWith you through closing
Tour this home
In person, on your schedule — a dwello agent meets you there.
WED
Jun 3
THU
Jun 4
FRI
Jun 5
SAT
Jun 6
11:00 am
Schedule a tour
17 days on dwello
Price history
Price reduced
Aug 8, 2026
↓ $100$399,800
Listed for sale
Jul 23, 2026
$399,900
Earlier records
Listed
May 17, 2026
$429,999
Now $100 below the original list price.
Property taxes
2025
Annual tax bill (MLS)
From county records — verify with the assessor.
Features
Central AirNatural GasElectricVinyl SidingBrickPublic SewerAsphaltYes
Schools
Elementary — Spencer Point Elementary School
High — Lincoln-Way Central High School
Assigned schools per the listing — always verify enrollment + boundaries with the district.
Neighborhood
Loading map…
Nearby places via OpenStreetMap — approximate; verify what matters to you. Map © Mapbox © OpenStreetMap.
MLS listing data
Listed by Melissa Bluett · @properties Christie's International Real Estate
Listing last updated Aug 8, 2026 · data refreshed from the MLS Aug 8, 2026, 5:10 AM CT
Based on information submitted to the MLS GRID as of Aug 8, 2026, 5:10 AM CT. Listing data © MRED LLC, distributed by MLS GRID — deemed reliable but not guaranteed; independently verify. Anything shown below this point is not MLS listing data.
See it in personA real dwello agent on our team — never a sold lead.
Schedule a tour
Message
No pressure — reach out whenever you’re ready.
Similar homes nearby
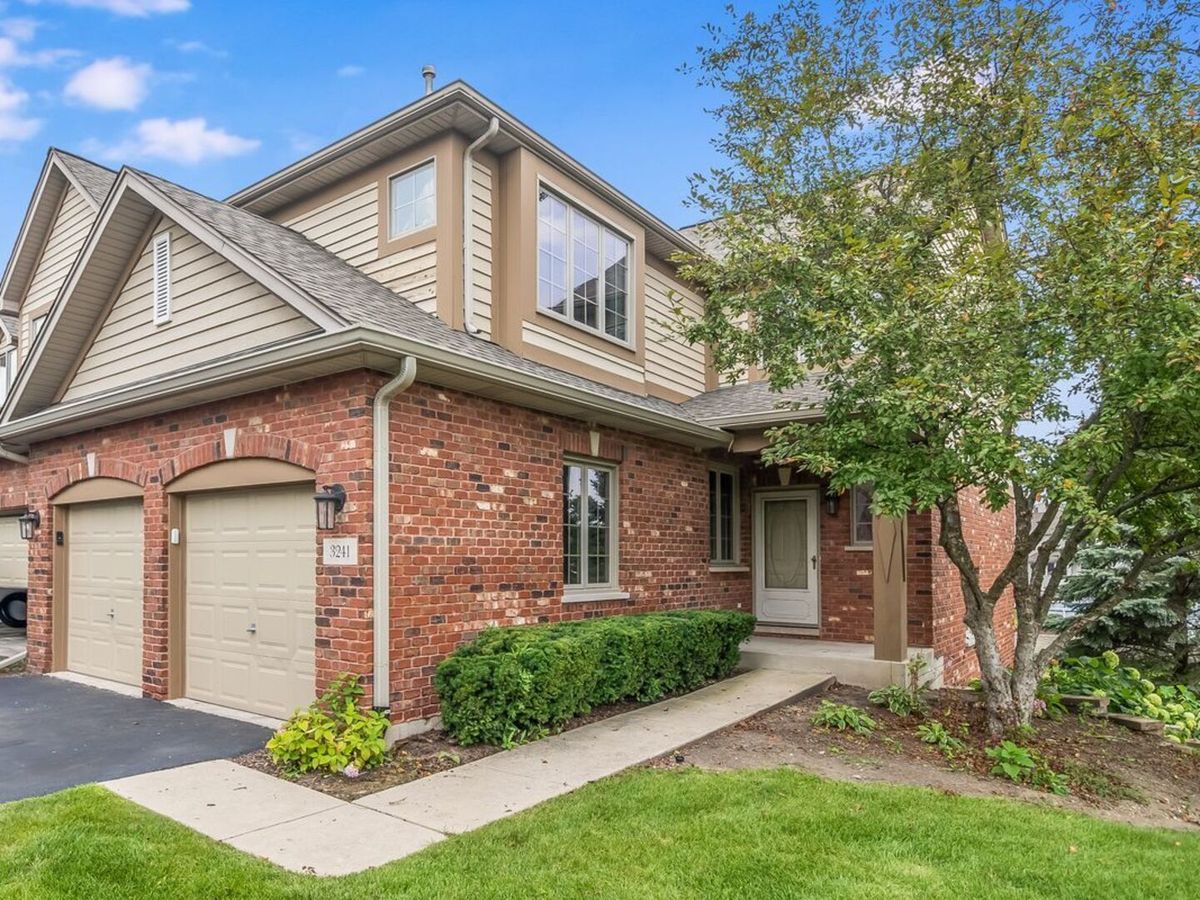
$399,900Active
2 bd · 3.5 ba · 2,800 sqft
3241 Lightning Court
New Lenox, IL
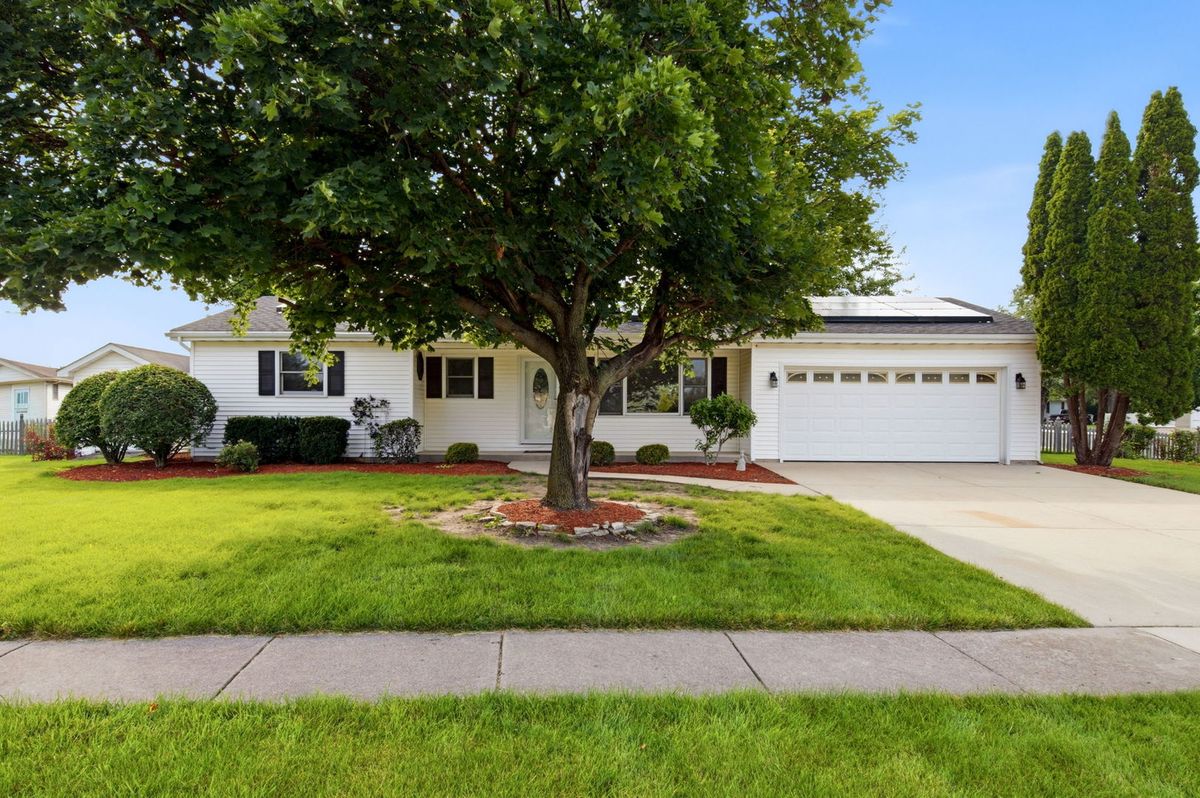
$400,000Active
3 bd · 2.5 ba · 1,257 sqft
909 Knollside Road
New Lenox, IL
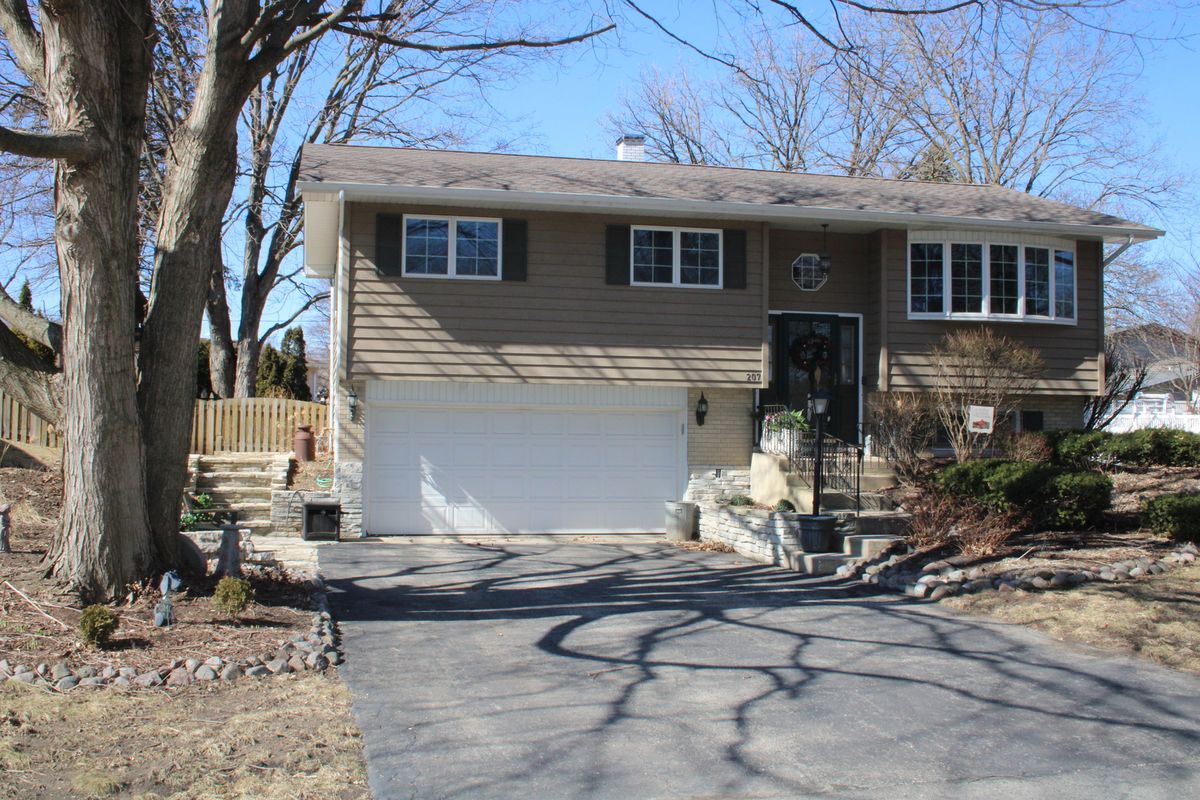
$400,000Active
3 bd · 1.5 ba · 1,800 sqft
207 York Place
New Lenox, IL
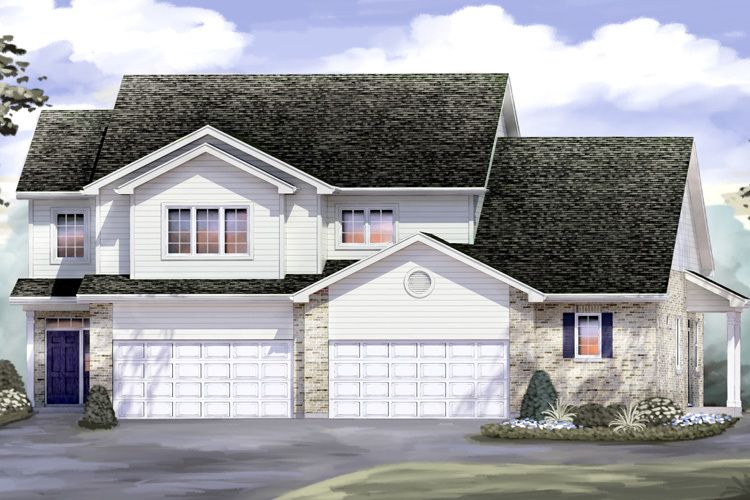
$398,900Active
3 bd · 2.5 ba · 1,772 sqft
1564 Glenbrooke Lane #2
New Lenox, IL