Video tour View all 28 photos
Attached Single · Arlington Heights, IL
$424,900
3 beds · 2 baths · 1,625 sqft
2713 S Embers Lane, Arlington Heights, IL, 60005
A brick-and-mortar place to make your own — room to make it home.
Active
What’s special
Central air2-car garageIn-unit laundry
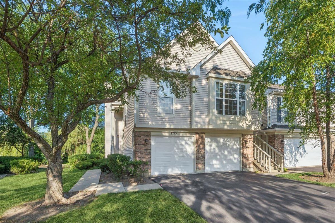
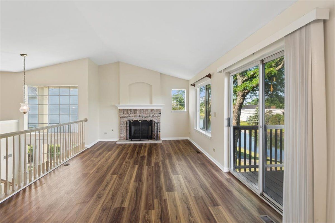
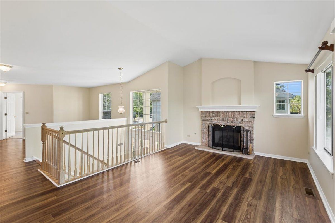
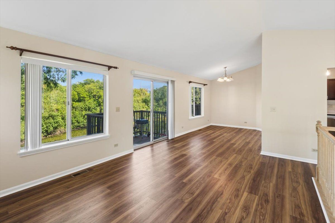
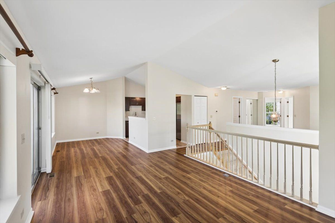
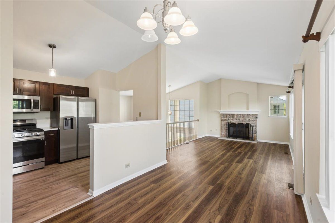
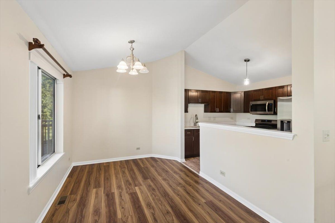
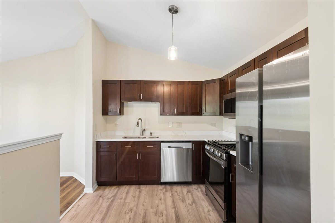
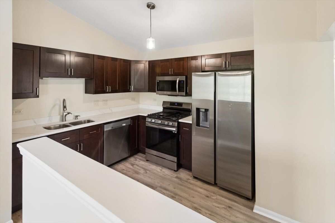
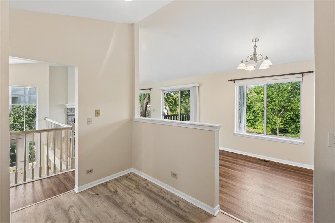
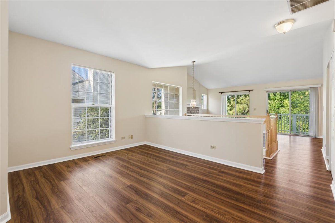
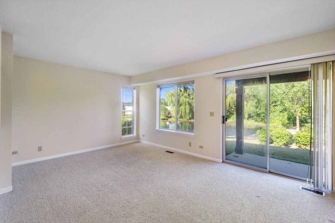
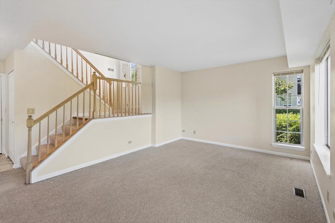
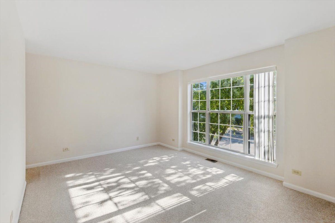
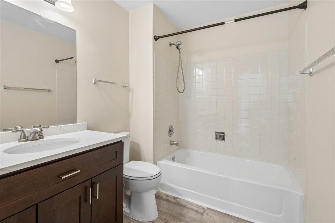
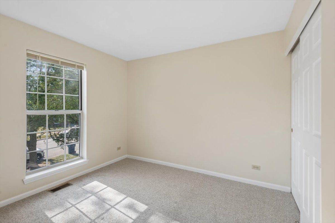
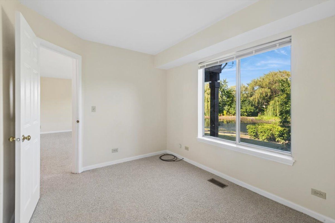
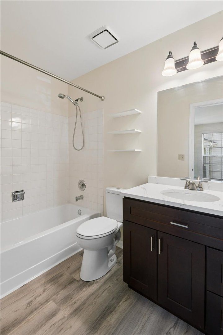
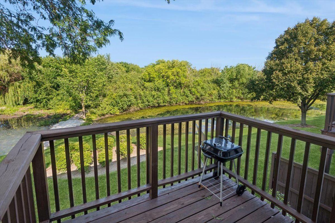
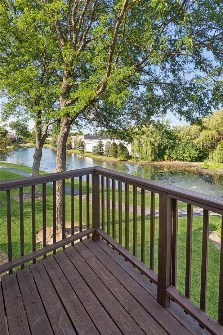
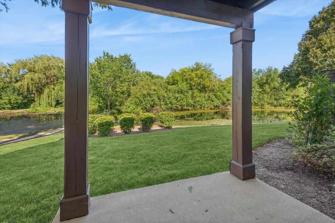
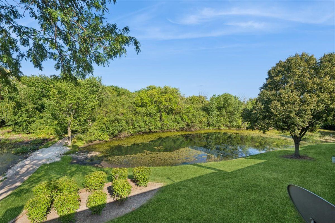
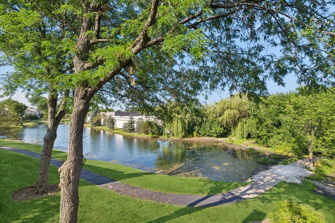
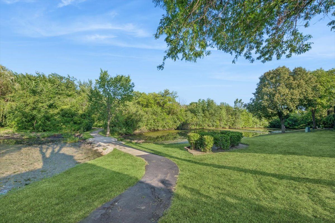
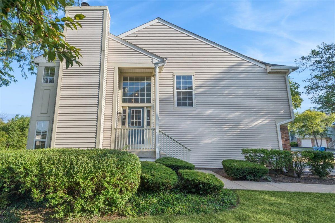
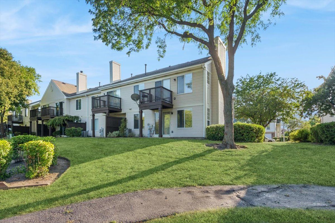
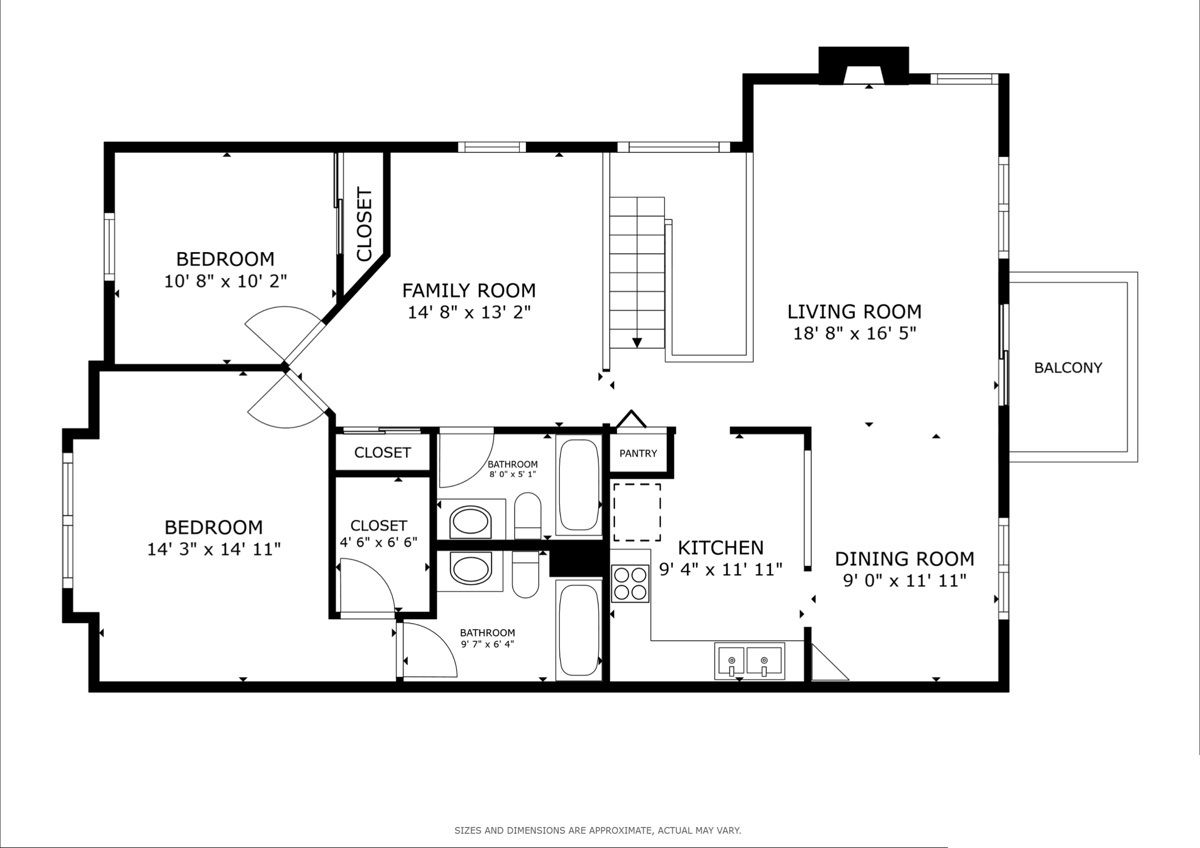
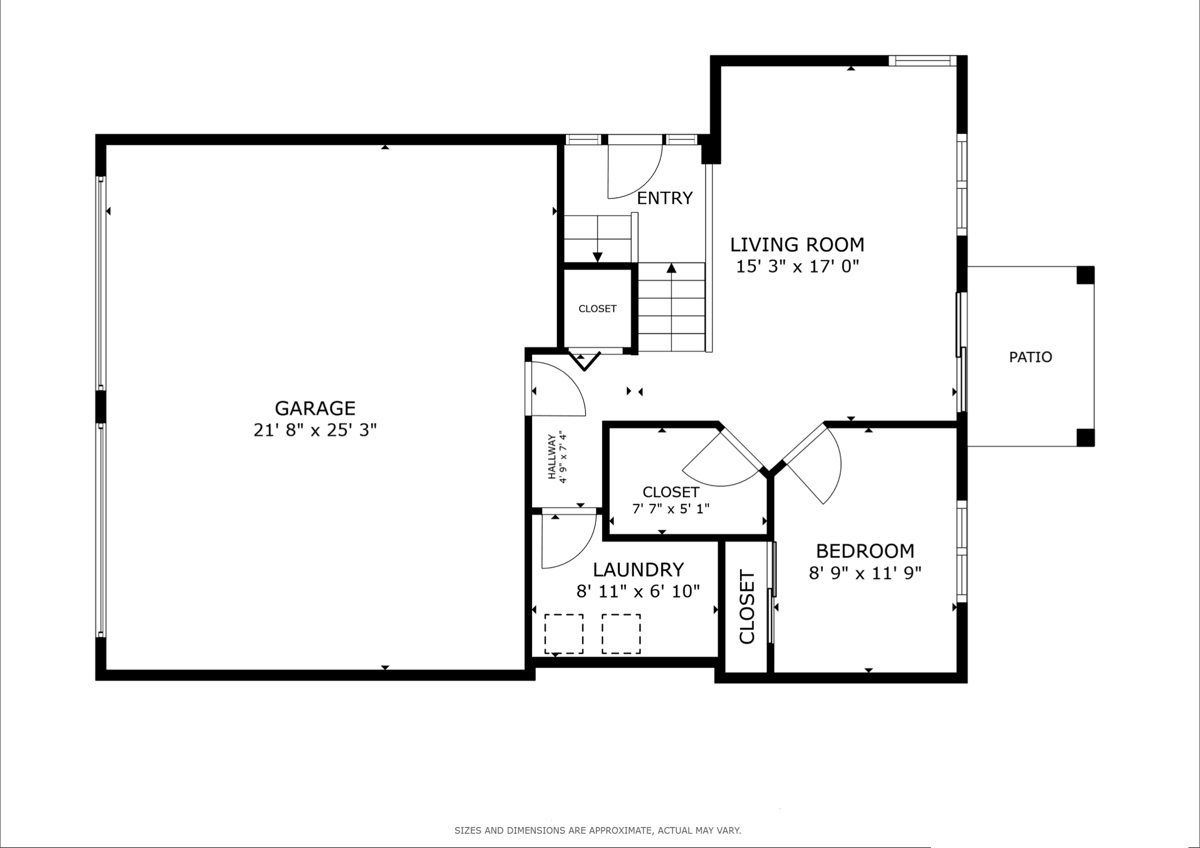
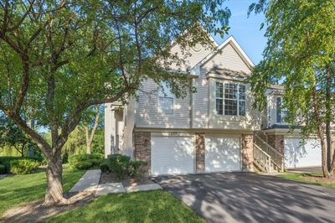
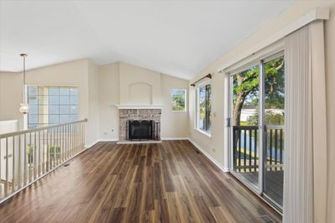
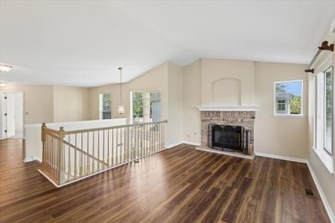
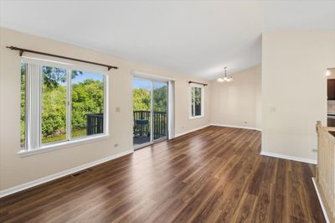
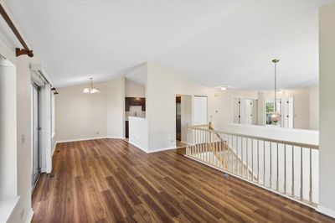
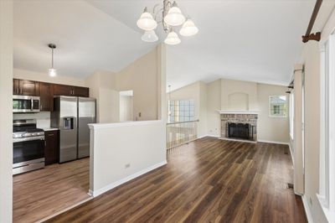
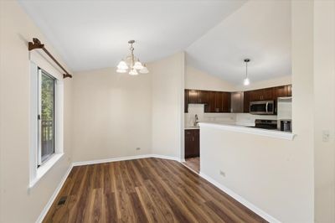
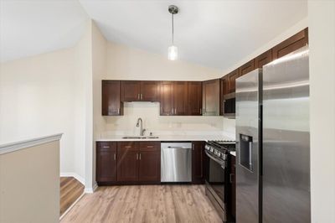
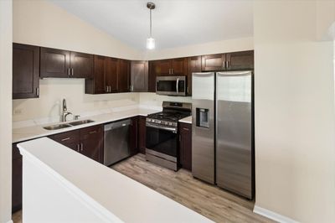
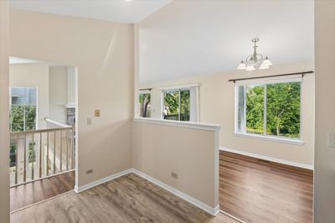
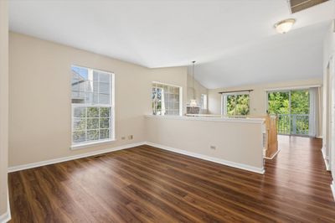
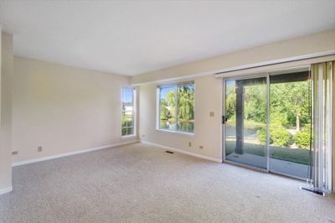
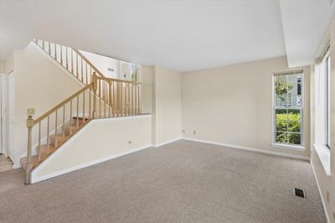
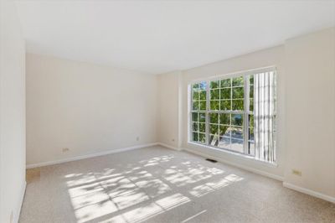
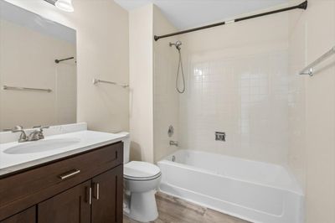
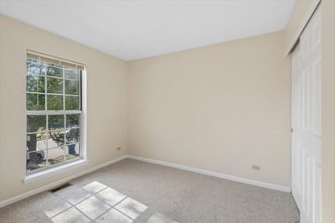
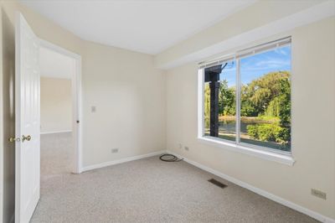
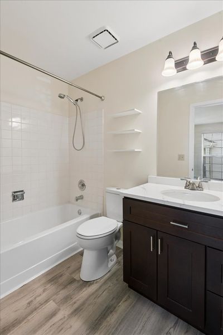
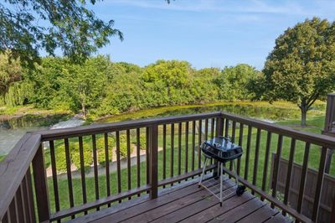
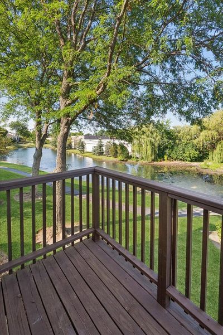
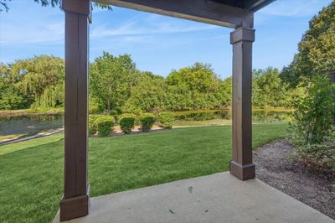
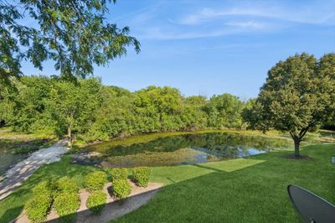
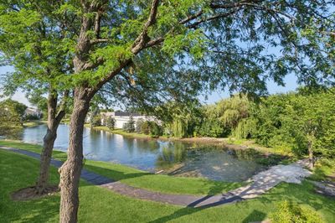
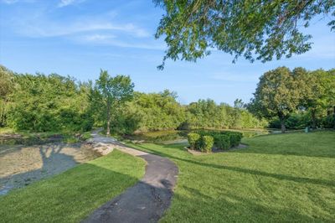
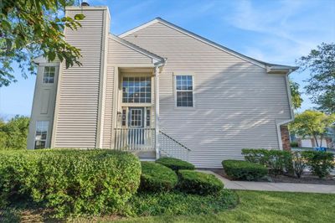
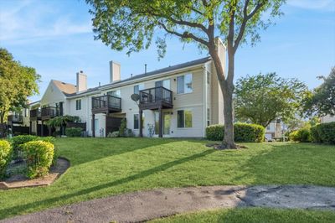
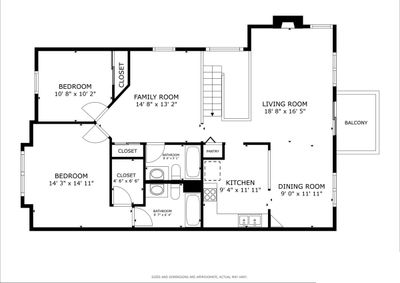
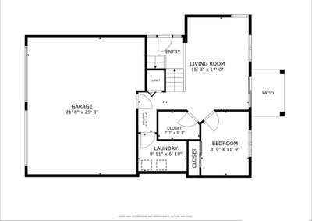
This incredible, end-unit, townhome is located in the desirable and sought after Lost Creek community and is near all that this fantastic location in Arlington Heights offers. You'll enjoy easy access to all of the nearby shopping, dining and entertainment, as well as being ideally located for commuting being near the expressway. Plus, Busse Woods is nearby with wonderful access to nature, trails, Busse Lake and other outdoor recreational activities. This stunning townhome features three bedrooms, two full bathrooms and an attached, 2-car garage. The main living floor boasts a beautiful kitchen with stainless steel appliances, a dramatic living room with vaulted ceilings, a stunning gas fireplace, lots of windows allowing an abundance of natural light and a separate space that could serve as a sitting room, a formal dining room, office space, play area or much more! The fantastic primary bedroom suite is also on the main living level and includes an en-suite bathroom and a walk-in closet! The living room steps out onto the wonderful deck that overlooks the water, providing a serene and beautiful setting to enjoy the outdoors. The ground floor is outstanding with another bedroom and a rec room that walks out to a patio, which offers another outdoor area for appreciating the green space and water view! Outside, you'll love the gorgeous exterior with spectacular curb appeal and a short walk to the community playground. If you've been looking for an amazing townhome in a great location, then be sure to check out this one-of-a-kind home! 3D virtual tour and floor plan attached.
— the listing agent’s description
The home
3 beds
2 baths
1,625 sqft
Built in 1993
Lot COMMON
2-car garage
Attached Single
What it’ll cost
$261 / sqft
$7,849 taxes / yr
$337/mo HOA
7 days on dwello
Estimated monthly payment
$3,374/mo
Principal & interest$2,259
Property taxes$654
Homeowners insurance$124
HOA dues$337
Get pre-qualified →Connect with a licensed lender in the dwello network.
Estimate only — not a loan offer. Example rate; taxes, HOA dues, insurance estimated; your actual rate, payment, taxes, and insurance will vary. dwello is not a lender. Equal Housing Opportunity.
Tour it with a real dwello agent
The agent who meets you here is an actual dwello Home Group team member who knows these streets — not a stranger who bought your name from a portal. You get straight answers on the spot, and the same person stays with you through closing.
On our team, vettedYour info is never soldWith you through closing
Tour this home
In person, on your schedule — a dwello agent meets you there.
WED
Jun 3
THU
Jun 4
FRI
Jun 5
SAT
Jun 6
11:00 am
Schedule a tour
7 days on dwello
Price history
Listed for sale
Jul 23, 2026
$424,900
Property taxes
2025
Annual tax bill (MLS)
Assessed value
2026
County assessor
2025
2024
2023
2022
2021
2020
2019
Assessed value from the Cook County Assessor (open records). Estimated market ≈ assessed × 10 for residential; not an appraisal — verify with the assessor.
Features
Central AirNatural GasAluminum SidingBrick VeneerPublic SewerAsphaltGarage Door Opener
Schools
Elementary — Juliette Low Elementary School
Middle — Holmes Junior High School
High — Rolling Meadows High School
Assigned schools per the listing — always verify enrollment + boundaries with the district.
Neighborhood
Loading map…
Nearby places via OpenStreetMap — approximate; verify what matters to you. Map © Mapbox © OpenStreetMap.
MLS listing data
Listed by Dan Asher · Baird & Warner
Listing last updated Jul 29, 2026 · data refreshed from the MLS Jul 29, 2026, 5:08 AM CT
Based on information submitted to the MLS GRID as of Jul 29, 2026, 5:08 AM CT. Listing data © MRED LLC, distributed by MLS GRID — deemed reliable but not guaranteed; independently verify. Anything shown below this point is not MLS listing data.
See it in personA real dwello agent on our team — never a sold lead.
Schedule a tour
Message
No pressure — reach out whenever you’re ready.
Similar homes nearby
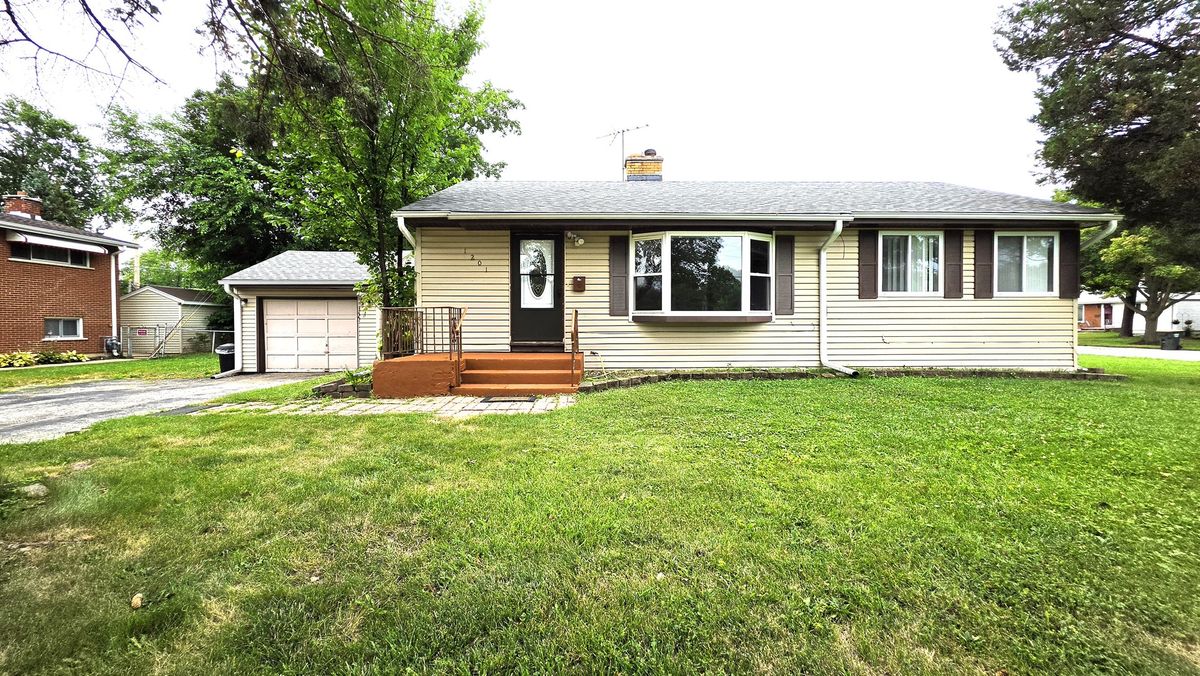
$425,000Active
3 bd · 2 ba · 1,025 sqft
1201 E Euclid Avenue
Arlington Heights, IL
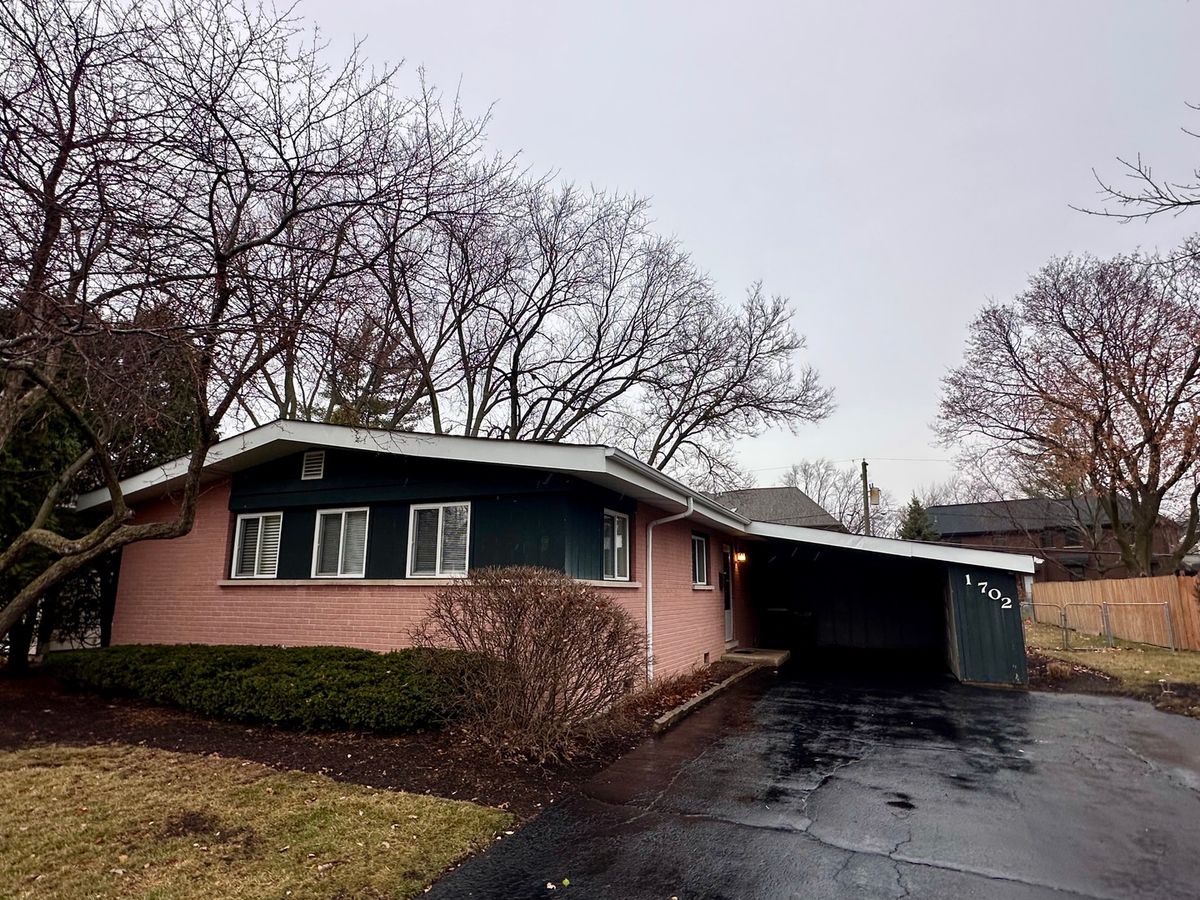
$419,000Active
3 bd · 1 ba · 1,066 sqft
1702 W Oakton Street
Arlington Heights, IL
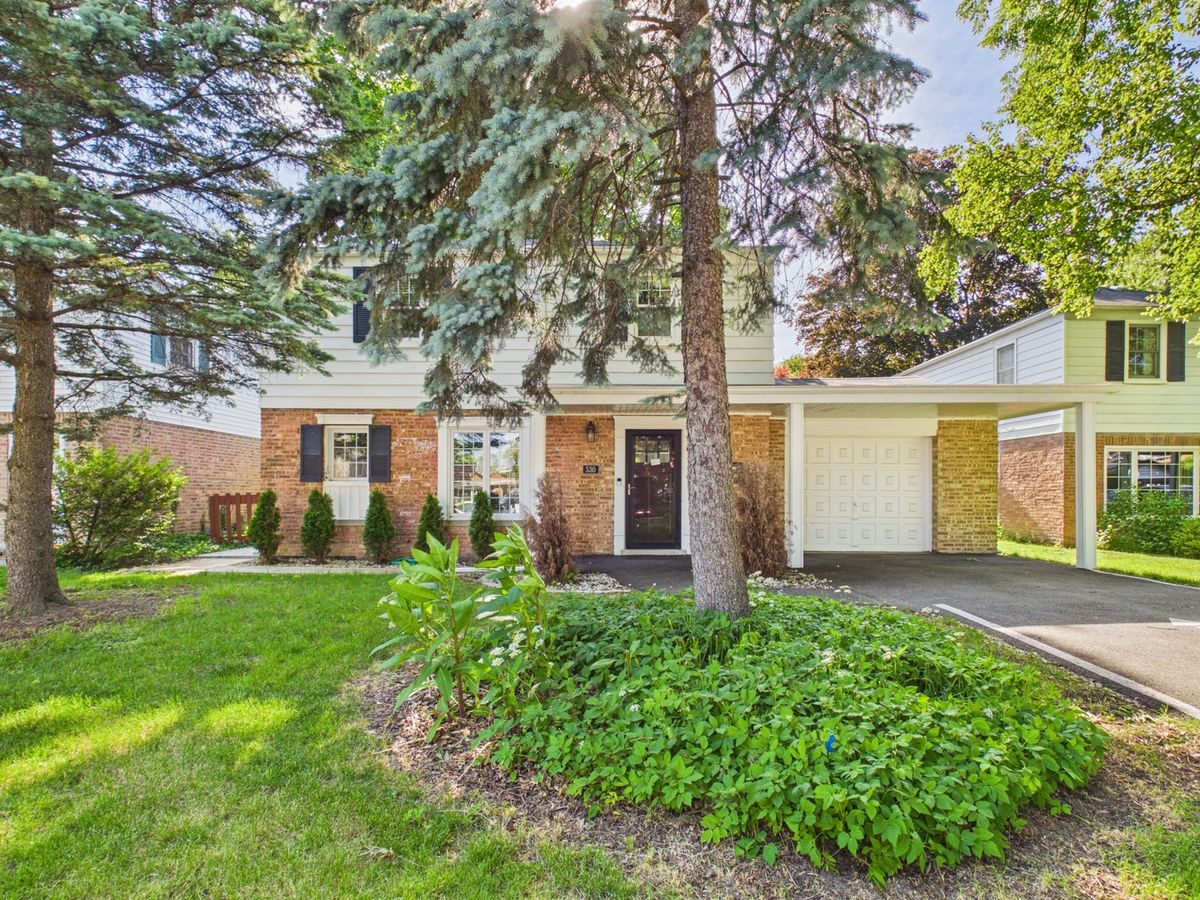
$440,000Active
3 bd · 2 ba · 1,352 sqft
530 S Dryden Place
Arlington Heights, IL
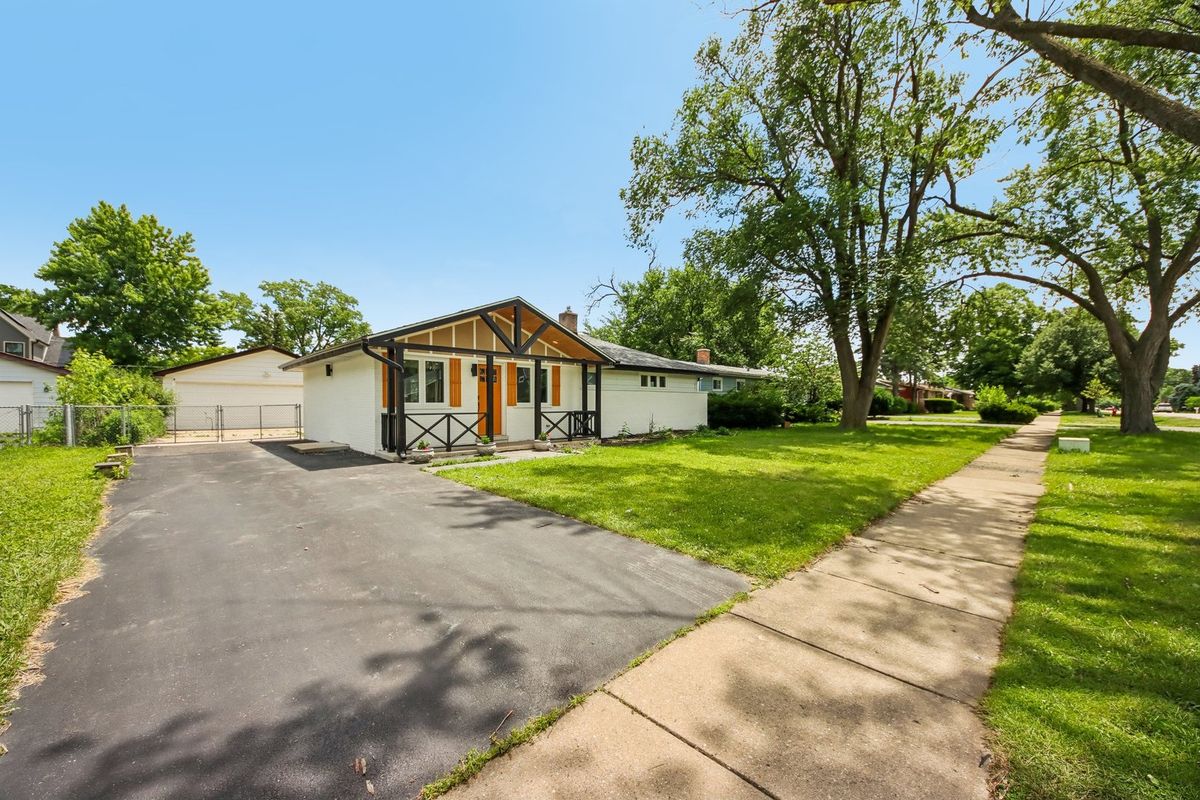
$407,000Active
3 bd · 2 ba · 1,097 sqft
1425 N Wilke Road
Arlington Heights, IL