View all 30 photos
Detached Single · Elk Grove Village, IL
$510,000
3 beds · 2 baths · 1,615 sqft
575 Gateshead N Avenue, Elk Grove Village, IL, 60007
A brick-and-mortar place to make your own — room to make it home.
Active
What’s special
Central air2-car garageIn-unit laundry
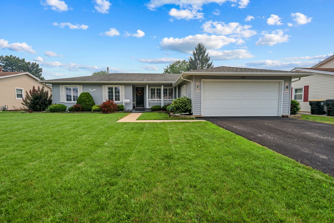
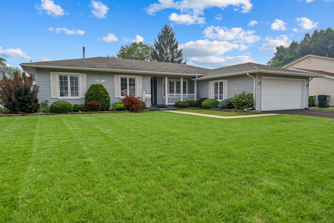
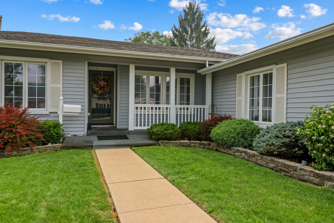
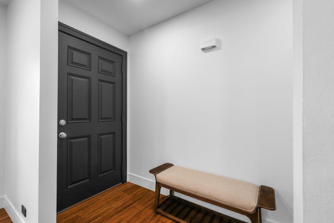
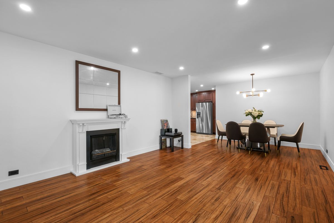
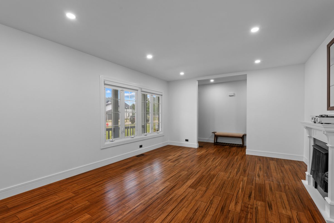
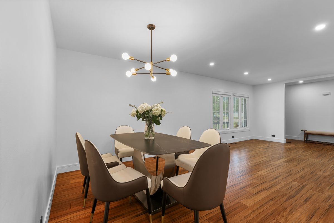
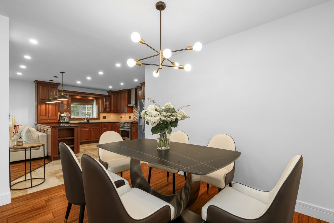
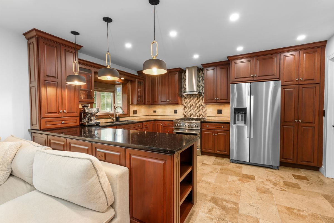
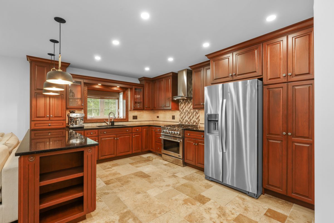
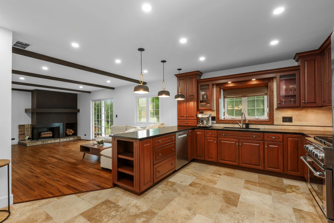
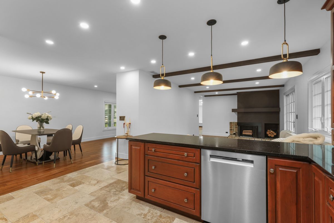
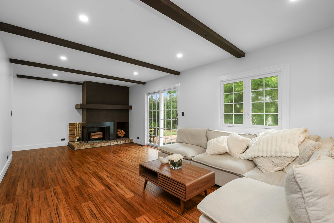
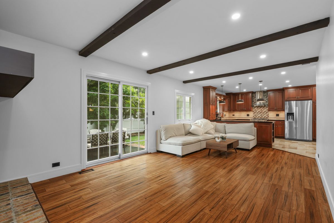
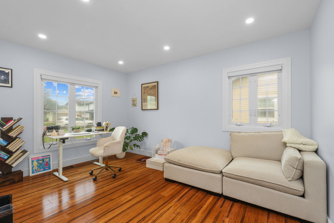
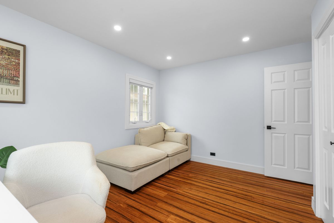
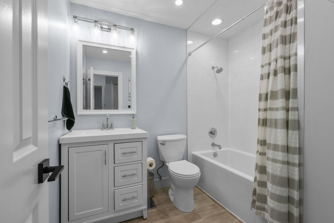
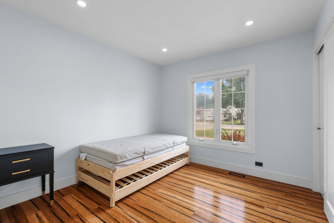
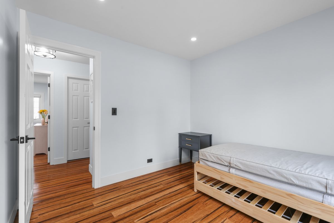
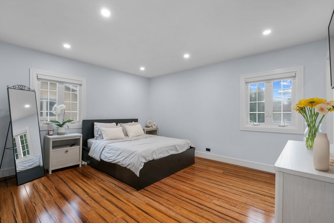
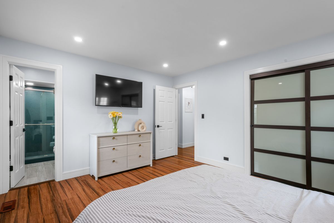
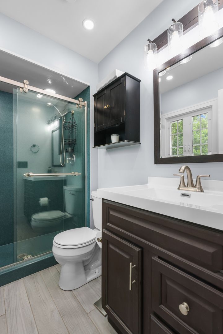
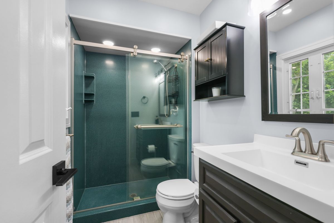
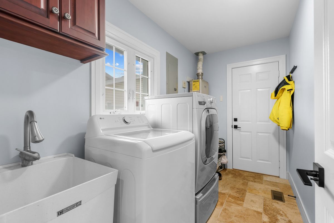
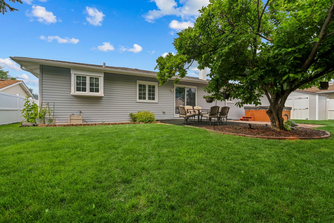
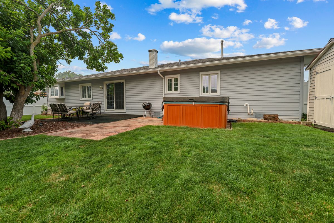
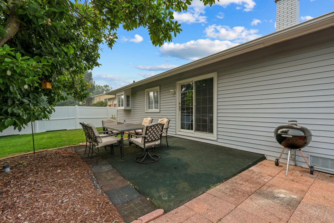
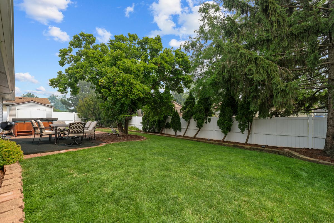
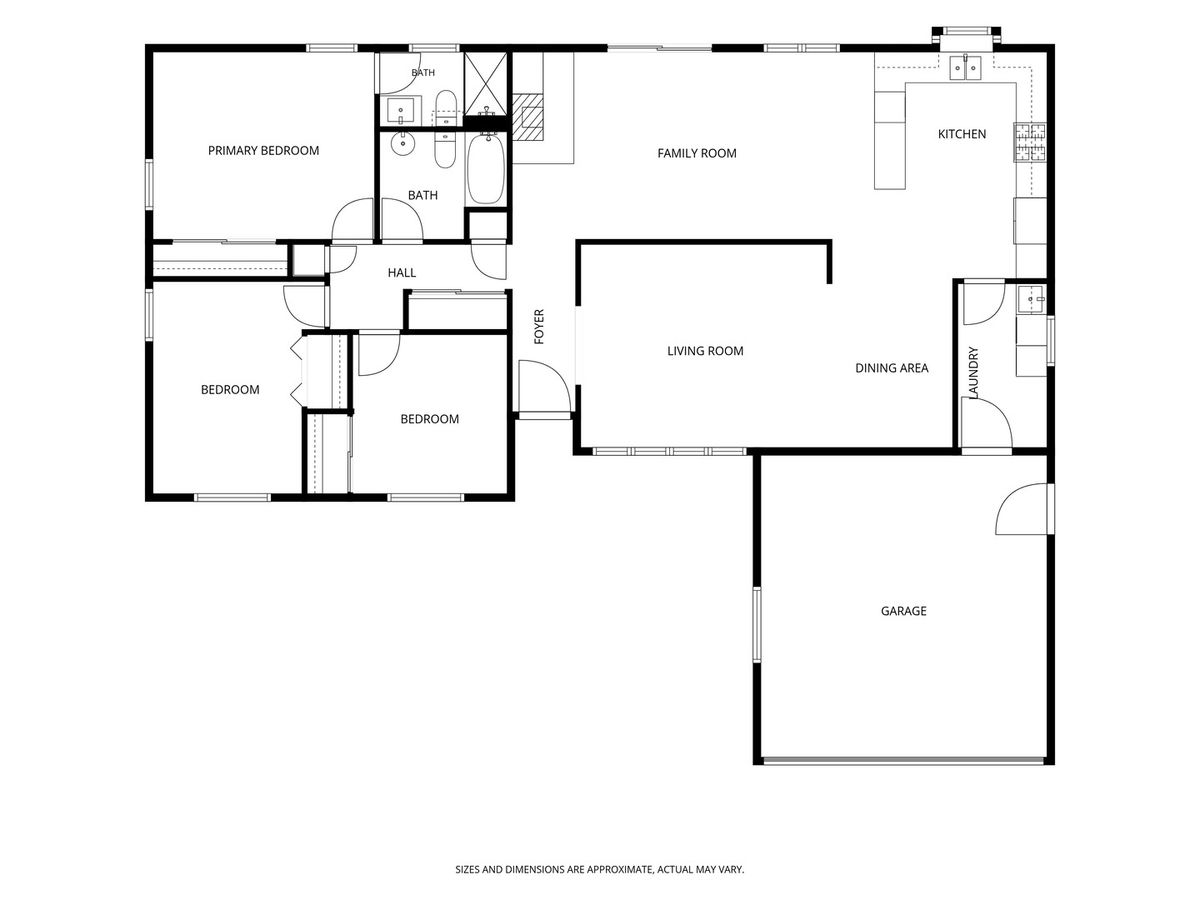
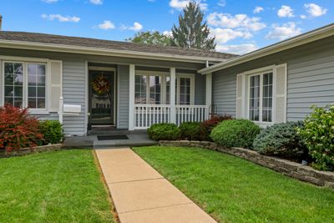
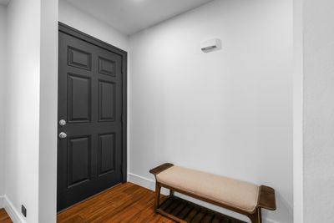
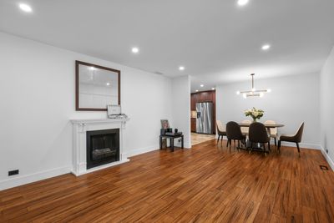
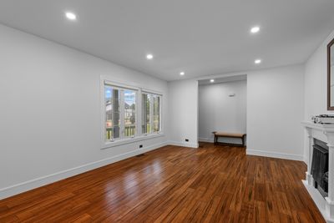
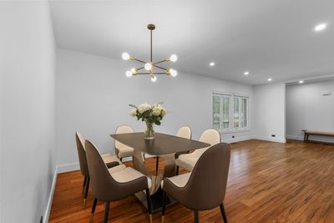
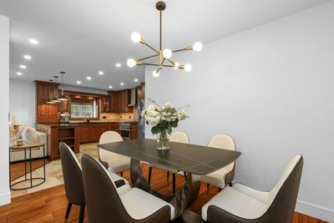
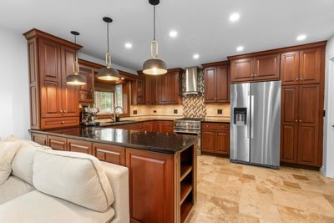
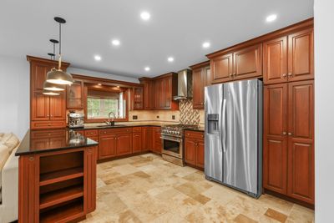
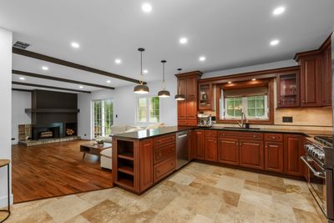
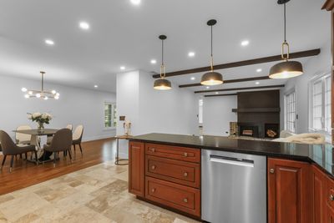
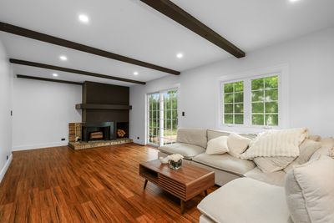
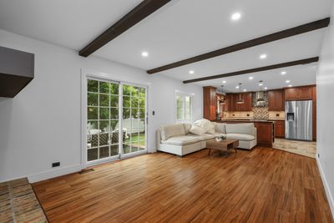
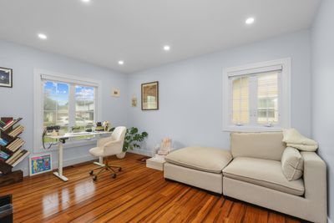
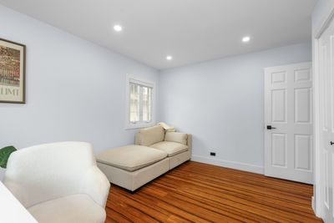
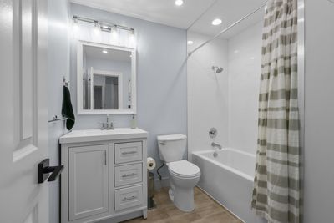
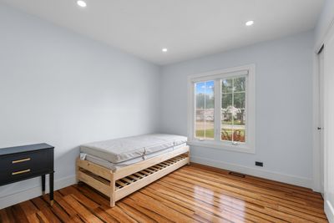
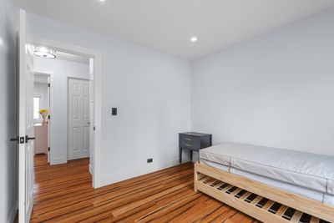
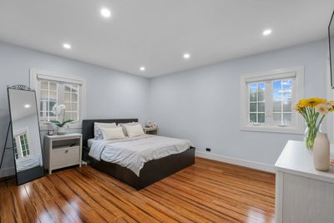
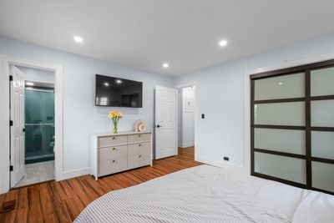
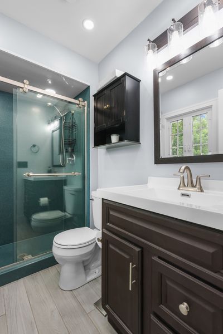
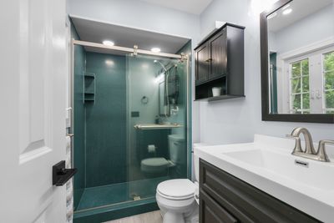
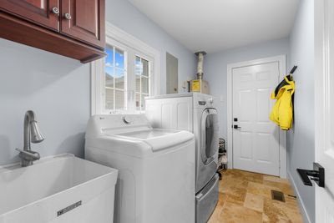
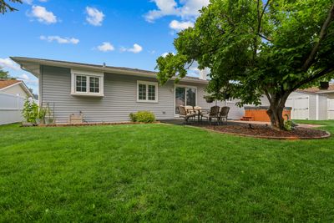
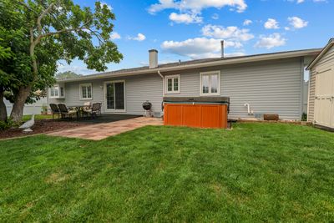
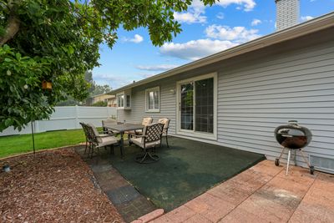
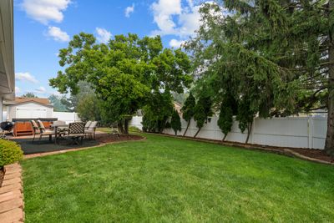
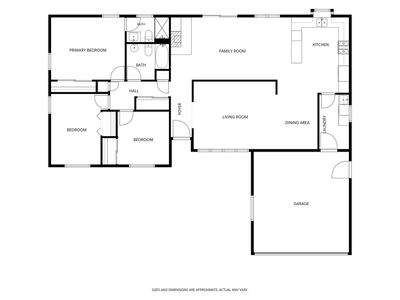
Welcome to this beautifully updated, move-in ready 3-bedroom, 2-bath ranch offering the perfect blend of style, comfort, and convenience! The open-concept floor plan features a stunning remodeled kitchen with 42" cherry cabinetry, sleek black quartz countertops, travertine tile flooring, a designer tile backsplash, stainless steel appliances, and a spacious peninsula that seamlessly connects to the dining area and family room-ideal for everyday living and entertaining. Rich hardwood/bamboo flooring flows throughout the living room, dining room, family room, hallway, and all three bedrooms. Recent improvements include a new dishwasher, new washer, fresh interior paint, updated ceiling lighting in every room, an Ecobee smart thermostat, new interior doors, handles, baseboards, casings, and window blinds. Walls and soffits have been removed to create an even more open and inviting living space. Additional major updates include remodeled bathrooms, replacement windows and sliding patio door, architectural shingle roof (2011), furnace (2014), central air (2013), tankless water heater, updated 200-amp electrical service, and low-maintenance vinyl siding. Step outside to enjoy the beautifully landscaped, fully fenced backyard featuring a relaxing hot tub, spacious patio, and a brand-new Tuff Shed for additional storage. The attached 2-car garage completes this exceptional home. Fantastic location within walking distance to schools, parks, playgrounds, the Pavilion Fitness Center, library, shopping, restaurants, movie theater, and scenic Busse Woods. Convenient access to major expressways makes commuting a breeze. This is a home you won't want to miss!
— the listing agent’s description
The home
3 beds
2 baths
1,615 sqft
Built in 1968
0.19-acre lot
2-car garage
Detached Single
Ranch
What it’ll cost
$316 / sqft
$7,758 taxes / yr
No HOA
22 days on dwello
Estimated monthly payment
$3,508/mo
Principal & interest$2,712
Property taxes$647
Homeowners insurance$149
Get pre-qualified →Connect with a licensed lender in the dwello network.
Estimate only — not a loan offer. Example rate; taxes and insurance estimated; your actual rate, payment, taxes, and insurance will vary. dwello is not a lender. Equal Housing Opportunity.
Tour it with a real dwello agent
The agent who meets you here is an actual dwello Home Group team member who knows these streets — not a stranger who bought your name from a portal. You get straight answers on the spot, and the same person stays with you through closing.
On our team, vettedYour info is never soldWith you through closing
Tour this home
In person, on your schedule — a dwello agent meets you there.
WED
Jun 3
THU
Jun 4
FRI
Jun 5
SAT
Jun 6
11:00 am
Schedule a tour
22 days on dwello
Price history
Listed for sale
Jul 23, 2026
$510,000
Property taxes
2025
Annual tax bill (MLS)
Assessed value
2026
County assessor
2025
2024
2023
2022
2021
2020
2019
Assessed value from the Cook County Assessor (open records). Estimated market ≈ assessed × 10 for residential; not an appraisal — verify with the assessor.
Features
Central AirNatural GasForced AirVinyl SidingPublic SewerAsphaltGarage Door Opener
Schools
Elementary — Adm Richard E Byrd Elementary Sc
Middle — Grove Junior High School
High — Elk Grove High School
Assigned schools per the listing — always verify enrollment + boundaries with the district.
Neighborhood
Loading map…
Nearby places via OpenStreetMap — approximate; verify what matters to you. Map © Mapbox © OpenStreetMap.
MLS listing data
Listed by Aleksandr Katsman · Barr Agency, Inc
Listing last updated Aug 13, 2026 · data refreshed from the MLS Aug 13, 2026, 5:09 AM CT
Based on information submitted to the MLS GRID as of Aug 13, 2026, 5:09 AM CT. Listing data © MRED LLC, distributed by MLS GRID — deemed reliable but not guaranteed; independently verify. Anything shown below this point is not MLS listing data.
See it in personA real dwello agent on our team — never a sold lead.
Schedule a tour
Message
No pressure — reach out whenever you’re ready.
Similar homes nearby
$520,000Active
4 bd · 2 ba · 2,014 sqft
603 Chelmsford Lane
Elk Grove Village, IL
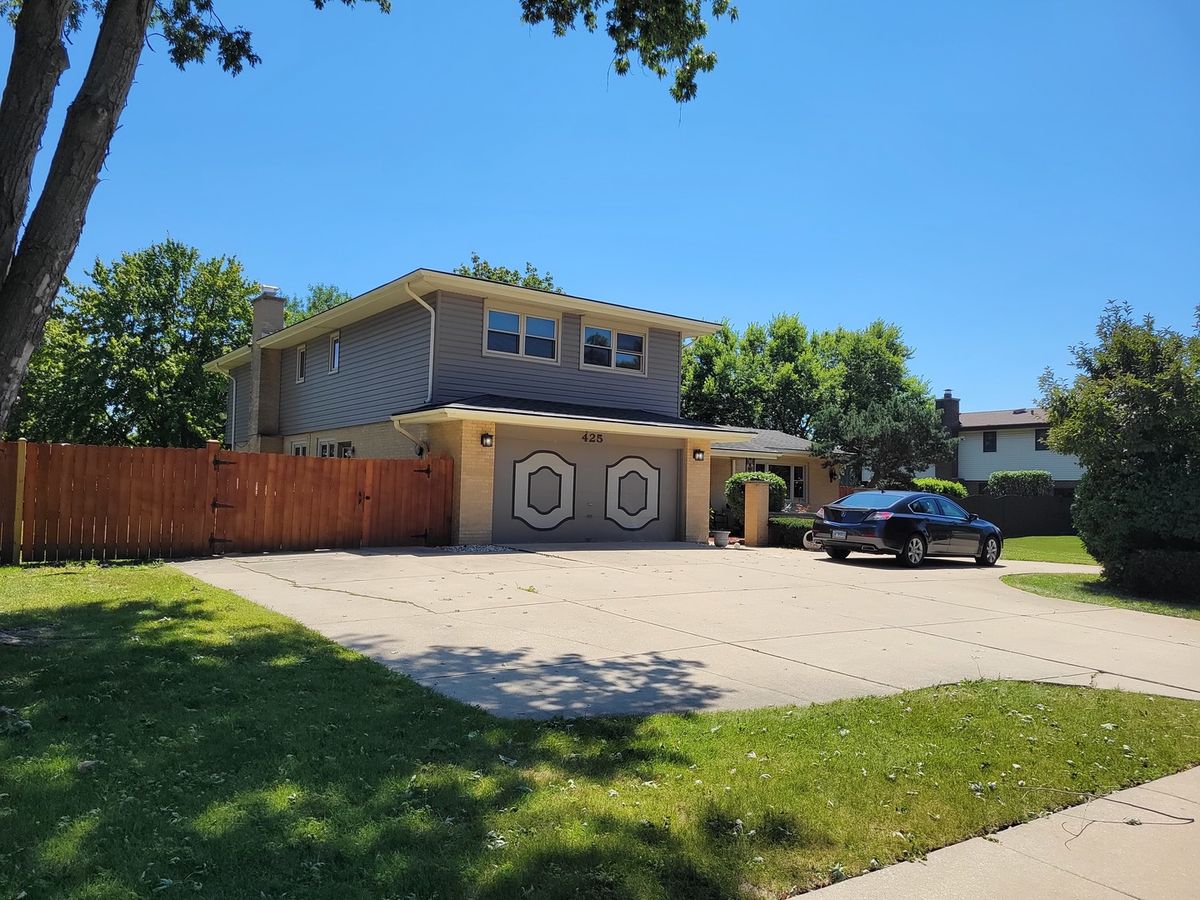
$499,900Active
4 bd · 3.5 ba · 2,809 sqft
425 S Arlington Heights Road
Elk Grove Village, IL
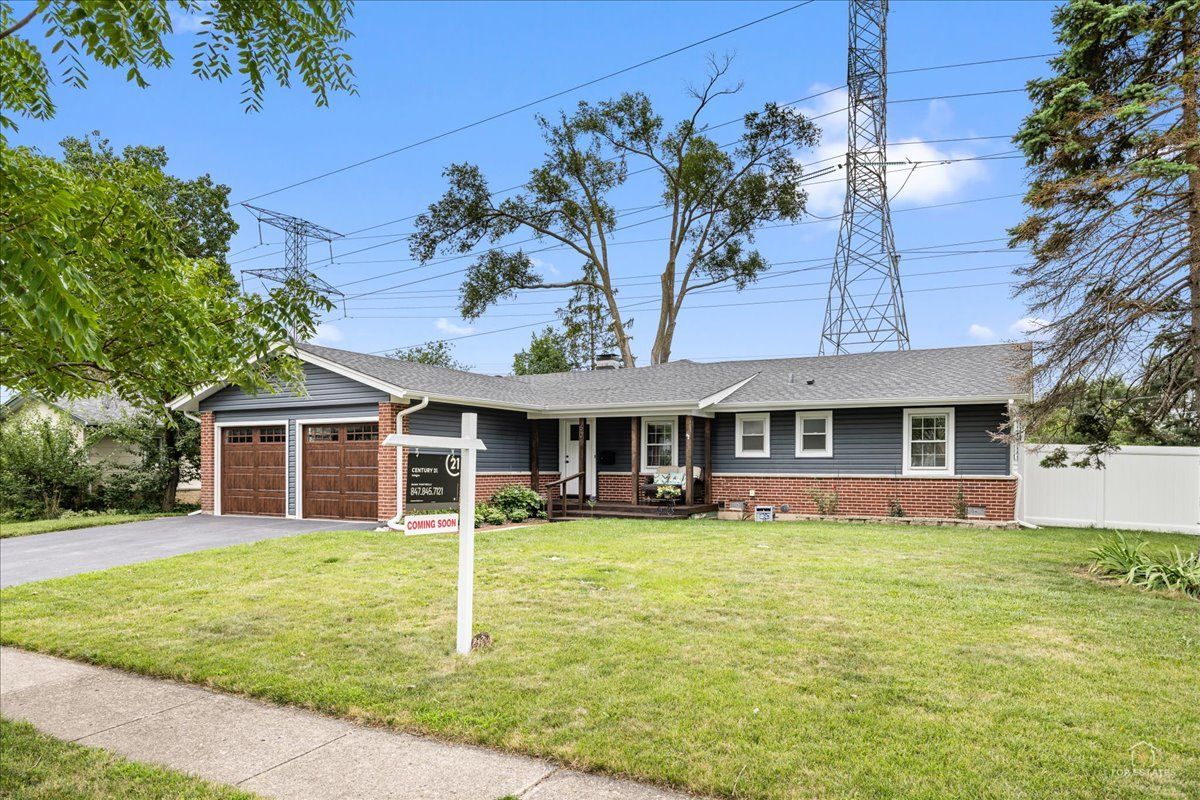
$499,900Active
4 bd · 2 ba · 2,036 sqft
601 Walnut Lane
Elk Grove Village, IL
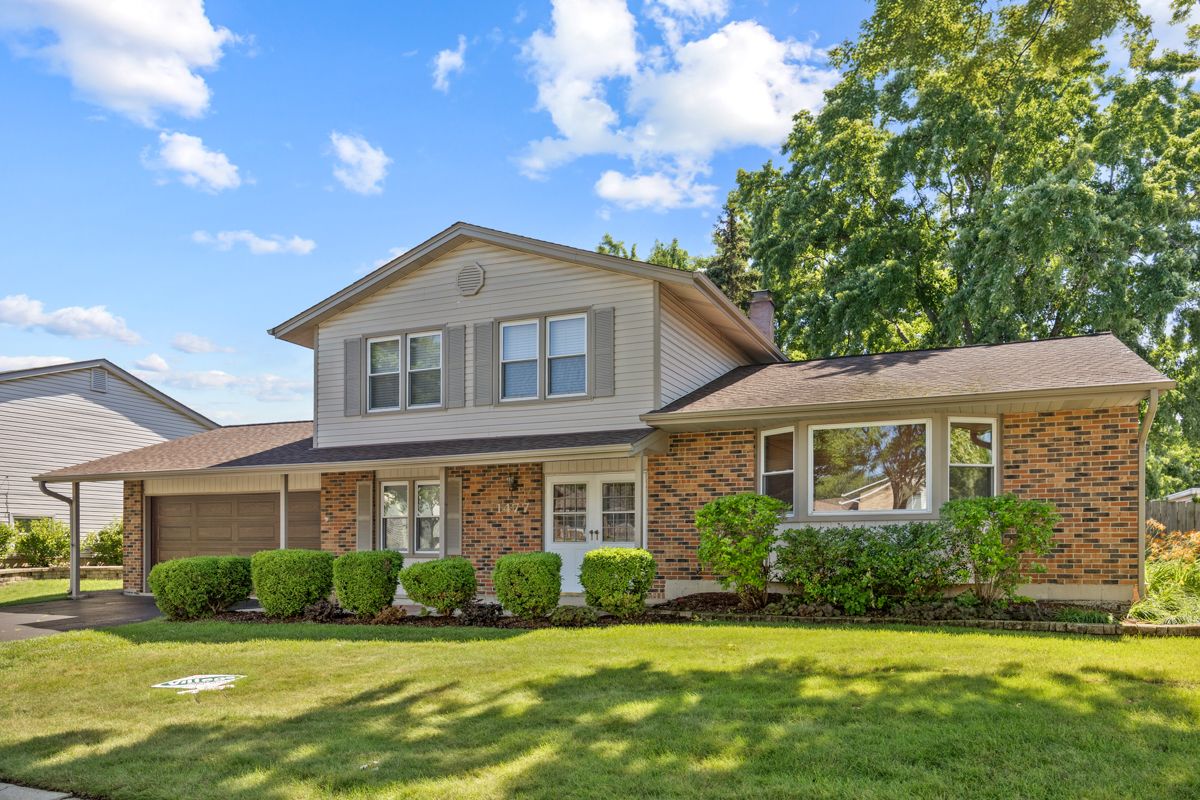
$539,900Active
4 bd · 2.5 ba · 2,440 sqft
1477 William Clifford Lane
Elk Grove Village, IL