View all 42 photos
Attached Single · Elmwood Park, IL
$374,900
2 beds · 2 baths · 1,800 sqft
2511 N 74th Avenue #3, Elmwood Park, IL, 60707
A brick-and-mortar place to make your own — room to make it home.
Active
What’s special
Central air1-car garageIn-unit laundry
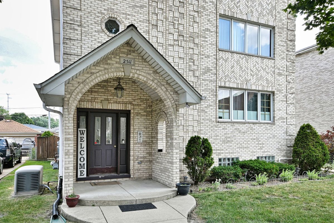
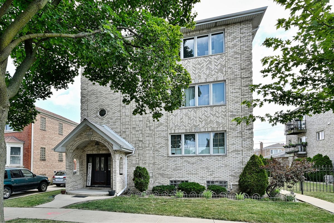
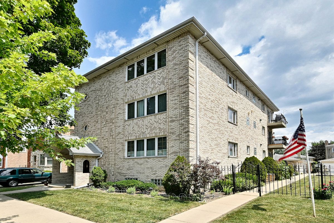
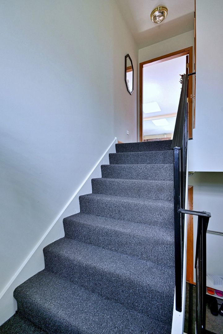
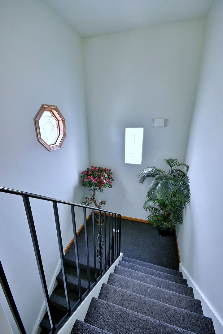
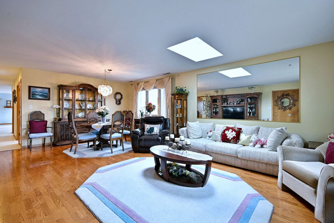
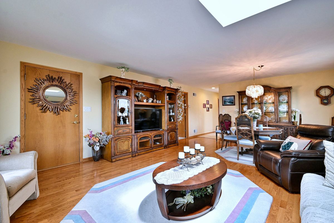
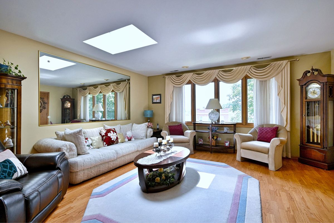
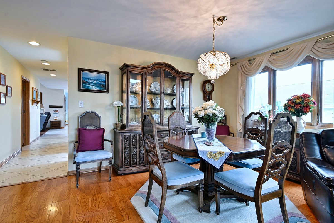
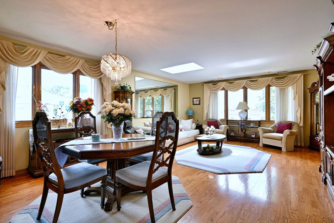
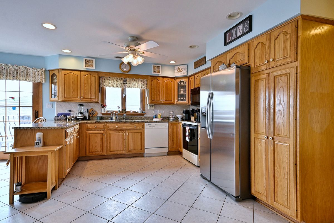
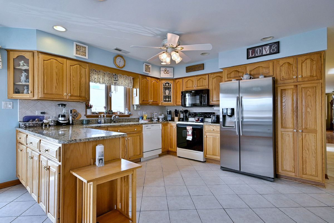
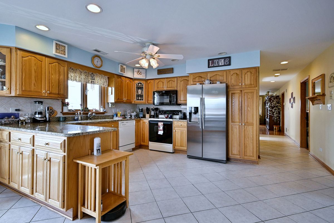
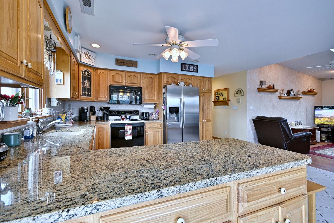
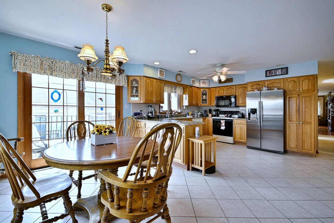
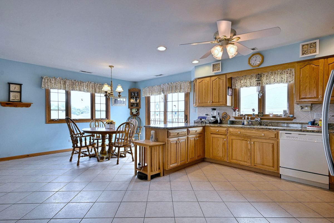
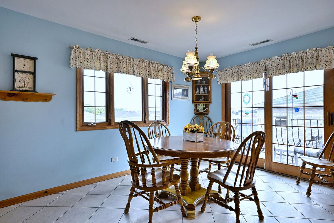
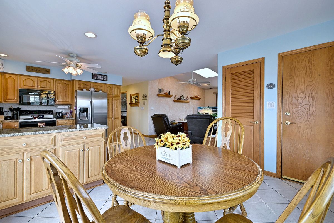
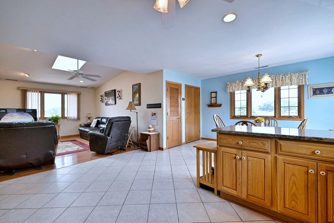
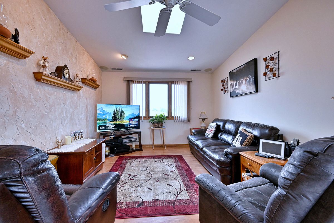
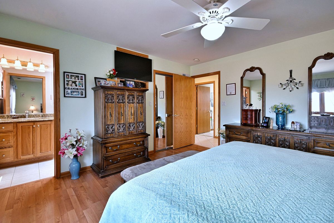
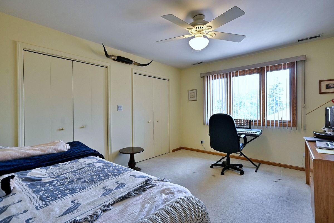
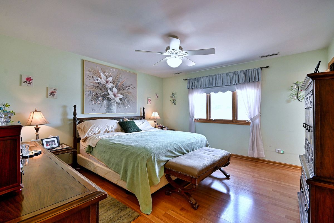
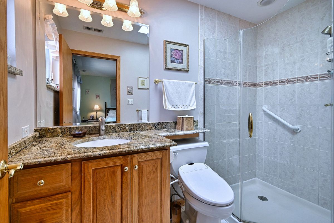
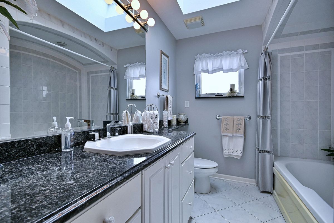
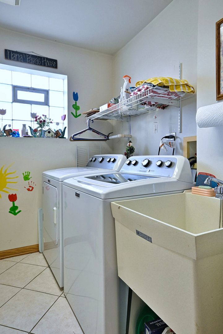
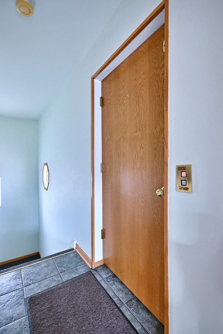
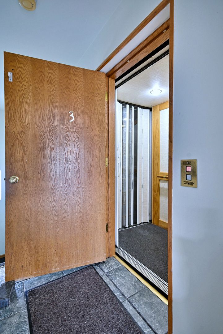
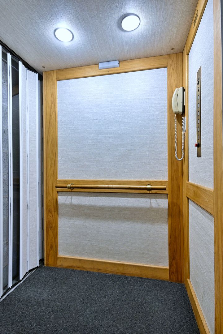
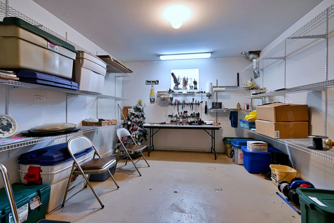
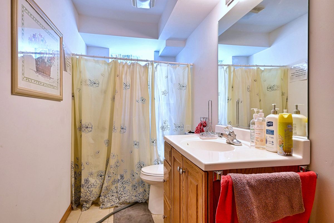
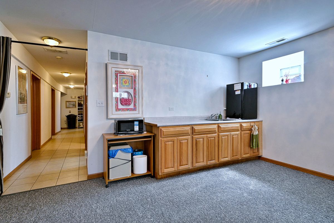
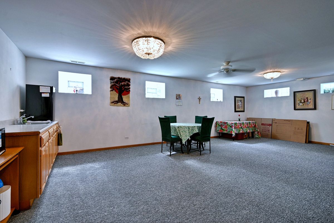
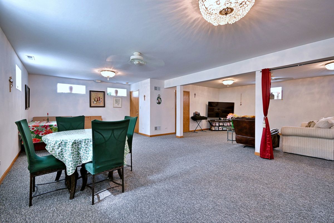
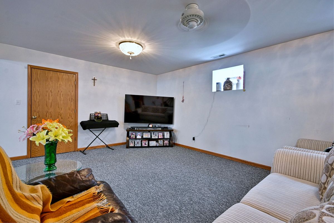
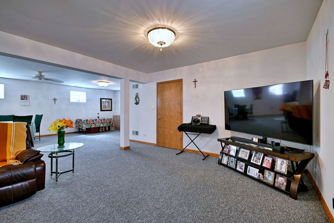
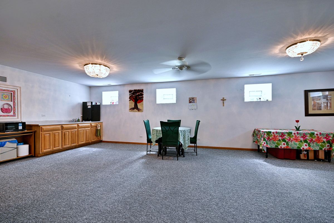
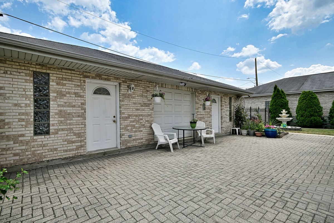
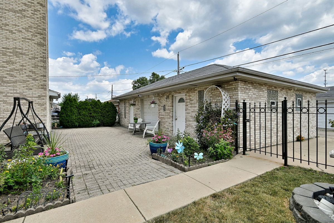
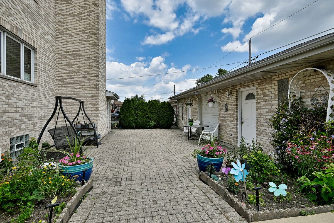
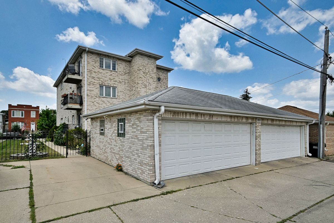
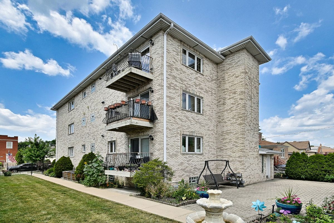
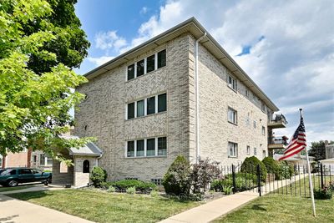
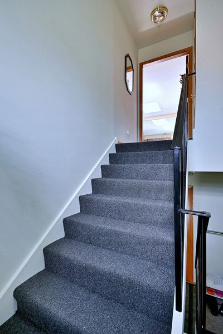
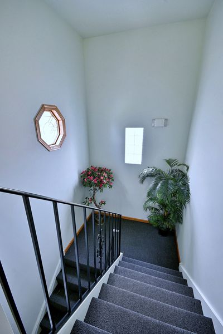
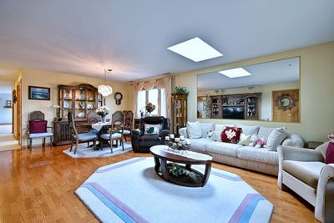
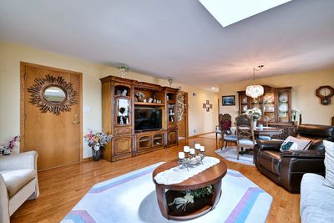
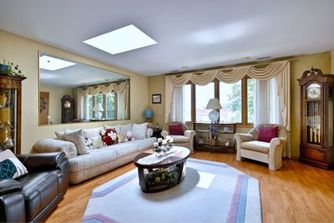
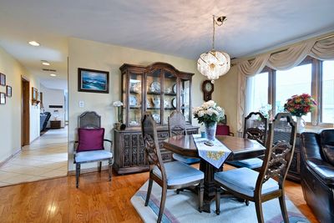
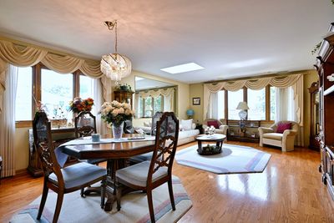
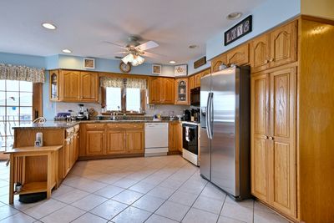
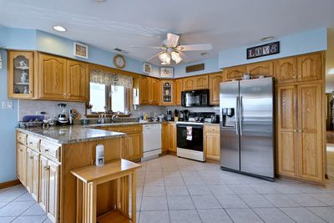
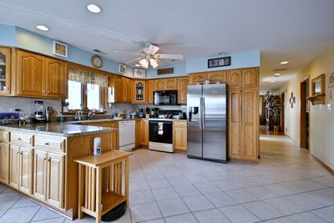
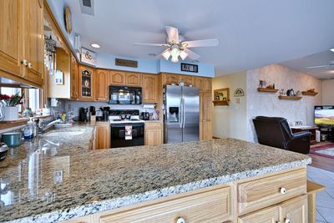
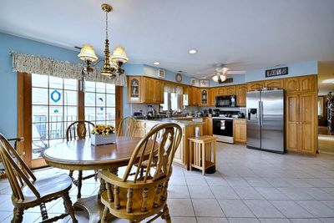
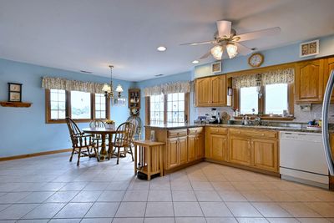
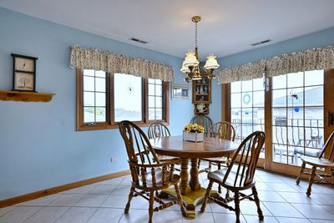
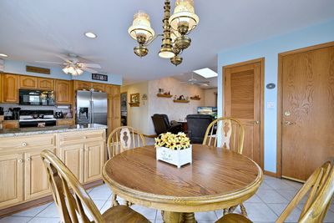
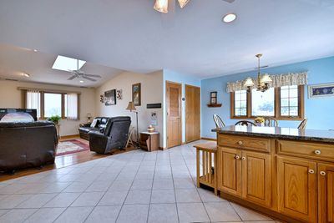
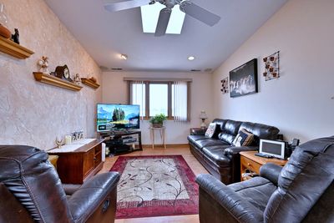
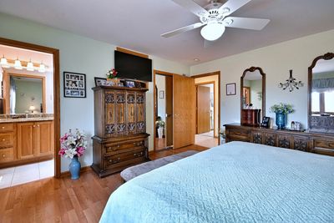
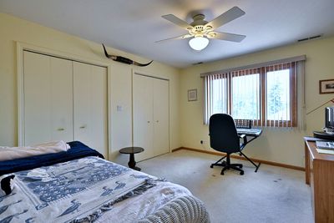
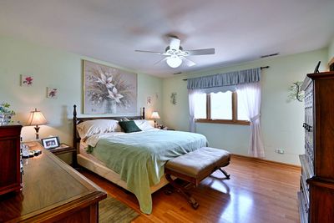
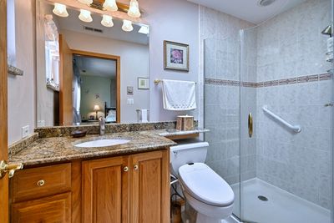
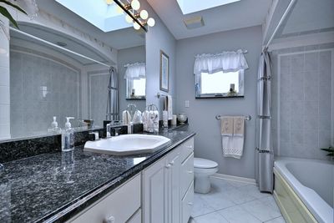
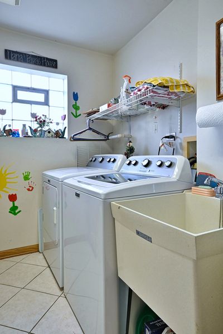
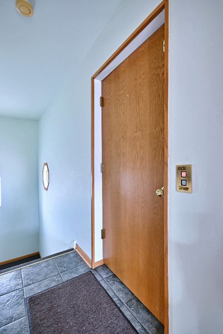
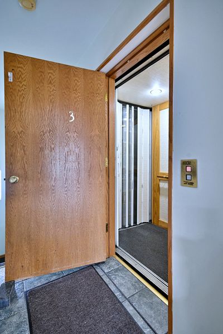
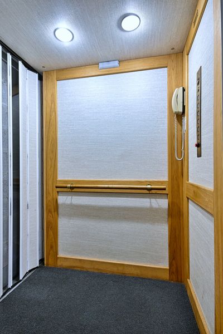
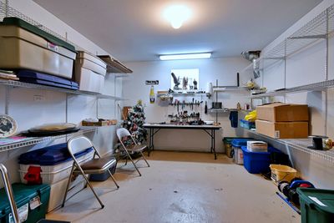
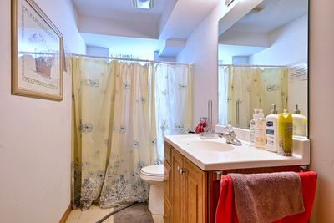
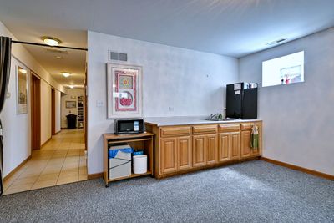
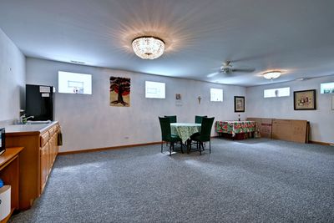
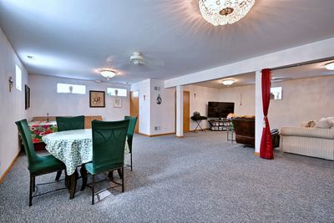
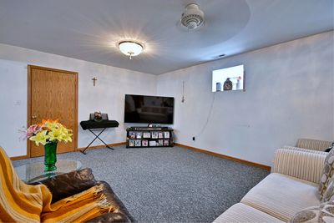
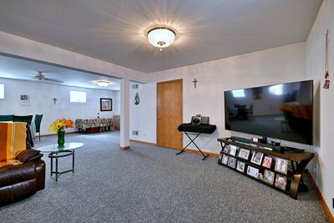
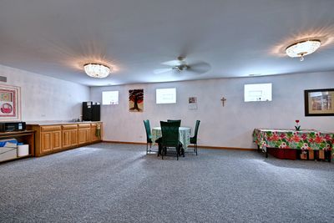
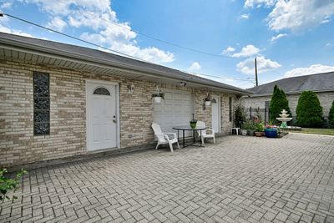
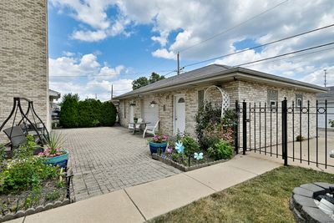
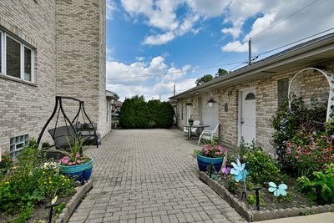
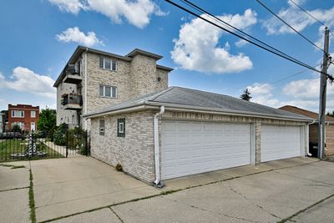
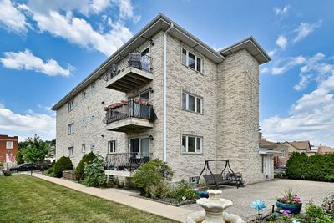
Enjoy spacious third-floor condo with convenient ELEVATOR access -no need to worry about stairs! Custom-built and offering over 1,800 square feet of exceptional living space, this deluxe condo combines generous room sizes with quality finishes throughout. The open-concept living and dining room is ideal for everyday living and entertaining. The gourmet kitchen features a center island, granite countertops, abundant cabinetry, and a separate dining area that opens to a spacious den-perfect as a family room, home office, or potential third bedroom. A private balcony with desirable southern exposure fills the home with natural light. The generous primary suite includes a large walk-in closet and private bath with a walk-in shower. The second bedroom offers double-door closets and is conveniently located near the second full bath featuring a relaxing whirlpool tub. Additional highlights include hardwood floors, skylights, an in-unit washer and dryer, and a private HVAC system. Building amenities include a full basement with a party room, full bathroom, and large private storage room for each unit, plus a whole-building generator. A one-car detached garage and fenced yard with a patio provide conveniences and outdoor space rarely found with condominium living. A unique opportunity to own a spacious, custom-built condo with elevator access and outstanding amenities in a desirable location!
— the listing agent’s description
The home
2 beds
2 baths
1,800 sqft
Built in 2000
Lot common
1-car garage
Attached Single
What it’ll cost
$208 / sqft
$6,462 taxes / yr
$300/mo HOA
16 days on dwello
Estimated monthly payment
$2,941/mo
Principal & interest$1,993
Property taxes$539
Homeowners insurance$109
HOA dues$300
Get pre-qualified →Connect with a licensed lender in the dwello network.
Estimate only — not a loan offer. Example rate; taxes, HOA dues, insurance estimated; your actual rate, payment, taxes, and insurance will vary. dwello is not a lender. Equal Housing Opportunity.
Tour it with a real dwello agent
The agent who meets you here is an actual dwello Home Group team member who knows these streets — not a stranger who bought your name from a portal. You get straight answers on the spot, and the same person stays with you through closing.
On our team, vettedYour info is never soldWith you through closing
Tour this home
In person, on your schedule — a dwello agent meets you there.
WED
Jun 3
THU
Jun 4
FRI
Jun 5
SAT
Jun 6
11:00 am
Schedule a tour
16 days on dwello
Price history
Listed for sale
Jul 23, 2026
$374,900
Property taxes
2025
Annual tax bill (MLS)
Assessed value
2025
County assessor
2024
2023
2022
2021
2020
2019
2018
Assessed value from the Cook County Assessor (open records). Estimated market ≈ assessed × 10 for residential; not an appraisal — verify with the assessor.
Features
Central AirNatural GasBrickPublic SewerGarage Door OpenerYes
Neighborhood
Loading map…
Nearby places via OpenStreetMap — approximate; verify what matters to you. Map © Mapbox © OpenStreetMap.
MLS listing data
Listed by Gabe Caporale · Caporale Realty Group
Listing last updated Aug 6, 2026 · data refreshed from the MLS Aug 6, 2026, 3:06 PM CT
Based on information submitted to the MLS GRID as of Aug 6, 2026, 3:06 PM CT. Listing data © MRED LLC, distributed by MLS GRID — deemed reliable but not guaranteed; independently verify. Anything shown below this point is not MLS listing data.
See it in personA real dwello agent on our team — never a sold lead.
Schedule a tour
Message
No pressure — reach out whenever you’re ready.
Similar homes nearby
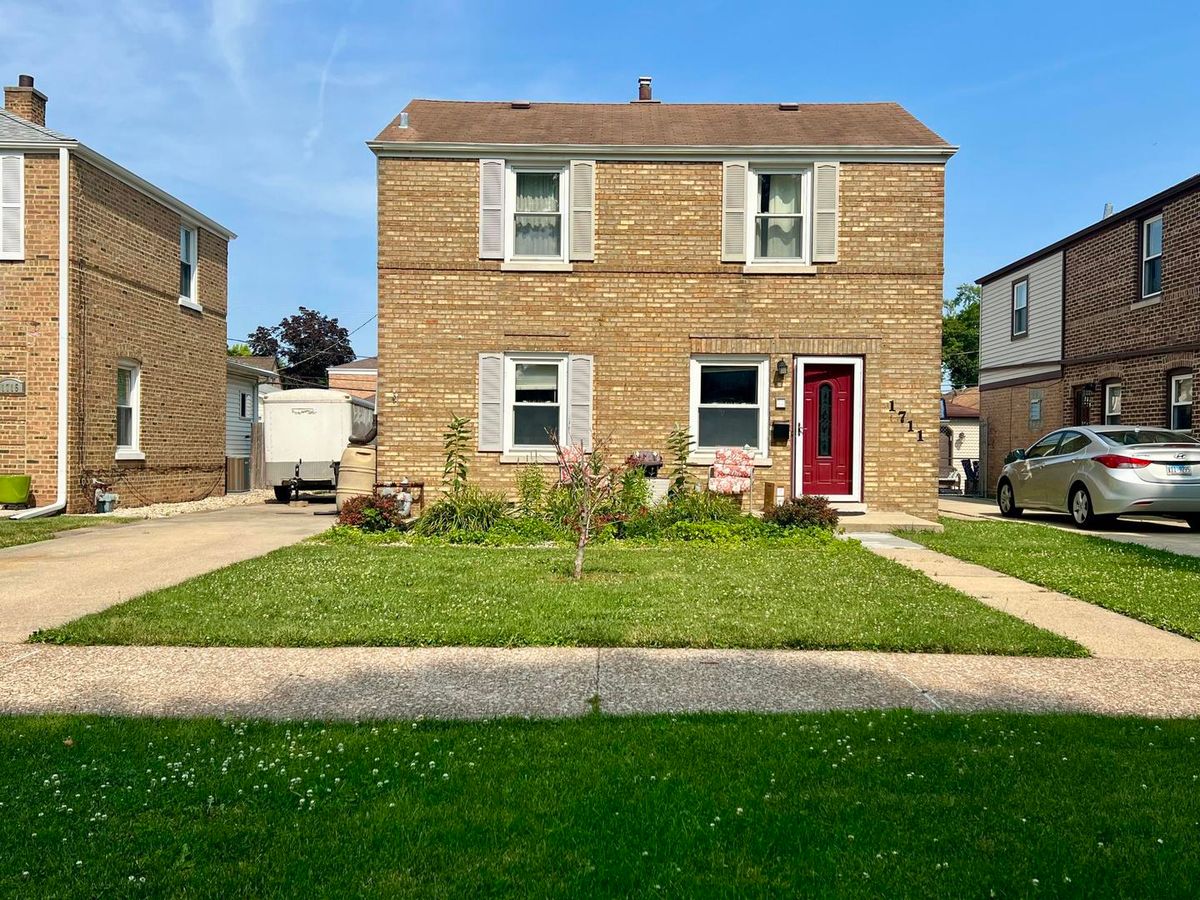
$365,000Active
2 bd · 1.5 ba · 1,435 sqft
1711 N 73rd Ct Court
Elmwood Park, IL
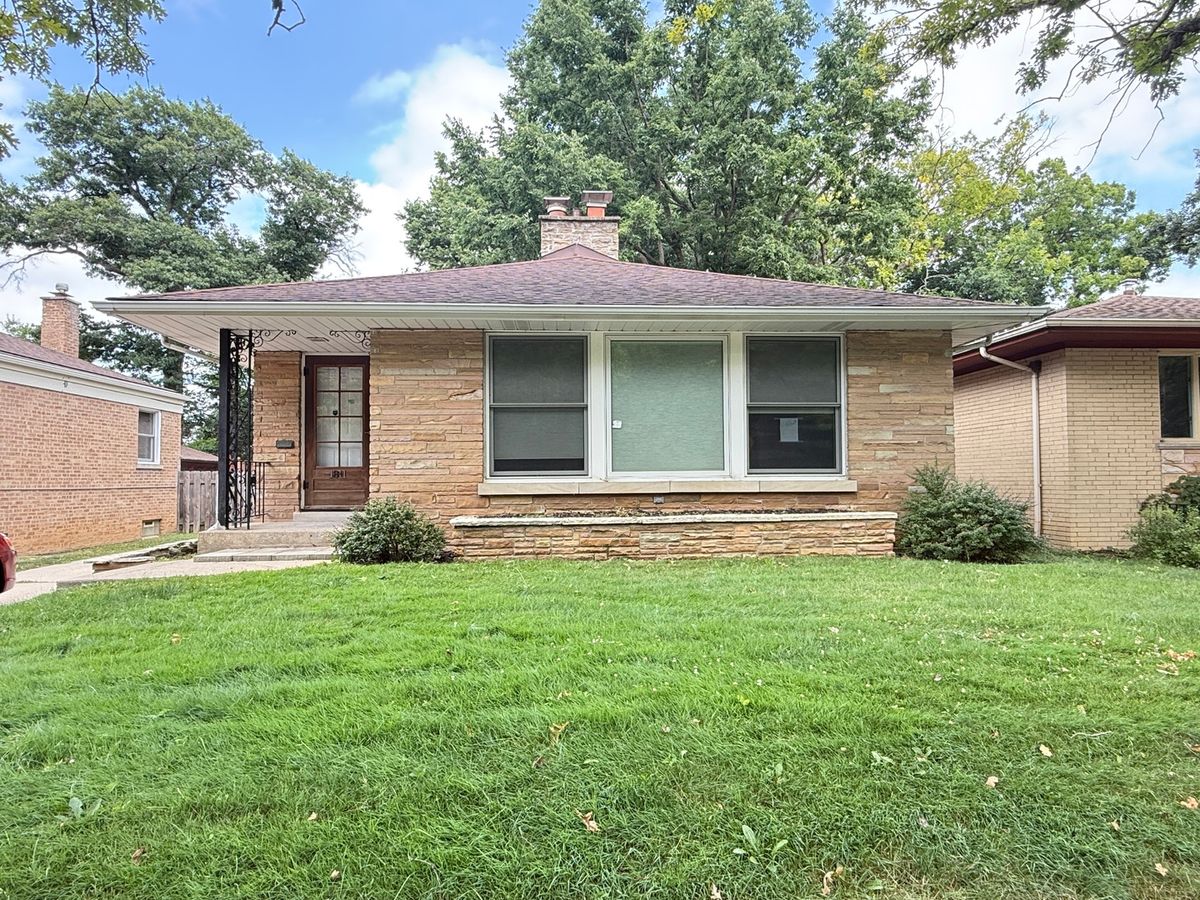
$360,000Active
3 bd · 1 ba · 1,339 sqft
1811 N Thatcher Avenue
Elmwood Park, IL
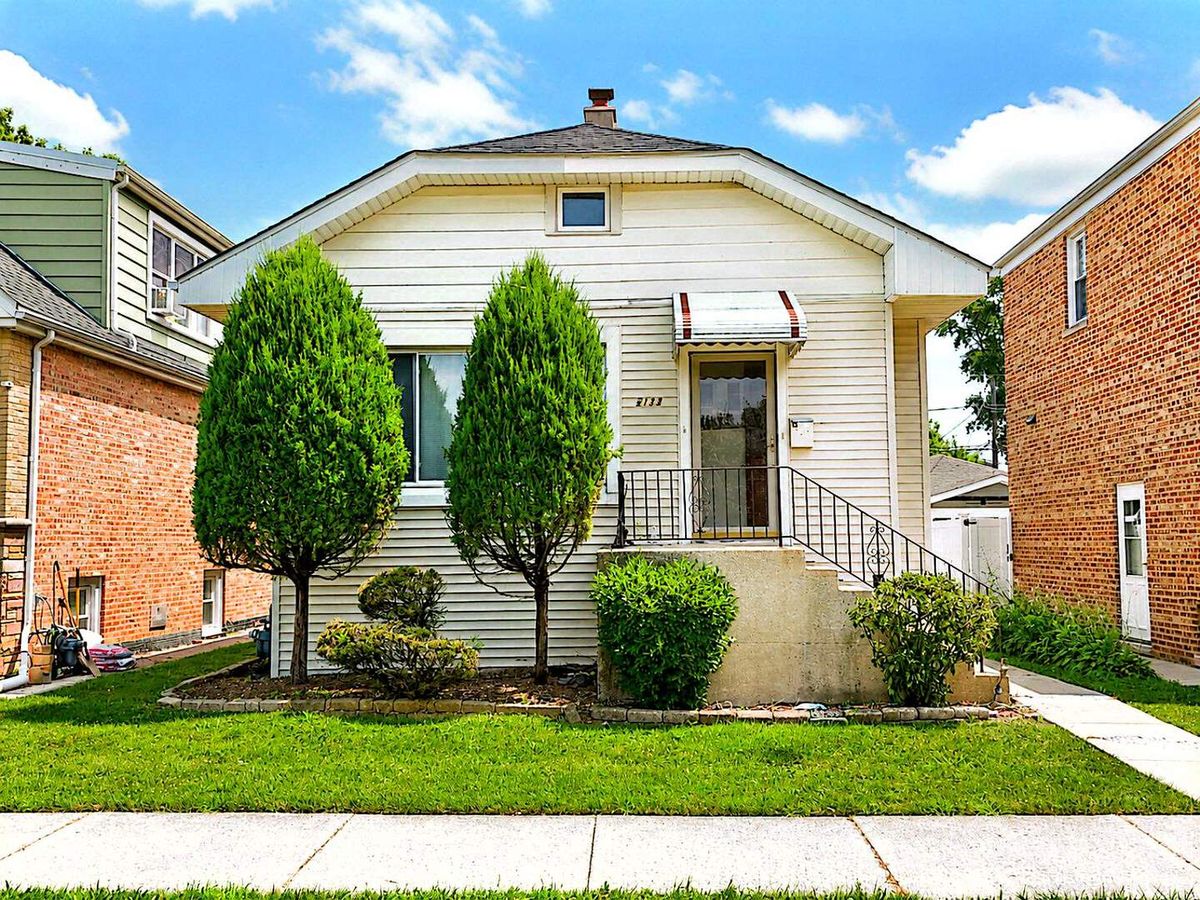
$349,000Active
2 bd · 1 ba · 840 sqft
2133 N 75th Avenue
Elmwood Park, IL
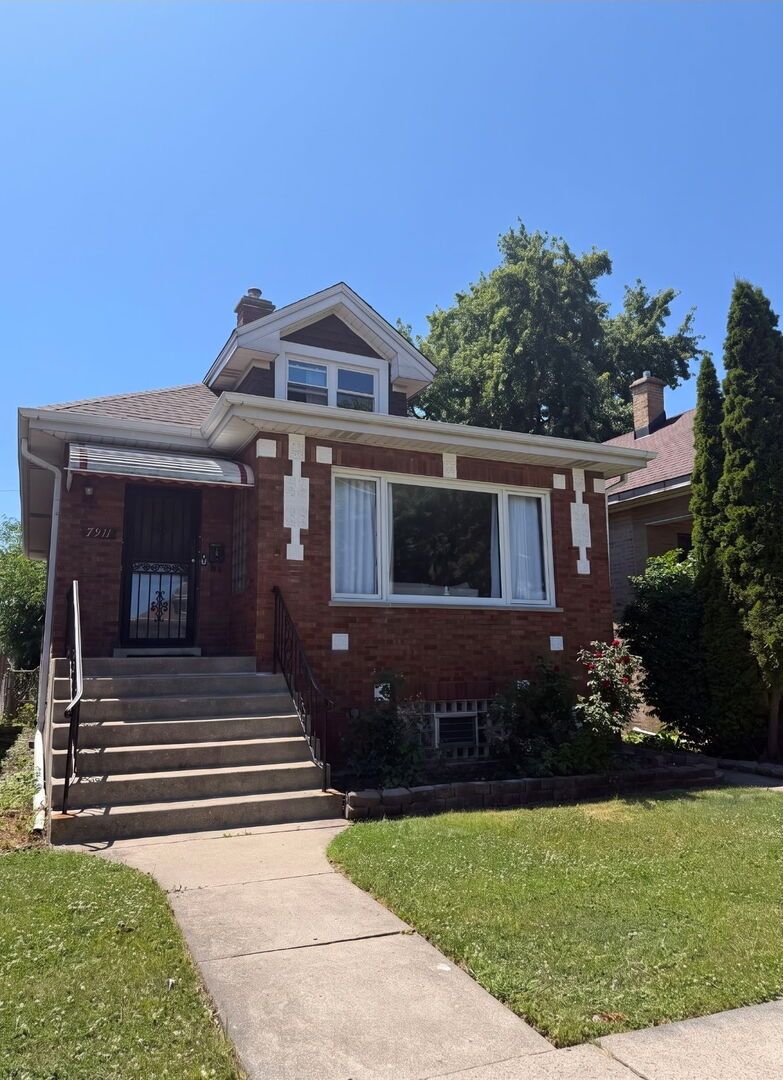
$347,000Active
3 bd · 1 ba · 1,750 sqft
7911 W Oakleaf Avenue
Elmwood Park, IL