View all 57 photos
Detached Single · Arlington Heights, IL
$989,000
4 beds · 4 baths · 3,083 sqft
1309 S Pine Avenue, Arlington Heights, IL, 60005
A brick-and-mortar place to make your own — room to make it home.
Active
What’s special
Central air2-car garageIn-unit laundry
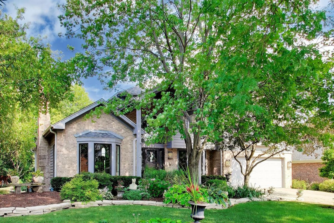
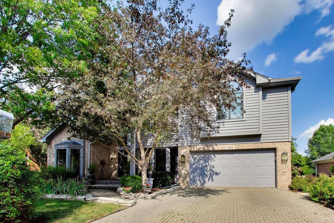
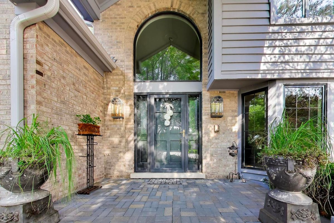
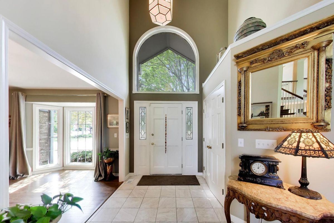
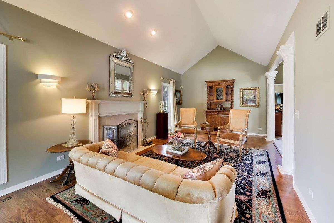
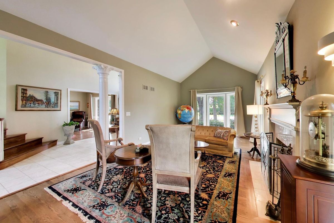
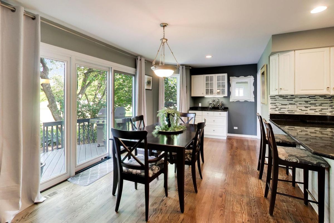
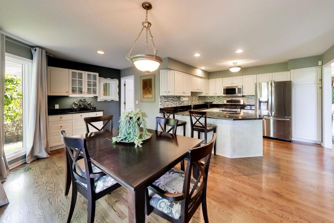
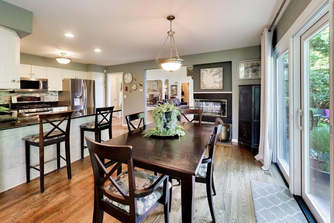
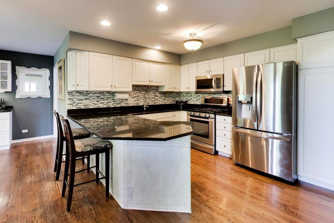
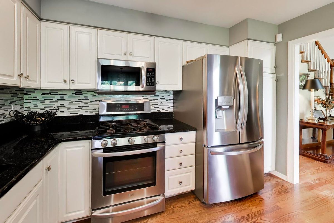
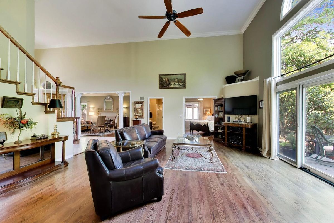
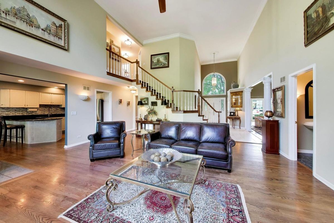
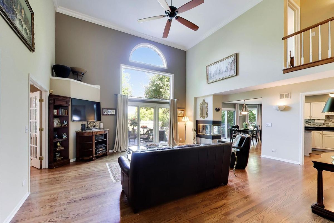
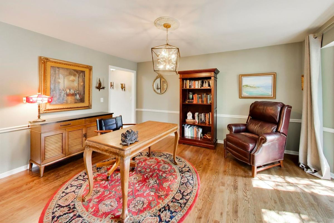
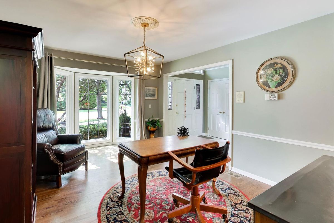
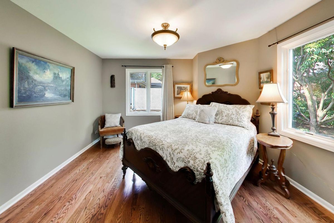
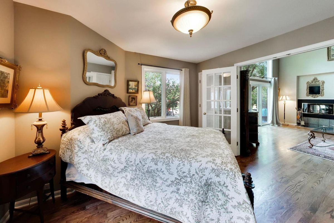
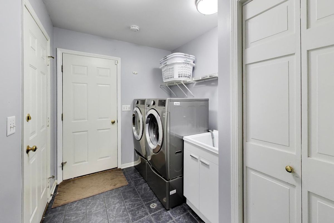

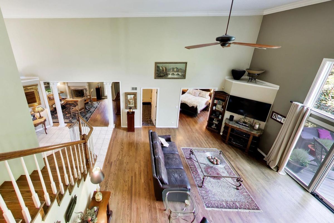
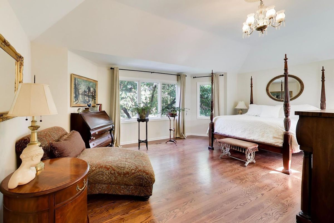
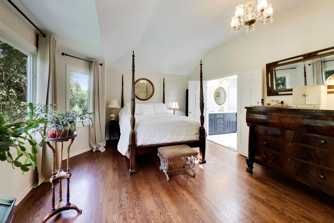
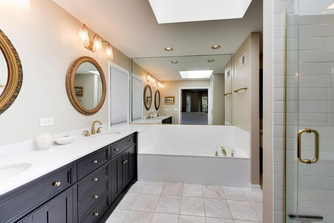
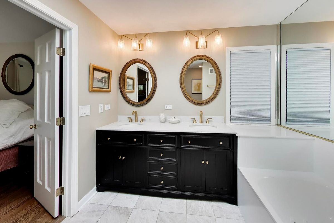
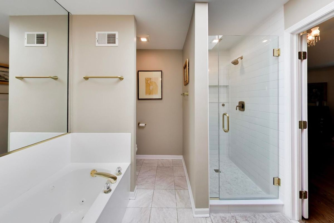
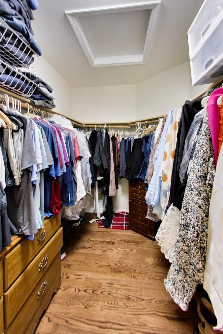
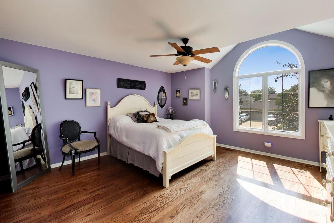
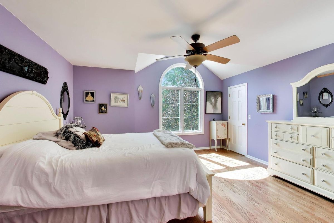
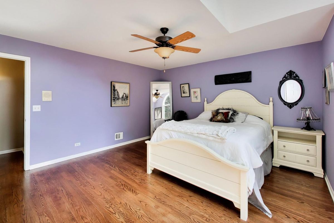
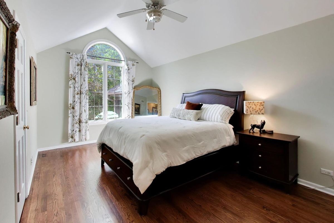
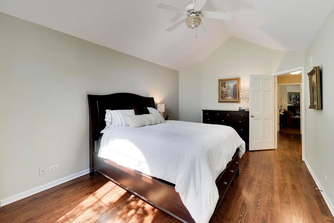
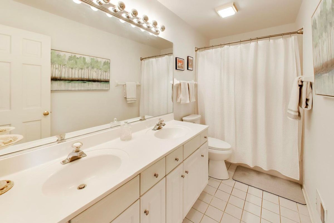
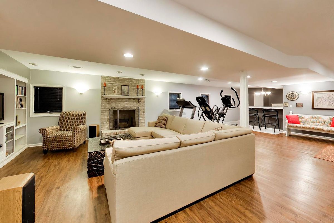
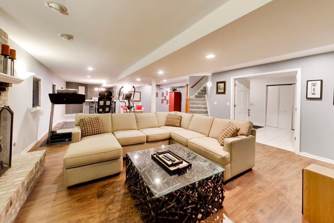
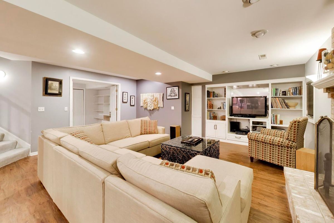
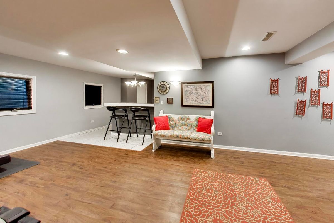
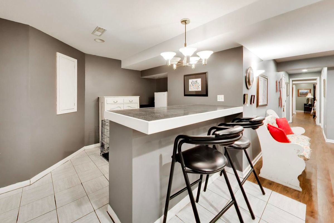
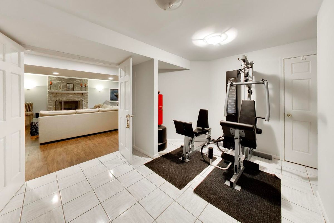
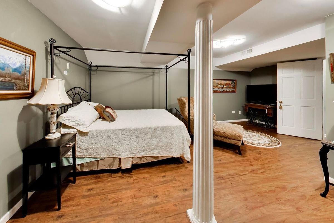
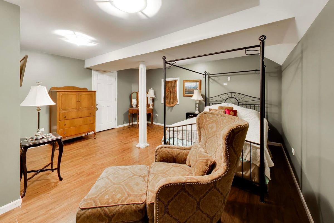
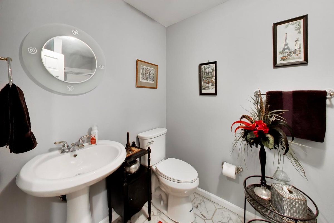
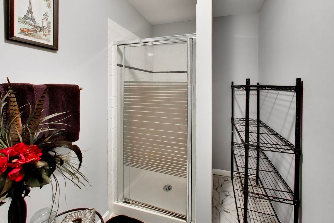
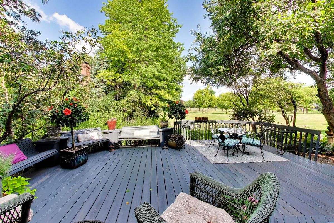
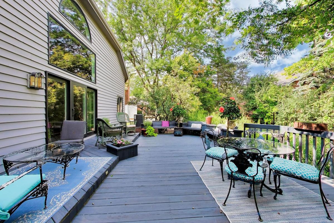
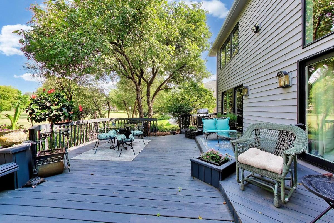
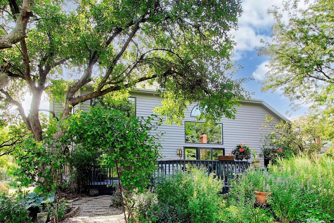
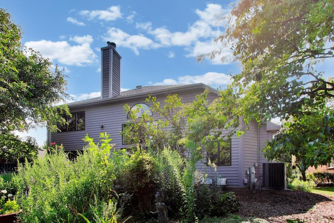
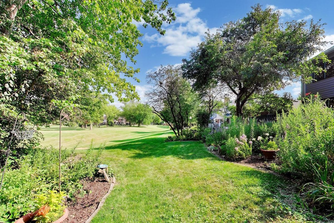
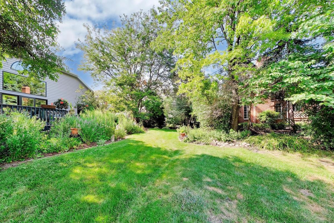
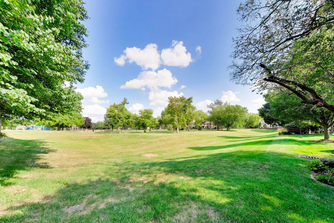
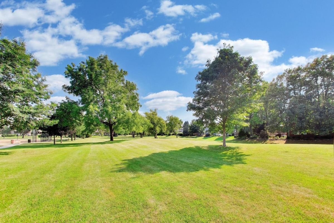
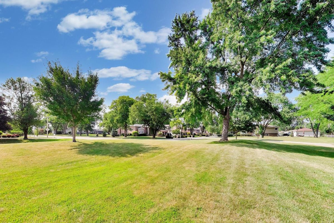
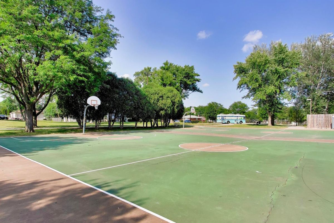
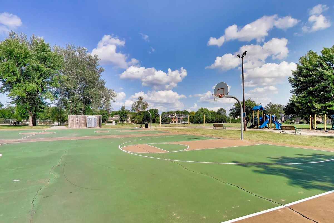
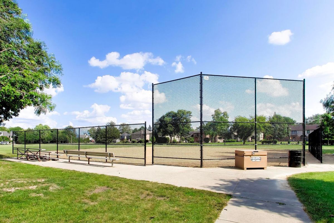
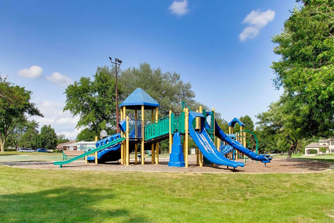
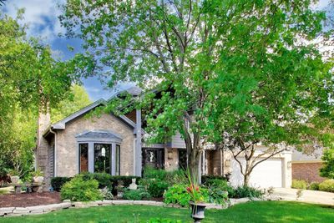
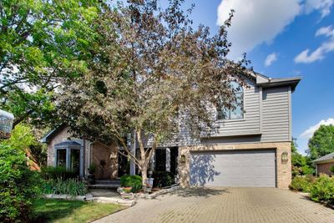
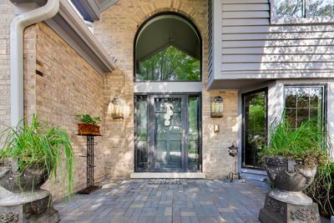
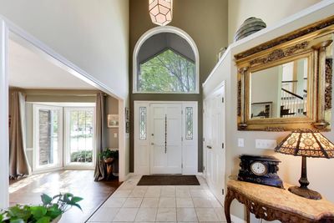
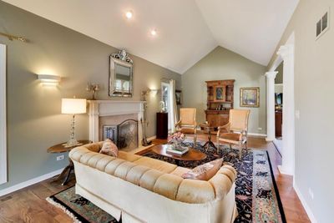
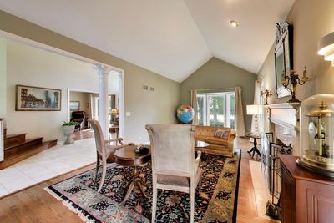
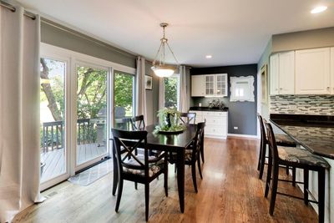
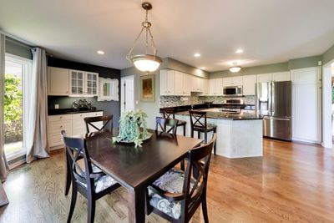
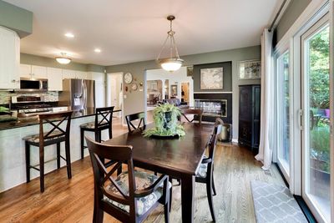
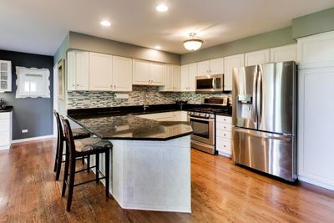
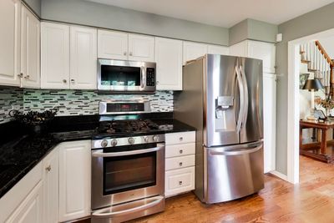
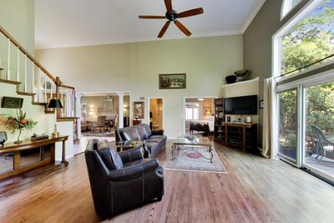
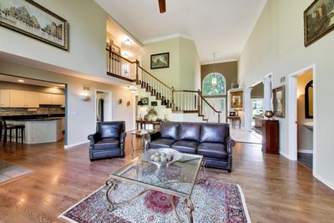
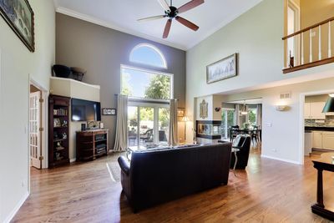
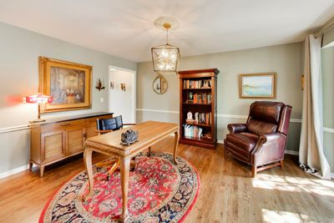
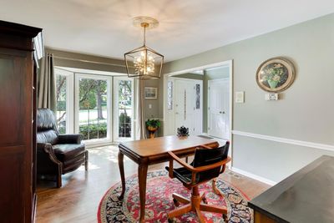
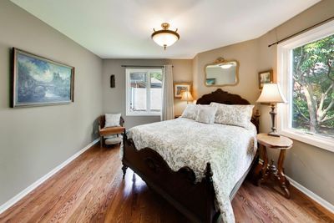
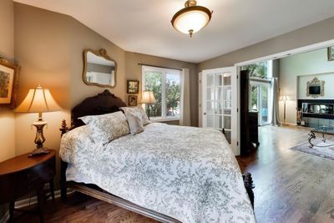
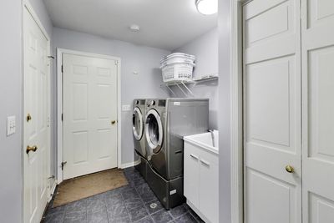
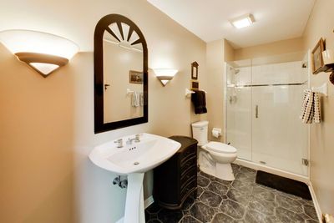
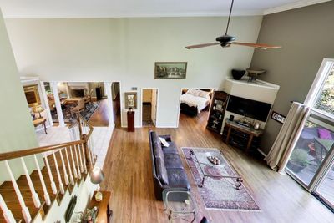
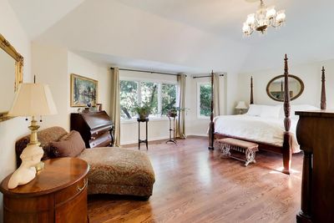
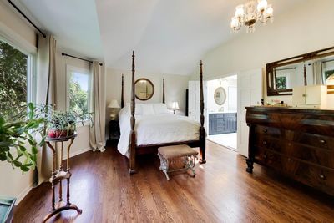
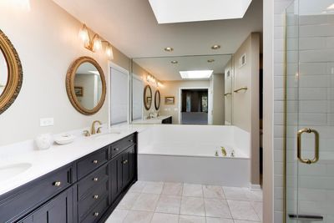
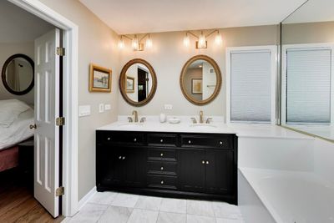
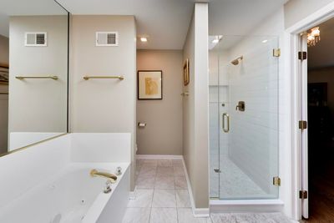
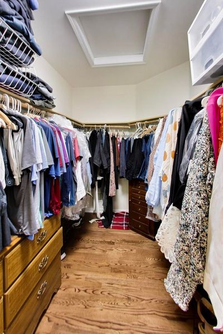
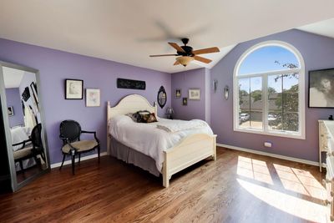
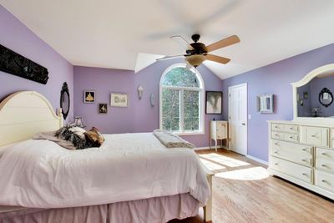
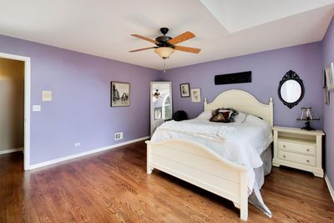
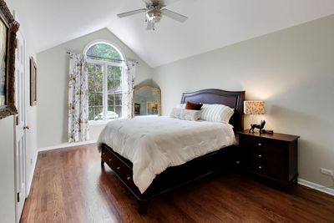
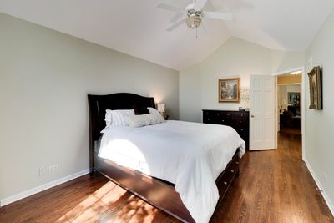
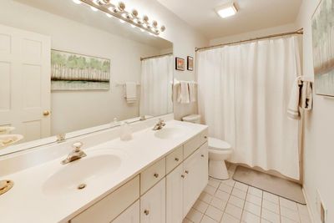
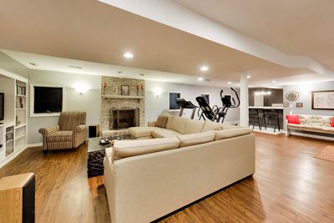
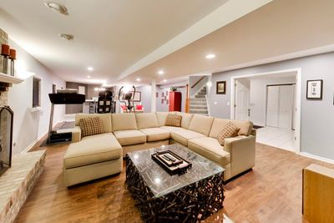
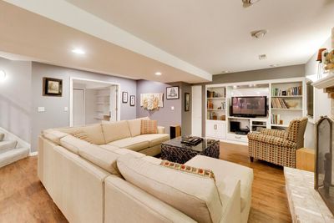
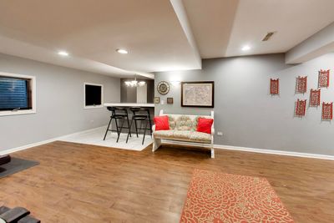
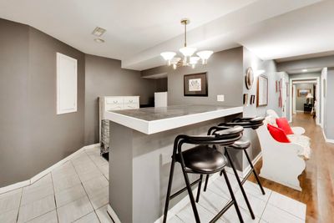
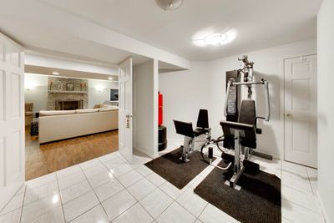
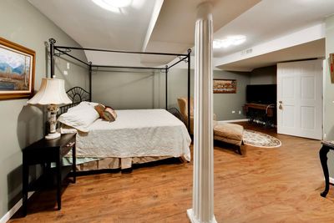
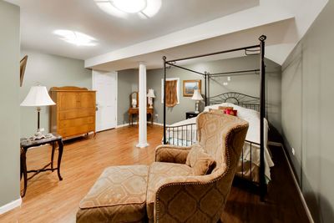
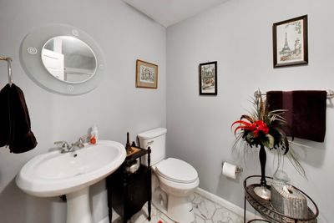
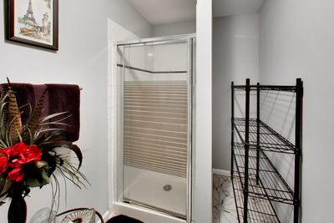
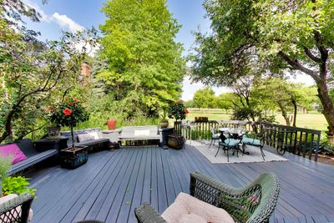
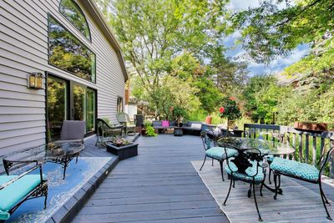
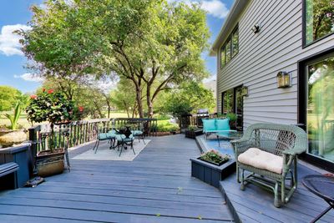
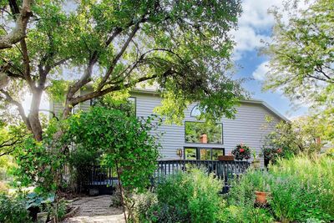
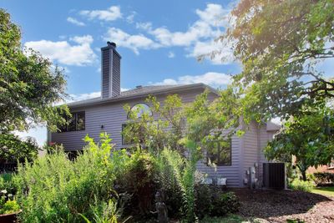
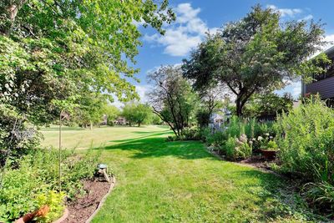
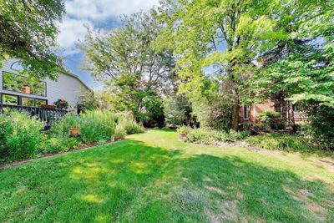

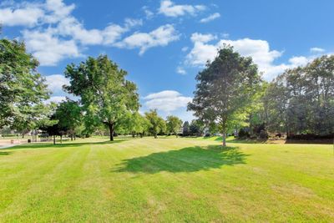
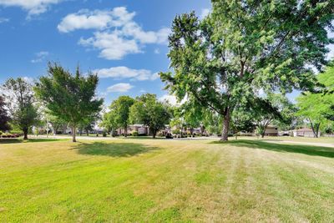
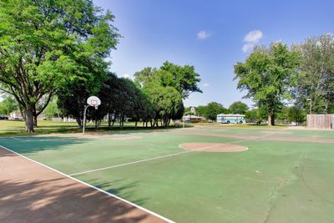
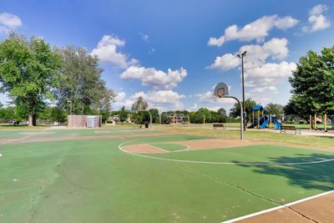
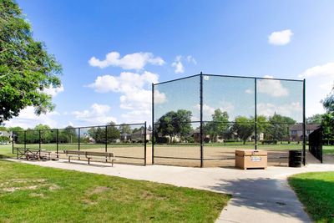
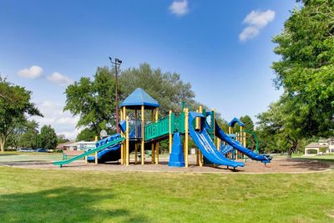
RARELY AVAILABLE CAREFREE PARK LOCATION! 4 bedroom, 4 bathroom stunning Arlington Heights home backing directly to Carefree Park with over 3,000 square feet of living space, ceilings that soar to 20 feet, 3 fireplaces, NEW Pella windows, vaulted ceilings in every bedroom, and a deep pour finished basement that has to be seen to be believed. Minutes from vibrant downtown Arlington Heights, the Metra, library, dining, shopping, and more, with direct backyard access to Carefree Park's sports fields, basketball courts, and tennis courts. Top schools include Dryden Elementary, South Middle, and Rolling Meadows High School. Step inside to find a living room, dining room, and kitchen that all open to the breathtaking great room, where 20-foot ceilings and an abundance of natural light create a truly impressive space. The kitchen boasts NEW stainless steel appliances, a breakfast bar, and a wonderful dining area with a buffet. The first floor offers incredible flexibility with a dedicated office plus a full bedroom, perfect for guest arrangements. The convenient mudroom/laundry room leads to a passage to the 2-car garage, offering additional storage solutions. Head upstairs to a primary suite boasting a walk-in closet and a luxury ensuite bathroom complete with a dual sink vanity, soaking tub, and walk-in shower. Two additional generous bedrooms each showcase volume ceilings, walk-in closets, and share a hall bathroom. The full extra deep finished basement is a showstopper on its own, complete with a bar, fireplace, a dedicated workout or play room, 9' ceilings, and a full bedroom suite ideal for any guest arrangement. This basement is the ultimate space for entertaining and everyday living! The professionally landscaped backyard features a deck for lounging or alfresco dining, and direct access to the grassy Carefree Park setting. All the big-ticket items are already done and done right, including NEW Pella windows throughout (2025), a NEW roof (2025), NEW soffits, fascia, and gutters, NEW AC (2024), and a NEW furnace (2025), giving you complete peace of mind from day one. A home this special, backing to Carefree Park in the heart of Arlington Heights, is a rare and remarkable find. Welcome home!
— the listing agent’s description
The home
4 beds
4 baths
3,083 sqft
Built in 1991
0.23-acre lot
2-car garage
Detached Single
Colonial,Contemporary
What it’ll cost
$321 / sqft
$15,472 taxes / yr
No HOA
24 days on dwello
Estimated monthly payment
$6,836/mo
Principal & interest$5,259
Property taxes$1,289
Homeowners insurance$288
Get pre-qualified →Connect with a licensed lender in the dwello network.
Estimate only — not a loan offer. Example rate; taxes and insurance estimated; your actual rate, payment, taxes, and insurance will vary. dwello is not a lender. Equal Housing Opportunity.
Tour it with a real dwello agent
The agent who meets you here is an actual dwello Home Group team member who knows these streets — not a stranger who bought your name from a portal. You get straight answers on the spot, and the same person stays with you through closing.
On our team, vettedYour info is never soldWith you through closing
Tour this home
In person, on your schedule — a dwello agent meets you there.
WED
Jun 3
THU
Jun 4
FRI
Jun 5
SAT
Jun 6
11:00 am
Schedule a tour
24 days on dwello
Price history
Listed for sale
Jul 23, 2026
$989,000
Property taxes
2025
Annual tax bill (MLS)
Assessed value
2026
County assessor
2025
2024
2023
2022
2021
2020
2019
Assessed value from the Cook County Assessor (open records). Estimated market ≈ assessed × 10 for residential; not an appraisal — verify with the assessor.
Features
Central AirNatural GasForced AirBrickCedarPublic SewerStorm SewerBrick DrivewayGarage Door Opener
Schools
Elementary — Dryden Elementary School
Middle — South Middle School
High — Rolling Meadows High School
Assigned schools per the listing — always verify enrollment + boundaries with the district.
Neighborhood
Loading map…
Nearby places via OpenStreetMap — approximate; verify what matters to you. Map © Mapbox © OpenStreetMap.
MLS listing data
Listed by Holly Connors · @properties Christie's International Real Estate
Listing last updated Aug 15, 2026 · data refreshed from the MLS Aug 15, 2026, 5:46 PM CT
Based on information submitted to the MLS GRID as of Aug 15, 2026, 5:46 PM CT. Listing data © MRED LLC, distributed by MLS GRID — deemed reliable but not guaranteed; independently verify. Anything shown below this point is not MLS listing data.
See it in personA real dwello agent on our team — never a sold lead.
Schedule a tour
Message
No pressure — reach out whenever you’re ready.
Similar homes nearby
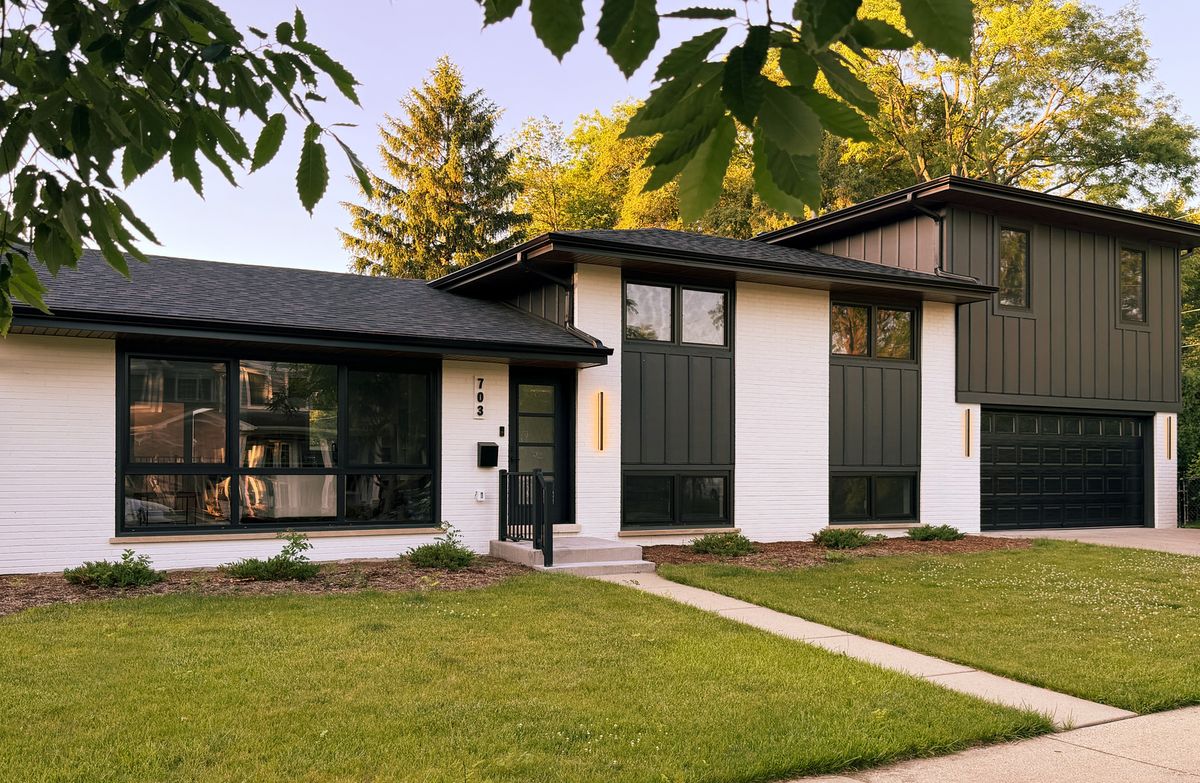
$937,400Active
3 bd · 3 ba · 2,407 sqft
703 N Gibbons Avenue
Arlington Heights, IL
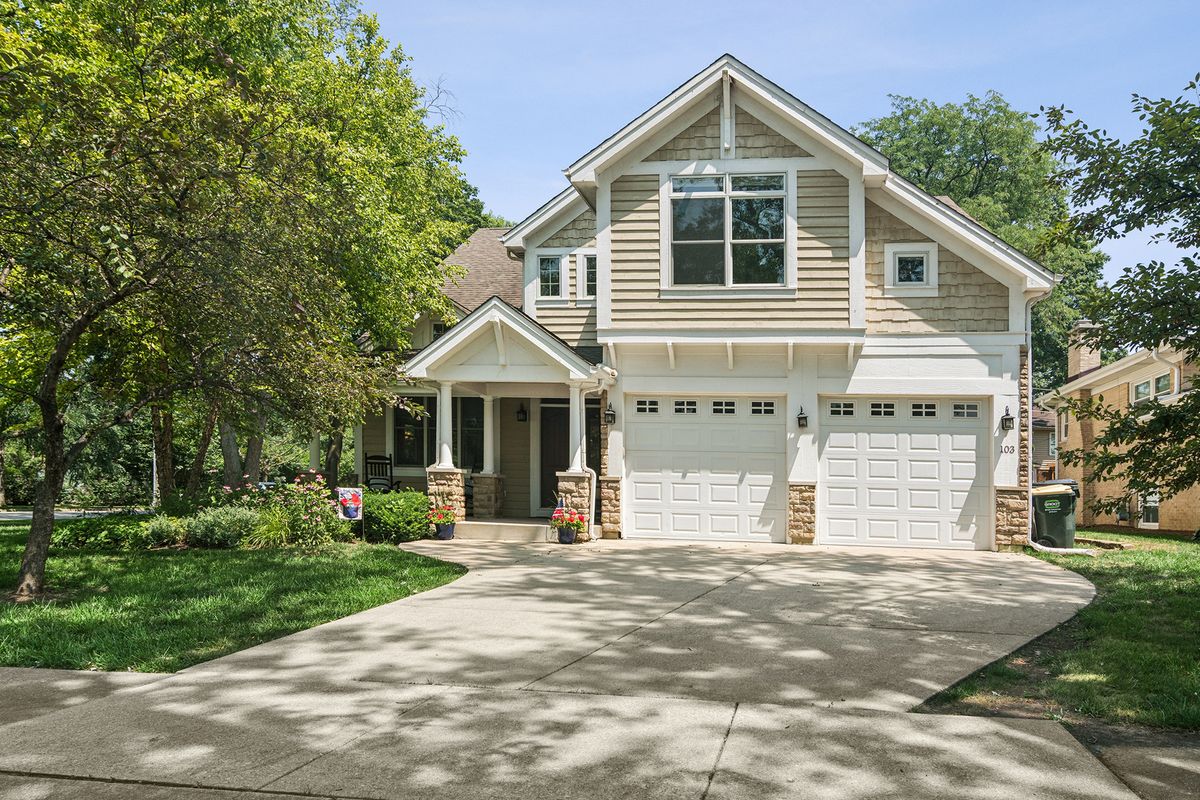
$1,050,000Active
4 bd · 3.5 ba · 3,300 sqft
103 S Donald Avenue
Arlington Heights, IL
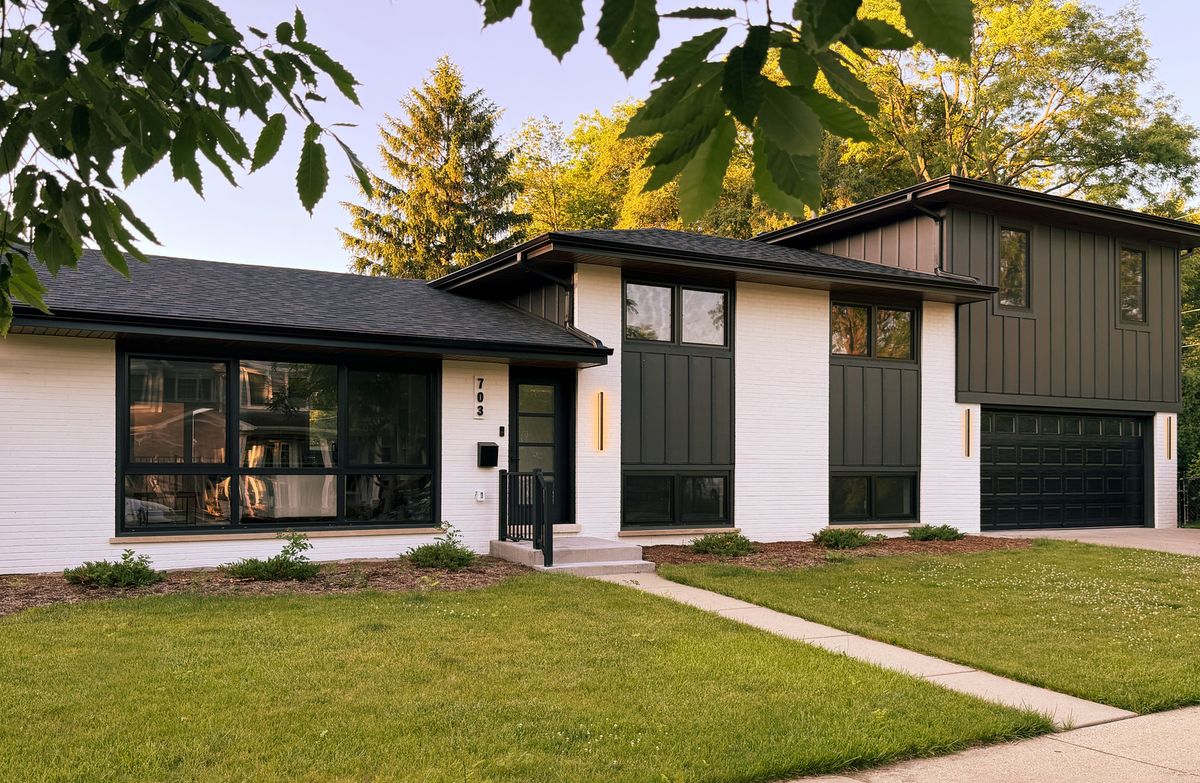
$899,900Active
3 bd · 3 ba · 2,407 sqft
703 N Gibbons Avenue
Arlington Heights, IL
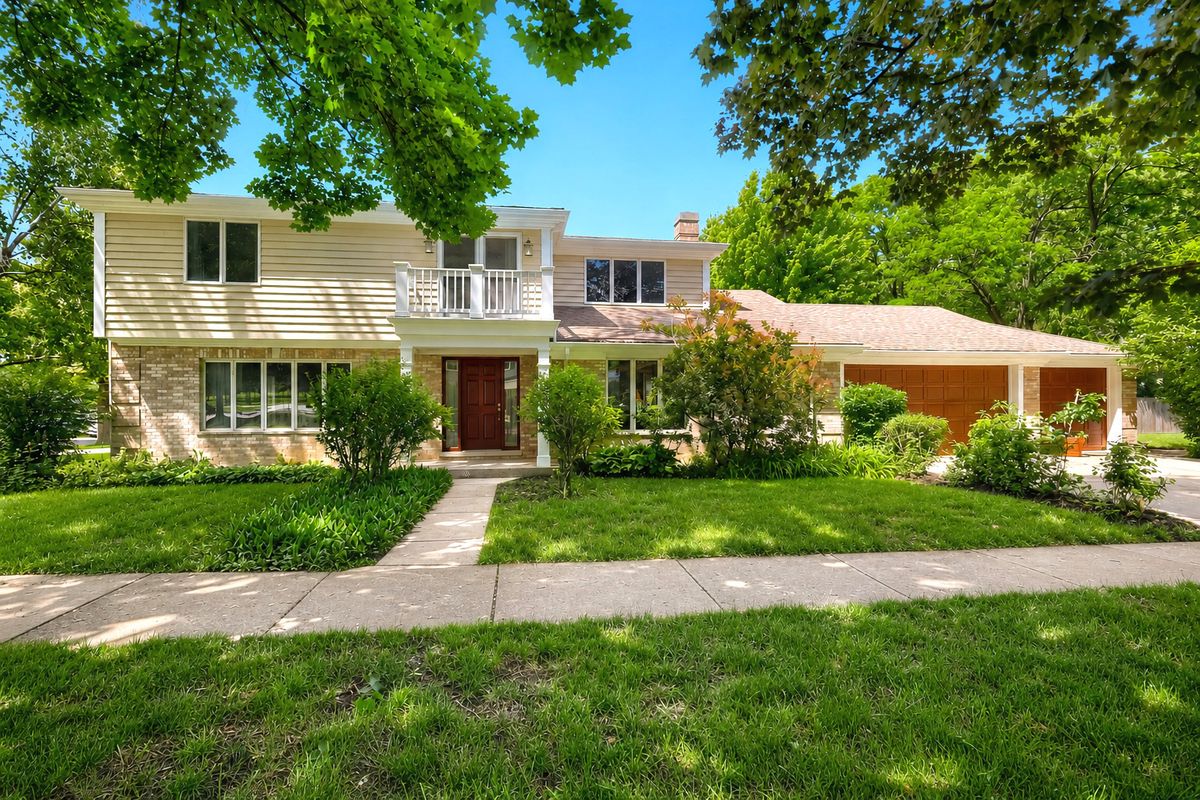
$899,000Active
4 bd · 2.5 ba · 2,740 sqft
616 W Park Street
Arlington Heights, IL