View all 18 photos
Attached Single · Schaumburg, IL
$334,900
2 beds · 2.5 baths · 1,250 sqft
391 Hunterdon Court #4391A, Schaumburg, IL, 60194
A brick-and-mortar place to make your own — room to make it home.
Active
What’s special
Central air1-car garageIn-unit laundry
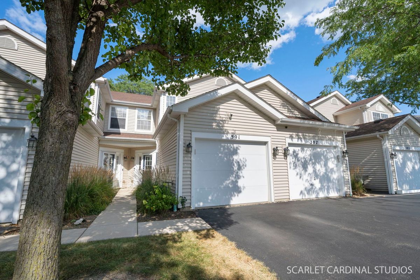
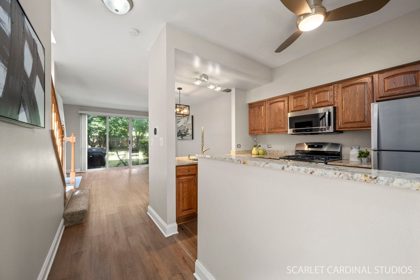
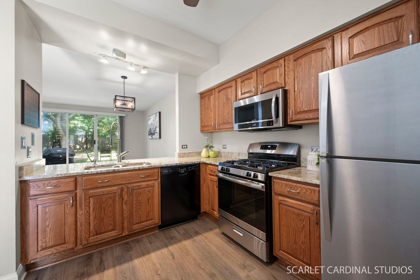
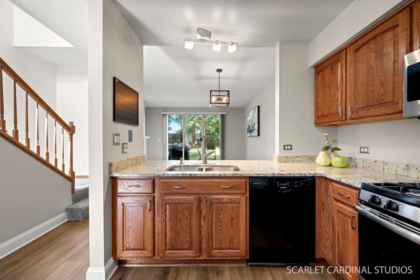
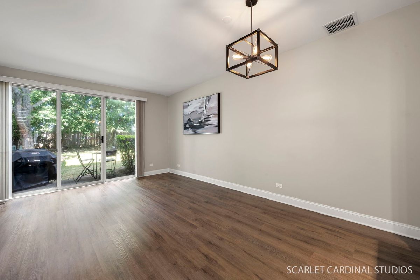
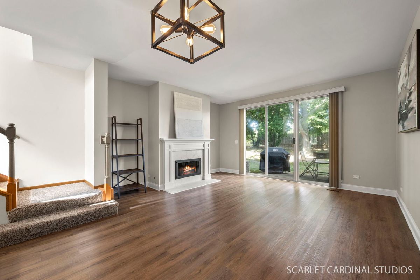
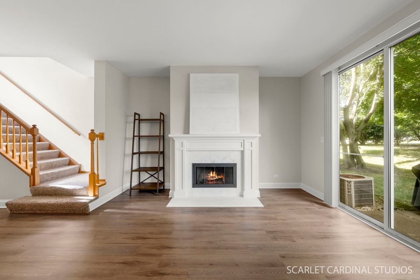
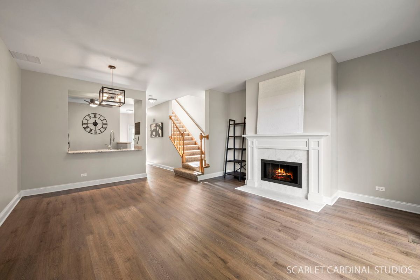
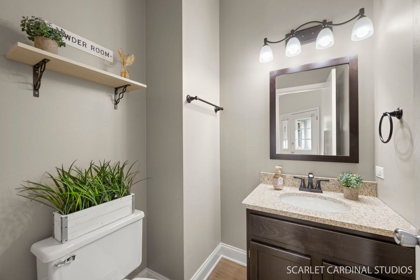
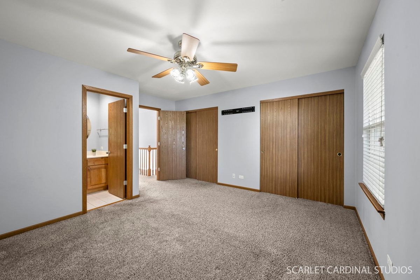
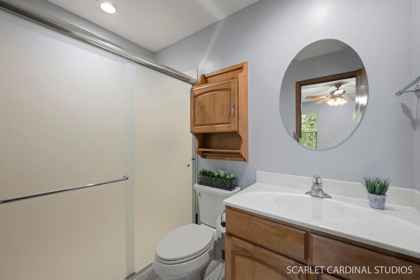
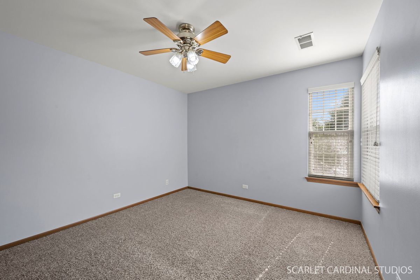
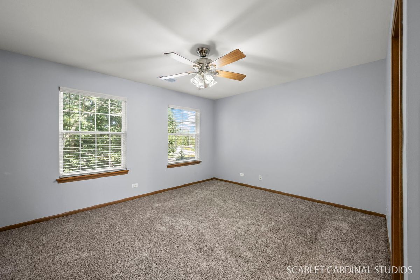
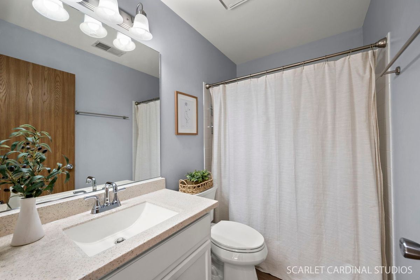

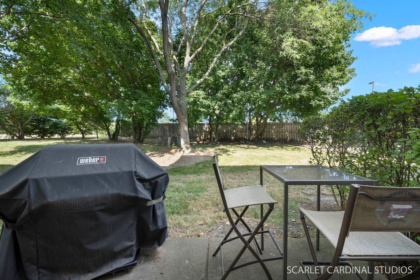
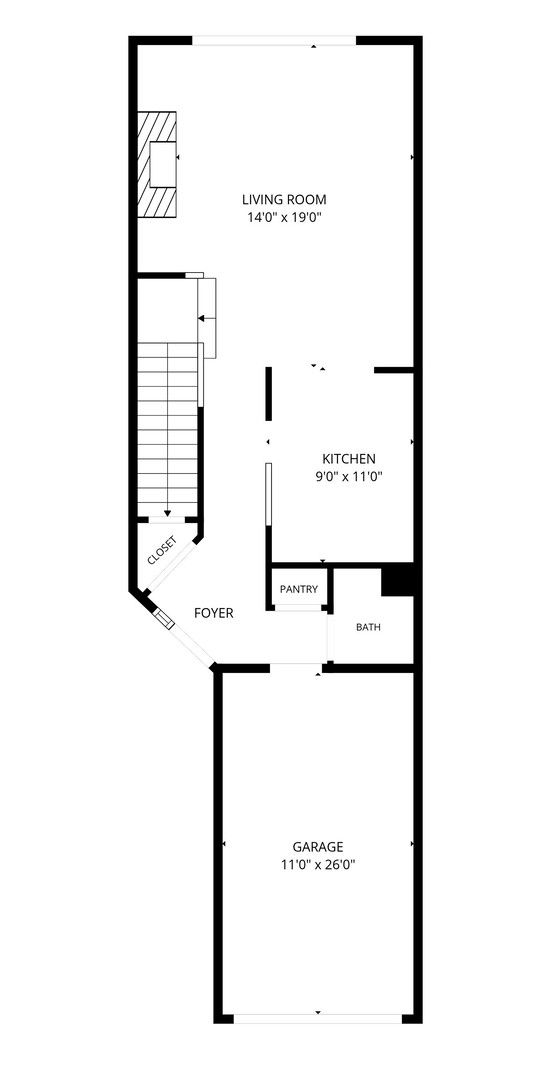
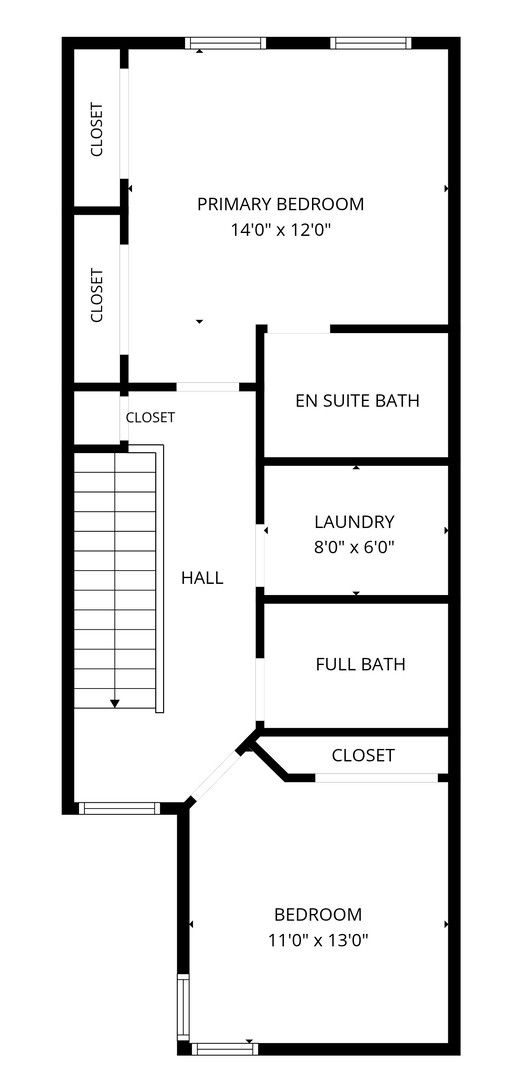
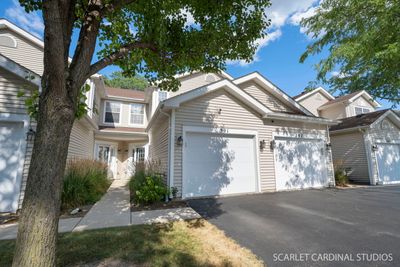
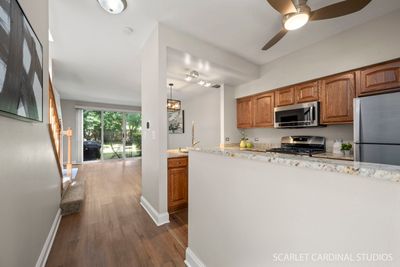
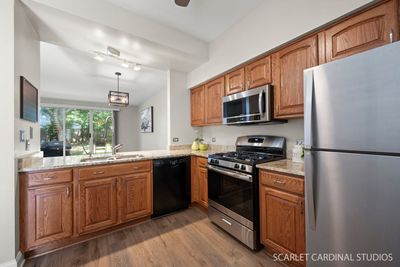
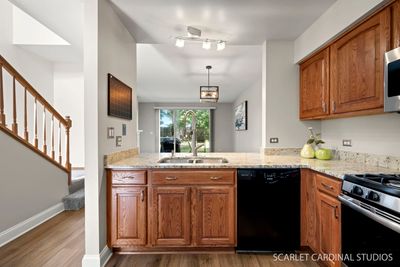
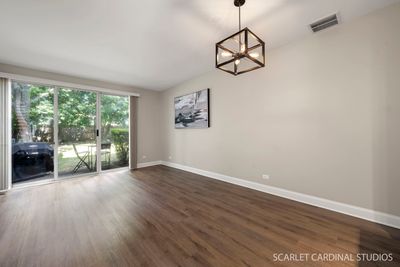
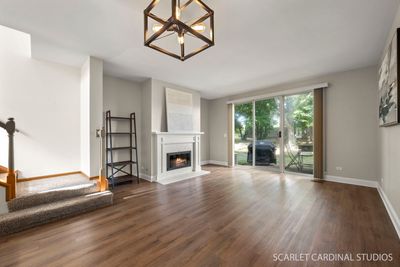
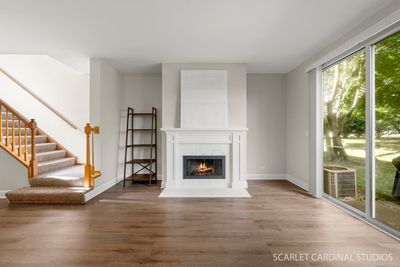
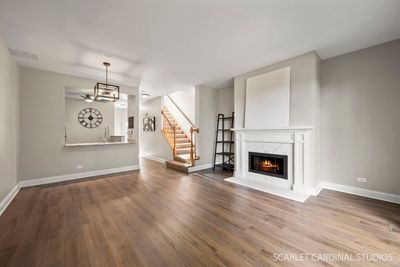
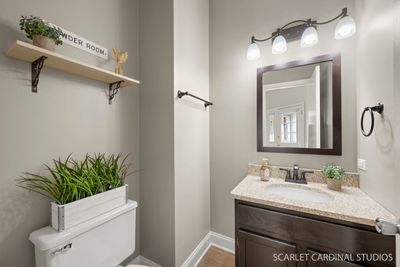
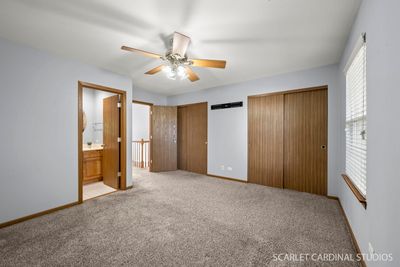
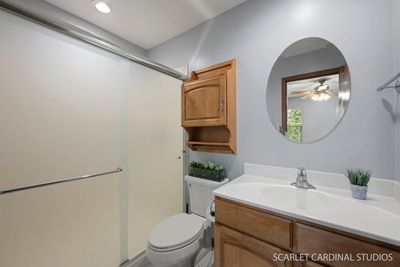
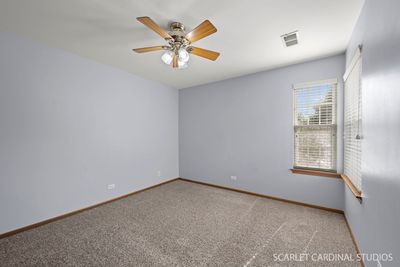
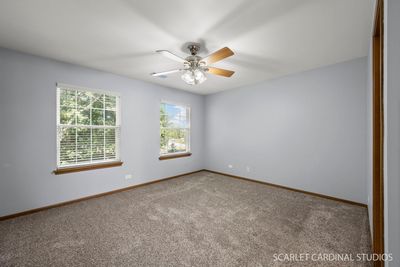
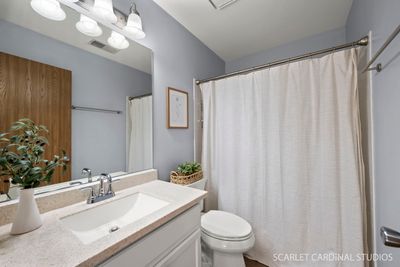
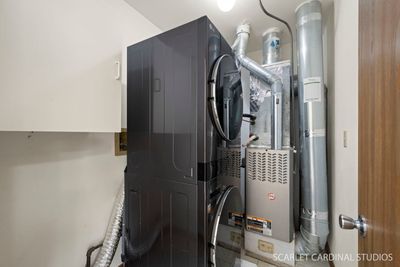
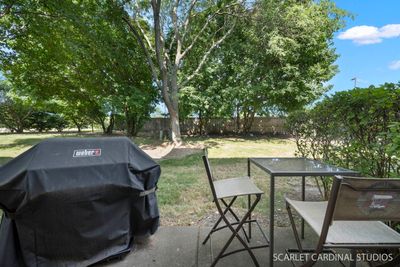
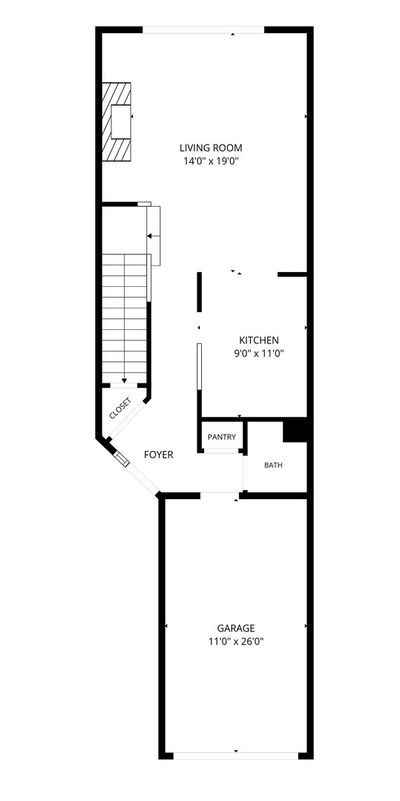
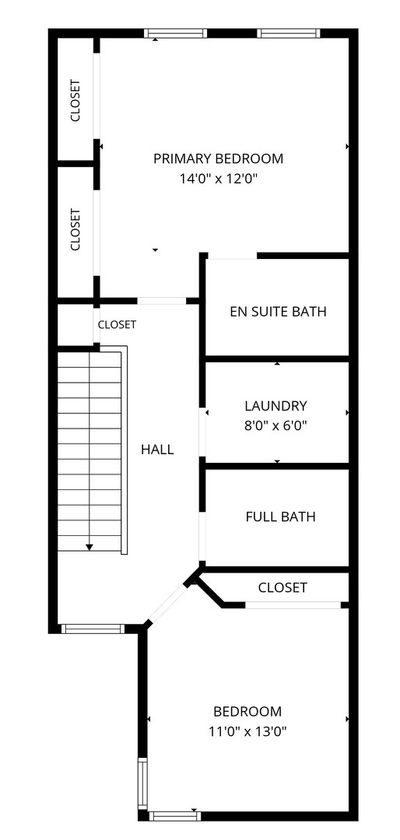
Beautifully updated 2-bedroom 2.1 bath townhome offering stylish finishes and comfortable living throughout! The main level features luxury vinyl plank flooring, an elegant soft color palette, and on-trend lighting and ceiling fan. Living spaces include: a welcoming foyer; a convenient powder room great for guests; an airy open kitchen appointed with granite countertops, and stainless steel appliances; an adjoining dining area makes special gatherings a breeze; an inviting living room centered around a gorgeous completely renovated gas start wood burning fireplace, and sliding glass doors to a private patio...perfect for relaxing or entertaining. Upstairs, the spacious primary suite offers two closets and a private bath with a walk-in shower featuring new sliding glass doors. A generously sized second bedroom is served by a full hall bath. The utility/laundry room includes a newer washer, dryer, and hot water heater for added convenience. Attached garage. Ideally located near shopping, dining, parks, and everyday conveniences, with easy access to major roadways. Just 10 minutes from The Arboretum of South Barrington, where you'll enjoy an exceptional mix of upscale shopping, restaurants, entertainment, and beautifully landscaped gardens and walking areas. Move-in ready and waiting for you to call it home! Updates since 2022- Luxury vinyl flooring on main floor, pantry shelving, kitchen ceiling fan, microwave, fireplace renovation, water heater, washer & dryer, primary bath shower doors, interior painting, dining room light fixture, Ring security camera for driveway, and Ring camera doorbell included.
— the listing agent’s description
The home
2 beds
2.5 baths
1,250 sqft
Built in 1997
Lot COMMON
1-car garage
Attached Single
What it’ll cost
$268 / sqft
$6,372 taxes / yr
$187/mo HOA
7 days on dwello
Estimated monthly payment
$2,597/mo
Principal & interest$1,781
Property taxes$531
Homeowners insurance$98
HOA dues$187
Get pre-qualified →Connect with a licensed lender in the dwello network.
Estimate only — not a loan offer. Example rate; taxes, HOA dues, insurance estimated; your actual rate, payment, taxes, and insurance will vary. dwello is not a lender. Equal Housing Opportunity.
Tour it with a real dwello agent
The agent who meets you here is an actual dwello Home Group team member who knows these streets — not a stranger who bought your name from a portal. You get straight answers on the spot, and the same person stays with you through closing.
On our team, vettedYour info is never soldWith you through closing
Tour this home
In person, on your schedule — a dwello agent meets you there.
WED
Jun 3
THU
Jun 4
FRI
Jun 5
SAT
Jun 6
11:00 am
Schedule a tour
7 days on dwello
Price history
Listed for sale
Jul 23, 2026
$334,900
Property taxes
2025
Annual tax bill (MLS)
Assessed value
2025
County assessor
2024
2023
2022
2021
2020
2019
2018
Assessed value from the Cook County Assessor (open records). Estimated market ≈ assessed × 10 for residential; not an appraisal — verify with the assessor.
Features
Central AirNatural GasForced AirVinyl SidingPublic SewerAsphaltGarage Door Opener
Schools
Elementary — Glenbrook Elementary School
Middle — Canton Middle School
High — Streamwood High School
Assigned schools per the listing — always verify enrollment + boundaries with the district.
Neighborhood
Loading map…
Nearby places via OpenStreetMap — approximate; verify what matters to you. Map © Mapbox © OpenStreetMap.
MLS listing data
Listed by Eric Logan · Realty Executives Premier Illinois
Listing last updated Jul 29, 2026 · data refreshed from the MLS Jul 29, 2026, 5:08 AM CT
Based on information submitted to the MLS GRID as of Jul 29, 2026, 5:08 AM CT. Listing data © MRED LLC, distributed by MLS GRID — deemed reliable but not guaranteed; independently verify. Anything shown below this point is not MLS listing data.
See it in personA real dwello agent on our team — never a sold lead.
Schedule a tour
Message
No pressure — reach out whenever you’re ready.
Similar homes nearby
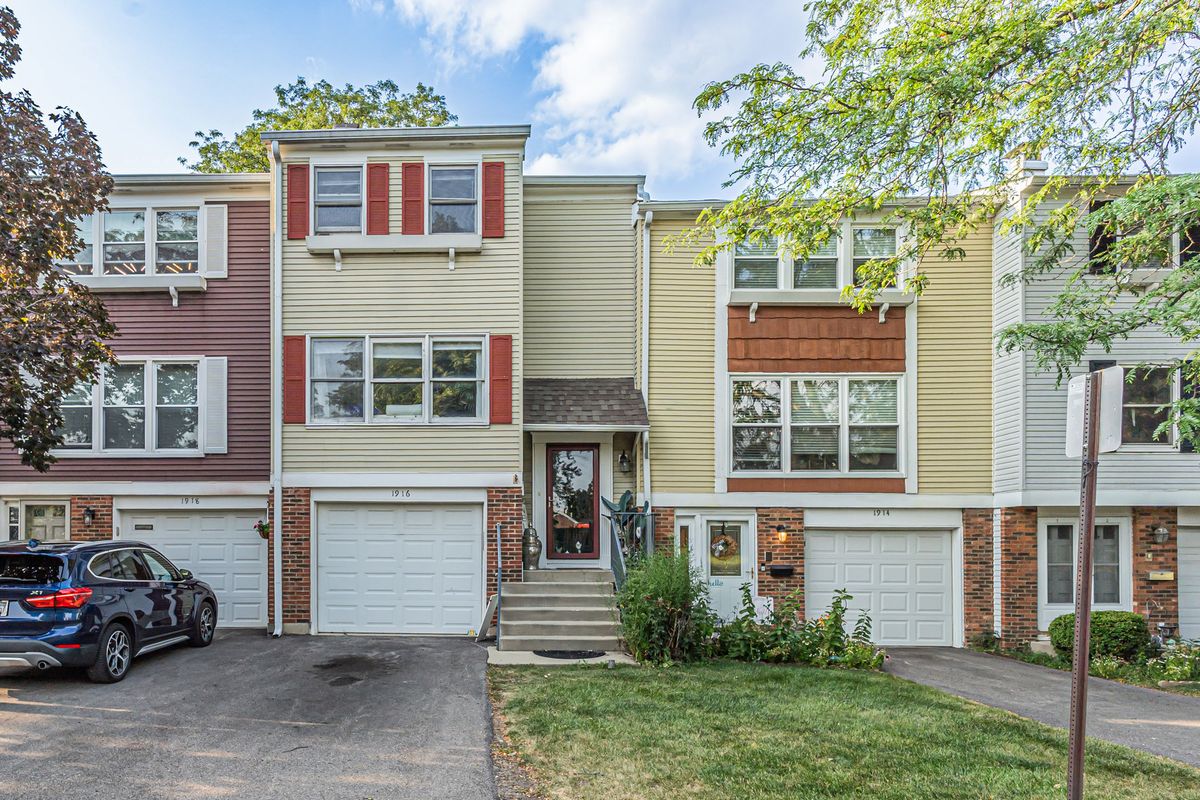
$334,900Active
3 bd · 1.5 ba · 1,738 sqft
1916 Cheltenham Place
Schaumburg, IL
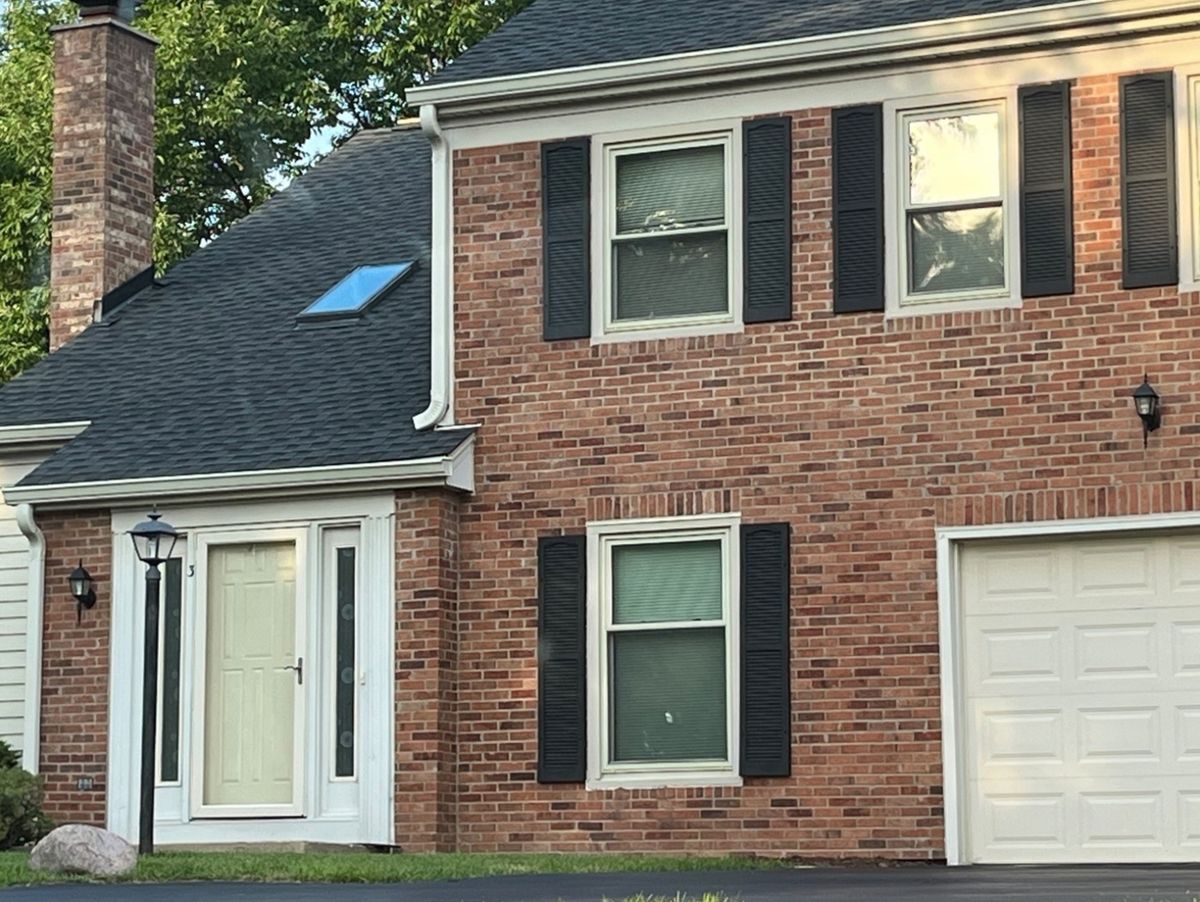
$334,000Active
2 bd · 1.5 ba
3 Bright Ridge Drive #3
Schaumburg, IL
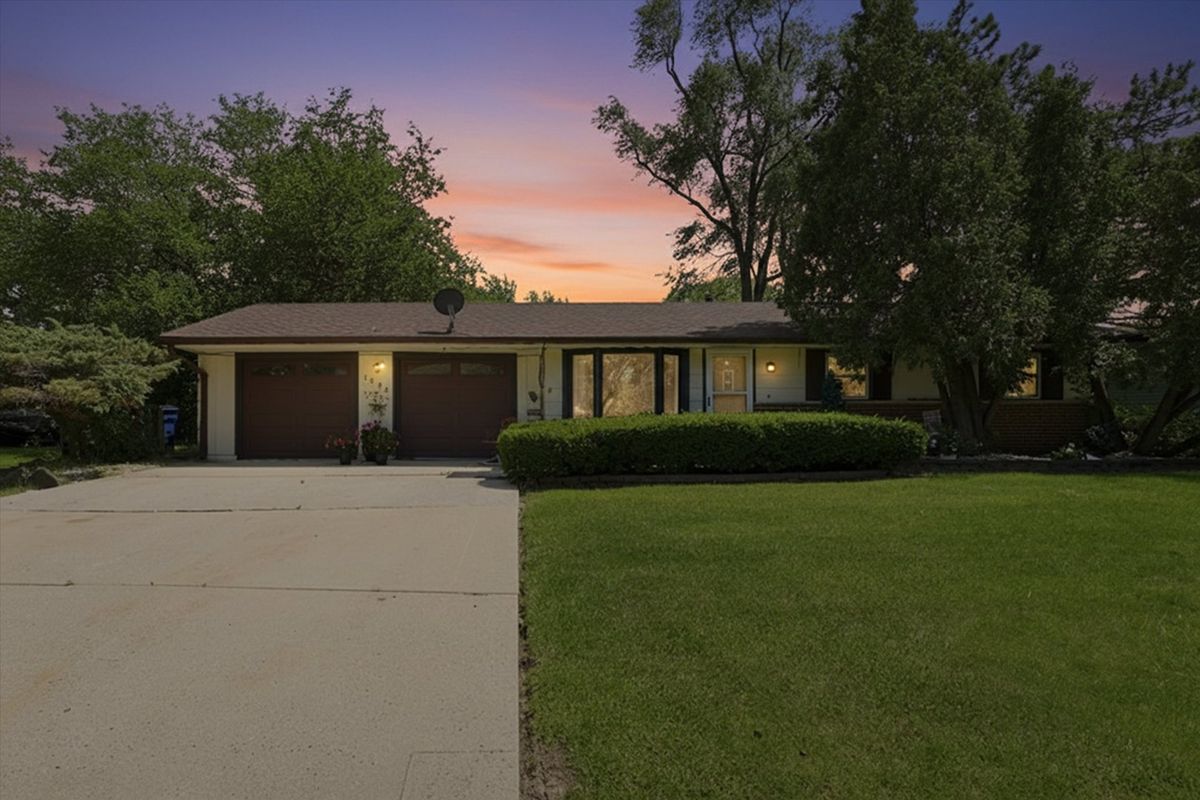
$334,000Active
3 bd · 1 ba · 962 sqft
1509 Chatham Lane
Schaumburg, IL
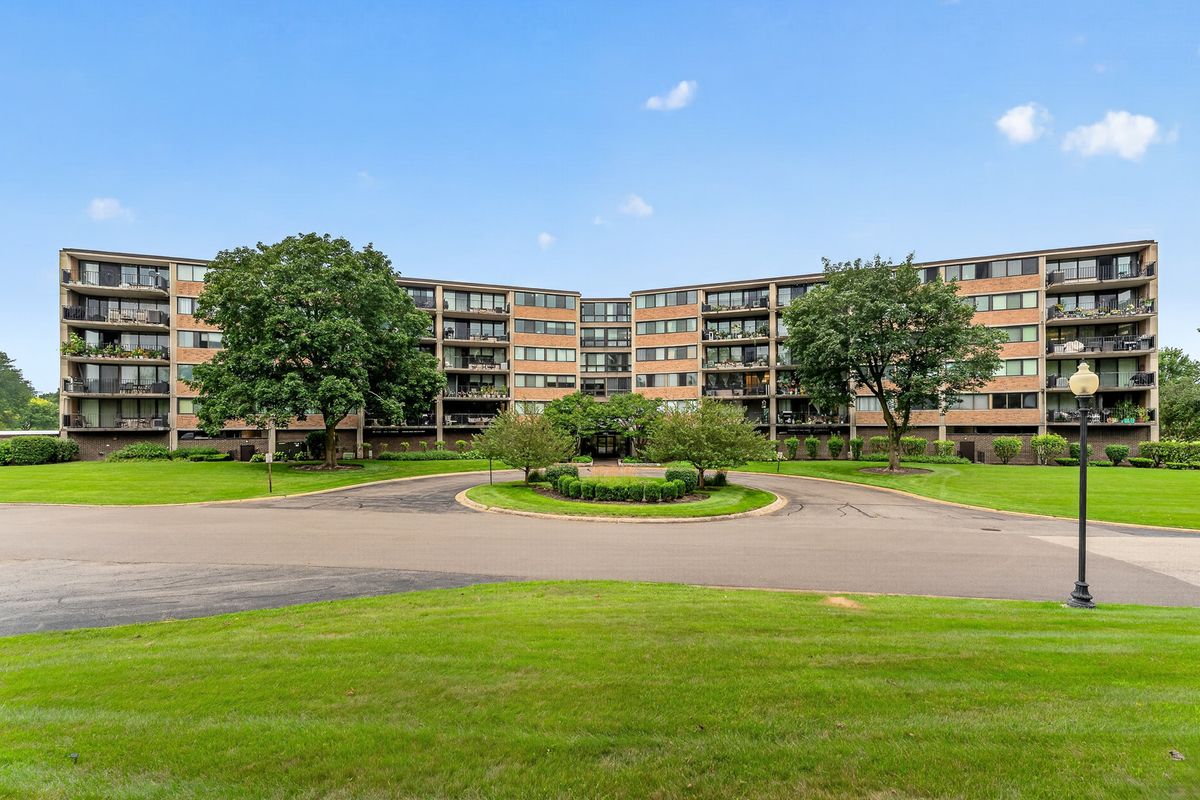
$330,000Active
2 bd · 2 ba
101 Bar Harbour Road #6T
Schaumburg, IL