Price cut: $70,000
View all 33 photos
Two to Four Units · Evanston, IL
$1,075,000$1,145,000
10 beds · 5 baths
1016 Austin Street, Evanston, IL, 60202
A brick-and-mortar place to make your own — room to make it home.
Active
What’s special
6-car garage
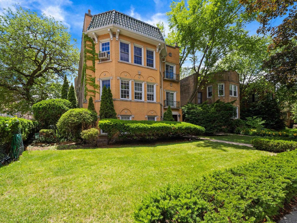
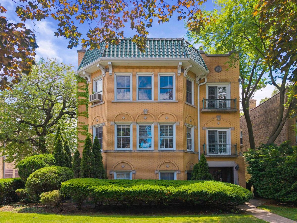
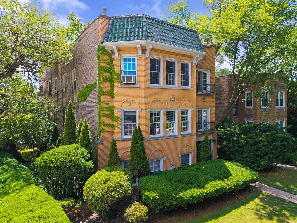
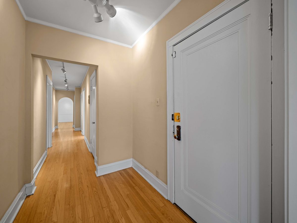
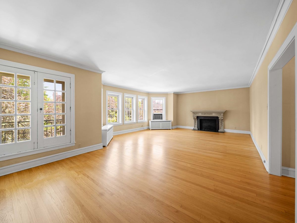
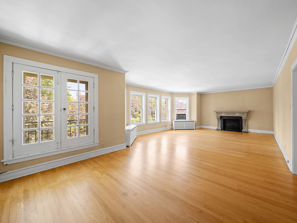
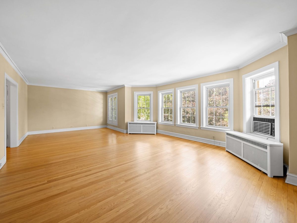
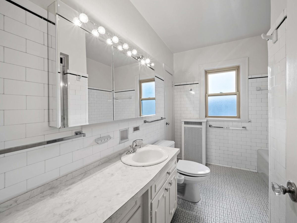
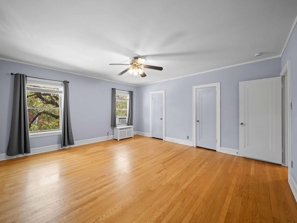
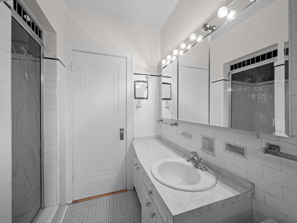
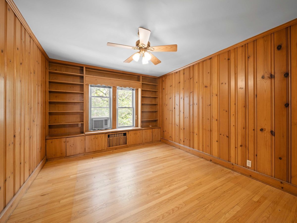
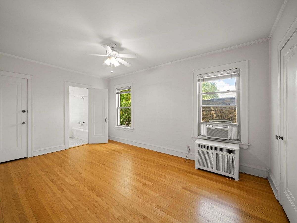
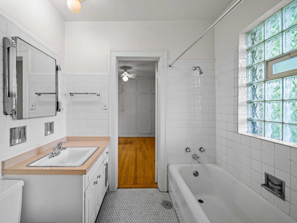
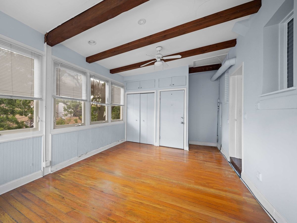
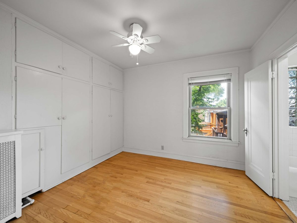
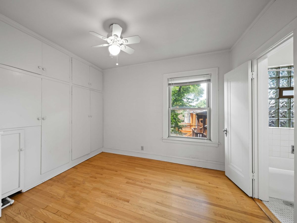
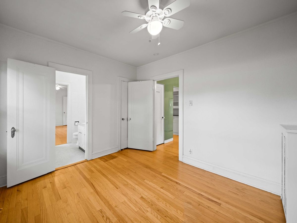
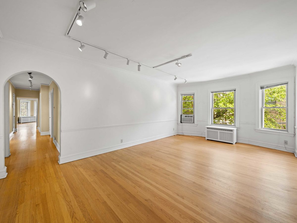
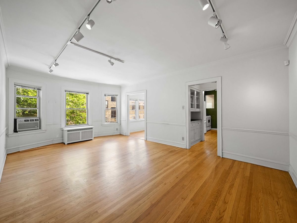
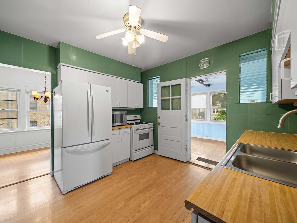
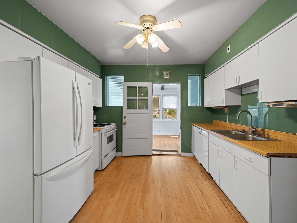
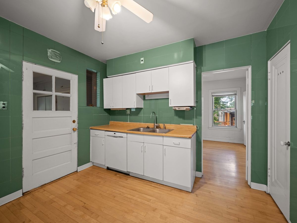
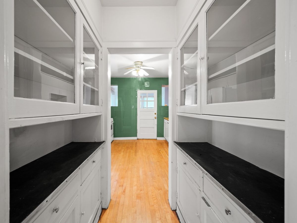
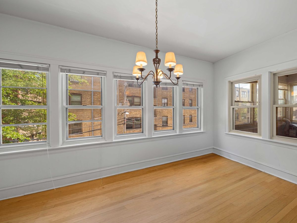
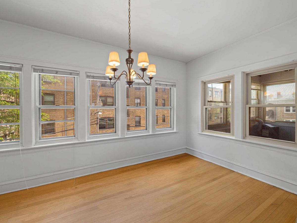
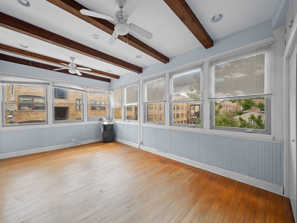
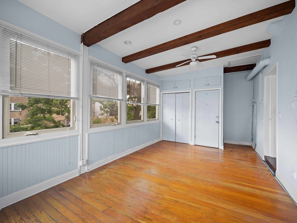
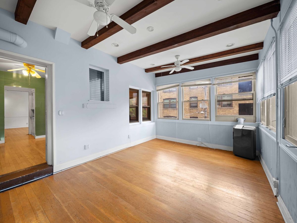
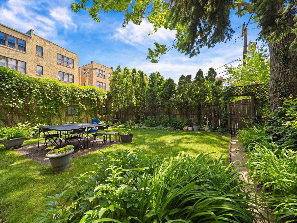
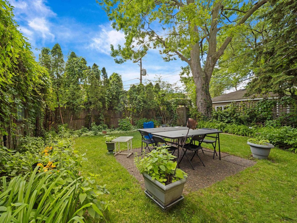
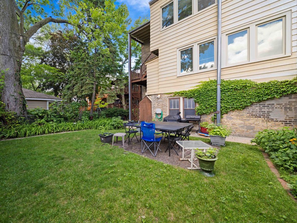
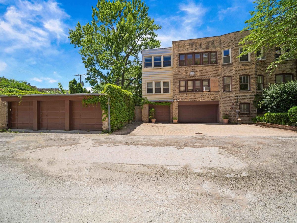
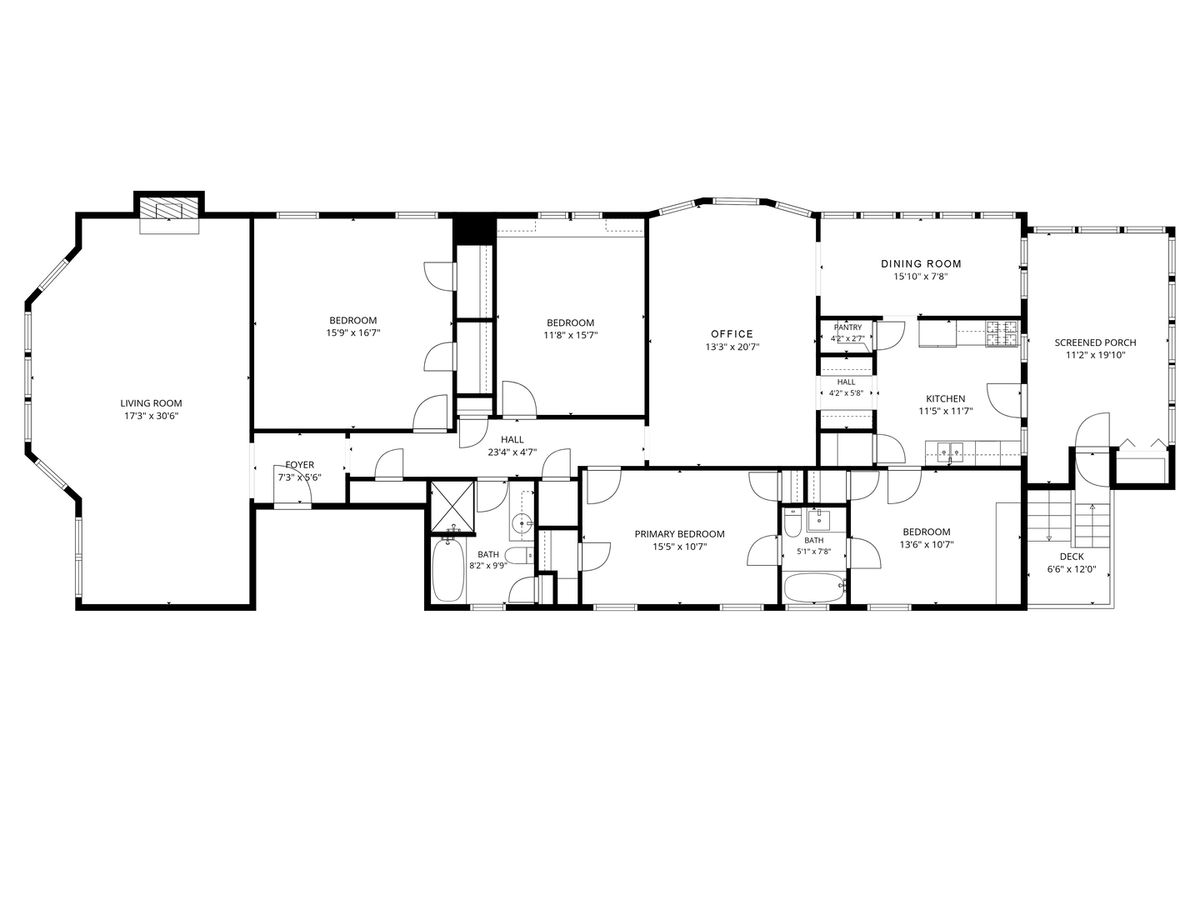
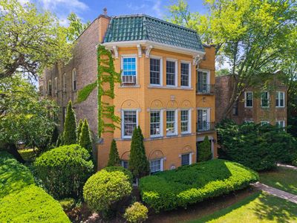

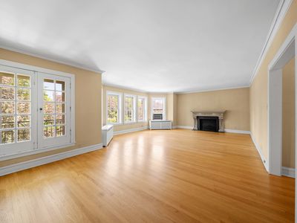
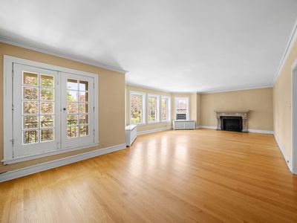
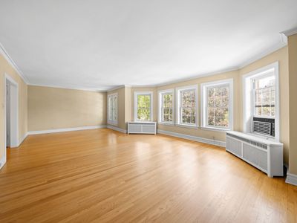
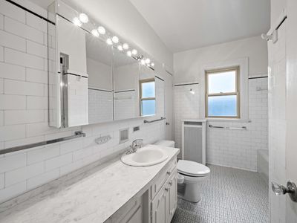

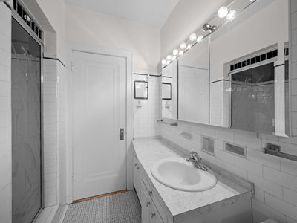
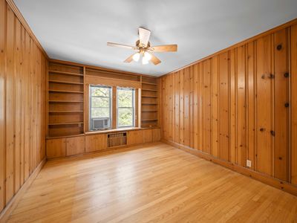
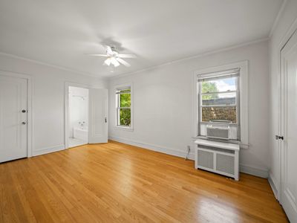
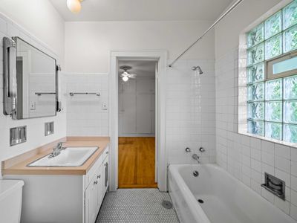
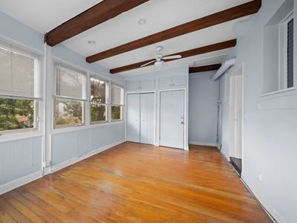
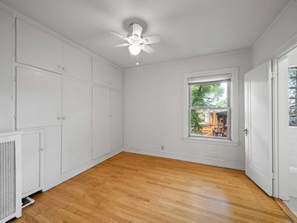
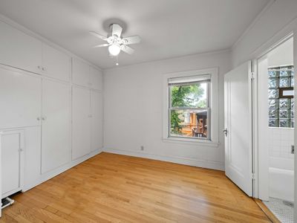
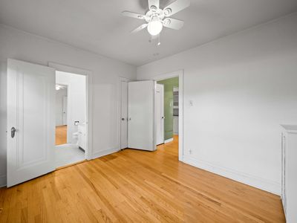
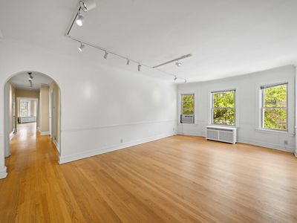
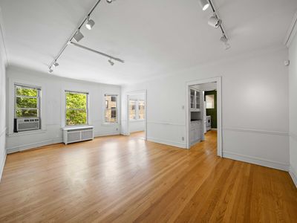
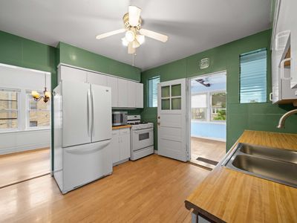
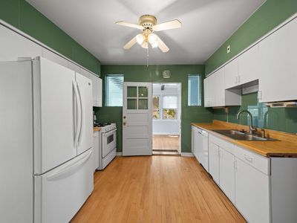
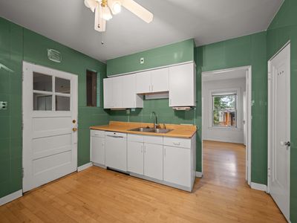
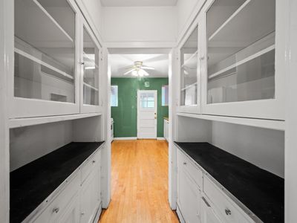
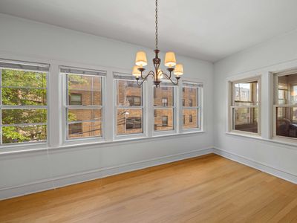
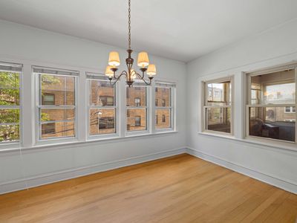
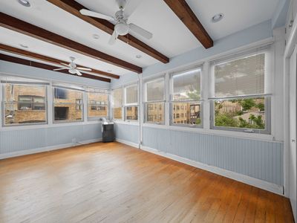
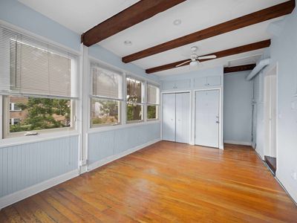
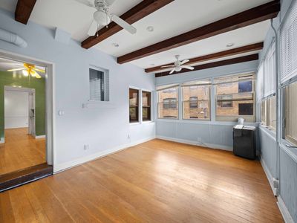
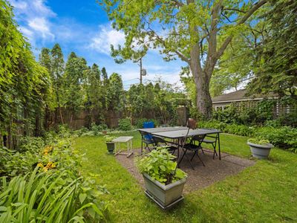
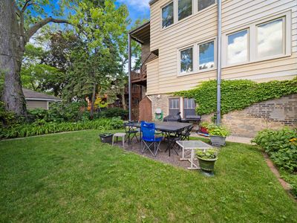
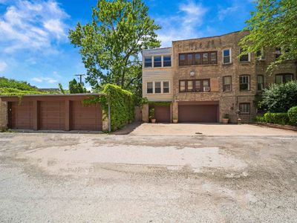
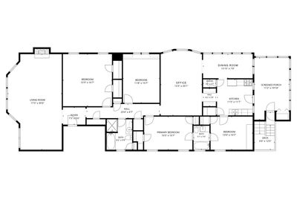
An exceptional opportunity to acquire a trophy three-flat in one of Evanston's most desirable locations, offering the rare combination of strong income potential, owner-occupant flexibility, and extraordinary parking. Set on a beautifully maintained lot with an expansive backyard, this impressive multi-family property features two oversized residences and a ground level garden unit. Units 2 and 3 offer an increasingly hard-to-find layout with four spacious bedrooms and two full baths, providing exceptional appeal for tenants seeking the comfort and scale of a single-family home with the convenience of apartment living. Generous room sizes, abundant natural light, and thoughtfully designed floor plans create an inviting living experience throughout. A true standout feature attached and detached garages suitable for 6 cars, a remarkable amenity seldom found in Evanston and a significant value-add for both owners and tenants alike. Whether you're an investor seeking stable cash flow and long-term appreciation, a live-in owner looking to offset expenses with rental income, or a multi-generational buyer searching for flexibility, this property delivers. Positioned just moments from Evanston's vibrant dining, shopping, parks, public transportation, and lakefront amenities, 1016 Austin offers the ideal blend of location, scale, and investment fundamentals. Opportunities to acquire a building of this caliber, with this unit mix, oversized garage capacity, and exceptional outdoor space, are few and far between.
— the listing agent’s description
The home
10 beds
5 baths
Built in 1927
0.18-acre lot
6-car garage
Two to Four Units
What it’ll cost
$16,034 taxes / yr
No HOA
Listed $1,145,000
Now $1,075,000
21 days on dwello
Estimated monthly payment
$7,366/mo
Principal & interest$5,716
Property taxes$1,336
Homeowners insurance$314
Get pre-qualified →Connect with a licensed lender in the dwello network.
Estimate only — not a loan offer. Example rate; taxes and insurance estimated; your actual rate, payment, taxes, and insurance will vary. dwello is not a lender. Equal Housing Opportunity.
Tour it with a real dwello agent
The agent who meets you here is an actual dwello Home Group team member who knows these streets — not a stranger who bought your name from a portal. You get straight answers on the spot, and the same person stays with you through closing.
On our team, vettedYour info is never soldWith you through closing
Tour this home
In person, on your schedule — a dwello agent meets you there.
WED
Jun 3
THU
Jun 4
FRI
Jun 5
SAT
Jun 6
11:00 am
Schedule a tour
21 days on dwello
Price history
Price reduced
Aug 11, 2026
↓ $70,000$1,075,000
Listed for sale
Jul 23, 2026
$1,145,000
Earlier records
Listed
Jun 26, 2026
$1,145,000
Now $70,000 below the original list price.
Property taxes
2025
Annual tax bill (MLS)
Assessed value
2026
County assessor
2025
2024
2023
2022
2021
2020
2019
Assessed value from the Cook County Assessor (open records). Estimated market ≈ assessed × 10 for residential; not an appraisal — verify with the assessor.
Features
SteamBaseboardVinyl SidingBrickPublic SewerYesGarage Owned
Schools
Elementary — Oakton Elementary School
Middle — Chute Middle School
High — Evanston Twp High School
Assigned schools per the listing — always verify enrollment + boundaries with the district.
Neighborhood
Loading map…
Nearby places via OpenStreetMap — approximate; verify what matters to you. Map © Mapbox © OpenStreetMap.
MLS listing data
Listed by Connie Dornan · @properties Christie's International Real Estate
Listing last updated Aug 15, 2026 · data refreshed from the MLS Aug 15, 2026, 8:46 AM CT
Based on information submitted to the MLS GRID as of Aug 15, 2026, 8:46 AM CT. Listing data © MRED LLC, distributed by MLS GRID — deemed reliable but not guaranteed; independently verify. Anything shown below this point is not MLS listing data.
See it in personA real dwello agent on our team — never a sold lead.
Schedule a tour
Message
No pressure — reach out whenever you’re ready.
Similar homes nearby