New construction
View all 35 photos
Detached Single · Elmhurst, IL
$1,899,900
4 beds · 5.5 baths · 4,153 sqft
498 W 3rd Avenue, Elmhurst, IL, 60126
A brick-and-mortar place to make your own — room to make it home.
Active
What’s special
New constructionCentral air2.5-car garageIn-unit laundry
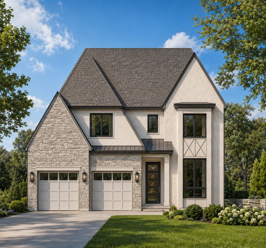
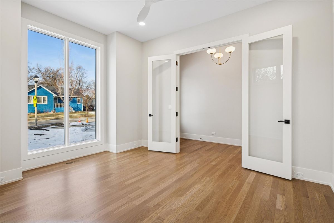
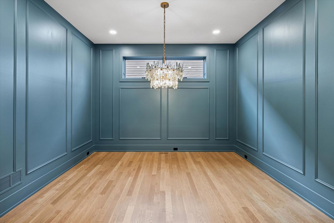
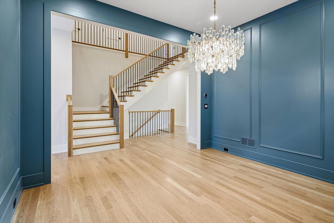
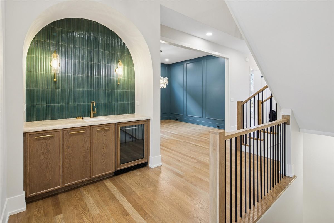
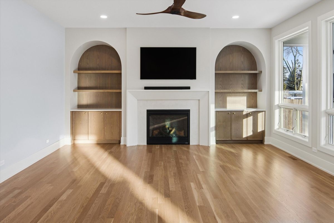
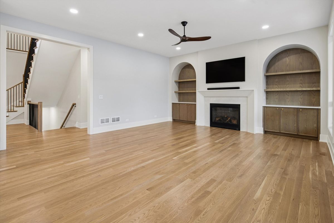
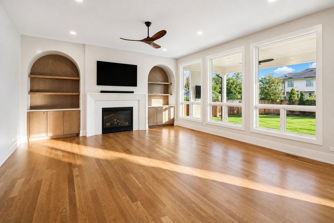
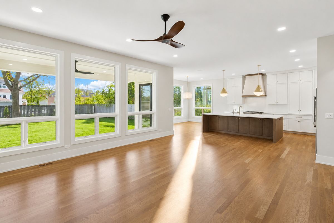
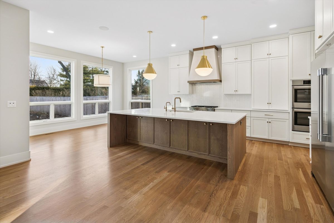
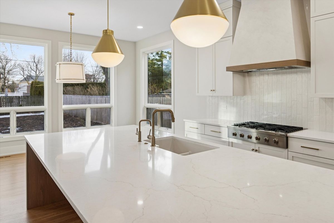
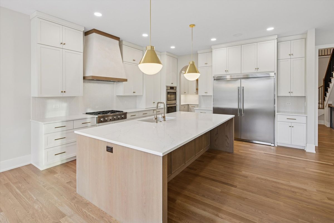
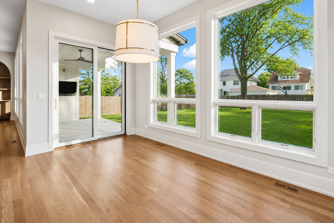
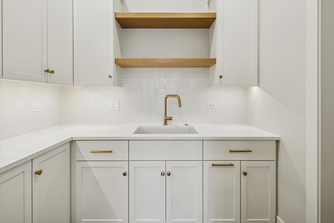
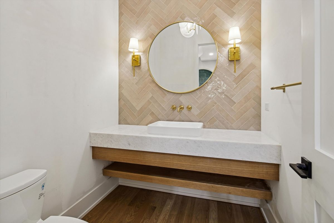
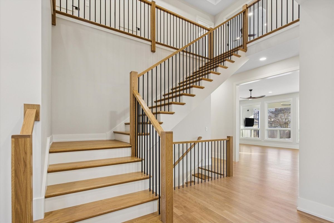

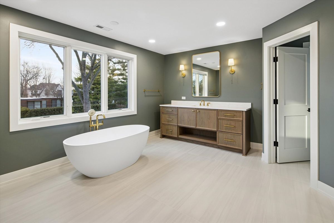
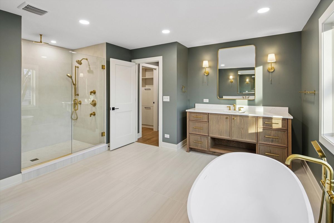
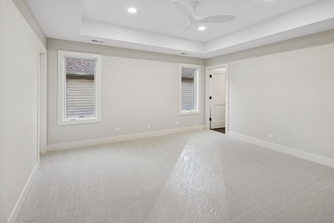
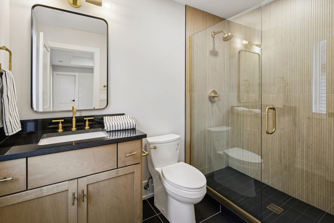
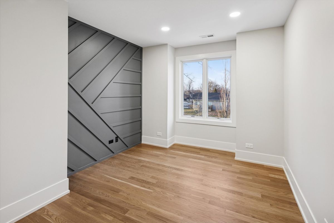
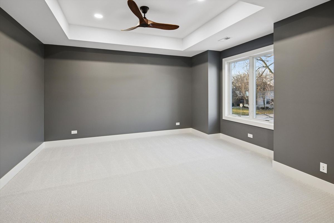
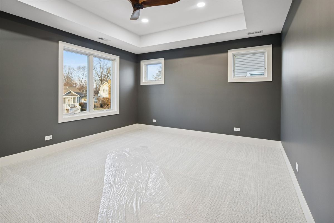
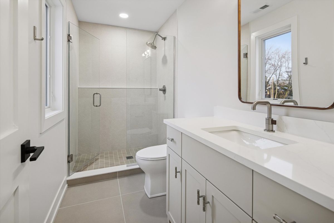
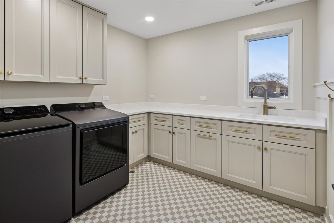
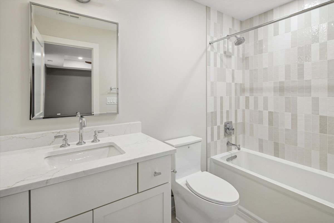
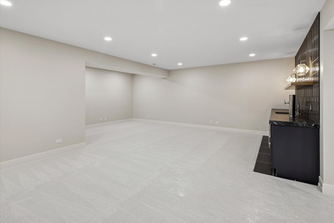
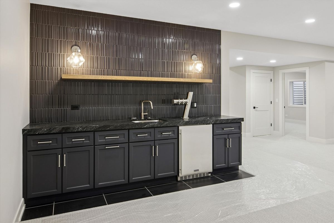
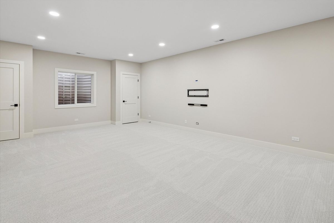
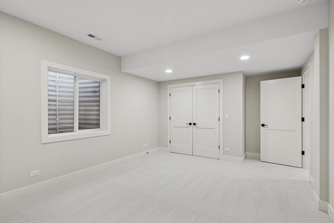
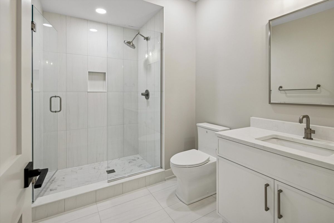
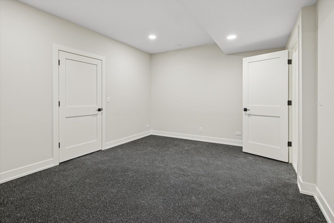
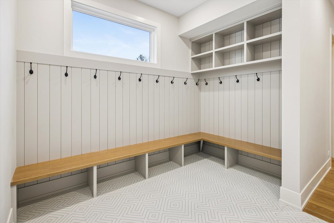
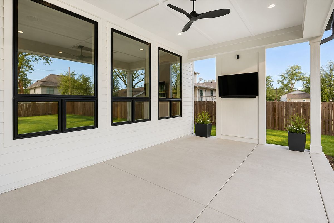
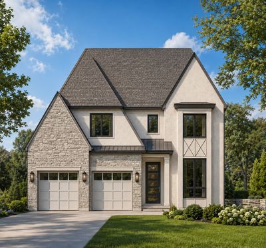
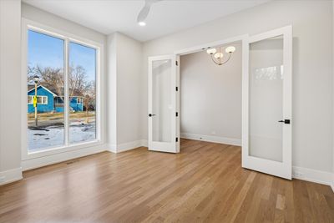
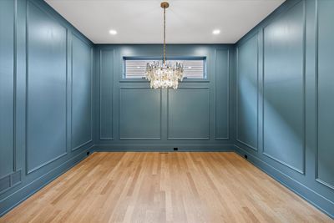
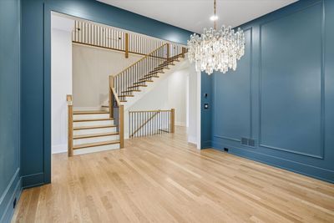
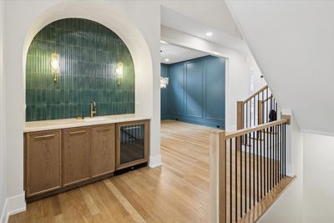
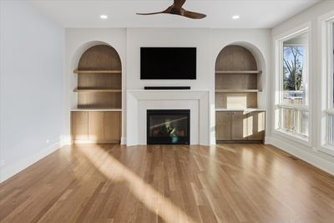
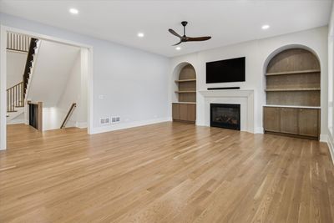
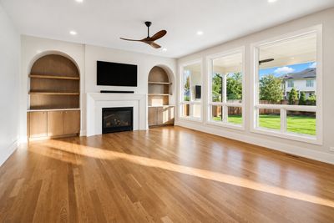
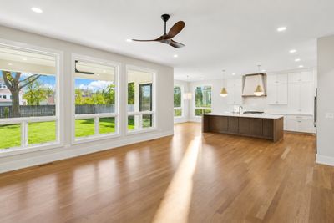
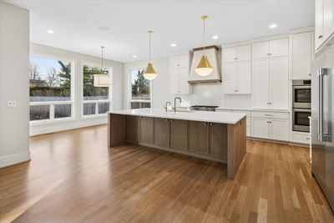
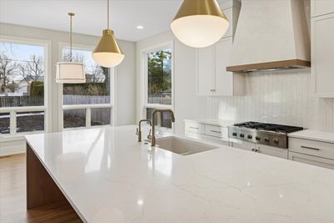
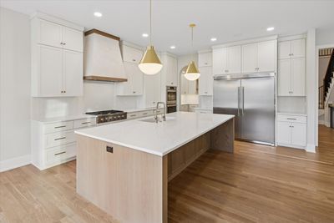
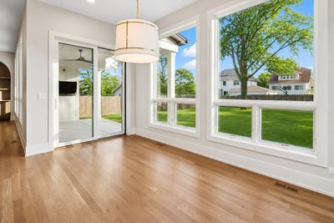
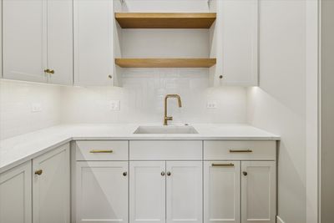
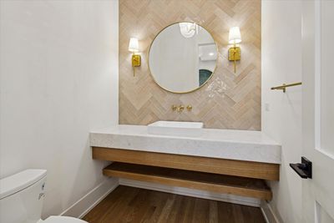
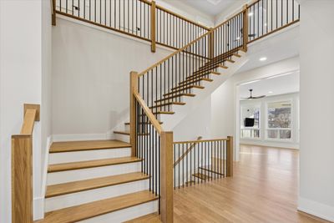
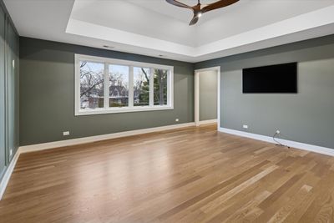
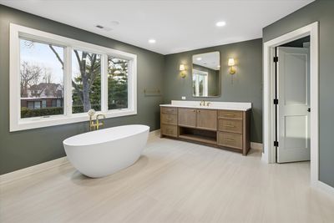
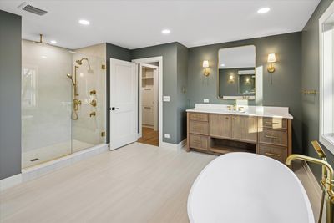
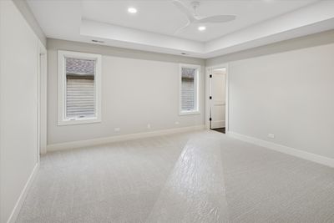
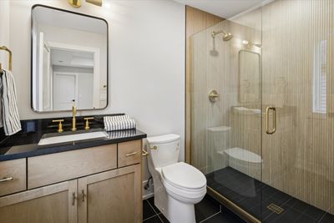
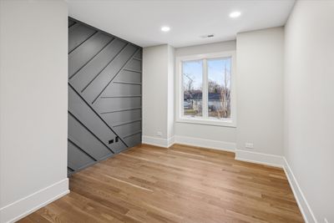
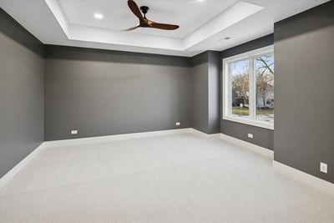
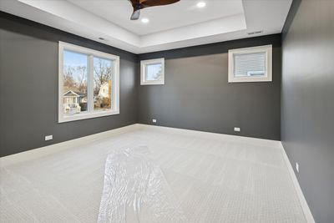
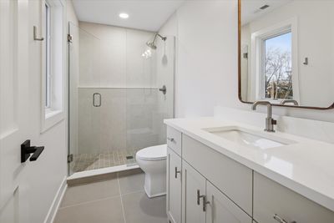
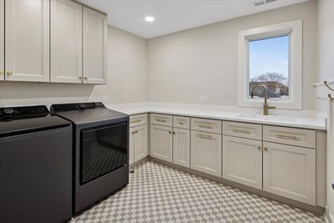

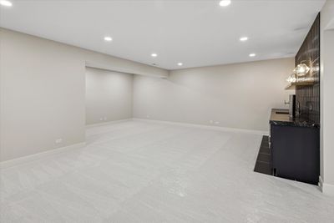
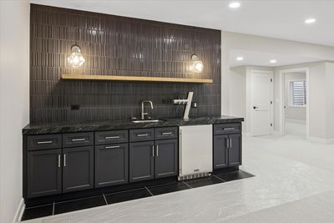
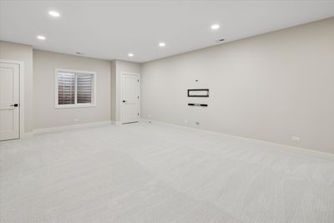
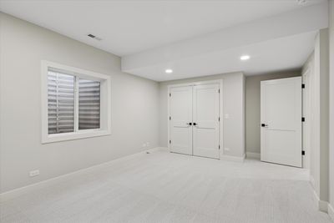
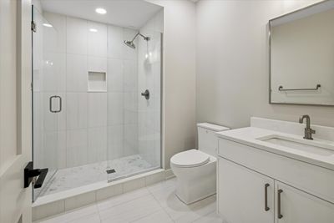
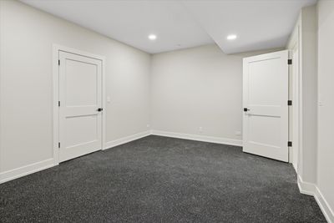
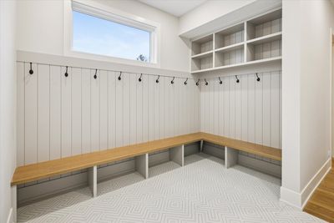
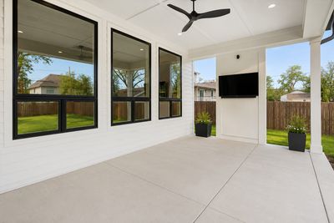
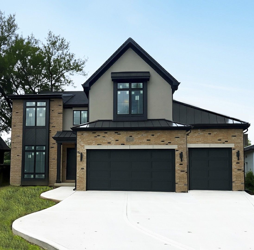
Stunning new custom spec home by a trusted local Elmhurst builder in a premier walk-to-town location, just one mile from downtown Elmhurst's train, restaurants, shops, parks, and more. Convenient bus service to highly acclaimed Hawthorne Elementary and Sandburg Middle School stops at the corner. Situated on a beautiful 59' x 153' interior lot with a park-like backyard and an oversized 522 sq. ft. attached garage with two separate overhead doors. Thoughtfully designed with 10-foot ceilings throughout the main level, the open floor plan features a grand foyer, private first-floor office with black-framed glass doors, formal dining room, playroom, second office/flex room, custom wet bar, and an oversized mudroom with built-in command center. The gourmet kitchen is the centerpiece of the home, showcasing an oversized island, separate scullery, premium appliance package, and a spacious breakfast nook bump-out overlooking the backyard. The expansive family room with fireplace opens seamlessly to a covered 20' x 12' rear porch, creating the perfect indoor/outdoor living experience. The second floor offers a versatile loft, four spacious bedrooms, each with its own private en suite bath, including a luxurious primary suite with a spa-inspired bath and an enormous custom walk-in closet. The finished lower level is designed for entertaining and everyday living, featuring a large recreation room, game room, bar area, exercise room or fifth bedroom, full bath, and abundant storage. A rare opportunity to own an exceptional new construction home by one of Elmhurst's trusted local builders in one of the city's most desirable neighborhoods. Love where you live.
— the listing agent’s description
The home
4 beds
5.5 baths
4,153 sqft
Built in 2026
0.19-acre lot
2.5-car garage
Detached Single
Traditional
What it’ll cost
$457 / sqft
No HOA
12 days on dwello
Estimated monthly payment
$13,981/mo
Principal & interest$10,102
Property taxes$3,325
Homeowners insurance$554
Get pre-qualified →Connect with a licensed lender in the dwello network.
Estimate only — not a loan offer. Example rate; taxes and insurance estimated; your actual rate, payment, taxes, and insurance will vary. dwello is not a lender. Equal Housing Opportunity.
Tour it with a real dwello agent
The agent who meets you here is an actual dwello Home Group team member who knows these streets — not a stranger who bought your name from a portal. You get straight answers on the spot, and the same person stays with you through closing.
On our team, vettedYour info is never soldWith you through closing
Tour this home
In person, on your schedule — a dwello agent meets you there.
WED
Jun 3
THU
Jun 4
FRI
Jun 5
SAT
Jun 6
11:00 am
Schedule a tour
12 days on dwello
Price history
Listed for sale
Jul 23, 2026
$1,899,900
Features
Central AirZonedNatural GasForced AirStoneOtherPublic SewerStorm SewerConcrete
Schools
Elementary — Hawthorne Elementary School
Middle — Sandburg Middle School
High — York Community High School
Assigned schools per the listing — always verify enrollment + boundaries with the district.
Neighborhood
Loading map…
Nearby places via OpenStreetMap — approximate; verify what matters to you. Map © Mapbox © OpenStreetMap.
MLS listing data
Listed by Tim Schiller · @properties Christie's International Real Estate
Listing last updated Aug 3, 2026 · data refreshed from the MLS Aug 3, 2026, 4:59 PM CT
Based on information submitted to the MLS GRID as of Aug 3, 2026, 4:59 PM CT. Listing data © MRED LLC, distributed by MLS GRID — deemed reliable but not guaranteed; independently verify. Anything shown below this point is not MLS listing data.
See it in personA real dwello agent on our team — never a sold lead.
Schedule a tour
Message
No pressure — reach out whenever you’re ready.
Similar homes nearby
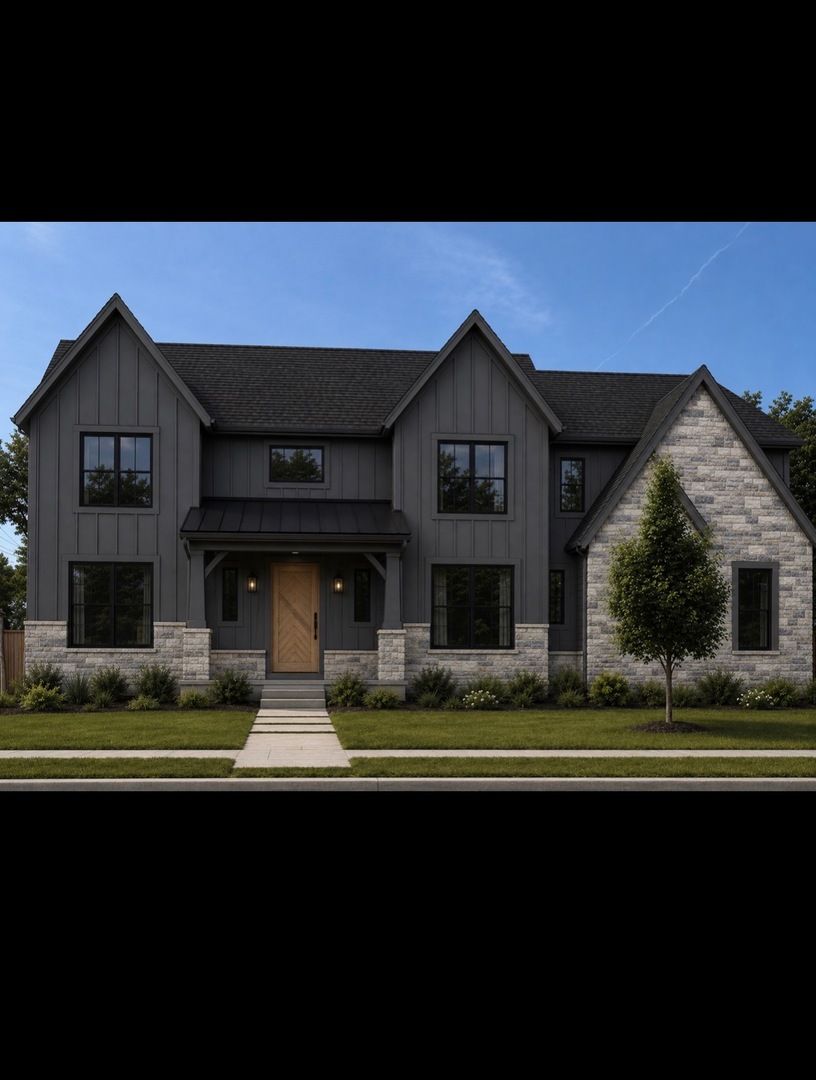
$1,899,900Active
4 bd · 4.5 ba · 3,840 sqft
738 S Kearsage Avenue
Elmhurst, IL
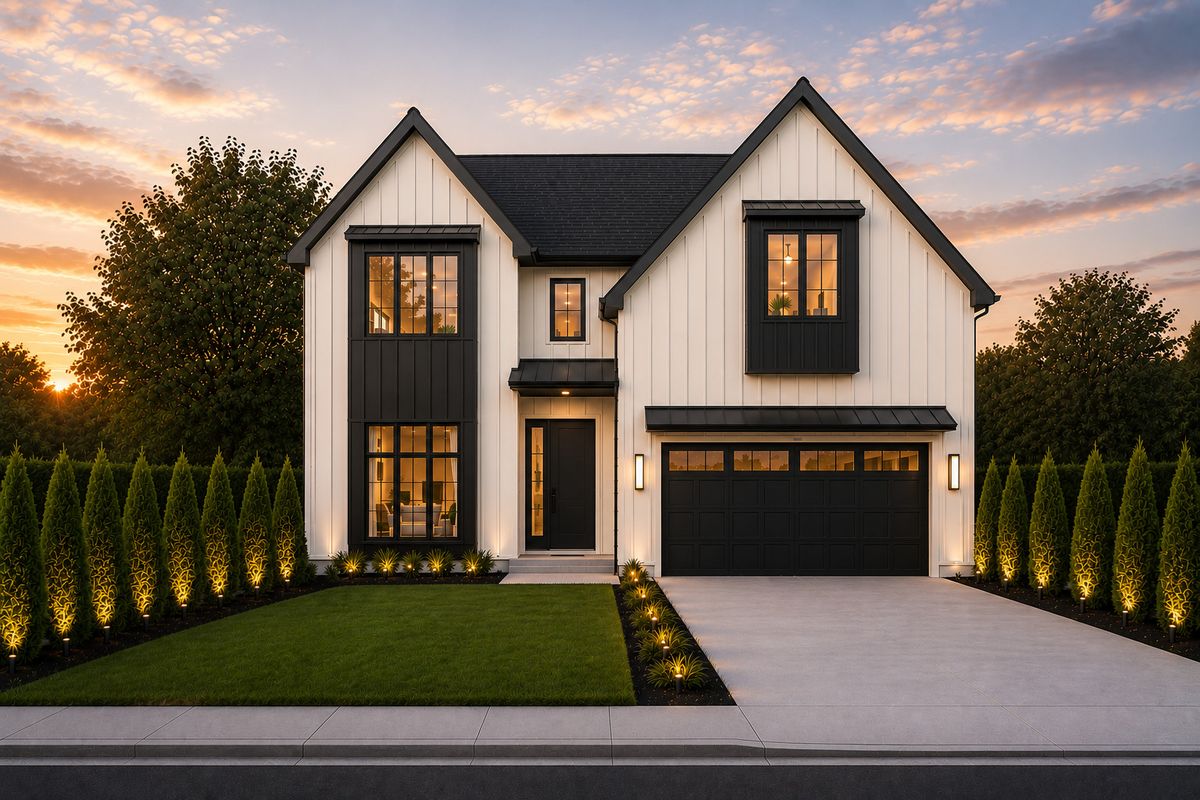
$1,925,000Active
4 bd · 4.5 ba · 5,200 sqft
1005 S Mitchell Avenue
Elmhurst, IL
$1,850,000Active
4 bd · 5 ba · 4,959 sqft
837 S Kearsage Avenue
Elmhurst, IL
$1,850,000Active
4 bd · 9 ba
296 N Maple Avenue
Elmhurst, IL