Price cut: $15,000
View all 20 photos
Attached Single · Carpentersville, IL
$284,900$299,900
2 beds · 2.5 baths
7411 Grandview Court, Carpentersville, IL, 60110
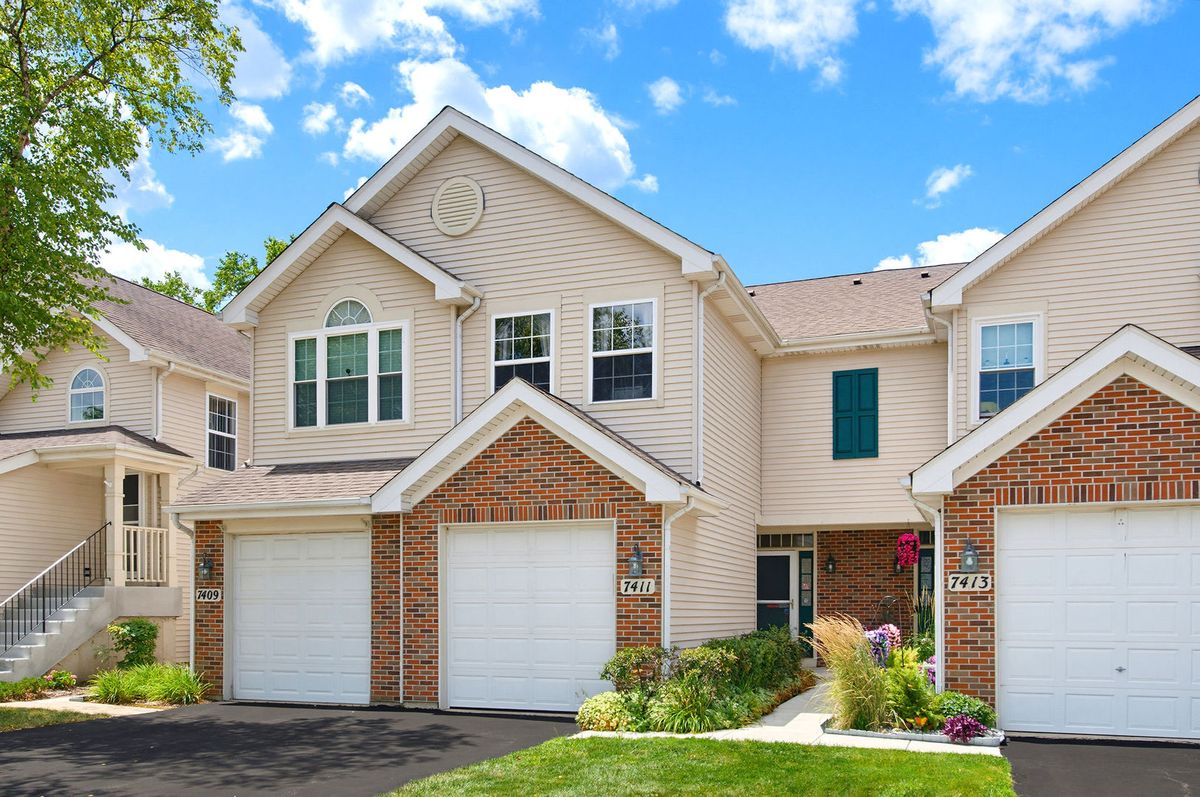
A brick-and-mortar place to make your own — room to make it home.
Active
What’s special
Central air1-car garageIn-unit laundry
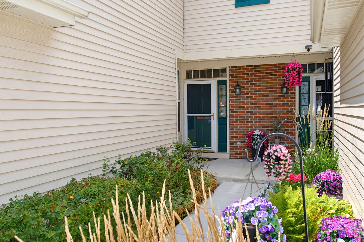
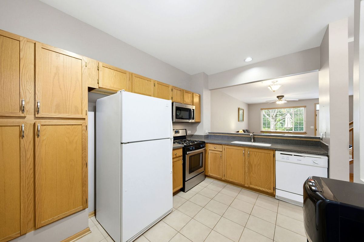
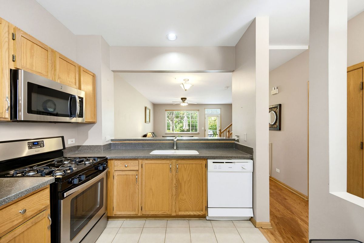
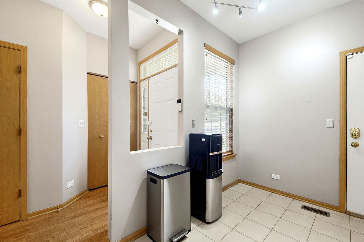
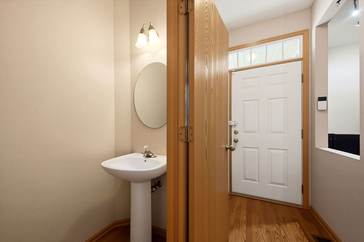
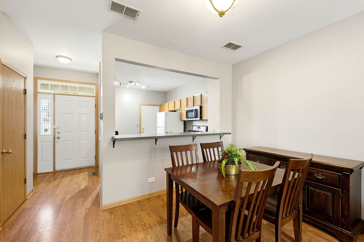
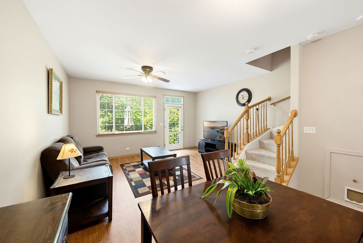
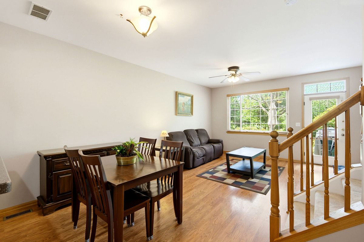
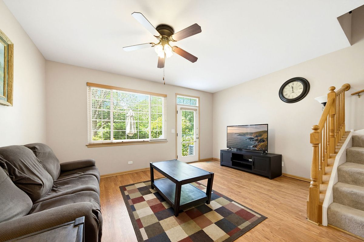
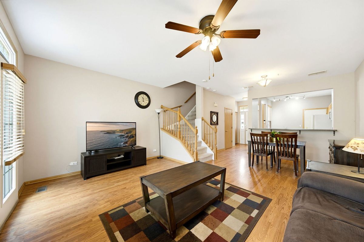
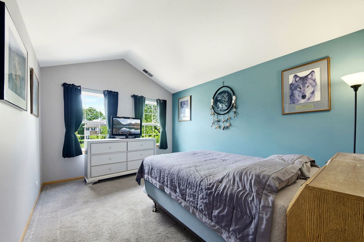
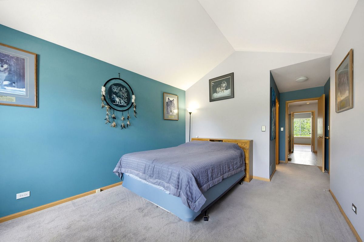
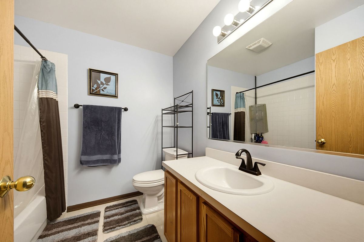
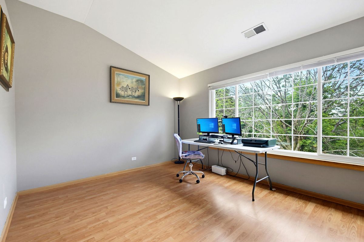
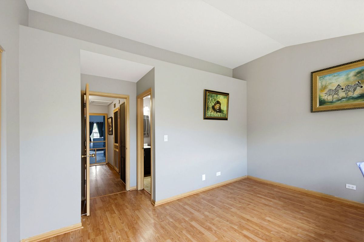
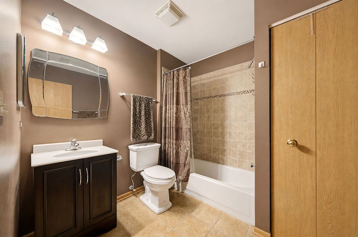
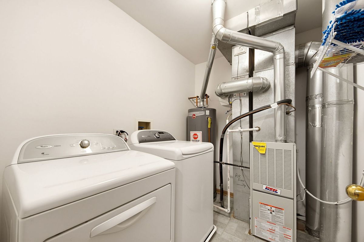
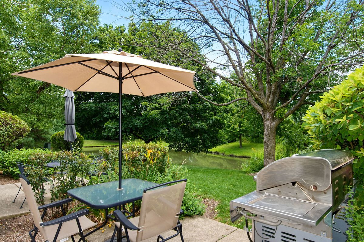
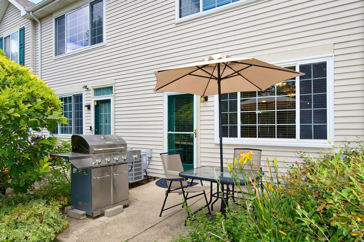
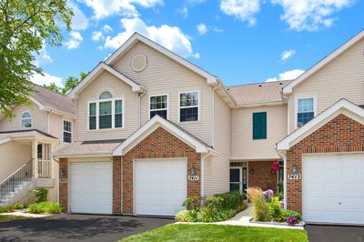
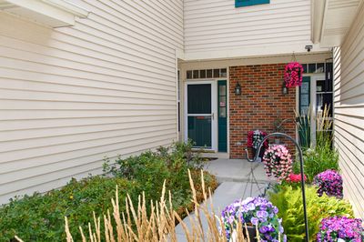
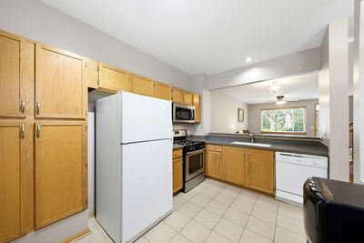
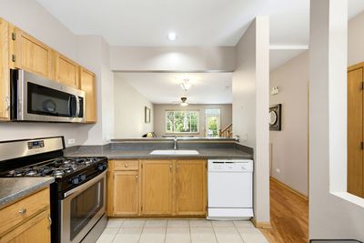
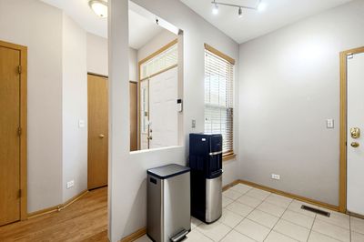
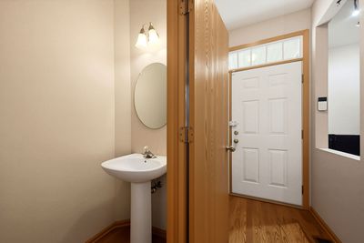
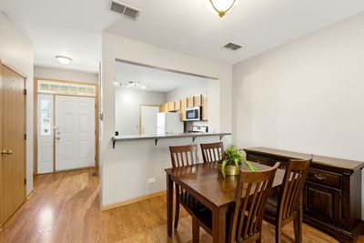
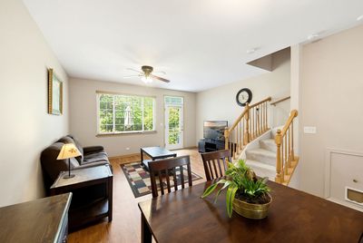
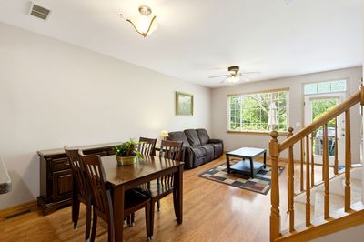
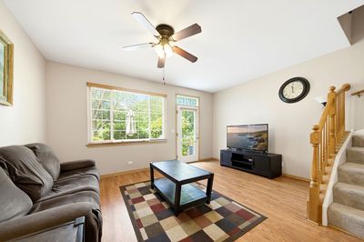
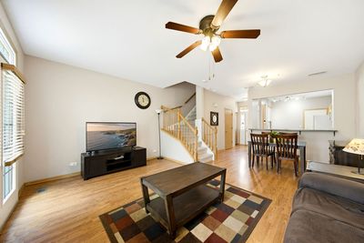
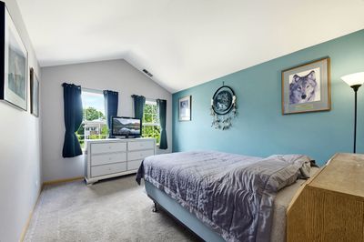
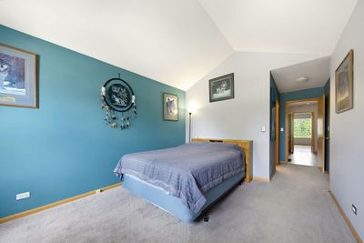
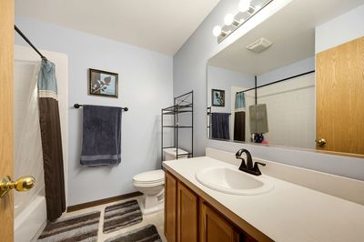
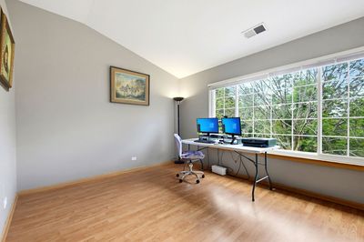
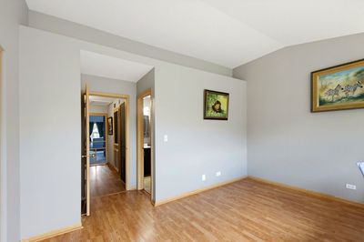
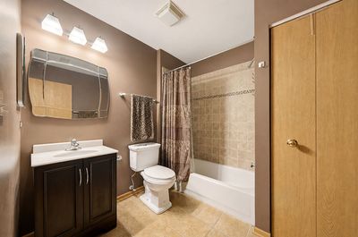
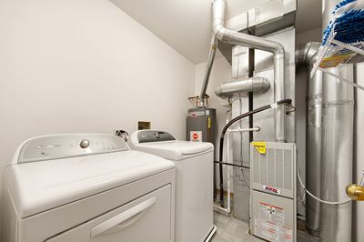
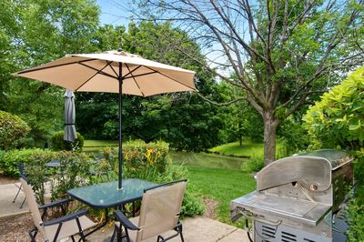
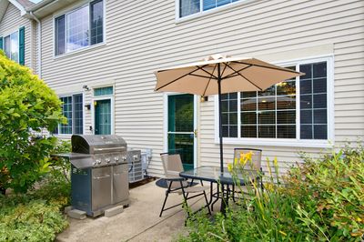
Welcome home to this charming 2-bedroom, 2.1-bath townhome offering beautiful pond views and a convenient 1-car attached garage. The spacious living and dining room combination provides an open, versatile layout perfect for everyday living and entertaining and easy access to the private patio where you can relax and enjoy peaceful views of the pond with table, chairs and umbrella that stay. The kitchen features oak cabinetry, all appliances and ample table space. A convenient main-level powder room with a pedestal sink completes the first floor. Upstairs, the generous primary suite offers vaulted ceiling, a large closet and a private en suite bath. The second bedroom is filled with natural light from its wall of windows and includes two closets and loft area for exceptional storage. A full hall bath with a tub/shower combination and linen closet serves the second bedroom. The second-floor laundry room includes a full-size washer and dryer for added convenience. Additional highlights include extra storage beneath the staircase, an attached 1-car garage with an automatic door opener and additional ceiling storage racks. Don't miss the desirable location close to parks, schools, shopping, restaurants, and more. Enjoy low-maintenance living in a wonderful community with scenic pond views!
— the listing agent’s description
The home
2 beds
2.5 baths
Built in 1997
Lot Common
1-car garage
Attached Single
What it’ll cost
$5,343 taxes / yr
$193/mo HOA
Listed $299,900
Now $284,900
22 days on dwello
Estimated monthly payment
$2,236/mo
Principal & interest$1,515
Property taxes$445
Homeowners insurance$83
HOA dues$193
Get pre-qualified →Connect with a licensed lender in the dwello network.
Estimate only — not a loan offer. Example rate; taxes, HOA dues, insurance estimated; your actual rate, payment, taxes, and insurance will vary. dwello is not a lender. Equal Housing Opportunity.
Tour it with a real dwello agent
The agent who meets you here is an actual dwello Home Group team member who knows these streets — not a stranger who bought your name from a portal. You get straight answers on the spot, and the same person stays with you through closing.
On our team, vettedYour info is never soldWith you through closing
Tour this home
In person, on your schedule — a dwello agent meets you there.
WED
Jun 3
THU
Jun 4
FRI
Jun 5
SAT
Jun 6
11:00 am
Schedule a tour
22 days on dwello
Price history
Price reduced
Aug 8, 2026
↓ $15,000$284,900
Listed for sale
Jul 23, 2026
$299,900
Now $15,000 below the original list price.
Property taxes
2025
Annual tax bill (MLS)
From county records — verify with the assessor.
Features
Central AirNatural GasForced AirVinyl SidingBrickPublic SewerAsphaltGarage Door Opener
Neighborhood
Loading map…
Nearby places via OpenStreetMap — approximate; verify what matters to you. Map © Mapbox © OpenStreetMap.
MLS listing data
Listed by Randall Brush · Coldwell Banker Realty
Listing last updated Aug 13, 2026 · data refreshed from the MLS Aug 13, 2026, 7:12 PM CT
Based on information submitted to the MLS GRID as of Aug 13, 2026, 7:12 PM CT. Listing data © MRED LLC, distributed by MLS GRID — deemed reliable but not guaranteed; independently verify. Anything shown below this point is not MLS listing data.
See it in personA real dwello agent on our team — never a sold lead.
Schedule a tour
Message
No pressure — reach out whenever you’re ready.
Similar homes nearby
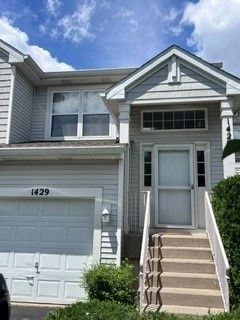
$288,000Active
2 bd · 2 ba · 1,628 sqft
1429 Meadowsedge Lane #1429
Carpentersville, IL
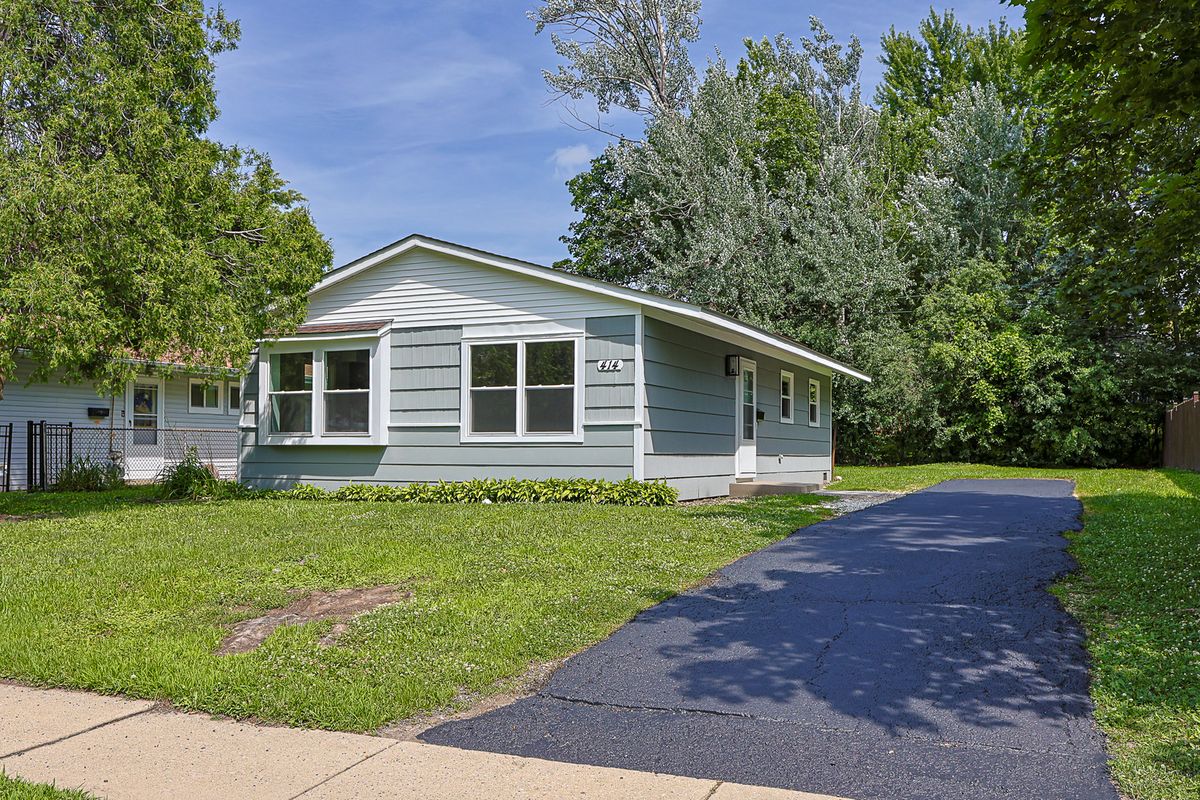
$279,900Active
3 bd · 1 ba · 960 sqft
414 Tulsa Avenue
Carpentersville, IL
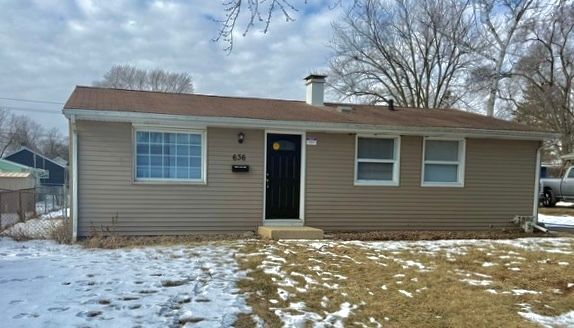
$293,000Active
3 bd · 1 ba · 975 sqft
636 Jefferson Avenue
Carpentersville, IL
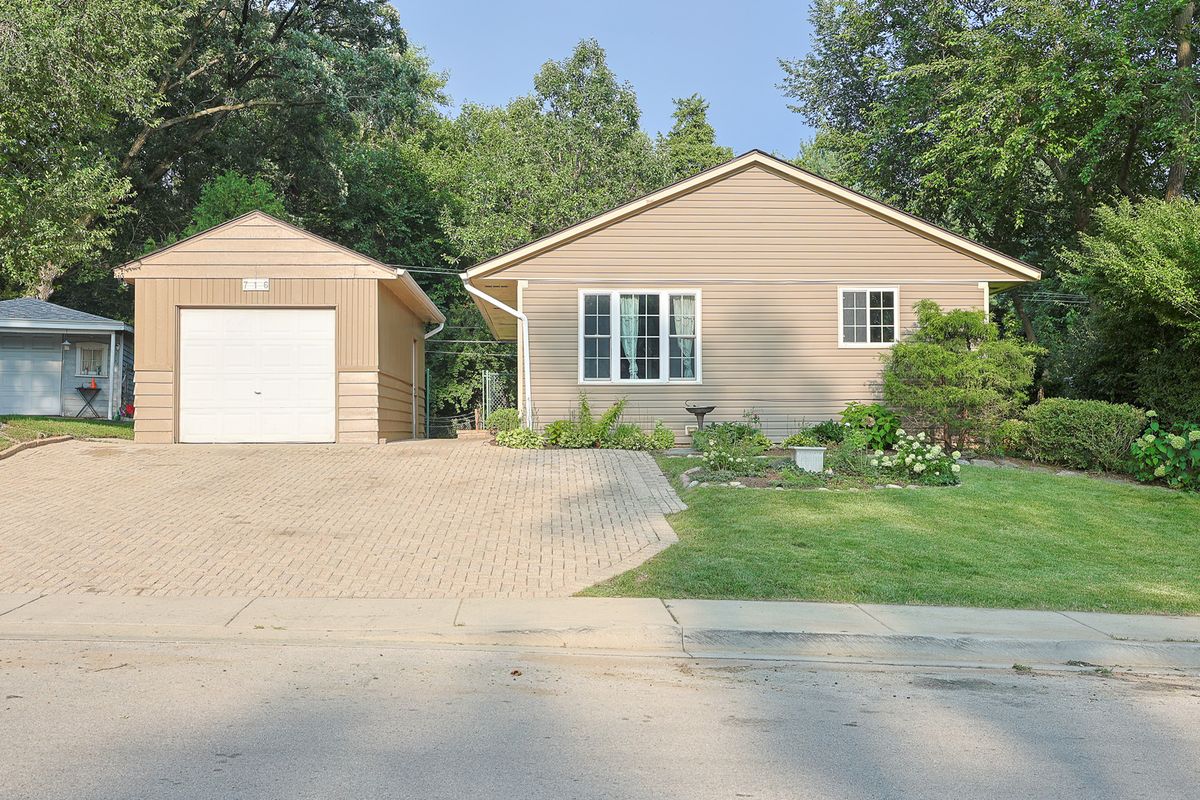
$293,500Active
3 bd · 1 ba · 960 sqft
716 Navajo Drive
Carpentersville, IL