Video tour View all 32 photos
Detached Single · Lansing, IL
$193,000
2 beds · 1 baths · 849 sqft
18538 Wentworth Avenue, Lansing, IL, 60438
A brick-and-mortar place to make your own — room to make it home.
Active
What’s special
Central air2-car garageIn-unit laundry
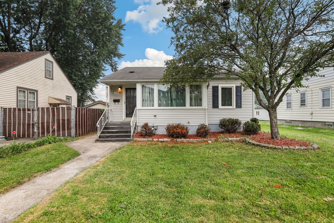
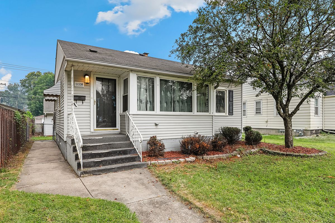

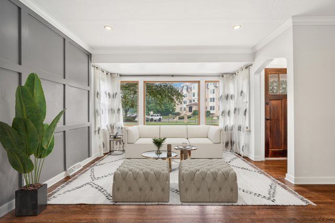
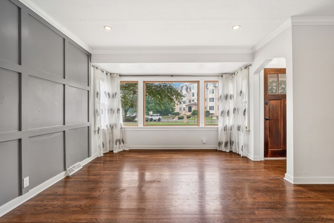
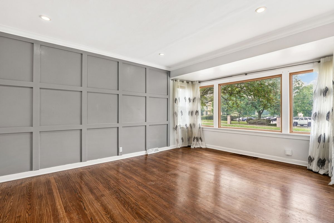
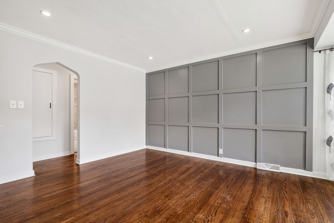
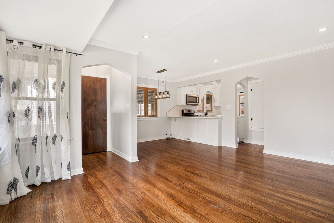
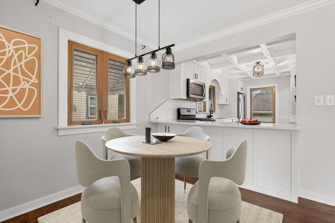
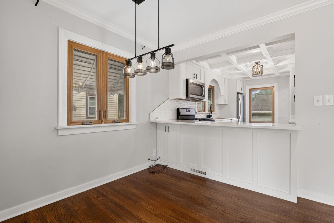
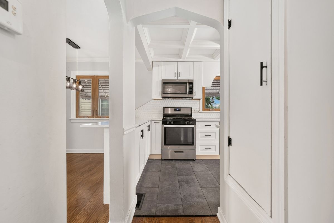
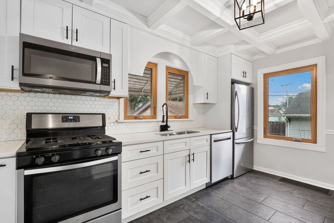
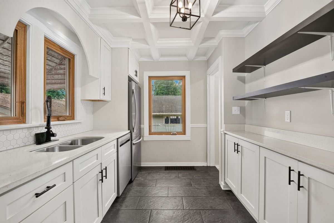
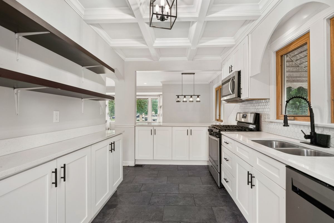
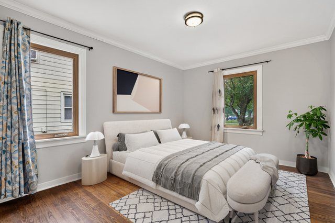
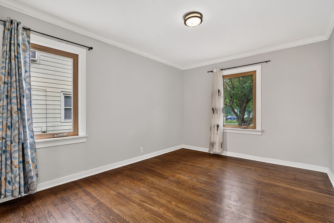
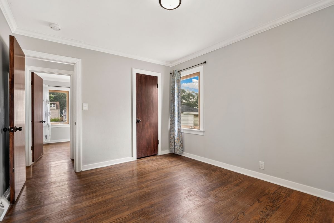
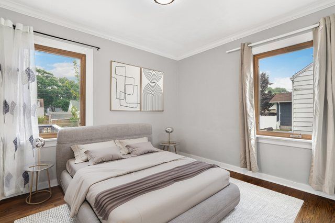
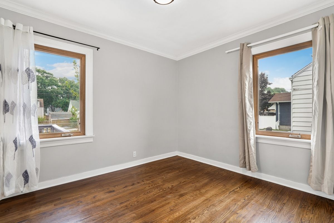
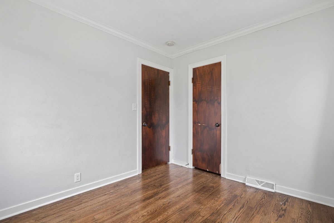
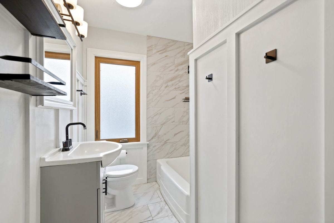
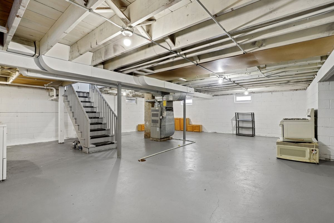
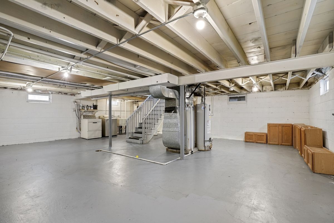
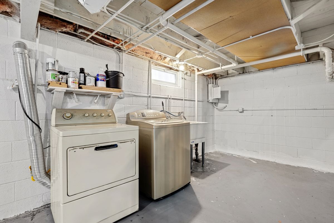
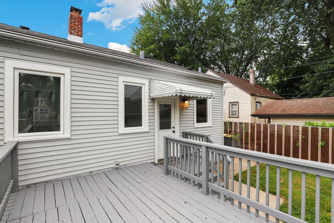
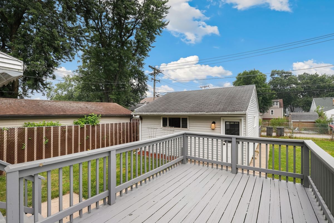
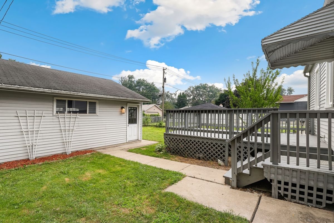
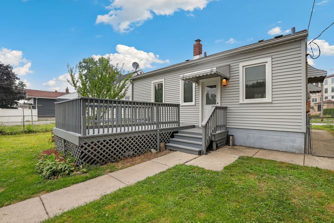
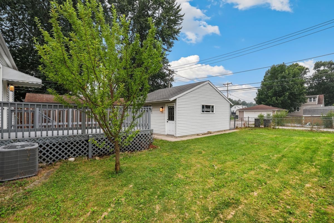
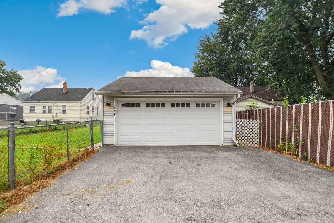
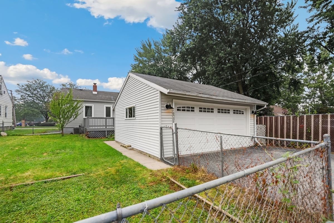
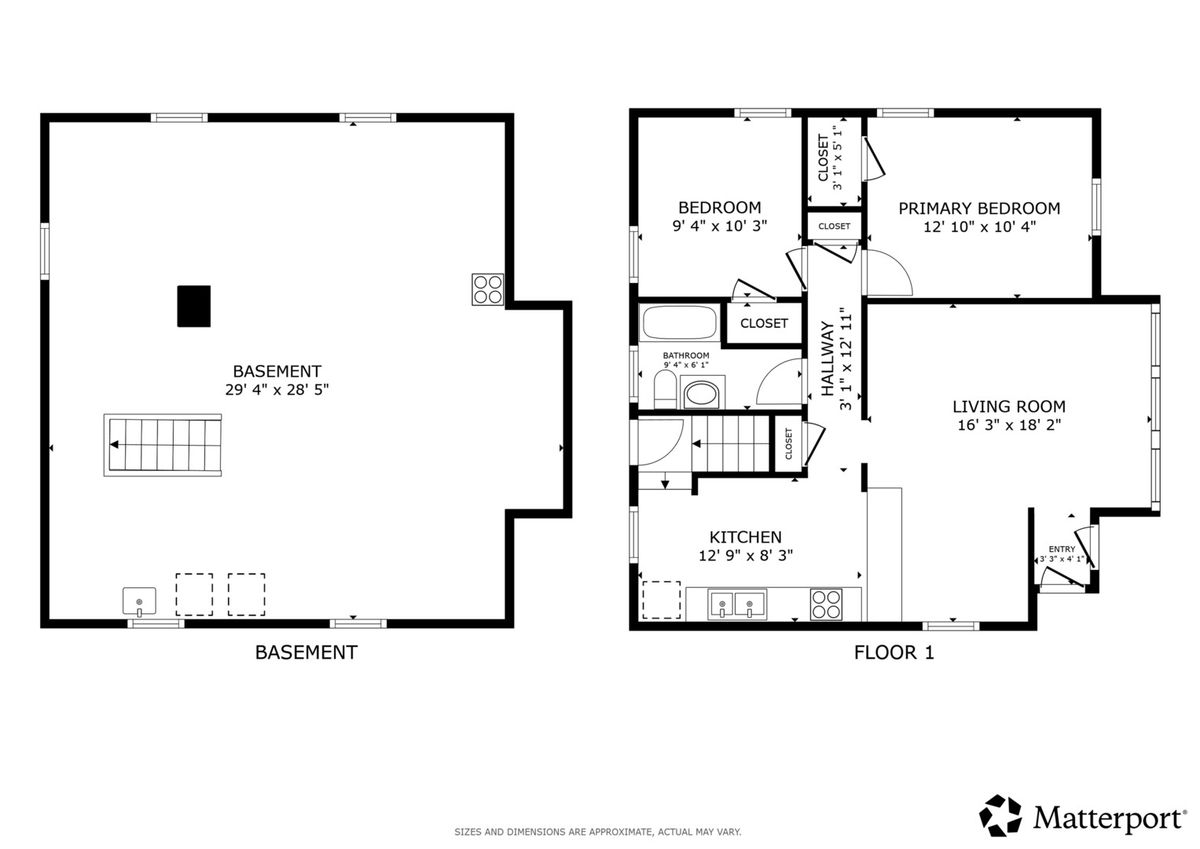
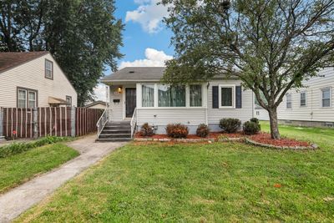
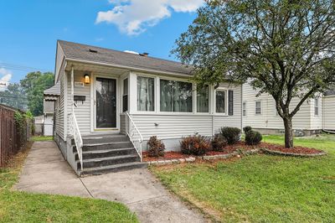
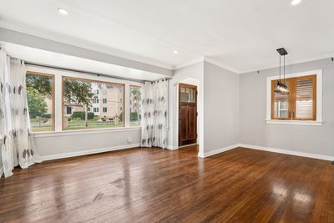
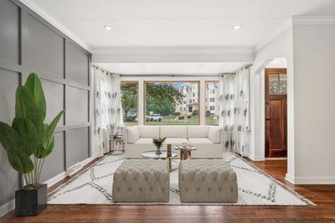
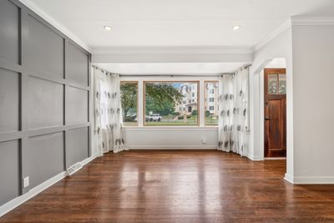
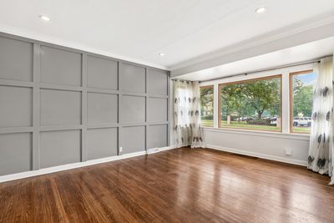
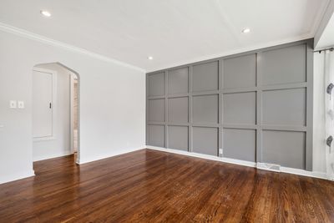
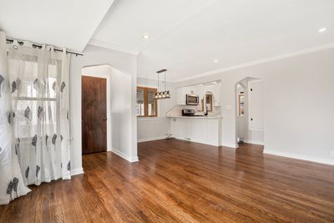
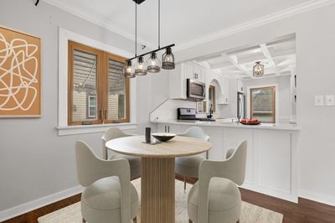
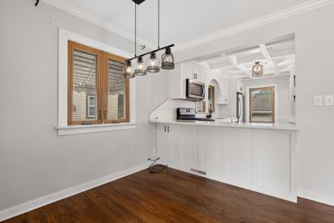
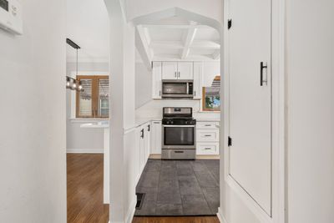
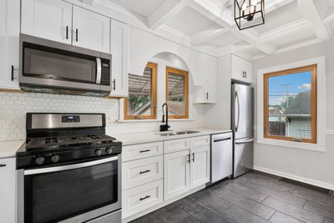
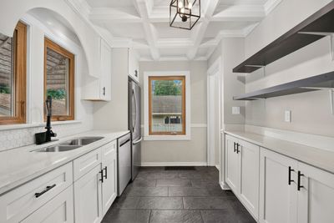
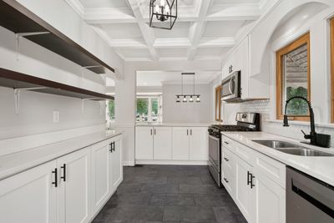
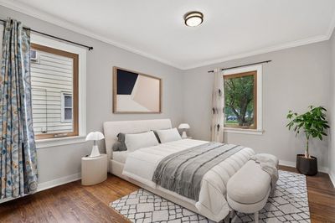
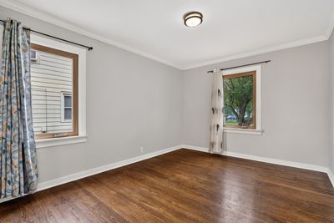
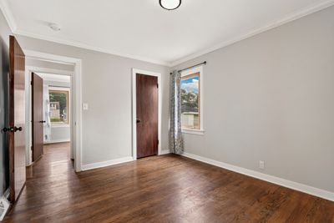
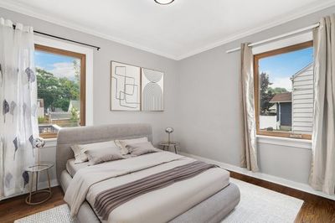
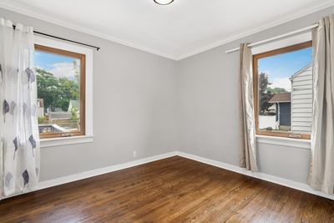
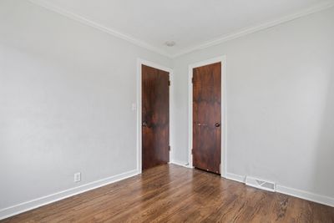
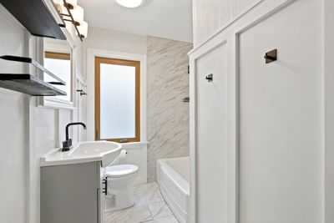
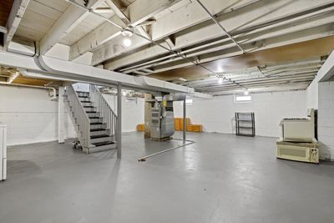
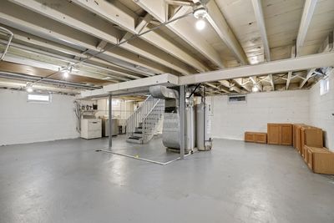
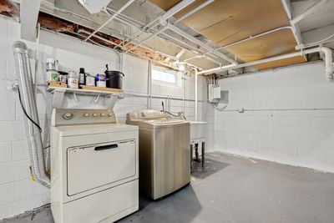
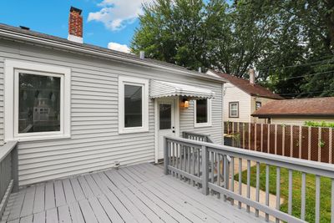
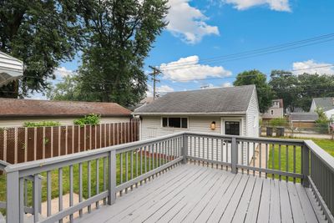
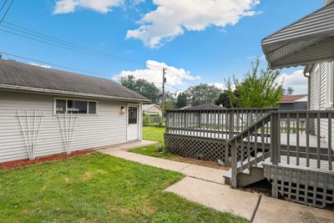
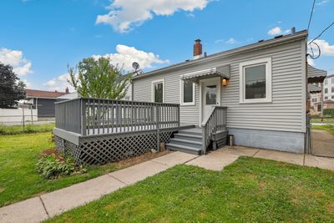
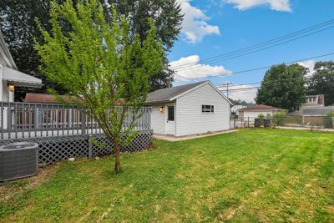
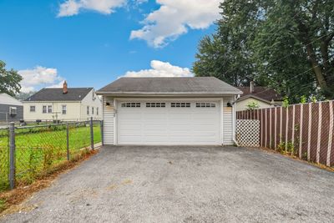
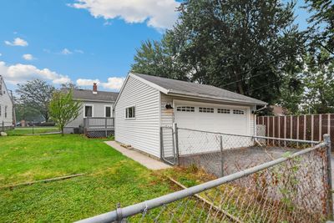
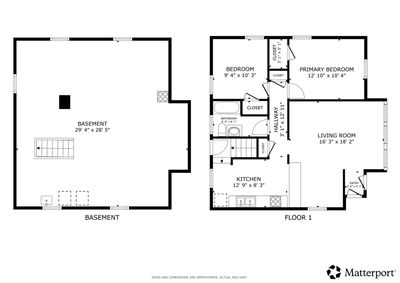
WELCOME HOME to this beautifully UPDATED ranch that's completely MOVE-IN READY! Perfectly situated in one of Lansing's most desirable neighborhoods, this charming 2-bedroom home offers the perfect blend of modern updates, quality craftsmanship, & everyday comfort-all just minutes from Schultz Park, shopping, restaurants, & only a 32-minute commute to Downtown Chicago. From the moment you step inside, you'll appreciate the attention to detail throughout. Solid oak hardwood floors, oversized crown molding, designer LED light fixtures, & a spacious living room featuring a stunning paneled accent wall & large bay window that floods the home with natural light, adding to the bright & airy feel. The beautifully updated kitchen is a true showstopper, featuring newer cabinetry, quartz countertops, stainless steel appliances, a striking coffered ceiling, porcelain tile flooring, pantry, & stylish floating shelves that add both style & functionality. The renovated bathroom offers a spa-like feel with matching porcelain tile flooring & tub surround, an updated vanity, & custom wainscoting creating a clean, modern look. The FULL unfinished BASEMENT provides endless possibilities! Complete with a washer & dryer, freshly painted walls & floors, plus rough-in plumbing for a future full bathroom, it's ready to be transformed into additional living space, a recreation room, home gym, or office. Step outside to enjoy the large, fully FENCED BACKYARD-ideal for entertaining, pets, or relaxing evenings on the spacious deck. The OVERSIZED 2-car garage includes an electric overhead door, keypad entry, two remote openers, & additional parking for two more vehicles. Additional updates include thermopane casement windows with custom screens & a newer central air conditioning system (approximately 5 years old), providing added comfort & peace of mind. Beautifully updated & truly move-in ready-this exceptional home offers the perfect blend of style, room to grow, & a great location. Don't miss your opportunity to make it yours!
— the listing agent’s description
The home
2 beds
1 baths
849 sqft
Built in 1949
Lot 30 x 125
2-car garage
Detached Single
What it’ll cost
$227 / sqft
$4,229 taxes / yr
No HOA
12 days on dwello
Estimated monthly payment
$1,434/mo
Principal & interest$1,026
Property taxes$352
Homeowners insurance$56
Get pre-qualified →Connect with a licensed lender in the dwello network.
Estimate only — not a loan offer. Example rate; taxes and insurance estimated; your actual rate, payment, taxes, and insurance will vary. dwello is not a lender. Equal Housing Opportunity.
Tour it with a real dwello agent
The agent who meets you here is an actual dwello Home Group team member who knows these streets — not a stranger who bought your name from a portal. You get straight answers on the spot, and the same person stays with you through closing.
On our team, vettedYour info is never soldWith you through closing
Tour this home
In person, on your schedule — a dwello agent meets you there.
WED
Jun 3
THU
Jun 4
FRI
Jun 5
SAT
Jun 6
11:00 am
Schedule a tour
12 days on dwello
Price history
Listed for sale
Jul 23, 2026
$193,000
Property taxes
2025
Annual tax bill (MLS)
Assessed value
2025
County assessor
2024
2023
2022
2021
2020
2019
2018
Assessed value from the Cook County Assessor (open records). Estimated market ≈ assessed × 10 for residential; not an appraisal — verify with the assessor.
Features
Central AirNatural GasElectricForced AirVinyl SidingPublic SewerGarage Door OpenerYes
Schools
Elementary — Lester Crawl Primary Ctr
Middle — Memorial Junior High School
High — Thornton Fractnl So High School
Assigned schools per the listing — always verify enrollment + boundaries with the district.
Neighborhood
Loading map…
Nearby places via OpenStreetMap — approximate; verify what matters to you. Map © Mapbox © OpenStreetMap.
MLS listing data
Listed by Kimberly Cardilli · Redfin Corporation
Listing last updated Aug 3, 2026 · data refreshed from the MLS Aug 3, 2026, 9:39 PM CT
Based on information submitted to the MLS GRID as of Aug 3, 2026, 9:39 PM CT. Listing data © MRED LLC, distributed by MLS GRID — deemed reliable but not guaranteed; independently verify. Anything shown below this point is not MLS listing data.
See it in personA real dwello agent on our team — never a sold lead.
Schedule a tour
Message
No pressure — reach out whenever you’re ready.
Similar homes nearby
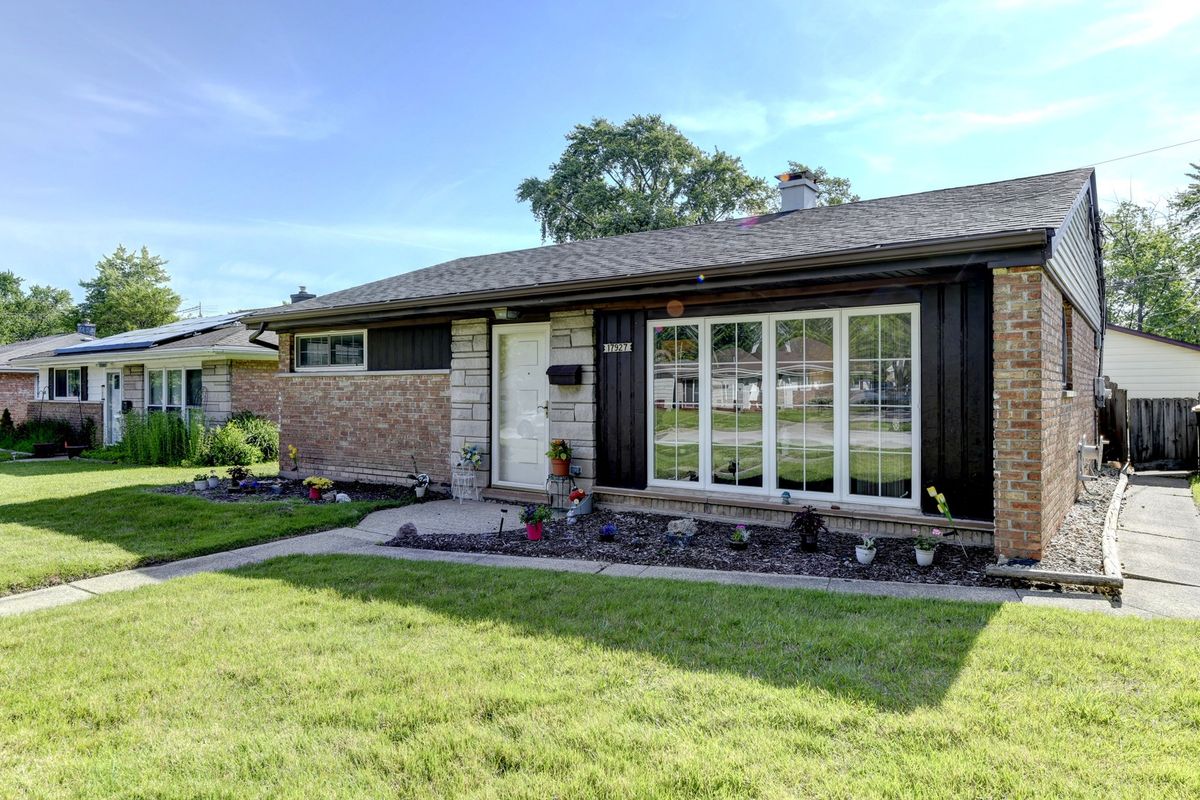
$192,500Active
2 bd · 1 ba · 1,340 sqft
17927 Wildwood Avenue
Lansing, IL
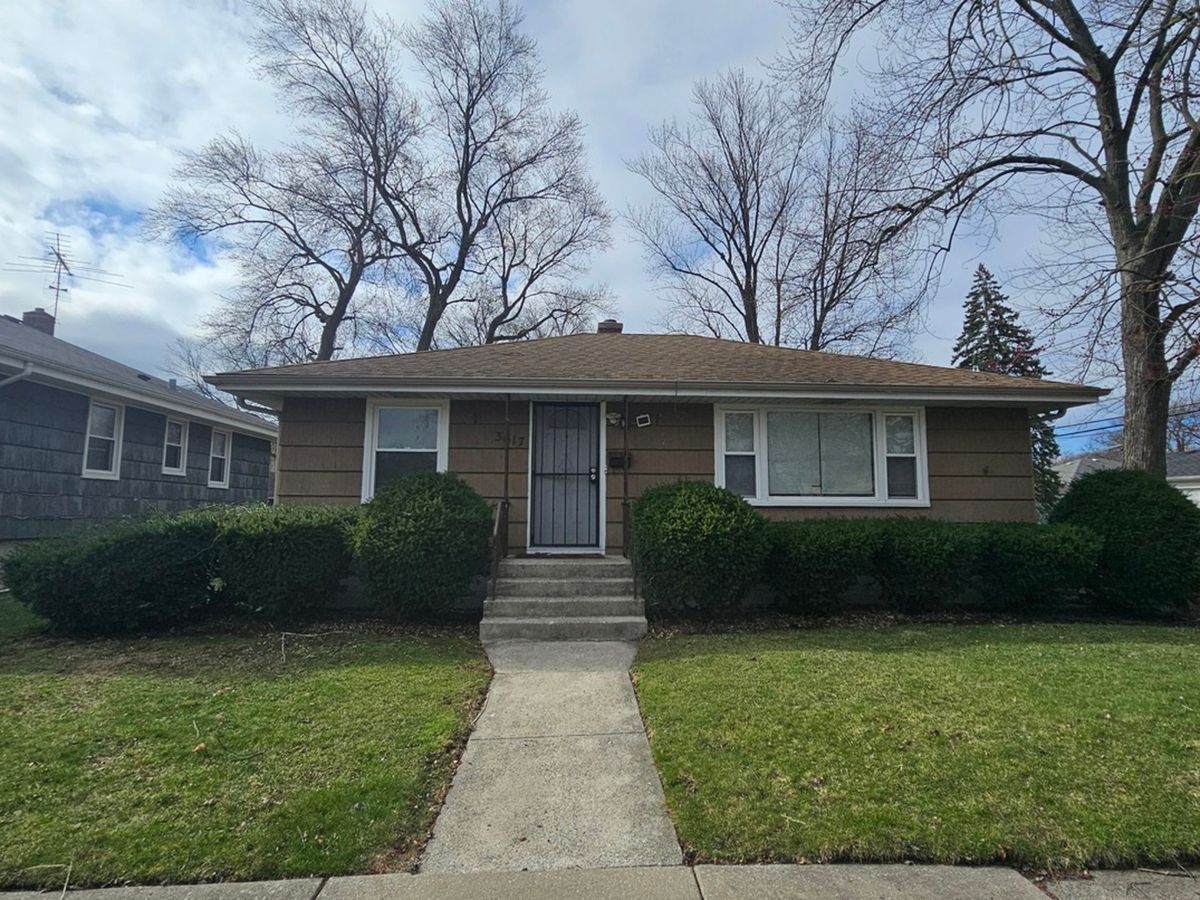
$195,000Active
2 bd · 2 ba
3617 Monroe Street
Lansing, IL
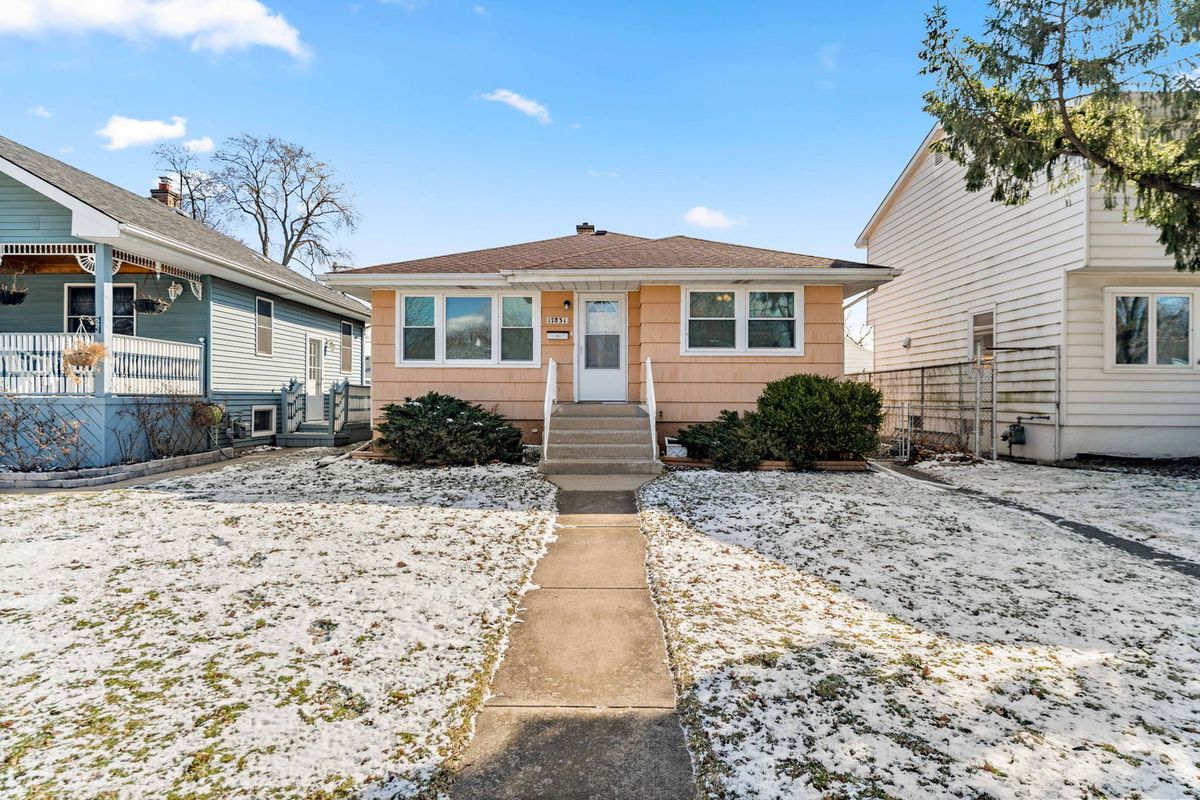
$190,000Active
3 bd · 2 ba · 1,272 sqft
17831 Community Street
Lansing, IL
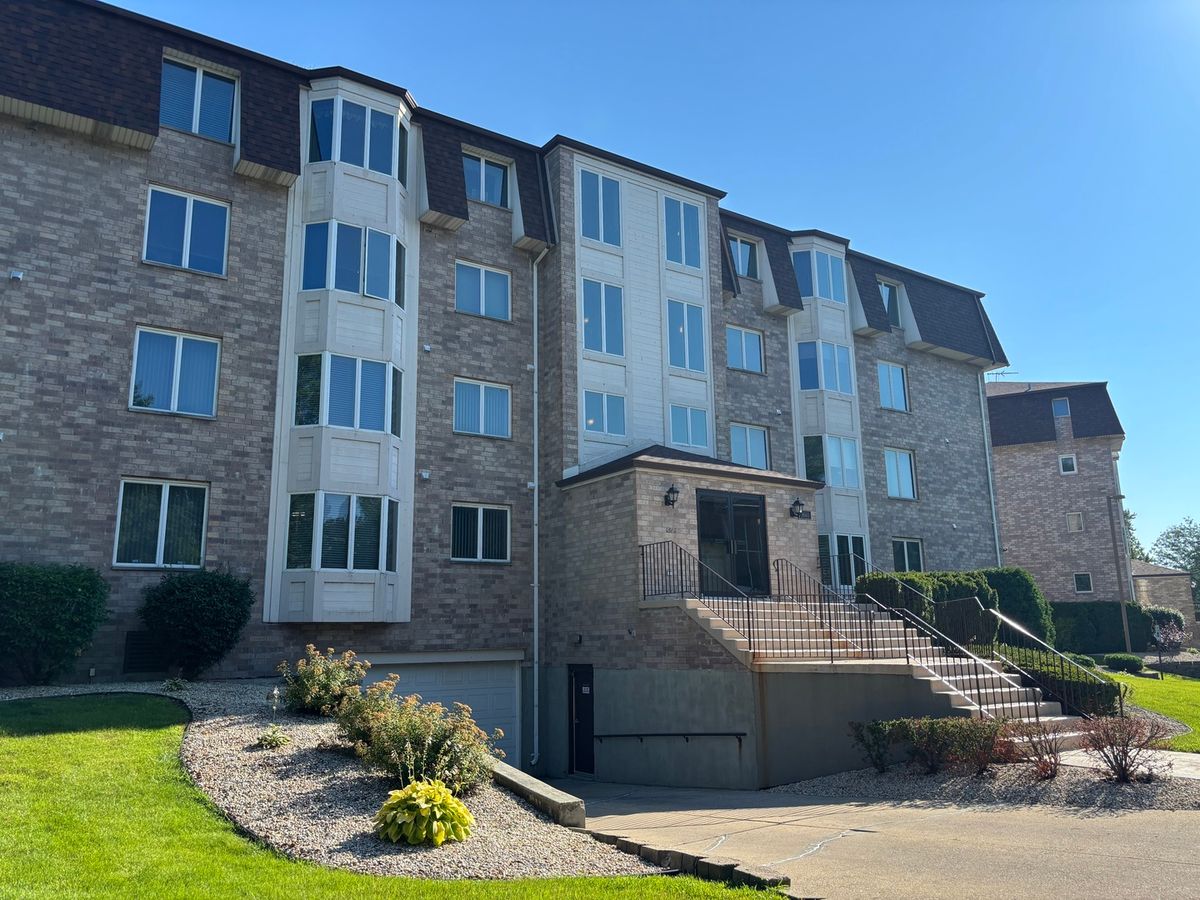
$189,900Active
2 bd · 2 ba · 1,400 sqft
3660 186th Street #105
Lansing, IL