Price cut: $20,000
View all 41 photos
Detached Single · Bloomington, IL
$275,000$295,000
3 beds · 2.5 baths · 2,221 sqft
1014 Chicory Lane, Bloomington, IL, 61704
A brick-and-mortar place to make your own — room to make it home.
Active
What’s special
Central air2-car garageIn-unit laundry
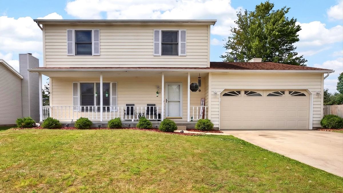
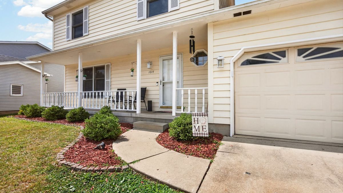
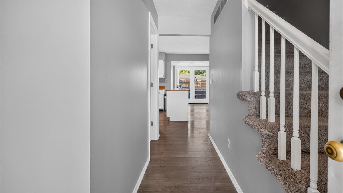
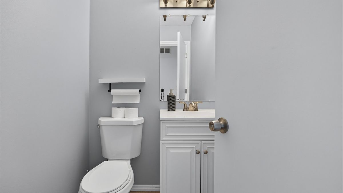
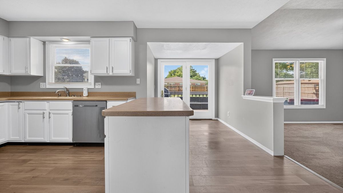
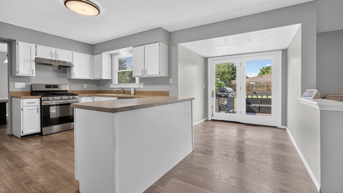
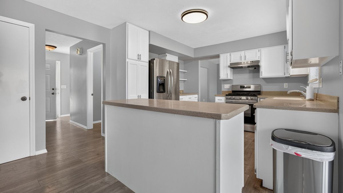
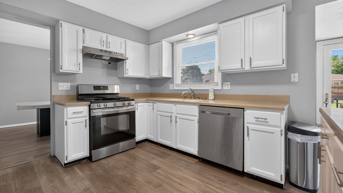

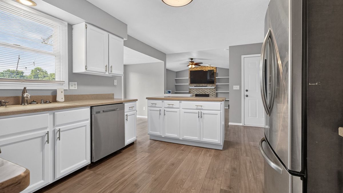
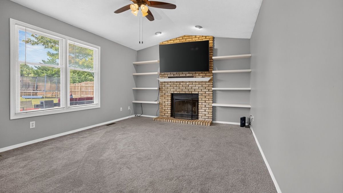
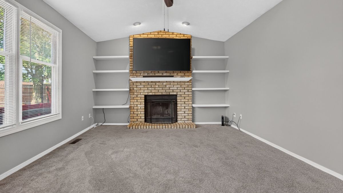
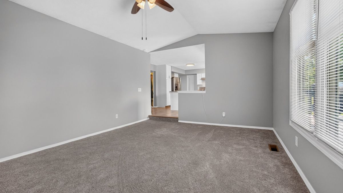
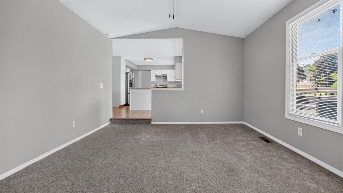
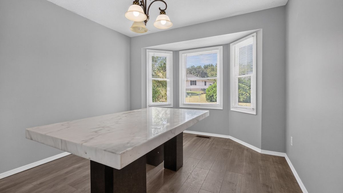
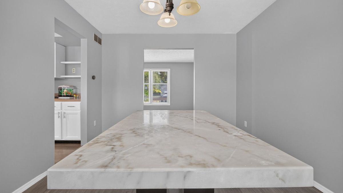
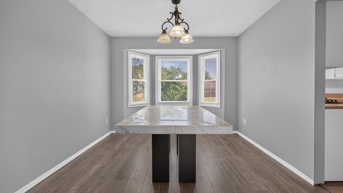
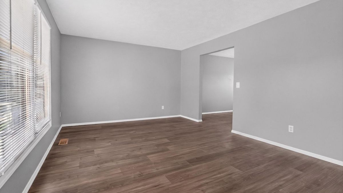
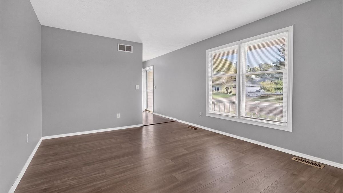
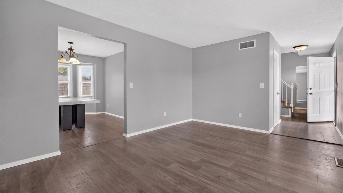
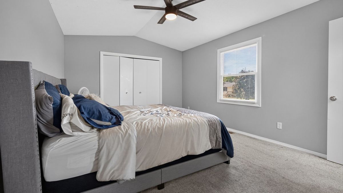
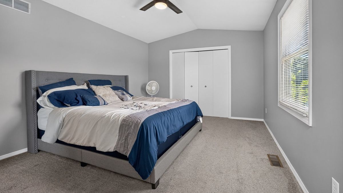
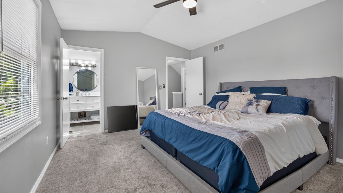
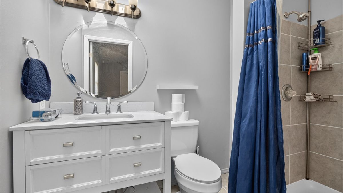
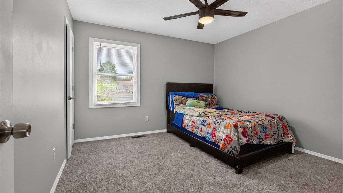
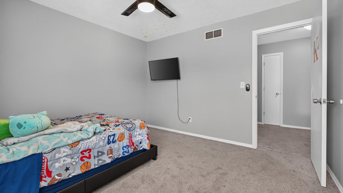
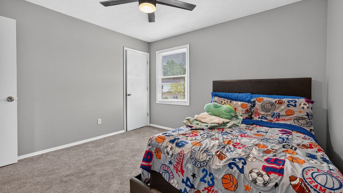
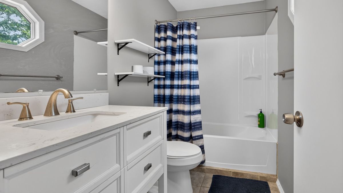
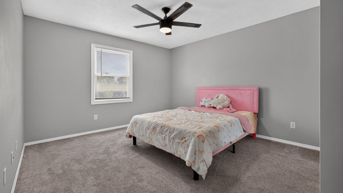
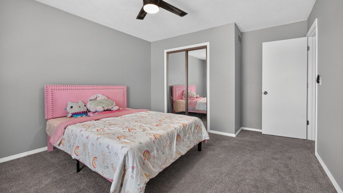
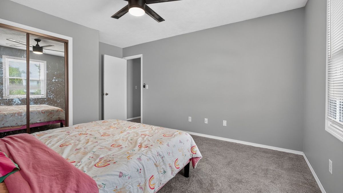
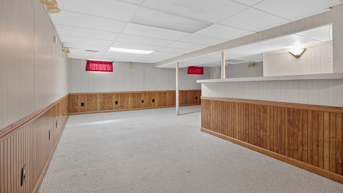
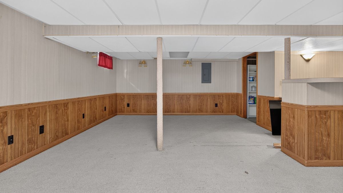
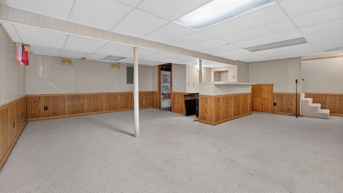
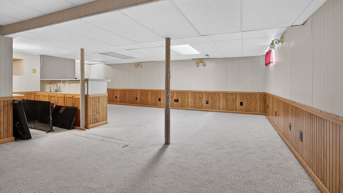
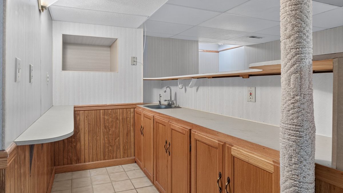
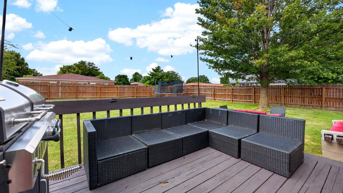
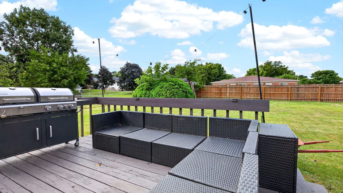
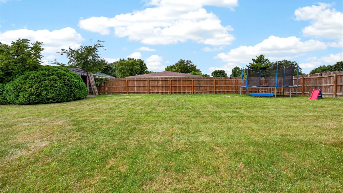
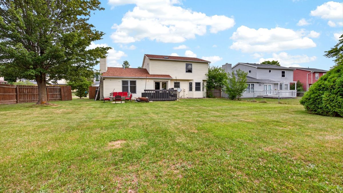
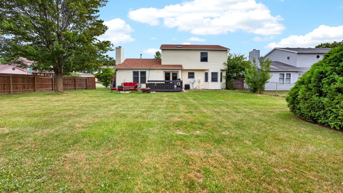
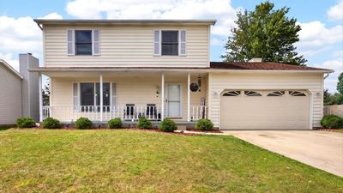
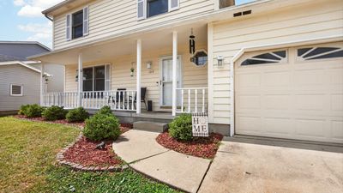
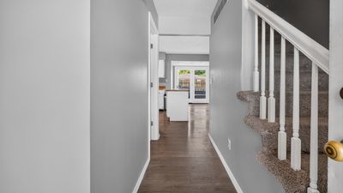
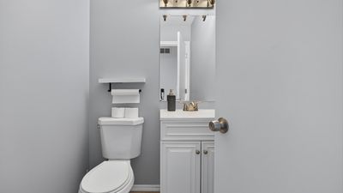
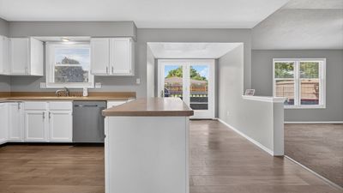
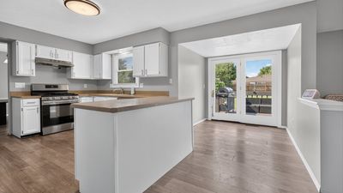
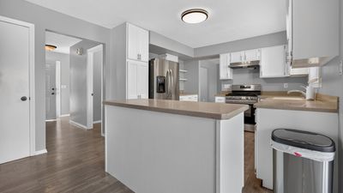
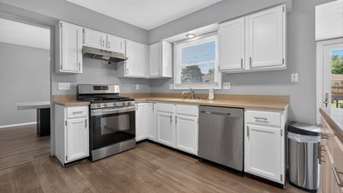
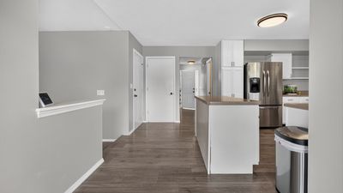
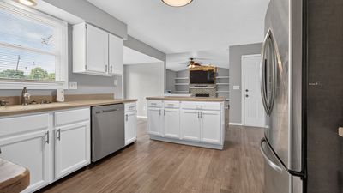
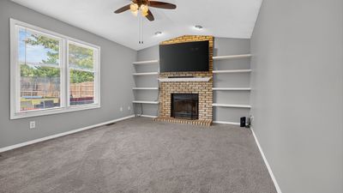
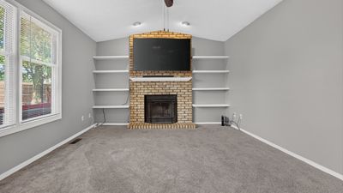
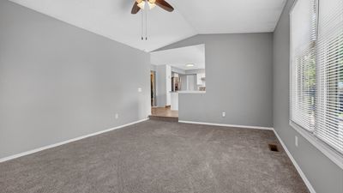
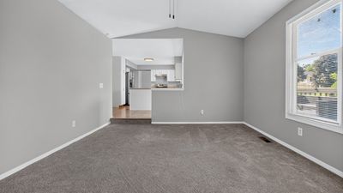
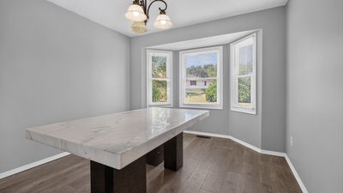
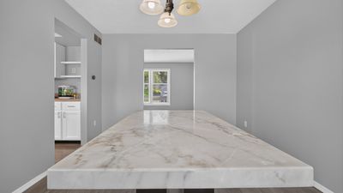
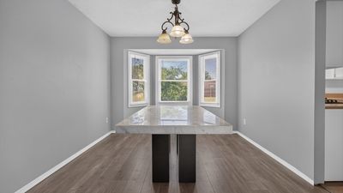
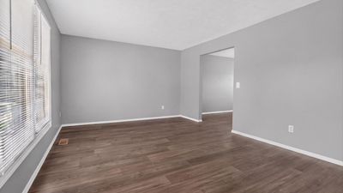
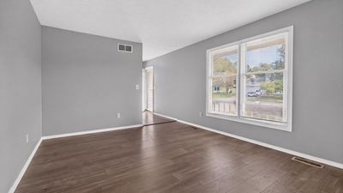
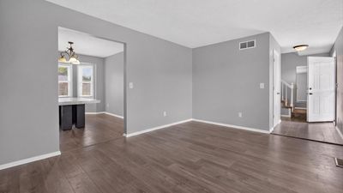
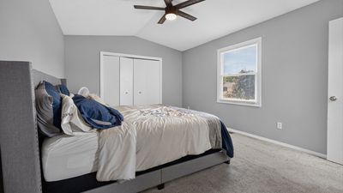
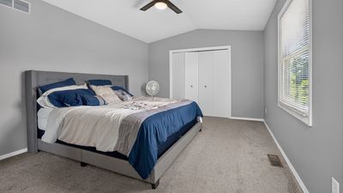
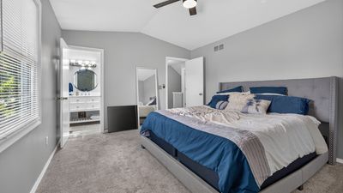
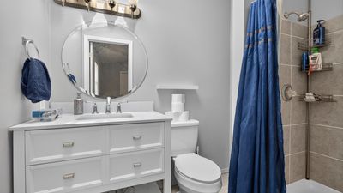
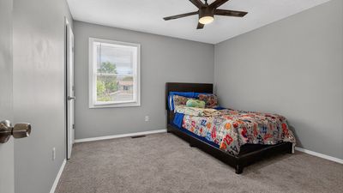
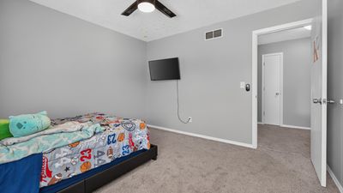
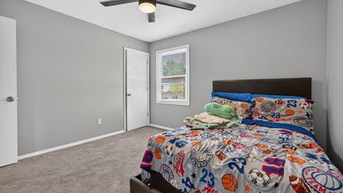
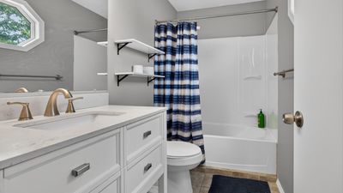
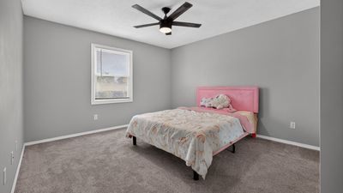
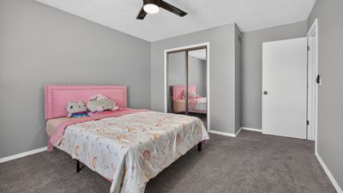
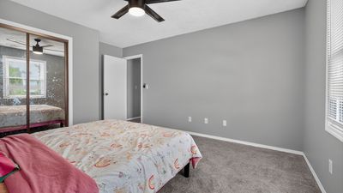
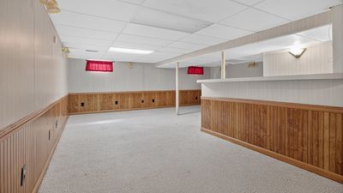
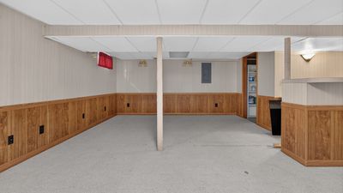
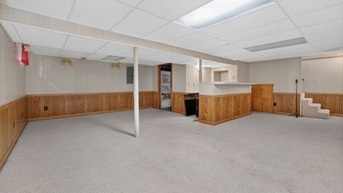
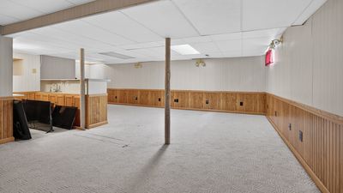
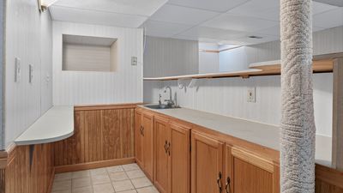
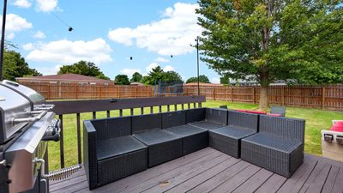
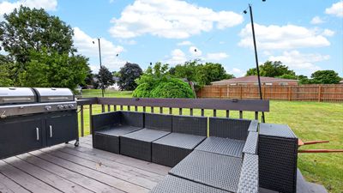
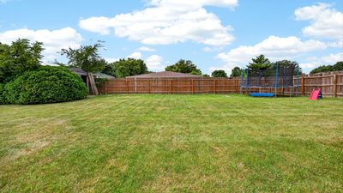
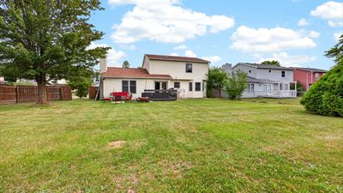
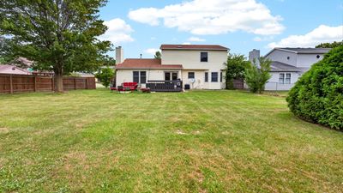
Welcome home to this beautifully renovated 3-bedroom, 2.5-bath home situated on a desirable corner lot in the sought-after Laesch Acres neighborhood. Thoughtfully updated throughout, this move-in-ready home offers the perfect blend of modern updates, functional living space, and timeless charm. From the moment you arrive, you'll appreciate the mature trees, attractive landscaping, exceptional curb appeal, and attached two-car garage. Step inside to discover a spacious eat-in kitchen featuring a center island (which can be moved or removed with the laminate flooring remaining underneath), corian countertops, hardwood flooring, and plenty of room for gathering with family and friends. The inviting family room is centered around a stunning gas brick fireplace, creating a warm and welcoming space to relax. The finished lower level provides additional living space with a large recreation room, wet bar, and endless possibilities for entertaining, a home office, workout space, or the potential for a fourth bedroom. Fresh interior paint, updated bathrooms, and numerous improvements throughout make this home truly move-in ready. The spacious primary suite offers a private retreat complete with a skylight in the en-suite bathroom and a closet with an organizer system. Two additional generously sized bedrooms provide comfortable space for family, guests, or a home office. Step outside to a large, fully fenced backyard offering plenty of room for kids, pets, gardening, or entertaining. The freshly painted deck overlooks the beautifully maintained yard, creating the perfect space to enjoy your morning coffee or host summer gatherings. Additional modern touches, including a Google Nest smart thermostat, add everyday comfort and convenience. Offering extensive updates, flexible living space, beautiful outdoor areas, and a prime corner lot location in one of the area's most desirable neighborhoods, this home is ready to welcome its next owners. Schedule your private showing today! Seller is providing up to a $3500 credit for carpet replacement!
— the listing agent’s description
The home
3 beds
2.5 baths
2,221 sqft
Built in 1988
0.23-acre lot
2-car garage
Detached Single
Traditional
What it’ll cost
$124 / sqft
$5,120 taxes / yr
No HOA
Listed $295,000
Now $275,000
22 days on dwello
Estimated monthly payment
$1,969/mo
Principal & interest$1,462
Property taxes$427
Homeowners insurance$80
Get pre-qualified →Connect with a licensed lender in the dwello network.
Estimate only — not a loan offer. Example rate; taxes and insurance estimated; your actual rate, payment, taxes, and insurance will vary. dwello is not a lender. Equal Housing Opportunity.
Tour it with a real dwello agent
The agent who meets you here is an actual dwello Home Group team member who knows these streets — not a stranger who bought your name from a portal. You get straight answers on the spot, and the same person stays with you through closing.
On our team, vettedYour info is never soldWith you through closing
Tour this home
In person, on your schedule — a dwello agent meets you there.
WED
Jun 3
THU
Jun 4
FRI
Jun 5
SAT
Jun 6
11:00 am
Schedule a tour
22 days on dwello
Price history
Price reduced
Aug 11, 2026
↓ $20,000$275,000
Listed for sale
Jul 23, 2026
$295,000
Now $20,000 below the original list price.
Property taxes
2025
Annual tax bill (MLS)
From county records — verify with the assessor.
Features
Central AirForced AirNatural GasVinyl SidingWood SidingPublic SewerGarage Door OpenerYes
Schools
Elementary — Cedar Ridge Elementary
Middle — Evans Jr High
High — Normal Community High School
Assigned schools per the listing — always verify enrollment + boundaries with the district.
Neighborhood
Loading map…
Nearby places via OpenStreetMap — approximate; verify what matters to you. Map © Mapbox © OpenStreetMap.
MLS listing data
Listed by Jaiden Snodgrass · RE/MAX Rising
Listing last updated Aug 13, 2026 · data refreshed from the MLS Aug 13, 2026, 4:45 PM CT
Based on information submitted to the MLS GRID as of Aug 13, 2026, 4:45 PM CT. Listing data © MRED LLC, distributed by MLS GRID — deemed reliable but not guaranteed; independently verify. Anything shown below this point is not MLS listing data.
See it in personA real dwello agent on our team — never a sold lead.
Schedule a tour
Message
No pressure — reach out whenever you’re ready.
Similar homes nearby
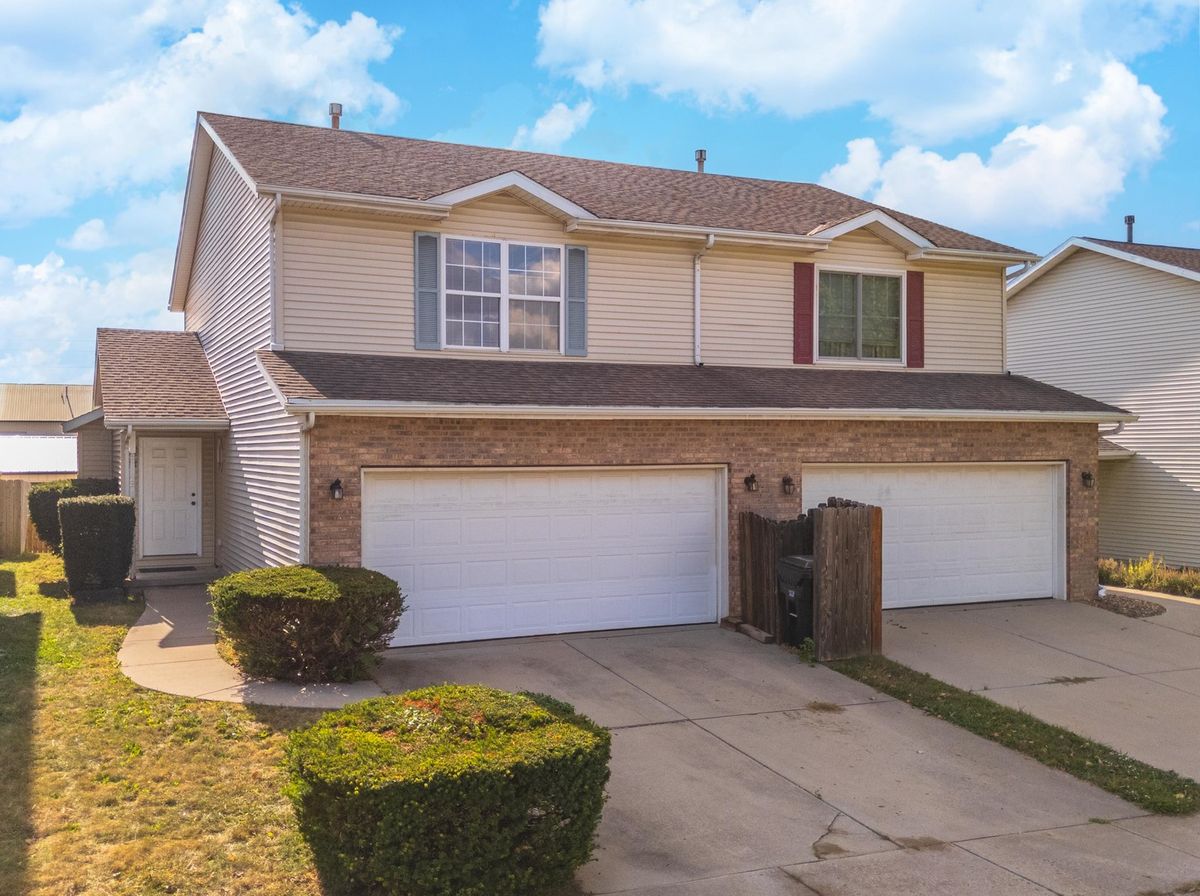
$274,900Active
2 bd · 2.5 ba · 2,180 sqft
26 Vermont Avenue
Bloomington, IL
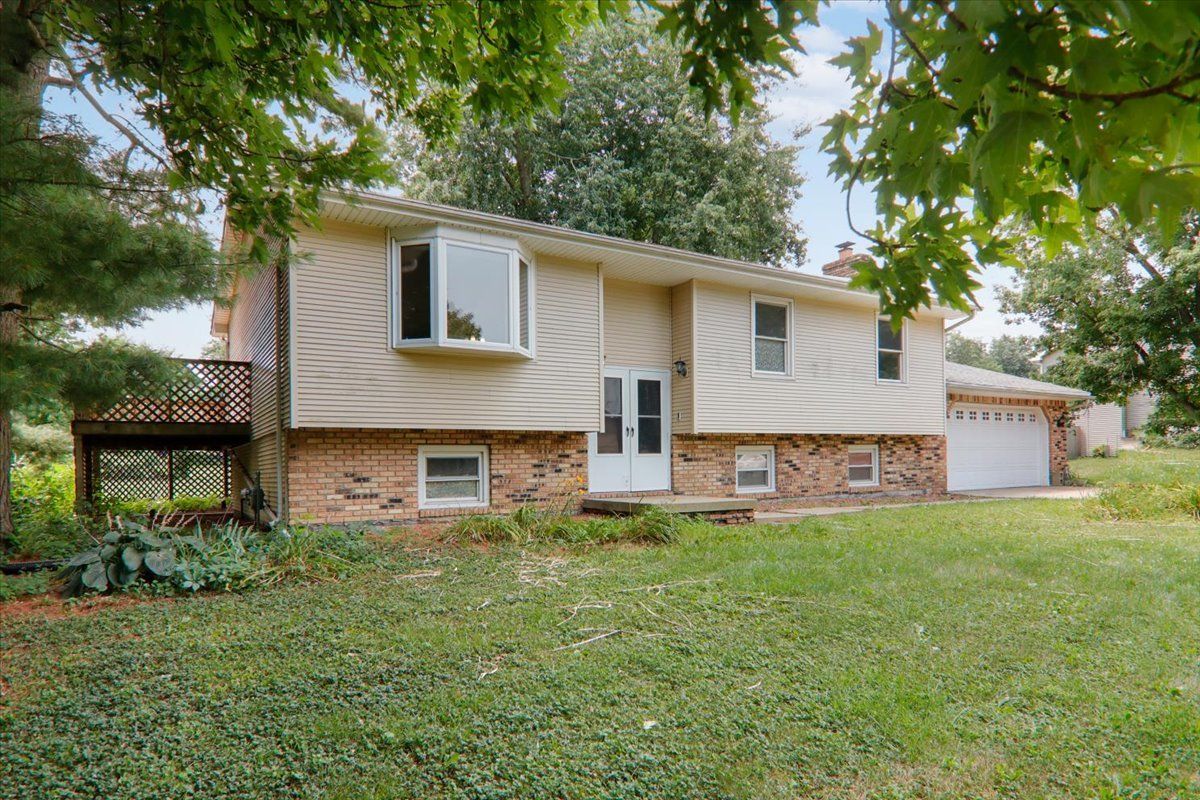
$285,000Active
3 bd · 2 ba · 1,220 sqft
18859 Pioneer Street
Bloomington, IL
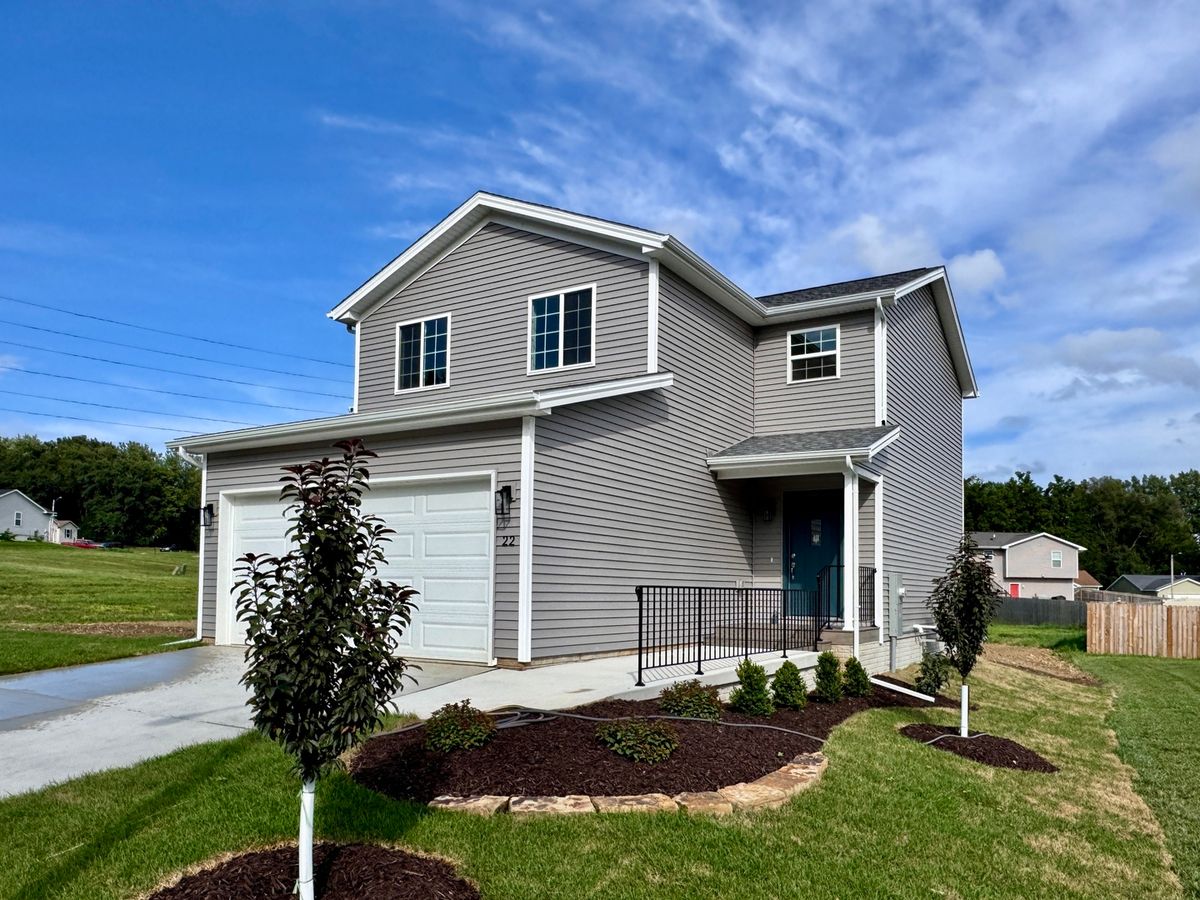
$285,000Active
3 bd · 2.5 ba · 2,048 sqft
22 Richwood Trail
Bloomington, IL
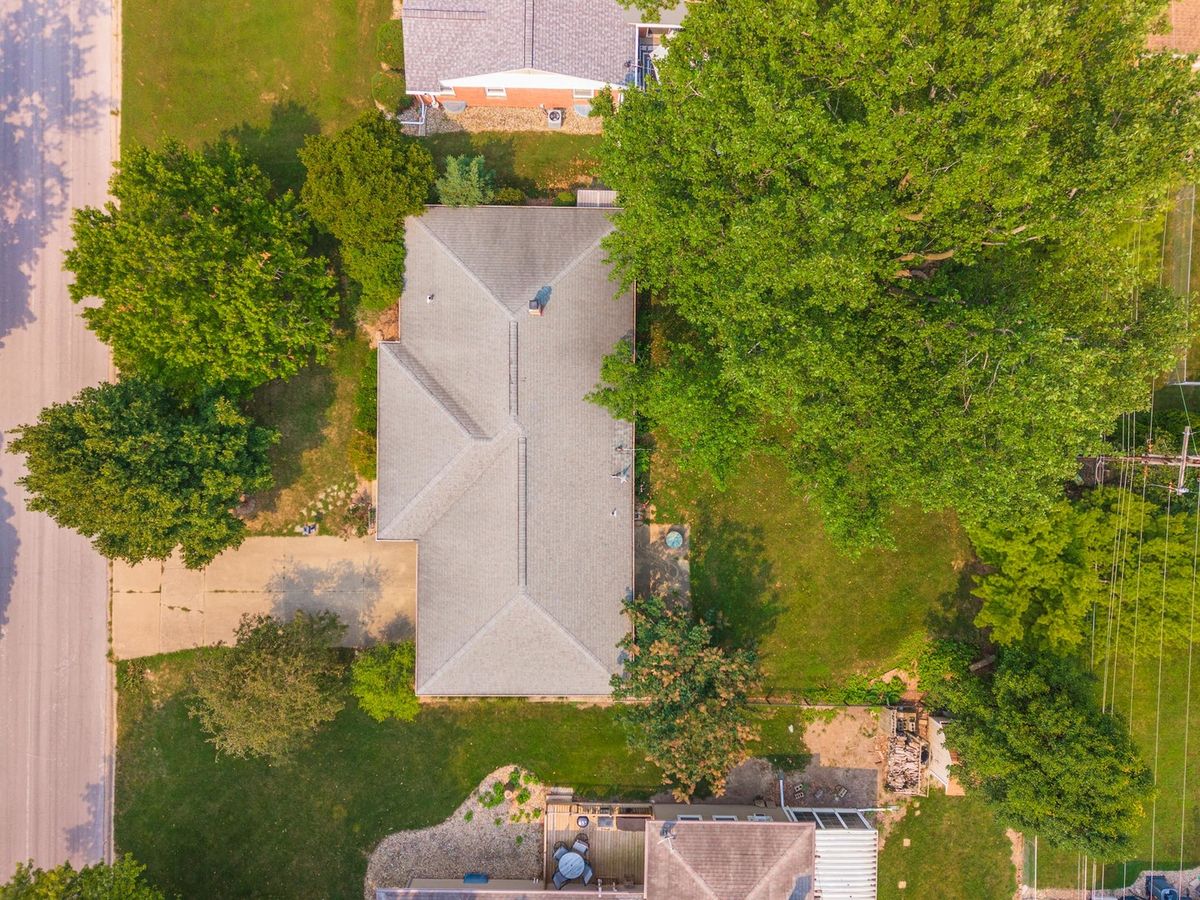
$259,000Active
3 bd · 1 ba · 2,616 sqft
203 Radliff Road
Bloomington, IL