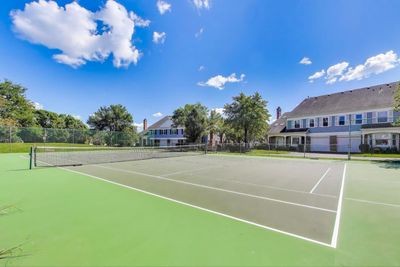
View all 31 photos
Attached Single · Arlington Heights, IL
$350,000
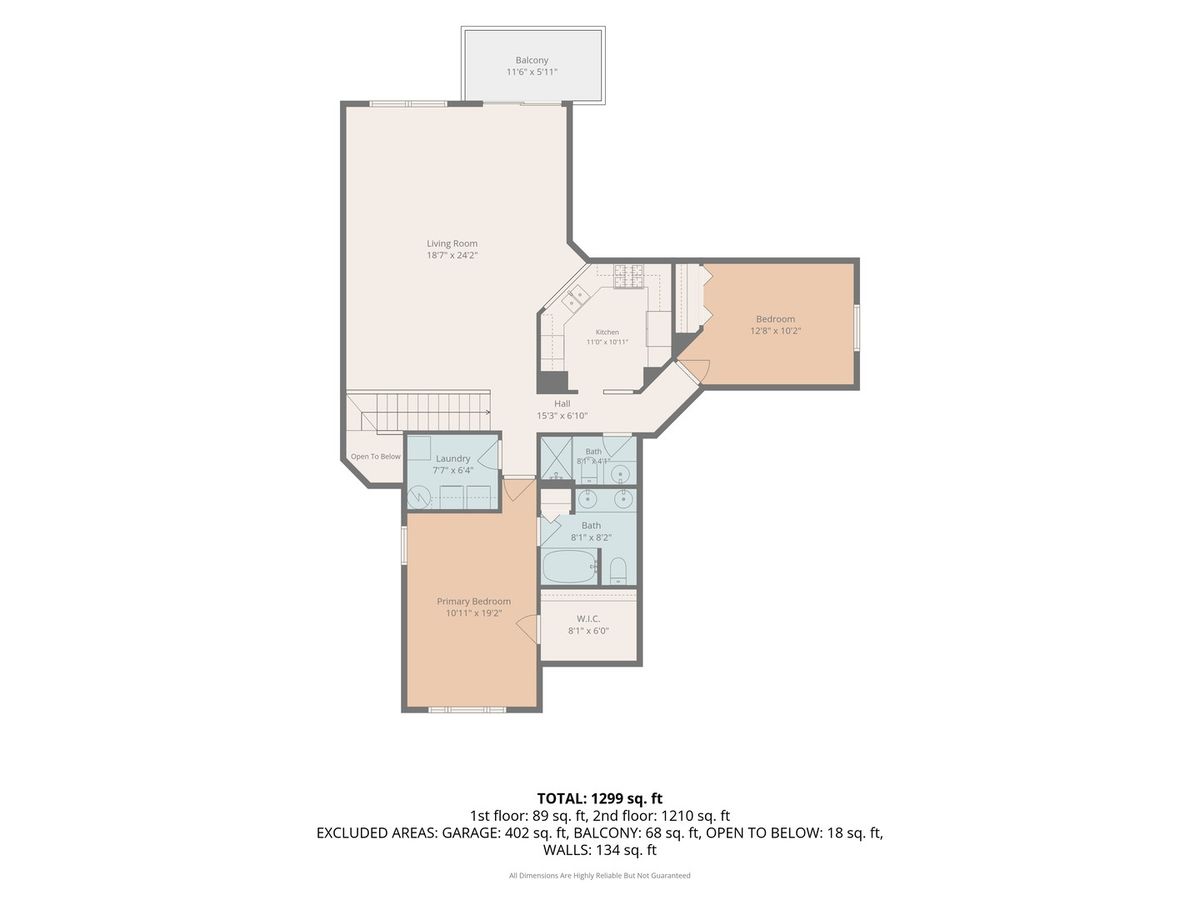
2 beds · 2 baths · 1,300 sqft
1911 N Silver Lake Road, Arlington Heights, IL, 60004
A brick-and-mortar place to make your own — room to make it home.
Active
What’s special
Central air2-car garageIn-unit laundry
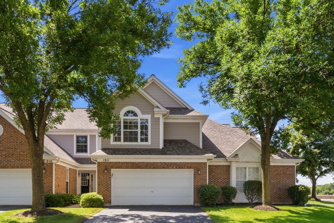
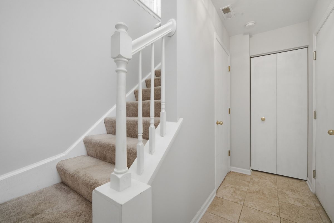
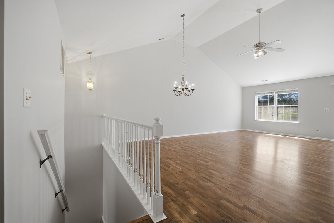
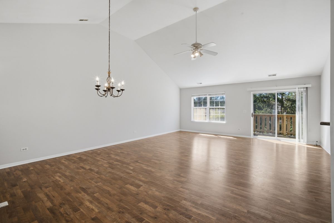
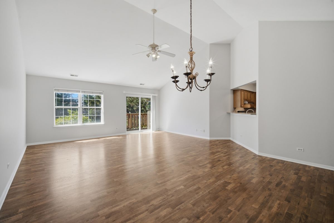
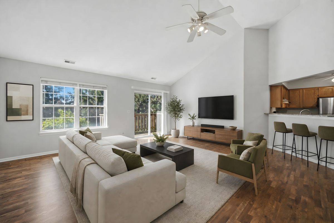
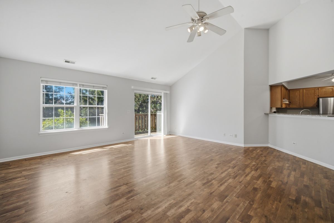
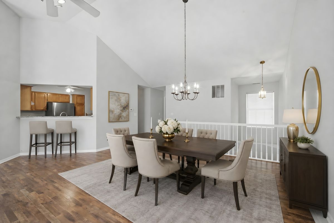
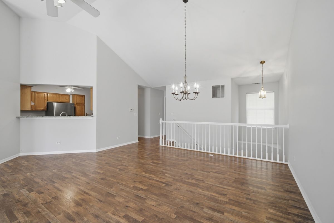
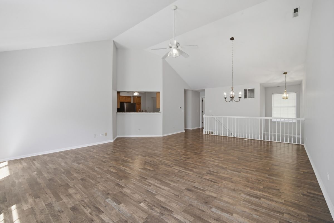
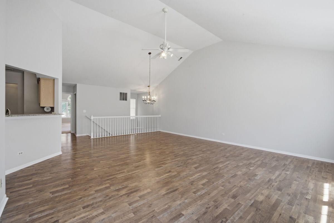
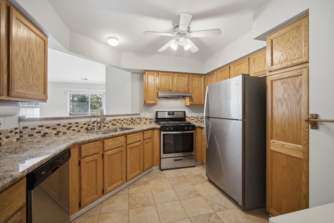
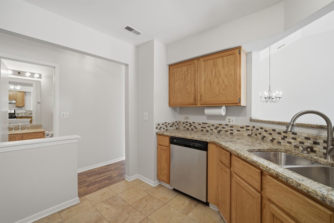
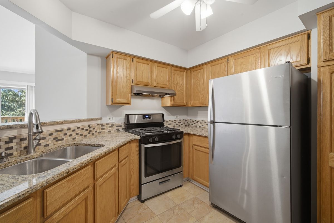
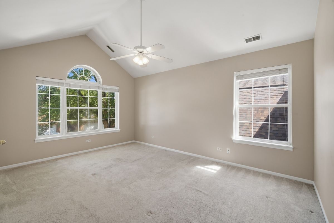
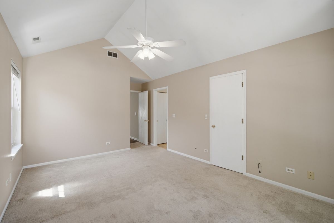
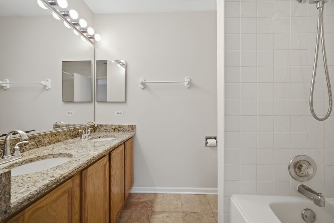
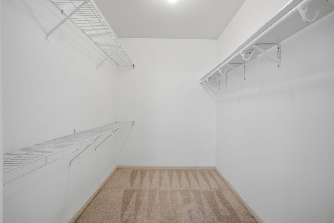
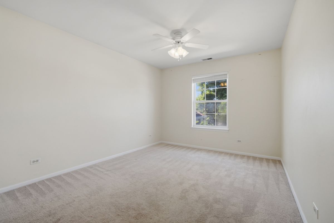
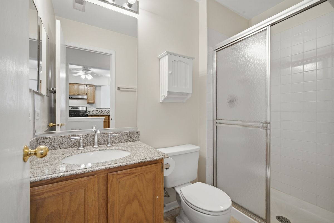
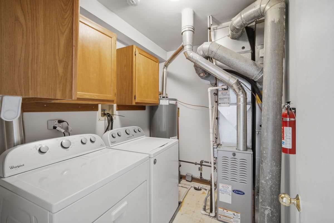
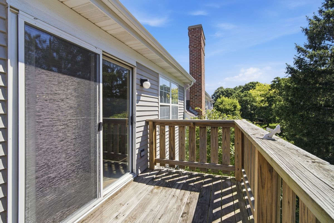
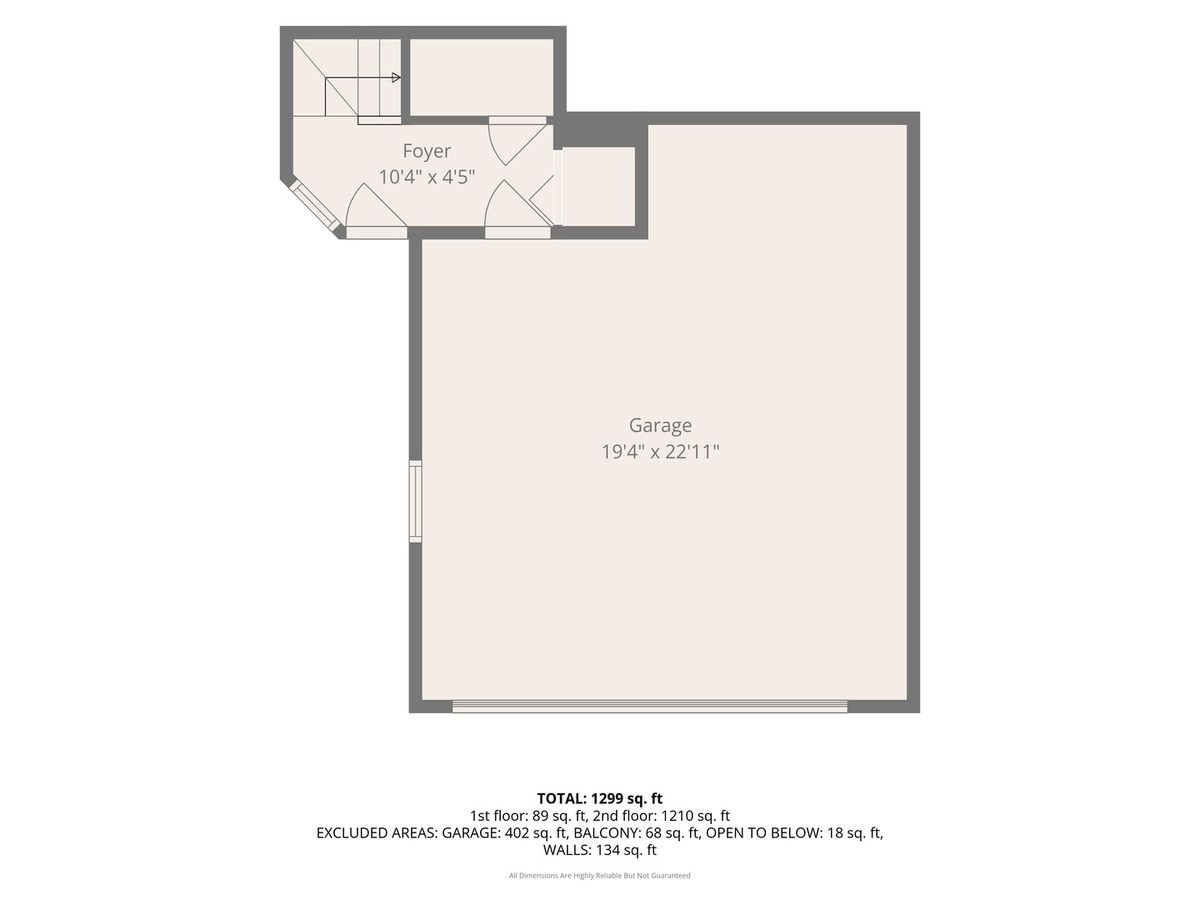
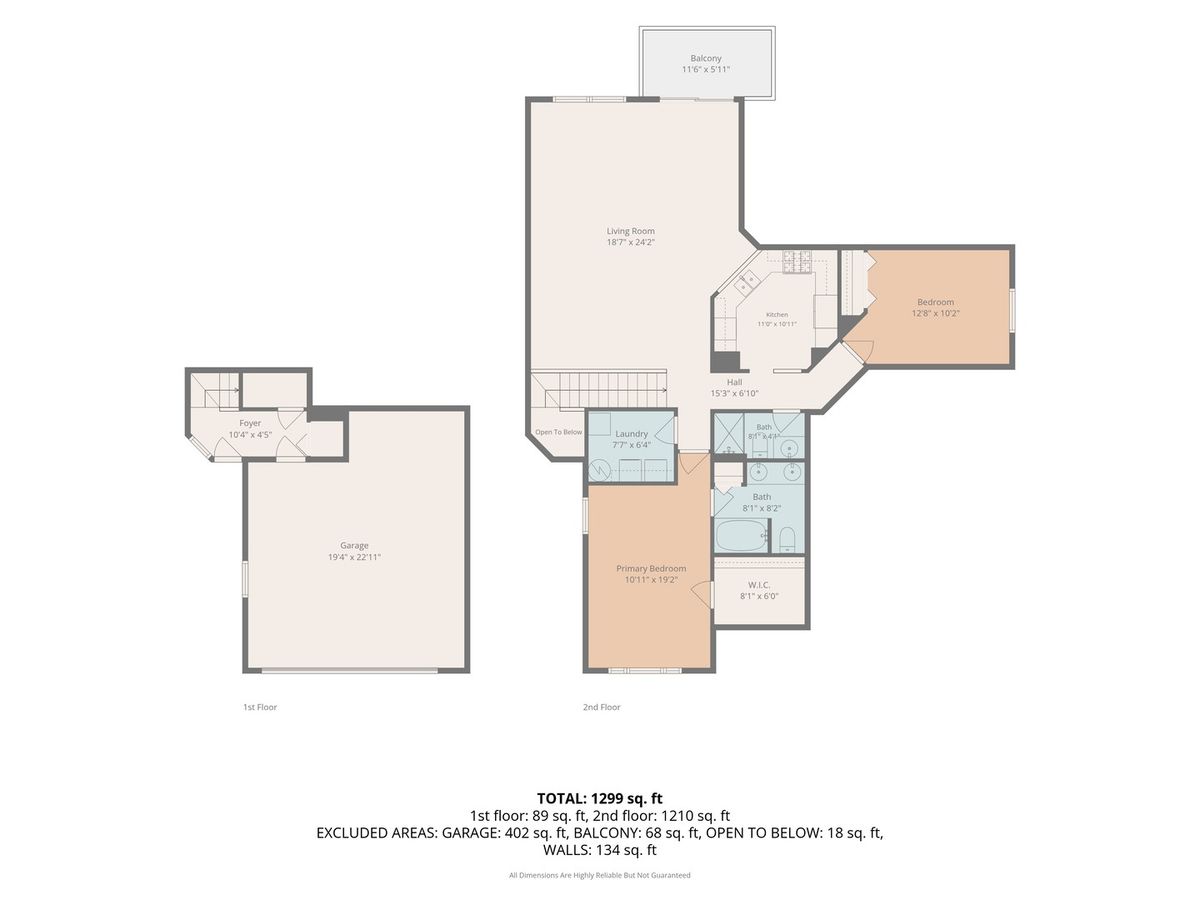
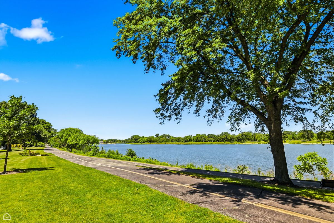
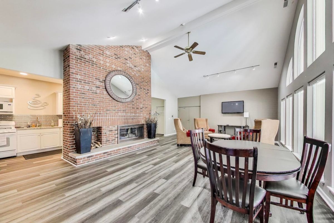
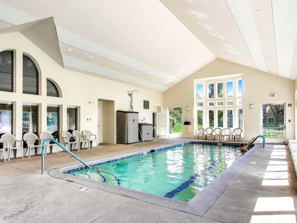
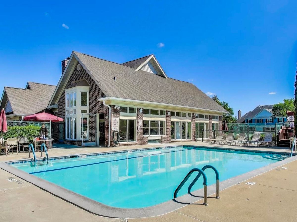
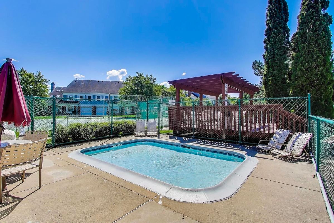
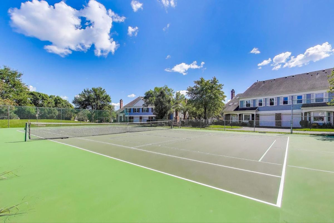
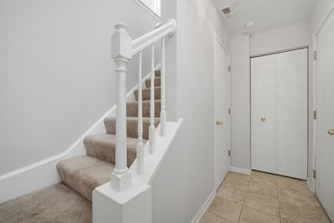
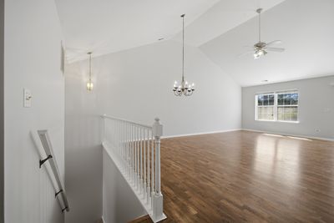
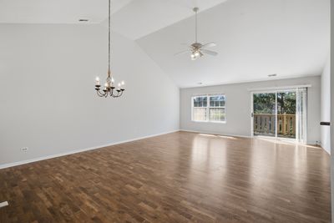
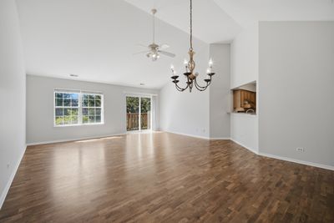
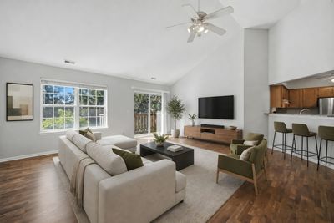
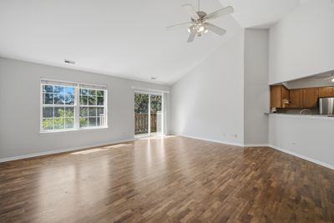
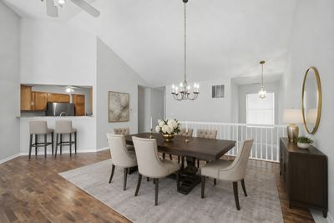
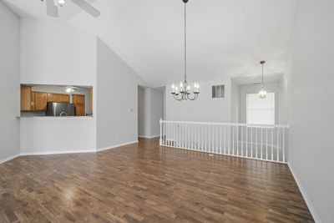
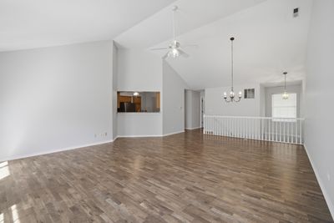
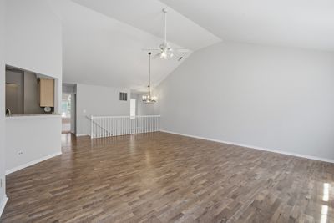
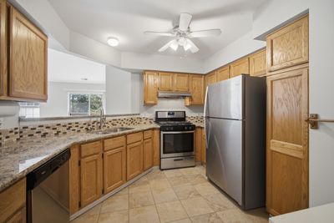
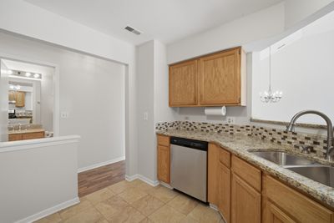
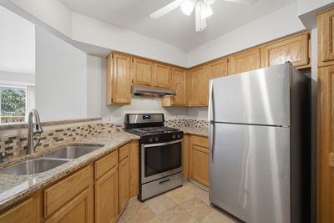
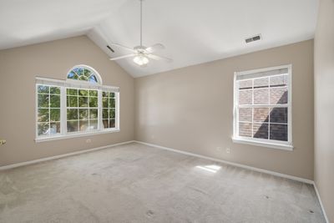
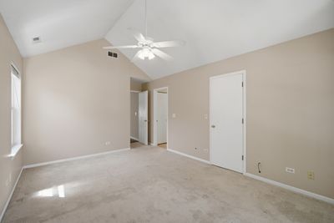
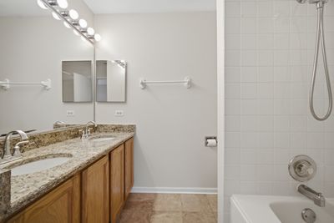
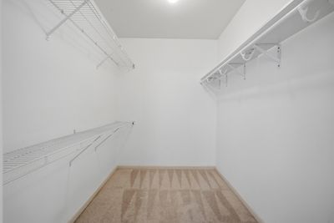
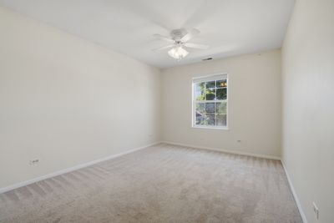
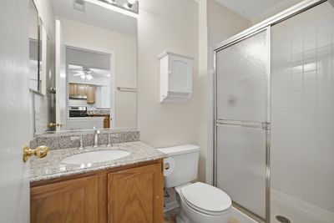
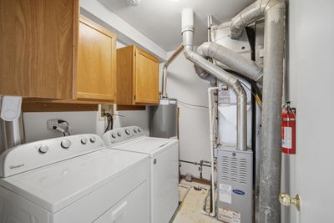
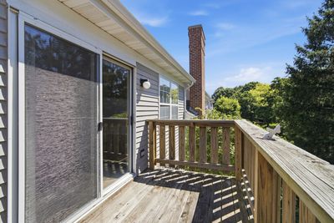
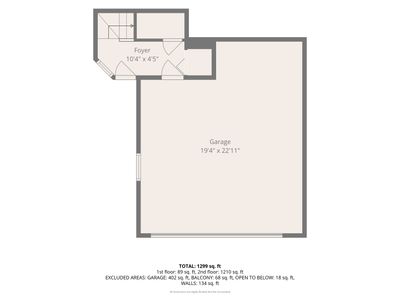
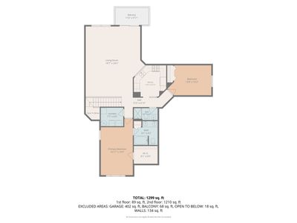
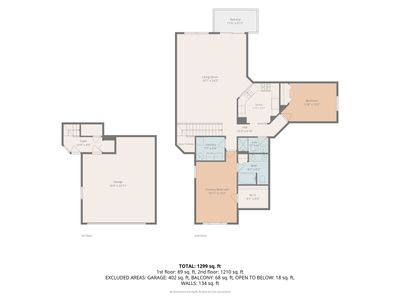
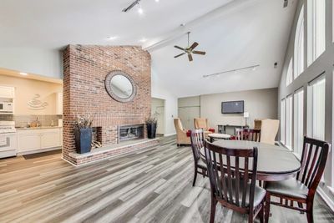
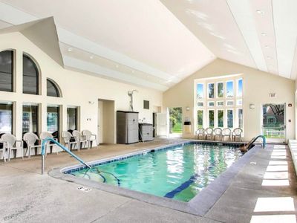
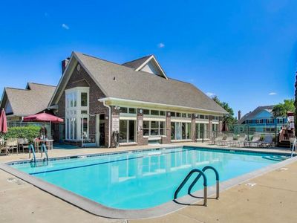
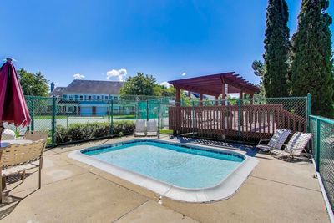
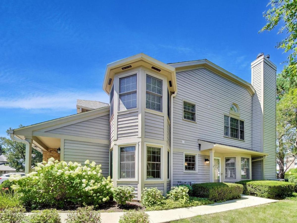
Welcome to 1911 N. Silver Lake Road in highly desirable Lake Arlington Towne! This beautifully maintained home offers low-maintenance living with the space and privacy of a single-family home, plus a rarely available attached two-car garage. Once upstairs, all of the main living spaces are conveniently located on one level. Newer luxury vinyl plank flooring flows throughout the bright and open interior, where soaring vaulted ceilings create an airy feel. The updated kitchen features granite countertops and stainless steel appliances and overlooks the spacious living and dining areas, making it ideal for both everyday living and entertaining. The large primary suite includes a walk-in closet and private en-suite bath. A second bedroom, full hall bath and conveniently located laundry room complete the interior. The upstairs living area also provides added privacy and separation from the entry and garage below. Additional updates include fresh interior paint throughout in 2026, furnace (2017), and humidifier (2023). Pets and rentals are allowed, making this a great opportunity for both homeowners and investors. Residents also enjoy access to Lake Arlington Towne's extensive amenities, including indoor and outdoor pools, a clubhouse, fitness facilities, tennis courts, walking paths and scenic lake access. Perfectly located near shopping, dining, parks and walking trails, with convenient access to Palatine Road for an easy commute!
— the listing agent’s description
The home
2 beds
2 baths
1,300 sqft
Built in 1992
Lot common
2-car garage
Attached Single
What it’ll cost
$269 / sqft
$7,264 taxes / yr
$470/mo HOA
7 days on dwello
Estimated monthly payment
$3,038/mo
Principal & interest$1,861
Property taxes$605
Homeowners insurance$102
HOA dues$470
Get pre-qualified →Connect with a licensed lender in the dwello network.
Estimate only — not a loan offer. Example rate; taxes, HOA dues, insurance estimated; your actual rate, payment, taxes, and insurance will vary. dwello is not a lender. Equal Housing Opportunity.
Tour it with a real dwello agent
The agent who meets you here is an actual dwello Home Group team member who knows these streets — not a stranger who bought your name from a portal. You get straight answers on the spot, and the same person stays with you through closing.
On our team, vettedYour info is never soldWith you through closing
Tour this home
In person, on your schedule — a dwello agent meets you there.
WED
Jun 3
THU
Jun 4
FRI
Jun 5
SAT
Jun 6
11:00 am
Schedule a tour
7 days on dwello
Price history
Listed for sale
Jul 23, 2026
$350,000
Earlier records
Listed
Jul 8, 2026
$365,000
From MLS records — independently verify.
Property taxes
2025
Annual tax bill (MLS)
From county records — verify with the assessor.
Features
Central AirForced AirVinyl SidingBrickPublic SewerAsphaltGarage Door Opener
Schools
Elementary — Betsy Ross Elementary School
Middle — Macarthur Middle School
High — Wheeling High School
Assigned schools per the listing — always verify enrollment + boundaries with the district.
Neighborhood
Loading map…
Nearby places via OpenStreetMap — approximate; verify what matters to you. Map © Mapbox © OpenStreetMap.
MLS listing data
Listed by Matthew Messel · Compass
Listing last updated Jul 29, 2026 · data refreshed from the MLS Jul 29, 2026, 5:08 AM CT
Based on information submitted to the MLS GRID as of Jul 29, 2026, 5:08 AM CT. Listing data © MRED LLC, distributed by MLS GRID — deemed reliable but not guaranteed; independently verify. Anything shown below this point is not MLS listing data.
See it in personA real dwello agent on our team — never a sold lead.
Schedule a tour
Message
No pressure — reach out whenever you’re ready.
Similar homes nearby
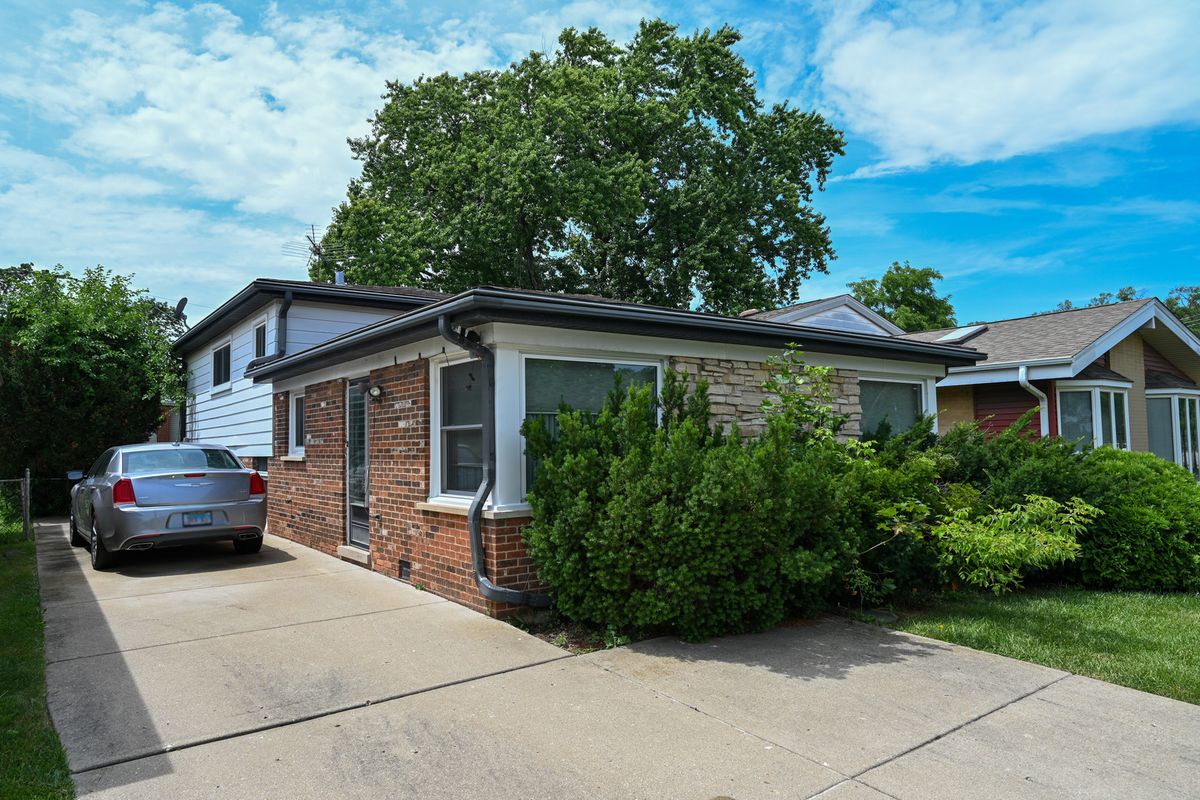
$350,000Active
3 bd · 2 ba · 1,344 sqft
1322 S Arlington Heights Road
Arlington Heights, IL
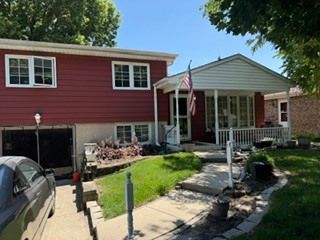
$349,900Active
3 bd · 2 ba · 1,314 sqft
705 S Dryden Place
Arlington Heights, IL
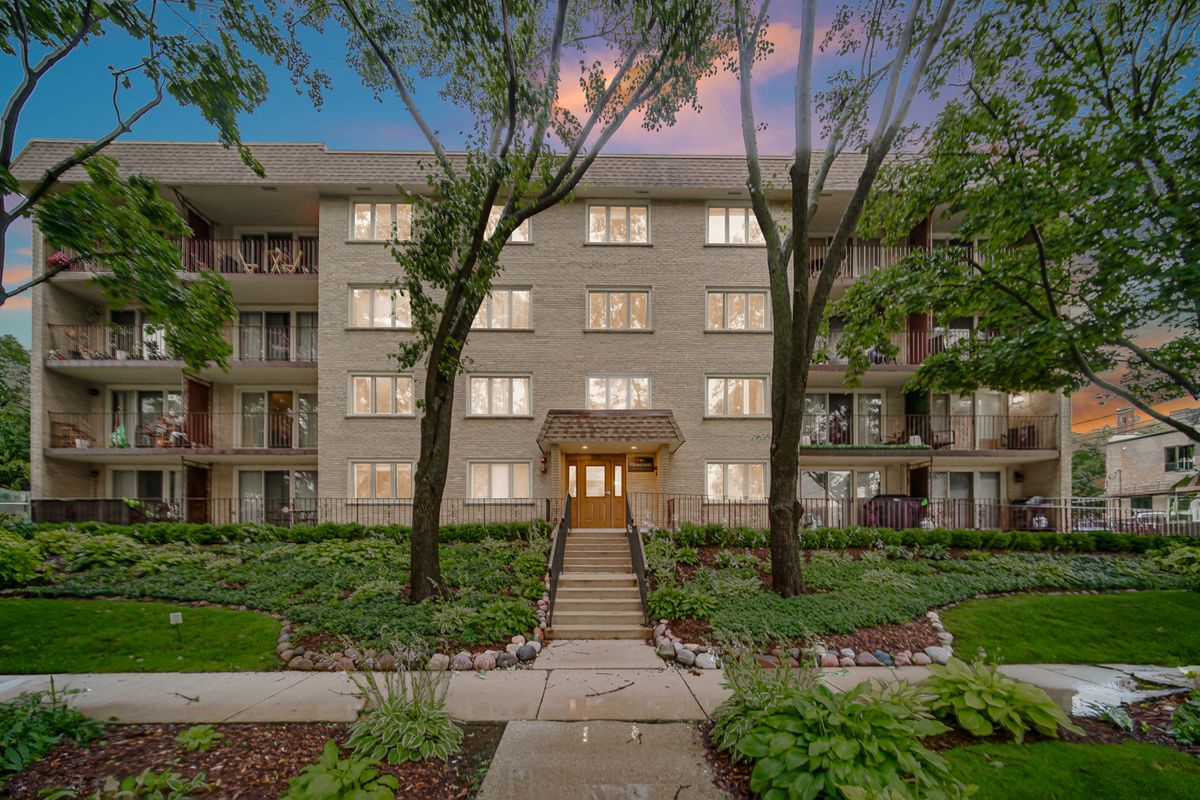
$347,000Active
2 bd · 2 ba · 1,141 sqft
225 E Wing Street #302
Arlington Heights, IL
$359,000Active
2 bd · 2 ba · 1,247 sqft
3278 N Carriageway Drive #0
Arlington Heights, IL