Video tour View all 48 photos
Detached Single · Huntley, IL
$584,900
2 beds · 2 baths · 2,549 sqft
13021 Brookwood Drive, Huntley, IL, 60142
A brick-and-mortar place to make your own — room to make it home.
Active
What’s special
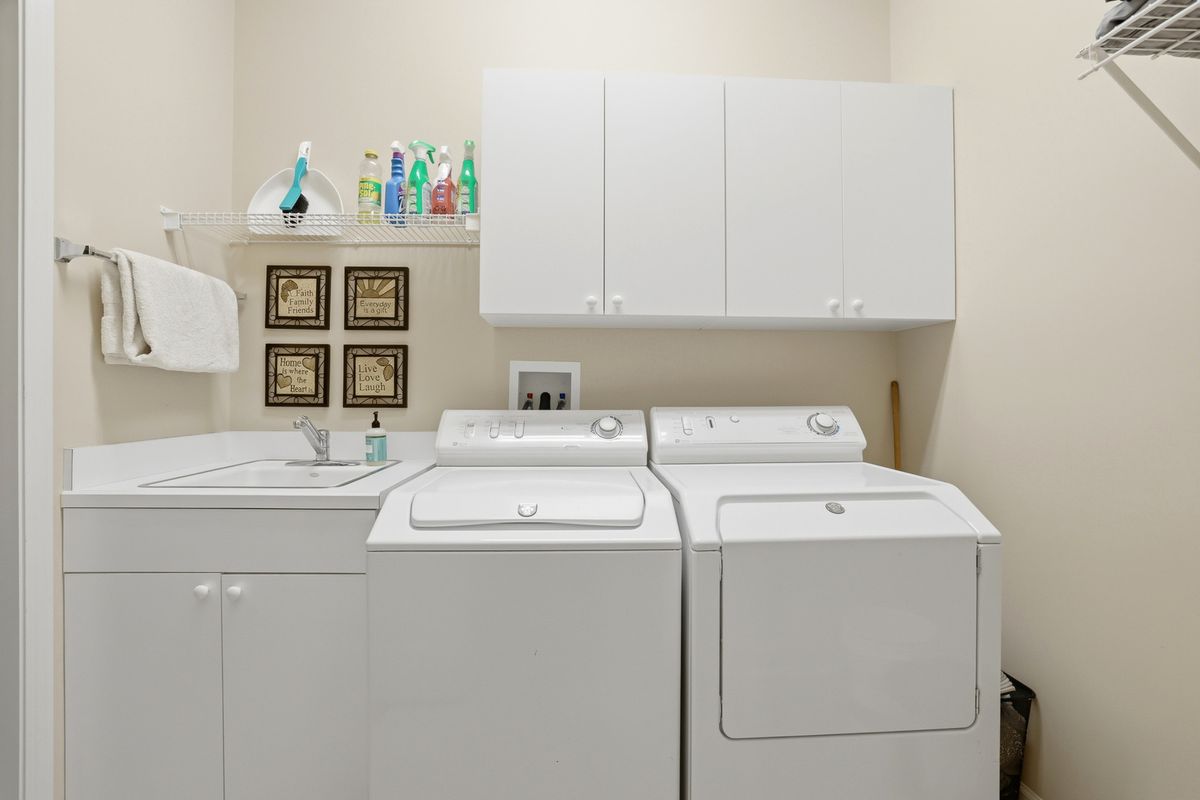
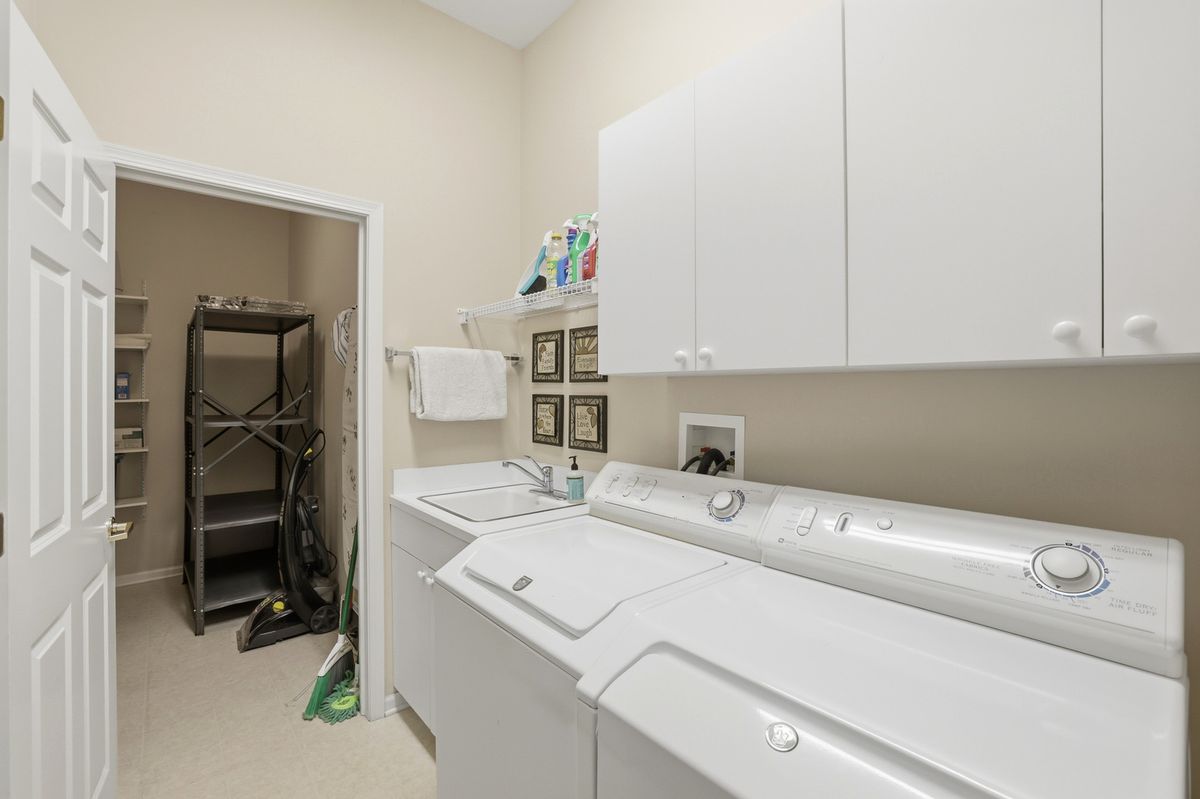
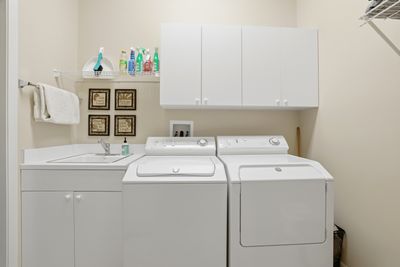
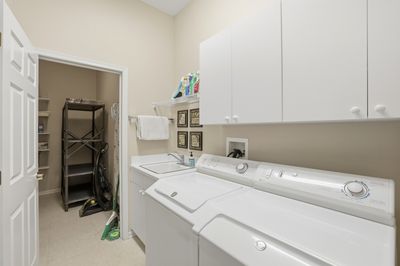
Central air2-car garageIn-unit laundry
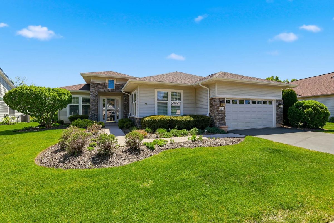
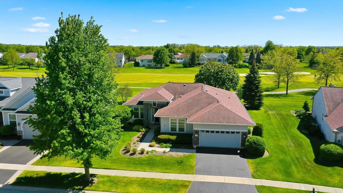
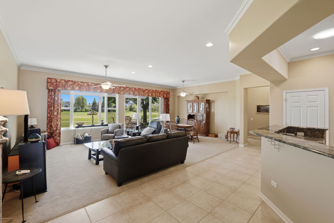
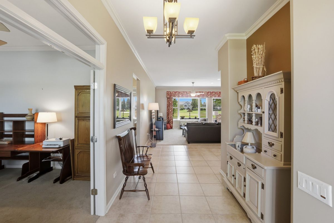
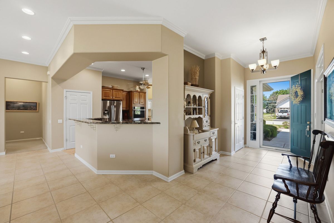
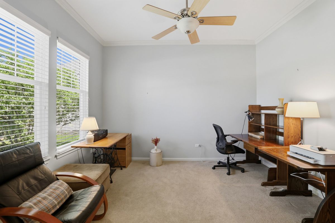
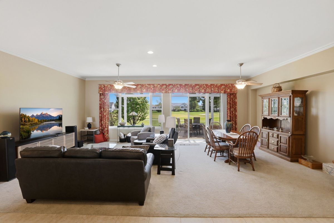
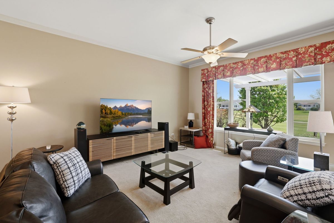
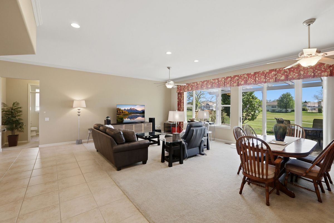
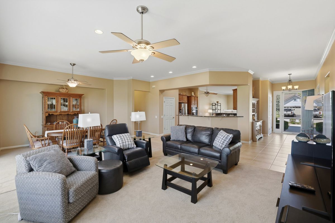
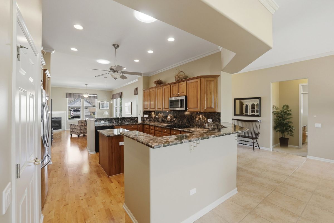
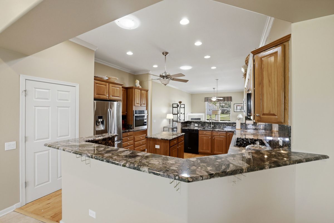
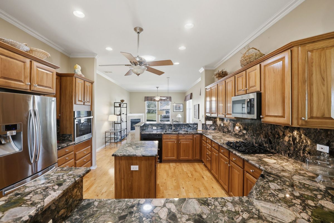
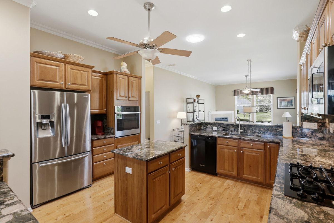
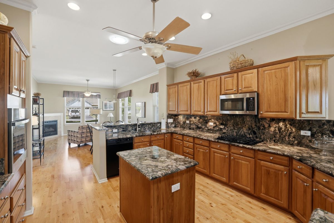
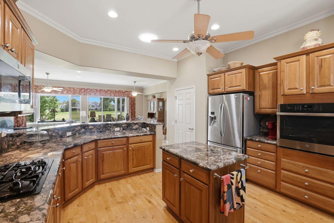
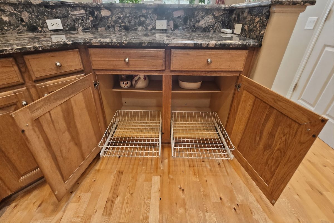
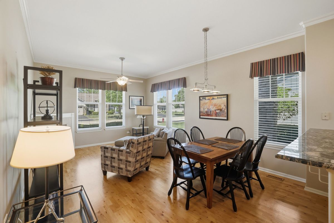
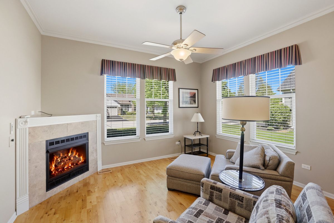
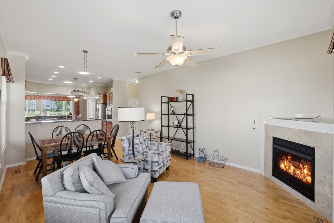
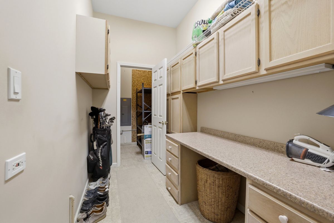
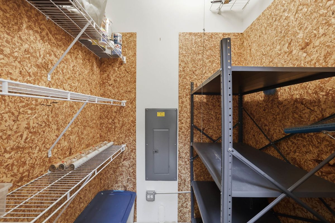
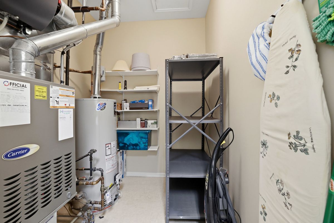
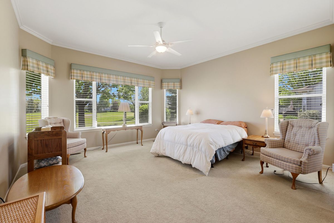
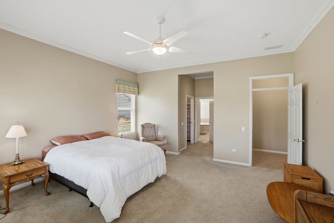
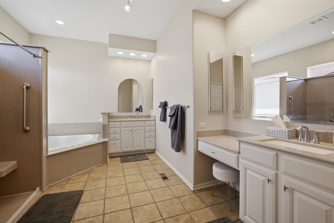
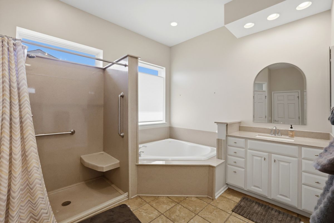
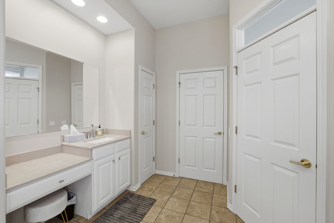
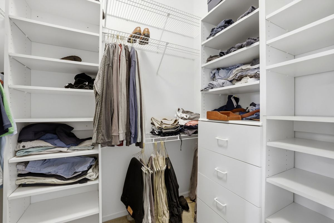
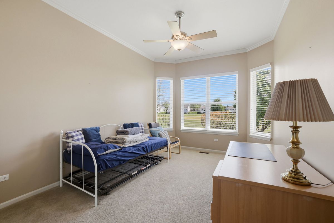
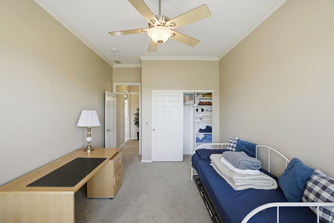
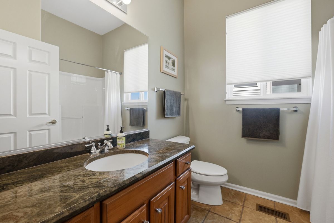
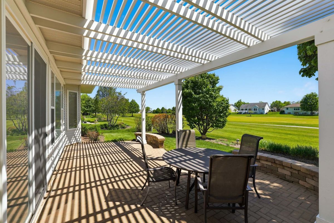
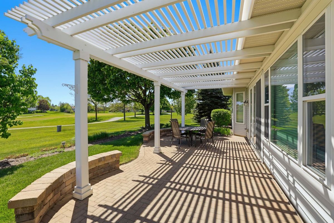
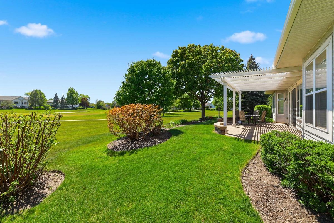
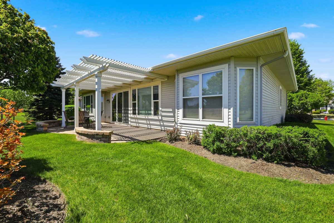
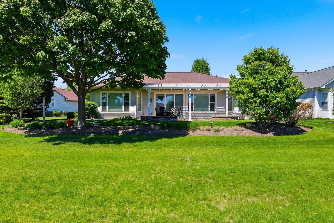
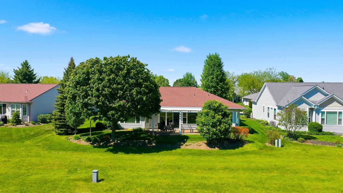
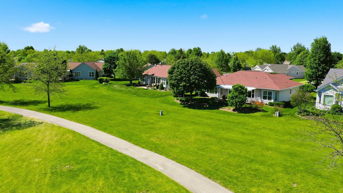
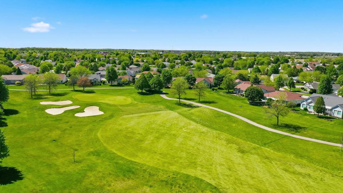
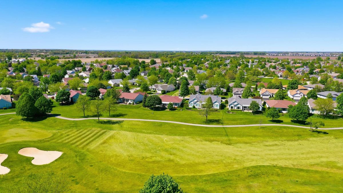
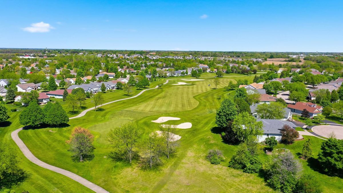
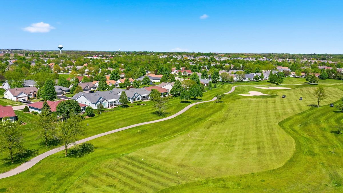
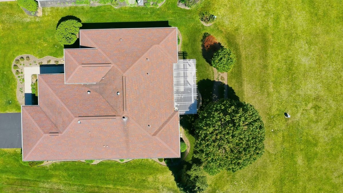
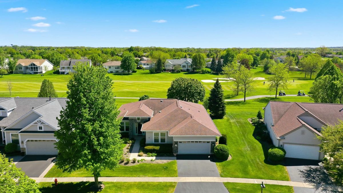
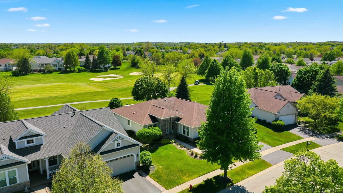
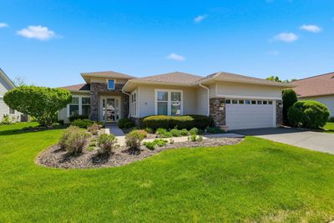
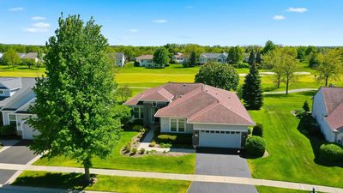
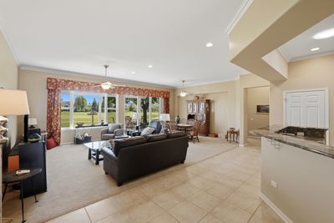
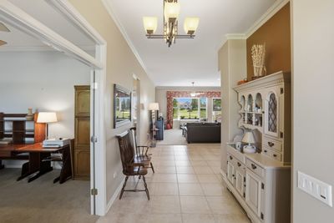
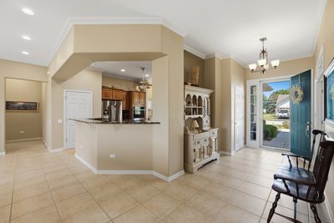
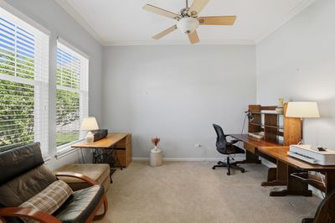
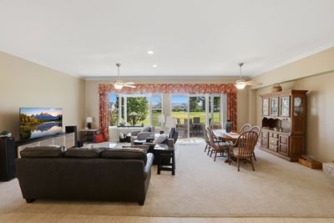
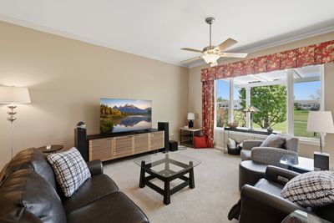
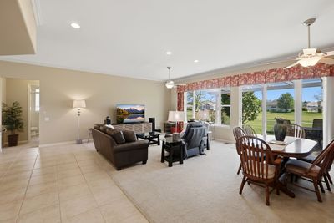
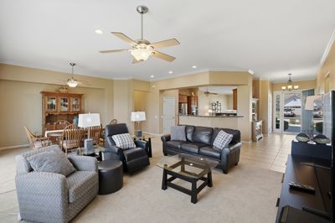
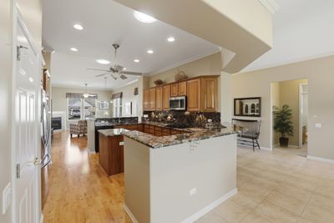
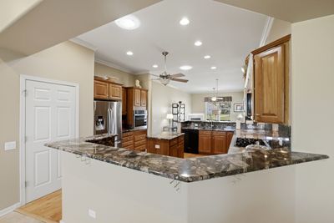
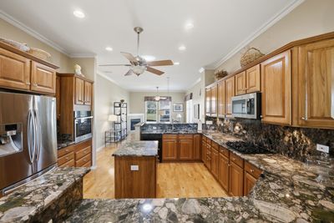
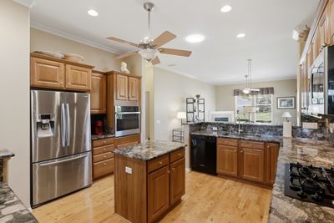
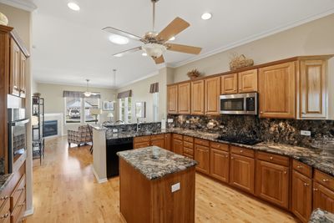
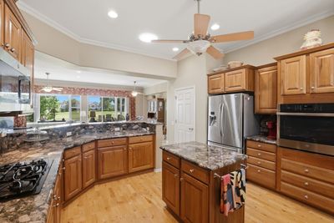
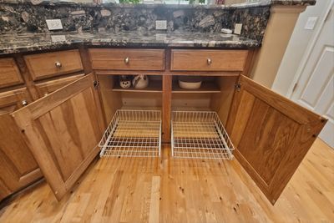
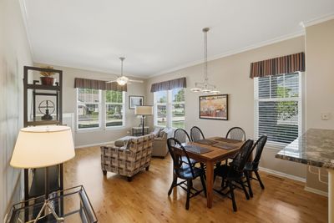
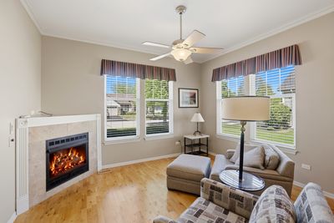
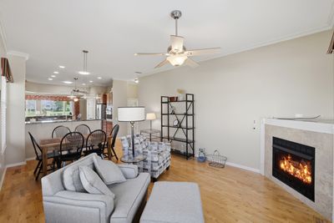
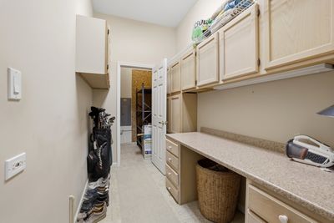
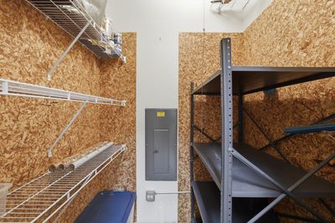
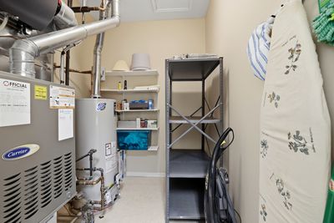
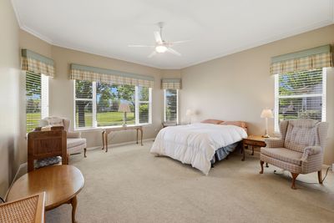
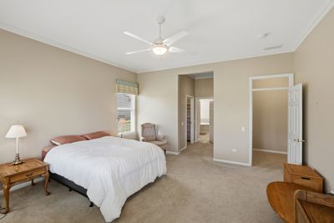
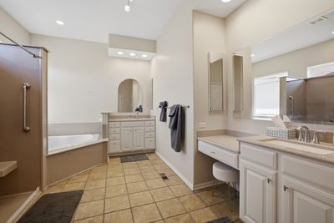
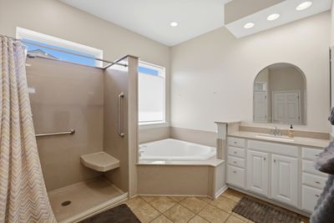
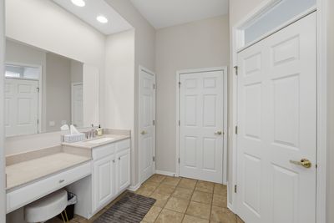
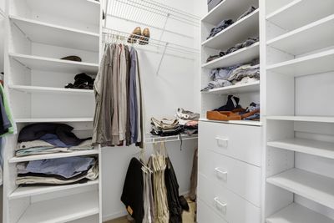
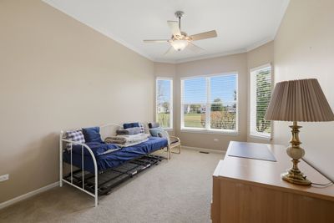
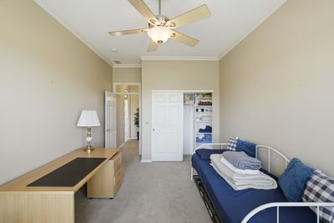
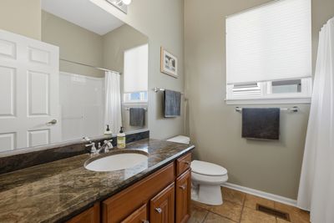
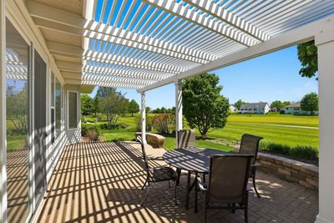
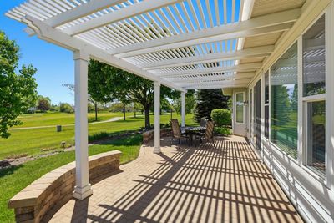
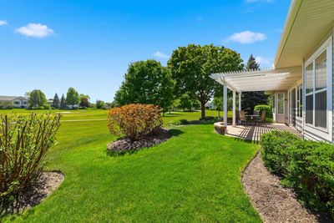
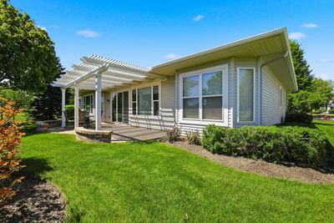
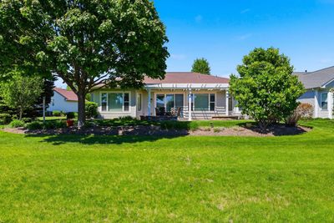
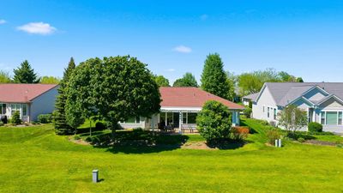
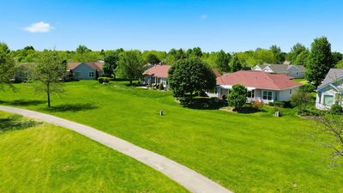
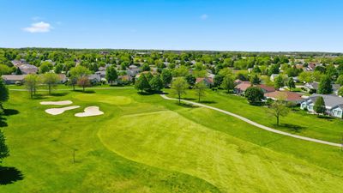
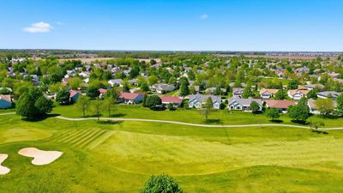
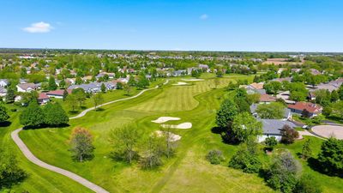
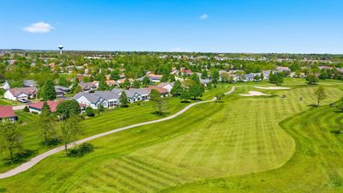
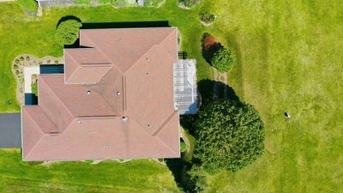
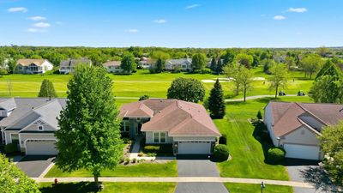
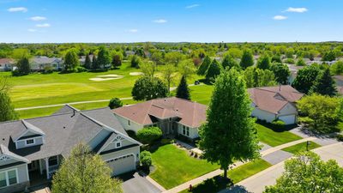
Experience the pinnacle of Del Webb living in this rare ERIE model, perfectly positioned with no neighbors directly behind-just serene views of the 5th Fairway. Spanning over 2,500 sq ft with soaring 10-foot ceilings, this home feels remarkably airy and grand even at first glance with the elegant stone elevation. At its heart is a gourmet kitchen featuring 42" hickory cabinetry, pull outs, over and under cabinet lighting, 2 solar tubes, tons of recessed lighting, granite counters and backsplash, dual breakfast bars, appliances updated in 2020. Retreat to the "Illinois Room," where a cozy gas fireplace sets the stage for quiet evenings. Versatile bonus room off the kitchen for a kitchen office, craft, or storage room. Den with French Doors ideal for home office, or additional guest room. The primary suite is a true sanctuary, boasting a bay window overlooking the greens, dual closets, and a spa-like bath with separate vanities, soaking tub, and a walk-in shower. Your private oasis awaits on a massive brick paver patio under a custom pergola, plus pre-paid landscaping for the year. Also includes an underground irrigation system. Roof replaced in 2014, Furnace 2016, A/C 2022, Water Heater 2023. Enjoy all that this active adult 55+ community has to offer. 3 pools, 2 fitness centers, walking trails, tennis, bocce, and pickleball courts, softball field, woodwork shop, so many clubs to join, concerts, and plays to add to your active Lifestyle!
— the listing agent’s description
The home
2 beds
2 baths
2,549 sqft
Built in 2002
0.14-acre lot
2-car garage
Detached Single
Ranch
What it’ll cost
$229 / sqft
$9,971 taxes / yr
$159/mo HOA
7 days on dwello
Estimated monthly payment
$4,271/mo
Principal & interest$3,110
Property taxes$831
Homeowners insurance$171
HOA dues$159
Get pre-qualified →Connect with a licensed lender in the dwello network.
Estimate only — not a loan offer. Example rate; taxes, HOA dues, insurance estimated; your actual rate, payment, taxes, and insurance will vary. dwello is not a lender. Equal Housing Opportunity.
Tour it with a real dwello agent
The agent who meets you here is an actual dwello Home Group team member who knows these streets — not a stranger who bought your name from a portal. You get straight answers on the spot, and the same person stays with you through closing.
On our team, vettedYour info is never soldWith you through closing
Tour this home
In person, on your schedule — a dwello agent meets you there.
WED
Jun 3
THU
Jun 4
FRI
Jun 5
SAT
Jun 6
11:00 am
Schedule a tour
7 days on dwello
Price history
Listed for sale
Jul 23, 2026
$584,900
Earlier records
Listed
May 13, 2026
$589,900
From MLS records — independently verify.
Property taxes
2025
Annual tax bill (MLS)
From county records — verify with the assessor.
Features
Central AirNatural GasForced AirVinyl SidingStonePublic SewerAsphaltGarage Door Opener
Schools nearby
Leggee Elementary School · 1.0 mi
This listing didn’t include assigned schools, so these are the closest schools (OpenStreetMap) — not necessarily the attendance-zoned schools. Confirm assignment with the district.
Neighborhood
Loading map…
Nearby places via OpenStreetMap — approximate; verify what matters to you. Map © Mapbox © OpenStreetMap.
MLS listing data
Listed by Vilma Alvarez · Huntley Realty
Listing last updated Jul 29, 2026 · data refreshed from the MLS Jul 29, 2026, 5:08 AM CT
Based on information submitted to the MLS GRID as of Jul 29, 2026, 5:08 AM CT. Listing data © MRED LLC, distributed by MLS GRID — deemed reliable but not guaranteed; independently verify. Anything shown below this point is not MLS listing data.
See it in personA real dwello agent on our team — never a sold lead.
Schedule a tour
Message
No pressure — reach out whenever you’re ready.
Similar homes nearby
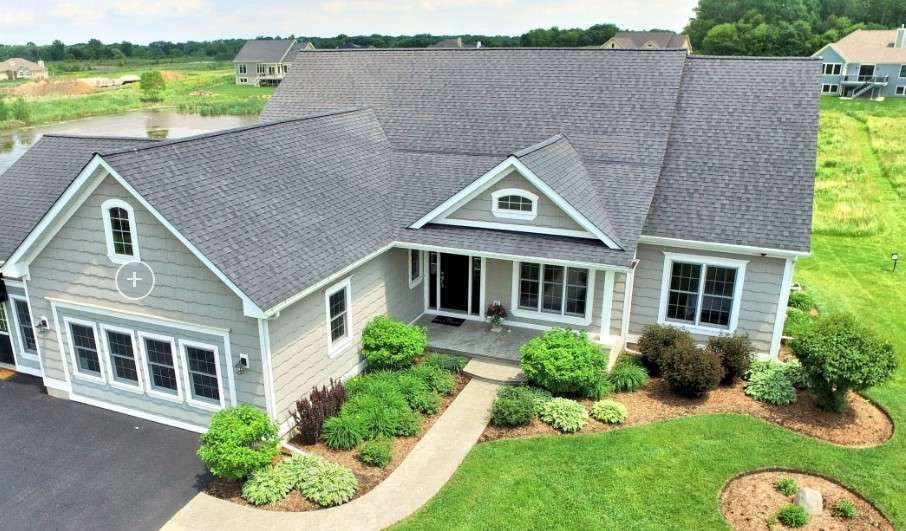
$583,930Active
2 bd · 2 ba · 1,803 sqft
16214 Stacy Lane
Huntley, IL
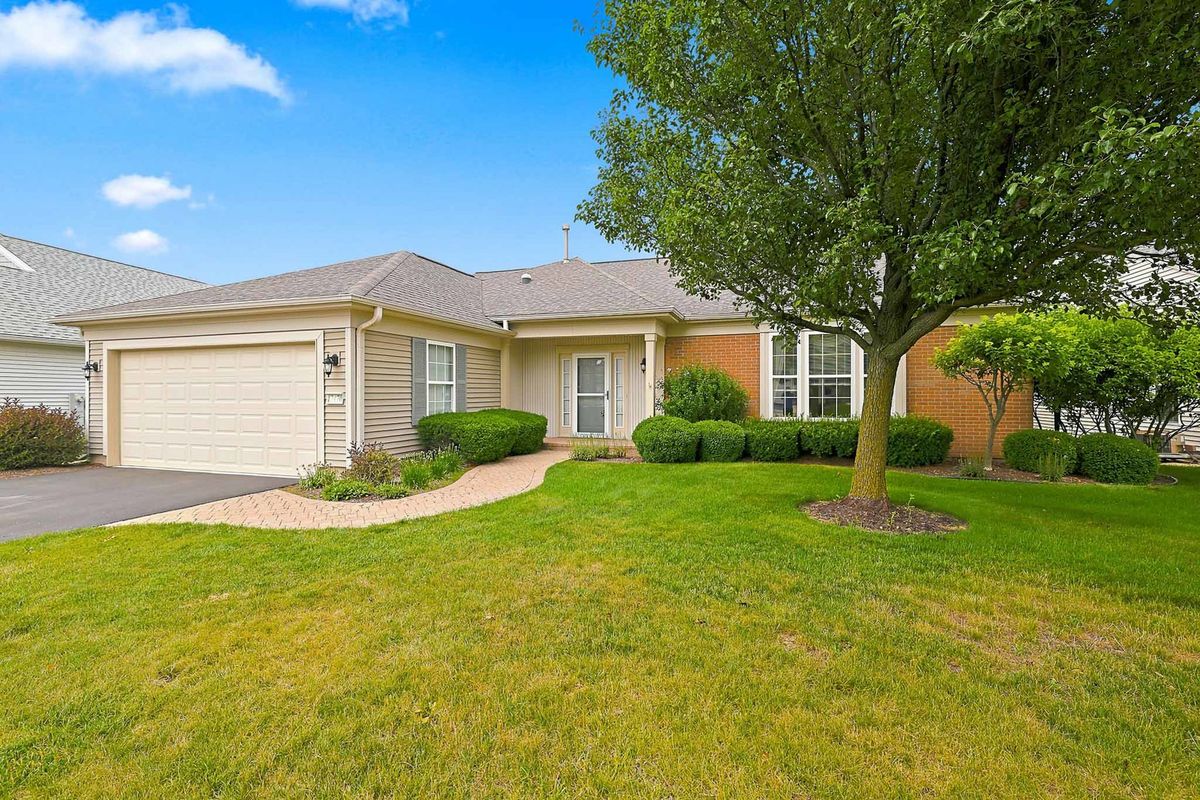
$579,900Active
2 bd · 3 ba · 2,804 sqft
13470 Crestview Drive
Huntley, IL
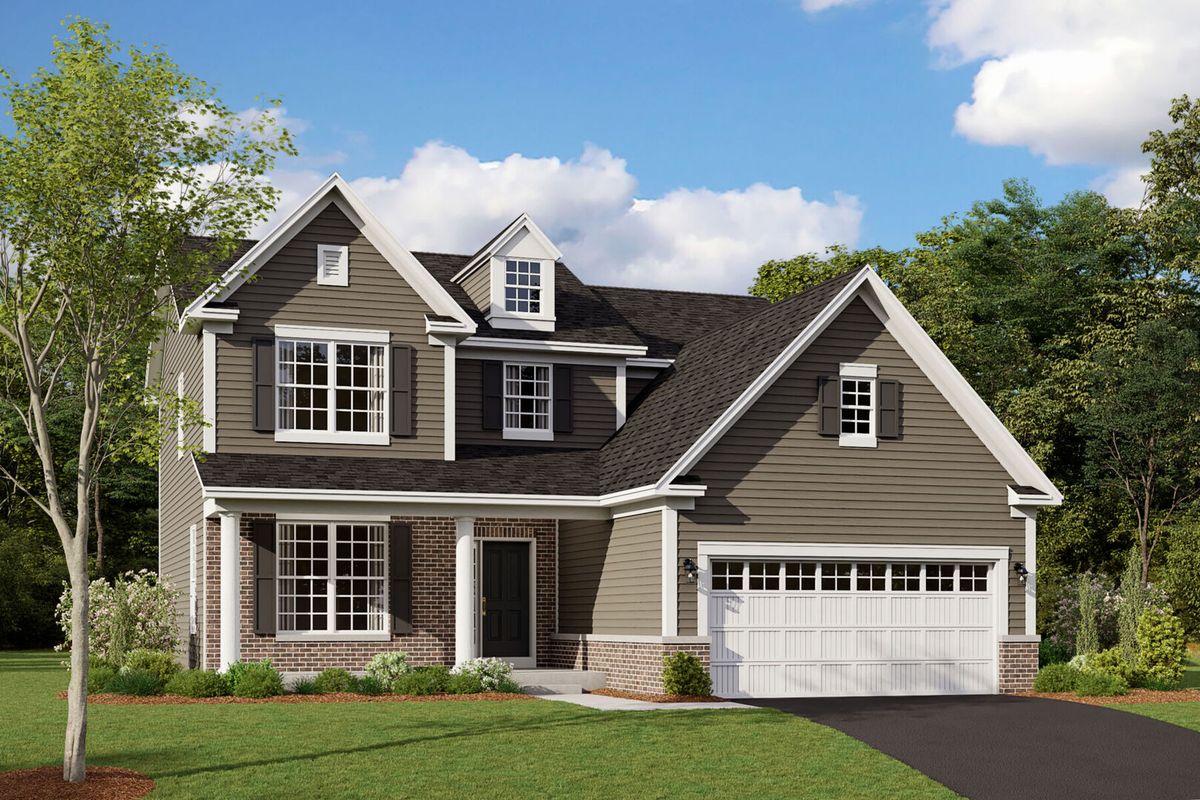
$593,100Active
3 bd · 2.5 ba · 2,278 sqft
10902 Chadsey Circle
Huntley, IL
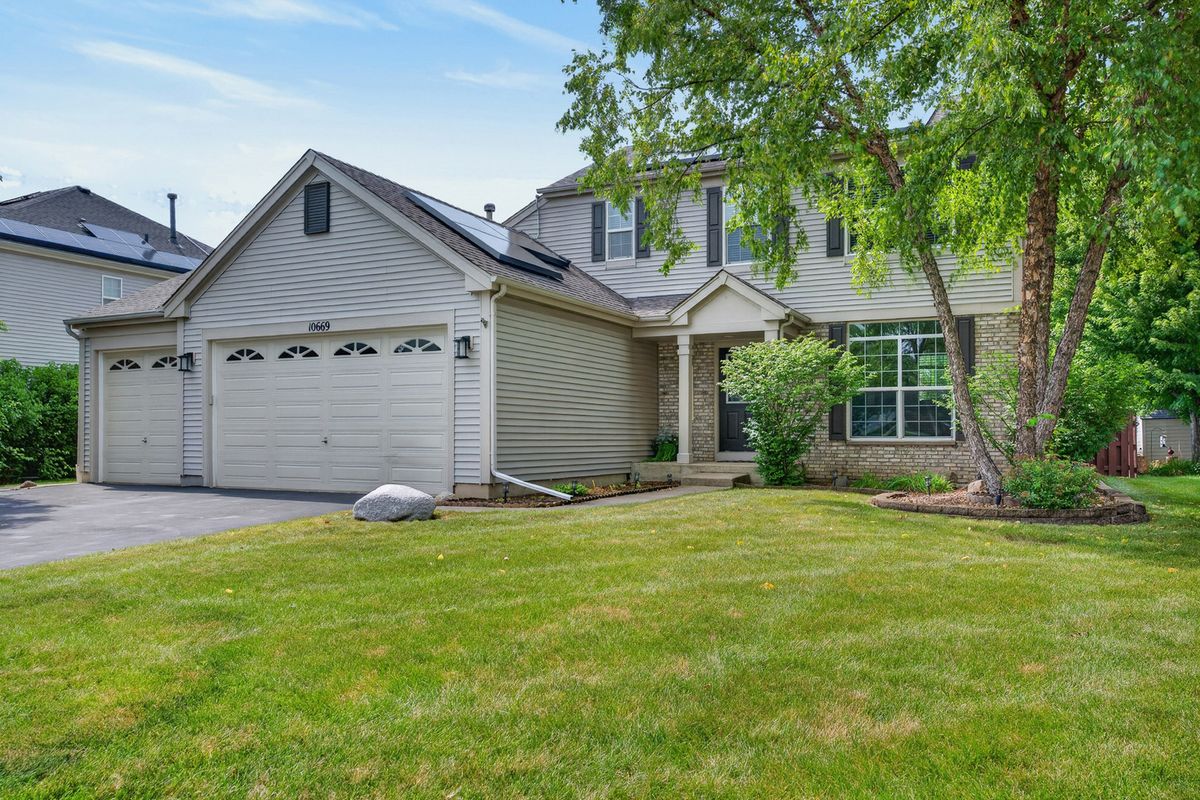
$595,000Active
3 bd · 3.5 ba · 3,024 sqft
10669 Wheatlands Way
Huntley, IL