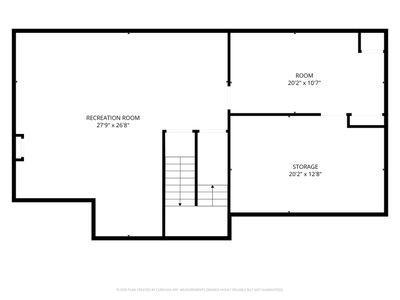
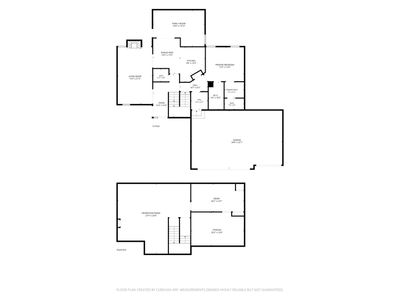
Price cut: $7,400
View all 29 photos
Detached Single · Silvis, IL
$352,500$359,900
3 beds · 2.5 baths · 2,251 sqft
1113 28th Avenue, Silvis, IL, 61282
A brick-and-mortar place to make your own — room to make it home.
Active
What’s special
Central air3-car garageIn-unit laundry
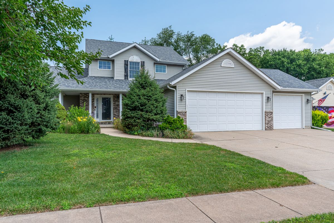
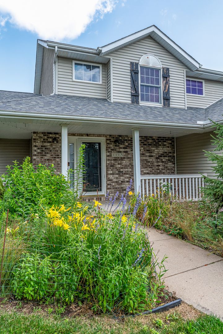
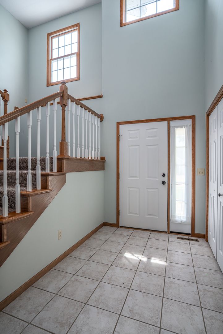
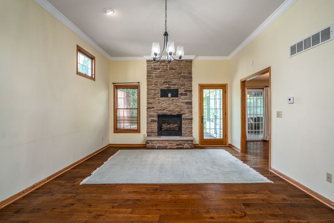
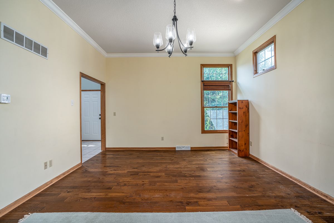
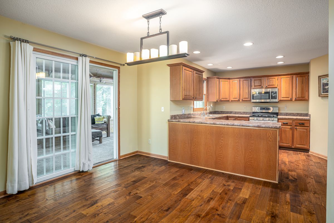
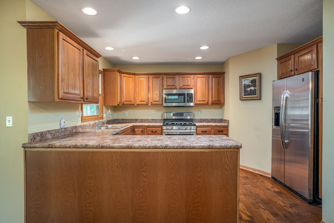
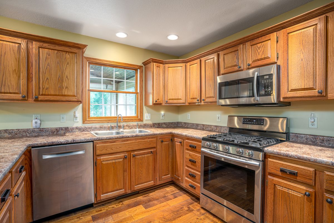
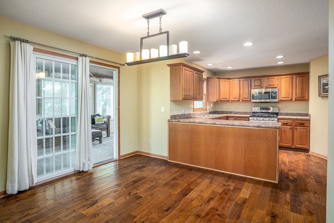
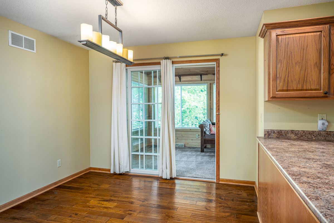
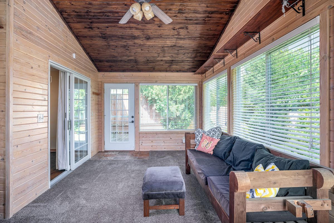
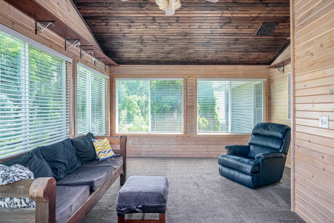
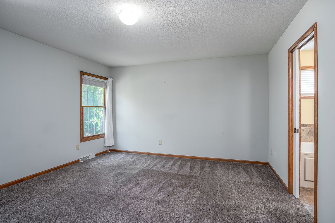
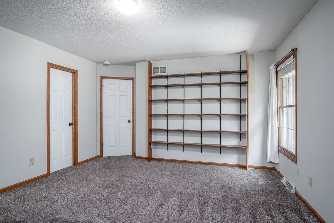
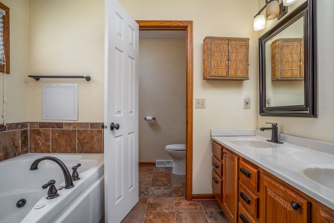
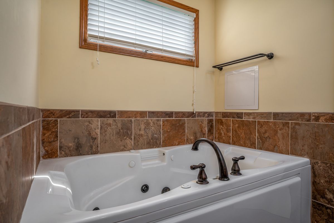
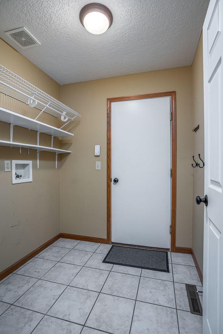
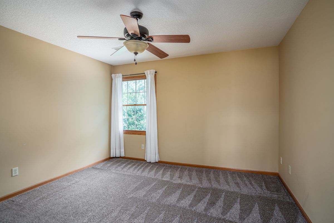
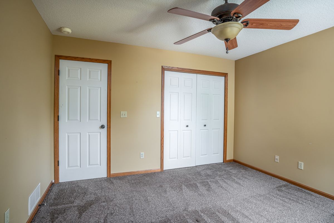
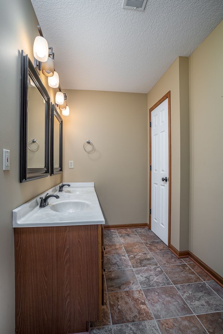
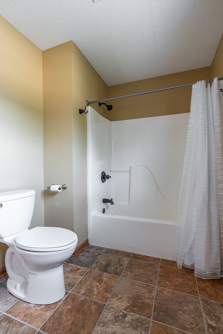
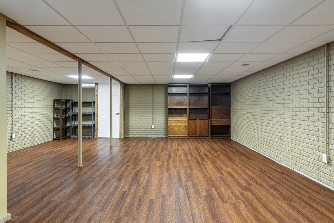
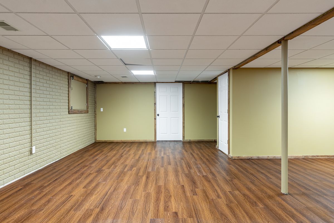
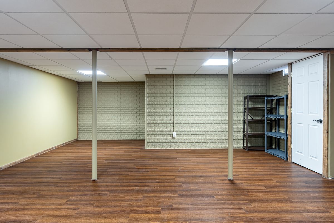
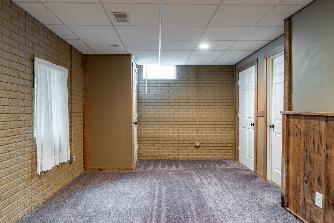
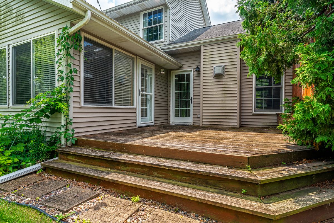
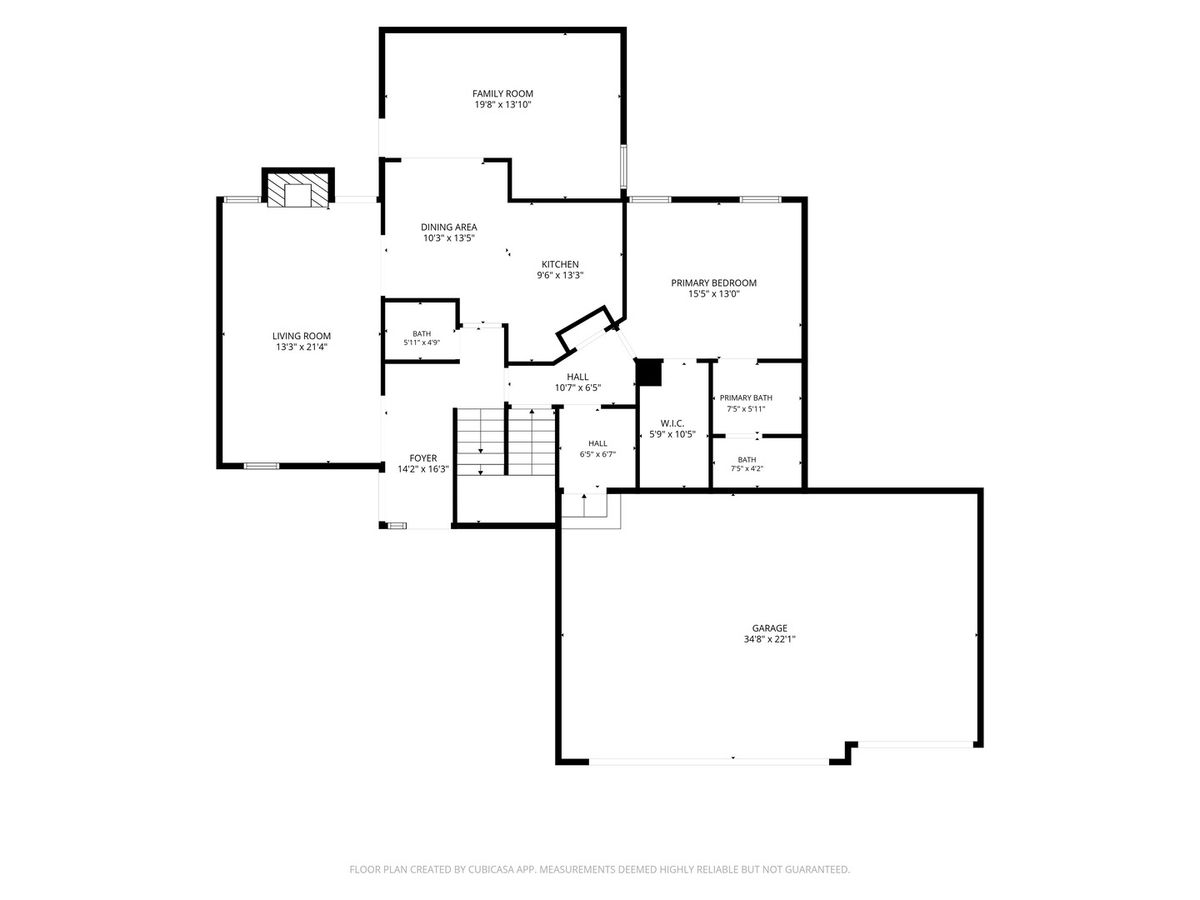
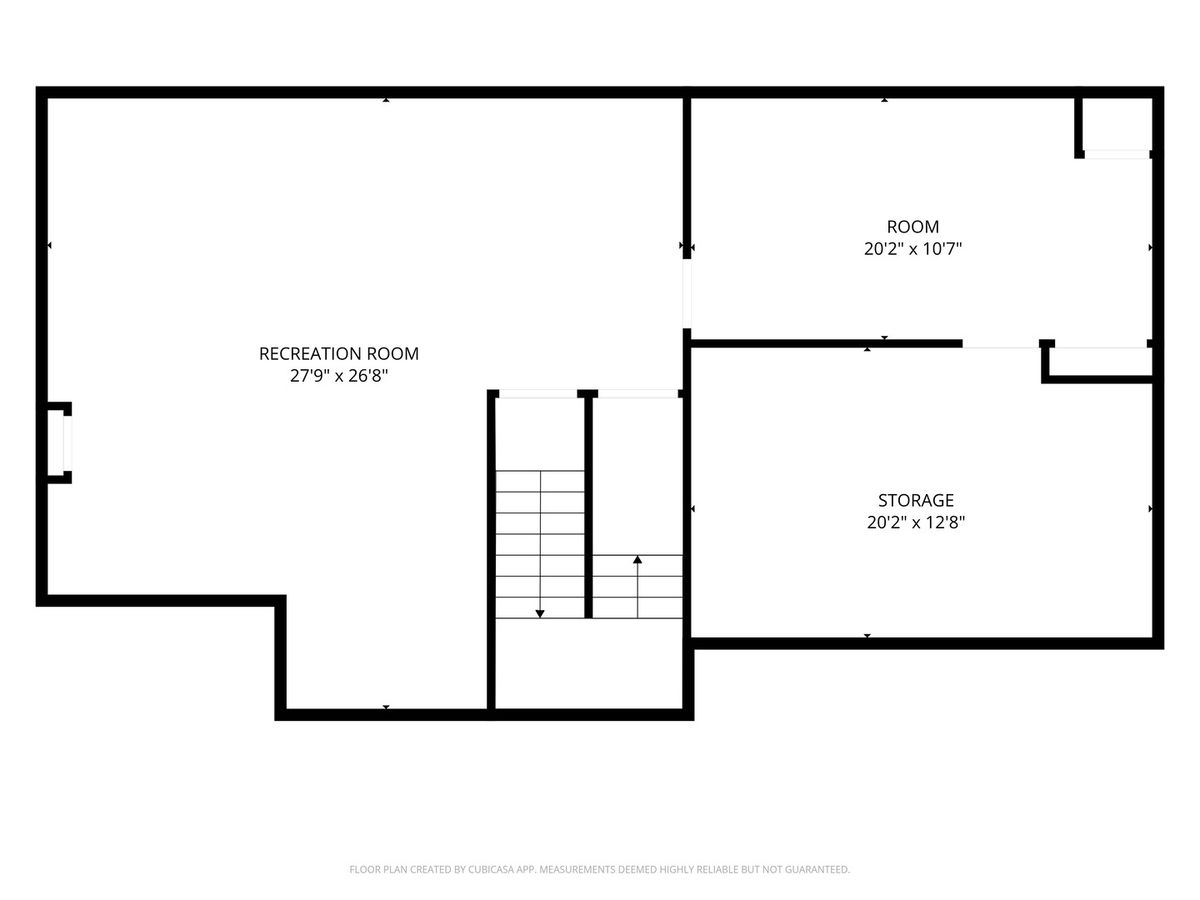
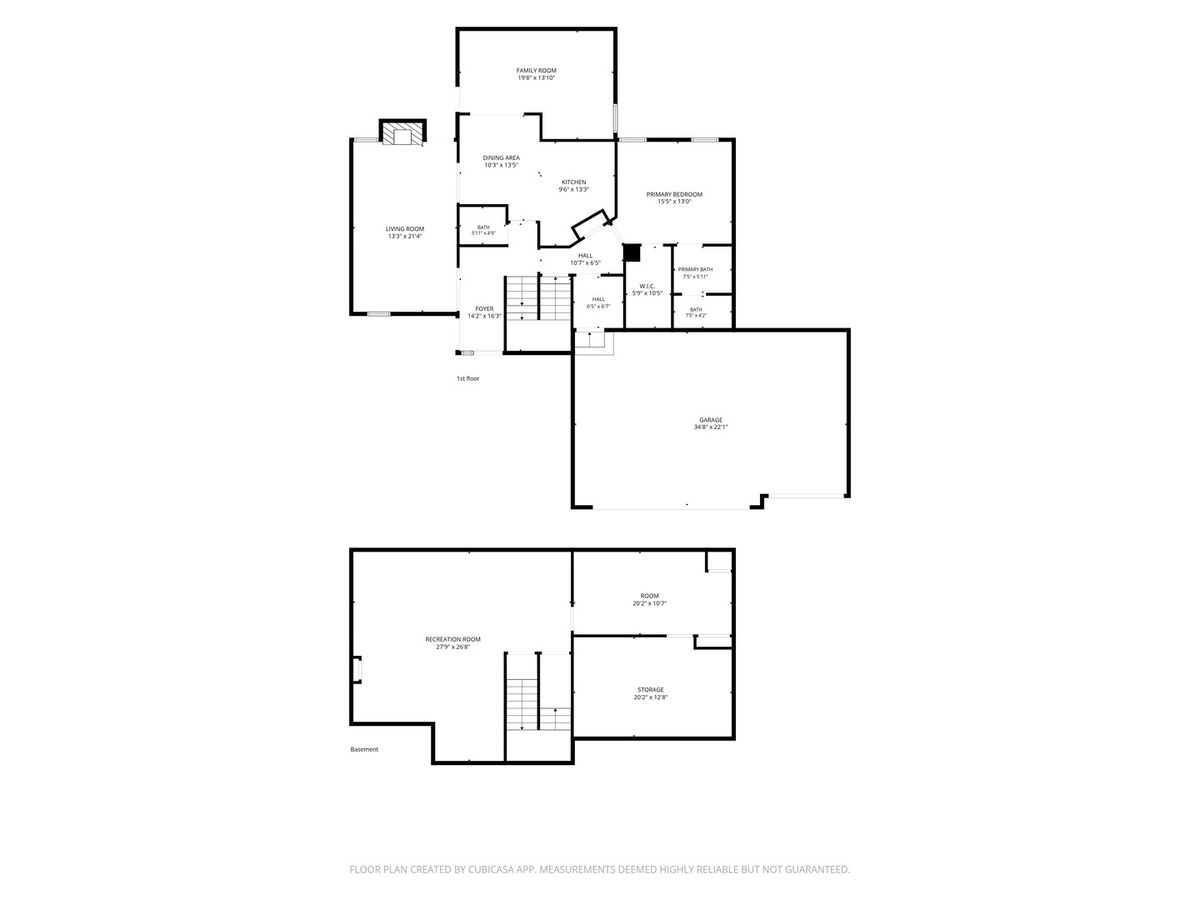
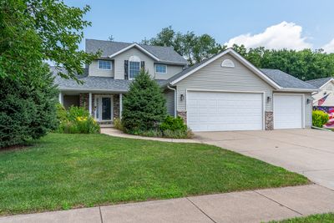
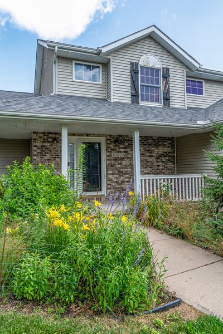
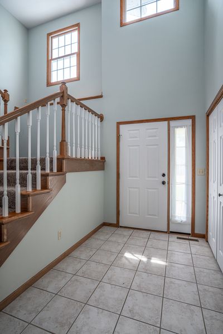
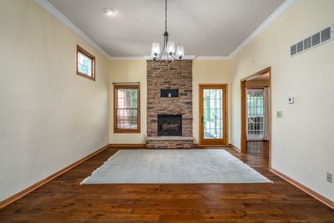
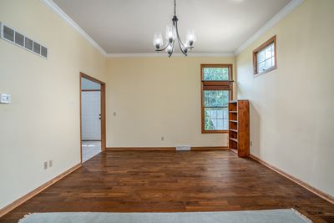
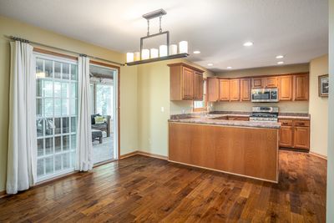
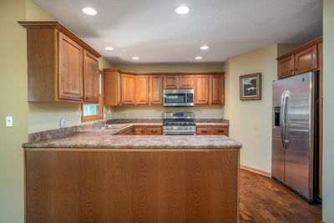
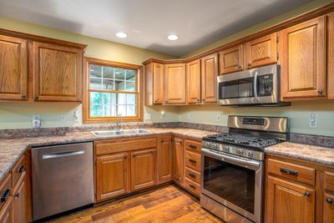
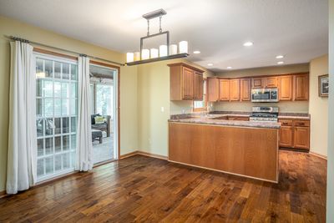
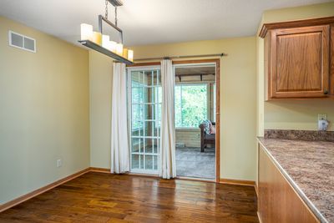
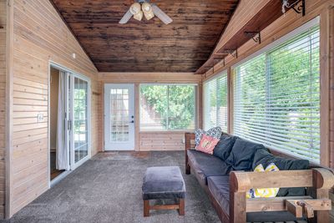
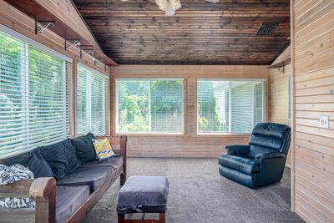
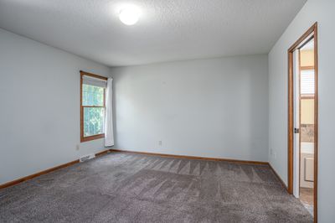
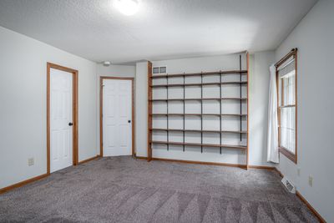
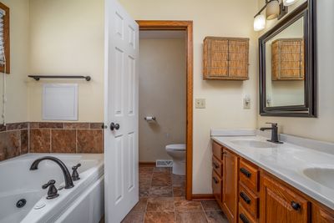
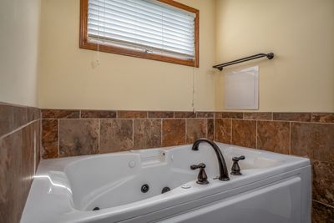
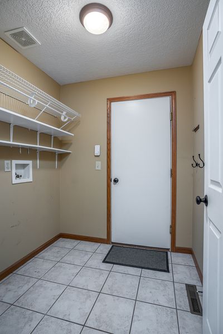
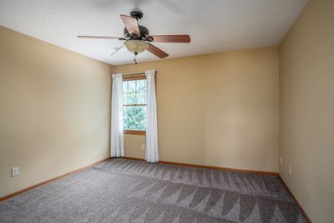
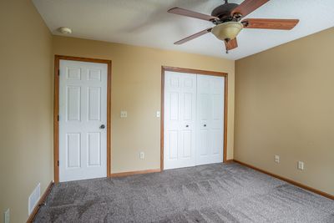
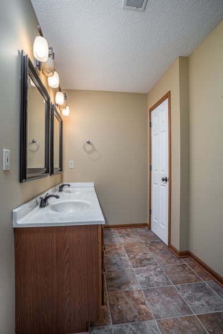
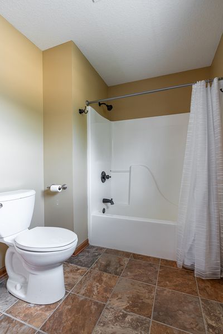
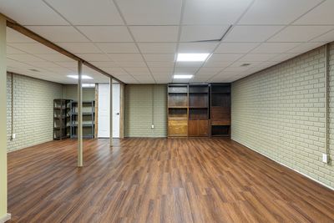
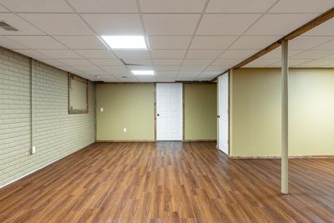
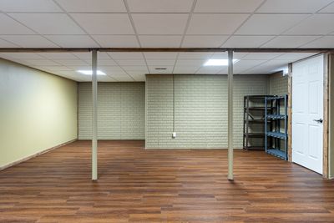
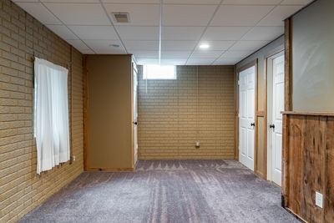
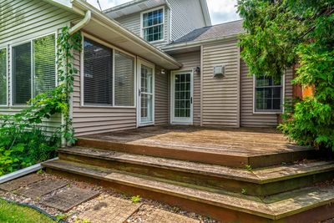
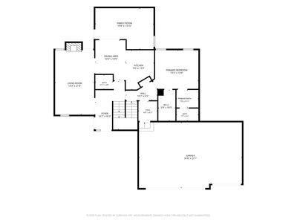
Welcome to your new home in the popular Glen Ridge Farms neighborhood of Silvis, IL! Perfectly situated just minutes from the John Deere headquarters, this beautifully maintained 4-bedroom, 3-bathroom residence blends modern elements with everyday functionality. A welcoming covered front porch opens into an impressive two-story foyer. Living room features dramatic 12-foot ceilings, hand-scraped wood flooring, and a cozy gas fireplace. The spacious kitchen and dining area flow seamlessly into an inviting four-season room with a cathedral ceiling. Main-floor primary bedroom boasts an ensuite bathroom with a Jacuzzi tub, dual sinks, and a standalone walk-in shower. Main-level laundry room connects directly to the large, heated 3-car attached garage. Backyard features mature trees on the lot line and backs up directly to the peaceful Phillips Prairie Park. Gardeners will delight with ready-to-use raised garden beds, perfect for growing your own vegetables or flowers. NEW Central Air Conditioning unit 2026, Furnace installed in 2025, radon mitigation system, sump pump equipped with a battery backup. Professionally installed Leaf Guard gutter system. Stainless steel kitchen appliances and basement storage shelving stay with the new owner.
— the listing agent’s description
The home
3 beds
2.5 baths
2,251 sqft
Built in 1998
0.22-acre lot
3-car garage
Detached Single
What it’ll cost
$157 / sqft
$10,293 taxes / yr
No HOA
Listed $359,900
Now $352,500
22 days on dwello
Estimated monthly payment
$2,835/mo
Principal & interest$1,874
Property taxes$858
Homeowners insurance$103
Get pre-qualified →Connect with a licensed lender in the dwello network.
Estimate only — not a loan offer. Example rate; taxes and insurance estimated; your actual rate, payment, taxes, and insurance will vary. dwello is not a lender. Equal Housing Opportunity.
Tour it with a real dwello agent
The agent who meets you here is an actual dwello Home Group team member who knows these streets — not a stranger who bought your name from a portal. You get straight answers on the spot, and the same person stays with you through closing.
On our team, vettedYour info is never soldWith you through closing
Tour this home
In person, on your schedule — a dwello agent meets you there.
WED
Jun 3
THU
Jun 4
FRI
Jun 5
SAT
Jun 6
11:00 am
Schedule a tour
22 days on dwello
Price history
Price reduced
Aug 13, 2026
↓ $7,400$352,500
Listed for sale
Jul 23, 2026
$359,900
Now $7,400 below the original list price.
Property taxes
2025
Annual tax bill (MLS)
From county records — verify with the assessor.
Features
Central AirNatural GasVinyl SidingBrickPublic SewerConcreteGarage Door Opener
Neighborhood
Loading map…
Nearby places via OpenStreetMap — approximate; verify what matters to you. Map © Mapbox © OpenStreetMap.
MLS listing data
Listed by Donna Arnold · Keller Williams Legacy Group
Listing last updated Aug 13, 2026 · data refreshed from the MLS Aug 13, 2026, 3:10 PM CT
Based on information submitted to the MLS GRID as of Aug 13, 2026, 3:10 PM CT. Listing data © MRED LLC, distributed by MLS GRID — deemed reliable but not guaranteed; independently verify. Anything shown below this point is not MLS listing data.
See it in personA real dwello agent on our team — never a sold lead.
Schedule a tour
Message
No pressure — reach out whenever you’re ready.
Similar homes nearby
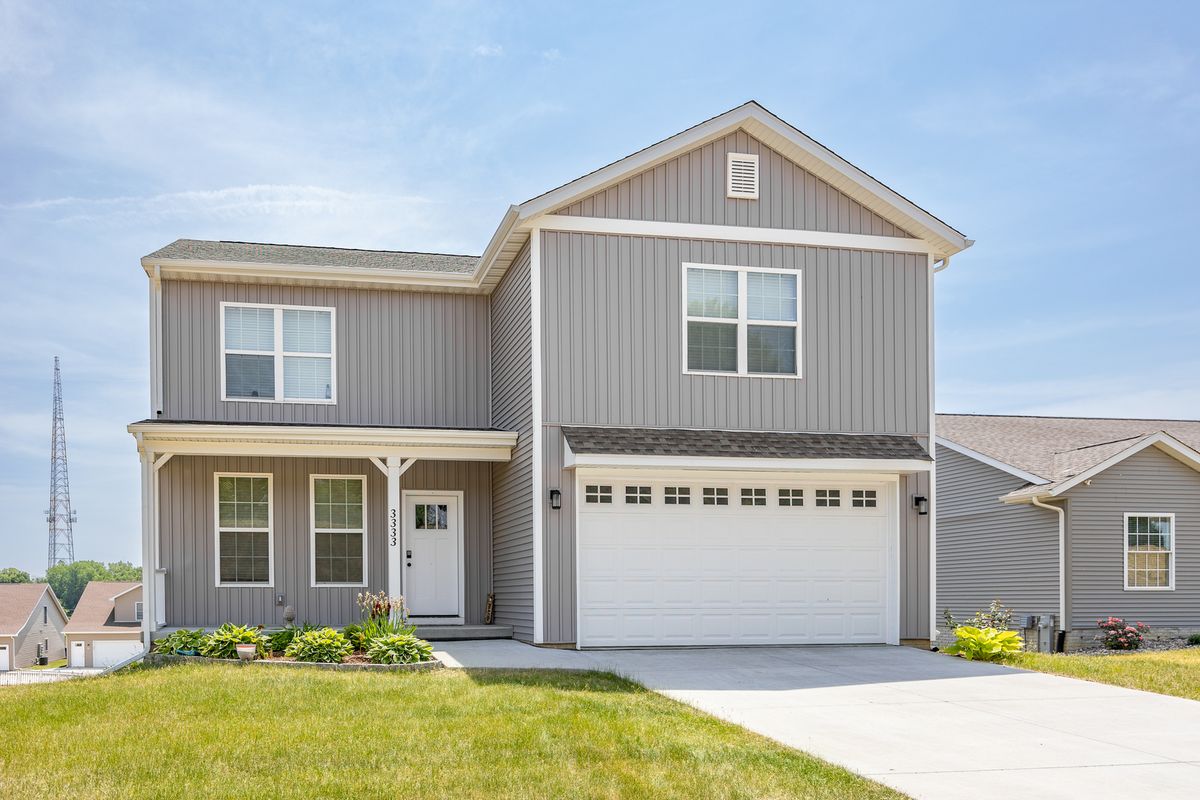
$342,990Active
3 bd · 2.5 ba · 2,096 sqft
Lot 2-13 18TH Avenue
Silvis, IL
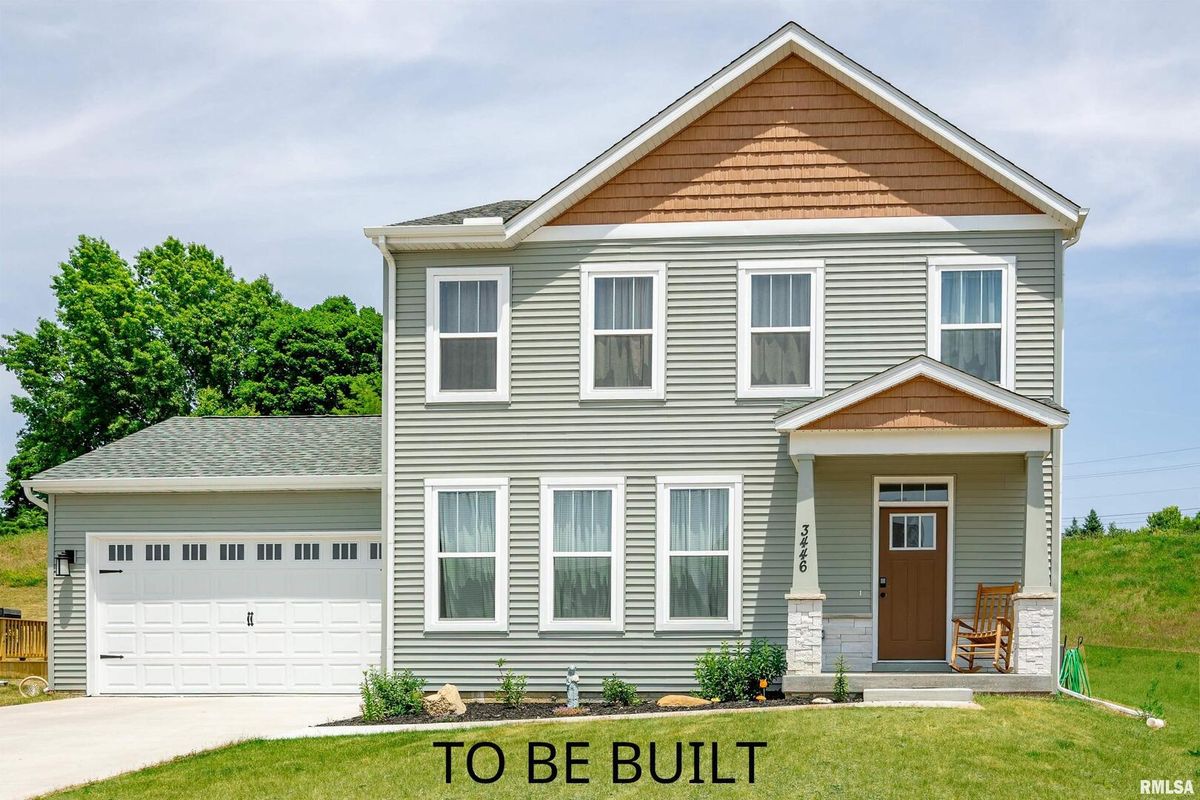
$316,990Active
3 bd · 2.5 ba · 1,740 sqft
Lot 2-10 18TH Avenue
Silvis, IL
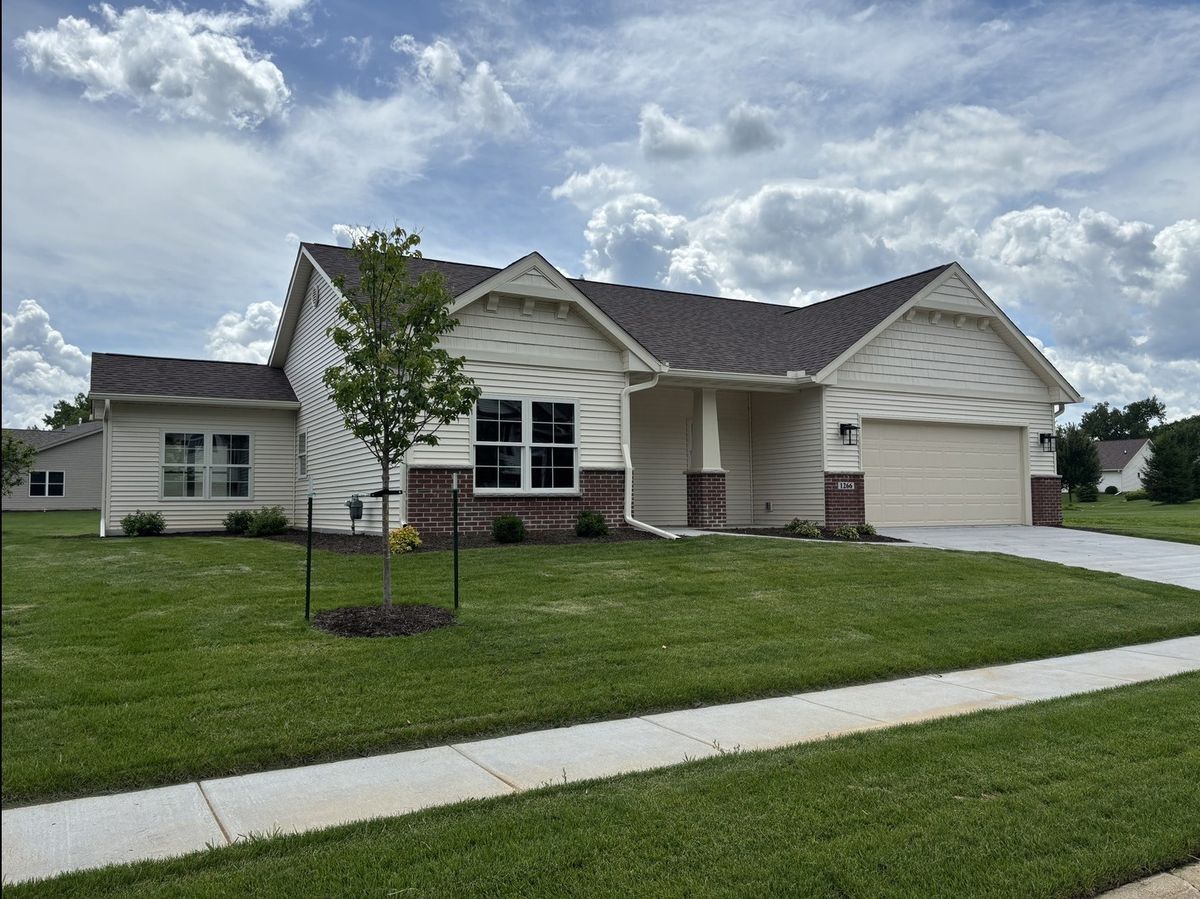
$395,000Active
2 bd · 2 ba · 1,492 sqft
1266 33RD Avenue Circle
Silvis, IL
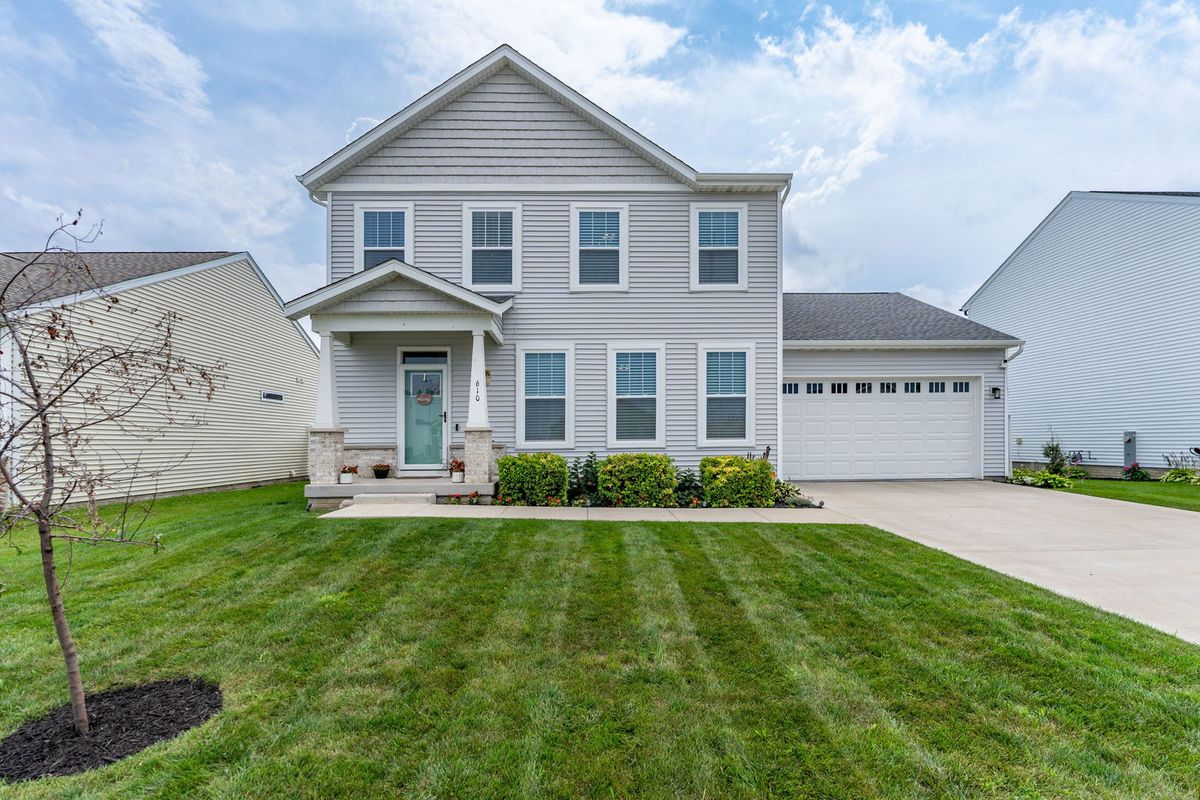
$399,900Active
3 bd · 2.5 ba · 1,740 sqft
610 17th Avenue
Silvis, IL