Detached Single · Wood Dale, IL
$958,500
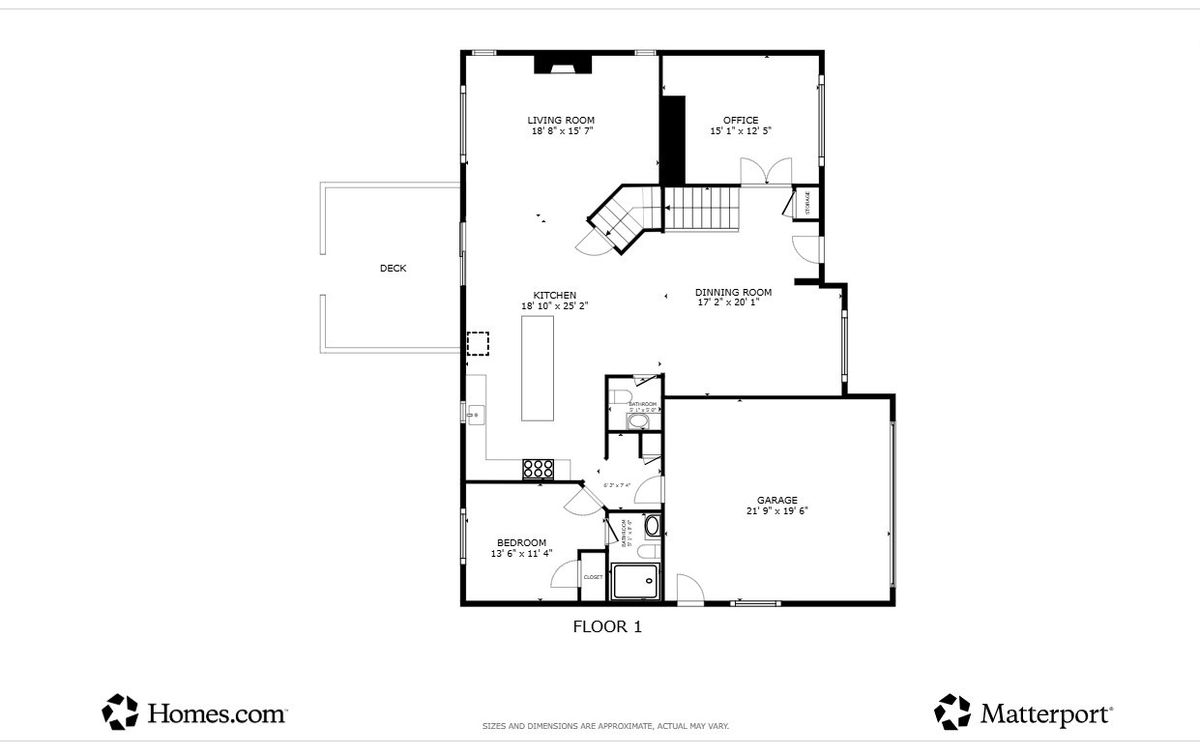
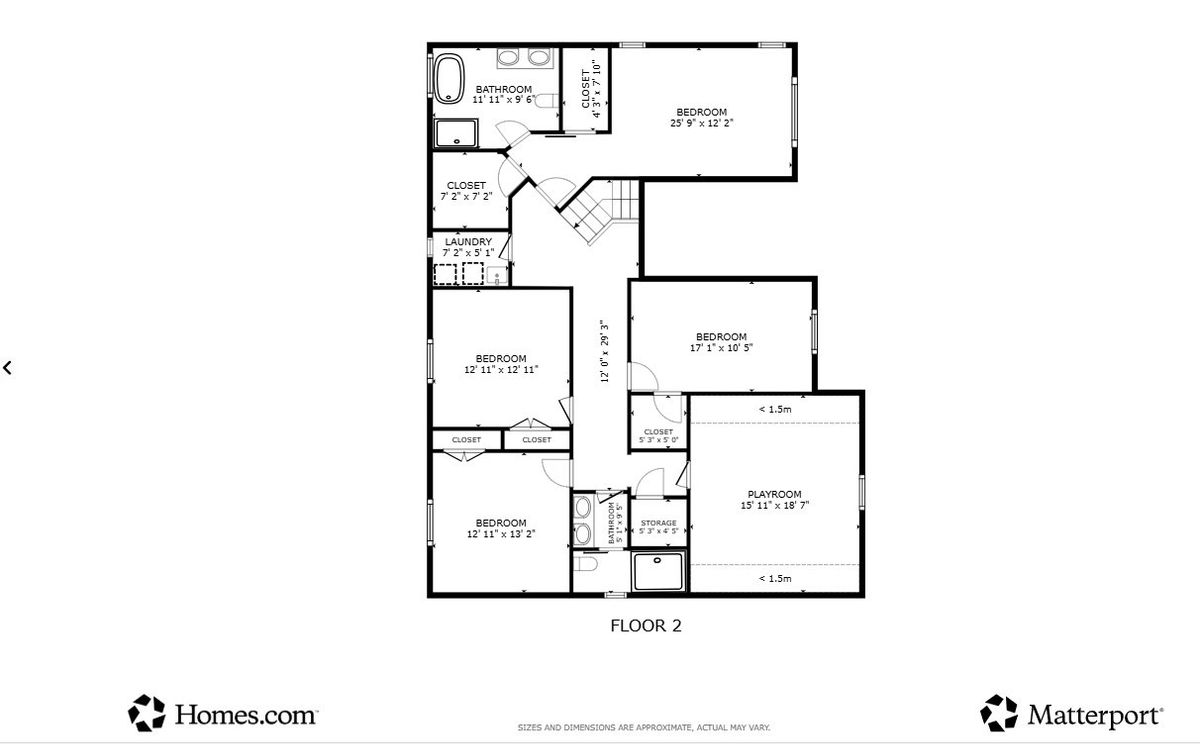
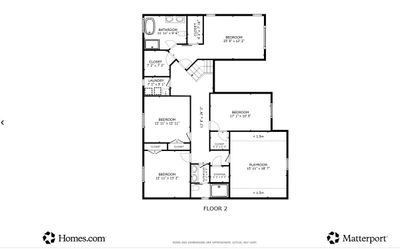
5 beds · 3.5 baths · 3,400 sqft
389 Preserve Lane, Wood Dale, IL, 60191
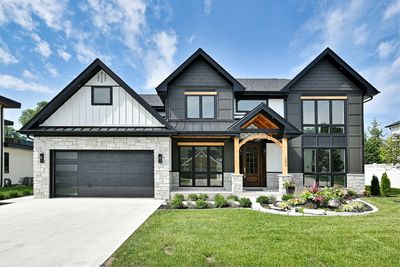
A brick-and-mortar place to make your own — room to make it home.
Active
What’s special
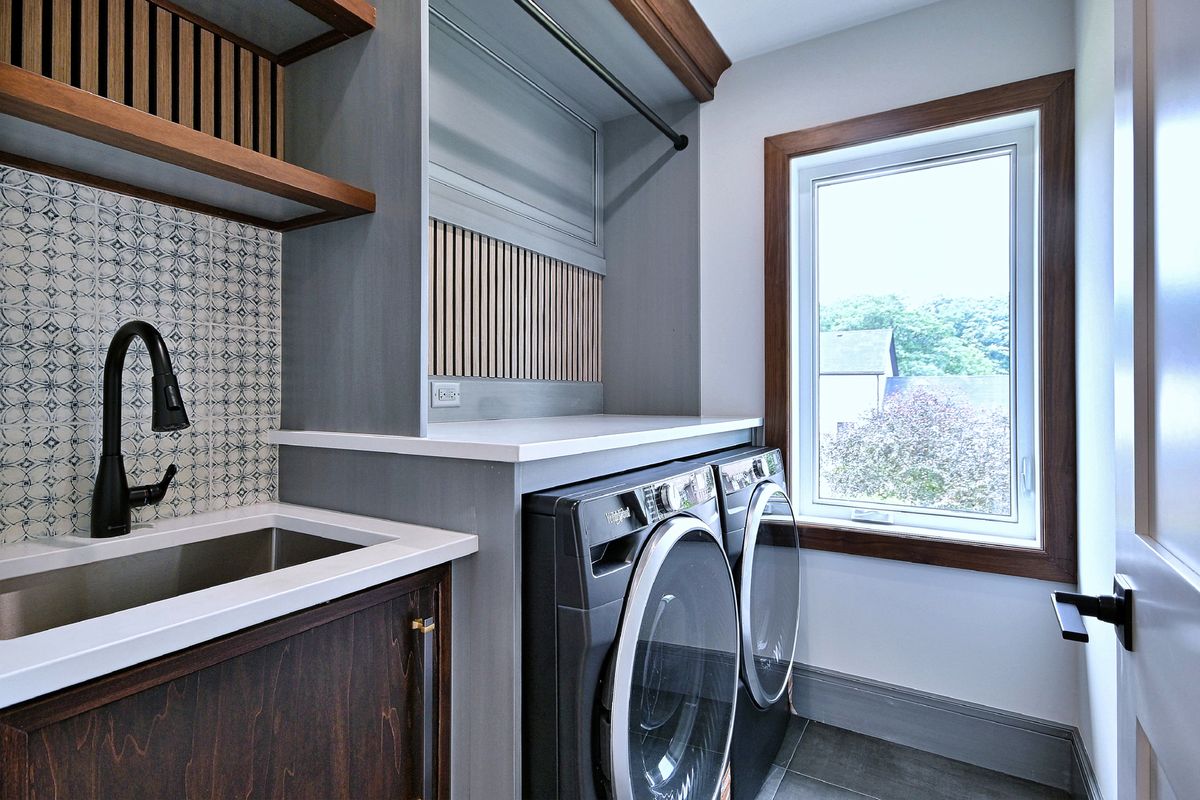
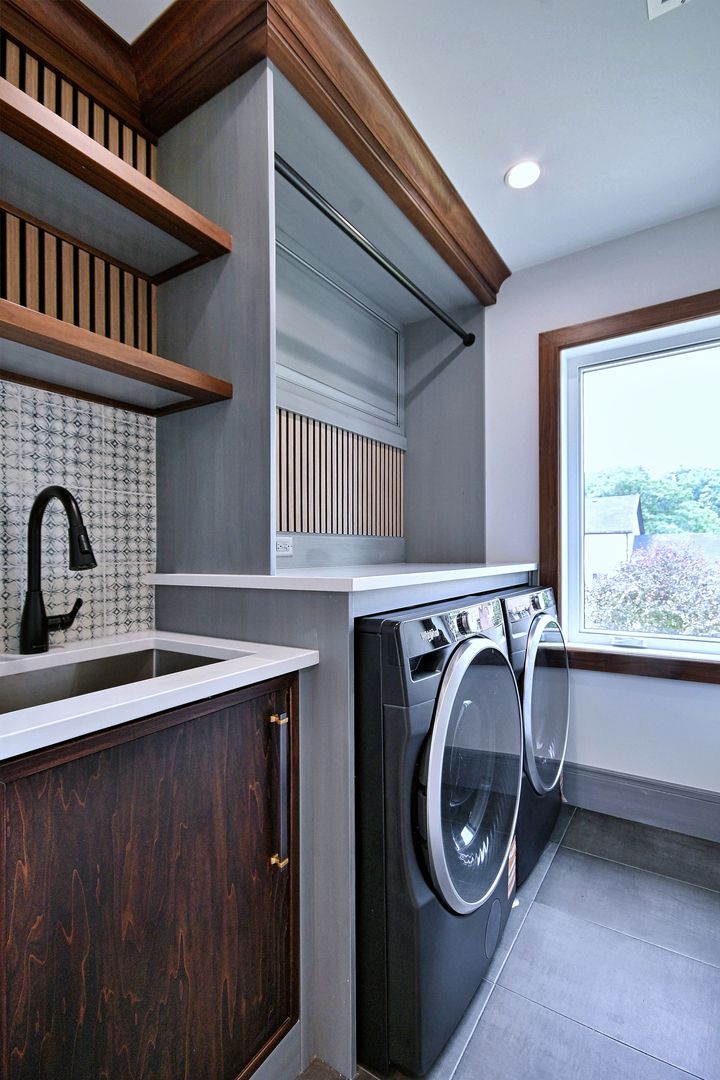
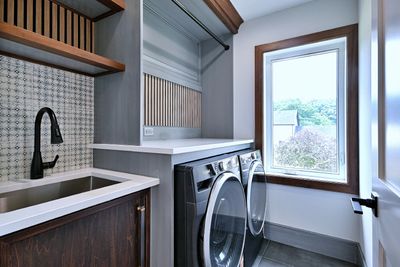
New constructionCentral air2-car garageIn-unit laundry
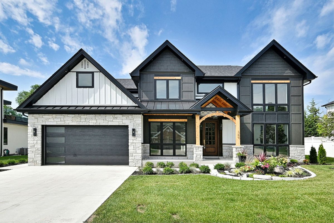
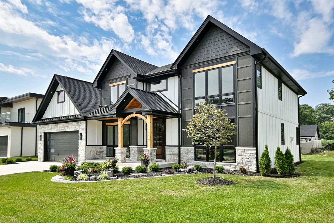
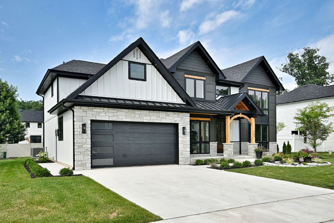
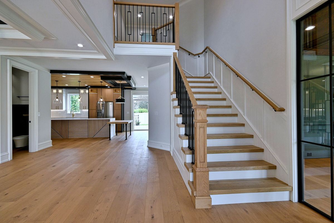
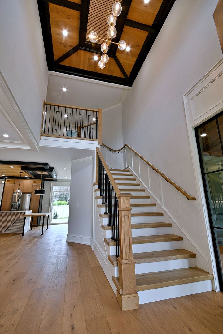
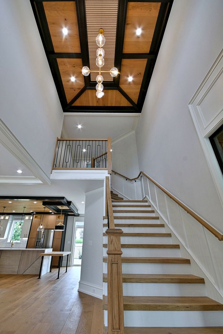
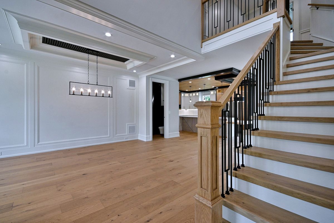
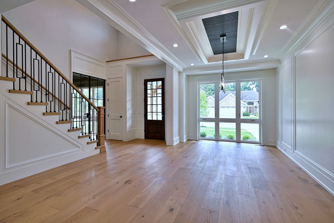
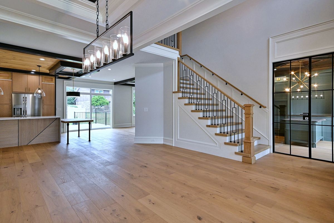
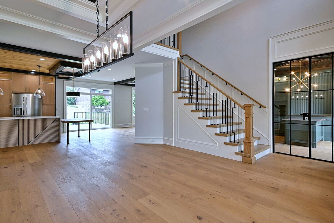
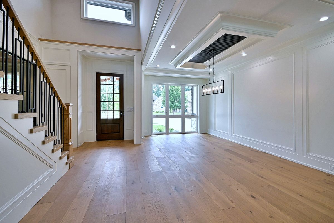
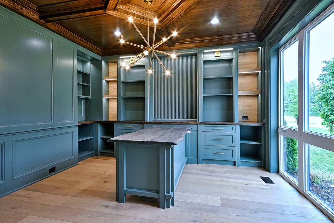
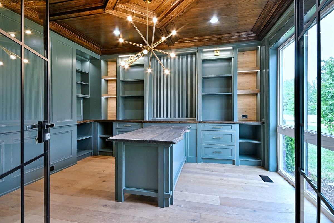
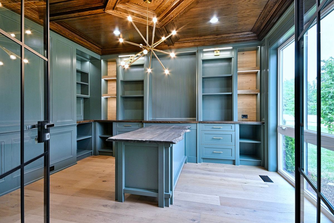
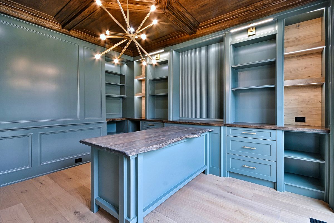
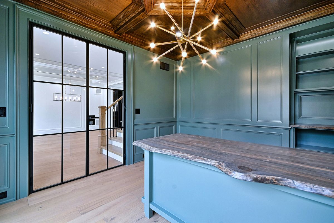
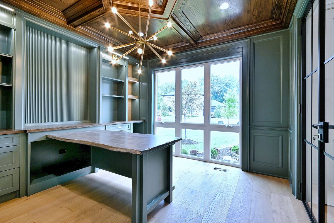
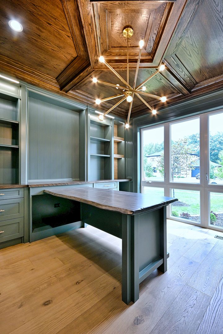
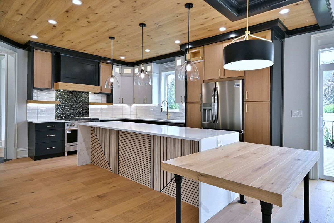
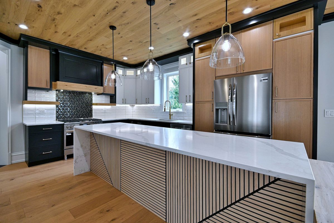
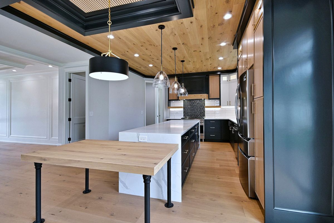
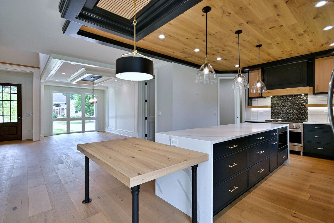
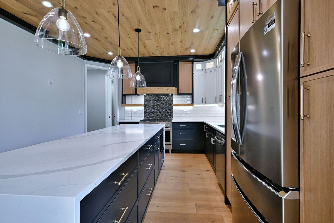
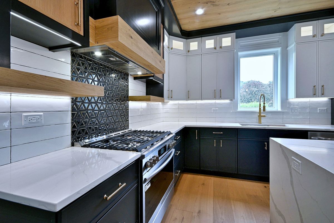
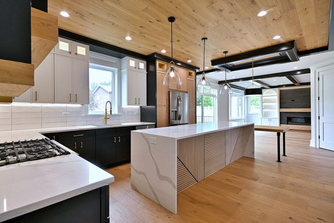
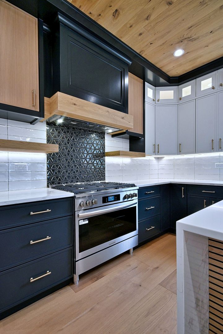
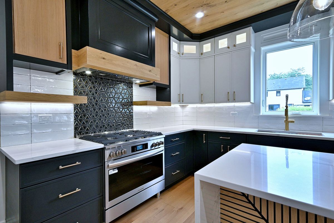
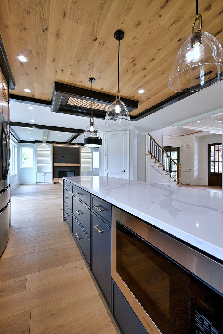
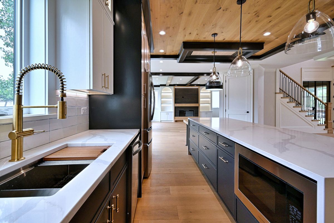
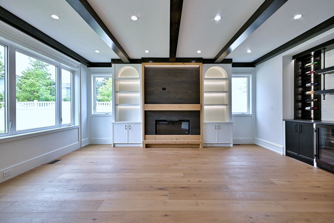
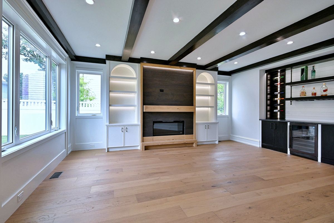
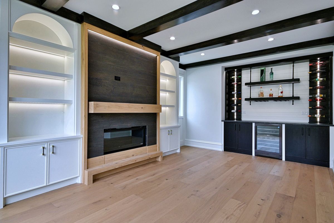
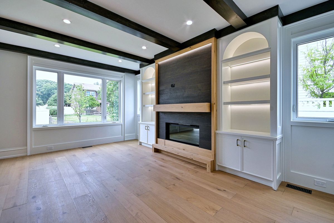
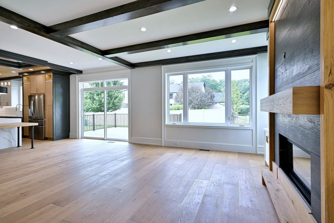
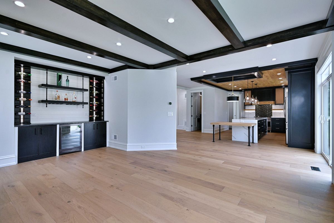
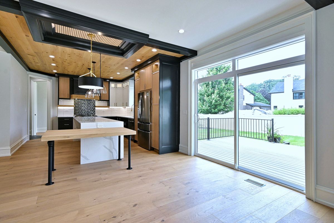
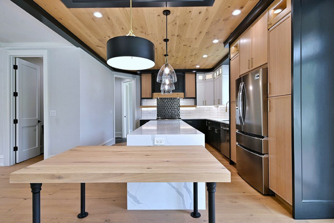
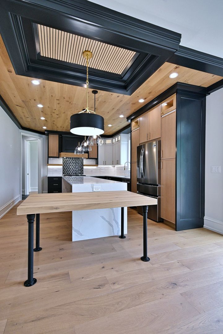
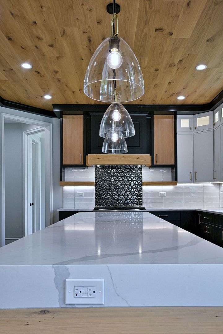
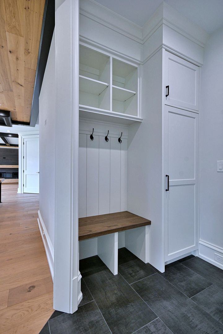
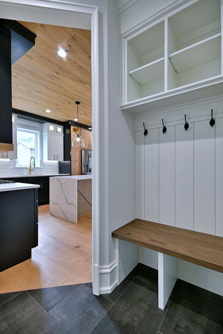
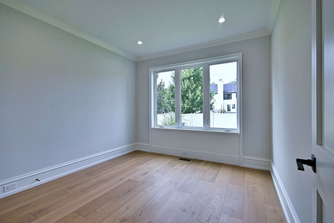
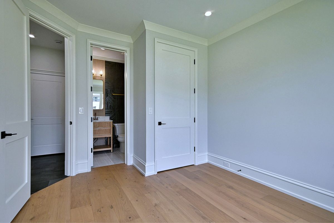
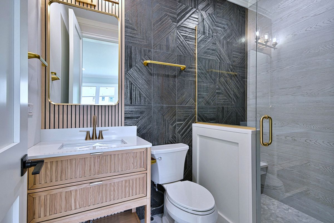
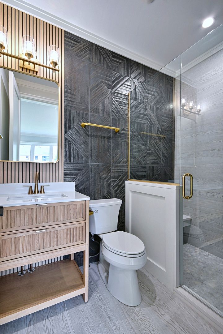
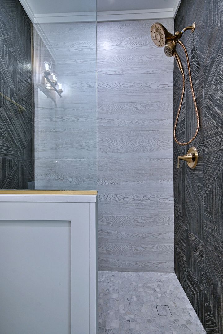
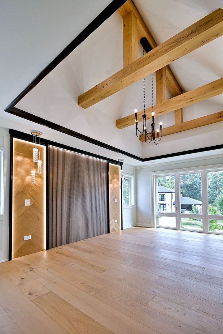
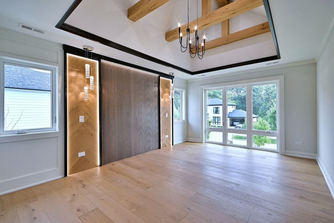
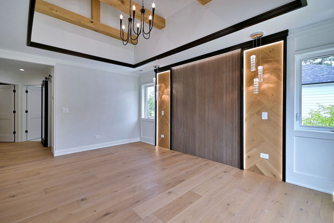
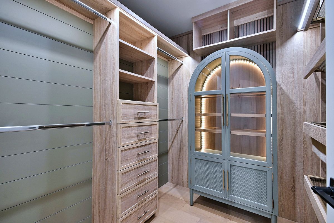
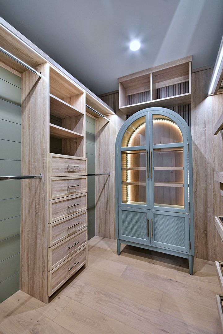
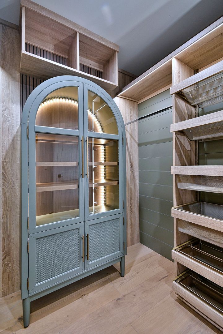
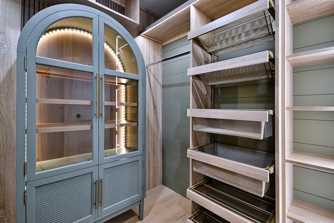
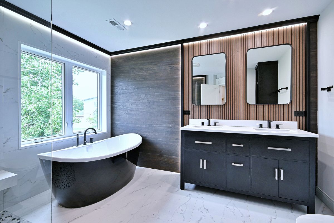
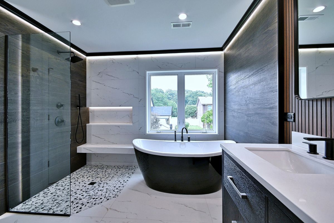
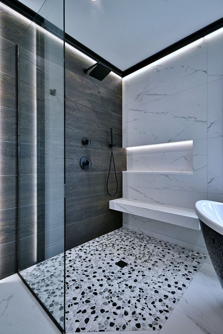
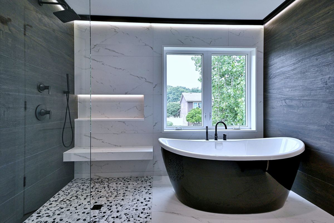
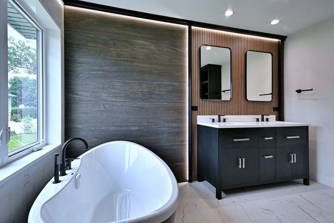
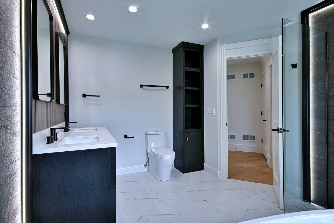
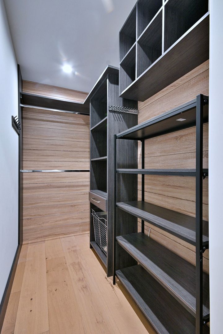
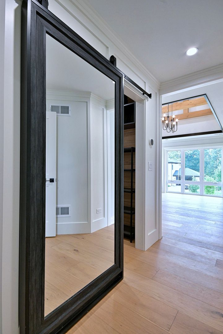
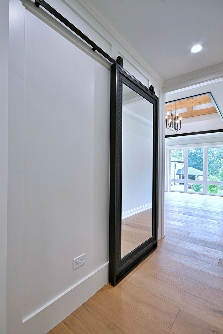
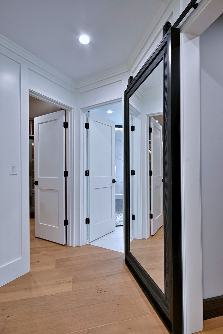
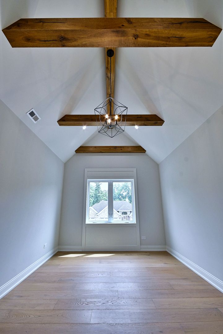
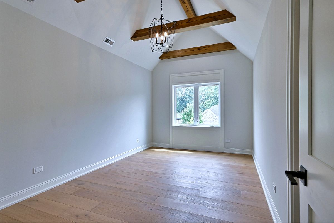
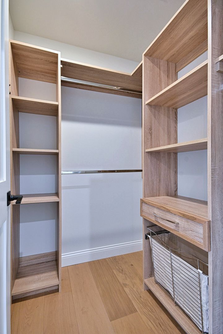
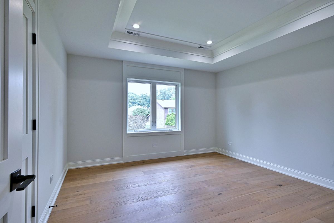
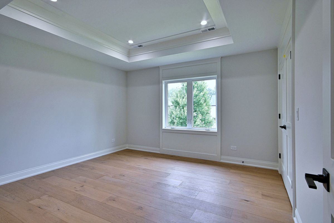
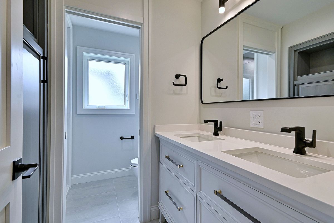
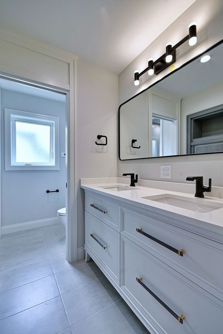
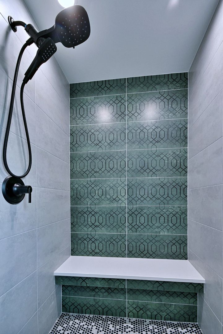
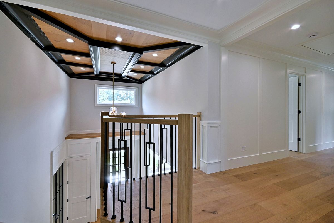
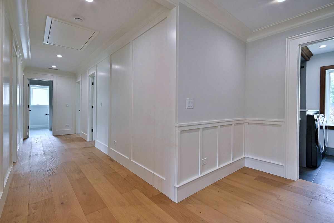
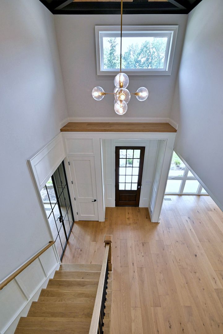
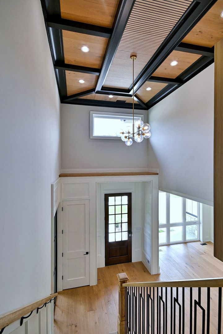
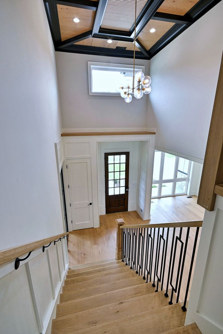
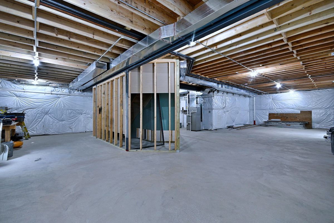
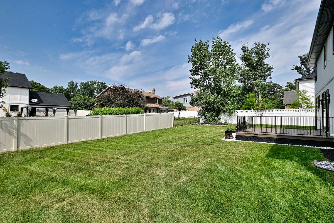
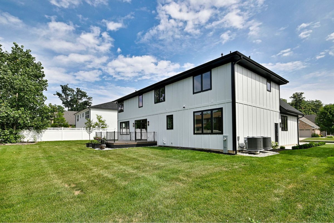
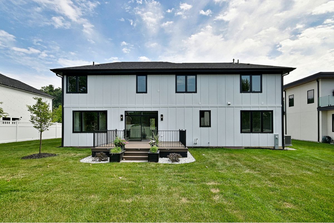
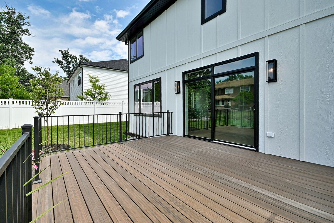
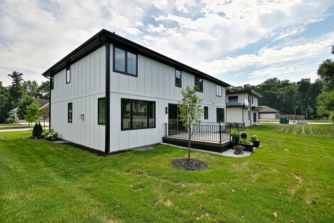
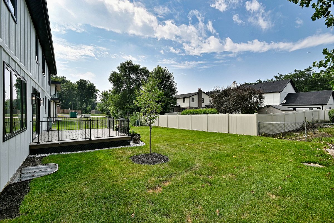
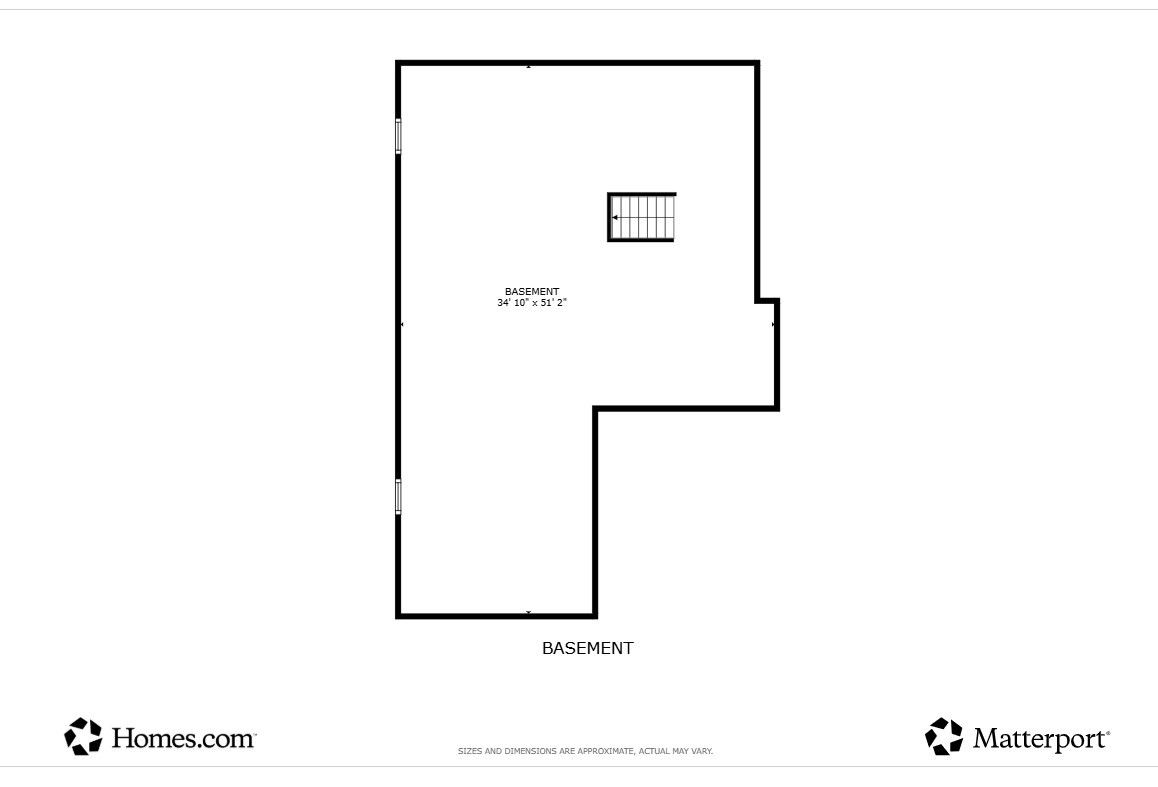
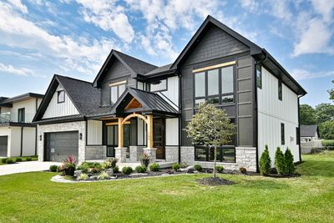
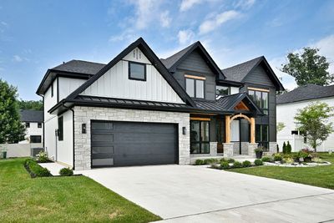
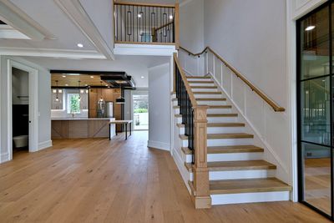
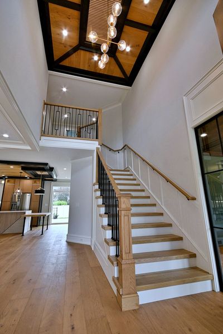
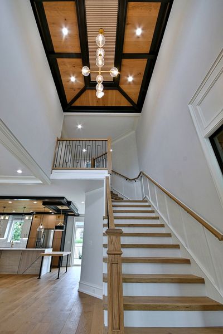
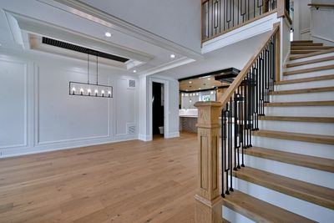
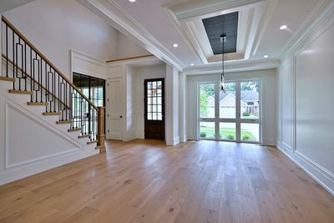
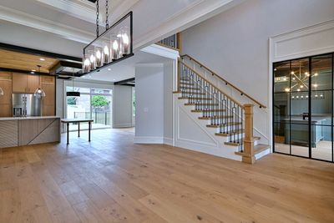
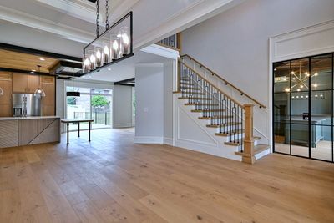
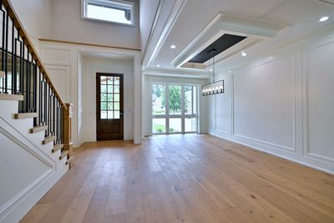
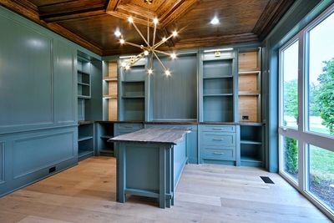
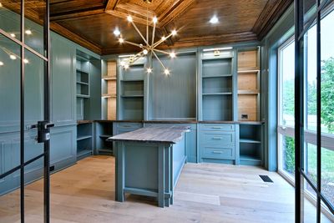
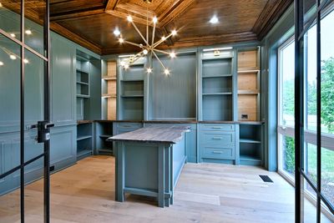
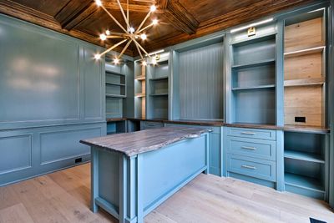
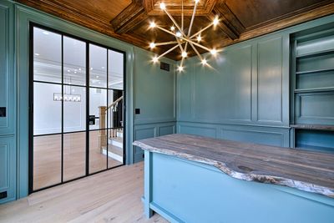
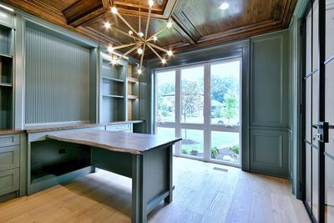
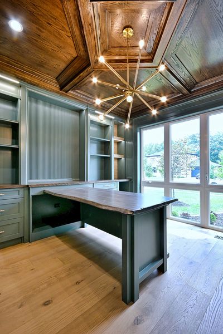
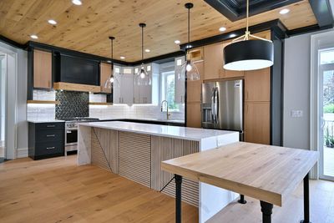
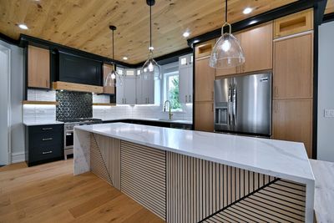
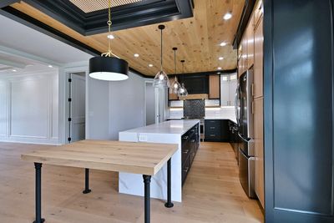
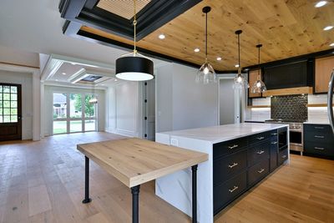
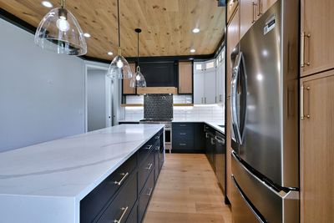
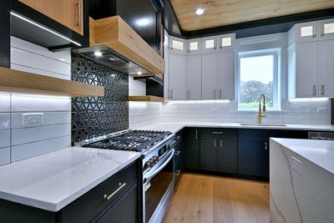
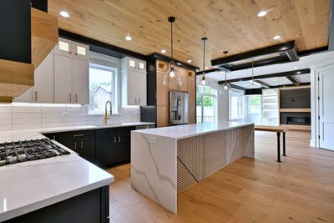
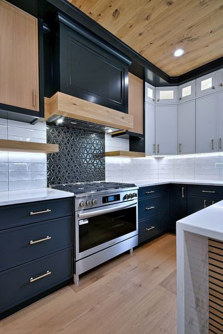
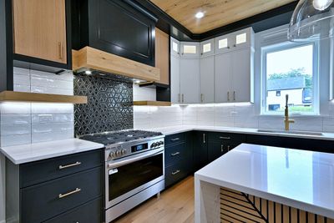
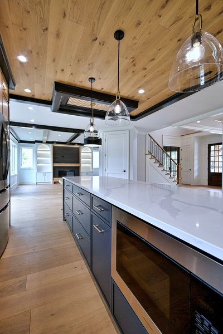
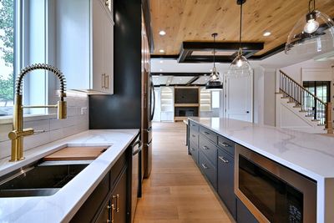
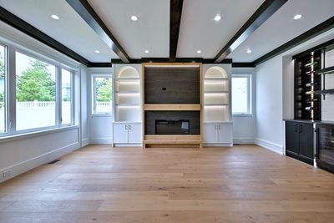
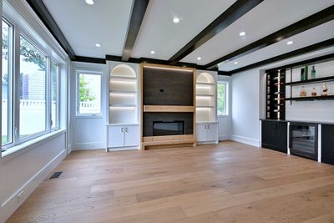
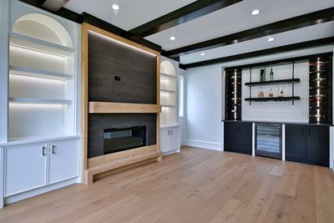
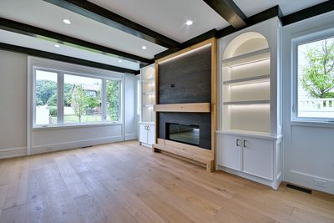
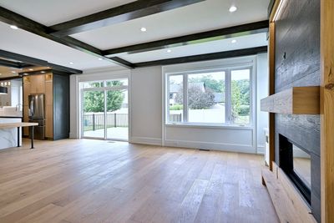
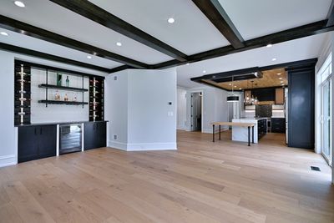
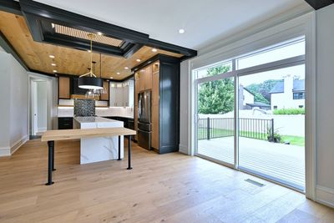
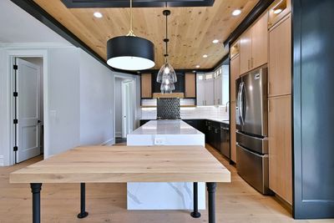
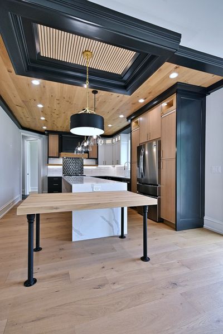
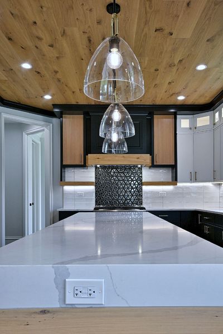
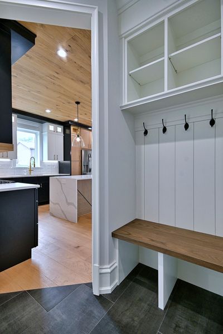
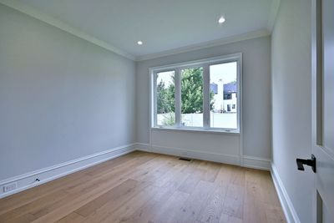
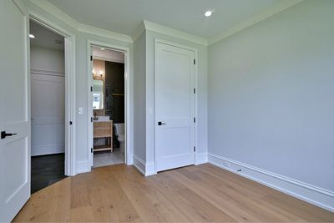
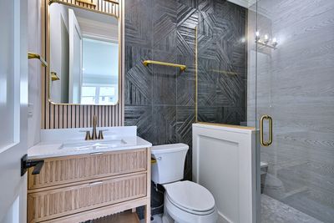
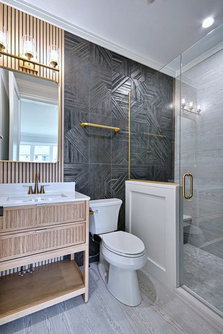
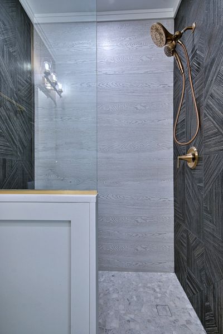
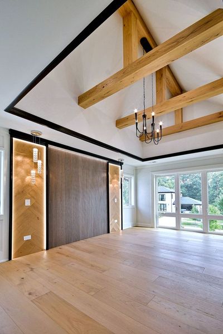
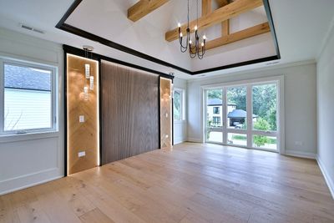
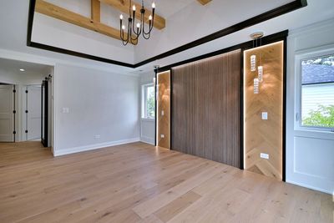
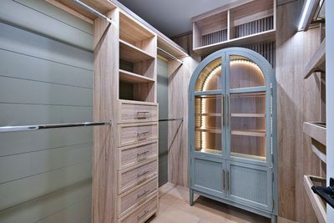
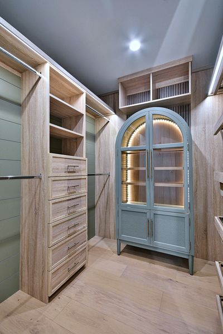
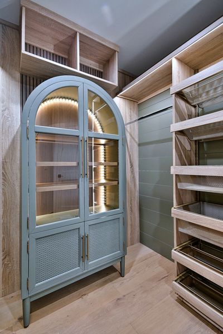
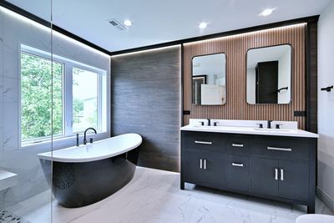
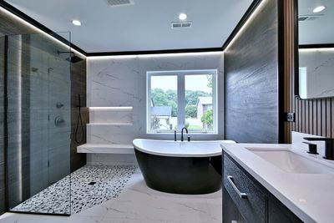
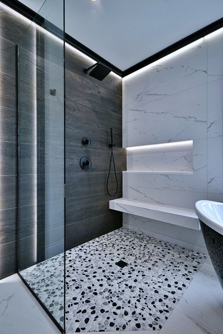
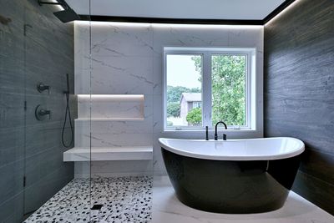
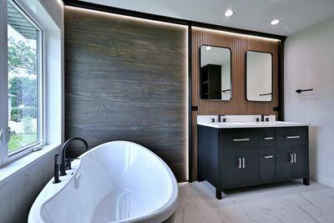
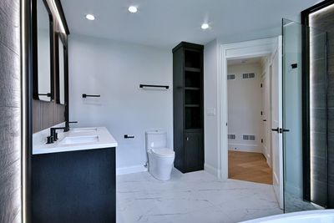
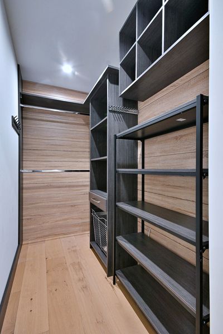
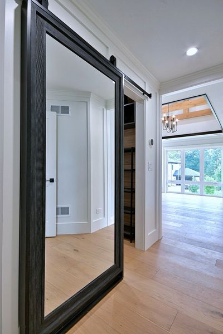
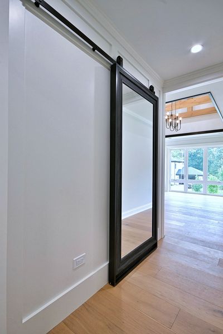
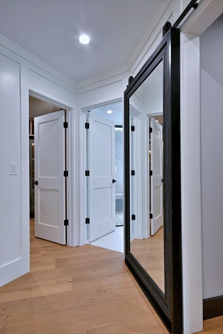
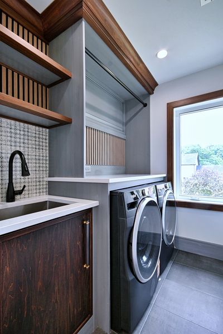
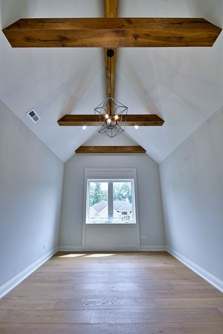
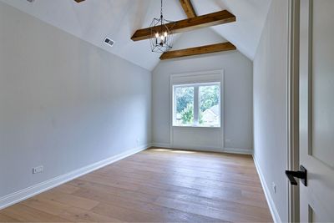
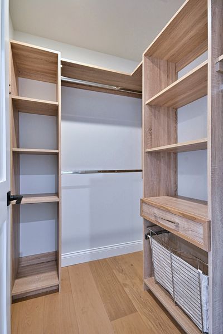
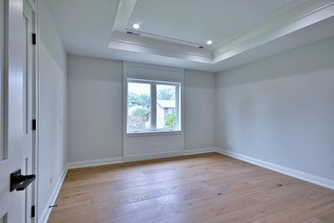
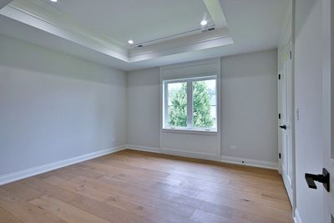
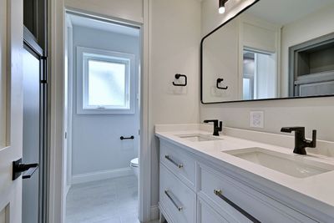
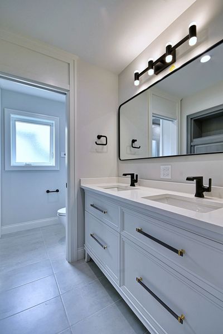
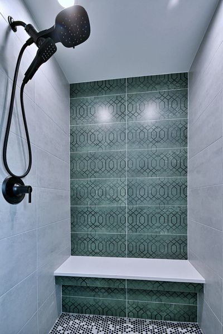
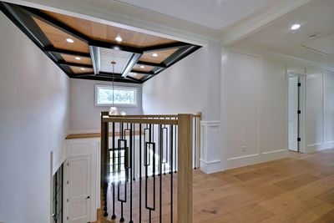
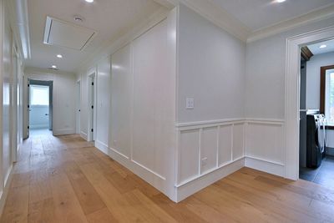
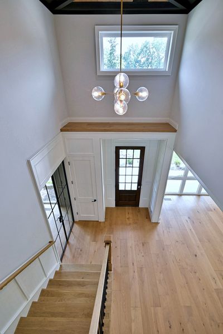
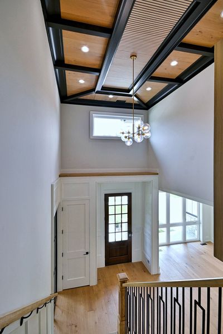
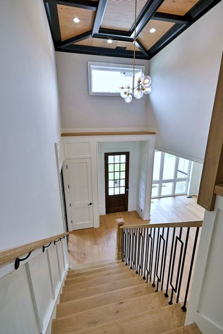
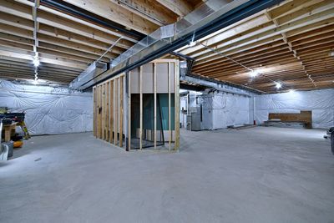
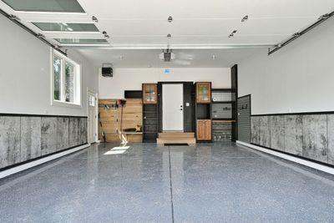
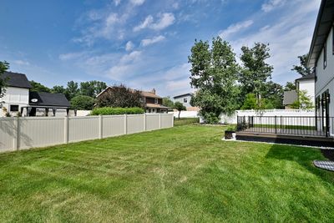
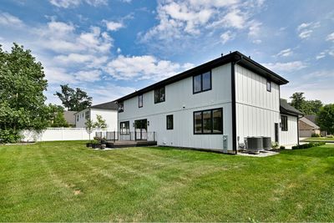
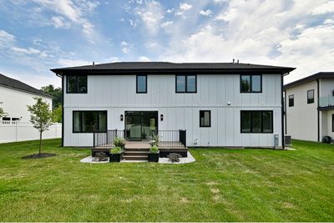
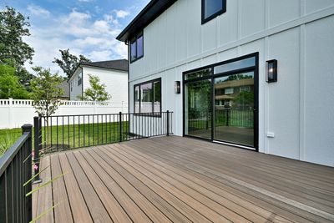
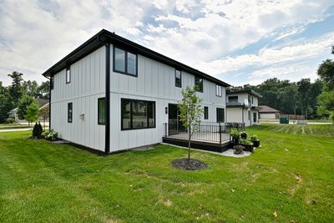
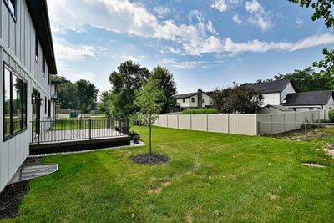
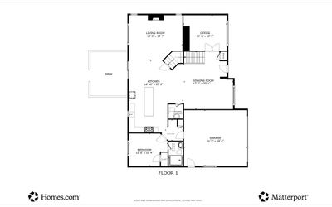
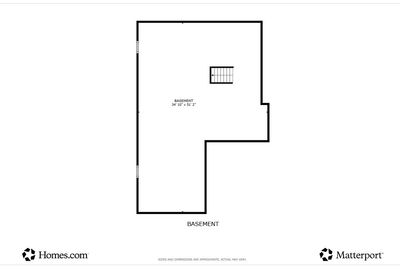
Experience the perfect blend of modern luxury, thoughtful design, and exceptional craftsmanship in this stunning newly constructed home, nestled in one of Wood Dale's most desirable communities. Designed for today's lifestyle, this residence offers an open-concept floor plan, premium finishes, and an abundance of natural light throughout. The heart of the home is a spectacular gourmet kitchen featuring custom cabinetry, quartz countertops, high-end stainless-steel appliances, a spacious center island, and a charming breakfast nook. The kitchen seamlessly opens to the expansive family room, where a striking fireplace and oversized windows create a warm, inviting space ideal for both everyday living and entertaining. Escape to the luxurious primary suite, a true private retreat showcasing a custom beamed cathedral ceiling, a spa-inspired ensuite with dual vanities, a freestanding soaking tub, an oversized walk-in shower, and generous His & Hers walk-in closets. From the time you enter the home, the executive office welcomes you with its class and elegance. Every detail has been thoughtfully selected, from the designer lighting and elegant fixtures to the wide-plank flooring and energy-efficient systems, reflecting superior craftsmanship throughout the home. The full basement, complete with a rough-in for a future bathroom, offers endless opportunities to expand your living space with a recreation room, home theater, fitness center, guest suite, or additional storage. Perfectly situated on a quiet cul-de-sac, the property provides a safe, low-traffic setting with plenty of room for children to play and explore. Enjoy convenient access to major expressways, Metra commuter rail, O'Hare International Airport, shopping, dining, parks, and a variety of local amenities, making both commuting and daily living effortless.
— the listing agent’s description
The home
5 beds
3.5 baths
3,400 sqft
Built in 2026
Lot 78.5x108x78.5x109
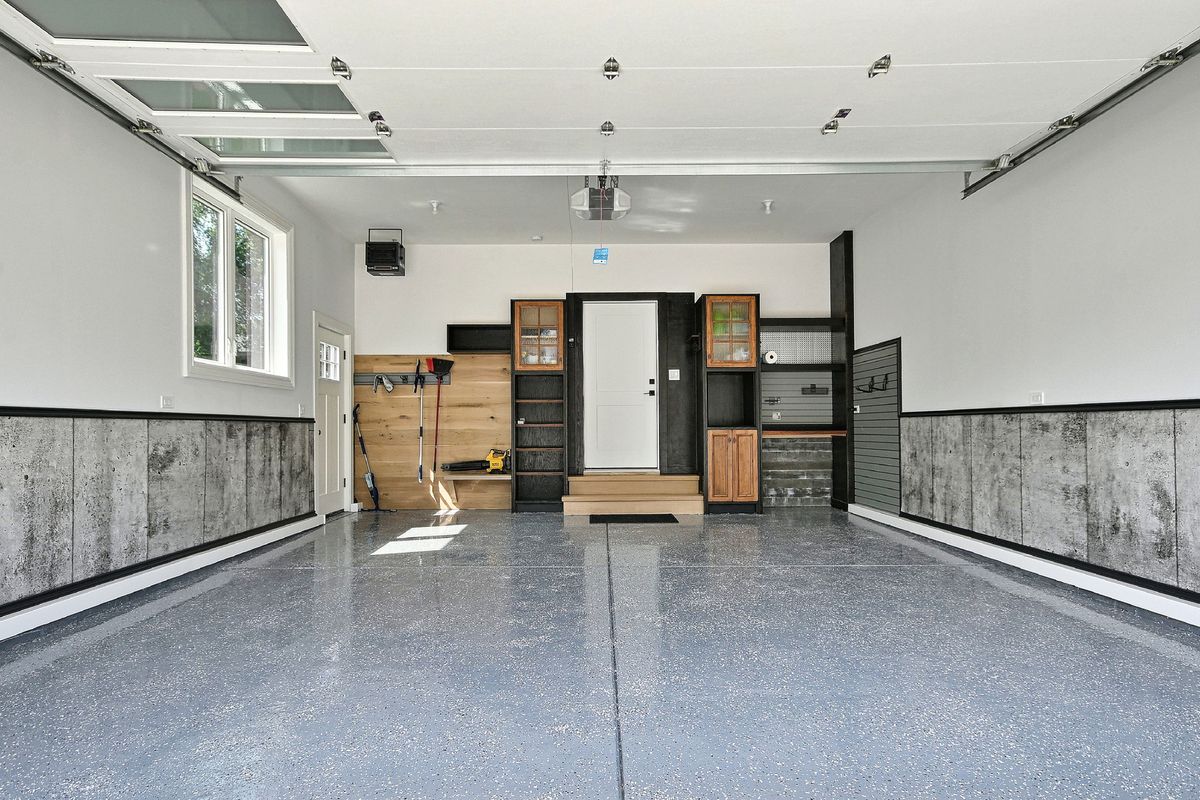
2-car garage
Detached Single
What it’ll cost
$282 / sqft
$4,882 taxes / yr
No HOA
13 days on dwello
Estimated monthly payment
$5,783/mo
Principal & interest$5,096
Property taxes$407
Homeowners insurance$280
Get pre-qualified →Connect with a licensed lender in the dwello network.
Estimate only — not a loan offer. Example rate; taxes and insurance estimated; your actual rate, payment, taxes, and insurance will vary. dwello is not a lender. Equal Housing Opportunity.
Tour it with a real dwello agent
The agent who meets you here is an actual dwello Home Group team member who knows these streets — not a stranger who bought your name from a portal. You get straight answers on the spot, and the same person stays with you through closing.
On our team, vettedYour info is never soldWith you through closing
Tour this home
In person, on your schedule — a dwello agent meets you there.
WED
Jun 3
THU
Jun 4
FRI
Jun 5
SAT
Jun 6
11:00 am
Schedule a tour
13 days on dwello
Price history
Listed for sale
Jul 23, 2026
$958,500
Property taxes
2025
Annual tax bill (MLS)
From county records — verify with the assessor.
Features
Central AirForced AirSep Heating Systems - 2+StoneWood SidingPublic SewerConcreteGarage Door Opener
Schools
Elementary — W A Johnson Elementary School
Middle — Blackhawk Middle School
High — Fenton High School
Assigned schools per the listing — always verify enrollment + boundaries with the district.
Neighborhood
Loading map…
Nearby places via OpenStreetMap — approximate; verify what matters to you. Map © Mapbox © OpenStreetMap.
MLS listing data
Listed by Pawel Czauderna · Leader Realty, Inc.
Listing last updated Aug 4, 2026 · data refreshed from the MLS Aug 4, 2026, 8:04 AM CT
Based on information submitted to the MLS GRID as of Aug 4, 2026, 8:04 AM CT. Listing data © MRED LLC, distributed by MLS GRID — deemed reliable but not guaranteed; independently verify. Anything shown below this point is not MLS listing data.
See it in personA real dwello agent on our team — never a sold lead.
Schedule a tour
Message
No pressure — reach out whenever you’re ready.
Similar homes nearby
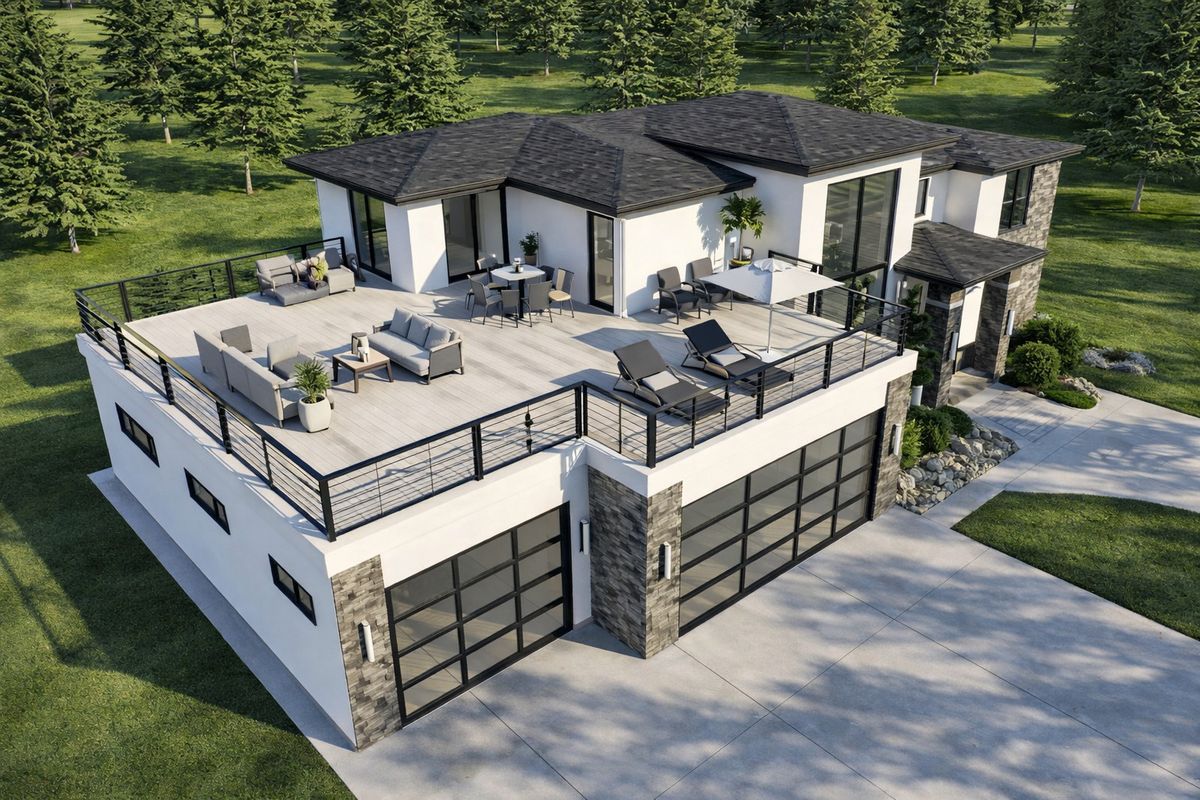
$949,900Active
4 bd · 3 ba · 3,054 sqft
401 S Wood Dale Road
Wood Dale, IL
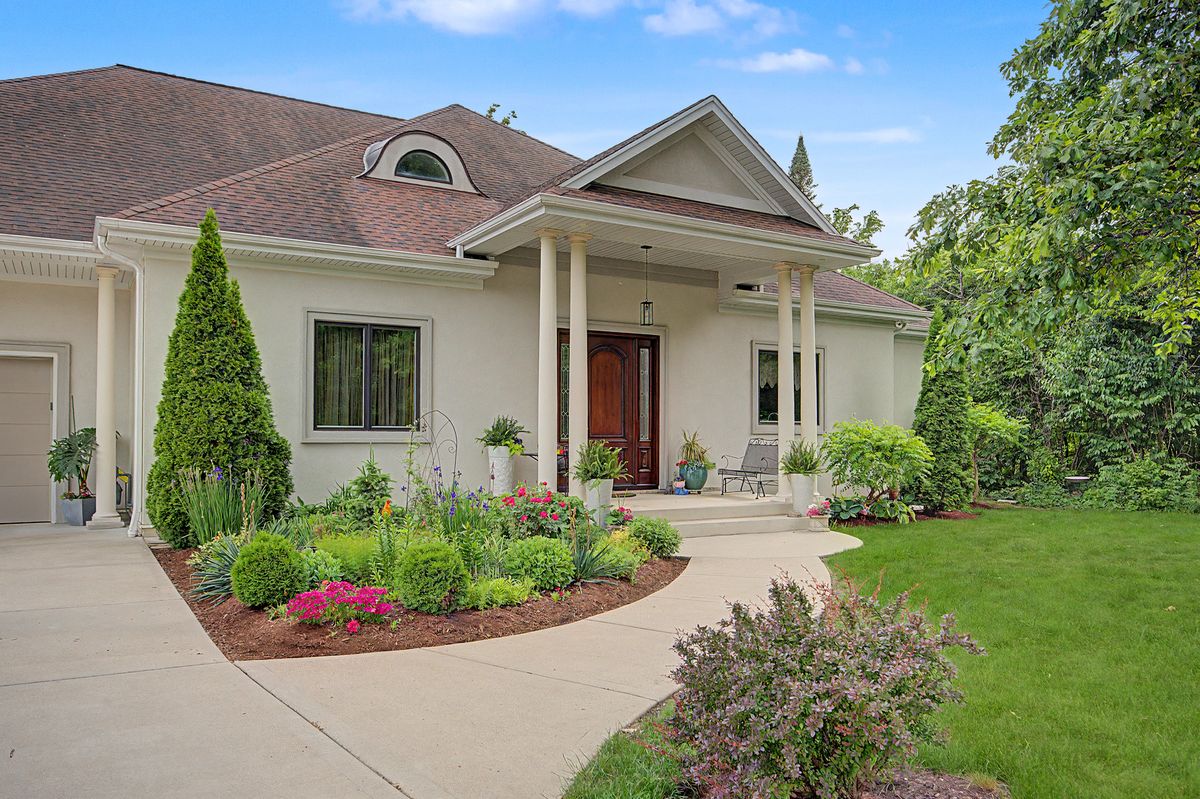
$949,700Active
5 bd · 3.5 ba · 3,900 sqft
378 E Deerpath Road
Wood Dale, IL
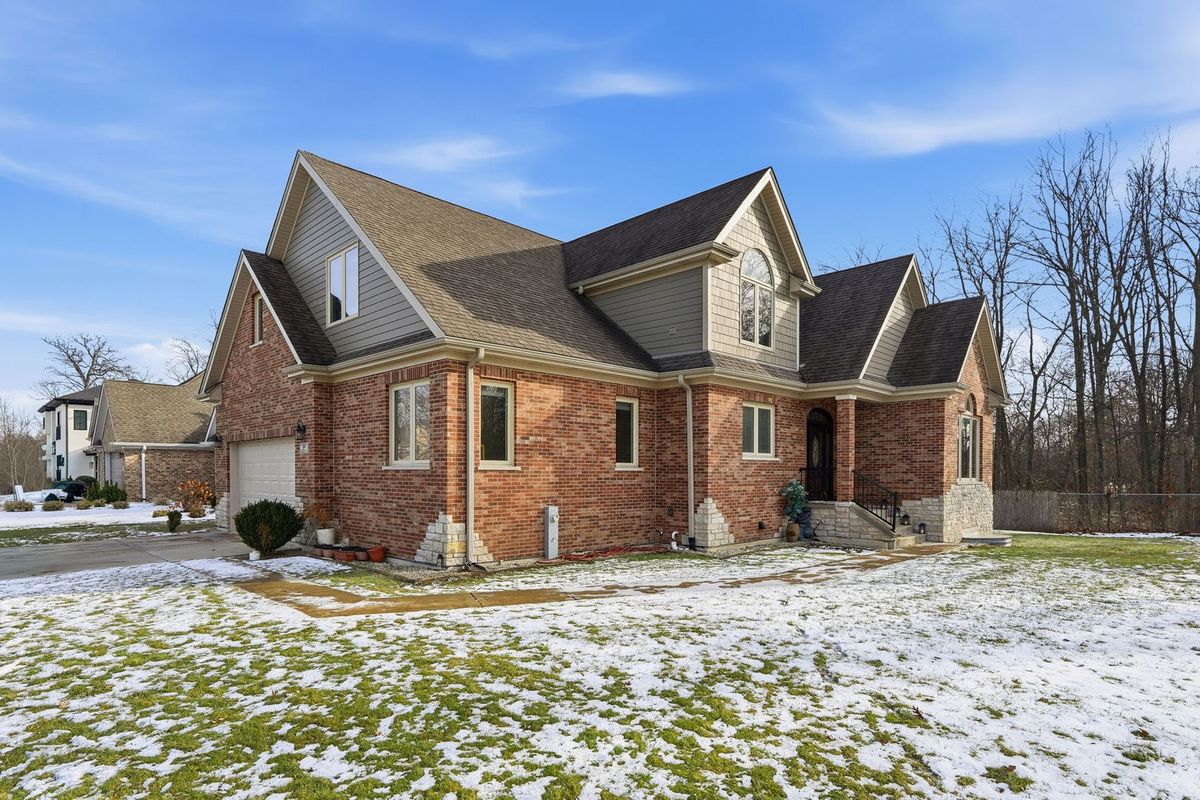
$850,000Active
4 bd · 4.5 ba · 5,029 sqft
388 Preserve Lane
Wood Dale, IL
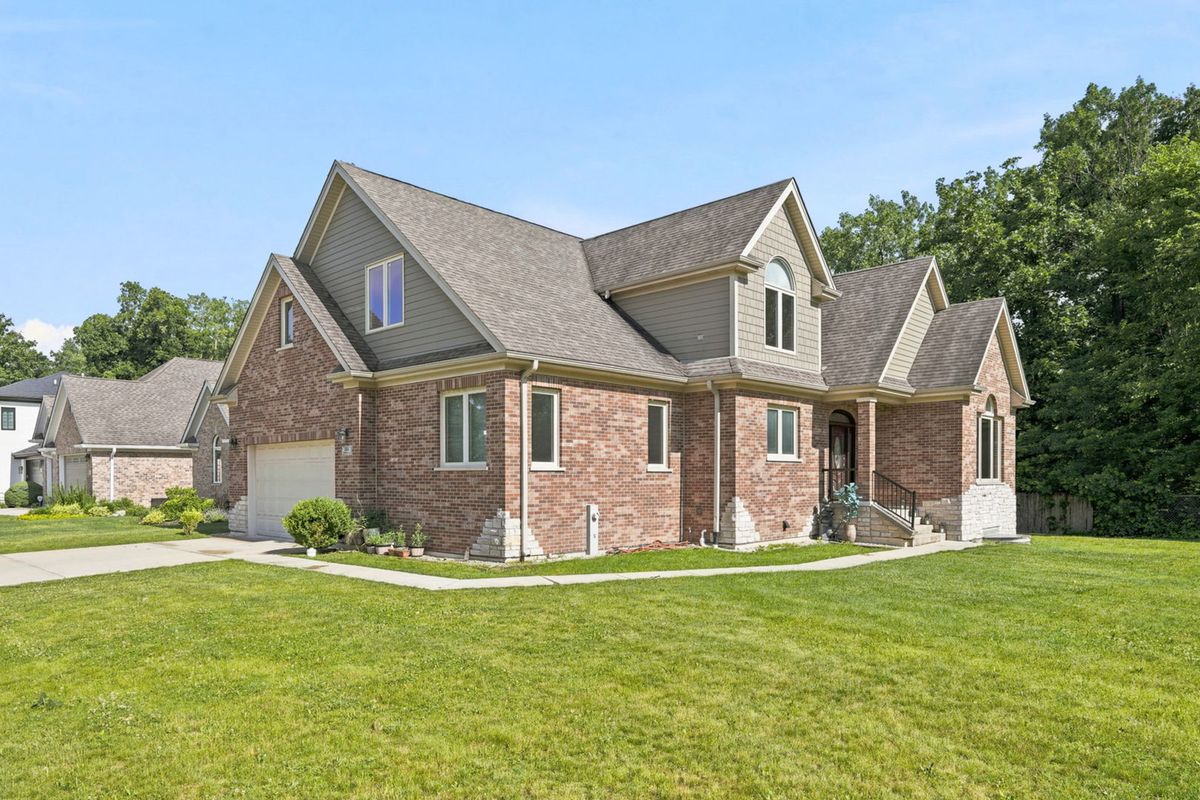
$810,000Active
4 bd · 4.5 ba · 5,029 sqft
388 Preserve Lane
Wood Dale, IL