View all 9 photos
Detached Single · Sun River Terrace, IL
$167,900
3 beds · 1 baths · 1,532 sqft
7471 E 1st Street, Sun River Terrace, IL, 60964
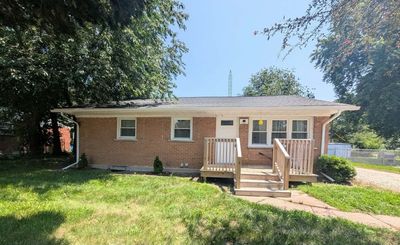
A brick-and-mortar place to make your own — room to make it home.
Active
What’s special
In-unit laundry
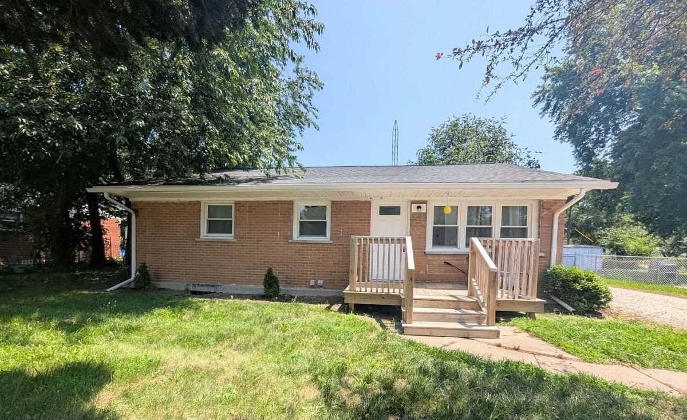
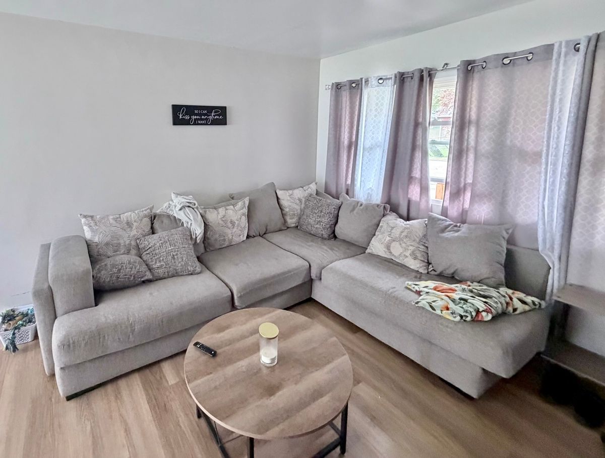
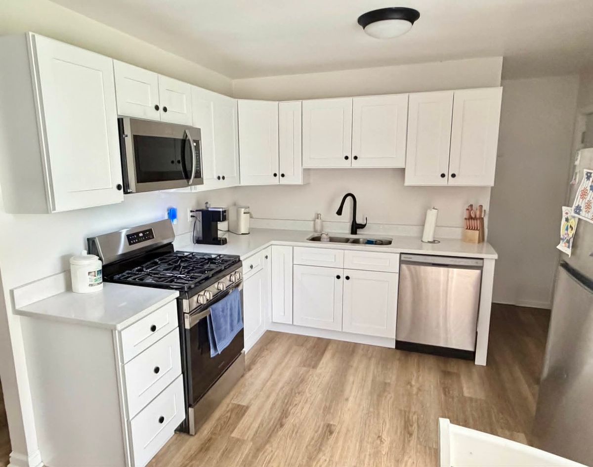
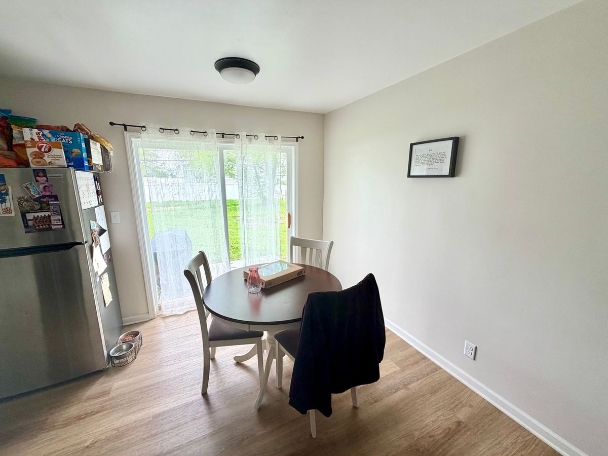
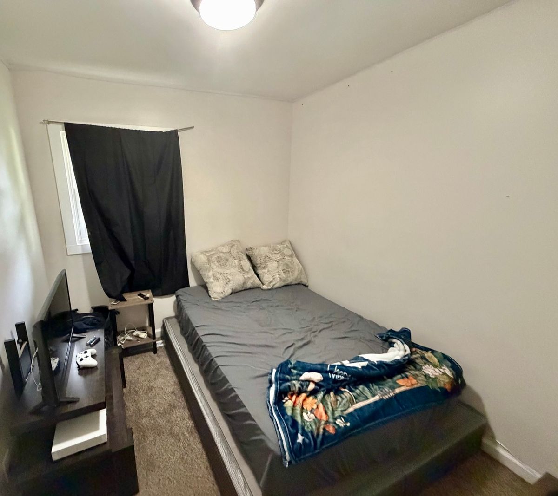
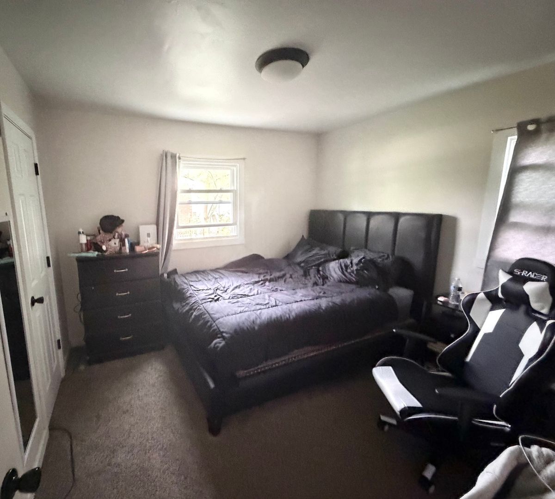
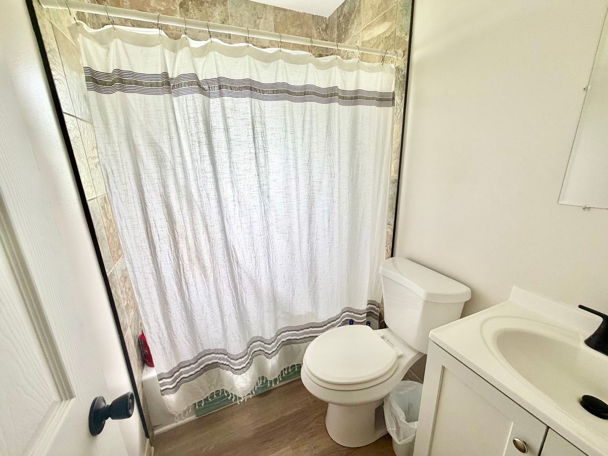
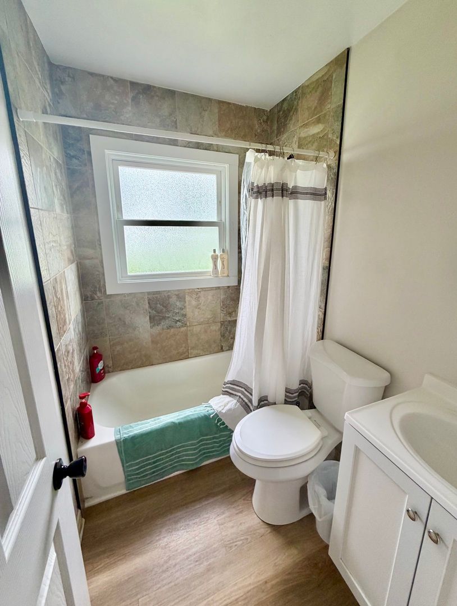
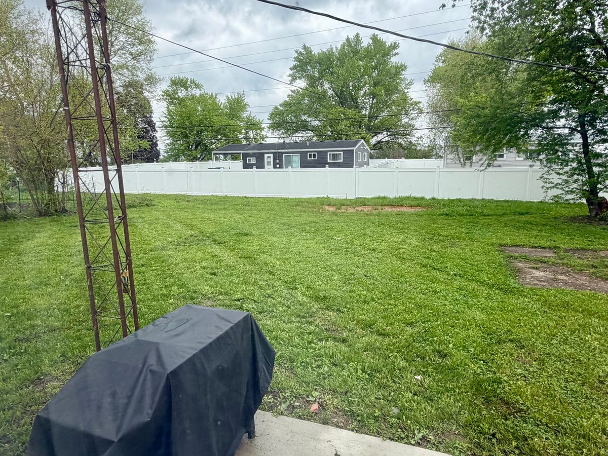
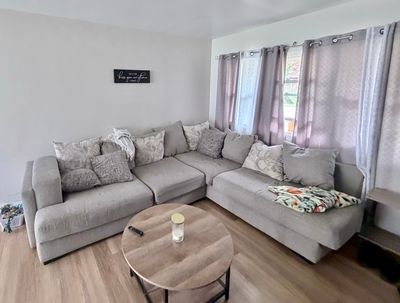
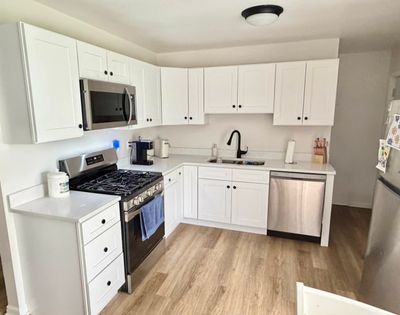
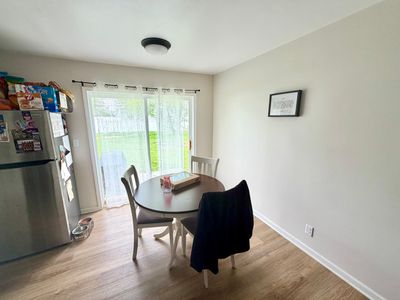
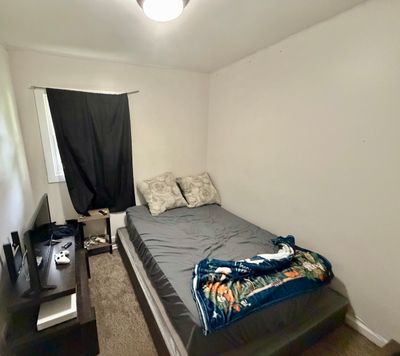
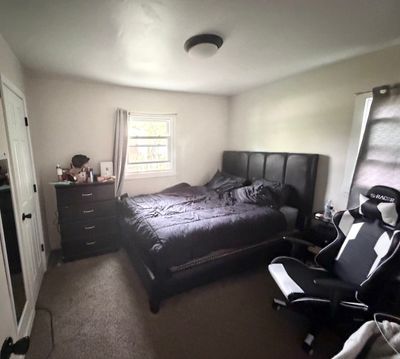
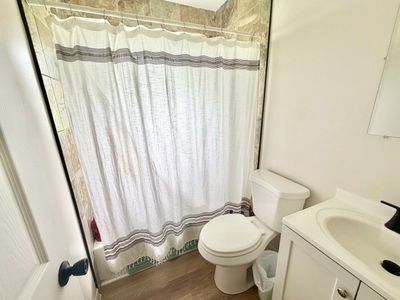
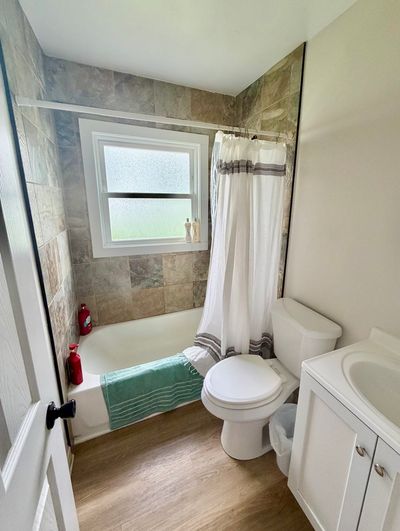
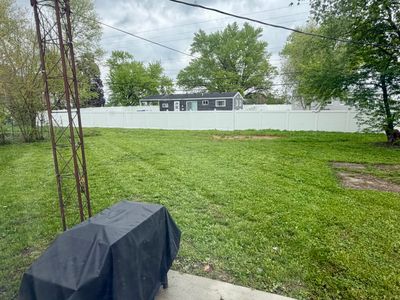
This beautifully 3-bedroom, 1-bath home in Sun River Terrace is proof that you don't have to compromise between style and functionality. Every room has been thoughtfully redesigned to create a warm, inviting space that's ready for its next chapter. The spacious interior features renovations completed in 2024, luxury vinyl plank flooring throughout the main living areas, soft new carpeting in the bedrooms, and large windows that flood the home with natural light. At the center of it all is a stunning kitchen complete with granite countertops, custom soft-close cabinetry, stainless steel appliances, and a layout designed for both everyday living and entertaining. The bathroom has been completely updated with modern finishes and a beautiful tile surround, while the full unfinished basement offers incredible flexibility for storage, hobbies, or future expansion. Outside, enjoy a generous backyard with endless possibilities-from summer barbecues to gardening or simply relaxing after a long day. A private driveway provides convenient off-street parking. Beyond the beautiful finishes, this home offers the confidence of major capital improvements completed in 2024, including a new roof, siding, windows, HVAC system, plumbing, and electrical. Whether you're purchasing your first home, downsizing, or simply looking for a property where all the hard work has already been done, this Sun River Terrace gem is one you won't want to miss.
— the listing agent’s description
The home
3 beds
1 baths
1,532 sqft
Built in 1958
Lot 75x120
Detached Single
What it’ll cost
$110 / sqft
$2,710 taxes / yr
No HOA
9 days on dwello
Estimated monthly payment
$1,168/mo
Principal & interest$893
Property taxes$226
Homeowners insurance$49
Get pre-qualified →Connect with a licensed lender in the dwello network.
Estimate only — not a loan offer. Example rate; taxes and insurance estimated; your actual rate, payment, taxes, and insurance will vary. dwello is not a lender. Equal Housing Opportunity.
Tour it with a real dwello agent
The agent who meets you here is an actual dwello Home Group team member who knows these streets — not a stranger who bought your name from a portal. You get straight answers on the spot, and the same person stays with you through closing.
On our team, vettedYour info is never soldWith you through closing
Tour this home
In person, on your schedule — a dwello agent meets you there.
WED
Jun 3
THU
Jun 4
FRI
Jun 5
SAT
Jun 6
11:00 am
Schedule a tour
9 days on dwello
Price history
Listed for sale
Jul 14, 2026
$167,900
Property taxes
2025
Annual tax bill (MLS)
From county records — verify with the assessor.
Features
PartialNatural GasVinyl SidingBrickPublic SewerGravelDriveway
Schools
Elementary — Je-Neir Elementary School
Middle — Momence Junior High School
High — Momence High School
Assigned schools per the listing — always verify enrollment + boundaries with the district.
Neighborhood
Loading map…
Nearby places via OpenStreetMap — approximate; verify what matters to you. Map © Mapbox © OpenStreetMap.
MLS listing data
Listed by Stephen Styck · Styken Real Estate and Property Management
Listing last updated Jul 23, 2026 · data refreshed from the MLS Jul 23, 2026, 2:38 AM CT
Based on information submitted to the MLS GRID as of Jul 23, 2026, 2:38 AM CT. Listing data © MRED LLC, distributed by MLS GRID — deemed reliable but not guaranteed; independently verify. Anything shown below this point is not MLS listing data.
See it in personA real dwello agent on our team — never a sold lead.
Schedule a tour
Message
No pressure — reach out whenever you’re ready.