New construction
View all 1 photos
Detached Single · Elmhurst, IL
$1,799,900
4 beds · 4.5 baths · 3,500 sqft
313 N Larch Avenue, Elmhurst, IL, 60126
A brick-and-mortar place to make your own — room to make it home.
Active
What’s special
New constructionCentral air2-car garageIn-unit laundry
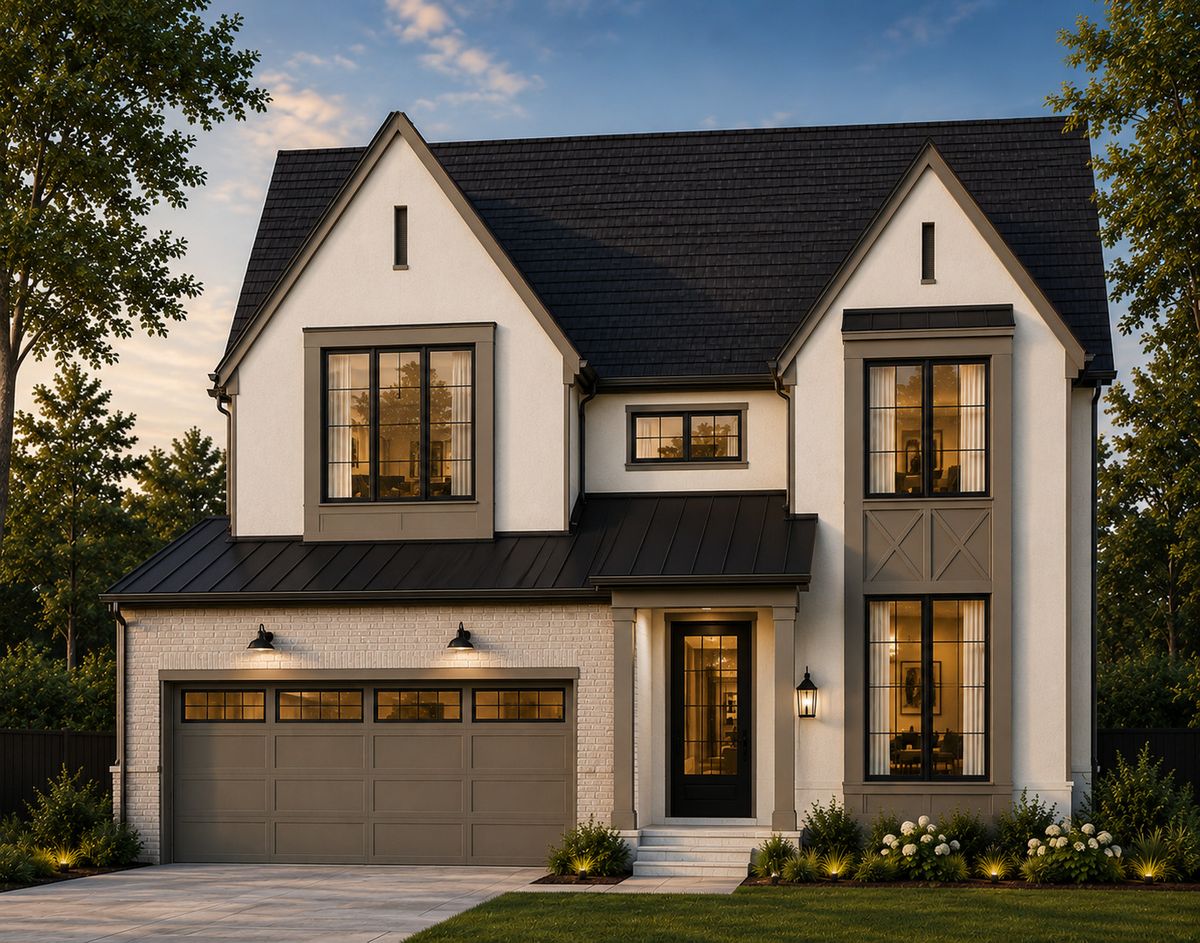
Stunning new custom spec home by a trusted local Elmhurst builder, ideally situated in a premier walk-to-town location just a half mile from vibrant downtown Elmhurst, the Metra train, restaurants, shopping, parks, and more. Offering approximately 4,922 square feet of finished living space, including 3,500 square feet above grade, this thoughtfully designed custom home blends timeless craftsmanship with today's most desirable features. The open-concept floor plan showcases 10-foot ceilings on the main level, a private first-floor office, spacious family room, and an informal dining bump-out with sliding doors leading to a covered back porch for seamless indoor-outdoor living. The gourmet chef's kitchen is the centerpiece of the home, featuring a 10+ foot island, custom cabinetry, premium finishes, and a fully appointed scullery/pantry. Upstairs, the luxurious primary suite offers a spa-inspired bath and generous walk-in closet, accompanied by three additional spacious bedrooms, well-appointed baths, and a convenient second-floor laundry room. A custom mudroom adds everyday functionality. The finished lower level expands the living space with a large recreation/family room, bar area, exercise room, fifth bedroom, full bath, and ample storage. A rare opportunity to own a beautifully crafted custom home by a respected local builder in one of Elmhurst's most sought-after walk-to-town neighborhoods
— the listing agent’s description
The home
4 beds
4.5 baths
3,500 sqft
Built in 2026
0.24-acre lot
2-car garage
Detached Single
Farmhouse
What it’ll cost
$514 / sqft
No HOA
8 days on dwello
Estimated monthly payment
$13,245/mo
Principal & interest$9,570
Property taxes$3,150
Homeowners insurance$525
Get pre-qualified →Connect with a licensed lender in the dwello network.
Estimate only — not a loan offer. Example rate; taxes and insurance estimated; your actual rate, payment, taxes, and insurance will vary. dwello is not a lender. Equal Housing Opportunity.
Tour it with a real dwello agent
The agent who meets you here is an actual dwello Home Group team member who knows these streets — not a stranger who bought your name from a portal. You get straight answers on the spot, and the same person stays with you through closing.
On our team, vettedYour info is never soldWith you through closing
Tour this home
In person, on your schedule — a dwello agent meets you there.
WED
Jun 3
THU
Jun 4
FRI
Jun 5
SAT
Jun 6
11:00 am
Schedule a tour
8 days on dwello
Price history
Listed for sale
Jul 22, 2026
$1,799,900
Earlier records
Sold
Jul 10, 2026
$495,000
Listed
Jun 6, 2026
$520,000
From MLS records — independently verify.
Features
Central AirZonedNatural GasForced AirBrickOtherPublic SewerStorm SewerConcrete
Schools
Elementary — Emerson Elementary School
Middle — Churchville Middle School
High — York Community High School
Assigned schools per the listing — always verify enrollment + boundaries with the district.
Neighborhood
Loading map…
Nearby places via OpenStreetMap — approximate; verify what matters to you. Map © Mapbox © OpenStreetMap.
MLS listing data
Listed by Tim Schiller · @properties Christie's International Real Estate
Listing last updated Jul 28, 2026 · data refreshed from the MLS Jul 28, 2026, 5:09 AM CT
Based on information submitted to the MLS GRID as of Jul 28, 2026, 5:09 AM CT. Listing data © MRED LLC, distributed by MLS GRID — deemed reliable but not guaranteed; independently verify. Anything shown below this point is not MLS listing data.
See it in personA real dwello agent on our team — never a sold lead.
Schedule a tour
Message
No pressure — reach out whenever you’re ready.
Similar homes nearby
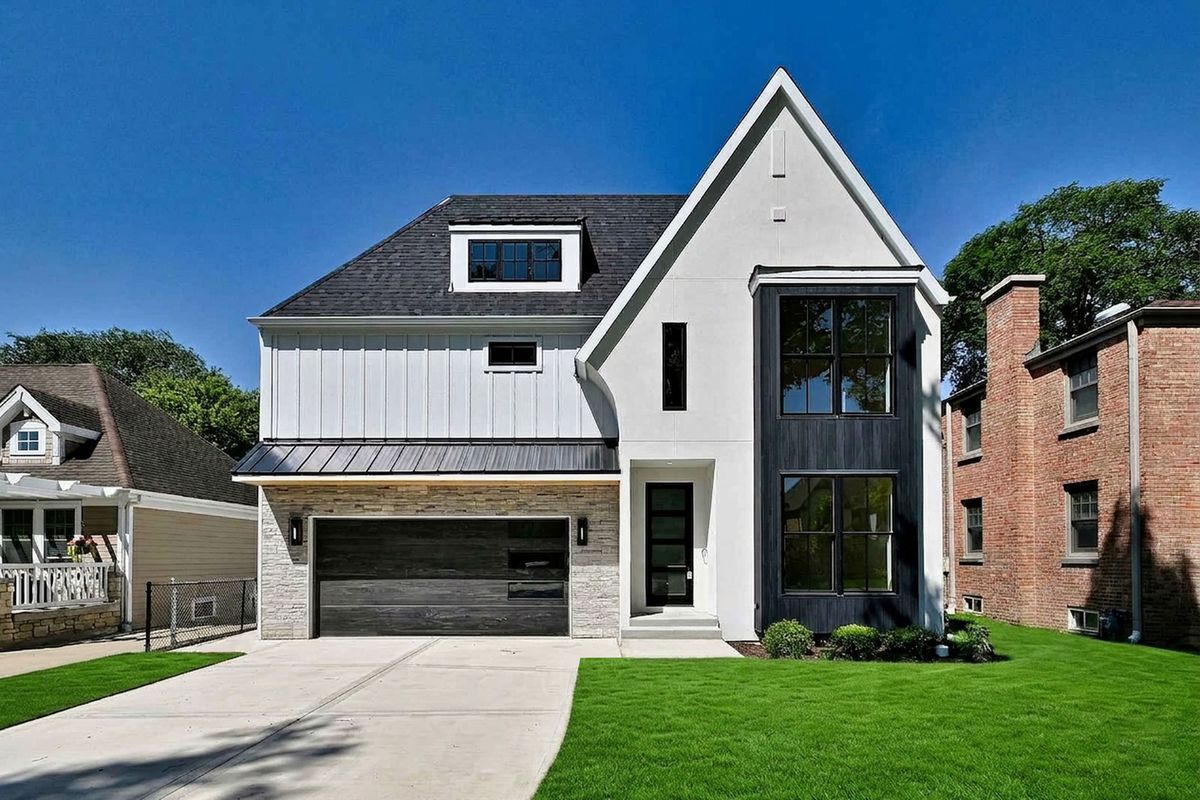
$1,799,000Active
5 bd · 6 ba · 4,055 sqft
680 S Bryan Street
Elmhurst, IL
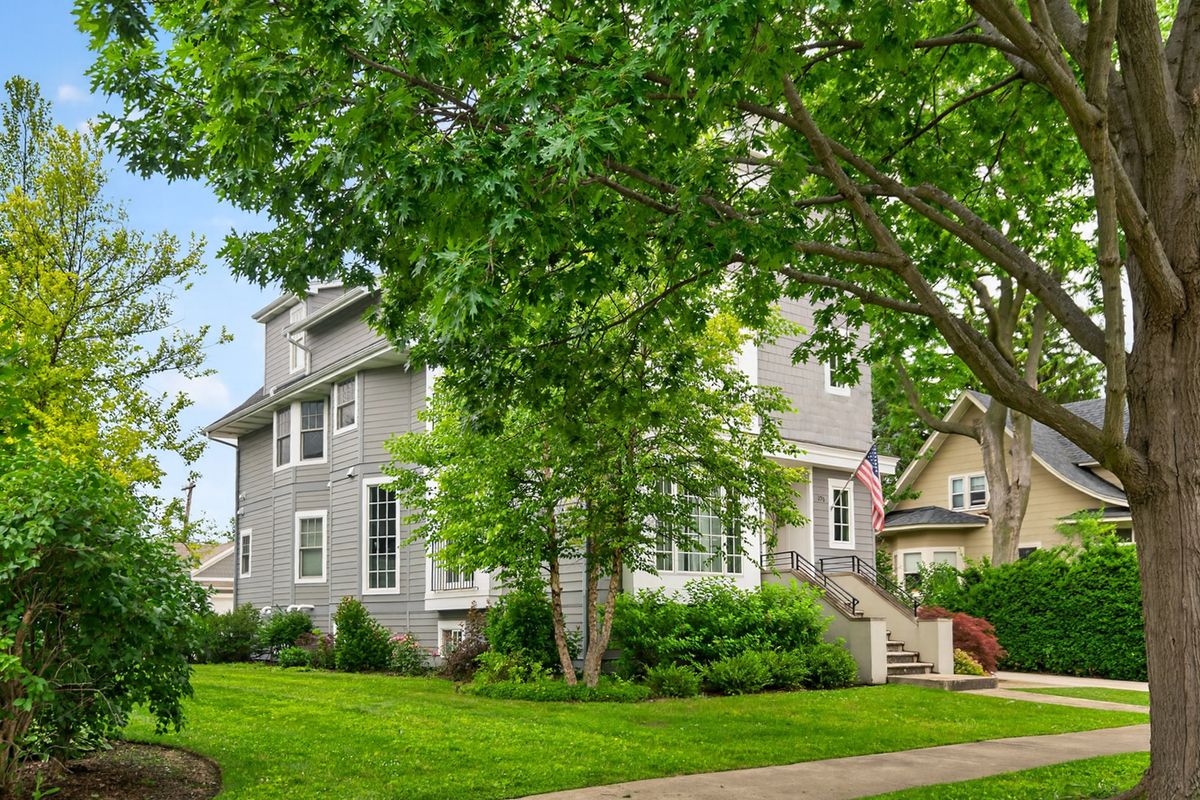
$1,850,000Active
4 bd · 9 ba
296 N Maple Avenue
Elmhurst, IL
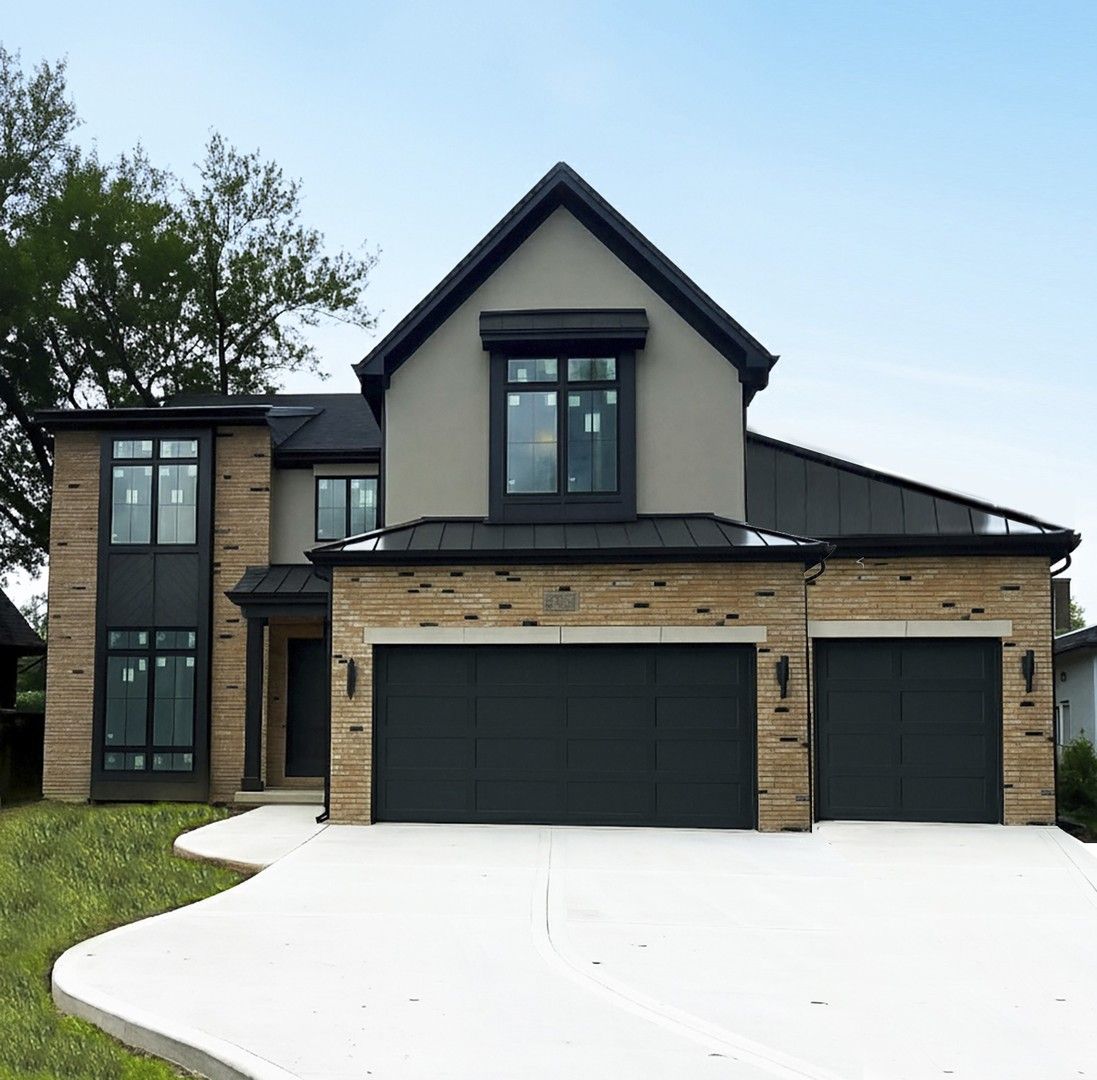
$1,850,000Active
4 bd · 5 ba · 4,959 sqft
837 S Kearsage Avenue
Elmhurst, IL
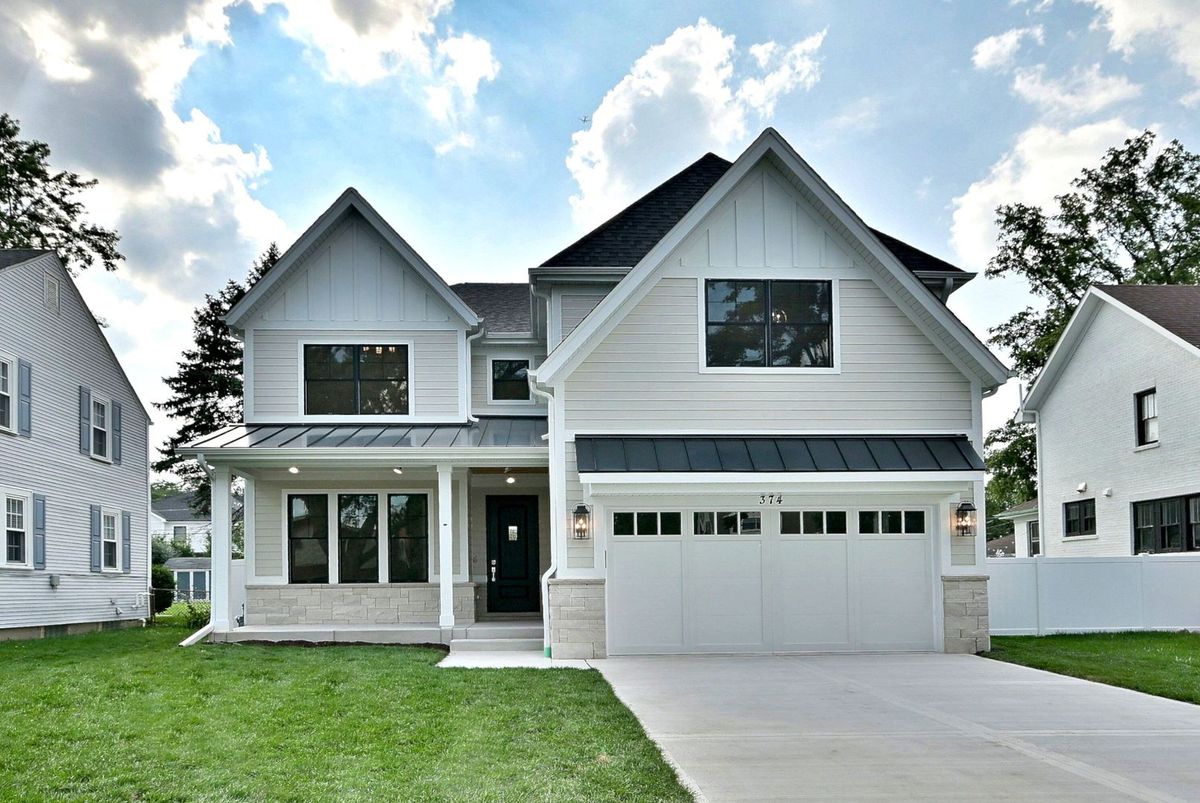
$1,720,000Active
5 bd · 5 ba · 3,803 sqft
367 N Oak Street
Elmhurst, IL