View all 47 photos
Detached Single · Galena, IL
$489,000
3 beds · 2.5 baths · 2,290 sqft
402 Boggess Street, Galena, IL, 61036
A brick-and-mortar place to make your own — room to make it home.
Active
What’s special
Central air2-car garageIn-unit laundry
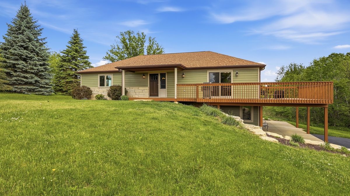
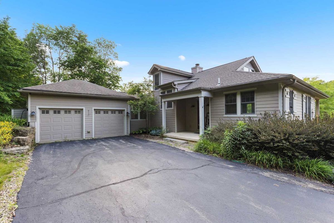
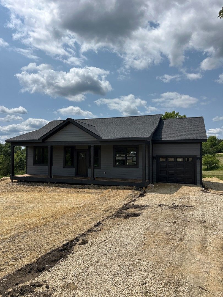
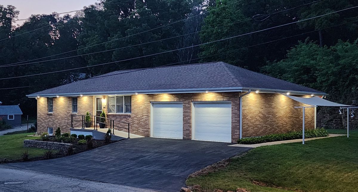
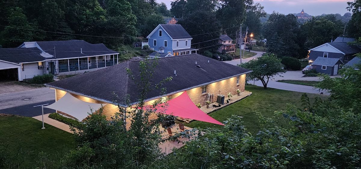
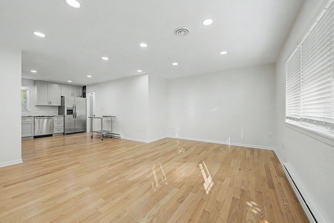
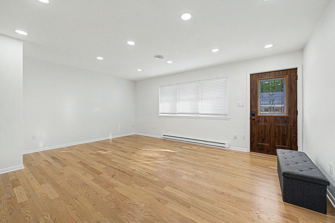
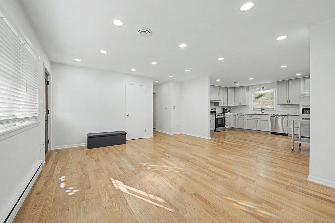
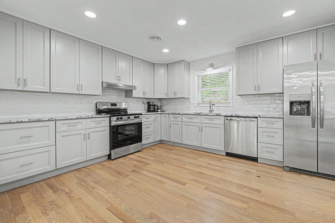
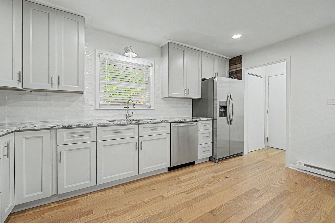
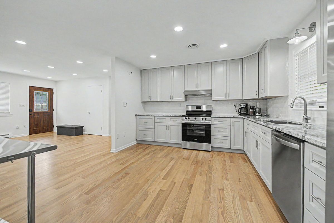
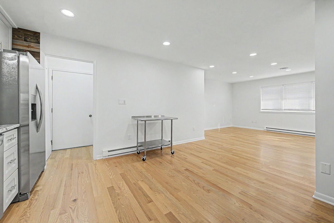
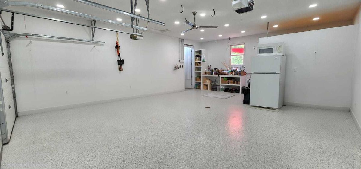
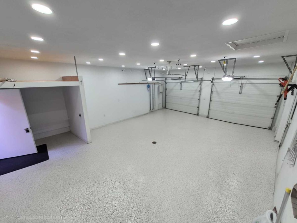
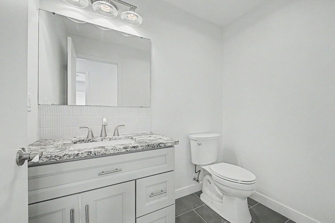
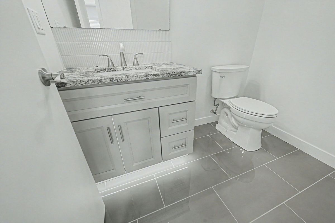
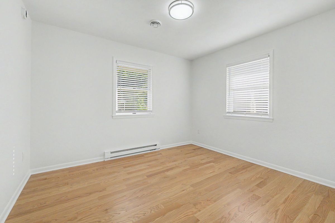
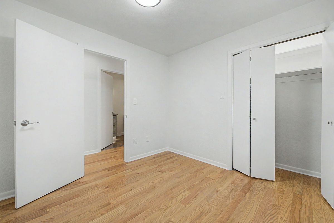
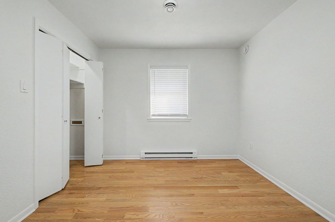
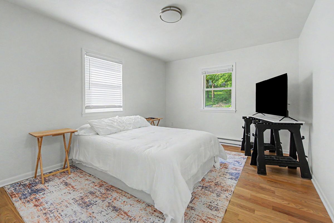
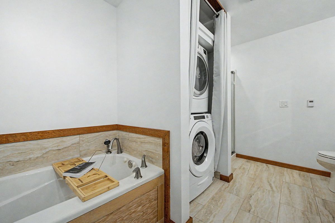
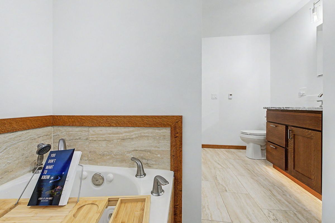
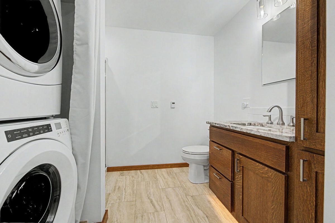
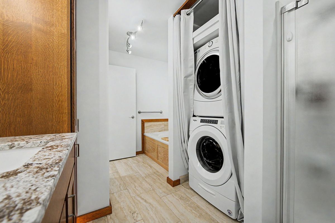
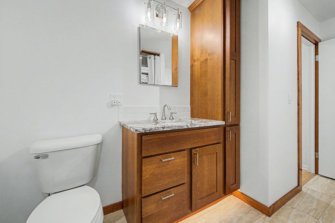
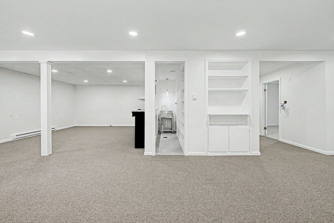
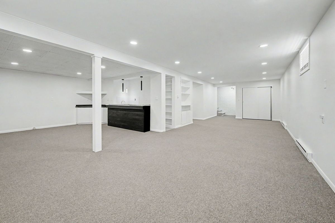
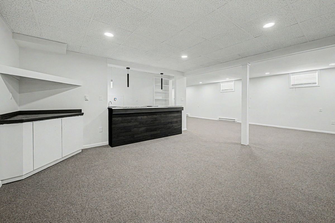
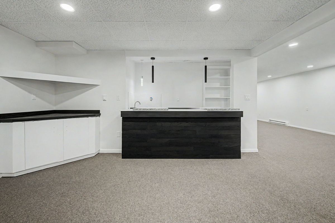
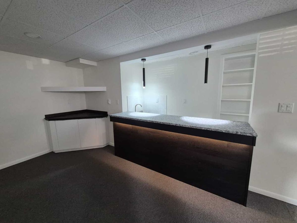
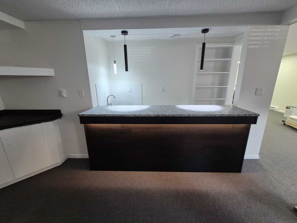
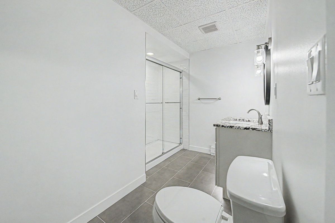
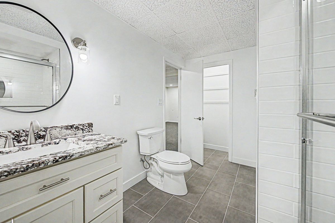
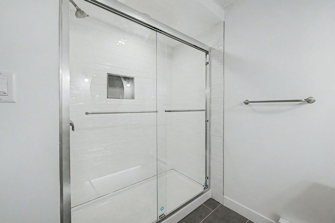
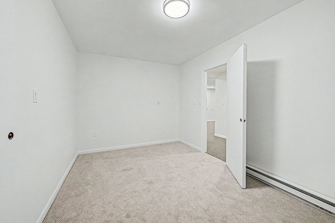
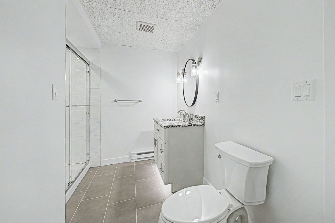
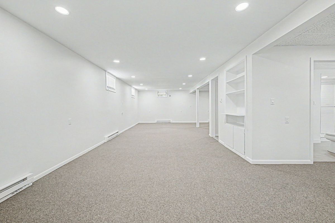
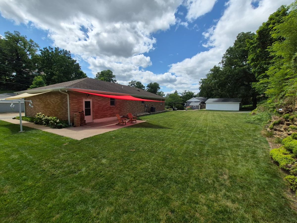
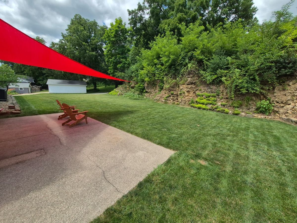
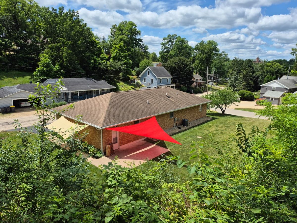
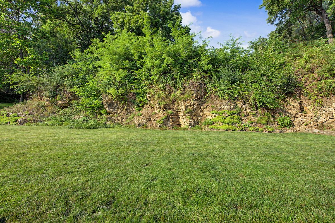
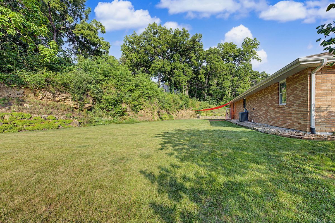
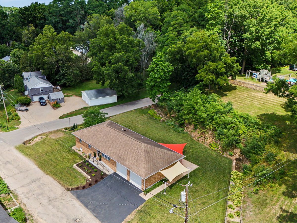
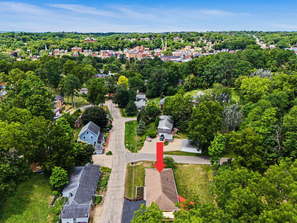
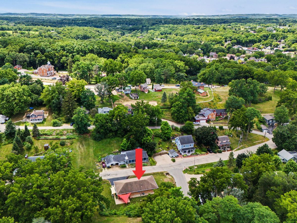
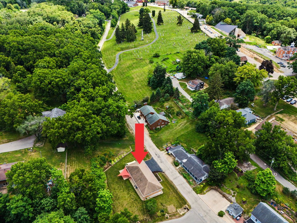
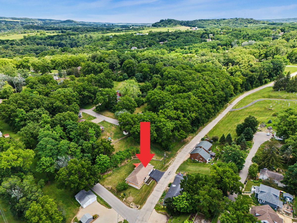
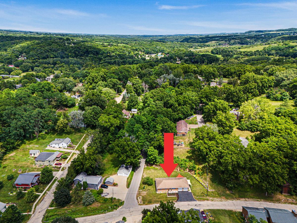
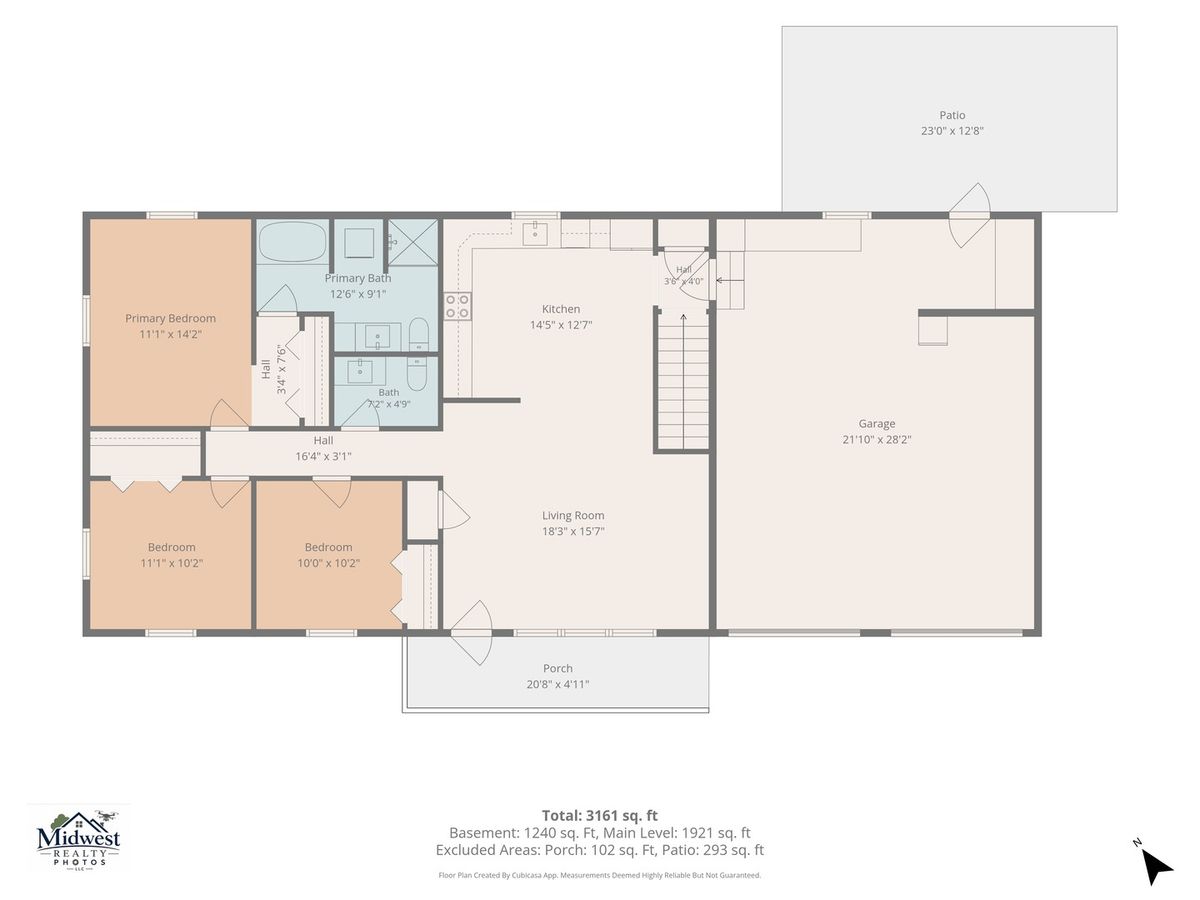
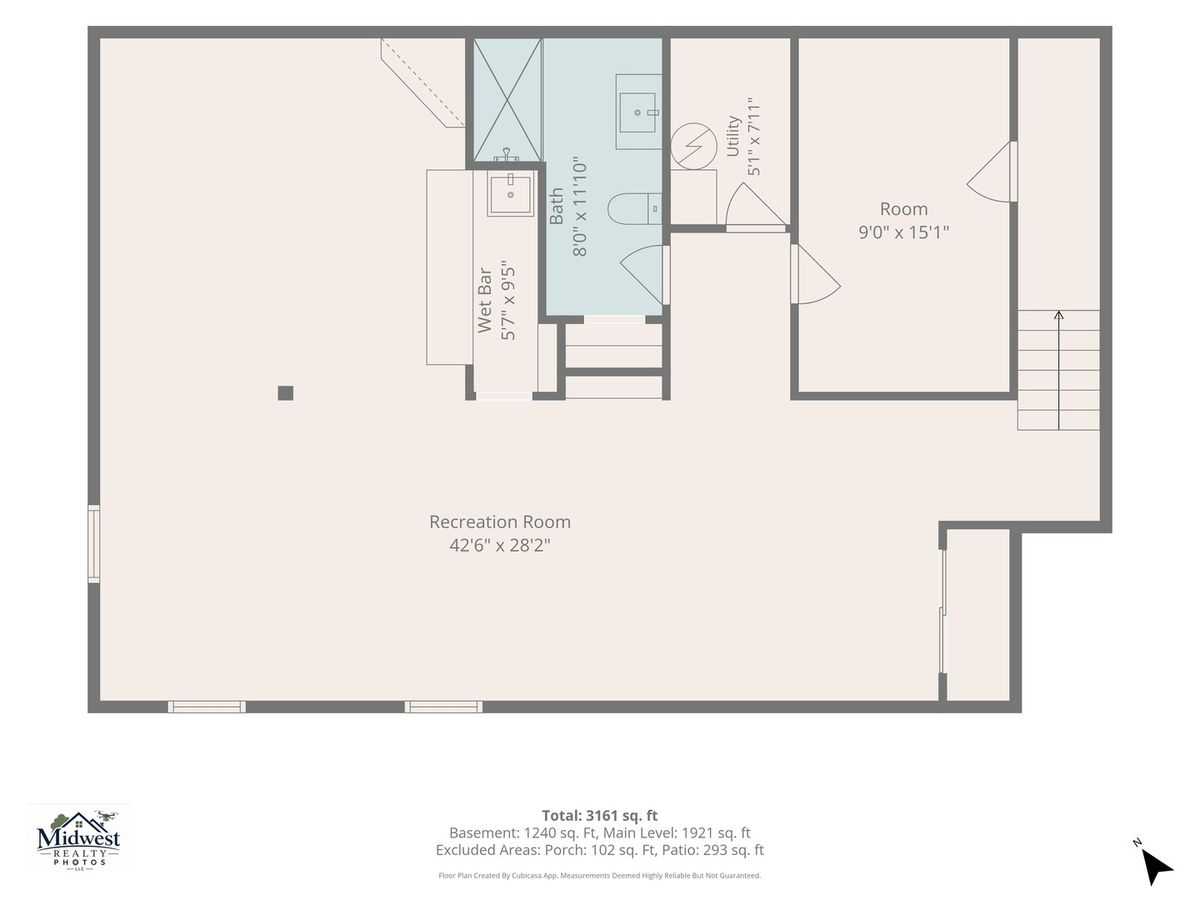
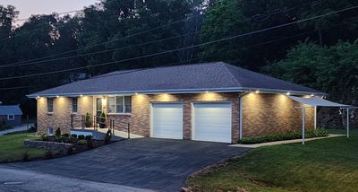
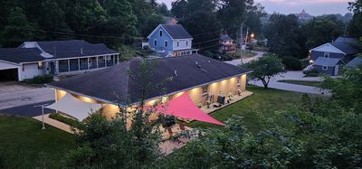
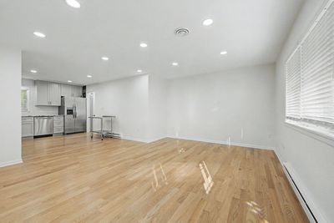
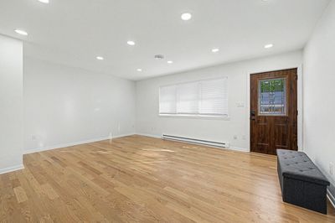
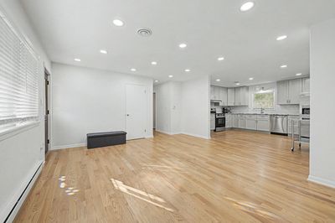
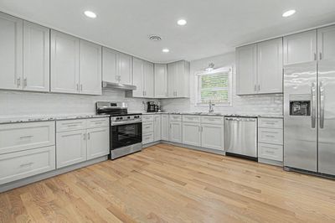

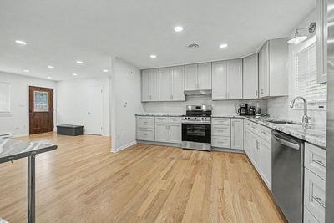
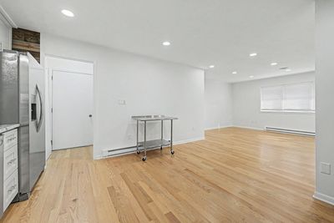
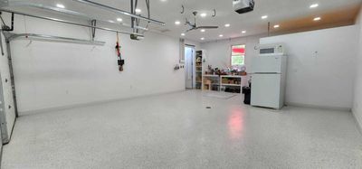
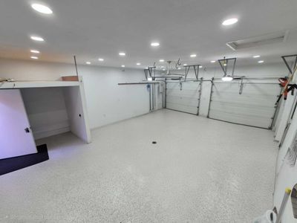
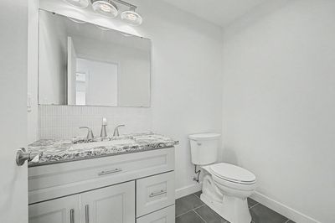
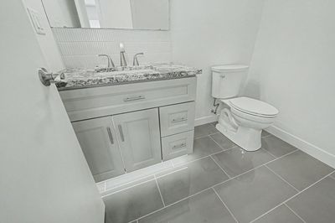
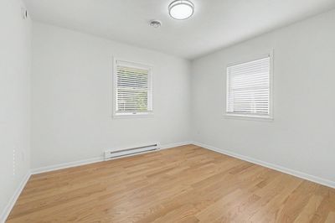
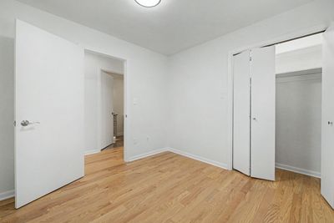
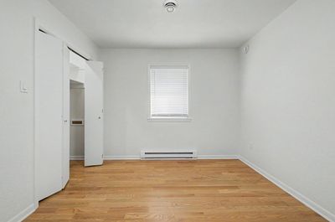
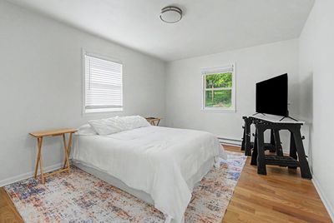
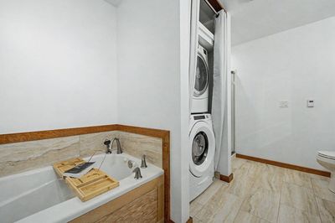
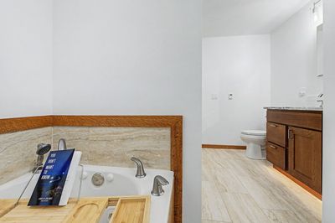
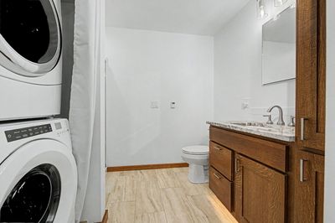
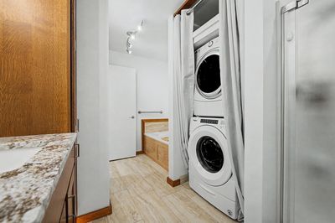
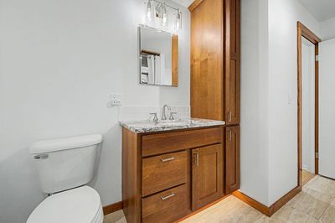
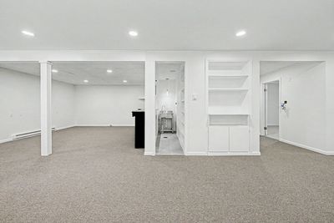
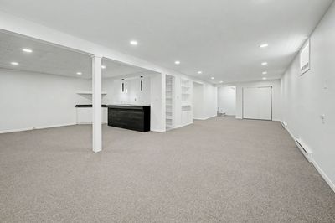
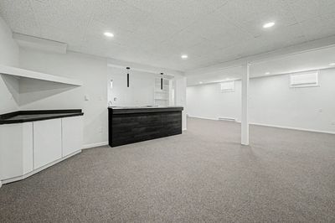
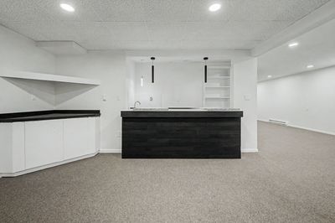
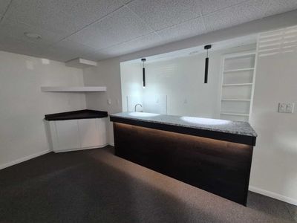
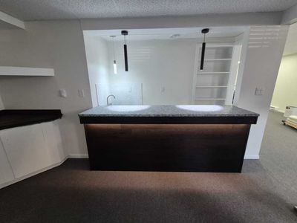
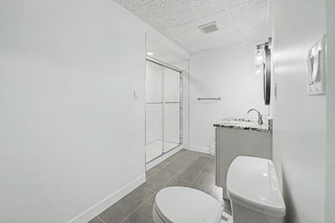
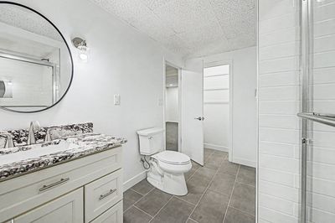
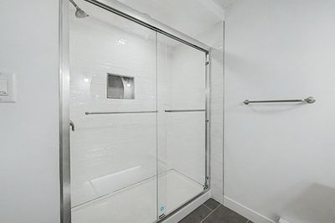
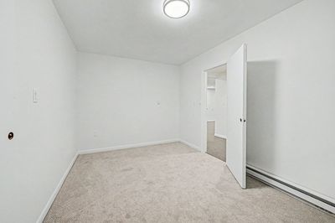
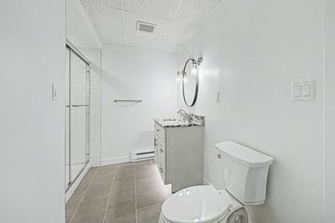
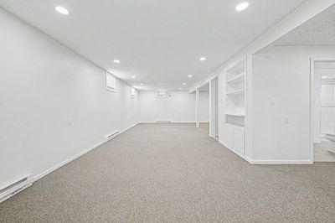
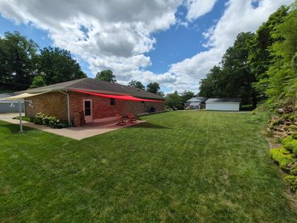
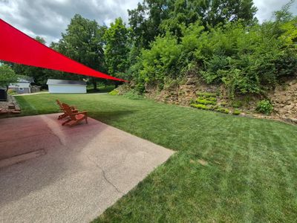
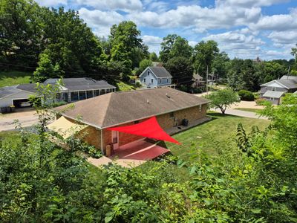
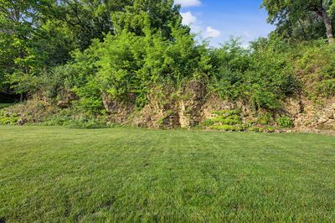
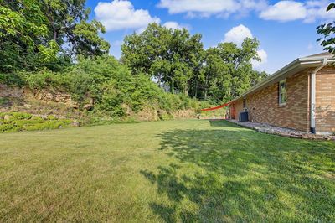
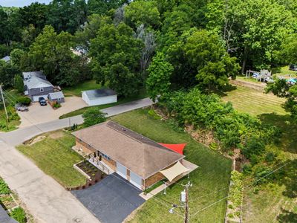
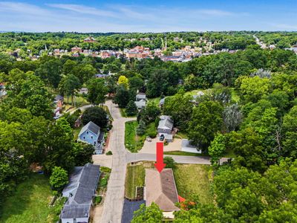
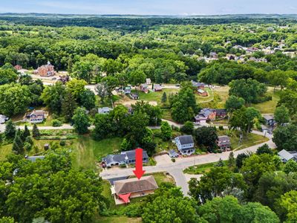
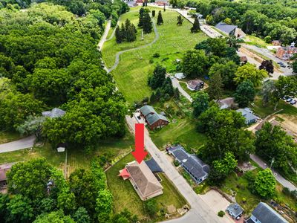
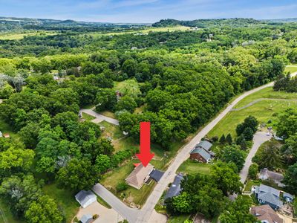
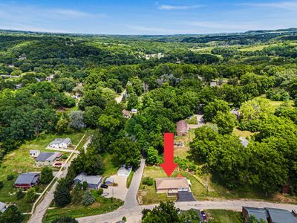
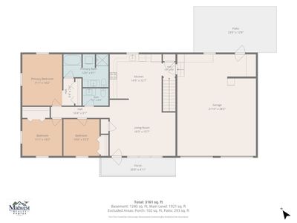
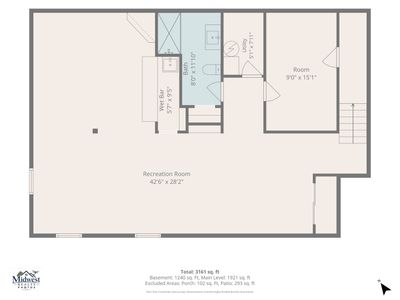
Exceptional 4-bedroom,2 and a half-bath ranch home located in Galena's desirable East Galena neighborhood, just minutes from parks, downtown, and historic landmarks. This thoughtfully updated home combines quality craftsmanship, modern finishes, and an outstanding location. The exterior features a maintenance-free all brick home with aluminum soffits and fascia, Andersen aluminum-clad Thermopane windows, all newly re-screened aluminum screens, a durable molded brick foundation, a newer roof (approximately 6 years old), and a spacious concrete patio overlooking a dramatic 30-foot limestone wall. Situated on a corner lot, the property also offers a 200-amp electrical service, water softener, all-copper plumbing, and an 80-gallon water heater. Inside, you'll find brand-new 3-1/4-inch tongue and groove oak flooring throughout the main level. extending through the living room, kitchen, hallways, and bedrooms. Fresh paint, Decora switches and outlets with dimmers, new recessed lighting, brushed nickel hardware, New brushed nickel lever door handles and hinges, and 2-inch plantation blinds complete the home's polished appearance. The brand-new kitchen features custom soft-close cabinetry with plywood box construction and dovetail construction drawers, 42-inch upper cabinets, motion-sensor under-cabinet lighting, toe-kick lighting, Gray Nuevo granite countertops, subway tile backsplash, brushed nickel hardware, new disposal, full new suite of stainless-steel appliances including side-by-side refrigerator. The new powder room is finished with large-format 12x24 porcelain tile, Kohler toilet, new vanity with dovetail soft-close drawers, Gray Nuevo granite countertop, undermount porcelain sink, Kohler brushed nickel fixtures, toe-kick lighting, and exhaust fan with timer. The spacious primary suite offers a custom closet organizer and a luxurious bath featuring heated floors, an oversized Pearl jetted tub, separate walk-in shower, new vanity, Gray Nuevo granite countertop, white ceramic backsplash, recessed medicine cabinet, new lighting, full-size stacked washer and dryer, and an exhaust fan with timer. The finished lower level expands the living space with 8-foot ceilings, new carpeting, recessed lighting, wet bar with granite countertops and stainless-steel sink, subway tile backsplash, pendant lighting, and a full bath featuring a glass-enclosed shower with subway tile surround and niche, porcelain tile flooring, and new vanity. An additional bedroom provides flexible space for guests, hobbies, or a home office. Car enthusiasts and hobbyists will appreciate the impressive 616-square-foot oversized garage, featuring 10-foot ceilings, 24 recessed lights with dimmers, a new polyaspartic epoxy floor, water spigot, floor drain, and an extra-deep 28-foot design. The location is equally impressive. Enjoy views of the historic Ulysses S. Grant Home from the living room and three bedrooms. You'll be just: 2 blocks from Grant Park, 3 blocks from Depot Park, 3 blocks from the Galena River, 4 blocks from Downtown Galena's Main Street, 1/4 mile from the Galena Dog Park, 1.2 miles from Gateway Park, 1.3 walking miles from Galena Recreation Park and Pool, 4.3 mile / 8 minute drive to Midwest Medical Center, 9.2 miles from Chestnut Mountain Ski Resort. This move-in-ready home offers quality finishes, flexible living space, a remarkable garage, and one of Galena's most desirable in-town locations.
— the listing agent’s description
The home
3 beds
2.5 baths
2,290 sqft
Built in 1979
Lot 99x140x61x135
2-car garage
Detached Single
Ranch
What it’ll cost
$214 / sqft
$5,470 taxes / yr
No HOA
27 days on dwello
Estimated monthly payment
$3,199/mo
Principal & interest$2,600
Property taxes$456
Homeowners insurance$143
Get pre-qualified →Connect with a licensed lender in the dwello network.
Estimate only — not a loan offer. Example rate; taxes and insurance estimated; your actual rate, payment, taxes, and insurance will vary. dwello is not a lender. Equal Housing Opportunity.
Tour it with a real dwello agent
The agent who meets you here is an actual dwello Home Group team member who knows these streets — not a stranger who bought your name from a portal. You get straight answers on the spot, and the same person stays with you through closing.
On our team, vettedYour info is never soldWith you through closing
Tour this home
In person, on your schedule — a dwello agent meets you there.
WED
Jun 3
THU
Jun 4
FRI
Jun 5
SAT
Jun 6
11:00 am
Schedule a tour
27 days on dwello
Price history
Listed for sale
Jul 22, 2026
$489,000
Property taxes
2025
Annual tax bill (MLS)
From county records — verify with the assessor.
Features
Central AirElectricRadiant FloorBrickPublic SewerAsphaltGarage Door Opener
Schools
Elementary — Galena Primary School
Middle — Galena Middle School
High — Galena High School
Assigned schools per the listing — always verify enrollment + boundaries with the district.
Neighborhood
Loading map…
Nearby places via OpenStreetMap — approximate; verify what matters to you. Map © Mapbox © OpenStreetMap.
MLS listing data
Listed by Gregory Smith · Coldwell Banker Realty
Listing last updated Aug 14, 2026 · data refreshed from the MLS Aug 14, 2026, 8:41 AM CT
Based on information submitted to the MLS GRID as of Aug 14, 2026, 8:41 AM CT. Listing data © MRED LLC, distributed by MLS GRID — deemed reliable but not guaranteed; independently verify. Anything shown below this point is not MLS listing data.
See it in personA real dwello agent on our team — never a sold lead.
Schedule a tour
Message
No pressure — reach out whenever you’re ready.